



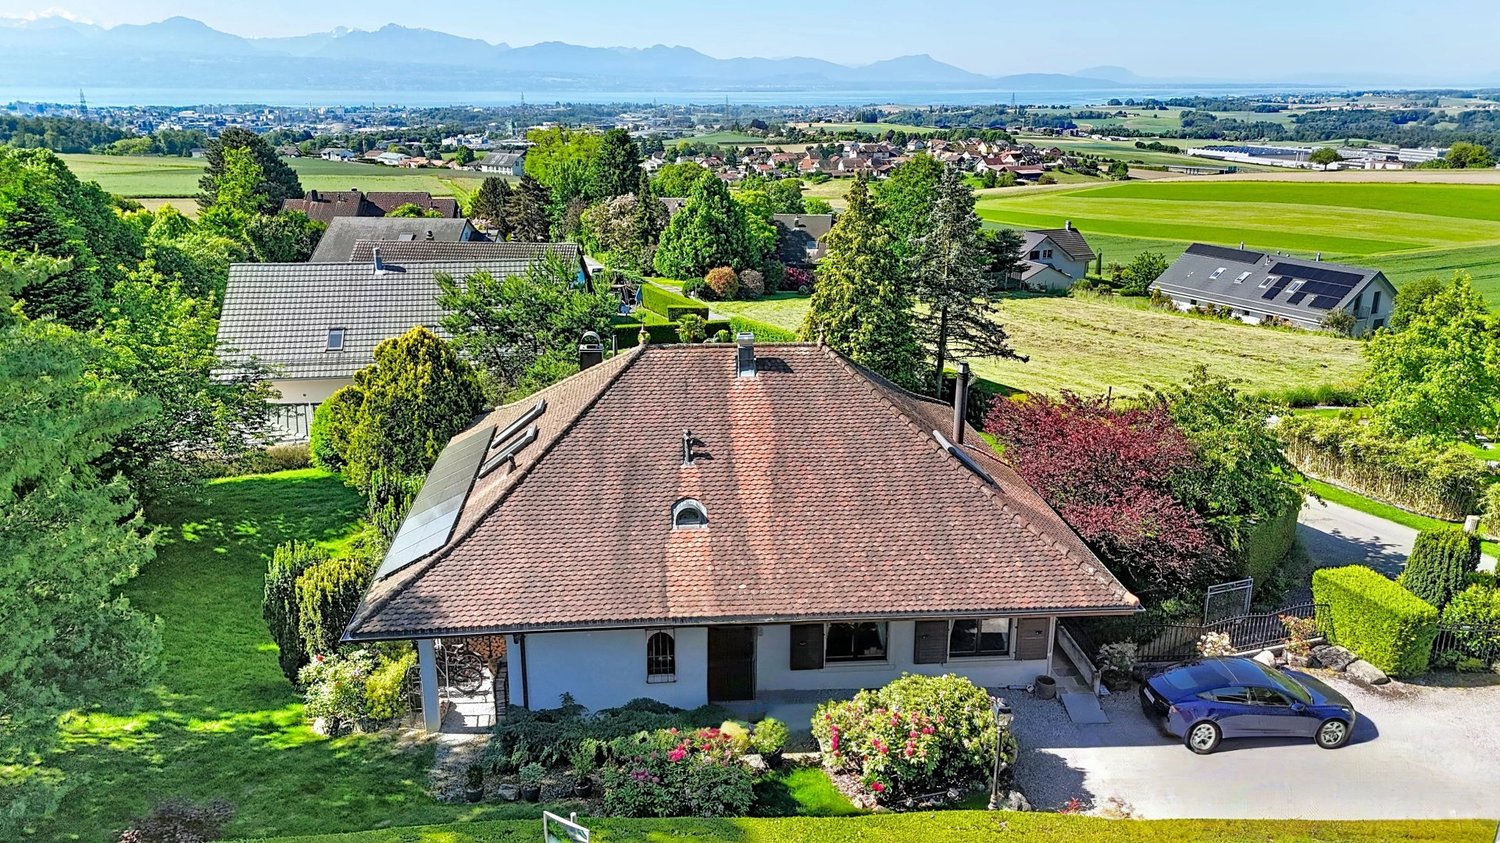
















Vinet - Pontaise (Lausanne) - Single house buy

We recommend expanding your search criteria to get similar results. The current filters didn’t return any matches.

If you don’t want to change your current search criteria, we recommend creating a search alert, so you’ll be notified when matching offers become available.

More objects in your automatically expanded search area
218 results - Radius: + 10km
Sandra Shipley

Sandra Shipley

1 / 21
Sandra Shipley

Sandra Shipley

  • Balcony / Terrace
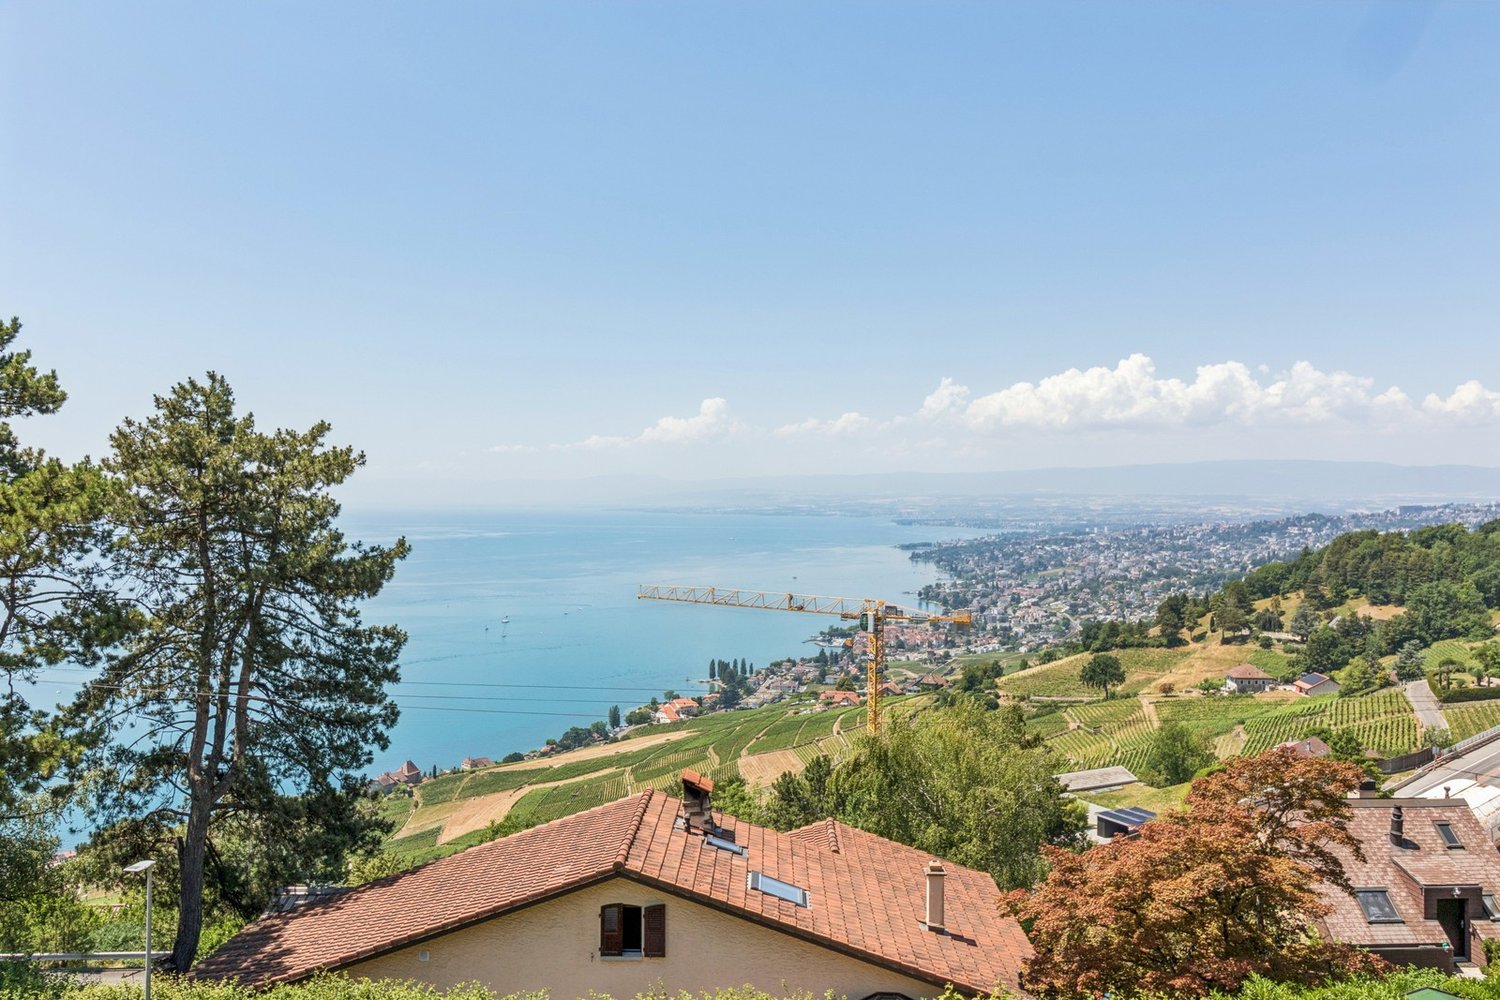
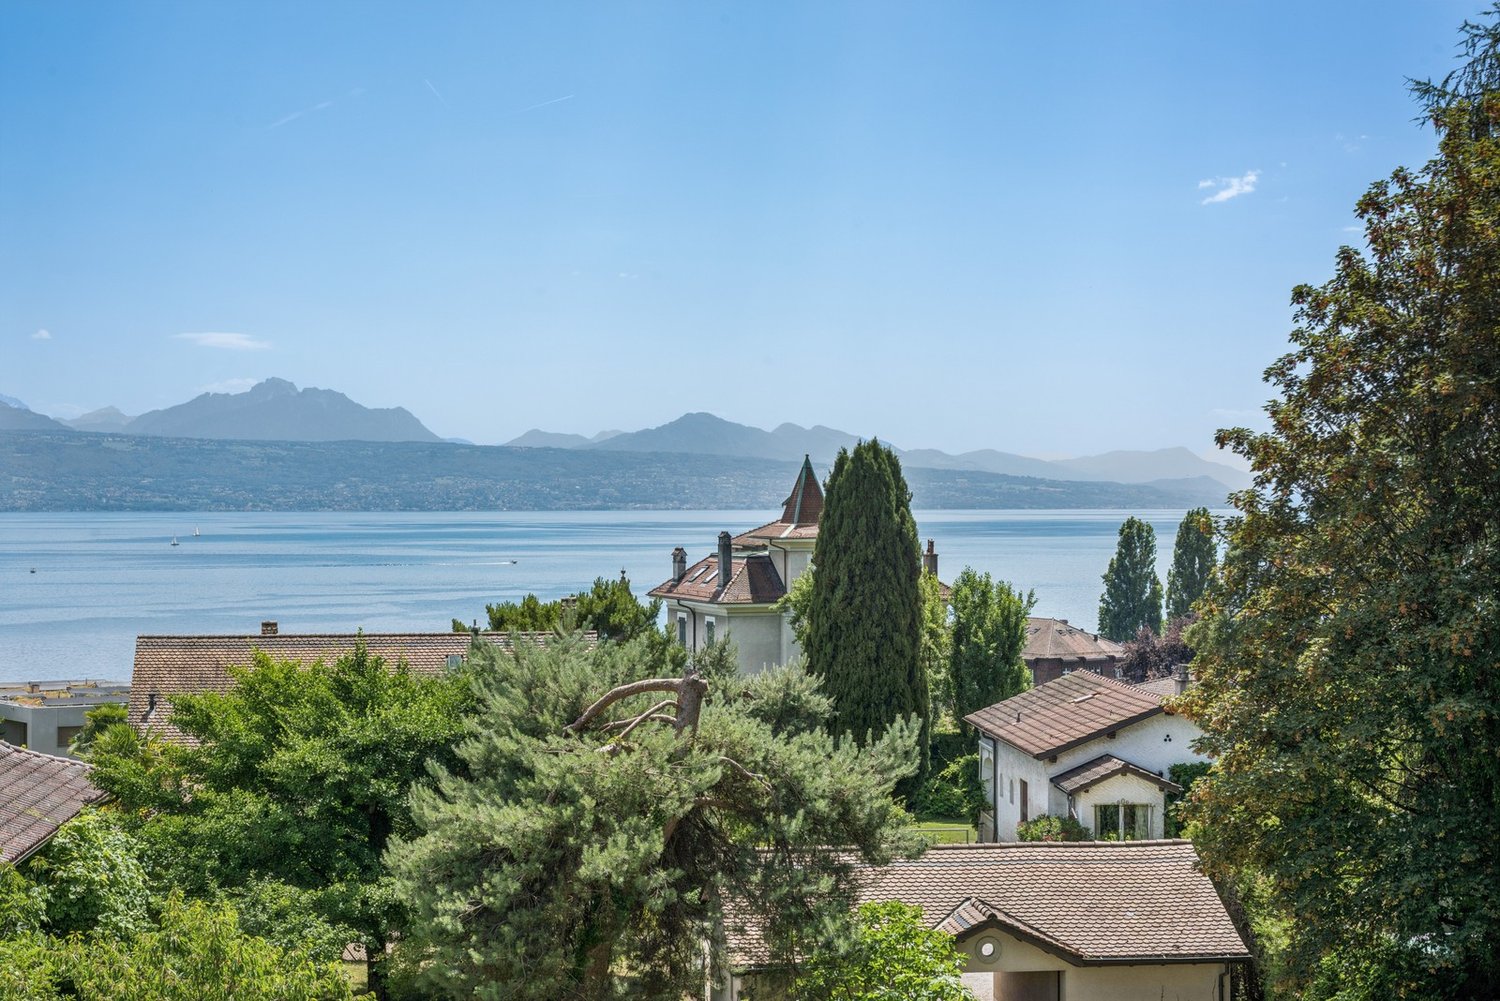
  • Lake view
  • Mountain view
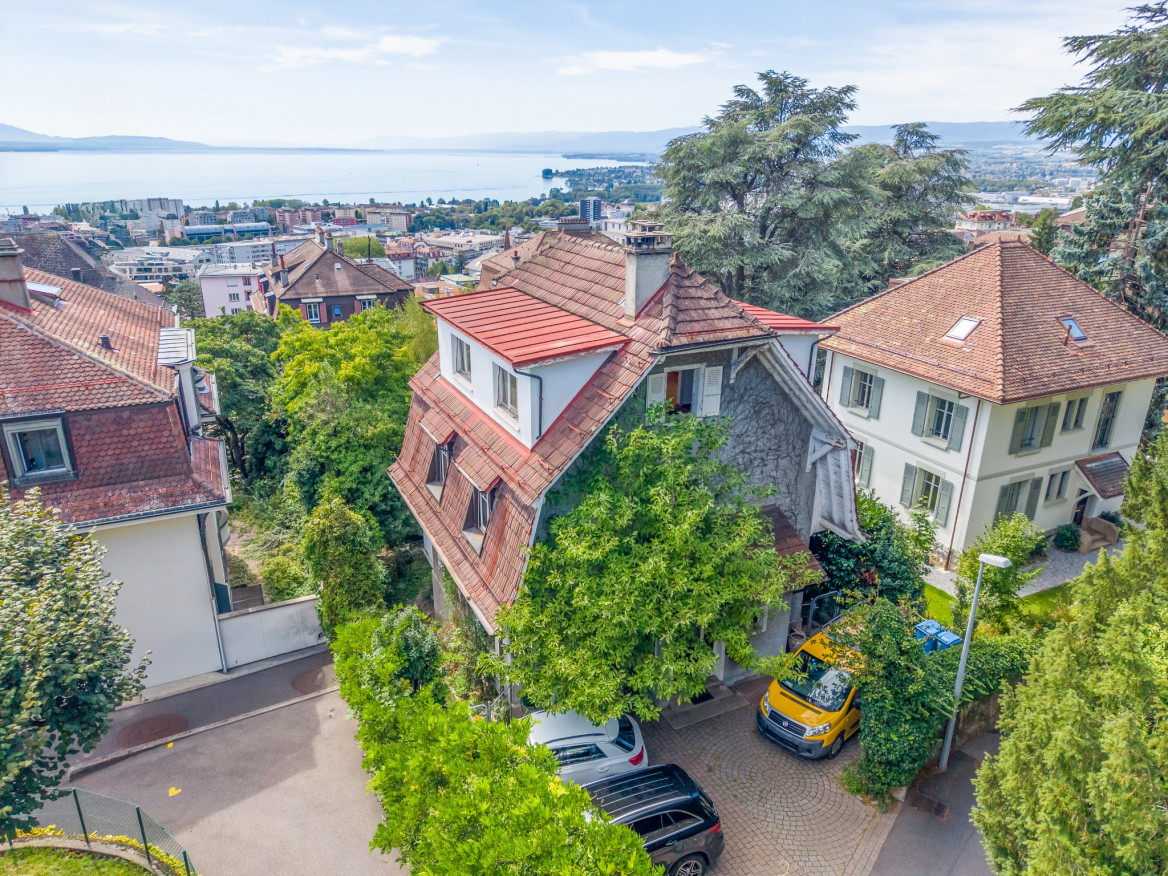
6.5 rooms, 240m², CHF 3,150,000.–
Premium
Chemin de Chauderon 39, 1091 Grandvaux

Spacieuse propriété rénovée avec vue spectaculaire à Grandvaux

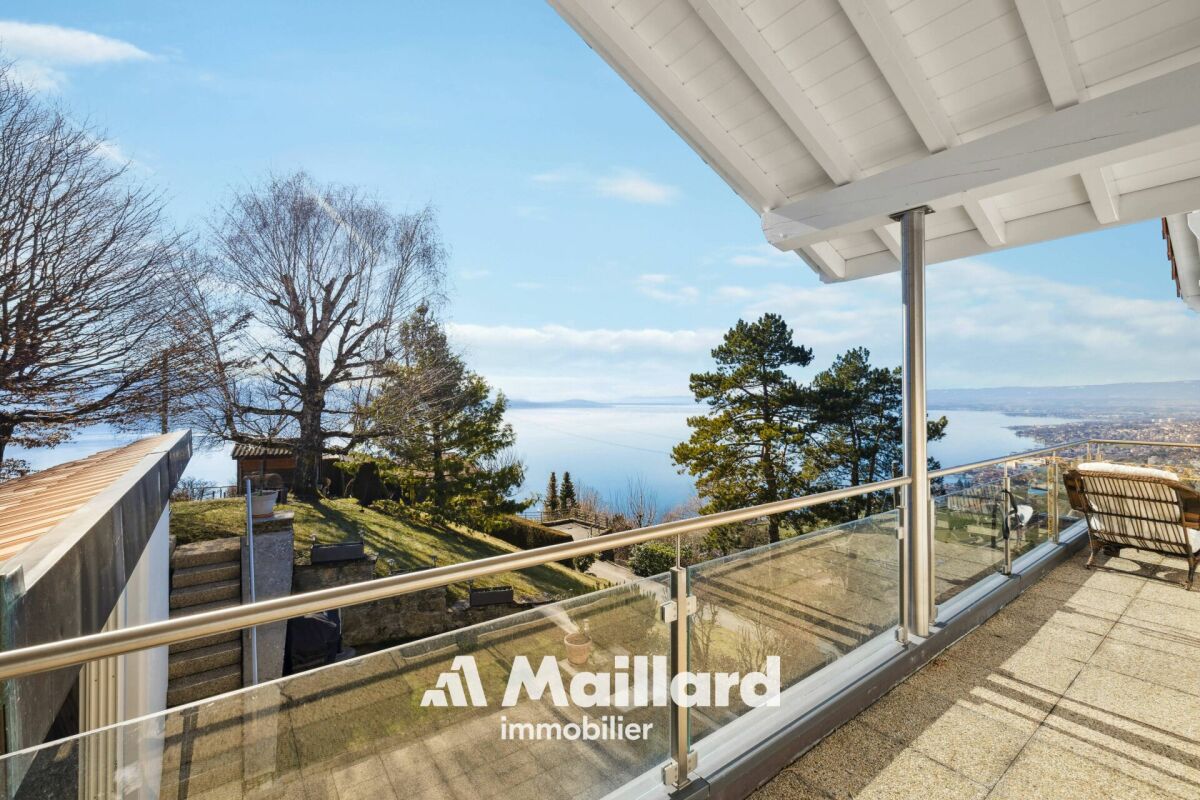
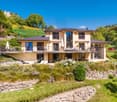
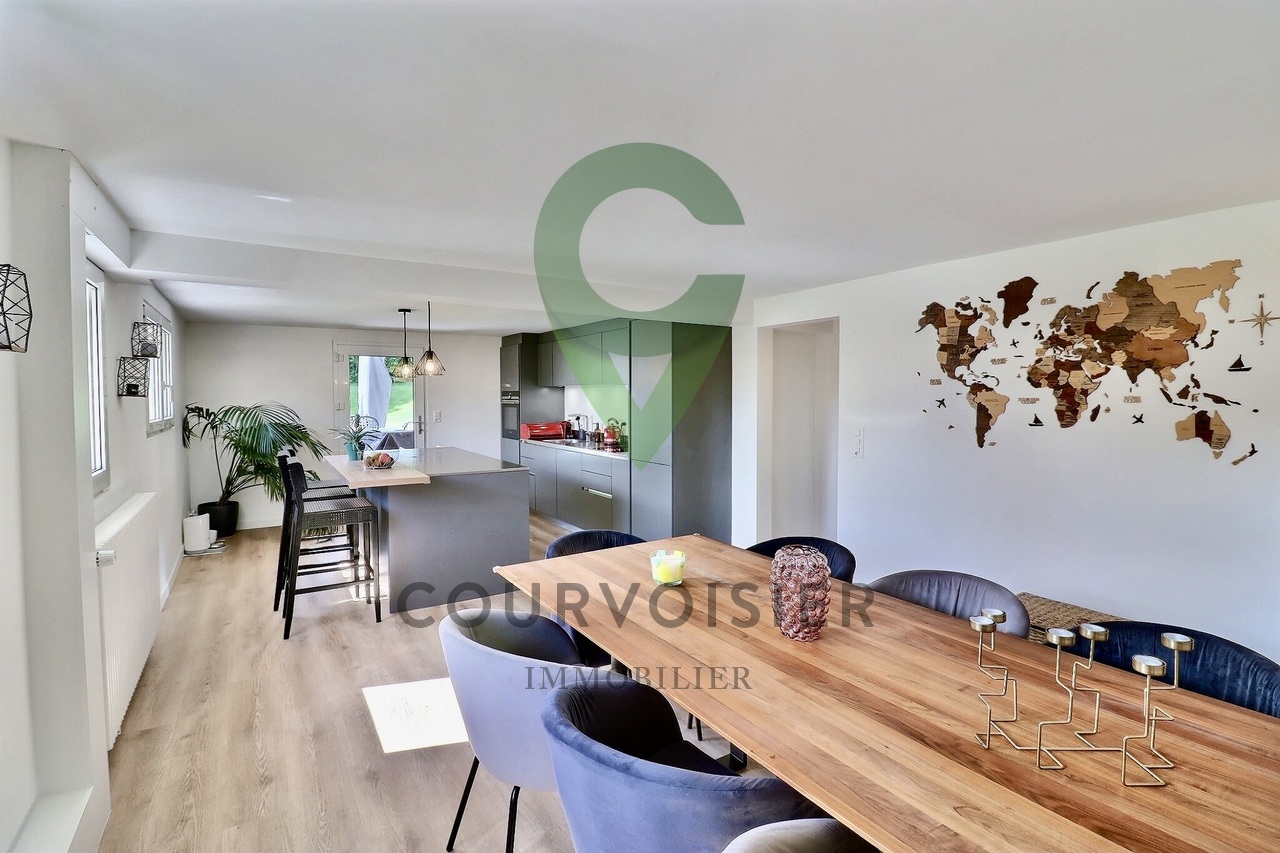
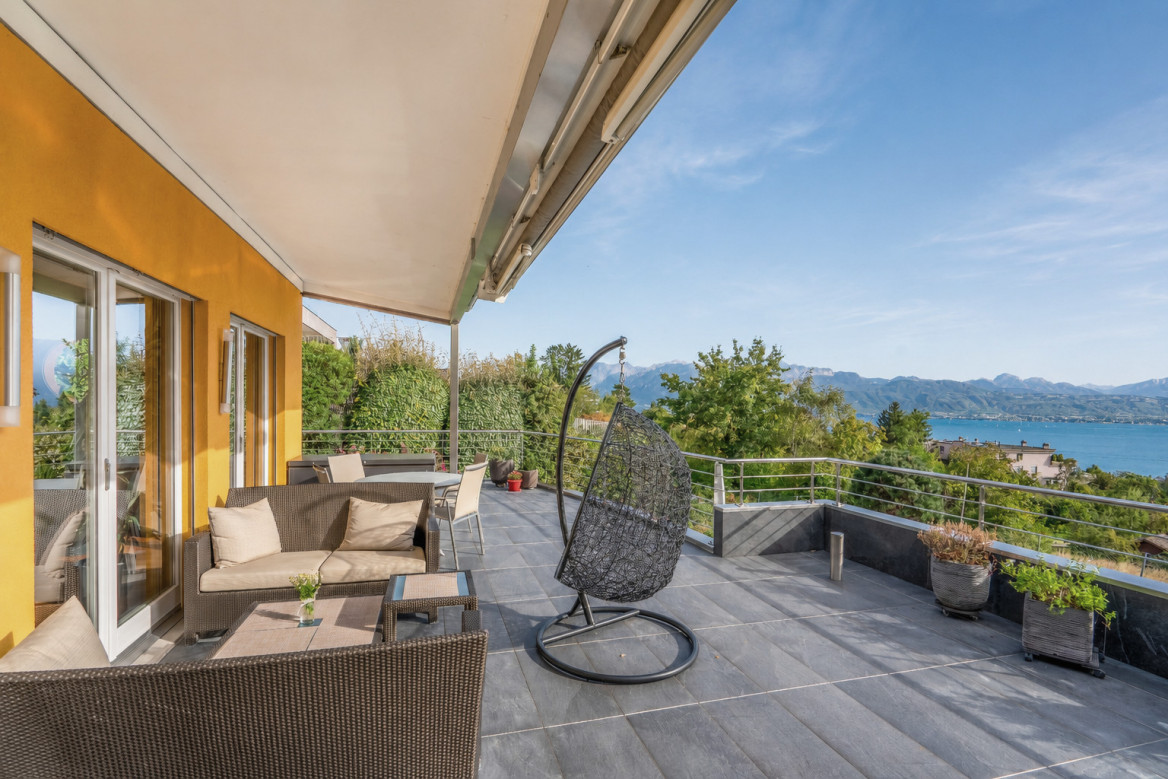
Propriété rénovée profitant d'une vue exceptionnelle sur le lacNichée dans un environnement privilégié, cette somptueuse maison entièrement rénovée déploie ses volumes sur trois niveaux et offre une vue panoramique spectaculaire sur le lac et les massifs environnants.Dès l'entrée, la lumière naturelle sublime les espaces de réception. Le vaste séjour, prolongé par une élégante salle à manger, s'ouvre largement sur l'extérieur afin de profiter d'un panorama à couper le souffle. La cuisine contemporaine, aux finitions soignées, allie esthétique et fonctionnalité.Distribution:Rez-inférieur : • vaste hall d'entrée avec armoires • garage deux places • buanderie/technique • deux caves Rez-supérieur : • hall d'entrée avec armoires • vaste séjour de 65 m2 avec cheminée pivotante • cuisine moderne entièrement agencée • une chambre • un wc visiteurs • grande terrasse avec splendide vue • un espace wellness avec jacuzzi et sauna s'ouvrant par de grandes baies vitrées 1er étage : • deux chambres de 20 et 22 m2 • deux chambres de 12 et 14 m2 • une salle de bain/wc avec baignoire • une salle de douche/wc • accès au galetas par une trappe Pensée pour un confort optimal en toute saison, la maison est équipée : • d'un chauffage performant par pompe à chaleur • de fenêtres triple vitrage • de verre anti-UV sur la véranda Un bien rare, conjuguant élégance, performance énergétique et cadre naturel d'exception à visiter sans tarder! Nestled in a privileged setting, this sumptuous fully renovated home unfolds over three levels and offers spectacular panoramic views of the lake and the surrounding mountains.From the moment you step inside, natural light enhances the reception areas. The spacious living room, extended by an elegant dining area, opens generously onto the outdoors, allowing you to fully enjoy the breathtaking panorama. The contemporary kitchen, with its refined finishes, combines aesthetics and functionality.Layout:Lower ground floor: • Spacious entrance hall with built-in wardrobes • Double garage • Laundry/technical room • Two cellars Upper ground floor: • Entrance hall with built-in wardrobes • Vast living room of 65 m2 equipped with a rotating fireplace • Fully fitted modern kitchen • One bedroom or study room • Guest WC • Large terrace with splendid views • Wellness area with jacuzzi and sauna, opening onto the outside through large bay windows First floor: • Two large bedrooms of 20 and 22 m² • Two bedrooms of 12 and 14 m² • One bathroom/WC with bathtub • One shower room/WC • Access to the attic via a hatch Designed for optimal comfort in every season, the house is equipped with: • An efficient heat pump heating system • Triple-glazed windows • UV-protective glass in the veranda A rare property combining elegance, energy efficiency, and an exceptional natural setting.A quick viewing is highly recommended!

  • Balcony / Terrace
  • Lake view
  • Mountain view
Travel time
-
Lucie MOSIMANN

Lucie MOSIMANN

1 / 13
Lucie MOSIMANN

Lucie MOSIMANN

  • Wheelchair access
7.5 rooms, 240m², CHF 2,990,000.–
Premium
1031 Mex

An exceptional property with a lake view!

In the heart of the canton of Vaud, this magnificent individual villa benefits from a privileged location combining calm, intimacy, and quality of life. Situated on a generous plot of 1'537 m², it enjoys an unobstructed view of the lake and a particularly sought-after green environment. The commune of Mex also seduces with its advantageous taxation, with an attractive communal tax rate of 59.5%, constituting an additional advantage for its inhabitants. Built in 1972 and entirely renovated with care in 2008, the property offers today a remarkable level of comfort thanks to modern equipment and quality services. Fully domotized, it is notably equipped with a recent photovoltaic installation with battery storage, allowing for efficient and sustainable energy management. Developing approximately 240 m² of net living space and more than 300 m² of useful surface area, this villa distinguishes itself by its generous volumes, beautiful ceiling heights, and omnipresent luminosity. From the entrance, the living spaces impress with their amplitude and elegance. The vast living room and dining room constitute the heart of the house. Agrémented with a magnificent fireplace, they benefit from abundant natural light thanks to a spectacular skylight opening onto the upper floor. The large openings allow for fully enjoying the lake view as well as the outdoor spaces. The ground floor, entirely accessible to people with reduced mobility, also includes a visitor's toilet, a bedroom with private bathroom and direct access to the outside, as well as numerous perfectly integrated storage spaces. On the upper floor, two beautiful bedrooms offer a comfortable and peaceful living space. The main suite has a superb dressing room as well as a pleasant balcony-bathroom offering an unobstructed view of the lake. A complete bathroom completes this level. Fully excavated, the lower level offers numerous possibilities for use. One currently discovers a vast room with an Italian shower and independent access to the outside. This versatile space can easily be arranged according to the needs of future owners, independent studio, professional office, fitness room, wellness area, or additional accommodation. A home cinema as well as several storage rooms complete this level. The villa also has a garage with an automatic door allowing direct access to the inside of the house. A large outdoor courtyard allows for parking several vehicles and already has a charging station for electric vehicles. The outdoor amenities have been designed to fully enjoy the surrounding environment. The carefully maintained and richly flowered garden offers a true green oasis with a convivial barbecue area. The exceptional size of the plot also suggests an interesting potential for creating a pool. All windows are equipped with aluminum frames and triple glazing, guaranteeing excellent thermal and acoustic insulation as well as optimal comfort in all seasons. This rare property meets all the sought-after criteria: a privileged location, attractive taxation, generous spaces, modern equipment, and a beautiful lake view. A unique opportunity for buyers looking for an exceptional living space.

  • Wheelchair access
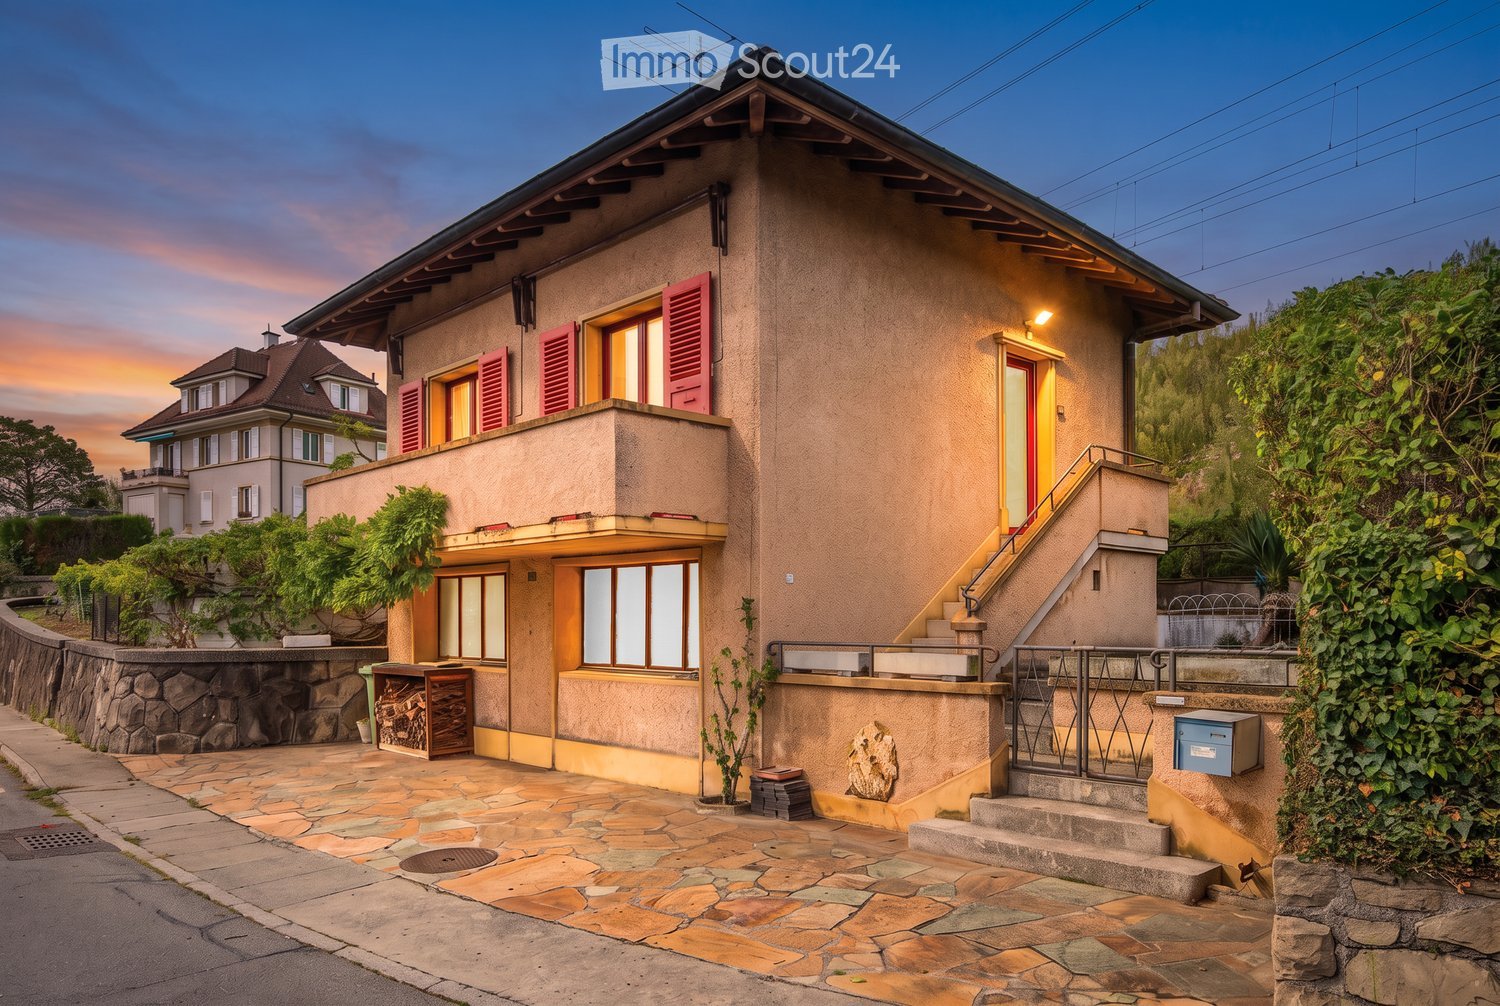
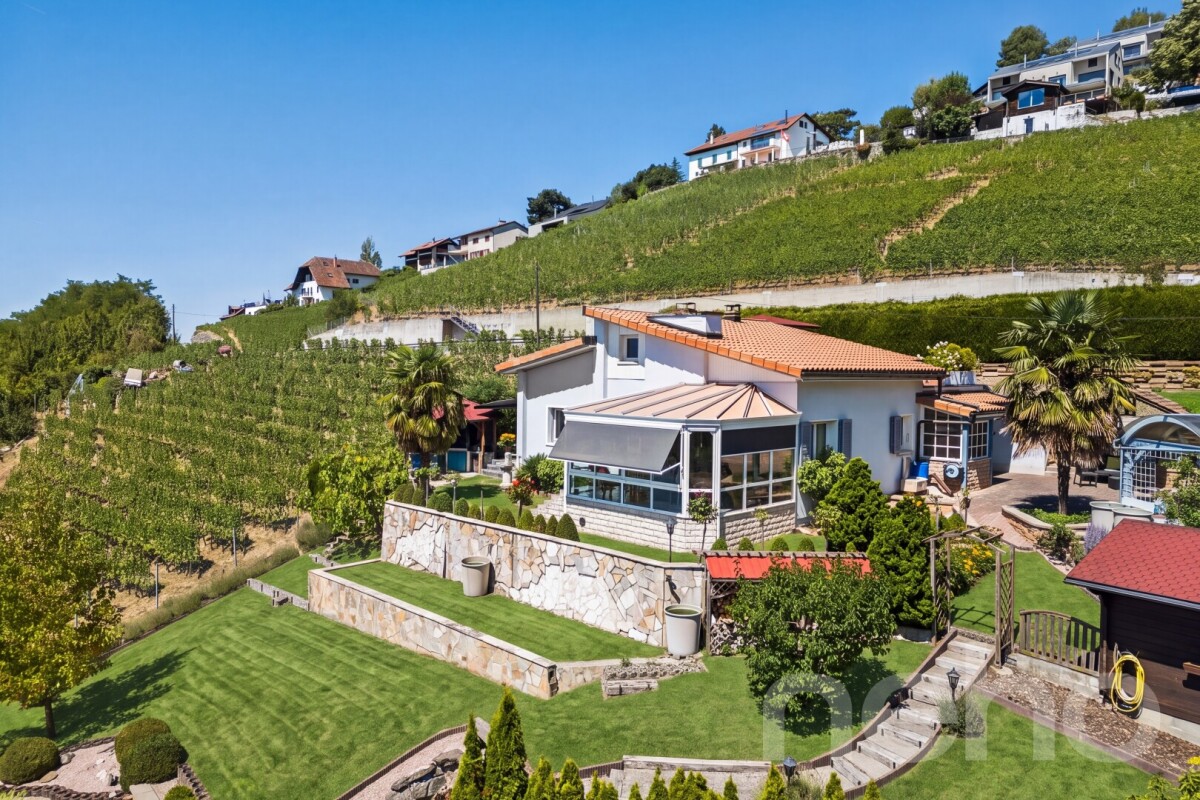
  • Two-story house with beige facade, red shutters, and a raised ground floor accessed by stairs. Features a stone-paved entrance area, small garden, and a balcony on the upper level.
  • Two-story house with red shutters, stone foundation, and a stone-paved driveway, surrounded by greenery and a stone wall.
  • A well-maintained garden with lush green grass, a central tree, and a set of hedges providing a natural border on the left.
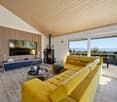
  • Living room with a stone fireplace, beige sofa, coffee table, armchair, side table, and floor lamp.
  • Bright, open living space with a fireplace, wooden furniture, and modern decor.
  • Bright, unfurnished room with wooden flooring, large window offering a view, and a wooden wardrobe.
  • Empty room with tiled floor, white walls, large windows, radiator, and arched doorway leading to another room.
  • Two-story house with a tiled roof, red shutters, and a stone pathway leading to the entrance. The house is surrounded by greenery and has a small balcony area.
  • Green lawn with various flowering plants, including white, yellow, and red flowers, surrounded by a retaining wall.
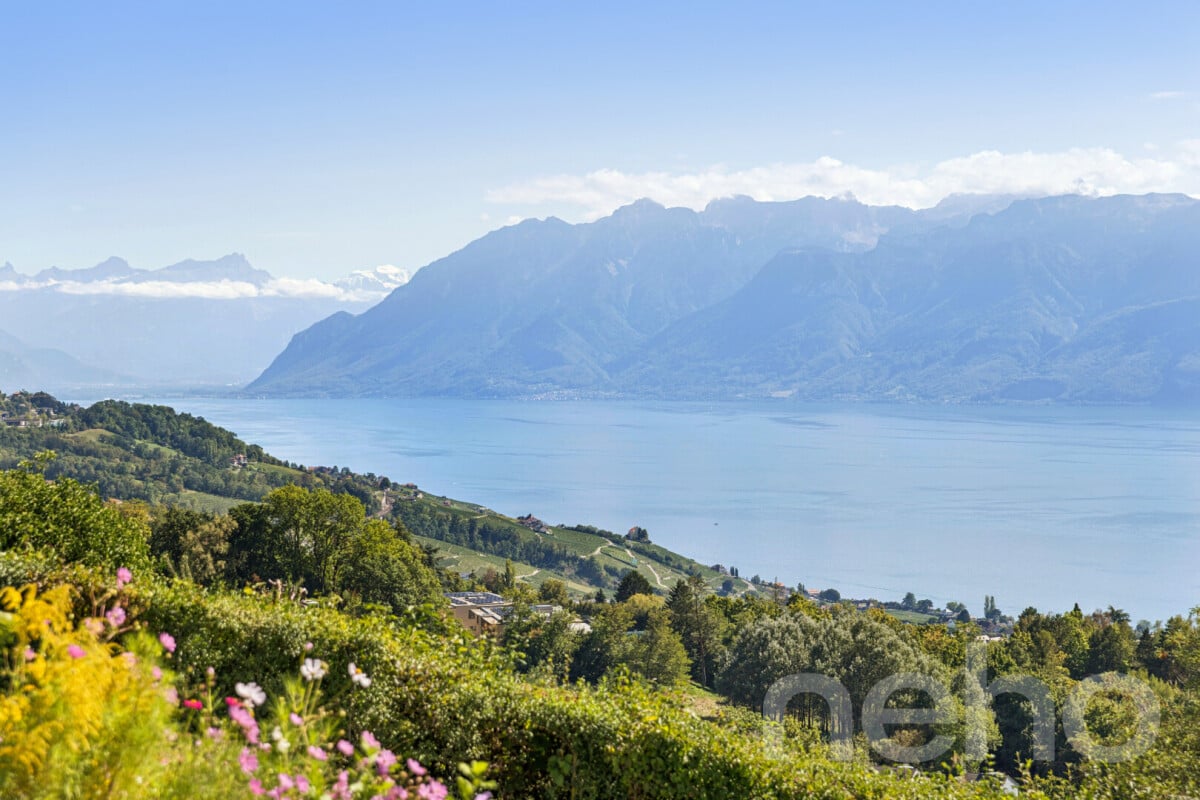
  • House on a hilltop with mountain view, located near railway and lakeside
  • Aerial view of a single-story house with a brown tiled roof, surrounded by a well-maintained garden and a stone pathway leading to the entrance.
  • View of a mountain range and a ship in a lake
  • Road leading through the village with a backdrop of mountains, residential houses, and a clear blue sky.
  • town along a lake with mountains in the background
  • Aerial view of a vineyard area with terraced fields, surrounded by water and hills under a partly cloudy sky.
1 / 15
Two-story house with red shutters, stone foundation, and a stone-paved driveway, surrounded by greenery and a stone wall.
A well-maintained garden with lush green grass, a central tree, and a set of hedges providing a natural border on the left.
Living room with a stone fireplace, beige sofa, coffee table, armchair, side table, and floor lamp.
3.5 rooms, 90m², CHF 950,000.–
Premium
Route de Lausanne 22, 1096 Bourg-en-Lavaux

Unique detached house, 200m from the lake in Bourg-en-Lavaux - Cully - A unique opportunity

Discover this authentic detached house with 3.5 rooms in the picturesque village of Bourg-en-Lavaux. Built in 1949 and renovated in 1968-1985-2014, this character property offers 90 m² of living space over 2 floors, with a beautiful view and a sunny environment.The house includes: • Balcony: To enjoy the view of the lake • Fireplace: Creating a warm and convivial atmosphere • 2 Parking spaces: With parking included for your comfort • Private garden and plot: 249 m² of outdoor space to be arranged according to your desires Privileged location: "Discover this charming detached house in Cully, in the heart of the canton of Vaud, in Switzerland, on the shores of Lake Geneva. Nestled in the UNESCO World Heritage vineyards, this property offers an idyllic living space with a green garden and bright rooms. The village of Cully has a marina and a landing stage for CGN boats, and a public beach is just 200 meters from the house. Additionally, the house is just a few minutes' walk from the train station, making your travel easier. And in April, let yourself be enchanted by the famous Cully Jazz Festival, a true world party for music lovers. As for the nearby road, consider it a local melody that animates your daily life.This character house represents a unique opportunity to acquire an authentic property in one of the most sought-after regions of the canton of Vaud, combining traditional charm and an exceptional living environment between lake and vineyards with a public beach just 200 meters from the house.

Travel time
-
Thomas Jaquet

Thomas Jaquet

1 / 13
Thomas Jaquet

Thomas Jaquet

  • Parking space
  • Balcony / Terrace
  • View
6 rooms, 140m², CHF 2,490,000.–
Top
., 1004 Lausanne

LAUSANNE 1004 - House with 6 rooms, lake view, garden & 4 parkings

Situated in Lausanne 1004, in a calm and sought-after residential environment, this 6-room house offers approximately 140 m² of living space on a plot of 516 m².The property is currently divided into two independent apartments, offering great flexibility of use: family home, intergenerational housing, maintaining two separate units or reunifying into a single dwelling.On the ground floor, a 2.5-room apartment benefits from its own balcony.The first floor and attic accommodate a 3.5-room apartment spread over two levels, with a living room giving access to a balcony and rooms under the attic. The upper floors also enjoy a beautiful view of Lake Geneva.A semi-basement completes the property and offers additional valuable spaces.The house is habitable as is and also constitutes an excellent basis for a renovation and personalization project to fully reveal its potential.Outside, the property benefits from a pleasant garden as well as four private parking spaces, a real advantage for a house in Lausanne. The advantages • Lausanne 1004 • House with 6 rooms • Around 140 m² of living space • Plot of 516 m² • Two currently independent apartments • Possibility of reunification • Two balconies • View of Lake Geneva • Garden • Semi-basement • 4 private parking spaces • Calm residential environment • Habitable as is • Good potential for renovation and appreciation Complete file, plans and organization of a visit on request.Thomas Jaquetthomas@proximmo.chPROXIMMO Real Estate AgencyPlace Bel-Air 113th floor / Bel-Air TowerCH - 1003 Lausanne021 351 08 08info@proximmo.chwww.proximmo.ch-------All our offers and promotions are visible here:https://proximmo.ch/proximmo-vente-immobilier.html-------Are you considering selling your property?Contact us without commitment for a free estimate of your property.

  • Parking space
  • Balcony / Terrace
  • View
1 / 13
  • Parking space
  • Balcony / Terrace
  • Garage
4 rooms, 238m², CHF 1,790,000.–
Top
Boussens, 1034 Boussens

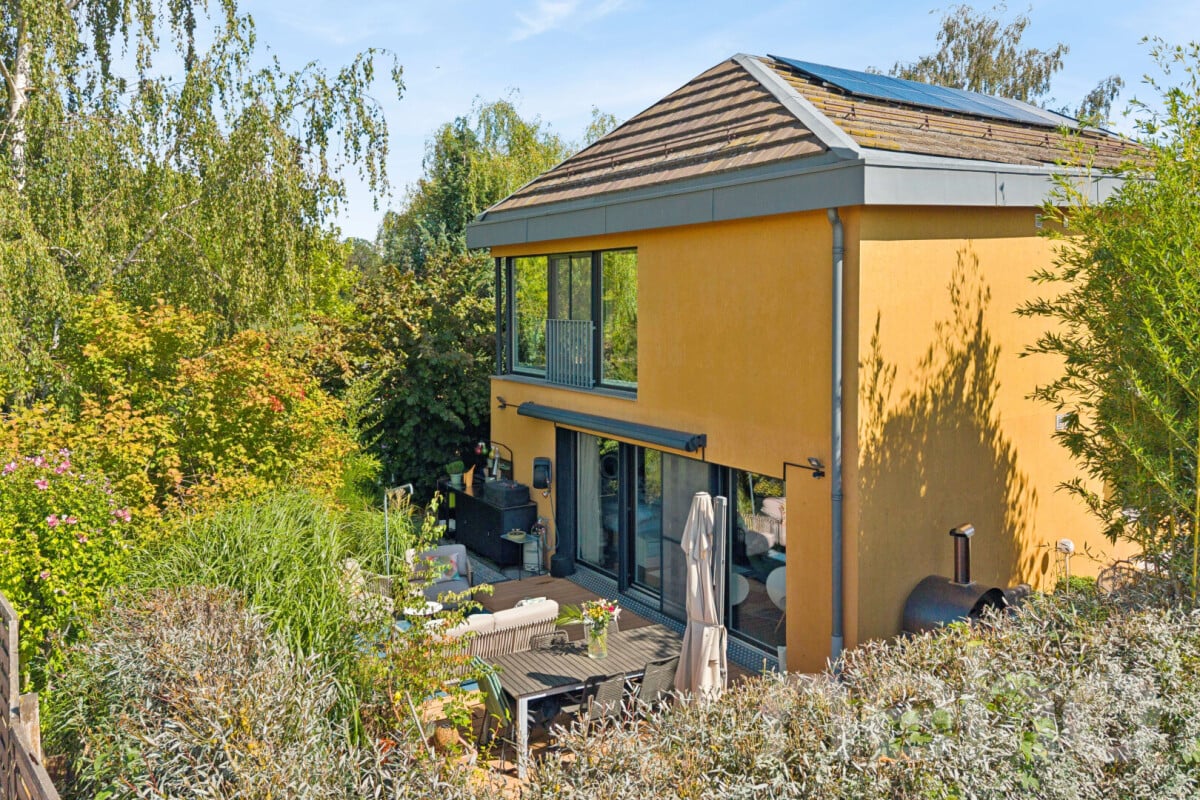
Contemporary villa with independent studio at the gates of Lausanne

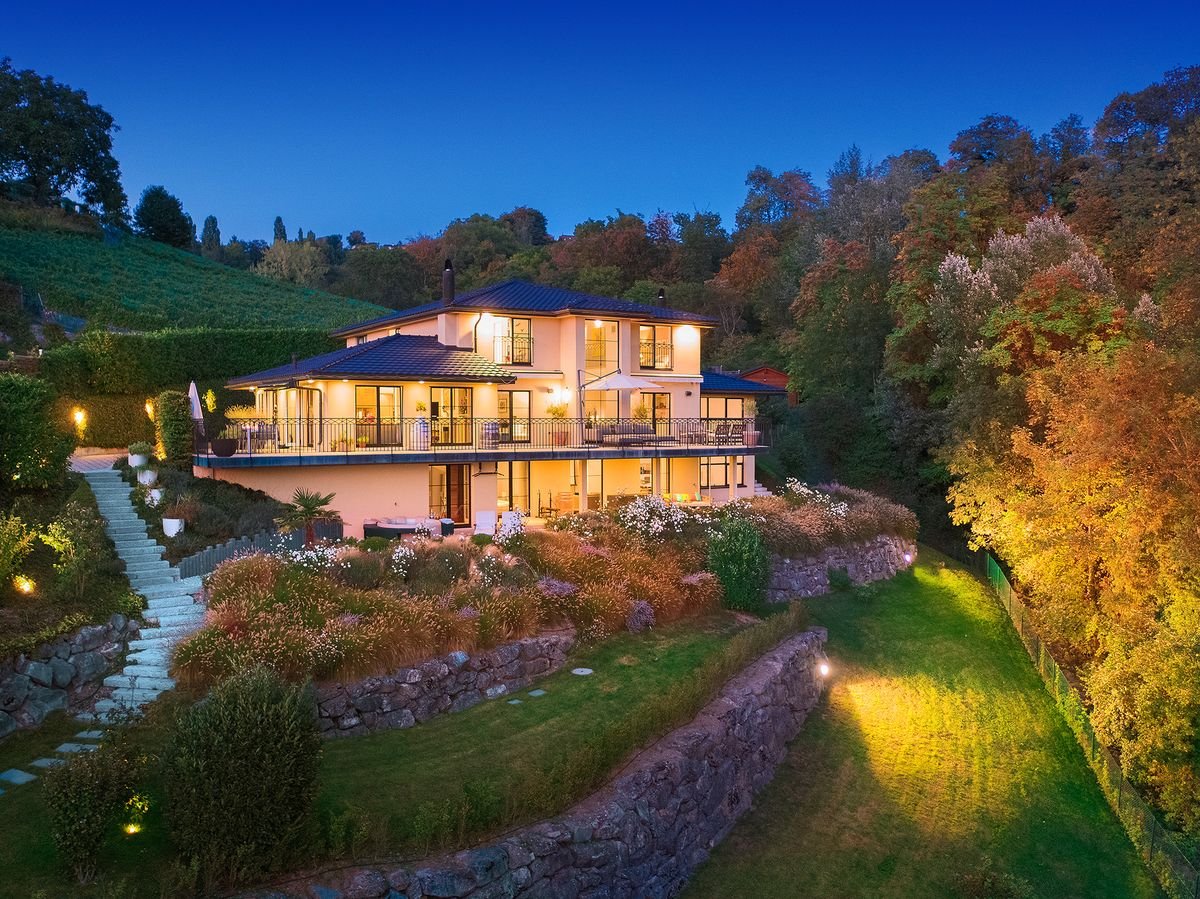
In Boussens, just 15 minutes from Lausanne, this architect's villa benefits from a privileged location, calm, on the edge of an agricultural area and sheltered from views. Designed to fully enjoy natural light, it offers generous open spaces overlooking a tree-lined garden and more than 110 m² of terraces. A true place of life and conviviality, the property offers rare amenities: jacuzzi, loggia with stove, fireplace, carnotzet, independent studio and outdoor spaces with multiple ambiances. The current configuration prioritizes large open spaces, but the structure of the house easily allows the creation of three additional rooms and an office without major modifications, thus bringing the villa to 5 rooms. Its independent studio can accommodate family and friends, generate rental income or be integrated into the accommodation to create a vast parental suite. Built with care and benefiting from excellent energy performance thanks to its pellet heating and solar thermal and photovoltaic installations, this property combines comfort, sustainability and quality of life. Finally, parking is particularly generous: three garage spaces, one of which is equipped with an electric vehicle charging point, as well as six outdoor spaces. A rare address for those seeking a unique, spacious and nature-oriented property, calm and at the gates of Lausanne.Exact address available after registration on neho.ch.DO YOU WANT TO VISIT? PLEASE REGISTER FIRST: https://neho.ch/b/1034-26-2

  • Parking space
  • Balcony / Terrace
  • Garage
Dimitri Courvoisier

Dimitri Courvoisier

1 / 13
Dimitri Courvoisier

Dimitri Courvoisier

  • Balcony / Terrace
  • Swimming pool
9 rooms, 284m², CHF 3,295,000.–
Top
1026 Denges

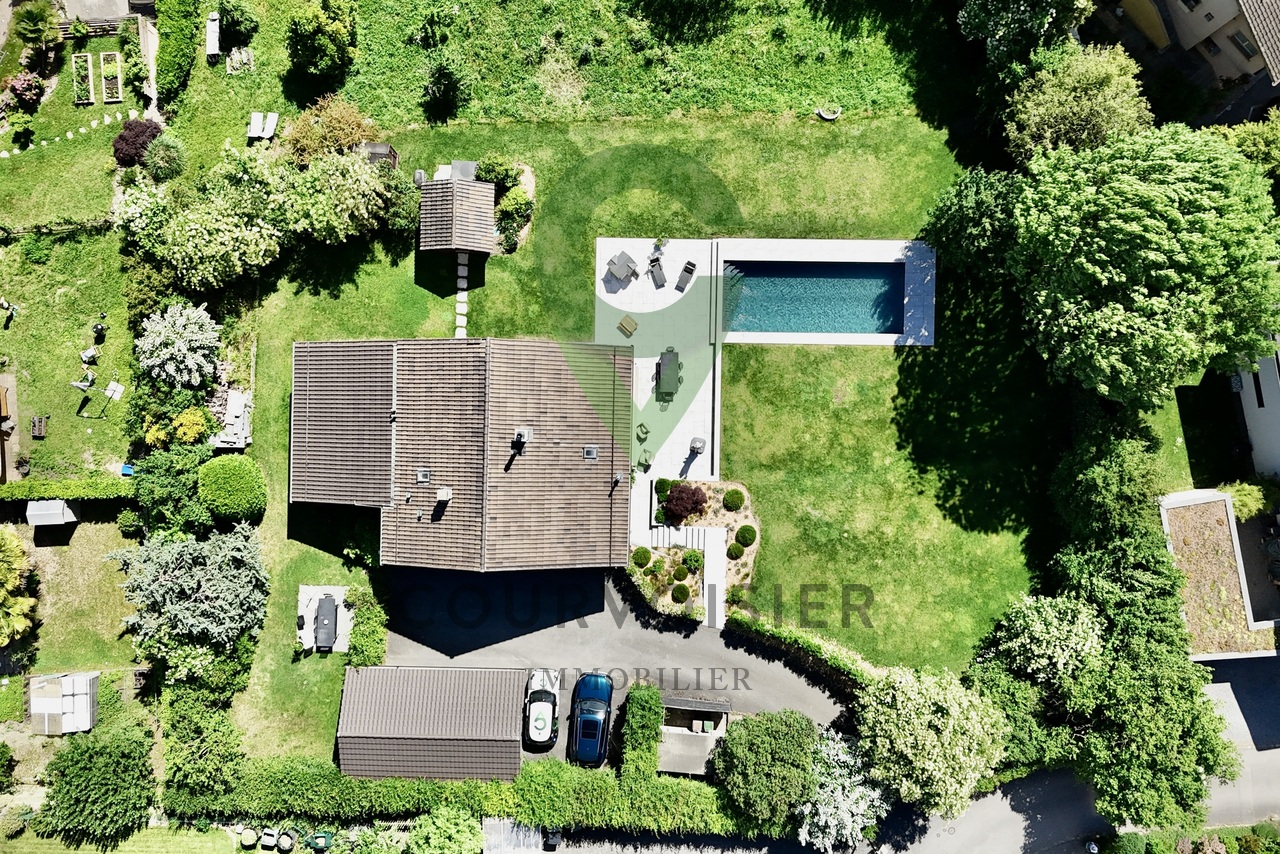
Beautiful property with two PPE apartments and lovely pool

Nestled in a peaceful and green residential environment, this elegant character house benefits from a privileged location, just a few minutes from the train station and main amenities.Built in 1959 on a generous plot of nearly 1,700 m², this house has evolved over time while preserving its authenticity.A major interior renovation, accompanied by an extension, was carried out in 1982. The kitchen was redone in 2018 and the bedrooms in 2023-2024. As for the exteriors, they have recently undergone a complete transformation (between 2023 and 2024) offering a refined and exclusive living space today. This large family house was designed as a floor property with two units, offering great flexibility in use, whether for a multi-generational family, an independent business, or with the aim of rental income by renting one of the apartments.The layout is as follows:On the lower floor - A 6.5-room duplex - approx. 207 m2 • An entrance hall with wardrobe • A fully equipped kitchen with access to a large and pleasant terrace • A beautiful dining area adjacent to the kitchen • A bedroom and a bathroom (bathtub, WC, sink) • A bathroom (under the stairs) • An equipped laundry room and a boiler room On the upper floor - The rest of the duplex • A spacious living room of 40 m2 with a Swedish stove • Two bedrooms, one with a 10 m2 balcony • A parental bedroom with a shower room (shower, WC, sink) • A bathroom (bathtub, shower, WC, sink) In the attic - A 3.5-room attic apartment - approx. 77 m2 • Independent access via an external staircase • A fully equipped kitchen opening onto a living room with a Swedish stove • Two bedrooms • A shower room (shower, sink) • A separate WC with sink • A 9 m2 storage room The exteriors have been designed as a true green jewel box. The fully renovated garden reveals an intimate and carefully maintained atmosphere, complemented by a superb swimming pool built in 2023, inviting relaxation during the beautiful days. A charming garden pavilion harmoniously completes this outdoor space. The property also has numerous parking spaces, including two outdoor parking spaces and two covered parking spaces.In terms of comfort, the house has various amenities that improve daily comfort, such as electric shutters in the parental bedroom, mosquito nets in six bedrooms, fiber optic connection, and the possibility of installing an electric vehicle charging station.Spacious and unique, this property will seduce customers looking for a high-end property that offers both quality of life, character, and rental potential thanks to its independent apartment.

  • Balcony / Terrace
  • Swimming pool
Adrien Grelaud

Adrien Grelaud

1 / 12
Adrien Grelaud

Adrien Grelaud

  • Parking space
  • Garage
  • View
5 rooms, 171m², CHF 1,995,000.–
Top
Grandvaux, 1091 Grandvaux

Rare sur le marché : propriété d'exception à Grandvaux

Au c?ur du vignoble en terrasses du Lavaux, à Grandvaux, cette maison individuelle d'exception séduit par son exposition sud et son panorama exceptionnel, ouvert sur le lac Léman et les Alpes. Bâtie en 1963 et remarquablement entretenue, elle offre un art de vivre raffiné, où nature, lumière et vues imprenables se conjuguent au quotidien. Le rez-de-chaussée s'articule autour d'une véranda lumineuse, prolongée par un salon élégant et une salle à manger généreuse, eux-mêmes ouverts sur une terrasse baignée de soleil ? un véritable écrin pour recevoir. Une cuisine fonctionnelle et bien agencée complète cet espace de vie. Desservis par un couloir, une chambre, un bureau, une salle de bains et un WC séparé achèvent ce niveau. À l'étage, un généreux espace de vie supplémentaire se déploie vers une seconde terrasse, offrant un cadre rare pour savourer les couchers de soleil sur le Lavaux. Un bureau et un espace modulable, desservis par un couloir de distribution, viennent compléter cette partie du bien, avec de belles possibilités d'aménagement selon les envies des futurs propriétaires. Le sous-sol accueille une cave à vin ainsi qu'une buanderie fonctionnelle, parachevant cette propriété de caractère. Cheminée, jacuzzi et grand jardin arboré achèvent de faire de ce bien un véritable havre de paix, niché au c?ur du vignoble en terrasses du Lavaux ? site classé au patrimoine mondial de l'UNESCO. Côté stationnement, un garage prolongé d'une pièce de rangement et deux places de parc extérieures complètent l'offre. Dans un excellent état d'entretien général, cette maison constitue une opportunité rare pour qui recherche un cadre de vie d'exception, entre lac et vignes.Adresse exacte disponible après inscription sur neho.ch.VOUS SOUHAITEZ VISITER ? MERCI DE BIEN VOULOIR VOUS INSCRIRE D'ABORD : https://neho.ch/b/1091-26-3Diese aussergewöhnliche Villa liegt in Grandvaux, mitten in den terrassierten Weinbergen des Lavaux, und profitiert von einer Südausrichtung sowie einem atemberaubenden Panorama auf den Genfersee und die Alpen. 1963 erbaut und tadellos unterhalten, verkörpert sie einen raffinierten Lebensstil zwischen absoluter Ruhe, Licht und ungestörter Weitsicht. Im Erdgeschoss öffnet sich ein lichtdurchflutetes Wintergarten-Zimmer zu einem eleganten Salon und einem grosszügigen Esszimmer, welche sich auf eine sonnige Terrasse erweitern ? ein idealer Rahmen für Gäste. Die funktionale und gut durchdachte Küche ergänzt diesen raffinierten Wohnbereich. Ein Zimmer und ein Büro, welche über einen Gang erschlossen sind, sowie ein Badezimmer und ein separates WC vervollständigen dieses Geschoss. Im Obergeschoss erstreckt sich ein grosszügiger zusätzlicher Wohnbereich, welcher sich auf eine zweite Terrasse öffnet und ebenfalls einen seltenen Rahmen bietet, um die Sonnenuntergänge über dem Lavaux zu geniessen. Ein Büro sowie ein flexibel nutzbarer Raum, welche über einen Verteilergang erschlossen sind, vervollständigen diesen Teil der Liegenschaft und bieten den zukünftigen Eigentümern schöne Gestaltungsmöglichkeiten nach ihren Wünschen. Im Untergeschoss vervollständigen ein Weinkeller und eine funktionale Waschküche diese charaktervolle Liegenschaft. Die Liegenschaft zeichnet sich zudem durch ihren Kamin, ihren Jacuzzi und ihren grossen, baumbestandenen Garten aus ? eine wahre Oase der Ruhe mitten in den terrassierten Weinbergen des Lavaux, einem UNESCO-Weltkulturerbe. Eine Garage mit angrenzendem Abstellraum sowie zwei Aussenparkplätze runden das Stellplatzangebot ab. Dieses Haus, welches sich in einem ausgezeichneten allgemeinen Erhaltungszustand befindet, stellt eine seltene Gelegenheit für all jene dar, die ein aussergewöhnliches Wohnambiente zwischen See und Weinbergen suchen. Genaue Adresse verfügbar nach Registrierung auf neho.ch.AN EINER BESICHTIGUNG INTERESSIERT? BITTE ANMELDEN: https://neho.ch/b/1091-26-3Nestl...

  • Parking space
  • Garage
  • View
Frédéric Frachon

Frédéric Frachon

1 / 12
Frédéric Frachon

Frédéric Frachon

  • Parking space
  • Balcony / Terrace
  • Garage
  • +1
8.5 rooms, 315m², CHF 2,990,000.–
Top
Belmont-sur-Lausanne, 1092 Belmont-sur-Lausanne

Magnifique villa individuelle avec vue imprenable sur le lac à Belmont

Découvrez cette magnifique villa offrant une vue panoramique imprenable sur le lac Léman et les majestueuses Alpes (https://www.webcam-belmont.ch/ - webcam personnelle du propriétaire). Nichée dans un cadre privilégié, cette propriété bénéficie d'une exposition optimale au sud, garantissant une belle luminosité tout au long de la journée. Le grand jardin fleuri, agrémenté de terrasses et d'un potager, est idéal pour les familles à la recherche de moments conviviaux en plein air.Dotée de 8,5 pièces réparties sur trois niveaux, cette maison bien entretenue propose une surface totale de 315 m². L'étage principale accueille une vaste pièce de jour avec salon cathédrale, coin repas et cuisine ouverte donnant sur la terrasse avec sa vue spectaculaire. Un bureau complète cet étage. À l'étage supérieur, trois chambres spacieuses et une salle de bains offrent un espace confortable pour toute la famille.Le rez inférieur dévoile un appartement de 90 m² offrant diverses possibilités d'aménagement, que ce soit pour un rendement locatif ou un logement annexe. Ce niveau dispose également d'une cave, d'une buanderie, d'un atelier et d'une belle cave à vin.De plus, trois garages ainsi qu'un grand espace de stationnement extérieur sont à votre disposition.Contactez-nous dès aujourd'hui pour planifier une visite et découvrir par vous-même les nombreux atouts de cette villa.Adresse exacte disponible après inscription sur neho.ch.VOUS SOUHAITEZ VISITER ? MERCI DE BIEN VOULOIR VOUS INSCRIRE D'ABORD : https://neho.ch/b/1092-26-6Discover this magnificent villa offering breathtaking panoramic views of Lake Geneva and the majestic Alps. Nestled in a privileged setting, this property enjoys an optimal south-facing aspect, ensuring plenty of natural light throughout the day. The large, flower-filled garden, complete with terraces and a vegetable patch, is ideal for families looking to enjoy quality time together outdoors.Featuring 8.5 rooms spread over three levels, this well-maintained house offers a total floor area of 315 m². The main floor comprises a spacious living area with a cathedral-ceilinged lounge, a dining area and an open-plan kitchen opening onto the terrace with its spectacular views. A study completes this floor. On the upper floor, three spacious bedrooms and a bathroom provide comfortable living space for the whole family.The lower ground floor features a 90 m² studio offering a range of layout options, whether for rental income or as additional accommodation. This level also includes a cellar, a utility room, a workshop and a beautiful wine cellar.In addition, three garages and a large outdoor parking area are at your disposal.Contact us today to arrange a viewing and discover for yourself the many attractions of this villa.Exact address available upon registration on neho.ch.INTERESTED IN VISITING THE PROPERTY? PLEASE REGISTER FIRST : https://neho.ch/b/1092-26-6

  • Parking space
  • Balcony / Terrace
  • Garage
  • +1
Bardiya Louie

Bardiya Louie

1 / 13
Bardiya Louie

Bardiya Louie

  • Parking space
  • Garage
13 rooms, 470m², CHF 8,900,000.–
Top
1095 Lutry

Exceptional villa with breathtaking view, between lake and nature

Nestled in one of the most sought-after neighborhoods of Lutry, this sumptuous villa offers a rare living environment, where absolute calm, preserved nature, and grandiose panorama combine perfectly.Dominating Lake Geneva and the Alps, the property benefits from a privileged location, at the end of a private road, bordered by vineyards and forest. Here, every moment is lived in harmony with nature, while being just a few steps away from schools, shops, public transportation, and the charming center of Lutry. The highway is accessible in a few minutes, and Geneva International Airport is only 40 minutes away.Built in 1999 and carefully maintained, this villa seduces with its timeless elegance and generous volumes. Offering approximately 470 m² of living space (for a useful area of approximately 650 m²), it spreads over three levels and has 13 rooms, including 6 spacious bedrooms.The high ceilings, omnipresent natural light, and large windows create an atmosphere that is both warm and refined, while the multiple terraces and mezzanine invite you to fully enjoy the spectacular view.Designed to receive guests, the villa has vast reception areas open to the outside - an ideal setting for convivial moments, private events, or simply the pleasure of welcoming family and friends.Combining intimacy, comfort, and prestige, this rare property embodies the art of living in Lutry: between nature, elegance, and serenity, just a few minutes from the heart of the Vaud Riviera.

  • Parking space
  • Garage
Dimitri Courvoisier

Dimitri Courvoisier

1 / 10
Dimitri Courvoisier

Dimitri Courvoisier

  • Balcony / Terrace
  • Swimming pool
6.5 rooms, 207m², CHF 2,295,000.–
Top
1025 St-Sulpice VD

Maison de deux logements - Appartement PPE de 6.5 pièces

À seulement 5 minutes de Saint-Sulpice, cet appartement PPE de 6.5 pièces prend place au sein d'une petite PPE exclusive de seulement deux logements. Niché dans un quartier résidentiel recherché, calme et verdoyant, il bénéficie d'un cadre privilégié et d'une excellente accessibilité, à seulement 9 minutes de l'EPFL et de Morges, ainsi qu'à 20 minutes de la gare de Lausanne.Implanté sur une superbe parcelle d'environ 1'700 m², il offre un cadre de vie rare où espace, intimité et nature se conjuguent harmonieusement. Au fil des années, le bien a bénéficié de nombreuses améliorations qui lui permettent aujourd'hui d'allier le charme de l'ancien au confort moderne.Les rénovations successives, tant à l'intérieur qu'à l'extérieur, ont été réalisées avec soin et contribuent à l'atmosphère chaleureuse et raffinée qui se dégage des lieux.Les espaces de vie, les chambres ainsi que les aménagements extérieurs ont notamment fait l'objet d'une attention particulière ces dernières années, offrant un environnement prêt à accueillir ses futurs propriétaires dans les meilleures conditions.Ce bien se distribue de la façon suivante :Au rez inférieur - Espace de vie • Un hall d'entrée avec penderie intégrée • Une cuisine moderne entièrement équipée avec accès direct à une vaste terrasse • Un bel espace dînatoire attenant à la cuisine • Une chambre et une salle de bains (baignoire, wc, lavabo) • Une salle d'eau supplémentaire située sous l'escalier • Une buanderie équipée et local technique/chaufferie Au rez supérieur - Espace nuit • Un spacieux séjour d'environ 40m2 agrémenté d'un poêle suédois • Deux chambres, dont une avec accès à un balcon de 10 m² • Une suite parentale avec salle de d'eau (douche, wc attenant et lavabo) • Une salle de bains (baignoire, douche, wc, lavabo) Véritable havre de paix, les extérieurs ont été conçus comme un écrin de verdure. Entièrement réaménagé, le jardin privé offre une atmosphère intimiste et soignée, idéale pour profiter pleinement des beaux jours.La superbe piscine privée réalisée en 2023 constitue sans conteste l'un des atouts majeurs de la propriété, invitant à la détente dans un cadre privilégié. Un élégant pavillon de jardin vient compléter harmonieusement cet espace extérieur.La propriété dispose également d'une place extérieure et d'une place sous couvert (en sus.). Côté confort, la maison bénéficie de divers équipements améliorant le confort quotidien, tels que des stores électriques dans la suite parentale, des moustiquaires installées dans les chambres, la fibre optique, ainsi que la possibilité d'installer une borne de recharge pour véhicule électrique.Spacieux et contemporain, cet appartement séduira une clientèle en quête d'un cadre de vie privilégié, alliant confort, caractère et qualité de vie.Possibilité d'acquérir également le second appartement PPE de 3.5 pièces:En complément de ce bien, il est également possible d'acquérir le second lot de la PPE, composé d'un appartement de 3.5 pièces.Cette opportunité permet ainsi d'envisager l'acquisition des deux lots, offrant un potentiel particulièrement intéressant pour un acquéreur souhaitant disposer de l'ensemble de la propriété, que ce soit dans une perspective familiale, intergénérationnelle ou patrimoniale.Inmitten eines begehrten Wohnviertels, das sowohl ruhig als auch grün ist, besticht diese 6,5-Zimmer-Wohnung durch ihre privilegierte Lage. Die Wohnung verfügt über eine hervorragende Anbindung, sie liegt nur 10 Minuten von der EPFL und Morges sowie 20 Minuten vom Bahnhof Lausanne entfernt. Auf einem herrlichen Grundstück von ca. 1'700 m² gelegen, bietet sie ein einzigartiges Wohnumfeld, in dem sich Weite, Privatsphäre und Natur harmonisch verbinden. Im Laufe der Jahre wurde die Immobilie...

  • Balcony / Terrace
  • Swimming pool
1 / 11
  • Parking space
  • Balcony / Terrace
  • Pets allowed
  • +2
7.5 rooms, 249m², CHF 2,300,000.–
Top
1110 Morges

10 minutes from Morges, semi-detached villa

10 minutes from Morges, beautiful semi-detached villa with 6.5 rooms and large private garden Located in a pleasant and residential area, 10 minutes from Morges, this beautiful semi-detached villa impresses with its spacious rooms, brightness, and numerous leisure facilities. Spread over several levels, it offers the ideal living space for a family looking for comfort and functionality.Upon entering the house, you will discover a welcoming entrance hall with cloakroom and large dressing room. The ground floor also includes a bedroom, a bathroom with shower, sink, and toilet, as well as a fully equipped kitchen with dining area, opening onto a spacious living room. This convivial living area benefits from direct access to the terrace and the magnificent private garden of approximately 275 m².On the first floor, the parental suite offers a true relaxation area with dressing room, private shower, and access to the balcony. Two additional large bedrooms and a bathroom with bathtub, sink, and toilet complete this floor.The attic offers a large, usable space that can be arranged according to your desires: office, playroom, relaxation area, or storage room.The basement has a large, heated room of approximately 38.5 m², ideal for a leisure room, a workspace, or a fitness room. You will also find two cellars, a technical room for heating (with heat pump and installation of a battery for photovoltaic panels), as well as an independent laundry room.Outside, the terrace and private garden allow you to fully enjoy the beautiful days. A carport for two cars perfectly completes this property. 1112 Echichens is located in the district of Morges, in the canton of Vaud. The population in the political municipality of Echichens has varied over the last five years with an average annual change of +1.0%, totaling 3,222 inhabitants (as of December 31, 2024). The tax rate is 13.5% (canton: 13.7%). Over the last five years, the average annual increase in housing construction projects in the municipality was 1.0%, while the current vacancy rate is 0.7% (as of June 1, 2025). Real estate prices have changed by +20.9% over the last five years (canton: +22.2%).

  • Parking space
  • Balcony / Terrace
  • Pets allowed
  • +2
Laurent Pannatier

Laurent Pannatier

1 / 3
Laurent Pannatier

Laurent Pannatier

  • Parking space
  • Garage
  • View
8.5 rooms, 300m², Price on request
Top
., 1095 Lutry

EXCEPTIONAL VILLA IN A PRIVILEGED LOCATION

EXCLUSIVE TO PROXIMMO A rare situation, with the lake as a horizon There are properties that you visit, and others that you feel. This superb property is one of them. Nestled in a green setting, in absolute calm, it offers itself as a parenthesis suspended above Lake Geneva. Here, the view of the lake is not just a simple argument: it's a daily presence, a picture that changes with the light and the seasons, a permanent invitation to slow down and live. Over approximately 370 m², spread over three generous levels, this 8-room property combines space and intimacy. Each room has been thought out and maintained with remarkable care: the property presents itself today as new, without any compromise to be expected. A perfect state of maintenance, rare for a property of this standing. Rare, it is also by its very nature: this type of property, combining absolute calm, breathtaking views and privileged environment, appears rarely on the local market. An opportunity for future owners who are looking for more than just an address and who prioritize a certain art of living. And yet, this haven of peace is not isolated. Only 5 minutes are enough to reach the school, the bus stop, the train station, the Coop and the nearby shops - all the necessary daily amenities, within reach. The shores of the lake, they, are revealed in 5 to 10 minutes, for an improvised swim or a walk along the water. In terms of mobility, the highway is accessible in 5 minutes and Lausanne in just 15 minutes: the tranquility of a preserved setting, without ever giving up the incomparable life of the region. Available at the convenience of the future buyers, this exceptional villa is only waiting for its next owners to continue writing its story. Let's take the time to meet. Simply. -------- File, information and appointments on request by sending us your complete contact details by email or through the contact form. Laurent Pannatier laurent@proximmo.ch 079 922 52 01 PROXIMMO Real Estate Agency Sàrl Place Bel-Air 1 CH - 1003 Lausanne -------- All our offers and promotions are visible here: https://www.proximmo.ch/buy/ -------- Are you considering selling your property? Contact us without obligation for a free evaluation of your object. www.proximmo.ch

  • Parking space
  • Garage
  • View

Other interesting objects