2 results - Single house buy: Centre-Ville (Lausanne)

1 / 13
5.5 roomsCHF 1,790,000.–
Quartier résidentiel, L 3, 1003 Lausanne

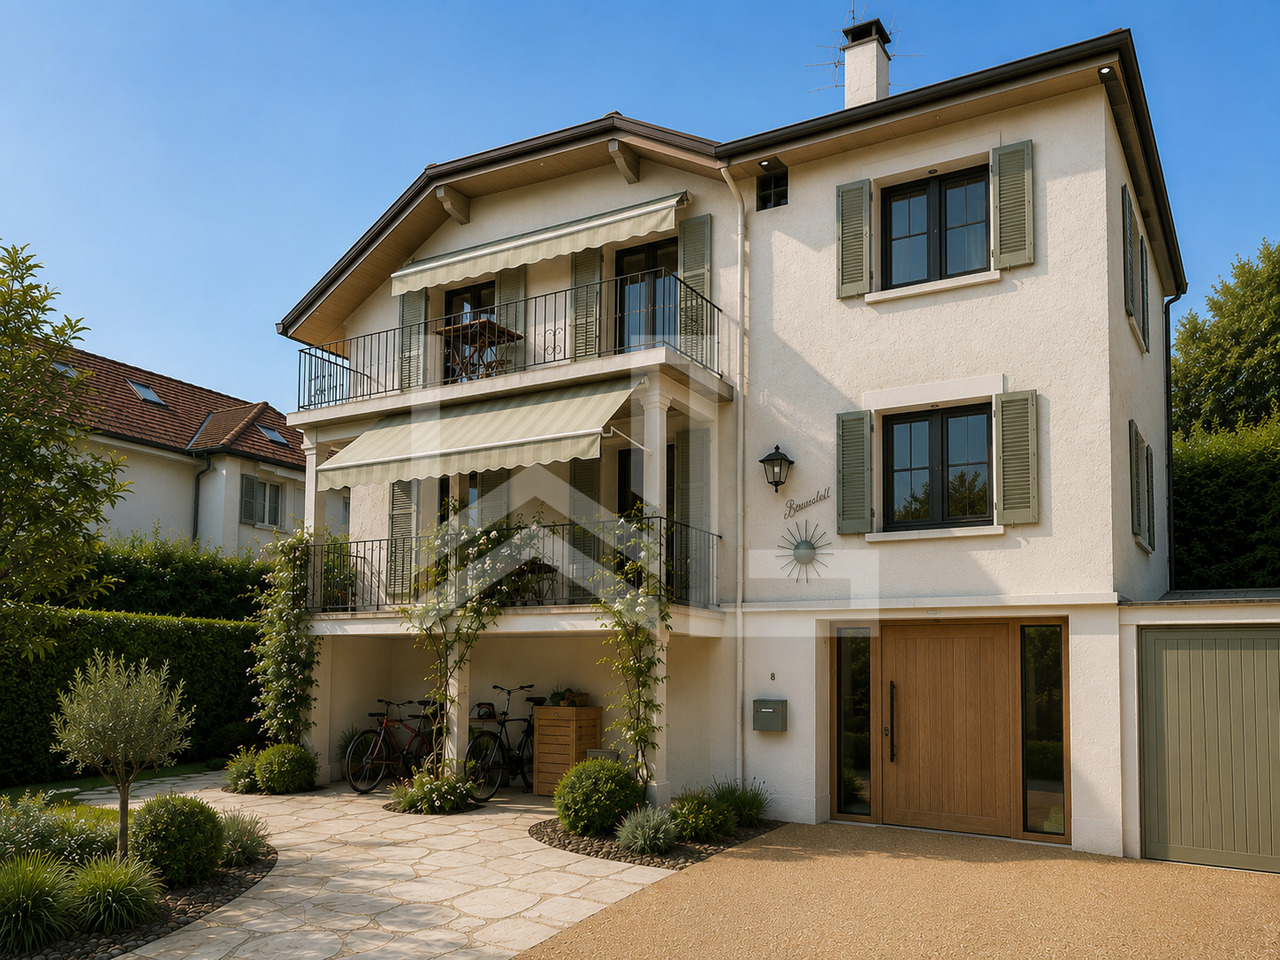
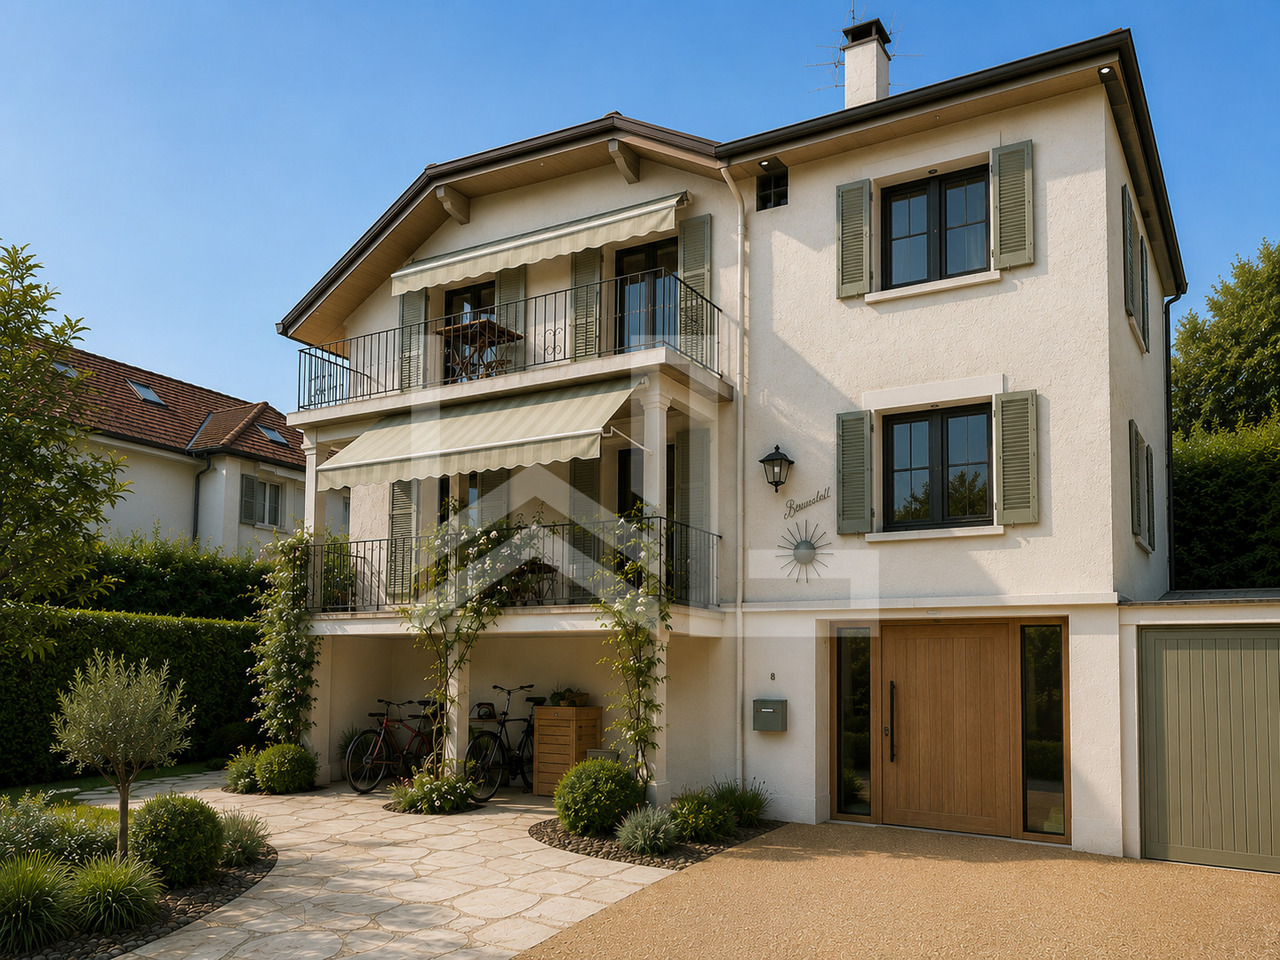
Spacieuse maison jumelle avec jardin

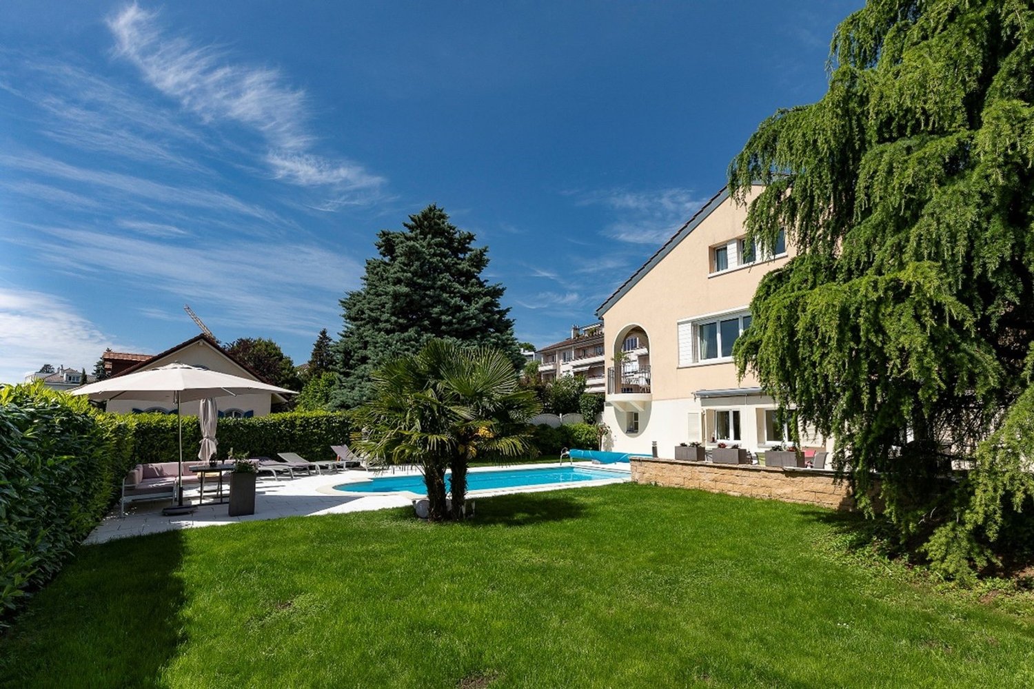
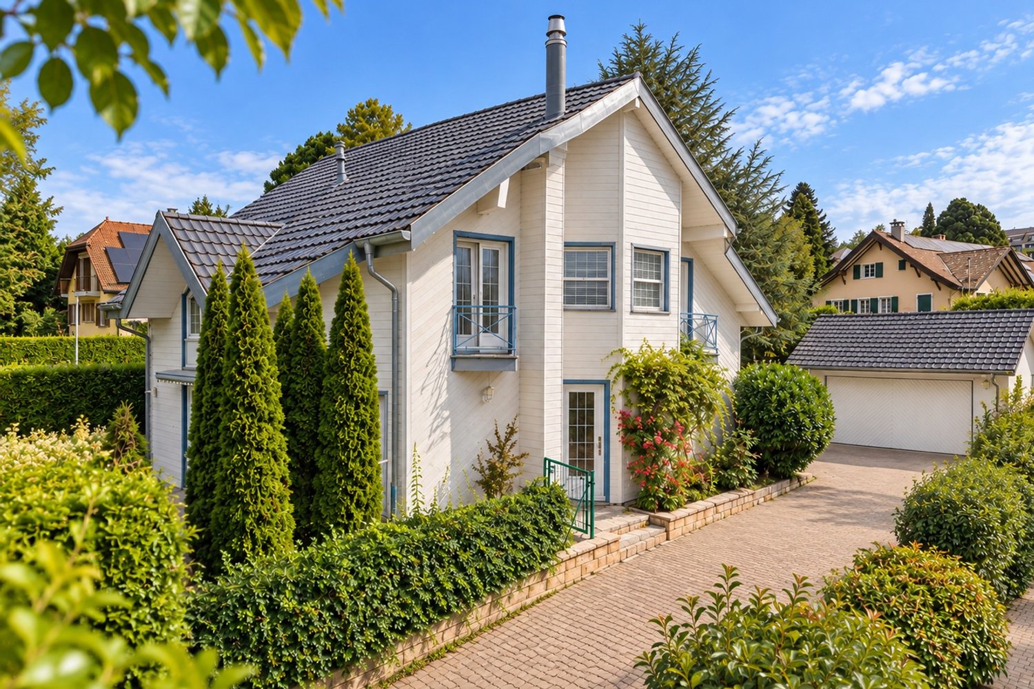
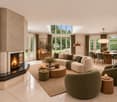
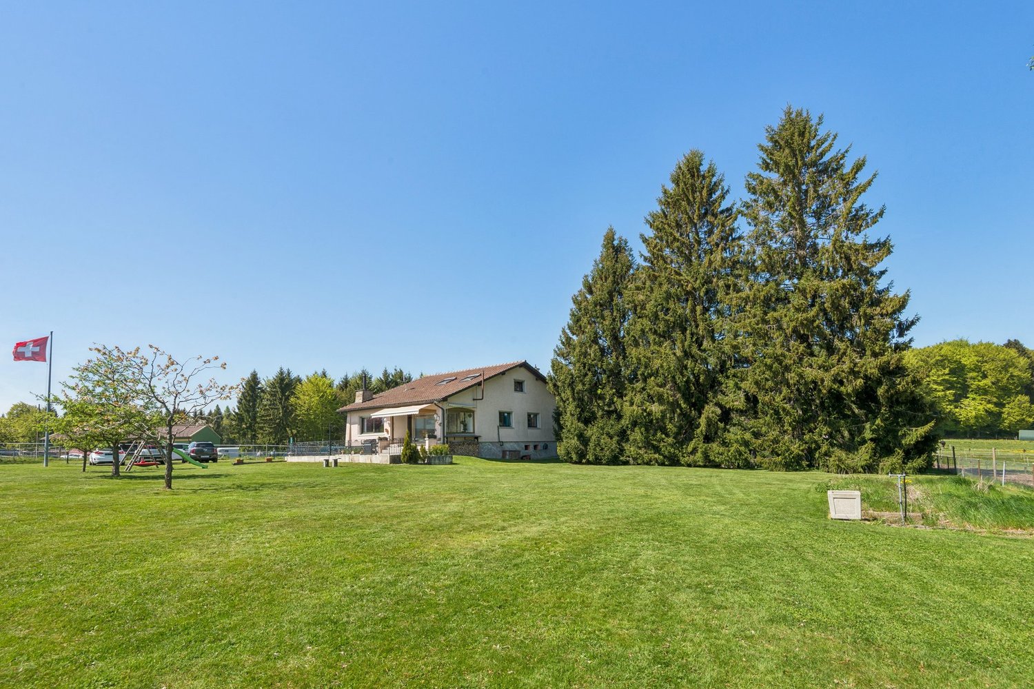
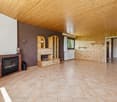
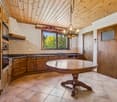
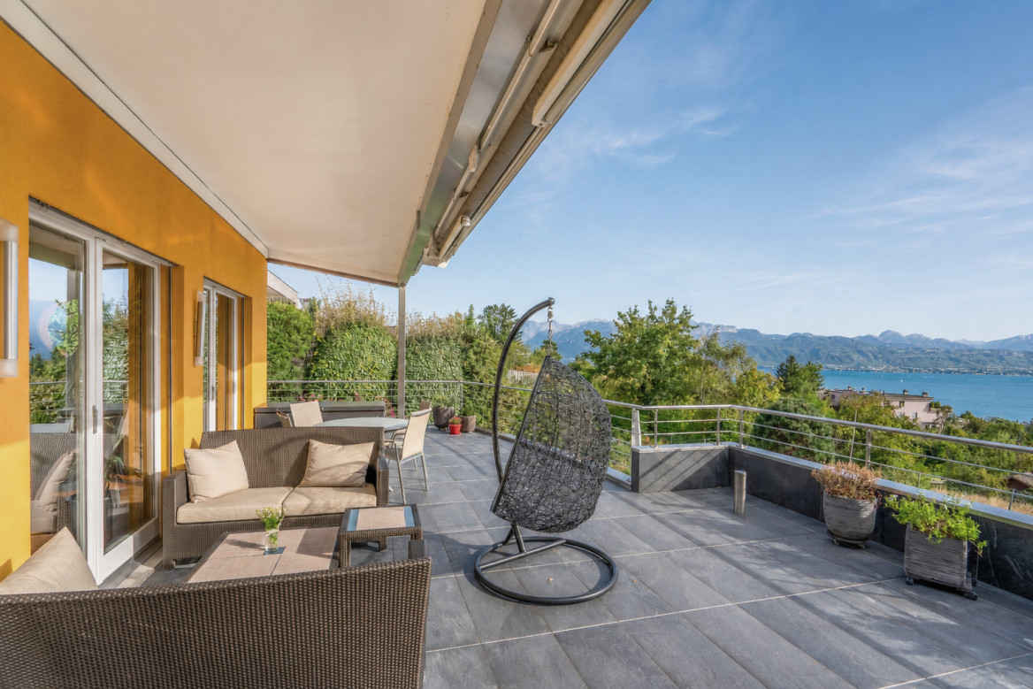
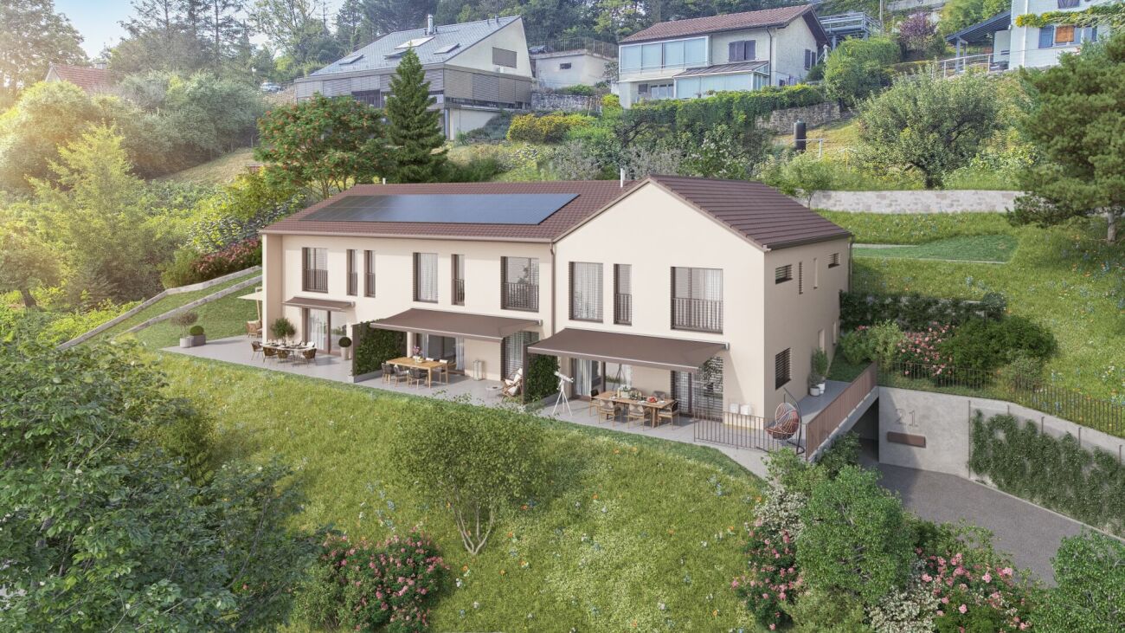
By L3 PropertiesÉpalinges/Grand Lausanne+++ Situation recherchée et extérieurs agréables+++ Autonome en énergie (chauffage et électricité)+++ Etat irréprochable+++ Idéal pour une familleSituée dans un agréable quartier familial et résidentiel d'Épalinges, cette maison jumelle de 5.5 pièces bénéficie d'un emplacement idéal, à proximité de toutes les commodités : bus, écoles, commerces, métro M2, accès au centre-ville de Lausanne, accès autoroute etc.Le jardin, particulièrement soigné, est arboré, entièrement clôturé et facile d'entretien. Une agréable terrasse dallée d'environ 30 m², avec une pergola en bois, est orientée Ouest.Traversante et lumineuse, la maison est bien agencée. Le rez accueille les pièces de vie, ouvertes sur les extérieurs. Les étages disposent de quatre chambres confortables ainsi que de deux salles de bains.Parfaitement entretenue et présentée dans un état irréprochable, cette propriété ne nécessite aucun travaux. Les charges sont très faibles grâce au chauffage par géothermie et aux panneaux solaires, offrant un excellent confort énergétique (CECB : C, A et A).Surface parcelle : env. 535 m2Surface utile : env. 208 m2Nombre de chambres : 4 Nombre de salles de bains : 2 Un garage (une place - Prix en sus) ainsi que deux places de parc extérieures complètent la maison.Infos & visites :L3 Properties021 566 76 00info@L3-properties.chwww.L3-properties.chBy L3 PropertiesÉpalinges/Grand Lausanne+++ Sought-after location and pleasant exteriors+++ Energy self-sufficient (heating and electricity)+++ Impeccable condition+++ Ideal for a familyLocated in a pleasant family and residential area of Épalinges, this 5.5 rooms enjoys an ideal location, close to all amenities: buses, schools, shops, M2 metro, access to downtown Lausanne, freeway access etc.The particularly well-kept garden is planted with trees, fully fenced and easy to maintain. A pleasant 30 m² paved terrace, with a wooden pergola, faces west.Transversing and bright, the house is well laid out. The ground floor hosts the living rooms, open to the outdoors. Upstairs are four comfortable bedrooms and two bathrooms.Perfectly maintained and presented in immaculate condition, this property requires no work. Charges are very low thanks to geothermal heating and solar panels, offering excellent energy comfort (CECB: C, A and A).Plot size: env. 535 m2Usable floor area: env. 208 m2Number of bedrooms:4 Number of bathrooms:2 A garage (one space - Price extra) and two outdoor parking spaces complete the house.Infos & visits:L3 Properties021 566 76 00info@L3-properties.chwww.L3-properties.ch

More objects in your automatically expanded search area
20 results - Radius: + 10km
New building
1 / 13
  • Parking space
  • Balcony / Terrace
  • Garage
  • +4
6.5 rooms166m²CHF 1,790,000.–
Premium
Chemin du Casard 31, 1023 Crissier

Magnificent project of two spacious and bright villas, ideally located in Crissier

NEW at Maillard Immobilier!We have the pleasure of presenting to you, exclusively, this new promotion of two twin villas, each offering four or five bedrooms, a spacious living room/kitchen of approximately 54 m2, as well as a superb outdoor space with a 26 m2 terrace and a large garden to enjoy the sunny days!Each villa, very bright thanks to its numerous windows, has a generous living area of 166 m2 and is spread over three levels, namely:Basement : • Technical room • Circulation/reduced • Laundry room of over 9 m2 Ground floor : • Spacious entrance of approximately 16m2 • Visitor toilet • Economic space or reduced • Lounge, kitchen and dining area of 53 m2 giving direct access to the terrace and its large garden First floor : • Circulation area • 4 bedrooms of spacious size, including 2 bedrooms with private bathroom • a 3rd bathroom with toilet These villas can undergo changes in the plans, such as the creation of a 5th bedroom or office on the ground floor, the creation of a complete basement (optional), and the creation of an external staircase with independent access for the creation of a studio on the first floor (optional).They also each have an attic of over 36 m2, which can be used as a storage or storage room, a garage and an outdoor parking space.Combining elegance and comfort, these villas are equipped with a heat pump and photovoltaic panels designed to meet current energy standards, thus guaranteeing optimal performance and a low environmental impact.Ideally located in Crissier, in the immediate vicinity of the roads and Lausanne, these villas offer a peaceful and privileged living environment, while being close to the major urban centers.With their modern and functional architecture, they offer interior comfort and exterior quality of life, thus providing a unique experience!Don't miss this rare opportunity!The choice of finishes is made according to the buyer's wishes.Price:Villa 1: CHF 1'850'000.-Villa 2: CHF 1'790'000.-The villas are located just 10 minutes' walk from the "Bourg de Crissier" bus stop, 14 minutes from Lausanne and 40 minutes from Geneva International Airport.Contact us now for more information.Vincent Buccino - Head of La Côte Agency - 079 482 46 71

  • Parking space
  • Balcony / Terrace
  • Garage
  • +4
Vincent Buccino

Vincent Buccino

Courtier en immobilier – Responsable agence de Nyon

Travel time
-
New building
1 / 13
  • Parking space
  • Balcony / Terrace
  • Garage
  • +4
6.5 rooms166m²CHF 1,850,000.–
Premium
Chemin du Casard 31, 1023 Crissier

Magnificent project of two spacious and bright villas, ideally located in a quiet area in Crissier

NEW at Maillard Immobilier!We have the pleasure of presenting to you, exclusively, this new promotion of two twin villas, each offering four or five bedrooms, a spacious living room/kitchen of approximately 54 m2, as well as a beautiful outdoor space with a 26 m2 terrace and a large garden to enjoy the sunny days!Each villa, very bright thanks to its numerous windows, has a generous living area of 166 m2 and is spread over three levels, namely:Basement: • Technical room • Circulation/reduced • Laundry room of over 9 m2 Ground floor: • Spacious entrance of approximately 16 m2 • Visitor toilet • Economat or reduced • Lounge, kitchen and dining area of 53 m2 giving direct access to the terrace and its large garden First floor: • Circulation area • 4 bedrooms of spacious size, including 2 bedrooms with private bathroom • A 3rd bathroom with toilet These villas can undergo modifications in the plans, such as the creation of a 5th bedroom or office on the ground floor, the creation of a complete basement (optional), and the creation of an external staircase with an independent door for the creation of a studio on the first floor (optional).They also each have an attic of over 36 m2, which can be used as a storage or storage room, a garage, and an outdoor parking space.Combining elegance and comfort, these villas are equipped with a heat pump and photovoltaic panels designed to meet current energy standards, thus guaranteeing optimal performance and a low environmental impact.Ideally located in Crissier, in the immediate vicinity of the road axes and Lausanne, these villas offer a peaceful and privileged living environment, while being close to the major urban centers.Thanks to their modern and functional architecture, they offer interior comfort and exterior quality, providing a unique experience!Don't miss this rare opportunity!The choice of finishes is made according to the buyer's wishes.Price:Villa 1: CHF 1'850'000.-Villa 2: CHF 1'790'000.-The villas are located just 10 minutes' walk from the "Bourg de Crissier" bus stop, 14 minutes by car from Lausanne, and 40 minutes from Geneva International Airport.Contact us now for more information.Vincent Buccino - Head of La Côte Agency - 079 482 46 71

  • Parking space
  • Balcony / Terrace
  • Garage
  • +4
Vincent Buccino

Vincent Buccino

Courtier en immobilier – Responsable agence de Nyon

Travel time
-
New building
1 / 15
5.5 rooms145m²CHF 2,130,000.–
Premium
Chemin de la Branche 21, 1091 Grandvaux

Semi-detached villa with 5.5 rooms and panoramic view

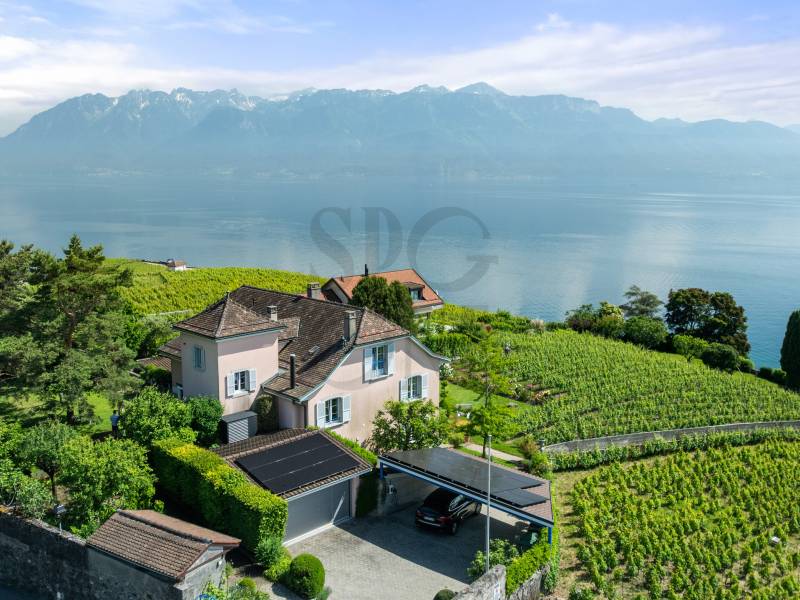
SPACIOUS CONTEMPORARY VILLA WITH BREATHTAKING LAKE VIEWSLocated in one of the most sought-after residential areas of Grandvaux, this future villa of standing seduces with its exceptional location, absolute calm and spectacular panorama on Lake Geneva and the Alps.This new project of three villas, currently under construction, offers a privileged living environment in the heart of Lavaux, while remaining close to the village's amenities and the CFF train station, allowing you to reach Lausanne in just a few minutes.Thoughtfully designed, the villas benefit from generous volumes, optimal luminosity and modern, functional interior layouts. Each level has been designed to offer comfortable, open and pleasant living spaces. Large windows extend the rooms outdoors and highlight the exceptional view.Each plot benefits from spacious terraces and a private garden, allowing you to enjoy the unique landscape. Future owners will be able to personalize materials, equipment and finishes thanks to comfortable budgets. Annexes complement the services: cellar, attic and two indoor parking spaces.The neighborhood offers a remarkable quality of life: schools, shops, restaurants and public transport are accessible within a few minutes' walk. The lakeshore is less than 10 minutes away, while Lausanne and Vevey are accessible in about 15 minutes.CONSTRUCTION IN PROGRESSEXPECTED DELIVERY: END OF FEBRUARY 2026Indoor parking spaces: CHF 40,000.-/unitKEY POINTS? Sought-after location in the heart of Lavaux? Panoramic view of the lake and the Alps? Immediate proximity to amenities and train station? New, high-performance and guaranteed property? High-end finishes? Bright and perfectly laid out spaces? Excellent long-term investmentWe will be delighted to present this unique project and organize a visit on request. A rare opportunity not to be missed!Contact: Jean-Ephrem Ody - 076 585 58 33 - jean-ephrem@maillard-immo.ch

Jean-Ephrem Ody

Jean-Ephrem Ody

Courtier en immobilier – Agence Lausanne

Travel time
-
1 / 10
  • Parking space
  • Balcony / Terrace
4.5 rooms126m²CHF 1,520,000.–
Top
., 1026 Denges

Dream Come True in Denges

A charming house in DengesIdeally located in the sought-after village of Denges, this carefully maintained house will seduce lovers of quality and space. Every detail has been thought out to offer an optimal living environment.An ideal distribution over four levelsOn the ground floor, life is organized naturally around a bright living room, a convivial dining room, and a functional kitchen, complemented by a WC/shower and direct access to the garden.On the first floor, three bedrooms offer a comfortable sleeping area for the whole family, served by a bathroom.The attic spaces offer a generous usable surface area including a bedroom, a playroom, and a storage room, perfect for meeting the needs of a family or creating a leisure space.The basement completes this house harmoniously with beautiful usable surfaces, including a cozy carnotzet, a laundry room, and several cellars.An exterior that makes you dreamEnjoy a beautiful garden, a true haven of peace for the beautiful days. A large box for two vehicles completes this ensemble perfectly.A rare property, to be seized.The commune benefits from an excellent public transport service, easily connecting its inhabitants to Morges and Lausanne, either by train or bus. The large schools such as EPFL and UNIL are also accessible in a few minutes.File, information, and visit on request by sending us your complete contact details by email.Thomas Jaquetthomas@proximmo.chPROXIMMO Real Estate AgencyPlace Bel-Air 113th floor / Bel-Air TowerCH - 1003 Lausanne021 351 08 08info@proximmo.chwww.proximmo.ch-------All our offers and promotions are visible here:https://proximmo.ch/proximmo-vente-immobilier.html-------Are you planning to sell your property?Contact us without obligation for a free estimate of your property.

  • Parking space
  • Balcony / Terrace
Thomas Jaquet

Thomas Jaquet

Conseiller immobilier & Ventes

1 / 13
  • Parking space
  • View
5.5 rooms156m²CHF 1,790,000.–
Top
., 1010 Lausanne

EXCLUSIVE - Elegant renovated villa in a peaceful setting

Exclusive at PROXIMMO. Nestled in a particularly quiet residential area of Vennes, this charming individual property offers a privileged living environment, combining serenity, greenery, and modern comfort. Built in 1961 and renovated about five years ago, the house has retained its character while benefiting from high-quality contemporary amenities. The ground floor features spacious, light-filled living areas, including a fully functional open kitchen, a living room with a fireplace, and a dining room, forming a harmonious and convivial ensemble. This space opens directly onto a pleasant terrace, extended by a beautiful tree-lined garden, offering a peaceful atmosphere with a wooded area in the background, ideal for relaxation. This level is completed by a bedroom and a bathroom. Upstairs, you will find two bedrooms, one of which is currently used as a workshop, as well as a toilet. The partially insulated and heated basement offers additional beautiful volumes, including a large garage, a cellar, and a spacious laundry room. Located on a plot of approximately 1,200 m², this property stands out for its vast garden with numerous trees, a true haven of peace. Two outdoor parking spaces complete this property. A rare opportunity for those seeking tranquility, close to amenities and the center of Lausanne. Chloé Gonon Director of Luxury Real Estate PROXIMMO-Luxury Real Estate Agency Sàrl Place Bel-Air 1 13th floor / Tour Bel-Air CH - 1003 Lausanne

  • Parking space
  • View
Chloe Gonon

Chloe Gonon

Directrice PROXIMMO Luxury & Ventes

New building
1 / 9
  • Parking space
  • Balcony / Terrace
  • Garage
  • +7
5.5 rooms280m²CHF 5,700,000.–
Top
Chemin de Jolimont 13, 1091 Grandvaux

Magnifique villa de 5.5 pièces avec vue panoramique sur le Léman

Magnifique villa de 5.5 pièces avec vue panoramique sur le Léman Découvrez cette magnifique villa individuelle perchée sur les hauteurs paisibles de Grandvaux, offrant une vue panoramique et un cadre de vie exclusif. Avec une surface habitable d'environ 280 m² répartie sur deux niveaux, cette résidence propose un espace généreux avec des finitions de haut standing et modulable selon vos goûts. Construite sur un terrain d'environ 1'117 m², cette propriété vous offre une oasis de tranquillité dans un environnement préservé, tout en restant à proximité des commodités essentielles.Parking inclus : 3 places en garage et 2 places extérieurePiscine en sus : 250'000 CHFDiscover this magnificent detached villa perched on the peaceful heights of Grandvaux, offering panoramic views and an exclusive living environment. With approximately 280 m² of living space spread over two levels, this residence features a spacious layout with high-end finishes, customizable to suit your preferences. Set on a plot of around 1'117 m², this property provides an oasis of tranquility in a preserved setting while remaining close to essential amenities.Included parking: 3 garage spaces and 2 outdoor spaceSwimming pool available for an additional cost of 250,000 CHF

  • Parking space
  • Balcony / Terrace
  • Garage
  • +7
Travel time
-
  • Modern two-story house with a raised ground floor, brick facade, large windows, and a spacious balcony with outdoor furniture.
  • Balcony with wooden decking, grey sofa, coffee table, vase with flowers, books, and a small cat figurine. Offers scenic views of trees and mountains.
  • Modern kitchen with light wooden cabinets, a central island, and a sink. There are stools, a chair, and a cat visible. Large windows and sliding doors lead to a balcony.
  • Modern dining area with a wooden dining table, six chairs, a vase with flowers, and a cat near the window. The kitchen area features wooden cabinets, an oven, and a countertop with a potted plant.
  • Modern living room with large windows overlooking a pool and garden, featuring a sofa, coffee table, armchair, floor lamp, and decorative plants.
1 / 5
8 rooms260m²CHF 3,500,000.–
Top
Chemin de la Paudèze 6, 1094 Paudex

Magnificent new 8-room villa in Paudex – View, calm and high-end amenities

Located in the heights of Paudex, the villa with a view of the lake is part of the "Résidence la Paudèze" project.Sales brochure can be downloaded from the website www.stephanecottet.chThe project of 5 apartments (PPE) is part of a fine integration into the natural landscape. The residence benefits from an intimate and preserved natural environment, offering a true haven of peace. It opens widely to the landscape, lake, fields, viaduct, and emphasizes an exceptional character with maximum sunlight. The carefully selected materials reflect a high level of finish: cladding stone, metal in natural color, contrast with a strong presence of nature, affirming a contemporary and sustainable architecture.The villa develops a net area of 260 m2 inside and 360 m2 of terrace and garden. It opens widely to the landscape, lake, fields, viaduct, and emphasizes an exceptional character. Spacious balconies and terraces to the west and south accompany the living areas and offer a continuity of outdoor spaces to the garden to the east. Inside, the spaces are generous and carefully thought out. The living area, kitchen, and dining room are separated by a wooden element in natural color from a more intimate area with the reception lounge and access to the night area on the upper floor. The villa also includes a wine cellar, outdoor room for the garden, cinema room or staff room, three spacious bedrooms for children, playroom, and a parental suite. The optional heated pool is located to the east, oriented towards the fields, and ensures calm and tranquility.2 covered parking spacesOptional: pool (approximately 7m x 3m)10 minutes' walk from La Conversion train station and 2 minutes' walk from bus line 49. Highway in 7 minutesAvailability: 2028-2029

Travel time
-
1 / 10
6.5 roomsCHF 2,300,000.–
Top
1110 Morges

10 minutes from Morges, semi-detached villa

10 minutes from Morges, beautiful semi-detached villa with 6.5 rooms and large private garden Located in a pleasant and residential environment, 10 minutes from Morges, this beautiful semi-detached villa impresses with its spacious volumes, brightness, and numerous leisure areas. Spread over several levels, it offers the ideal living space for a family seeking comfort and functionality.Upon entering the house, you will discover a welcoming entrance hall with a cloakroom and large dressing room. The ground floor also includes a bedroom, a bathroom with shower, sink, and toilet, as well as a beautiful, fully equipped kitchen with a dining area, opening onto a spacious living room. This convivial living area benefits from direct access to the terrace and the magnificent private garden of approximately 275 m².On the first floor, the parental suite offers a true relaxation area with a dressing room, private shower, and access to the balcony. Two additional large bedrooms and a bathroom with a bathtub, sink, and toilet complete this level.The attic offers a large, usable space that can be arranged according to your desires: office, playroom, relaxation area, or storage room.In the basement, there is a large, heated room of approximately 38.5 m², ideal for a leisure room, a workspace, or a fitness room. You will also find two cellars, a technical room for heating (with a heat pump and installation of a battery for photovoltaic panels), as well as an independent laundry room.Outside, the terrace and private garden allow you to fully enjoy the beautiful days. A carport for two cars perfectly completes this property. 1112 Echichens is located in the district of Morges, in the canton of Vaud. The population in the political municipality of Echichens has varied over the last five years with an average annual change of +1.0%, reaching 3,222 inhabitants (as of December 31, 2024). The tax rate is 13.5% (canton: 13.7%). Over the last five years, the construction of housing in the municipality has averaged 1.0% per year, while the current vacancy rate is 0.7% (as of June 1, 2025). Real estate prices have varied by +20.9% over the last five years (canton: +22.2%).

1 / 10
6.5 roomsCHF 2,300,000.–
Top
1112 Echichens

Semi-detached villa Echichens

Beautiful semi-detached villa with 6.5 rooms and large private garden Located in a pleasant and residential environment, this beautiful semi-detached villa seduces with its generous volumes, brightness, and numerous leisure spaces. Spread over several levels, it offers an ideal living space for a family looking for comfort and functionality.Upon entering, you will discover a welcoming hall with a cloakroom and large dressing room. The ground floor also includes a bedroom, a bathroom with shower, sink, and toilet, as well as a beautiful, fully equipped kitchen with a dining area, opening onto a spacious living room. This convivial living space benefits from direct access to the terrace and the magnificent private garden of approximately 275 m².Upstairs, the parental suite offers a true relaxation area with a dressing room, private shower, and access to the balcony. Two additional large bedrooms and a bathroom with a bathtub, sink, and toilet complete this level.The attic offers a large, usable space that can be arranged according to your desires: office, game room, relaxation area, or storage room.The basement has a large, heated room of approximately 38.5 m², ideal for a leisure room, a workspace, or a fitness room. You will also find two cellars, a technical room for heating (with a heat pump and installation of a battery for photovoltaic panels), as well as an independent laundry room.Outside, the terrace and private garden will allow you to fully enjoy the beautiful days. A carport for two cars perfectly completes this property. 1112 Echichens is located in the district of Morges, in the canton of Vaud. The population in the political commune of Echichens has varied over the last five years with an average annual change of +1.0%, totaling 3,222 inhabitants (as of December 31, 2024). The tax rate is 13.5% (canton: 13.7%). Over the last five years, the construction of housing in the commune has averaged 1.0% per year, while the current vacancy rate is 0.7% (as of June 1, 2025). Real estate prices have changed by +20.9% over the last five years (canton: +22.2%).

1 / 36
314m²CHF 2,450,000.–
Chemin du Bois-Gentil 58, 1018 Lausanne

RENTAL HOUSE WITH 5 APARTMENTS AND INDEPENDENT ANNEX

RENTAL HOUSE WITH 5 APARTMENTS AND INDEPENDENT ANNEX MORE PHOTOS AND PLANS ON WWW.CURTET-IMMOBILIER.CHThe building we are selling is located in the Pontaise district, on the Chemin du Bois-Gentil, parallel to the Route de la Pontaise, in the northwest of Lausanne. It is set back from the road and enjoys a calm and green environment, sheltered from nuisances, while remaining close to urban amenities.This rental house with an old charm has been transformed over the years, while preserving its character. Access is via a small private alley from the Chemin du Bois-Gentil, offering calm and discretion.It comprises five apartments with functionally exploited spaces in a pleasant and warm atmosphere. Although the construction date is not known, the ensemble offers a living space where it is good to live.The property benefits from a garden, a courtyard with parking spaces, as well as an annex comprising a large office space, currently used as a storage room, a kitchen corner, and a toilet.The schools are located in the immediate vicinity. All apartments are rented, except for two that have just been released. • On the ground floor: 2 apartments, 1 x 1.5 rooms and 1 x 3.5 rooms. • On the 1st floor: 2 apartments, 1 x 1.5 rooms and 1 x 3.5 rooms. The 3.5-room apartment is available immediately, it was rented by a family member. This apartment is entirely to be renovated. • In the attic: 1 x 3.5 rooms, free of tenant from the end of June. • In the basement: A laundry room (washing machine and dryer), the cellars, a technical room, a disused shower, a staircase allows access to the outside. • Annex: commercial/storage, independent, currently rented. It is located in a low-density area.Contact Marlène Curtet for more information. 024 466 21 00

Travel time
-

Suggested properties for you based on search results

Other interesting objects