25 results - Single house buy: Epalinges

1 / 13
  • Parking space
  • Garage
  • Quiet neighborhood
6.5 rooms210m²CHF 1,990,000.–
1066 Epalinges

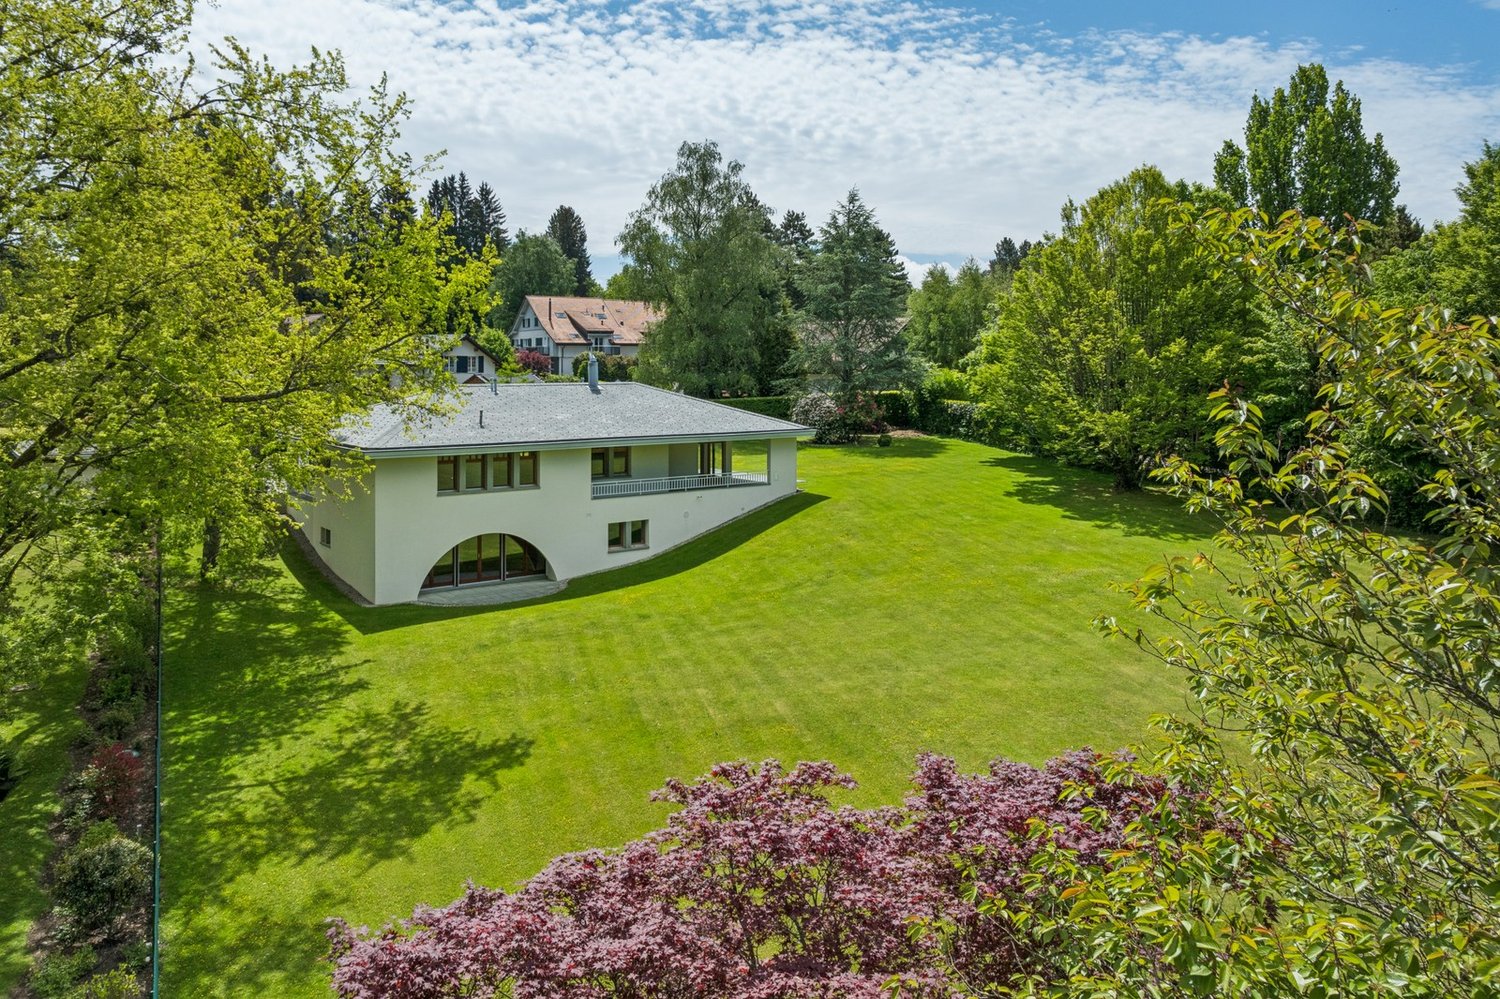
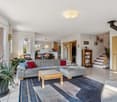
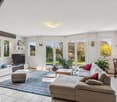
Epalinges - Superb individual house to renovate

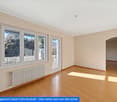
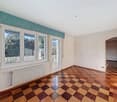
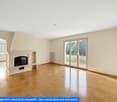
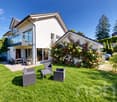
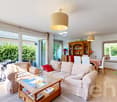
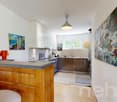
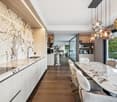
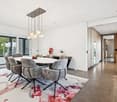
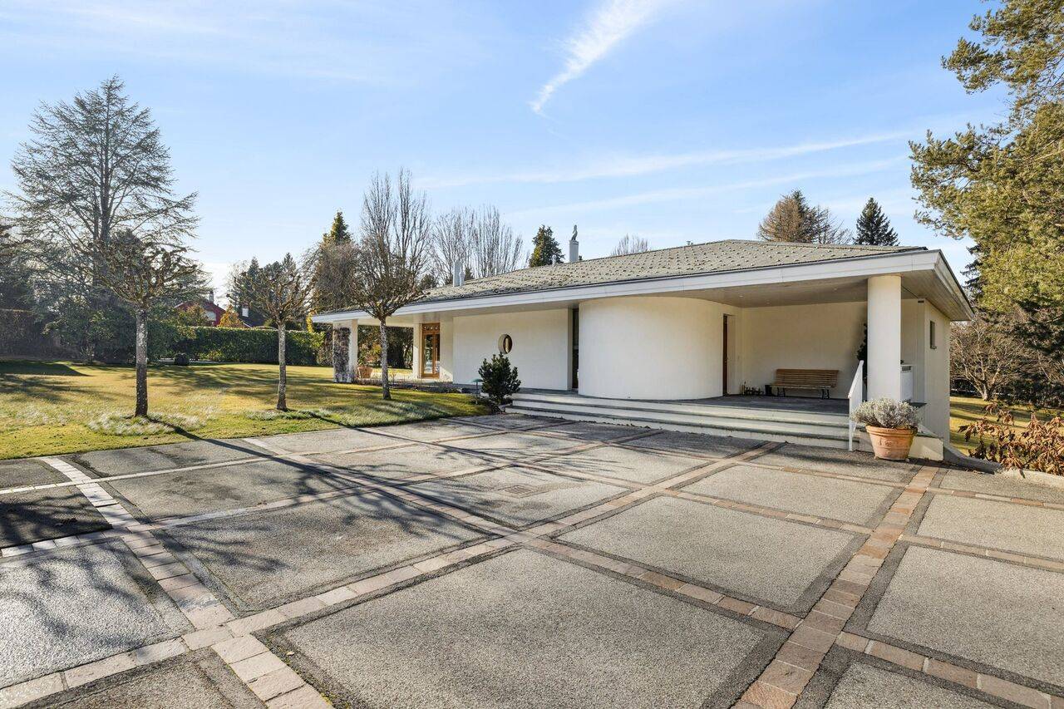
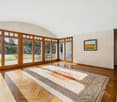
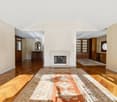
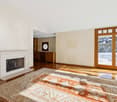
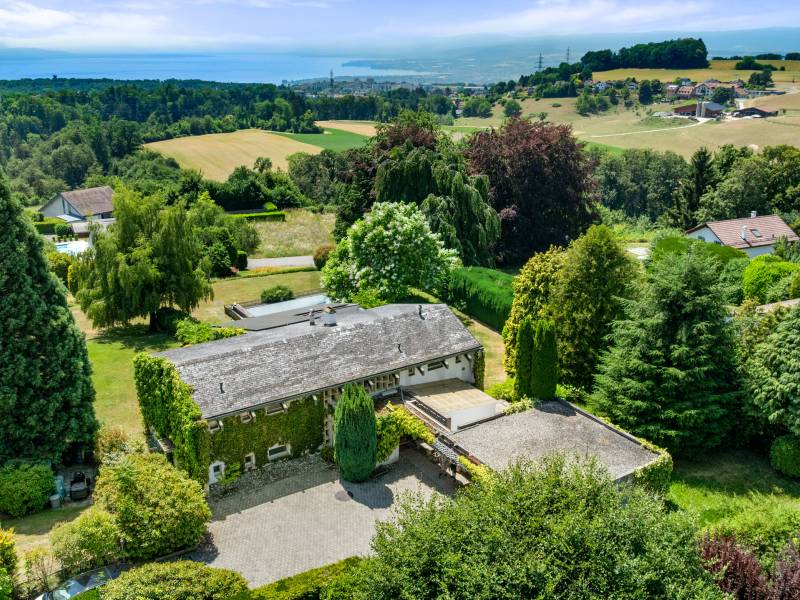
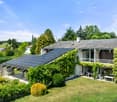
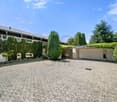
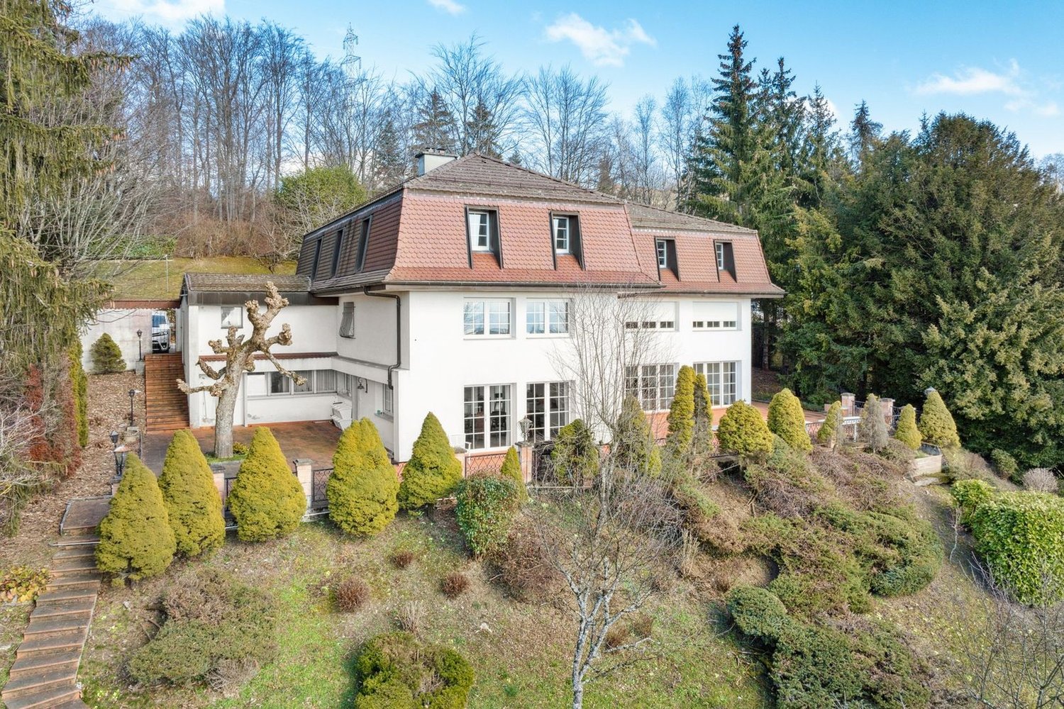
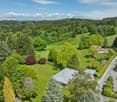
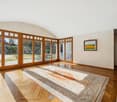
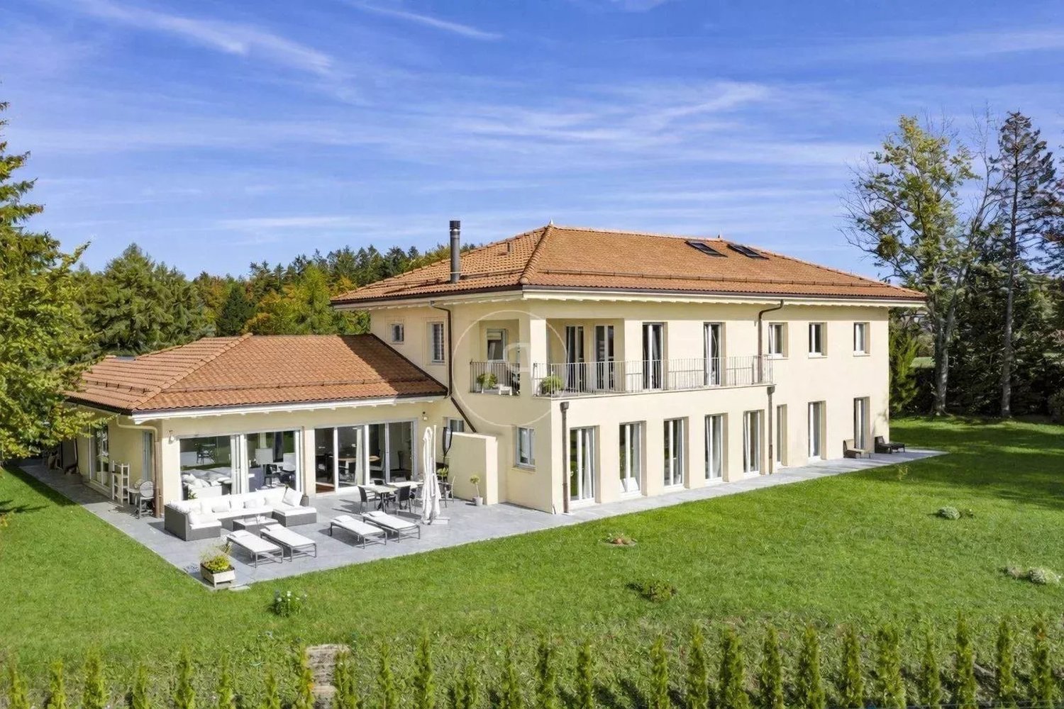
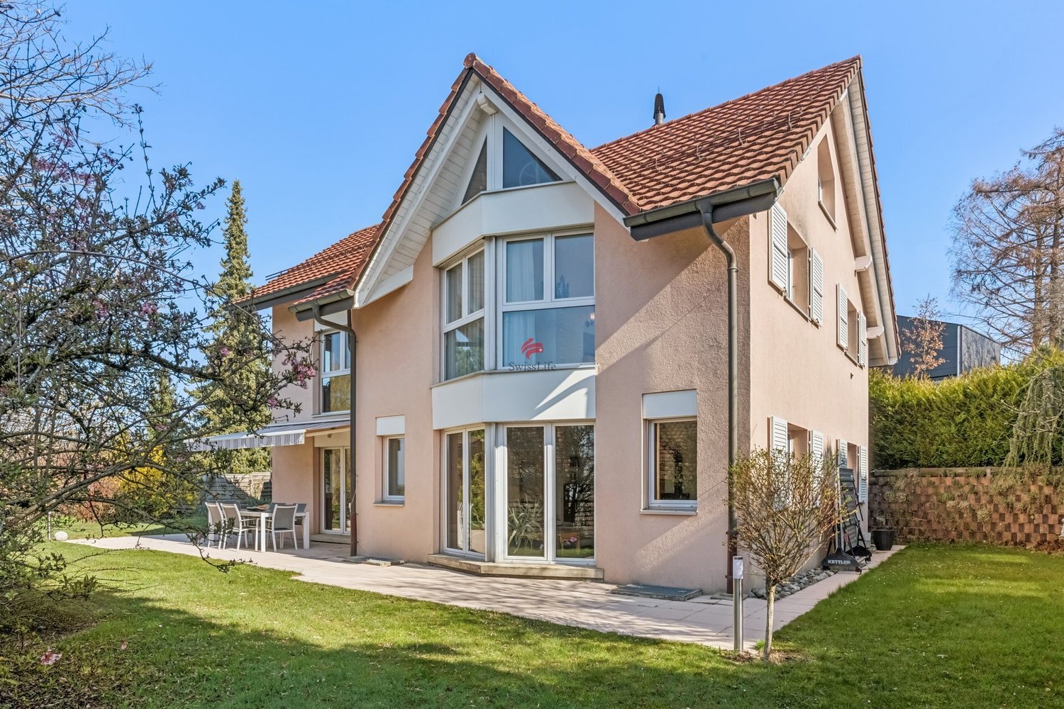
GAIA Real Estate presents this beautiful single-family house, ideally located in one of the most sought-after residential areas of Epalinges. This property offers a privileged living environment, combining tranquility, green spaces, and proximity toamenities, schools, and Lausanne.Built in 1972 on a beautiful, flat plot of approximately 1,290 m², the house impresses with its spacious rooms and high potential for value appreciation. The villa offers about 200 m² of living space, complemented by a spacious basement that offers various possibilities for renovation (leisure areas, fitness room, home cinema, wine cellar, or technical rooms).The house also features a double garage and a large outdoor courtyard, allowing for the accommodation of several vehicles, a rare and highly sought-after feature for a comfortable family life or for receiving guests in peace.Renovation work is planned, giving future owners the opportunity to design the spaces entirely according to their taste and modern requirements. The structure is solid and of high quality, providing an ideal basis for an ambitious and long-term renovation project. (Cost estimate and planning project are available)The plot, perfectly flat and well-proportioned, offers a rare outdoor setting: tree-lined garden, relaxation areas, large terrace, and the possibility of additional adjustments according to your wishes. A true green gem that allows for an elegant and peaceful family life.A rare object, ideal for a family looking for space, tranquility, and high potential for value appreciation in one of the most sought-after areas of the Lausanne region.

  • Parking space
  • Garage
  • Quiet neighborhood
Lina Gaci

Lina Gaci

1 / 13
Lina Gaci

Lina Gaci

6.5 rooms240m²CHF 2,890,000.–
Chemin de la Jaquière 7, 1066 Epalinges

Splendid individual villa with terraces and large garden

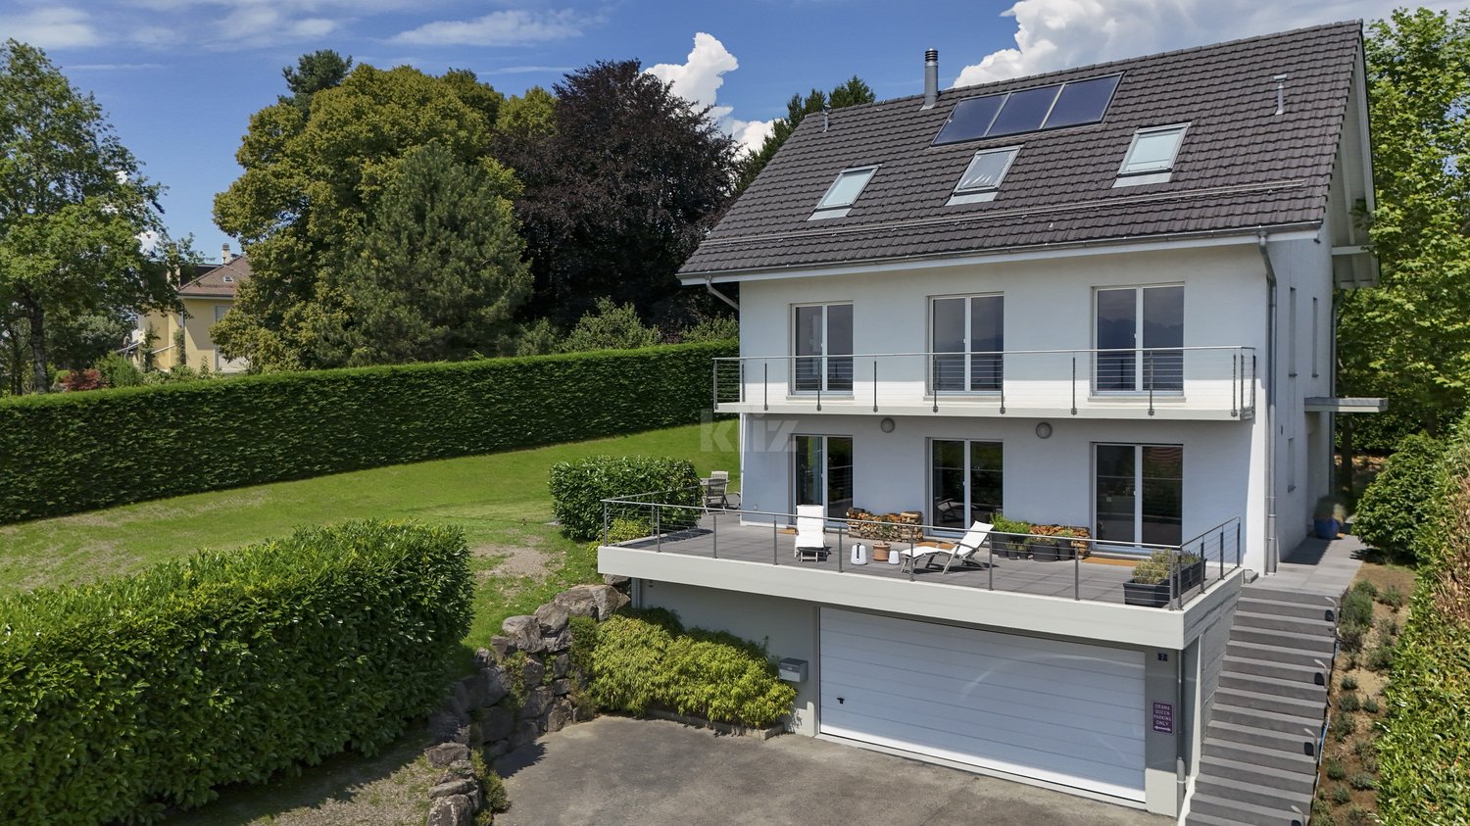
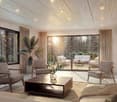
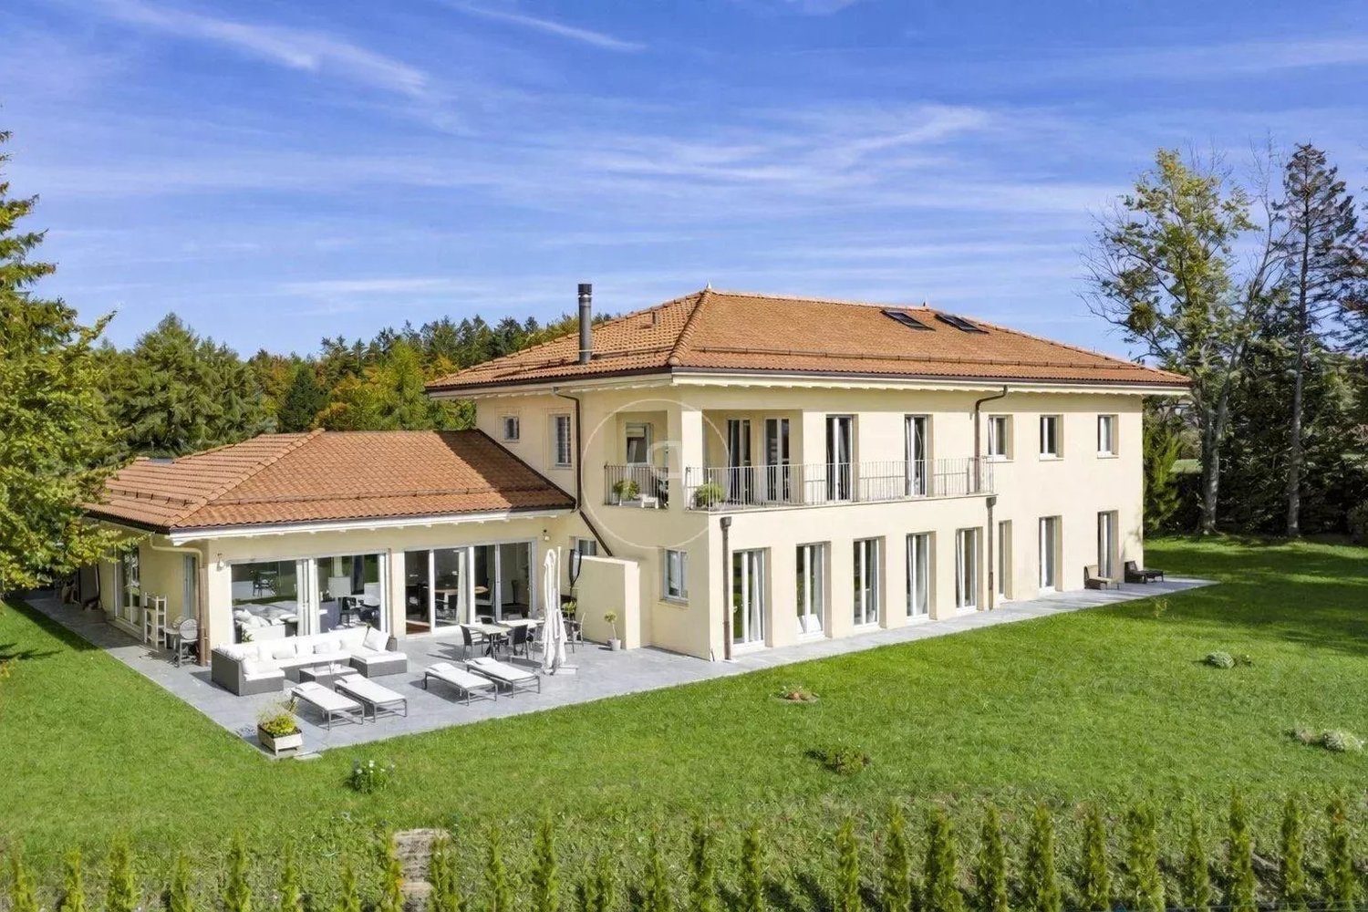
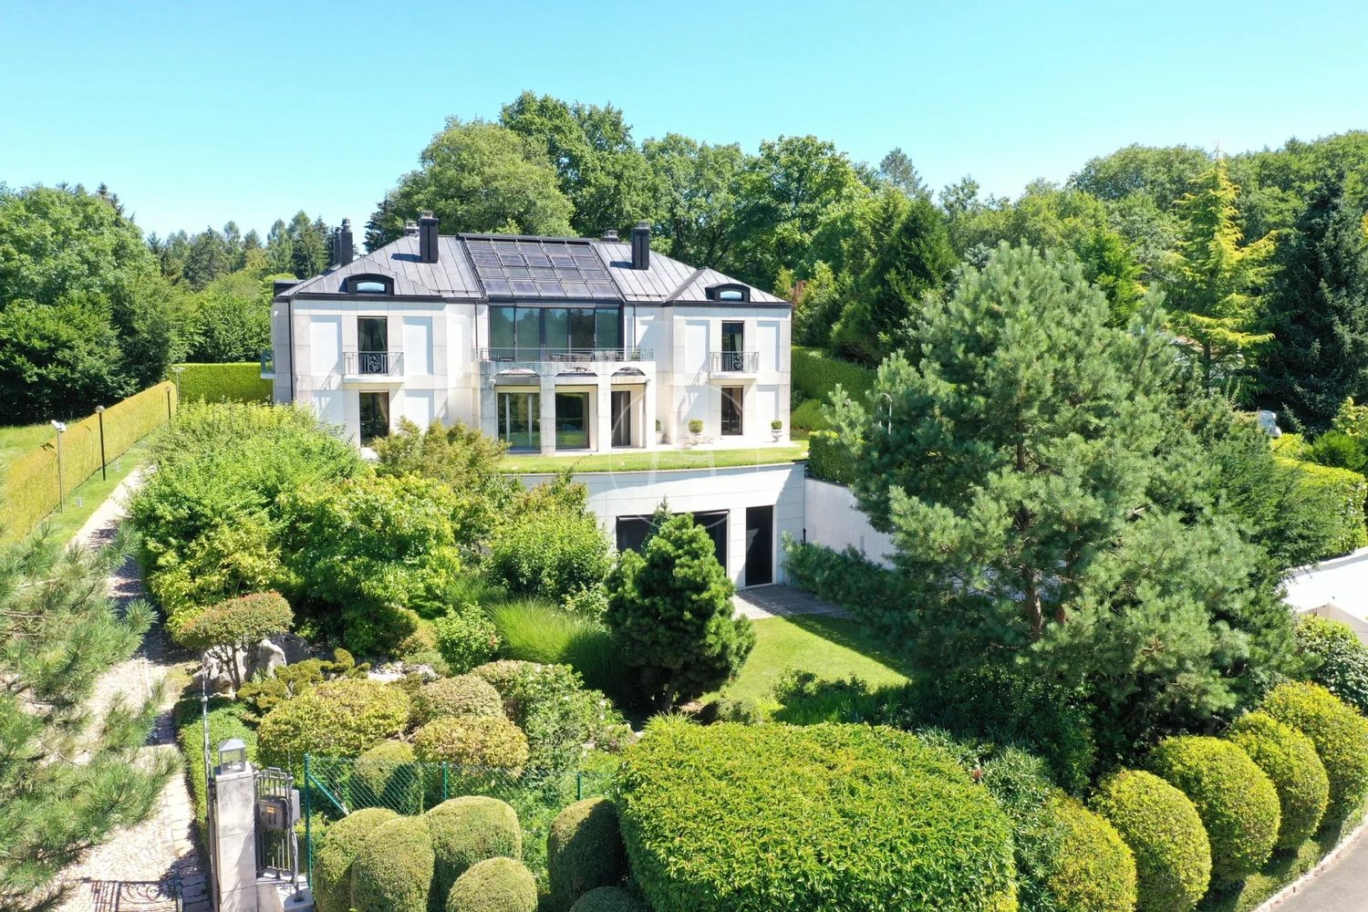
Erigée sur une spacieuse parcelle piscinable de 1300m2, cette magnifique villa labellisée Minergie allie confort moderne et intimité absolue. Avec ses vastes pièces à vivre, ses chambres confortables et ses multiples espaces de détente, cette maison aux finitions haut de gamme est idéale pour une famille.Les espaces sont distribués comme suit:Rez-de-chaussée:- spacieuse entrée avec vestiaire- WC visiteurs- cuisine ouverte semi professionnelle et équipée Gaggenau- salle à manger / salon avec poêle à bois double foyerToutes ces pièces de vie donnent accès au jardin et à une magnifique terrasse avec vue dégagéeEtage:- grand hall de distribution aménageable- 3 chambres à coucher dont 2 avec accès au balcon- salle de bain avec WC- salle de douche avec WC- espace ouvert avec accès au balcon pouvant faire office de chambre ou de bureauCombles: suite parentale d'environ 60m2- chambre à coucher- salle d'eau avec douche, baignoire et WC- dressing- bureauSous-sol:- deux caves à vin avec climatisation indépendantes avec hygrométrie parfaite (32 m2 au total)- local technique- buanderie- cave- garage double avec borne de recharge, possibilité d'en installer une deuxièmeBon à savoir:- La toiture est équipée de panneaux solaires thermiques pour la production d'eau chaude sanitaire.- Grâce à l'augmentation du système électrique à 40 ampères, deux voitures peuvent être chargées simultanément sans compromettre l'usage des appareils électroménager.- La maison dispose d'un excellent standard énergétique. CECB B-B-A Plusieurs places de parc complètent ce bien.

Travel time
-
1 / 13
  • Parking space
  • Garage
5 rooms306m²CHF 5,100,000.–
En bordure du Golf de Lausanne, 1066 Epalinges

On the edge of the Lausanne Golf Course - Important building reserve

We have the pleasure of presenting to you, in exclusivity, this beautiful individual villa located on the edge of the prestigious golf course of Lausanne. Built in 1995 on an exceptional plot of 4,000 m², this rare property for sale perfectly embodies the art of living in a refined, calm, and discreet setting. A generous and bright living space The ground floor welcomes an independent studio, a fully equipped closed kitchen, as well as a spacious dining room opening onto a vast living room bathed in light. Two panoramic terraces offer an unobstructed view of the estate and the lush vegetation, perfect for enjoying moments of relaxation in complete intimacy. Intimacy and comfort on the lower floor The lower floor houses two spacious and comfortable suites, one with a private bathroom and dressing room. A large additional bathroom, equipped with a shower, sauna, bathtub, and toilet, completes this space. You will also find the technical room, the laundry room, and a bomb shelter, guaranteeing safety and practicality. Parking and possible extensions The future owners will have a closed garage for several vehicles, as well as 4 to 5 outdoor parking spaces. Located in villa zone 1 with a CUS of 0.125, this property offers the possibility of adding an additional floor, according to your desires and needs. A unique living environment This villa stands out for its privileged location, in the heart of a green environment, offering tranquility, discretion, and refinement, while remaining in immediate proximity to Lausanne. It is a rare opportunity to become the owner of an exceptional place, with a peaceful and luxurious atmosphere. We look forward to introducing you to this unique property, a true gem on the edge of the golf course.

  • Parking space
  • Garage
Travel time
-
1 / 13
9 rooms400m²CHF 3,650,000.–
1066 Epalinges

Beautiful family property with pool and view in Epalinges

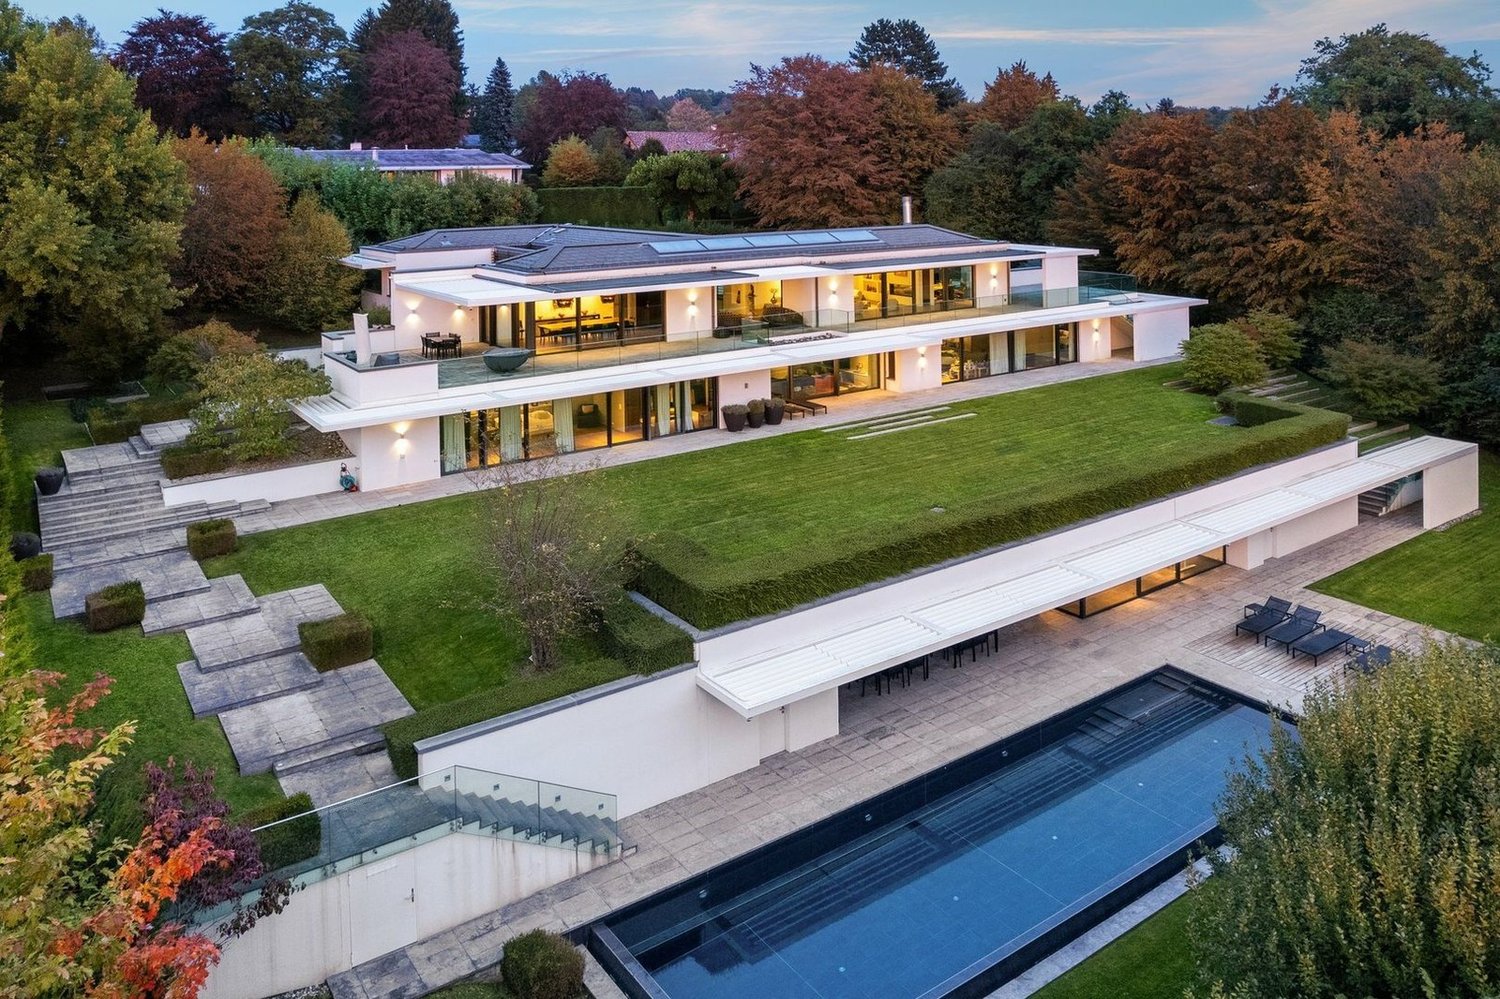
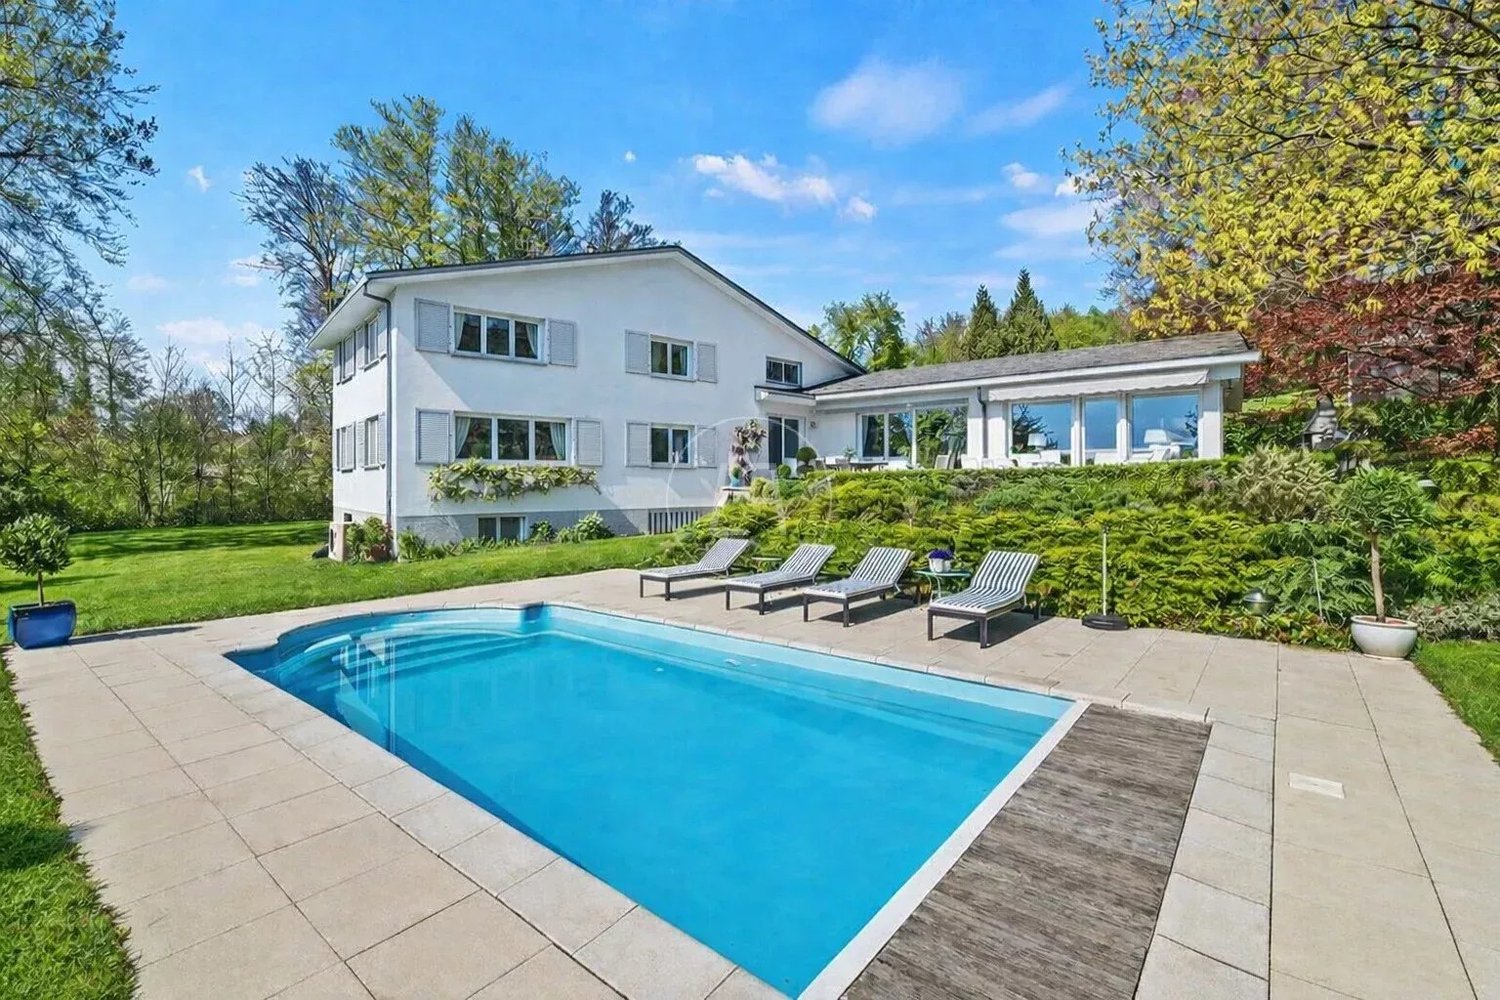
This magnificent family property, built in 1961 and entirely renovated with care since 2013, has benefited from constant improvements over the years, carried out with great attention. It is ideally located in a quiet and sought-after residential area in Epalinges, in immediate proximity to the village and the golf course. Situated on a superb private plot of over 2'800 m², the property is surrounded by majestic trees offering intimacy and serenity. The garden accommodates a large heated pool as well as a beautiful terrace, perfect for enjoying moments of relaxation and convivial summer evenings. The unobstructed view of Lake Geneva and the Alps is an exceptional asset. Close to international schools, shops, and public transport, this home perfectly meets the expectations of a family seeking comfort and quality of life, just a few minutes from Lausanne. Its classic and timeless architecture offers beautiful volumes and a harmonious distribution of spaces. The house has seven bedrooms, five bathrooms, as well as spacious reception areas bathed in light. The atmosphere is both warm and elegant, sublimated by parquet flooring, a fireplace, and beautiful ceiling heights. A vast basement completes the ensemble with numerous storage spaces, a game room, technical rooms, a laundry room with external access, and a wine cellar. Finally, several outdoor parking spaces and two covered parking spaces perfect this rare and exclusive property, ideally located at the gates of Lausanne.

1 / 13
12 rooms694m²CHF 14,900,000.–
1066 Epalinges

Exceptional property with very large plot in Epalinges

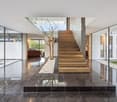
Ideally located in a very quiet and private residential area, this superb property was built in 1995 with high-end materials. Its exceptional architecture offers impressive volumes, beautiful brightness, and vast, pleasant living spaces. Elegant and refined, it is nestled in a magnificent green setting surrounded by a plot of over 12'000 m2 close to the Lausanne golf course. Its location, just a few minutes from the center of Epalinges, Lausanne 15 minutes by car, from highways, and international schools, remains a major asset. The property comprises 694 m2 of living space and 1'104 m2 of usable space, served by an elevator on the main levels. The main entrance, entirely in marble, is composed of a double ornamental staircase with very high ceilings and exceptional brightness from a glass roof. The ground floor has a living room with a fireplace, a dining room, and a superb library in precious wood. These living areas access the garden and a conservatory. A large, fully equipped kitchen, an office, a study, and a guest toilet complete this level. The first floor offers a study/living room with a large terrace and a view of the lake, as well as four bedrooms with their own bathrooms. The attic is converted into a dressing room and home cinema. The lower ground floor is dedicated to a wellness area including a beautiful swimming pool, a sauna, and a steam room, a shower room. A fitness room, a technical room, a climate-controlled wine cellar, a separate toilet, storage spaces, a large laundry room, and a covered garage for 8 cars complete this level. Several guest parking spaces are available outside in the large courtyard.

Matthieu Zannier

Matthieu Zannier

1 / 6
Matthieu Zannier

Matthieu Zannier

  • Balcony / Terrace
  • Child-friendly
  • Quiet neighborhood
5.5 rooms138m²CHF 1,545,000.–
1066 Epalinges

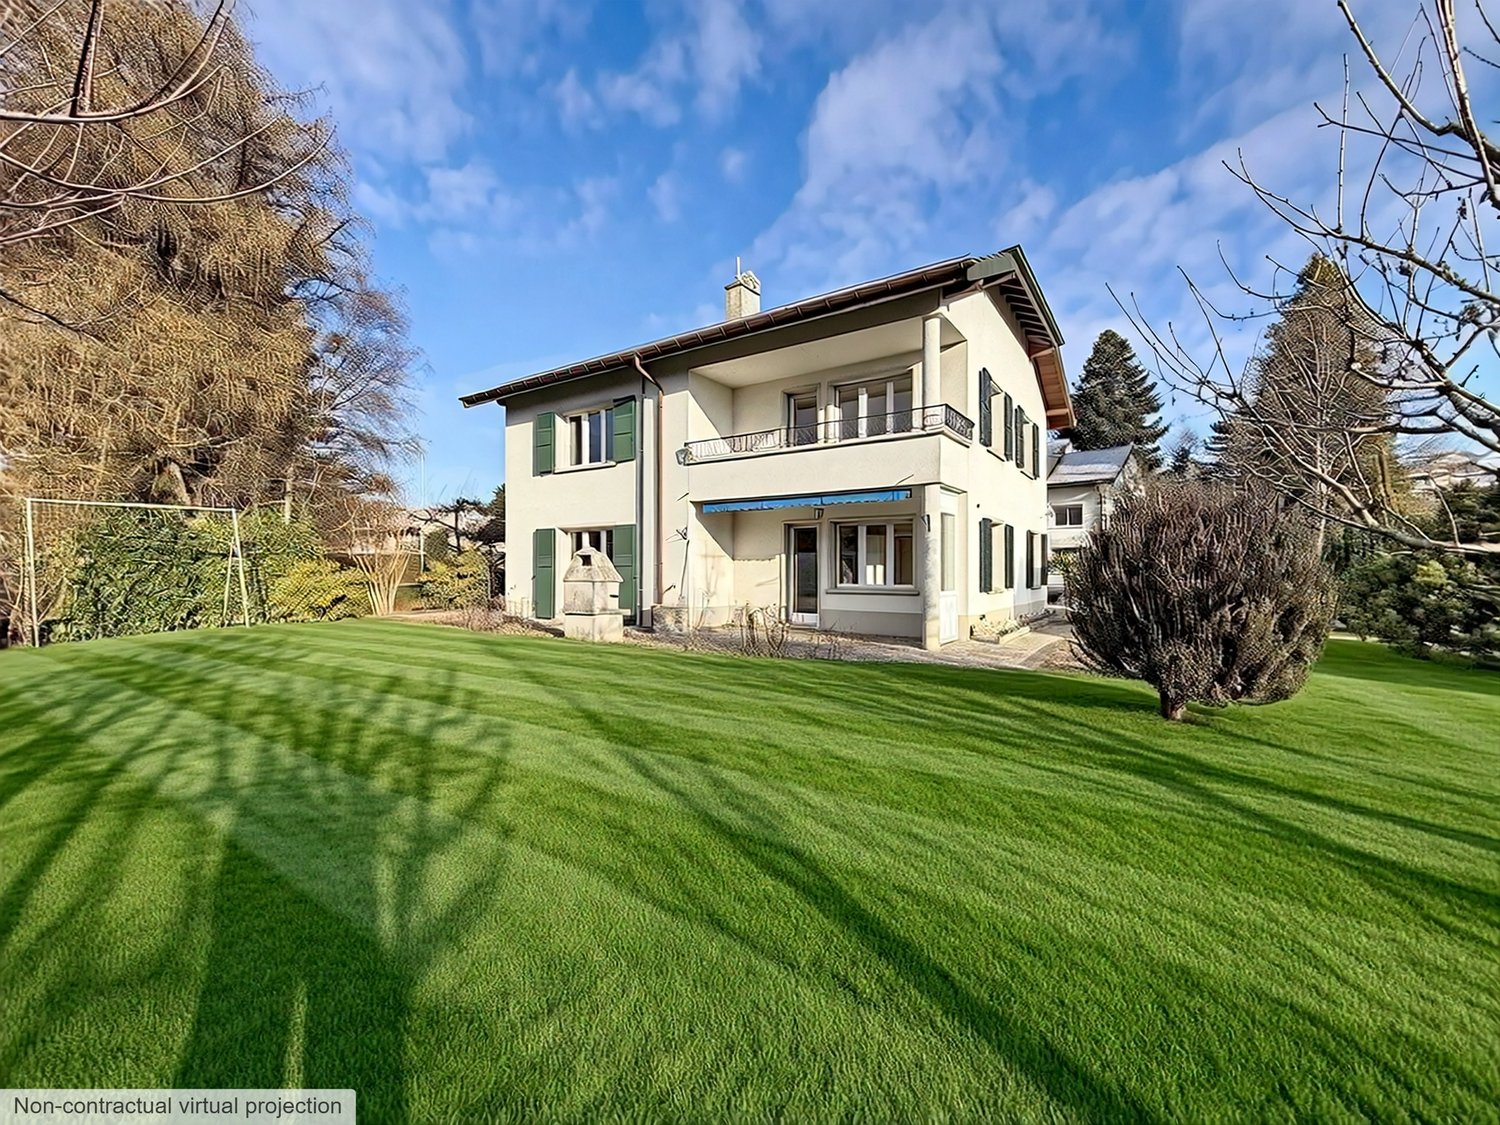
The perfect link between city, transport and nature - Aurora - Villa A

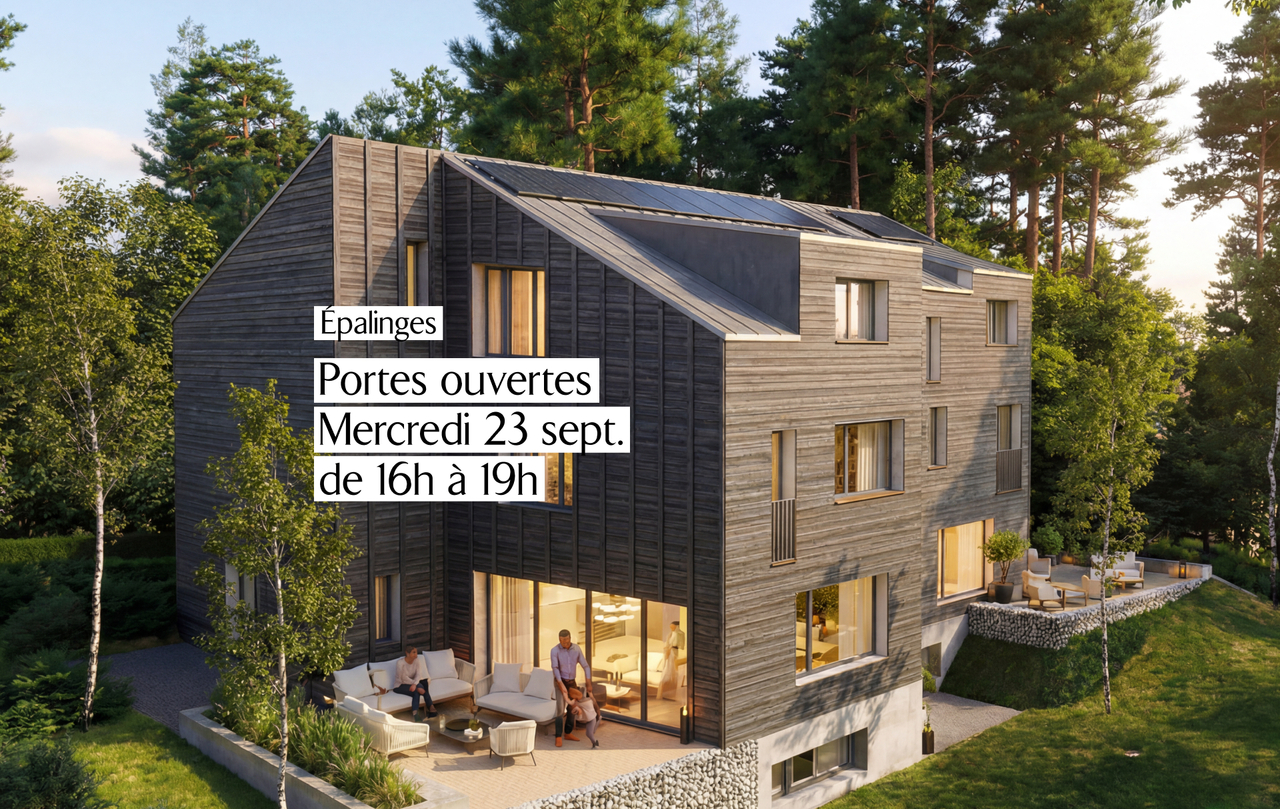
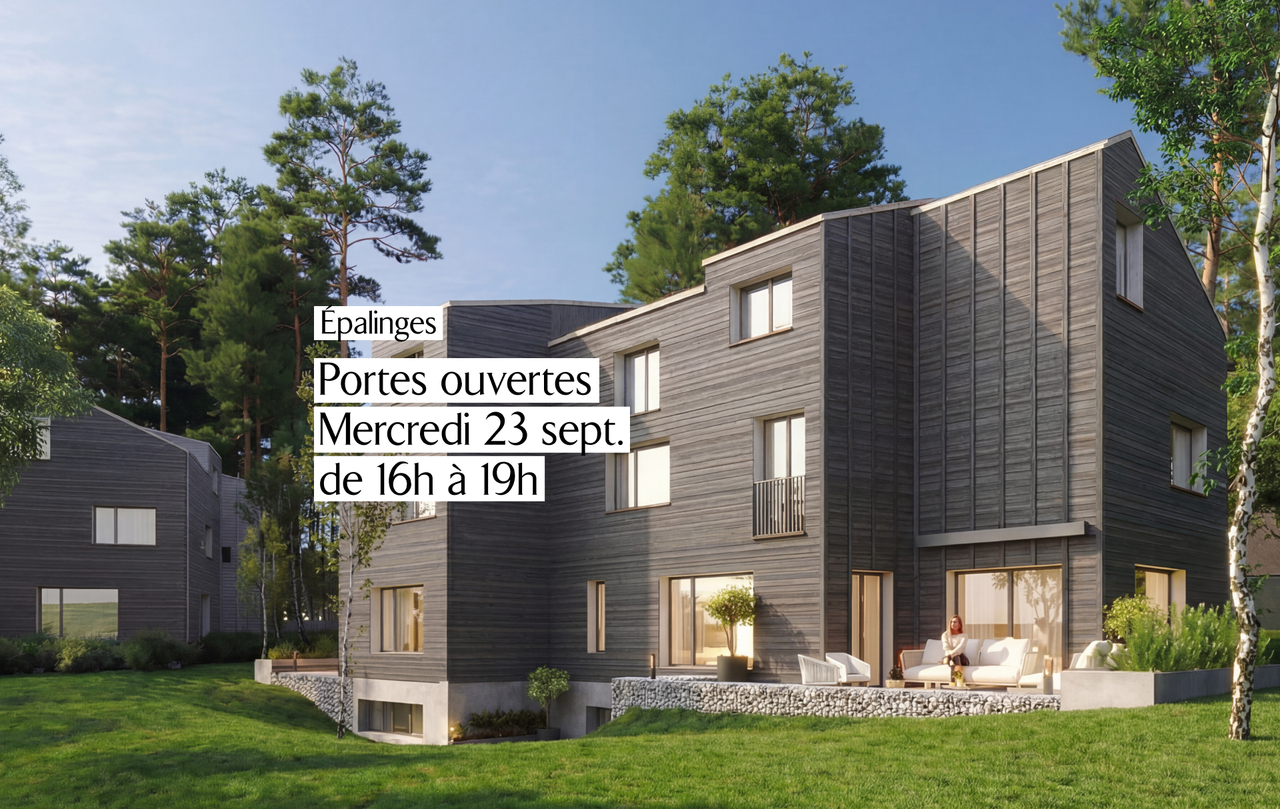
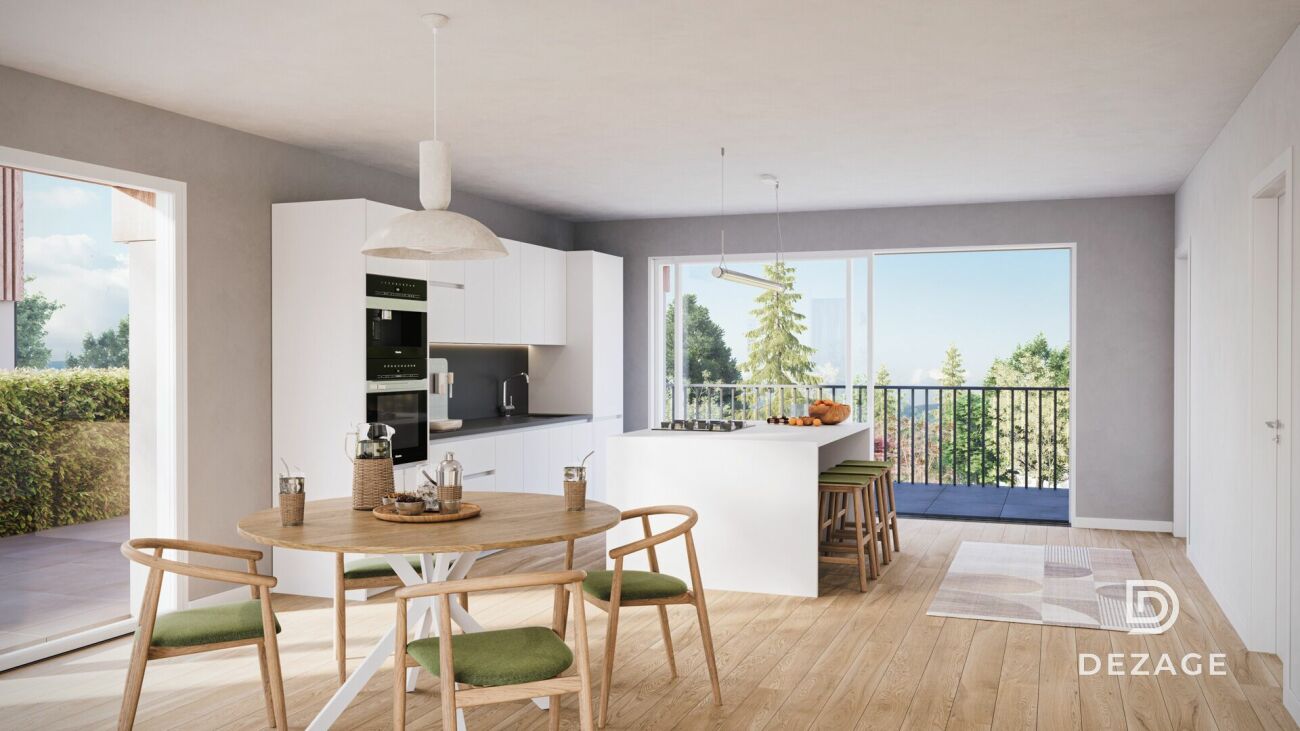
FULL DOSSIER AVAILABLE UPON REQUESTAurora - Villa ABrief info:Price: 1'545'000 CHF + 50'000 CH (2 parking spaces) = 1'595'000 CHFArea: 138 m² living area - 169 m² usable area Rooms: 5.5 rooms (3 bedrooms, 2 bathrooms)Parking: 2 covered parking spacesOrientation: Triple (South - East - West), optimal sunlightEnvironment: Quiet residential area on the edge of an agricultural zone and near the forestUrban connections: Lausanne (M2) in 10 minutes by car, 15 minutes by bus - Lausanne city center in 20 minutesEcology & energy savings: Low charges thanks to heat pump and solar panelsOutdoor space: terrace, balcony, beautiful garden and exit.------------------------------------------------At the entrance of Lausanne, on the heights of Montpreveyres, the Aurora project offers four contemporary villas with 5.5 rooms, designed to offer a rare living environment between nature, comfort and modernity. Located on the edge of an agricultural zone and just two steps from the Jorat forest, they benefit from a green, peaceful and sustainably preserved environment with the refreshing proximity to Lausanne.Each villa seduces with its elegant architecture, its wooden cladding with warm charm and its generous volumes. The living area of over 50 m², bathed in light thanks to the large openings, opens onto beautiful outdoor areas with terrace, balcony and garden. The finishes, at the discretion of the buyer, allow for the creation of a carefully designed and personalized interior.Eco-friendly and economical, the project integrates a reversible geothermal heat pump, solar panels and triple glazing. Just 18 minutes from Lausanne city center, 9 minutes from the M2 metro and 10 minutes from the A9 highway, Aurora also benefits from a bus stop less than 100 meters away, directly connecting the Lausanne region. An ideal balance between green living, family comfort and urban connection.------------------------------------------------You will particularly appreciate: • Its large, open living area leading to the outdoors. • The high level of finishes • Its beautiful brightness thanks to its south orientation • The proximity to public transportation • The quiet and rural environment • Its low charges and energy efficiency • Lausanne and Epalinges nearby

  • Balcony / Terrace
  • Child-friendly
  • Quiet neighborhood
1 / 10
8 rooms220m²CHF 2,450,000.–
1066 Epalinges

Individual villa with 8 rooms!

Épalinges is a residential commune located north of Lausanne, benefiting from excellent orientation and a dominant position. It probably developed at the beginning of the last millennium thanks to successive clearings of the Jorat forest. One of the peculiarities of Épalinges is that it is almost entirely enclosed within the commune of Lausanne, offering a calm and privileged setting while remaining close to the Olympic city.This magnificent individual villa of eight rooms, built in 2001, is located in a residential area of villas, close to amenities. The environment is pleasant and very calm, ideal for a family with children thanks to its spacious and bright bedrooms.In the basement are the laundry room, the heating system, two large available rooms, a storage room, and a shed. The ground floor accommodates the entrance hall, the fully equipped open kitchen, an office, as well as a guest toilet with a window. The living-dining room, equipped with a stove, benefits from direct access to the terrace and garden.On the first floor, four bedrooms of 13.95 m², 14.15 m², 14.95 m², and 16.80 m² offer large, bright volumes. A bathroom with a window, double sink, bathtub, and toilet, as well as a separate toilet with a shower and sink, complete this floor. The attic offers a vast, modular space according to your needs.The heating system works with oil, with underfloor heating and radiators in the attic. The outdoor amenities, which are landscaped and easy to maintain, harmoniously complement this exceptional property and make it a home where comfort and tranquility perfectly combine.

Suggested properties for you based on search results

Other interesting objects