5 results - Single house rent: Lausanne

1 / 13
11.5 rooms450m²Price on request
A Lausanne Centre, 1012 Lausanne Centre

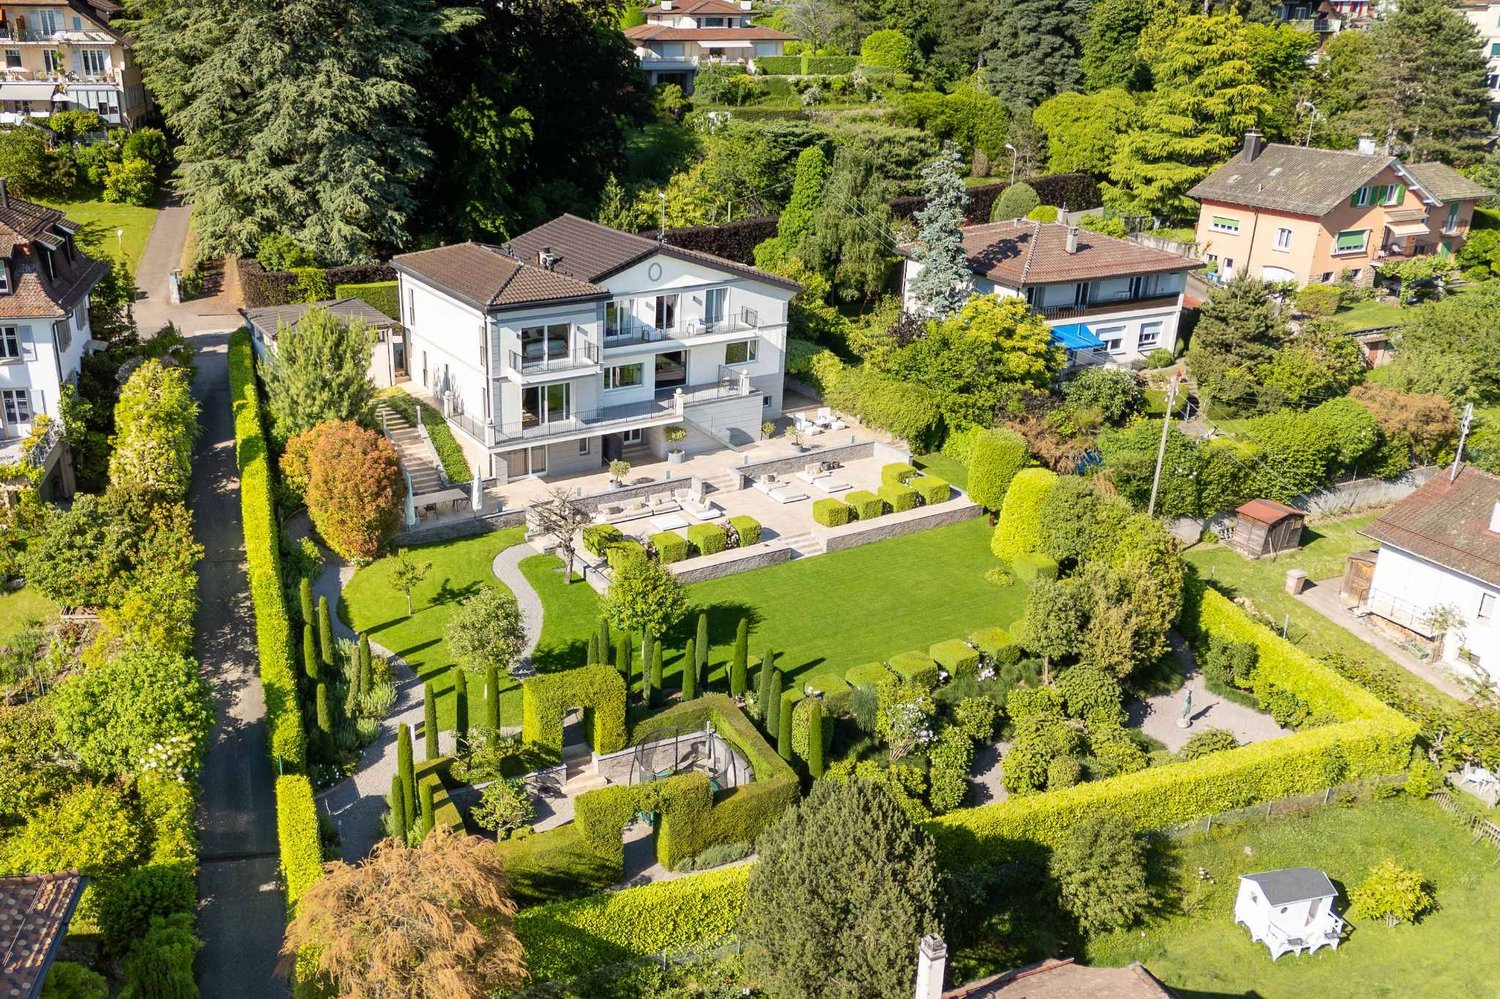
Prestigious residence nestled in a residential area

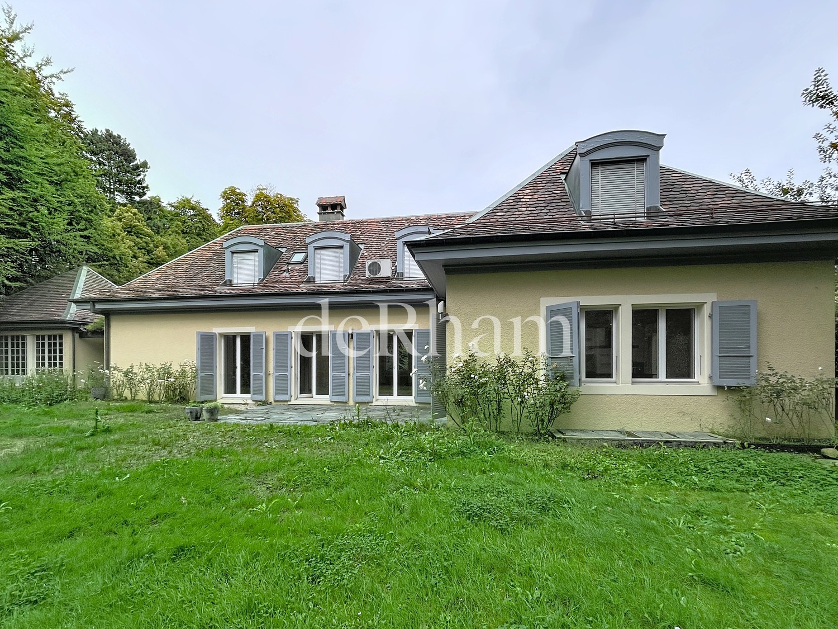
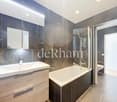
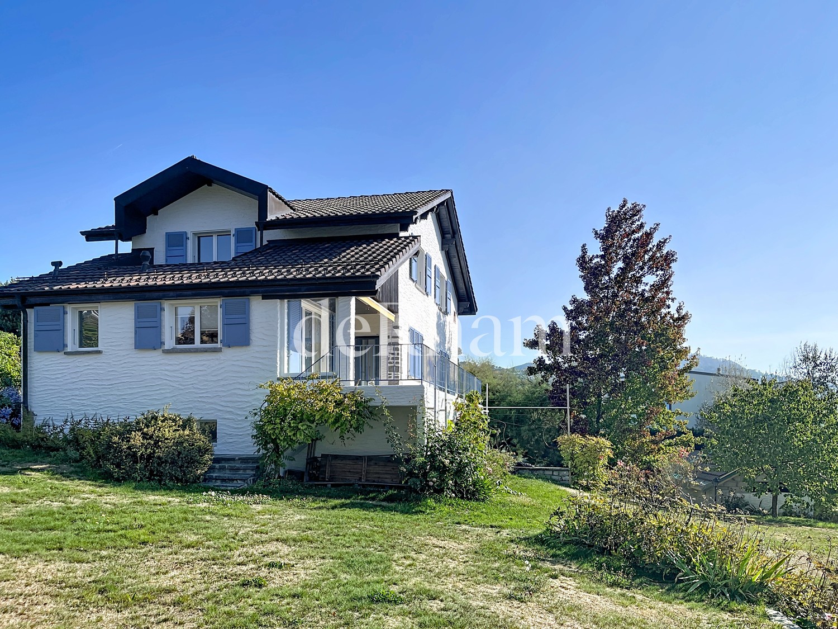
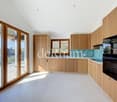
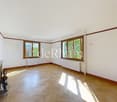
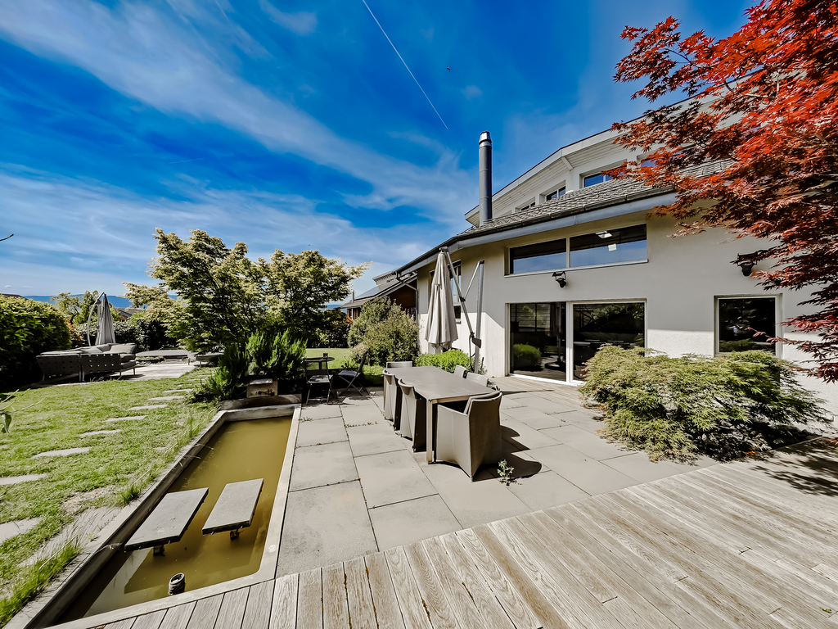
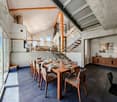
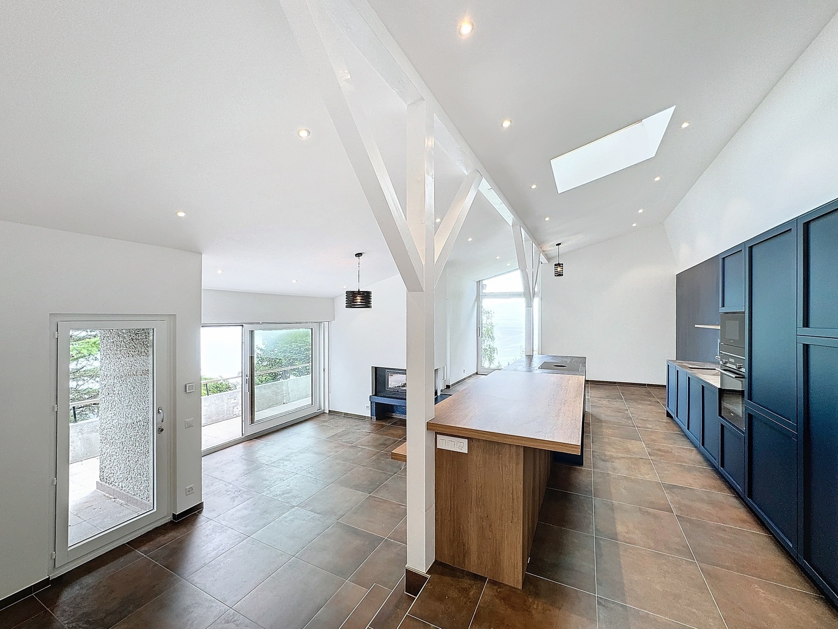
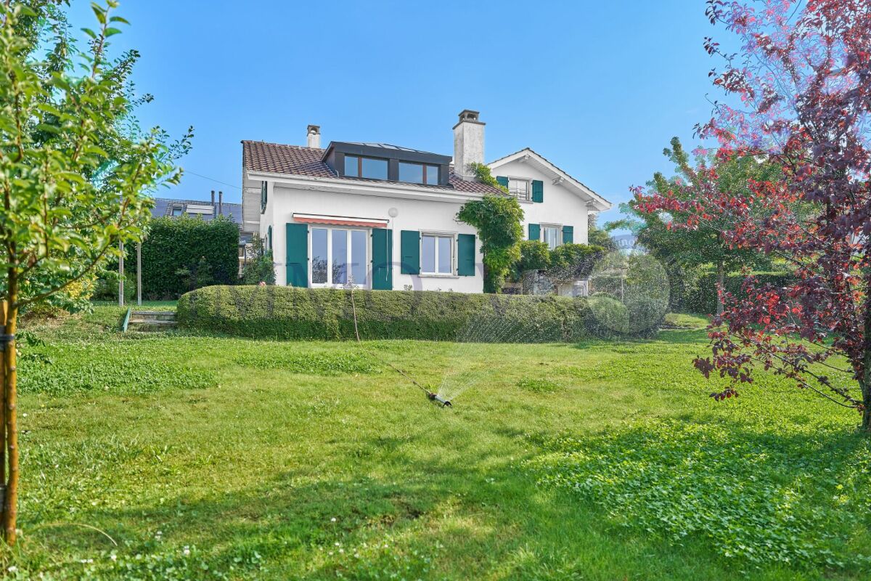
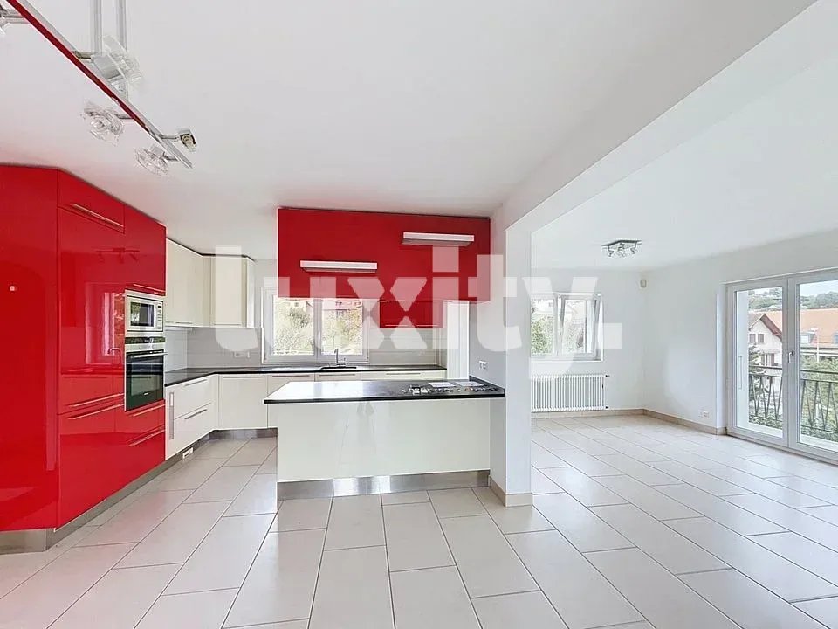
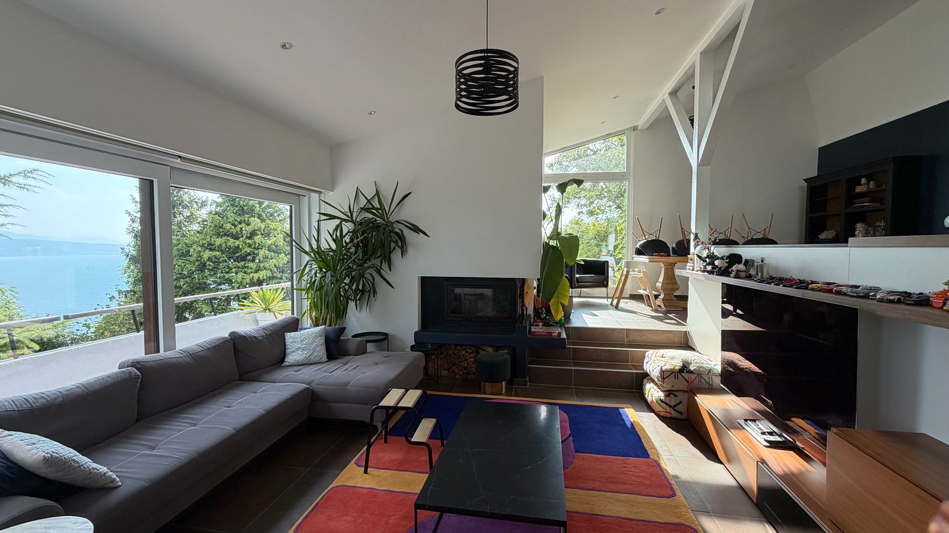
Incredibly situated in a quiet residential area of Lausanne, this property stands out for its dominant position, its green setting, and its spectacular view of Lake Geneva and the Alps. Just a few minutes from the city center, it offers a rare balance between serenity, intimacy, and accessibility.This home was completely rethought in 2015 to combine original charm and contemporary lines. The materials, finishes, and volumes reflect a high level of demand and a strong sense of comfort.On three levels, it offers generous volumes and high-end finishes:- Bright, open living spaces leading outdoors, including a contemporary kitchen, an elegant dining area, a main living room, a second spacious lounge, and an intimate library, where every glance escapes towards the lake and the Alps.The sleeping area includes several generous bedrooms, including an elegant suite with a dressing room and a sumptuous master bedroom with a custom-made dressing room of remarkable volume.The ground floor accommodates an independent suite, ideal for guests or household staff, a multipurpose room currently arranged as an office (which can easily serve as an additional bedroom), as well as a wellness area including a hammam, a home cinema, a relaxation corner, and a wine cellar.A large garage box for vehicles and several outdoor parking spaces, both inside and around the property, ensure optimal parking comfort.The property is equipped with a security system including an alarm and an automatic gate, ensuring absolute intimacy and serenity for its residents.The exteriors, extending over a plot of more than 2'000 m², have been carefully landscaped, with a succession of living spaces: intimate terraces, chosen vegetation, and relaxation areas designed to enjoy every season.The house can also be proposed for rent furnished, availability and conditions to be agreed upon.Make your dream a reality: this property is waiting for you. Contact the Bernard Nicod SA agency, VIP Service, now at 021 331 17 57.

More objects in your automatically expanded search area
17 results - Radius: + 10km
1 / 11
10 rooms160m²CHF 4,650.–
Quartier résidentiel, 1052 Le Mont-sur-Lausanne

Magnificent villa - Le Mont-sur-Lausanne

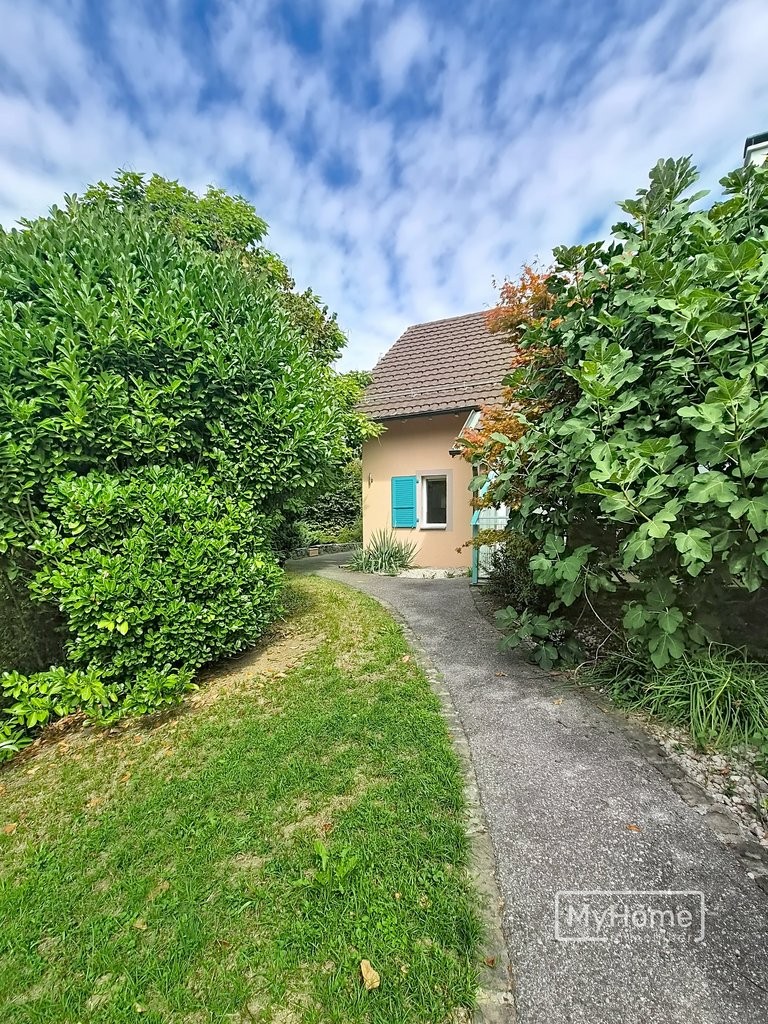
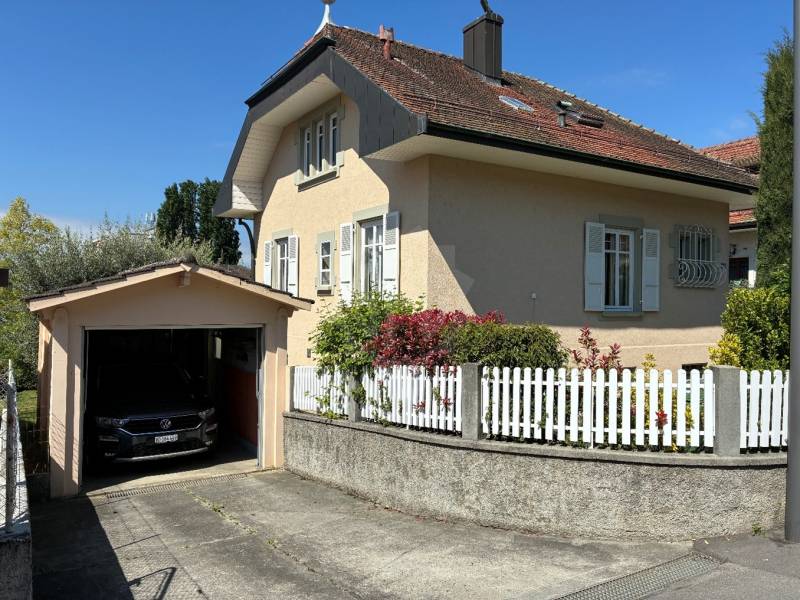
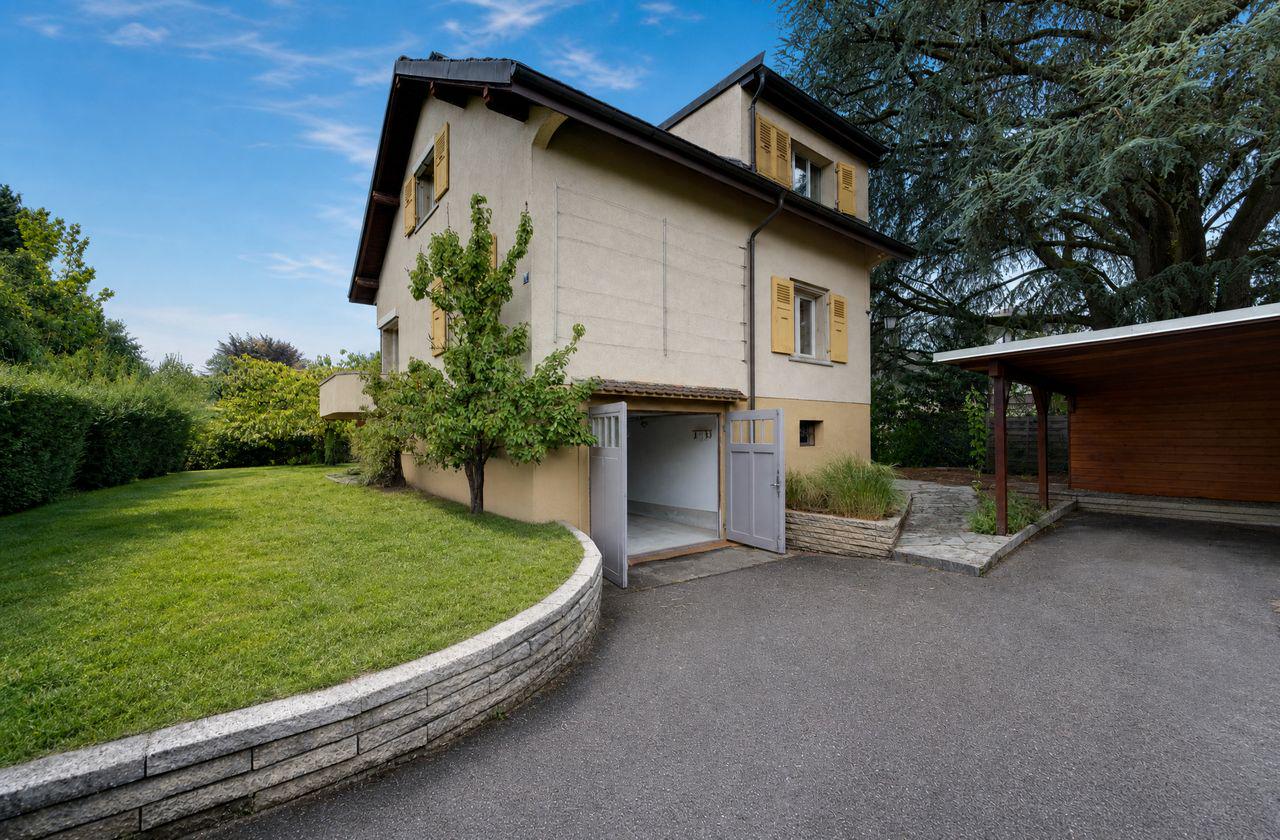
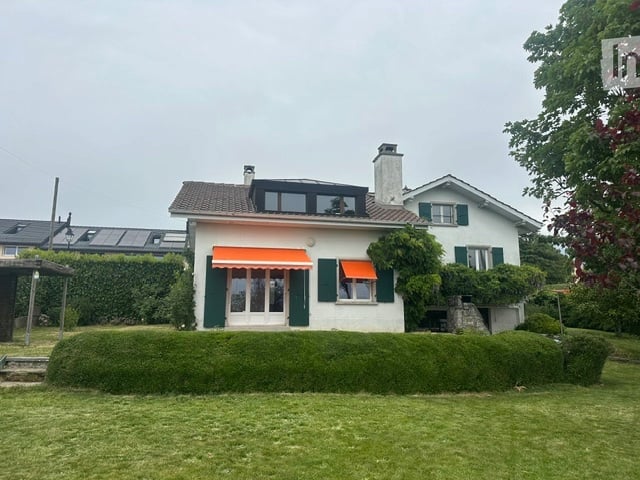
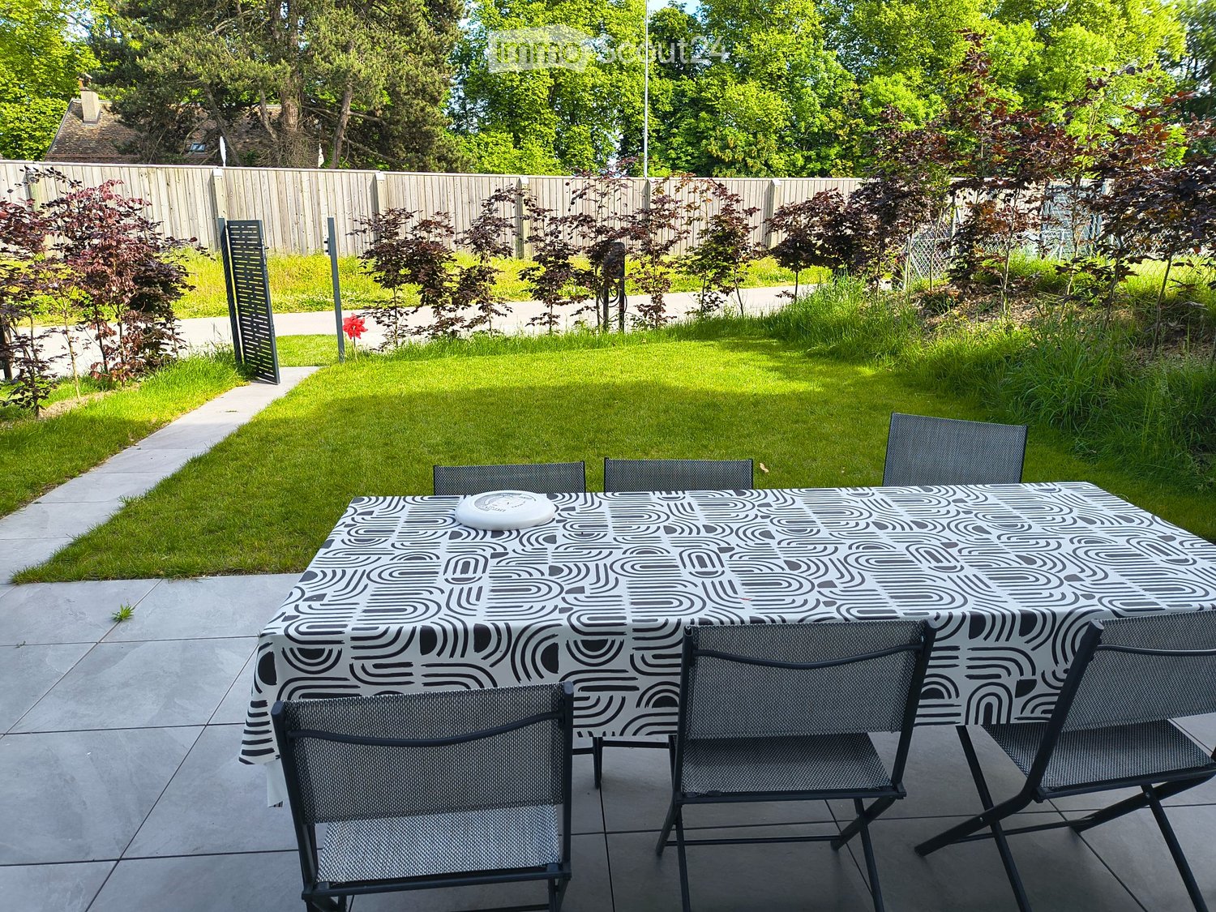
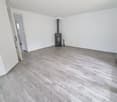
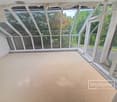
Detached house with vegetable garden and fruit treesLocated in a peaceful and green residential area, just a few minutes from Lausanne, this detached house offers a pleasant living environment. With a living area of approximately 160 m², including a basement, it benefits from good natural light and a functional layout. The carefully landscaped garden includes a vegetable garden as well as fruit trees (apples and pears), offering a privileged outdoor environment. Recent work has been carried out, including the complete repainting and the installation of a heat pump.This beautiful property is divided as follows:Ground floor:A large entrance hall, a beautiful, equipped, and fitted kitchen with an open bar to the dining room, a bright living room with a fireplace and access to the terrace, 3 bedrooms, a bathroom/WC.Lower floor:A multipurpose room, an office, a playroom, a shower room/WC, a laundry room with washing machines,A cellar, a technical room.Parking:A closed garage and several parking spaces in front of the house.Net rent: CHF 4'650.- + individual chargesGarden maintenance: The maintenance of the large trees is the responsibility of the owner, the rest is the responsibility of the tenant.Availability: Immediately, to be agreed.In case of interest in a visit, our residential rental service is at your disposal: location-vd@spg.ch ? 058 810 37 43- South-west exposure- House with one level and a basement- Equipped kitchen- Cellar- Pantry/wine cellar- Private laundry room with washing-drying column- Habitable basement- Cozy nest- Classic charm - Good condition- Lease with indefinite duration
1 / 13
6.5 rooms170m²CHF 4,790.–
Route de Lausanne 10, 1052 Le Mont-sur-Lausanne

Villa de charme avec jardin aux portes de Lausanne

Nichée entre les paysages préservés des Bois du Jorat et l'effervescence de l'agglomération lausannoise, la commune du Mont-sur-Lausanne bénéficie d'une excellente accessibilité tout en conservant un esprit villageois particulièrement recherché. Appréciée pour son cadre résidentiel, ses établissements scolaires, ses nombreuses infrastructures sportives et culturelles ainsi que son environnement verdoyant, elle offre une qualité de vie idéale aussi bien aux familles qu'aux actifs.Érigée sur une parcelle de 704 m², cette charmante villa construite en 1940 offre plus de 170 m² habitables répartis sur trois niveaux. Elle séduit par ses volumes lumineux, ses généreux espaces extérieurs et son environnement privatif, à proximité immédiate des commerces, des transports publics et des principaux axes routiers.REZ-DE-CHAUSSÉE : • Hall d'entrée • Vaste séjour/salle à manger • Cuisine fermée, spacieuse et entièrement équipée • Une chambre avec balcon donnant directement accès au jardin • WC visiteurs ÉTAGE : • Trois chambres à couche dont deux avec accès au balcon • Espace bureau ou dressing • Agréable balcon orienté Sud • Salle de bains avec WC REZ-INFÉRIEUR : • Entrée indépendante à usage polyvalent • Salle de douche avec WC • Grande cave • Espace buanderie avec colonne de lavage • Local technique • Garage Un vaste galetas, accessible depuis l'étage, complète les espaces de rangement.À l'extérieur, la propriété bénéficie d'un jardin privatif de plus de 500 m² ainsi que d'une belle terrasse, offrant un cadre idéal pour profiter des beaux jours.Devant le garage, des places de stationnement permettent d'accueillir aisément plusieurs véhicules.Grâce à sa configuration et à son emplacement stratégique, cette villa convient à tous types de locataires. Les colocations sont les bienvenues, offrant ainsi une excellente flexibilité d'occupation.Conditions de location mensuelles :Loyer net : CHF 4'790Charges : individuelles, y compris l'entretien du jardinDisponibilité : dès septembre 2026 Eingebettet zwischen den unberührten Landschaften der Bois du Jorat und dem pulsierenden Leben des Großraums Lausanne profitiert die Gemeinde Mont-sur-Lausanne von einer hervorragenden Anbindung und bewahrt gleichzeitig ihren besonders begehrten dörflichen Charakter. Geschätzt für ihr wohnliches Umfeld, ihre Bildungseinrichtungen, ihre zahlreichen Sport- und Kultureinrichtungen sowie ihre grüne Umgebung, bietet sie sowohl Familien als auch Berufstätigen eine ideale Lebensqualität.Diese charmante, 1940 erbaute Villa steht auf einem 704 m² großen Grundstück und bietet über 170 m² Wohnfläche, verteilt auf drei Ebenen. Sie besticht durch ihre hellen Räume, ihre großzügigen Außenbereiche und ihre private Lage in unmittelbarer Nähe zu Geschäften, öffentlichen Verkehrsmitteln und den wichtigsten Verkehrsadern.ERDGESCHOSS: • Eingangsbereich • Großzügiges Wohn-/Esszimmer • Separate Küche, geräumig und komplett ausgestattet • Ein Schlafzimmer mit Balkon und direktem Zugang zum Garten • Gästetoilette OBERGESCHOSS: • Drei Schlafzimmer, davon zwei mit Zugang zum Balkon • Büro- oder Ankleidebereich • Gemütlicher Südbalkon • Badezimmer mit WC UNTERGESCHOSS: • Separater, vielseitig nutzbarer Eingangsbereich • Duschbad mit WC • Großer Keller • Waschküche mit Waschmaschine • Technikraum • Garage Ein geräumiger Dachboden, der vom Obergeschoss aus zugänglich ist, ergänzt die Stauräume.Im Außenbereich verfügt das Anwesen über einen privaten Garten von über 500 m² sowie eine schöne...

Travel time
-
1 / 12
6.5 roomsCHF 4,500.–
Chemin de la Coulat 3, 1036 Sullens

Atypical and bright architect's house in a green setting

FALL IN LOVE ! AT THE GATES OF LAUSANNENestled in a particularly quiet and sought-after residential area of Sullens, this magnificent individual villa immediately seduces with its half-level architecture, generous volumes, and warm and bright atmosphere. Ideally located just a few minutes from the Cossonay motorway access, the property offers a peaceful living environment while remaining perfectly connected to the region's main axes. Designed to offer comfort, fluidity, and intimacy, the house proposes an original and harmonious distribution of spaces:- A vast entrance hall with integrated cupboards- A guest toilet- An independent laundry room with washing column- A large kitchen with storage space/adjacent reduction- A convivial and bright dining room, open to the outdoors- A spacious living room with fireplace- A superb mezzanine that can accommodate an office, library, leisure, or relaxation areaFour bedrooms spread over different levels, including a parental suite with dressing room and adjacent shower/WC, a bedroom with integrated mezzanine, a bedroom on the lower ground floor with access to the garden- A bathroom with bathtub- A large cellar/workshop on the lower ground floor with external access- A technical roomOutside, the villa benefits from a magnificent tree-lined and flowered garden, carefully laid out, offering a rare, bucolic environment and great intimacy. Two stone terraces and a jacuzzi complete this particularly pleasant outdoor living space. In terms of parking, the property has:- A covered parking space for two vehicles (CHF 240.-/month in addition to the rent)- Several additional outdoor parking spaces, allowing up to 4 to 5 cars to be parked in total (including covered parking)- An additional storage room behind the covered parking spaceAn atypical, warm, and characterful property, ideal for lovers of volumes, light, and unique architecture.

Travel time
-
1 / 8
6.5 rooms179m²CHF 7,950.–
Au c?ur du Lavaux avec vue panoramique, 1095 Lutry

New villa with spectacular panoramic view of Lake Geneva in Lutry

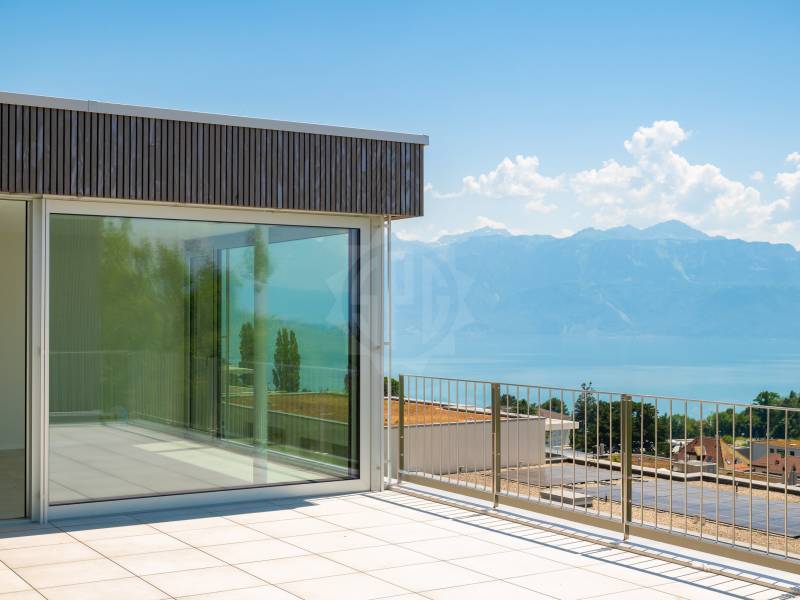
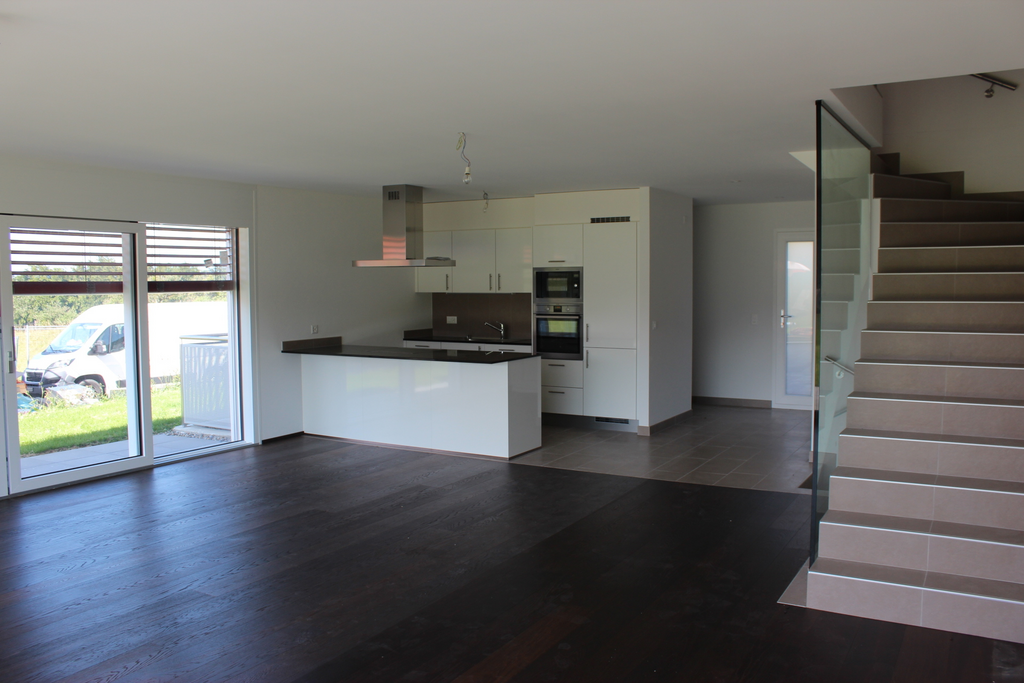
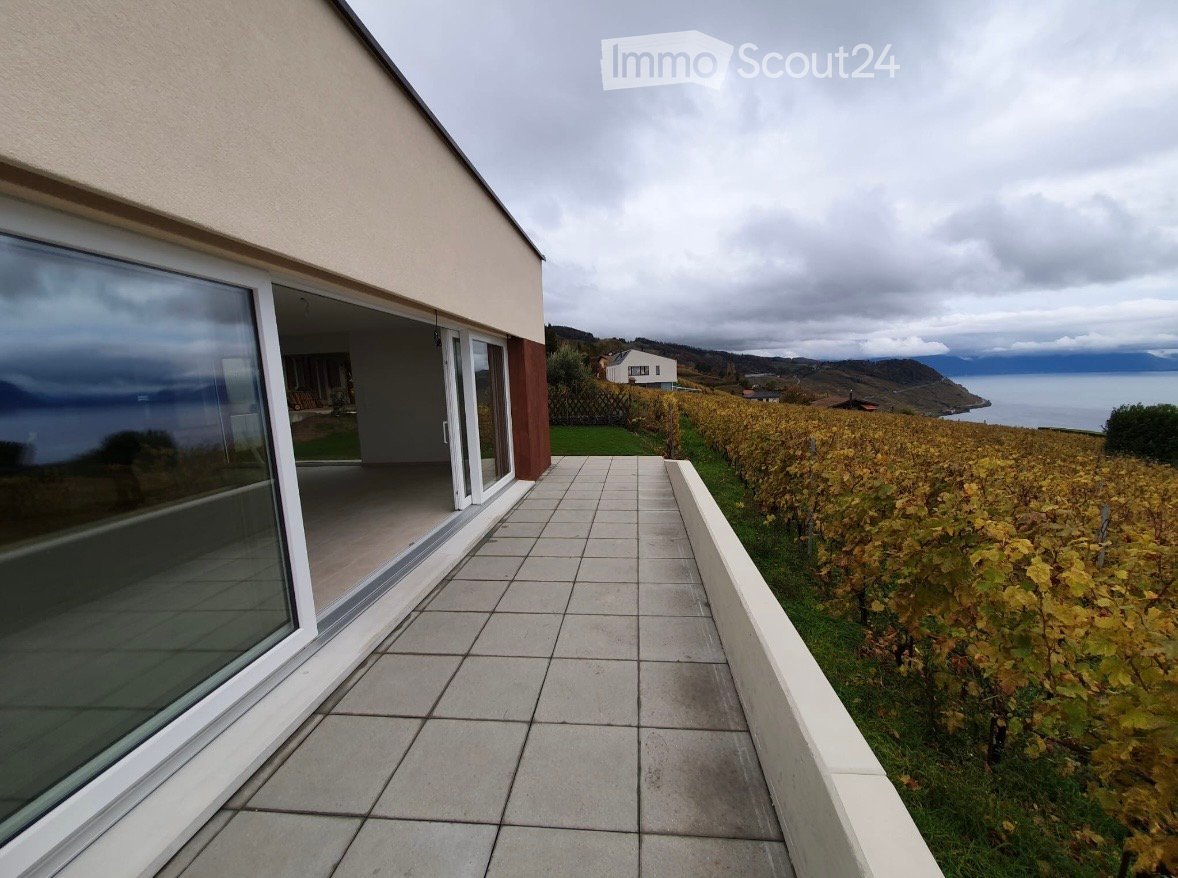
Overlooking the Lutry-La Conversion vineyards, this new contemporary villa of 6.5 rooms offers an exceptional living environment with a panoramic view of Lake Geneva and the Alps.Organized around a central patio bathed in natural light, it seduces with its elegant architecture, generous volumes, and resolutely contemporary atmosphere. Its privileged location allows for quick access to schools, transportation, and highways, while benefiting from a calm and sought-after residential environment.With a living area of approximately 179 m², it includes an entrance hall with office space, an open kitchen with central island fully equipped, a bright living room with dining area, a parental suite with dressing room and shower, three bedrooms, a family bathroom, and a laundry room.Outside, a large south-facing terrace of approximately 50 m² with a view of the lake and the Alps, a second terrace, and a covered parking space complete this property.A rare address between vineyards, lake, and mountains.A rare address offering a privileged living environment, between vineyards, lake, and Alpine panorama.Included in the rent:An outdoor covered parking space, an outdoor parking space, a cellar, and storage spaces.Monthly net rent: CHF 7'950.- + advance payment for charges CHF 200.-Availability: July 1st, 2026.In case of interest for a visit, our residential rental service is at your disposal: location-vd@spg.ch

1 / 14
3.5 roomsCHF 3,900.–
Route du Bras de Fer 89, 1095 Lutry

Dream location between lake and vineyards, in total privacy

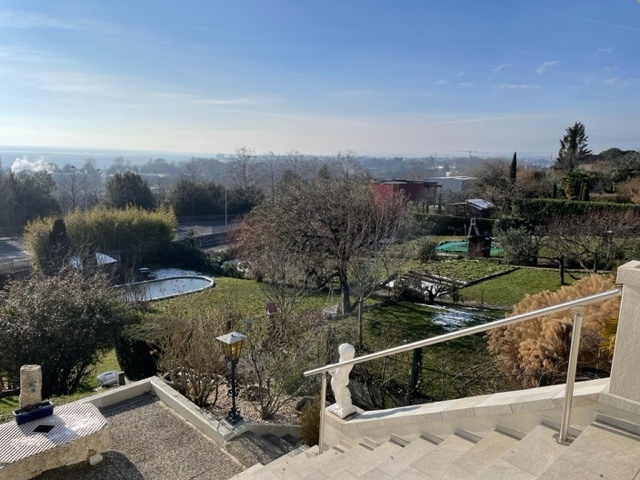
Ideally located in the municipality of Lutry, this fully renovated 3.5-room house from 2026 benefits from optimal sunlight throughout the day and a privileged living environment, calm and in total privacy. It enjoys an exceptional open view of the lake, the Alps, and the surrounding vineyards.Located on a 1'105 m² plot in a dominant position, this property offers a peaceful and green environment, while remaining close to amenities and transport axes.The house is divided as follows:On the ground floor:An entrance hall leads to a hallway that distributes the spaces. The living area consists of a bright living room with a fully equipped open kitchen. The openings allow you to fully enjoy the view of Lake Geneva and the Alps and bring a beautiful light throughout the day. Built-in wardrobes complete this space. A shower room with WC is also located on this level.On the upper floor:A distribution hall serves two bedrooms, both with access to the balcony and benefiting from an impregnable view of the lake, the Alps, and the vineyards. A bathroom with WC and double sinks, as well as a reduction with a garret, complete this floor.In the basement:Wine cellar, technical room-laundry equipped with a washing column.Exterior:A pleasant terrace allows you to fully enjoy the setting and the view, ideal for summer evenings with friends or family, facing the lake and the Alps.The exterior, sloping and of the type of meadow, integrates harmoniously into the natural environment. The maintenance of the exterior (verdure) is included in the rent.A space can be used as a vegetable garden according to the tenants' wishes. Another space is already in place and can serve as external storage.The outdoor area allows for the parking of several vehicles, completed by a covered car park.Situation: • Calm and green environmentOpen view of the vineyards, the lake, and the mountains • "Bossière" station about 200 m away, allowing you to reach Lausanne station in 15 minutes. • Lutry, Brélaz bus stop about 400 m away (line 69) • About 15 minutes by car from the city center of Lausanne • About 20 minutes by car from the city center of Vevey • Motorway access in 4 minutes Advantages: • Optimal sunlight throughout the day • Panoramic view from all rooms • Fully renovated house (2026) • No vis-à-vis, total privacy • Calm and natural environment • Good accessibility This house offers a pleasant living environment, between nature and proximity to urban centers, ideal for fully enjoying the region while remaining well connected.The rent is as follows:Net rent: CHF 3'900.-Current charges: Individual, in additionMaintenance of the exterior (hedge cutting, shrub cutting, planting, lawn mowing): IncludedParking spaces: IncludedInterested parties, please contact Mrs. Sabrina Killias (sabrina@killias-immobilier.ch), who will be happy to provide you with further information and/or organize a visit to the property.

Travel time
-
1 / 13
7 roomsCHF 5,900.–
1162 St-Prex

ST-PREX - Charming house with pool and lake view for rent in St-Prex

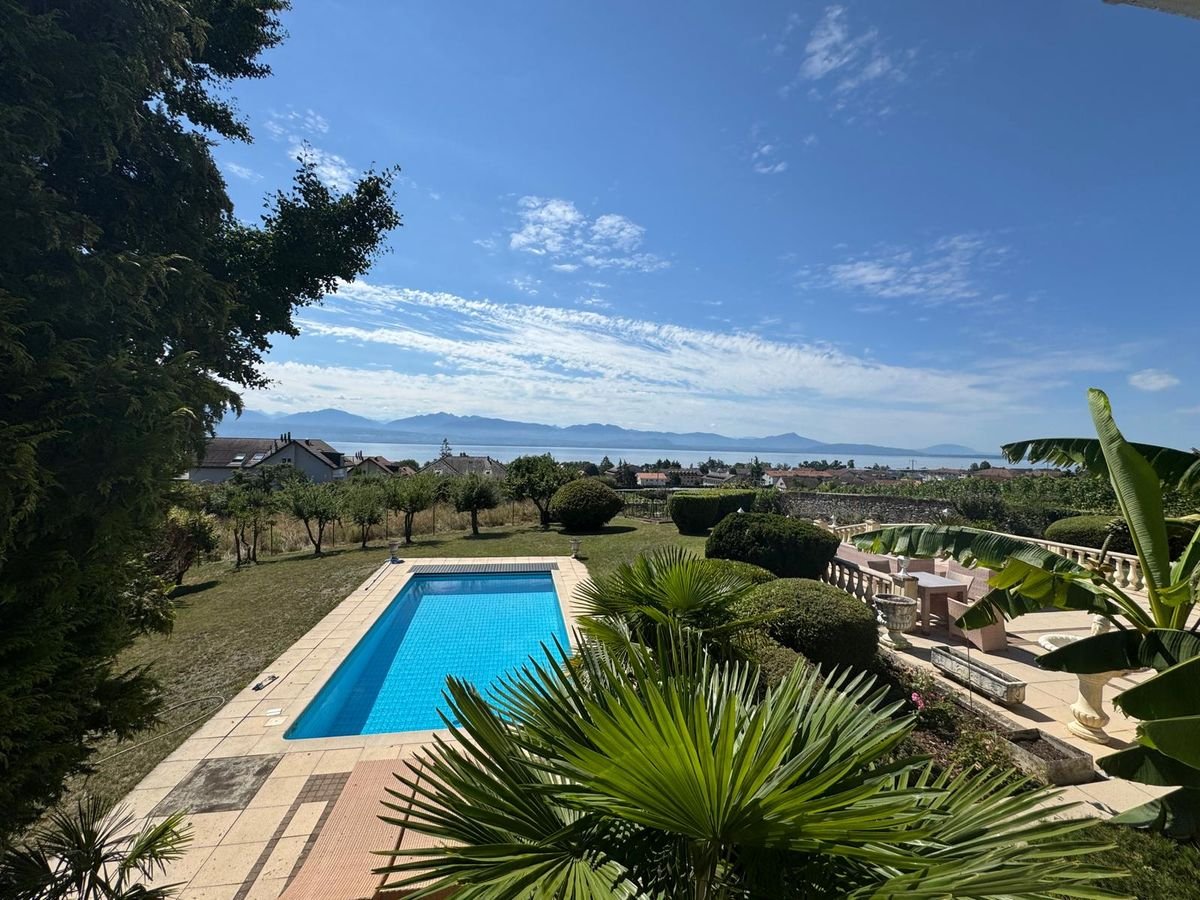
Charming house with pool and lake view for rent in St-PrexLocated in a privileged environment in St-Prex, this beautiful house offers a breathtaking view of the lake and an exceptional living space, combining comfort, space, and tranquility.Outside, you will enjoy a beautiful garden with a pool, ideal for nice days, as well as a equipped area for meals and barbecues with family or friends.The house consists of:Ground floor • Entrance hall with built-in closets • Large, bright living room • Spacious dining room • Closed, fully equipped kitchen First floor • Parental bedroom with large walk-in closet • Bathroom with bathtub • Second bedroom Lower floor • Two additional bedrooms • WC with shower • Laundry room • Technical room • Shelter Annexes • Independent studio at the entrance of the property, ideal for receiving guests, a teenager or setting up a professional space • Double garage Work and maintenanceThe house has undergone several renovations: • Kitchen redone 6 years ago • Bathrooms renovated 10 years ago • Floors replaced • Roof and frame checked and insulated according to current standards • Functional fireplace • Original pool, well maintained and in good condition Rental conditions • Monthly rent: CHF 5'900.- • Charges extra • Garden maintenance is the responsibility of the tenant • Landlord prefers furnished rental, unfurnished rental possible • Minimum rental period: 3 years This rare property offers a unique living space between lake and nature, while remaining close to amenities and transportation axes.Available for people looking for a high-quality residence in the long term.

1 / 12
CHF 5,950.–
Chemin des Mémises 2, 1024 Ecublens

5 furnished rooms for rent in 1024 Ecublens (VD)

Beautiful individual villa of 6.5 rooms located in a quiet and wooded residential area, without nuisance, 12 minutes walk from the lake and 10 minutes walk from EPFL and the University of Lausanne. A bus stop is less than 300m away, as well as shops nearby.This villa, built in 1984 in Ecublens, of traditional construction, presents a living area of approximately 141 m2. It is spread over four half-levels, offering a very pleasant living space to accommodate up to five long-stay students: • Basement: fully excavated, with a large storage room, also offers a laundry room (washing machine available as is), electric heating room and a cellar with table and chairs • Ground floor: entrance, visitor toilet as well as a newly furnished room with access to the garden • Upper ground floor: equipped and fitted open kitchen to a nice living room and dining room with fireplace. Bay windows provide access to a large terrace (30 m2) and the garden below. • On the two other levels: a room with bathroom, three other rooms as well as a bathroom. All rooms are newly furnished. • 3 outdoor parking spaces and 1 covered parking space (garage). Available from 01.09.2025Fixed-term contract until 31.12.2026 or to be discussedNet rent: CHF 5'950.00Individual charges (electricity, WIFI, water, etc.) are the responsibility of the tenant(s).Garden maintenance is the responsibility of the owners.Shared accommodation allowed.Interested? Contact the management Jacques Lugrin SA for a free visit.

Travel time
-
1 / 13
11 rooms440m²CHF 9,500.–
1066 Epalinges

Large contemporary villa of 500m², pool, calm, view of the Jura

This villa named Le Cube, with an architecture that is resolutely contemporary, sober and purified, is located in Épalinges in a residential area on the heights of Lausanne, sheltered from noise and in immediate proximity to the Lausanne Golf Course. Its particularity lies in its two cubes connected by a walkway, which allows light to penetrate throughout the house, making it particularly bright. The sliding windows on either side bathe the interior in natural light, while the concrete fireplace adds a warm touch to the contemporary atmosphere. The 440 m² of living space are spread over 2 levels, with a perfectly fitted-out lower ground floor, for a volume of over 2100 m, in the heart of a magnificent, sunny plot of 2500 m². The two cubes give access to the terrace and garden with a 36-meter-long pool. The pool house, with shower, toilet, a covered area and a fully equipped kitchen, offers the possibility of spending convivial moments with friends and family, complemented by games of petanque on a laid-out pitch. The property is fully fenced and the exterior lighting highlights the garden landscape, creating a unique atmosphere at nightfall. This villa offers a fully soundproofed home cinema, perfect for relaxation evenings, as well as an additional soundproofed room. Situation The plot is sunny and southwest facing. The environment is calm and pleasant. From the floor, you can enjoy a beautiful, unobstructed view of the Jura. - The first bus stop is less than a kilometer away and takes you to the center of Epalinges, then to the Croisettes metro station. From there, you can quickly reach the city center of Lausanne. - Two kindergartens are nearby, within walking distance. The Croix-Blanche and Bois-Murat schools welcome older children. International or private schools are also nearby. - Finally, numerous shops, such as Migros, Coop, Denner, as well as facilities and cafes-restaurants are available in the heart of the locality. This property is ideal for a family looking for space, comfort and quality.

Suggested properties for you based on search results

Other interesting objects