28 results - Properties for sale: Lausanne 25

Maik Bongard

Maik Bongard

1 / 13
Maik Bongard

Maik Bongard

  • Parking space
  • View
  • Swimming pool
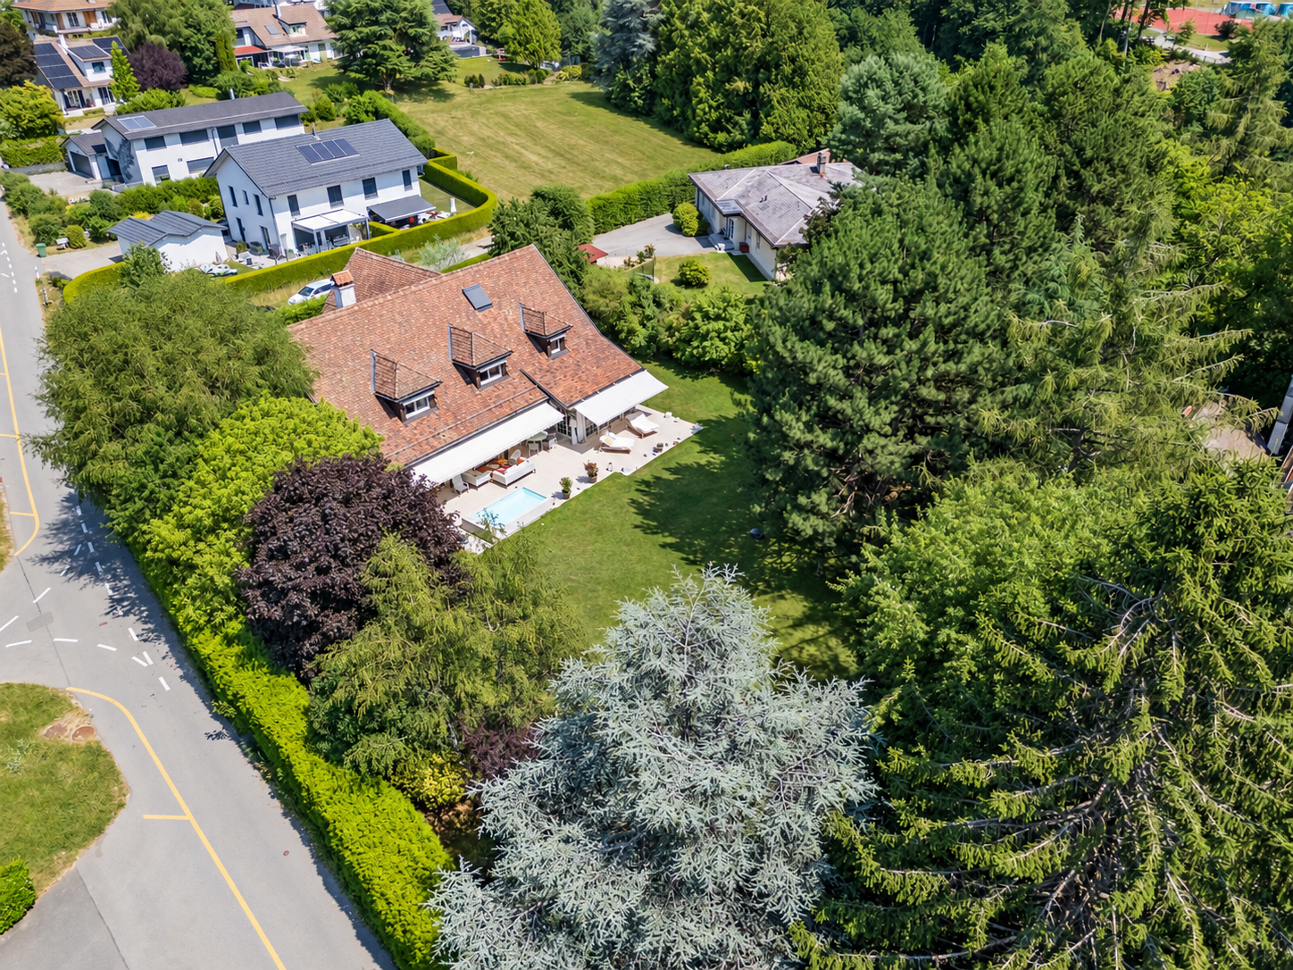
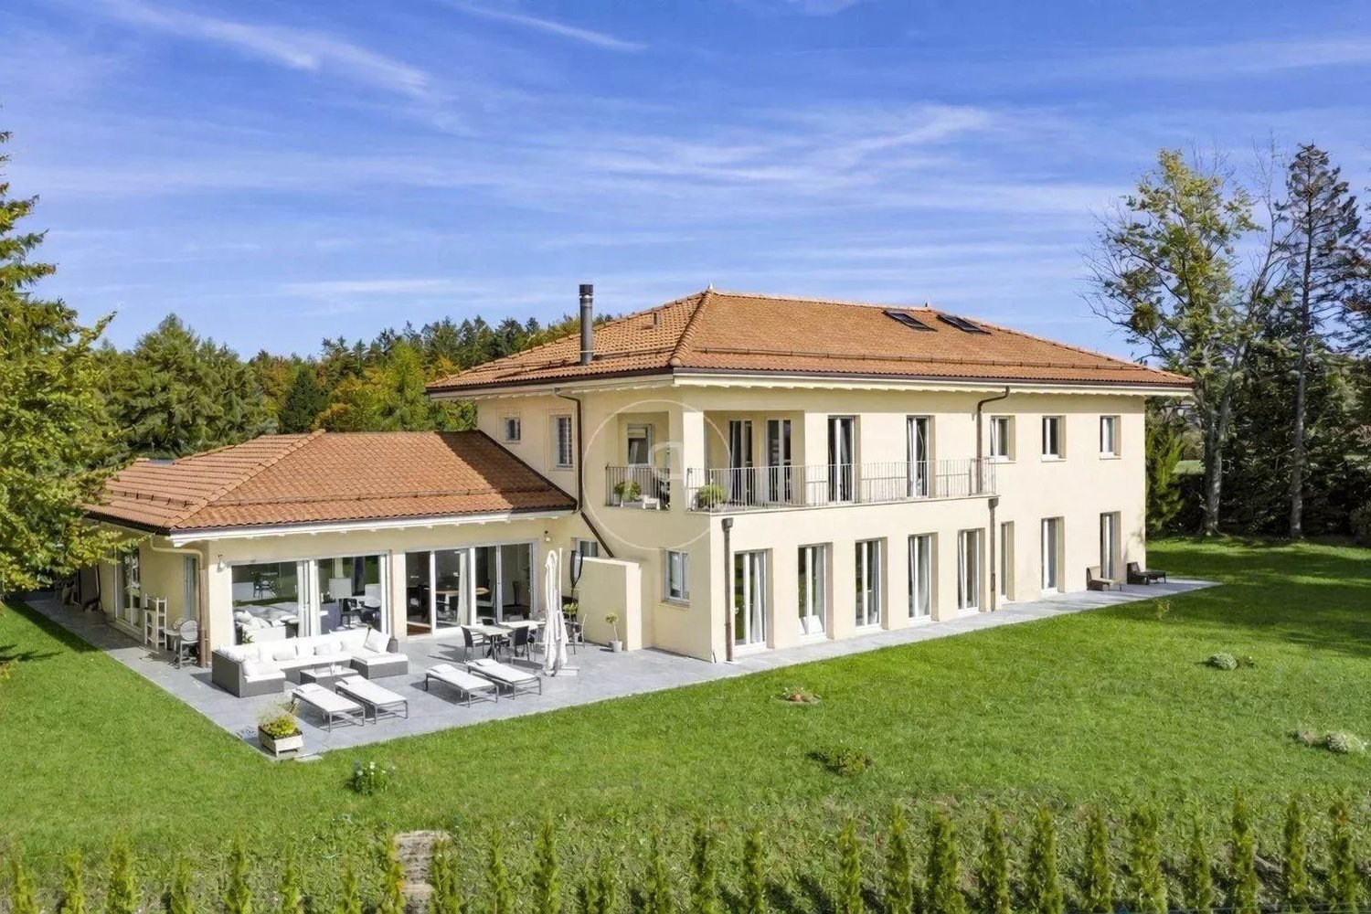
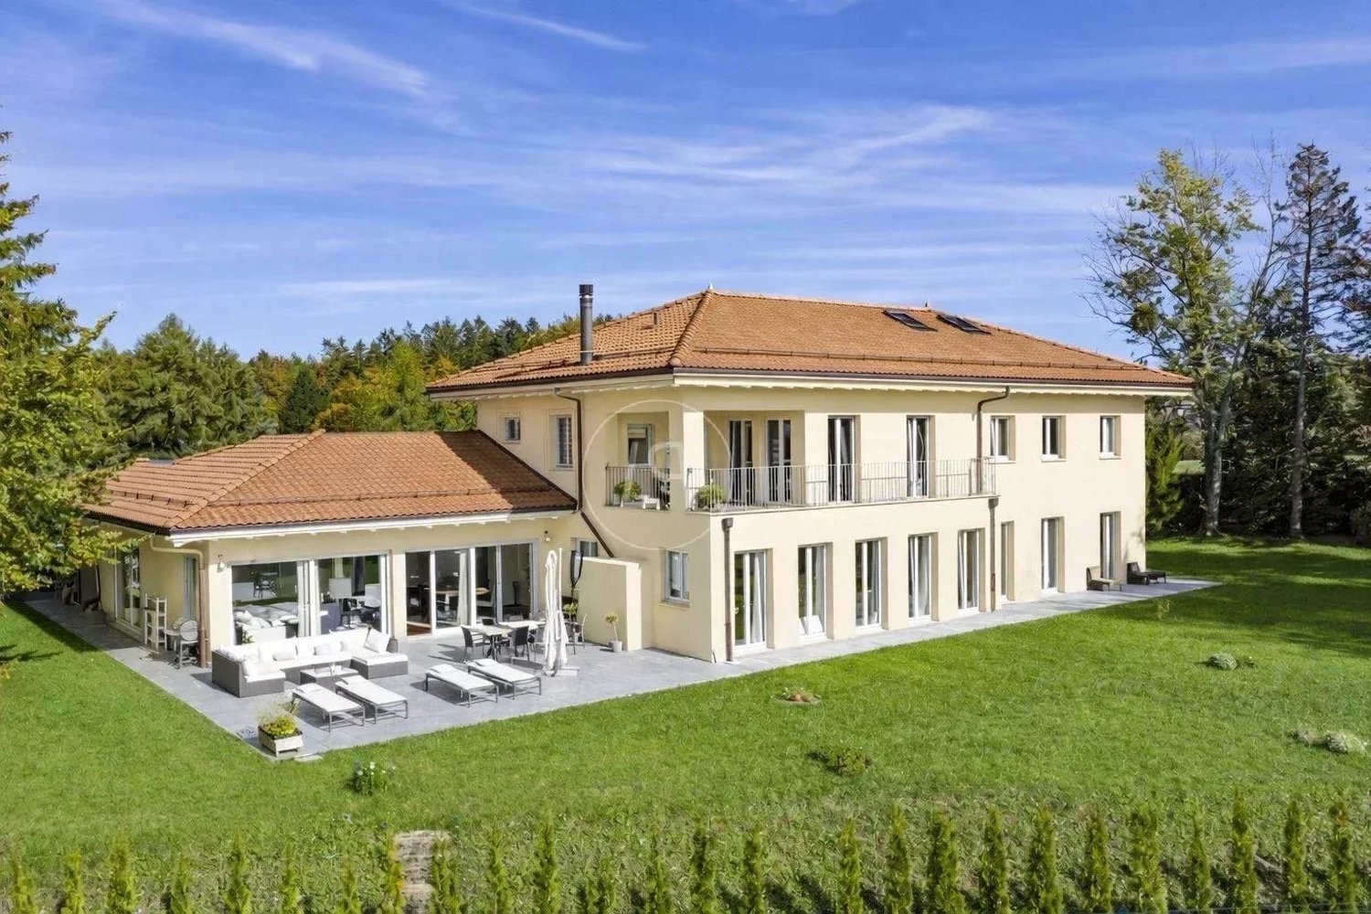
9 rooms, 395m², CHF 4,550,000.–
Premium
1000 Lausanne

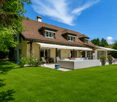
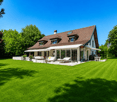
STANDING PROPERTY 9 PIECES + POOLS

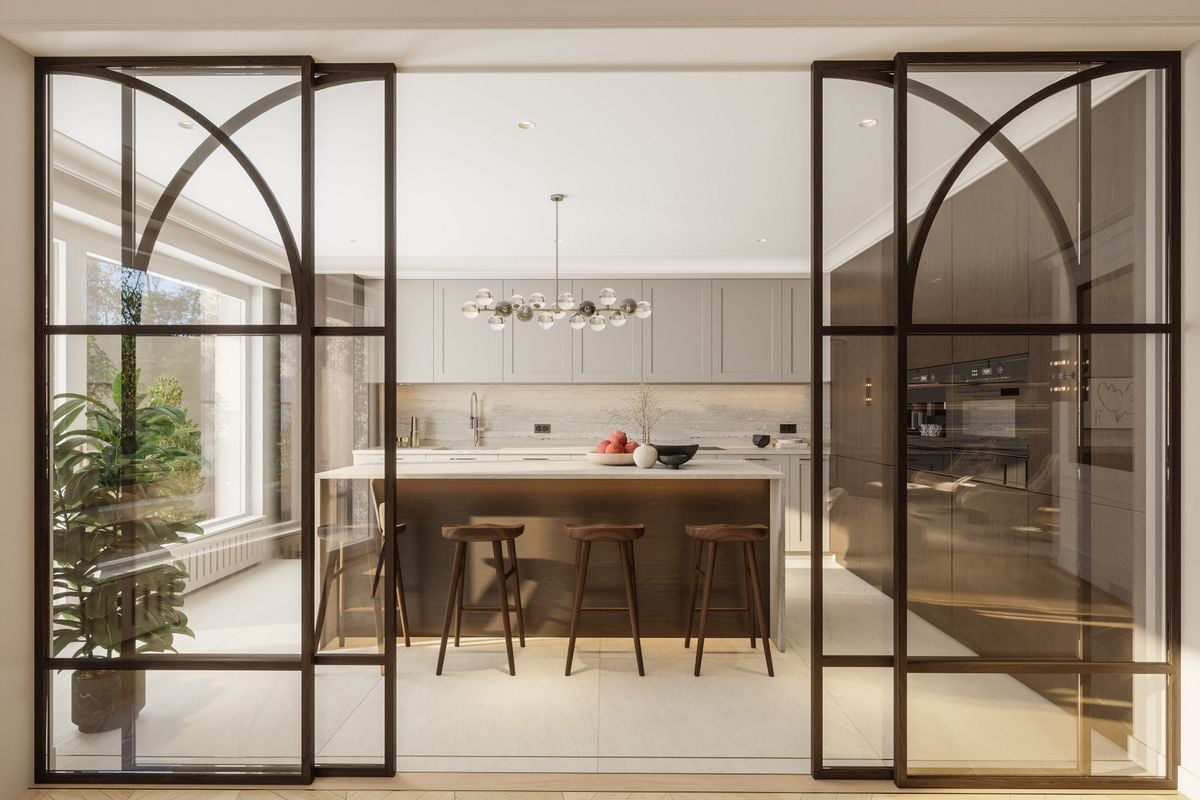
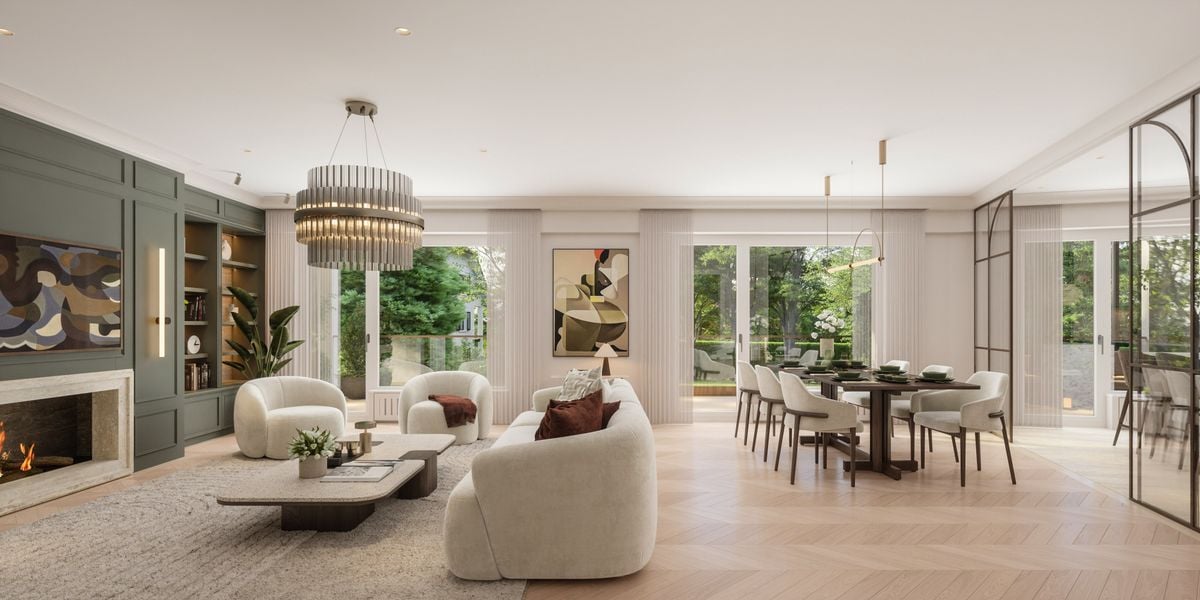
In Epalinges, just 5 minutes from the center of Lausanne with the M2, nestled in one of the most sought-after residential areas of the Lausanne region, close to all amenities, this elegant property seduces with its generous volumes, rare amenities, and wellness space. Bathed in natural light in a richly wooded park, it offers a privileged living environment where comfort, intimacy, and art of living are combined in harmony. It benefits from a calm and preserved environment, sheltered from any nuisance.The reception areas, opening onto the terraces and the carefully landscaped garden, invite conviviality, while the indoor pool, sauna, fitness area, and wine cellar give this property an exclusive character, rarely offered on the market.The property consists of:Ground floor • Entrance hall • Fully equipped kitchen with bar area • Dining room • Spacious living room with fireplace • Bedroom with direct access to the garden • Shower room with WC • Laundry room • Double garage with direct access to the house First floor • Distribution hall • 3 bedrooms • Parental suite with dressing room, private bathroom, and private shower Attic • Lounge / relaxation area • Bedroom Basement • Indoor pool 10 x 4 meters • Fitness area • Sauna • Wine cellar • Technical room • PC shelter Visit only in the presence and/or with the prior agreement of Coldwell Banker Swiss Riviera. No document can be transmitted to third parties without authorization.

  • Parking space
  • View
  • Swimming pool
Julie Odermatt

Julie Odermatt

1 / 12
Julie Odermatt

Julie Odermatt

  • Parking space
  • Balcony / Terrace
  • Garage
  • +2
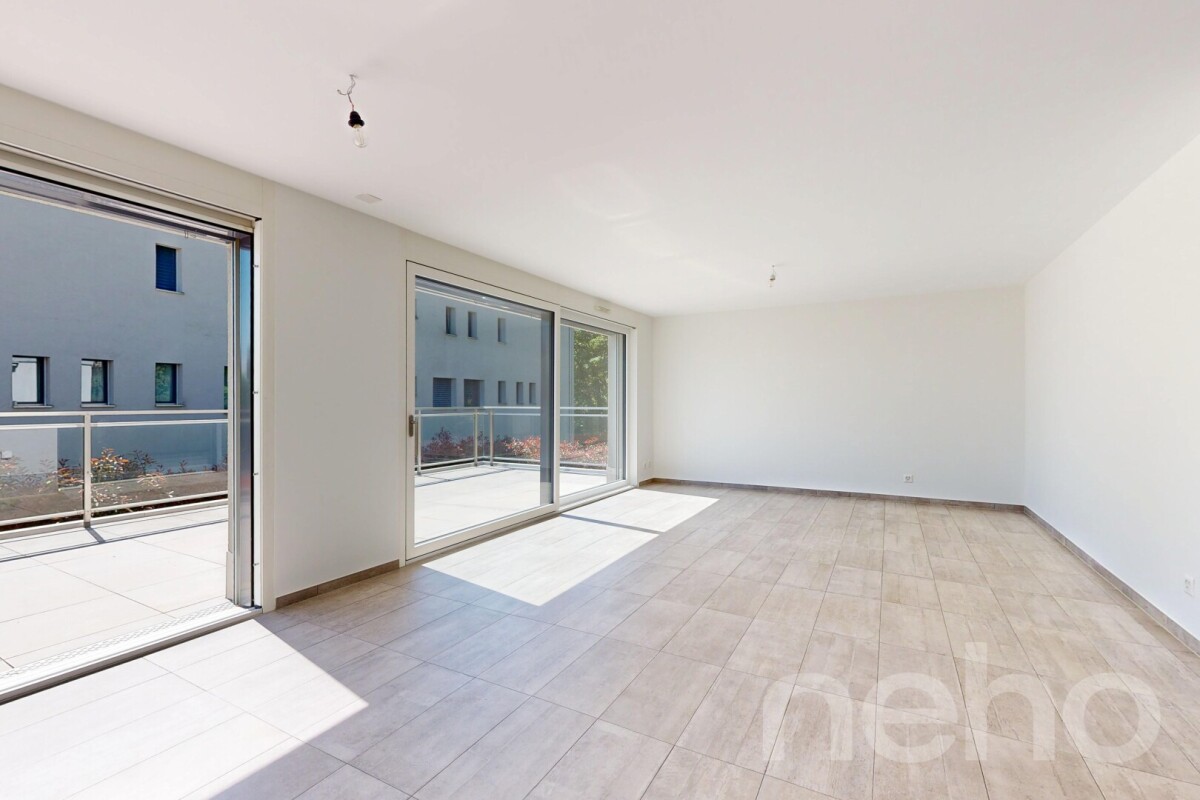
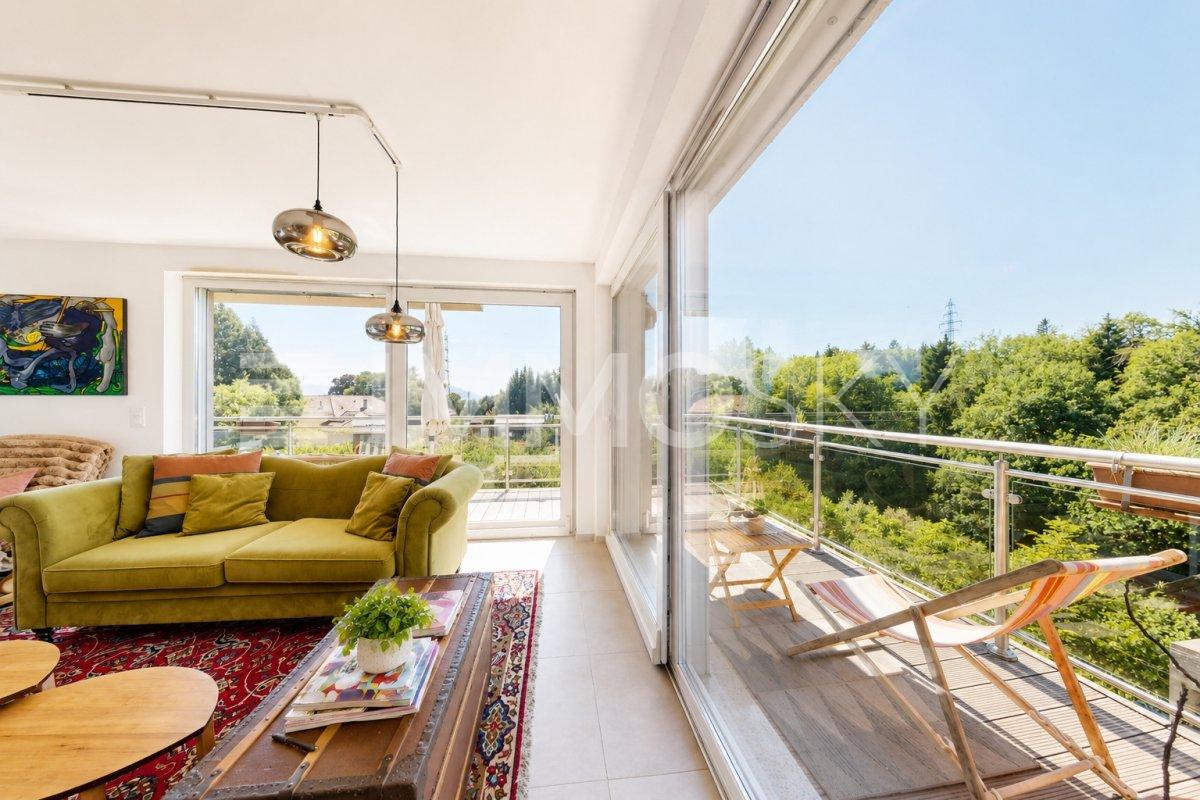
3.5 rooms, 91m², CHF 1,260,000.–
Lausanne 25, 1000 Lausanne 25

3.5 rooms in perfect condition, large terrace and immediate proximity to CHUV

Located in a particularly quiet and preserved residential area, this apartment benefits from a peaceful environment. Its location is strategic: public transport and the highway entrance are just 100 meters away, and local shops are accessible within 400 meters on foot. This situation allows you to reach the center of Lausanne in just a few minutes as well as the major highway axes. The property is located on the first floor of a small co-ownership of only six apartments, built in 2016 according to Minergie standards. Recently repainted and perfectly maintained, it presents itself in an impeccable condition. The living space is organized around a large living room with open kitchen and central island, offering a generous and convivial volume. Thanks to its southwest orientation, this bright room opens onto a magnificent 34 m2 terrace that offers many possibilities for layout to create a real outdoor living space. On the night side, the apartment has a parental bedroom with its own private shower room. A second bedroom and a separate bathroom complete this space, guaranteeing comfort and intimacy for all occupants. Practical aspects have also been prioritized with a shared laundry room with only one neighbor on the floor, a private cellar, and a parking space in a secure underground garage, accessible directly by elevator (for an additional CHF 40,000). Exact address available after registration on neho.ch. DO YOU WANT TO VISIT? PLEASE REGISTER FIRST: https://neho.ch/b/1000-26-8

  • Parking space
  • Balcony / Terrace
  • Garage
  • +2
1 / 13
  • Parking space
  • View
8.5 rooms, 230m², CHF 1,395,000.–
., 1000 Lausanne

Last available villa! New, custom finishes, exceptional volumes, at the gates of Lausanne.

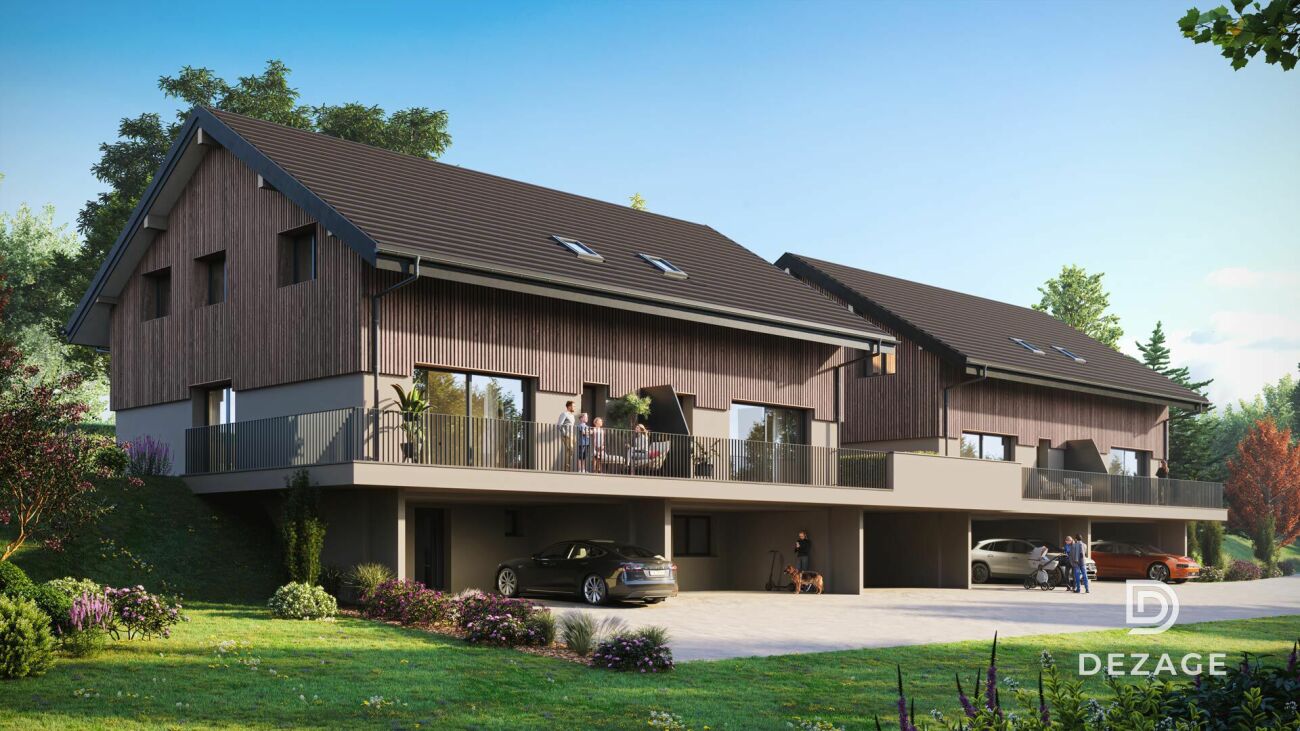
Located at the gates of Lausanne, this semi-detached house, designed to be independent, is currently under construction and can be delivered in four months after choosing the finishes, which are left to the discretion of the buyers.Designed to offer an exceptional quality of life, it seduces with its living spaces of remarkable dimensions, generously bathed in natural light and offering an incomparable comfort. Its harmonious volumes, large openings, and contemporary architecture create an atmosphere that is both elegant, warm, and resolutely focused on well-being.Distributed over three habitable levels plus a basement, it seduces with its generous volumes and an ideal configuration for a comfortable family life. It offers 8.5 rooms, including 6 bedrooms, 4 bathrooms, for a living area of approximately 230 m².The outdoor spaces harmoniously prolong the interior volumes with a private garden, a terrace, and a balcony, inviting you to fully enjoy the beautiful days in a green setting.Built according to the most demanding energy standards, the house is equipped with a heat pump, underfloor heating, and a solar installation, guaranteeing excellent thermal comfort and sustainable energy savings.Located a few minutes from Lausanne and 10 minutes from the Croisettes (Métro M2), this rare property combines quality of life, modernity, and contemporary amenities, ideal for a family seeking a privileged living environment. The village is served by the school transport network and UAPE.Distribution of spacesFrom the entrance, the hall harmoniously serves the open kitchen and the vast living area, creating a convivial and bright living space. A shower room completes this level.A large glass front illuminates the staircase leading to the first floor, where four spacious bedrooms, a shower room, and a parental suite with a private bathroom are located. The latter has a balcony, also accessible from the adjacent bedroom.The third and last floor accommodates a superb play or multipurpose room, as well as two additional beautiful bedrooms and a shower room.An expandable basement (leisure area, storage, fitness room, or home cinema) completes this property with its multiple possibilities.Parking spaces are included in the price. • Croisettes (Métro M2) in 10 minutes • Lausanne city center in 20 minutes • Highways in 10 minutes • Coop, Migros, shopping centers are accessible between 4 and 10 minutes from Epalinges, Moudon, Mézières • Schools in 5 minutes • The village is served by the school transport network and UAPE. Located in a calm and green environment, the commune of Corcelles-le-Jorat offers a privileged living environment, ideal for families as well as for people seeking tranquility. Surrounded by the Jorat forests, it seduces with its omnipresent nature, its walking paths, and its pure air, while preserving its rural character with very few noise disturbances.The geographical location is a real asset: close to Lausanne, the commune allows you to enjoy a rural setting while benefiting from easy access to the main roads and public transportation. It is located in a strategic position, between the Broye, the Jorat, and the Lausanne agglomeration.Corcelles-le-Jorat is a village on a human scale, appreciated for its convivial spirit, its sense of security, and its dynamic local life, animated by associations and communal events. The environment is particularly suitable for children, offering a serene and natural setting to grow up.The commune of Corcelles-le-Jorat is affiliated with the Etablissement Primaire et Secondaire (EPS) of the Jorat for the schooling of children. It has local services such as a dairy, restaurants, and regional shops. The neighboring communes, notably Moudon and Lausanne, complement the offer with all the necessary amenities.

  • Parking space
  • View
1 / 10
4.5 rooms, 111m², CHF 1,270,000.–
Auf Anfrage 1, 1000 Lausanne

Lausanne: Magnificent 4.5-room apartment with large balcony and forest view

Located in a quiet residential area, on the heights of Lausanne, this apartment built in 2017 benefits from a privileged environment, in immediate proximity to nature while remaining just a few minutes from the city center. Its beautiful volumes, luminosity, and quality finishes make it a particularly pleasant living space.Are you looking for a modern, bright, and green apartment? This property, located on the edge of the forest, offers a peaceful living environment without compromising on daily comfort.DistributionThe living space develops approximately 43 m² and benefits from beautiful luminosity thanks to its large windows. It combines a convivial living room, a dining area, and a fully equipped open kitchen, creating a harmonious and functional ensemble. An entrance hall and a shower room with WC complete these spaces.The night area consists of three bedrooms of approximately 12 to 18 m². Two of them have direct access to the balcony with a view of the surrounding forest. A bathroom with a bathtub completes this space.The exteriorThe approximately 20 m² balcony is a true extension of the apartment. Oriented towards nature, it offers an ideal and rejuvenating setting to enjoy the beautiful days, share outdoor meals, or simply appreciate the calm of the place.A private cellar and an outdoor parking space (CHF 30000 extra, in addition to the sale price) complete this property.Our opinionThis apartment will seduce people looking for a peaceful, bright, and modern living environment, in immediate proximity to green spaces while maintaining quick access to amenities and the center of Lausanne.VisitsFor any additional information or to organize a visit, contact:Manuela Deguara? +41 76 581 74 25

1 / 13
5.5 rooms, 163m², CHF 2,620,000.–
1000 Lausanne 25

La Suite Victoria : un véritable havre de paix où se rencontrent le charme du classique et le confort du contemporain

J'ai le plaisir de vous présenter à la vente cette opportunité rare d'acquérir un bien d'exception à Lausanne, destiné à une clientèle à la recherche de caractère, d'élégance et de sérénité.Située dans un environnement verdoyant et paisible, la Suite Victoria est un appartement de 5.5 pièces prenant place au sein d'une bâtisse existante entourée d'un parc privé soigneusement entretenu, offrant un cadre de vie confidentiel et privilégié.Entièrement transformé et rénové avec soin, le bien dévoile une organisation élégante et des espaces généreux baignés de lumière. Le séjour et la cuisine forment un vaste espace de vie de 68 m², prolongé par une loggia de 22 m² qui ouvre naturellement l'appartement sur son environnement verdoyant.Fruit d'un équilibre subtil entre caractère classique et confort contemporain, la Suite Victoria s'inspire de l'élégance des appartements haussmanniens et du raffinement des intérieurs britanniques. La suite parentale, les deux chambres ainsi que l'espace invité et/ou bureau composent un ensemble familial à la fois chaleureux, fonctionnel et intemporel.Chaque détail a été imaginé avec attention afin de créer une atmosphère intime et raffinée, où la qualité des matériaux, l'harmonie des espaces et la sérénité du domaine composent une expérience résidentielle singulière à Lausanne.Une cave généreuse de 20 m² ainsi que deux places de parc intérieures, proposées à CHF 40'000.- par place en sus du prix de vente, complètent idéalement ce bien.Contactez-moi pour obtenir davantage d'informations ou organiser une visite des lieux.-------I am pleased to present this rare opportunity to purchase an exceptional property in Lausanne, designed for clients seeking character, elegance, and serenity.Located in a lush and peaceful setting, the Victoria Suite is a 5.5-room apartment situated within an existing building surrounded by a carefully maintained private park, offering a secluded and privileged living environment.Completely transformed and meticulously renovated, the property features an elegant layout and generous, light-filled spaces. The living room and kitchen form a spacious 68 m² living area, extended by a 22 m² loggia that naturally opens the apartment onto its lush surroundings.The result of a subtle balance between classic character and contemporary comfort, the Victoria Suite draws inspiration from the elegance of Haussmann-style apartments and the refinement of British interiors. The master suite, the two bedrooms, and the guest area and/or office come together to form a family-friendly space that is warm, functional, and timeless.Every detail has been carefully designed to create an intimate and refined atmosphere, where the quality of the materials, the harmony of the spaces, and the serenity of the property combine to offer a unique residential experience in Lausanne.A spacious 20 sqm basement and two indoor parking spaces, offered at CHF 40,000 each in addition to the sale price, perfectly complement this property.Please contact me for more information or to schedule a tour of the property.

1 / 13
5.5 rooms, 190m², CHF 2,920,000.–
1000 Lausanne 25

La Suite Valéria : un appartement où chaque détail fait la différence. La quintessence du raffinement.

J'ai le plaisir de vous présenter à la vente cette opportunité rare d'acquérir un bien d'exception unique en son genre à Lausanne. À proximité du centre, dans un environnement verdoyant et paisible, la Suite Valéria prend place au sein d'une bâtisse existante entourée d'un parc privé soigneusement entretenu, offrant à ses résidents un cadre de vie privilégié.Entièrement repensé et rénové avec soin, cet appartement de 5,5 pièces offre des volumes généreux baignés de lumière et une distribution pensée pour conjuguer confort et élégance. Le vaste espace de réception réunit harmonieusement séjour, salle à manger et cuisine, tandis que la loggia et la véranda qui totalisent plus de de 40 m² prolongent naturellement les espaces de vie vers l'extérieur.Inspiré par l'élégance haussmannienne parisienne et la noblesse des intérieurs victoriens britanniques, le projet révèle une atmosphère raffinée, intemporelle et chaleureuse. Trois chambres en suite ainsi qu'une chambre invité et/ou bureau complètent cet ensemble pensé dans les moindres détails.La Suite Valéria propose ainsi une expérience résidentielle singulière, où la qualité des volumes, le calme du domaine et le caractère des finitions composent un lieu de vie aussi élégant que profondément accueillant.Une cave généreuse de 20 m2 et deux places dans le parking sous-terrain (CHF 40'000.- par place en sus) viennent idéalement s'ajouter à l'appartement.Contactez-moi directement afin d'obtenir plus d'informations et pouvoir le découvrir prochainement.-----------I am pleased to present this rare opportunity to acquire a one-of-a-kind, exceptional property in Lausanne. Located near the city center, in a lush and peaceful setting, the Suite Valéria is situated within an existing building surrounded by a carefully maintained private park, offering its residents a privileged living environment.Completely redesigned and carefully renovated, this 5.5-room apartment features generous, light-filled spaces and a layout designed to combine comfort and elegance at the highest level. The spacious reception area harmoniously combines the living room, dining room, and kitchen, while the loggia and veranda, totaling over 40 sqm, naturally extend the living spaces outdoors.Inspired by Parisian Haussmann-style elegance and the grandeur of British Victorian interiors, the design exudes a refined, timeless, and warm atmosphere. Three en-suite bedrooms, along with a guest room/office, complete this meticulously designed space.The Valéria Suite thus offers a unique residential experience, where the spaciousness of the rooms, the tranquility of the property, and the character of the finishes combine to create a living space that is as elegant as it is deeply welcoming.A spacious cellar of 20 sqm and two parking spaces in the underground garage (CHF 40,000 per space, additional cost) are the perfect complement to the apartment.Please contact me directly for more information so you can find out more soon.

1 / 10
  • View
6 rooms, CHF 1,450,000.–
26 1000 Lausanne 26, 1000 Lausanne

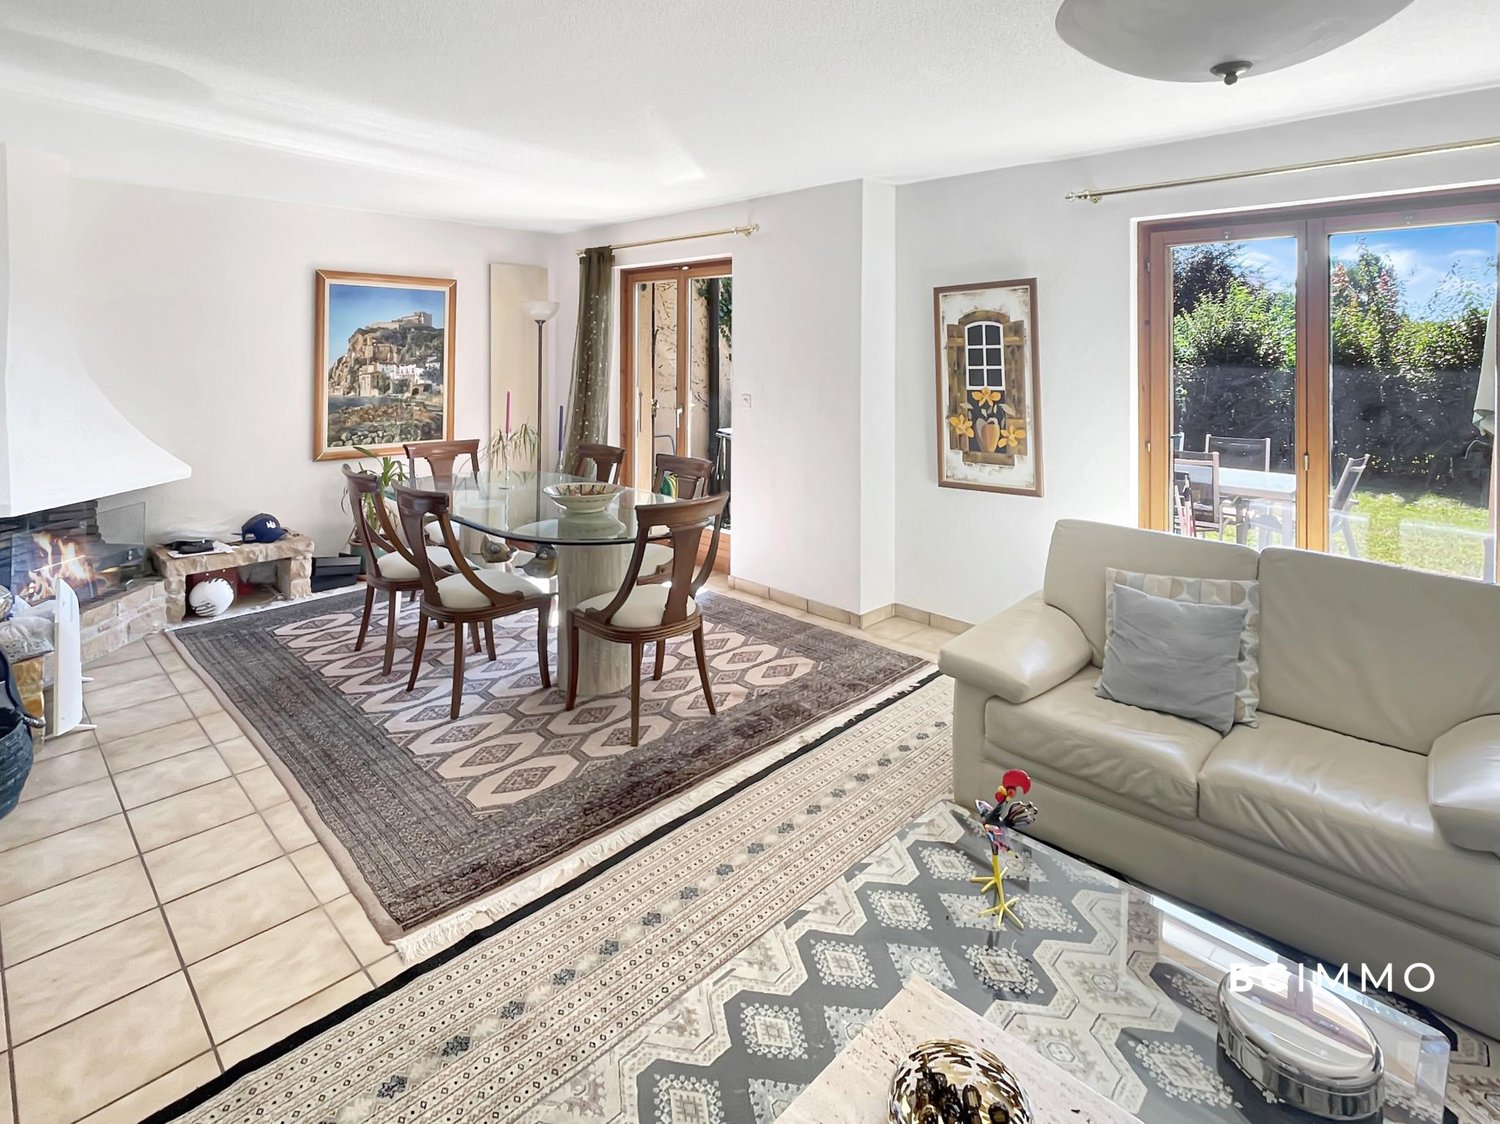
Beautiful villa 1000 Lausanne 26

A privileged living environment at the gates of LausanneNestled at the end of a dead-end street, in a sought-after residential area, this elegant villa benefits from a particularly peaceful and green environment. Located on a beautiful tree-lined plot of approximately 740 m², it offers an ideal living space for a family seeking comfort, tranquility, and proximity to the main centers of interest in the Lausanne region. Bathed in light thanks to its excellent orientation, the property seduces with its generous volumes, functional layout, and open living spaces that open onto the exterior. The carefully tree-lined garden and the large terrace invite you to fully enjoy the beautiful days in an intimate setting. The École Hôtelière de Lausanne, the Nestlé Lausanne headquarters, the Golf du Chalet-à-Gobet, as well as shops, schools, and public transportation, are just a few minutes away, while the city center of Lausanne is quickly accessible. The villa offers beautiful reception areas and four bedrooms, complemented by additional surfaces that are particularly appreciated.DistributionGround floor- Entrance hall with built-in cupboards- Guest toilet- Independent, fully equipped kitchen- Spacious living room with fireplace and dining room, benefiting from direct access to the terrace and gardenFirst floor- Parental suite with private bathroom- Three bedrooms- Shower room- Balcony accessible from one of the bedroomsAttic- Large room of approximately 30 m² offering multiple possibilities for layout: additional bedroom, office, playroom, or leisure spaceBasement- Beautiful, versatile room of approximately 35 m² with numerous built-in storage spaces- Laundry room- Cellar- Technical room / boiler roomParking- One indoor parking space located in a separate building- One outdoor parking space in front of the propertyThis villa brings together all the advantages sought for a harmonious family life: a calm and green environment, spacious rooms, a pleasant garden, and a privileged location, just a few minutes from Lausanne. We will have the pleasure of introducing you to this property during a private visit.For any additional information or to organize a visit:BC IMMOTel. 079 524 62 83 or 021 800 00 15Email: christian.miguel@bcimmo.ch

  • View
1 / 12
4.5 rooms, 112m², CHF 960,000.–
1000 Lausanne

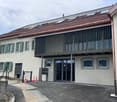
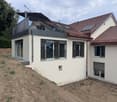
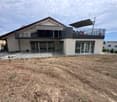
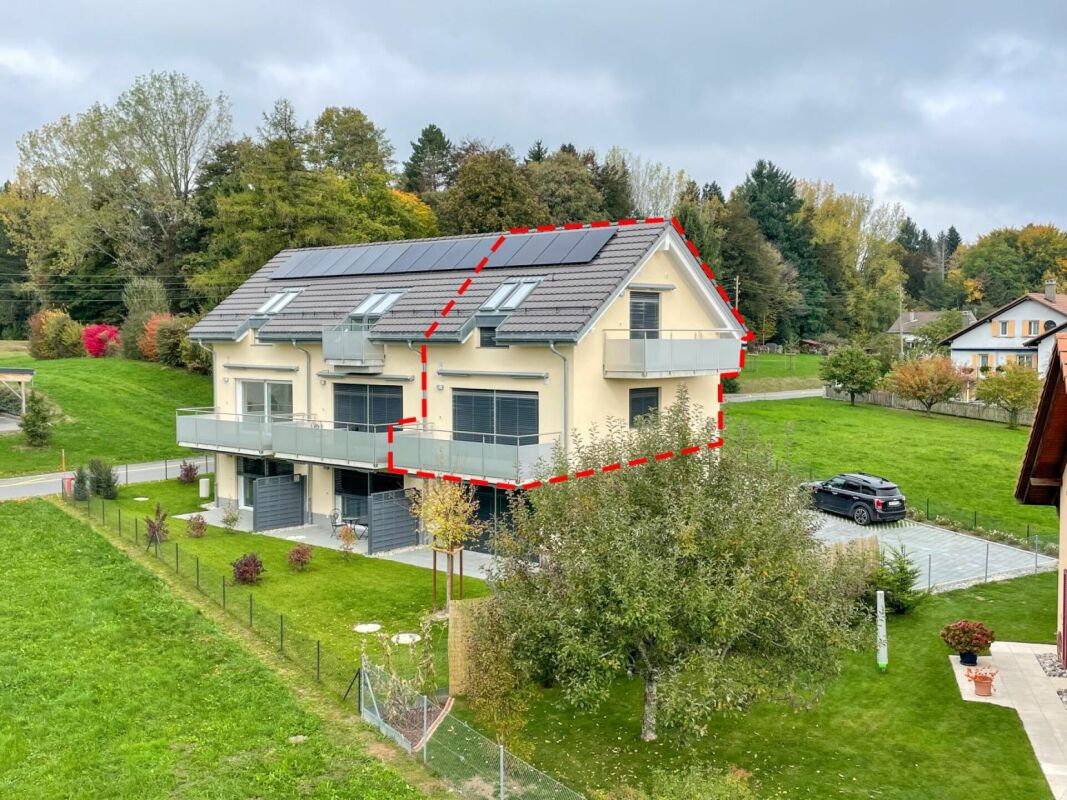
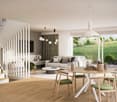
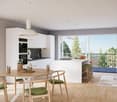
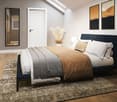
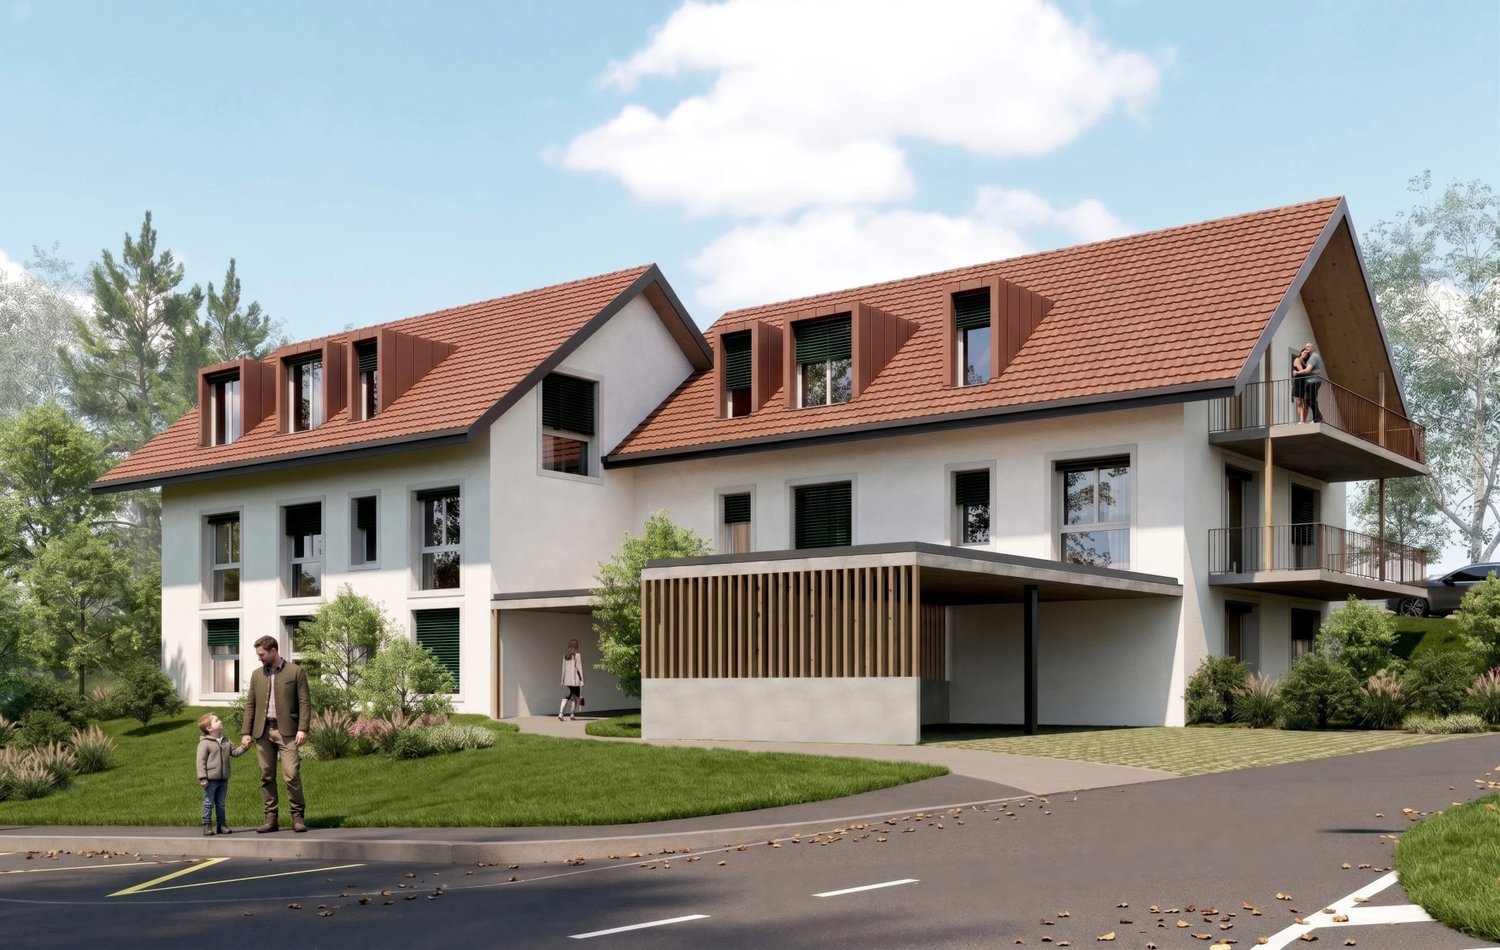
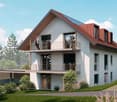
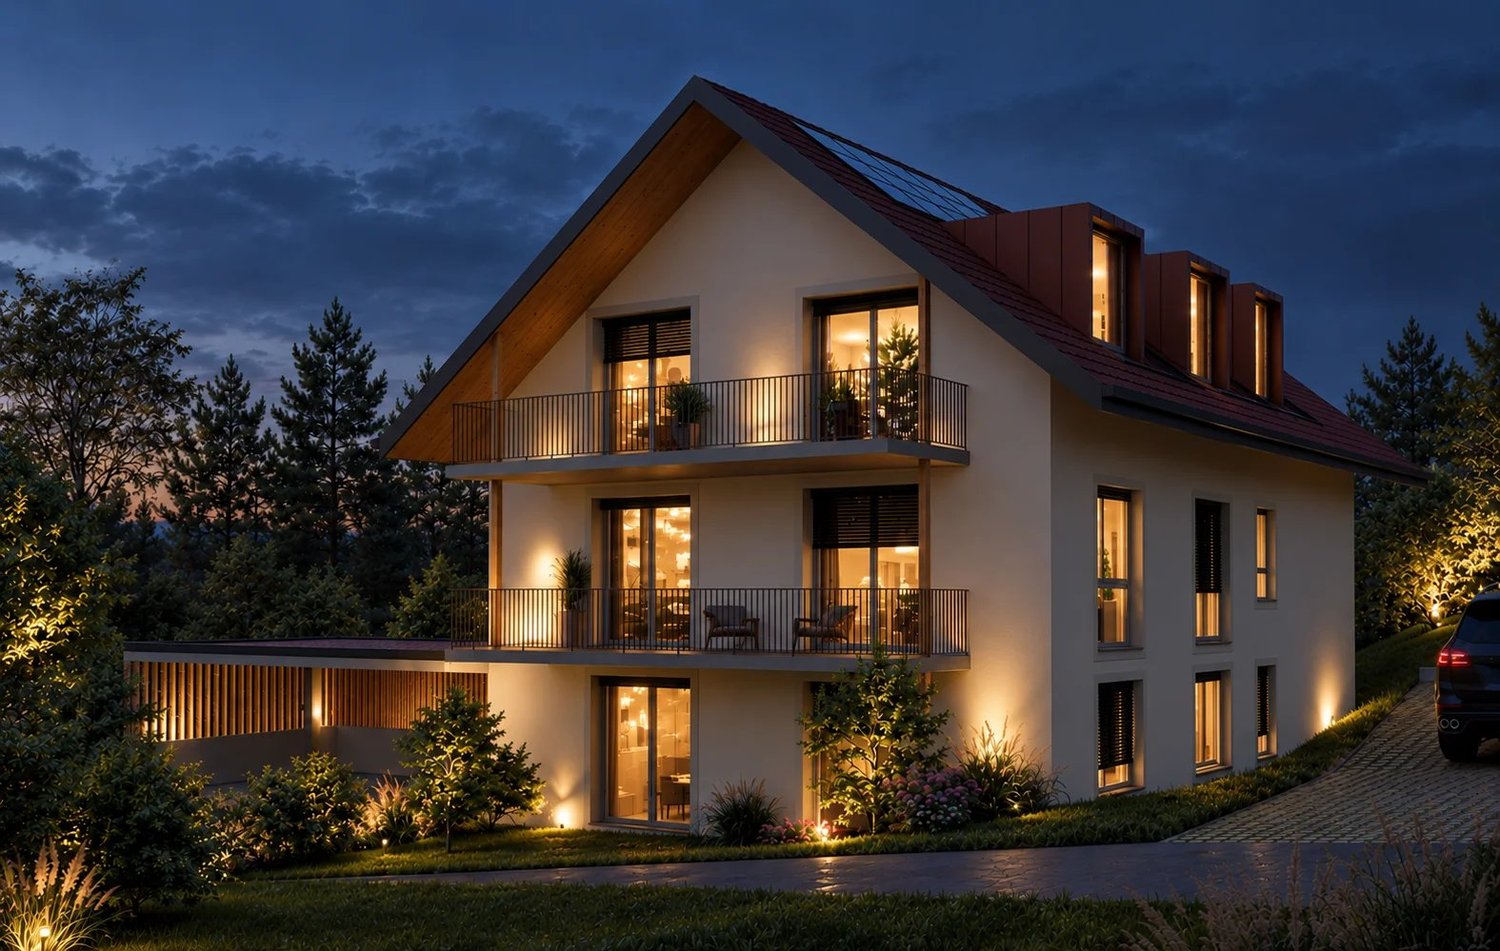
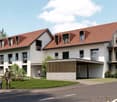
The Edge of Rogin, 6 Minergie Apartments with 4.5 Rooms

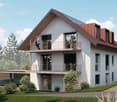
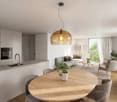
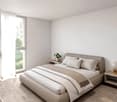
The Edge of Rogin brings together six apartments in a building that integrates perfectly into the village of Montpreveyres, respecting its architecture: tile roof, dormer windows, wooden eaves and light facades reproduce the codes of the Jorat building, in a contemporary writing. Built to the Minergie standard, it meets current requirements in terms of comfort and energy consumption. Designed as two volumes side by side, the building accommodates two apartments per floor. Each apartment thus benefits from three exterior facades, for generous natural light and unobstructed views. The 4.5-room apartments offer three bedrooms, two bathrooms, a private laundry room and a large living space extended by a balcony or, on the ground floor, by a terrace and a garden for private use. Just a few minutes from Lausanne, Montpreveyres has retained all the charm of the Jorat villages: a human-scale community where people meet at the grocery store and neighbors know each other. The project of The Edge of Rogin is designed in respect of this local architecture. Surrounded by forests and meadows, the residence offers a calm and green setting, ideal for families. Students are schooled within the Jorat school establishment, and the village also hosts the École du Potier, a private school and kindergarten. A few steps from the residence, the bus stop of the CarPostal lines 360 and 362 connects the village to the m2 metro and the center of Lausanne.

1 / 13
6 rooms, 180m², CHF 1,890,000.–
1000 Lausanne 25

Scenic setting + strong construction potential

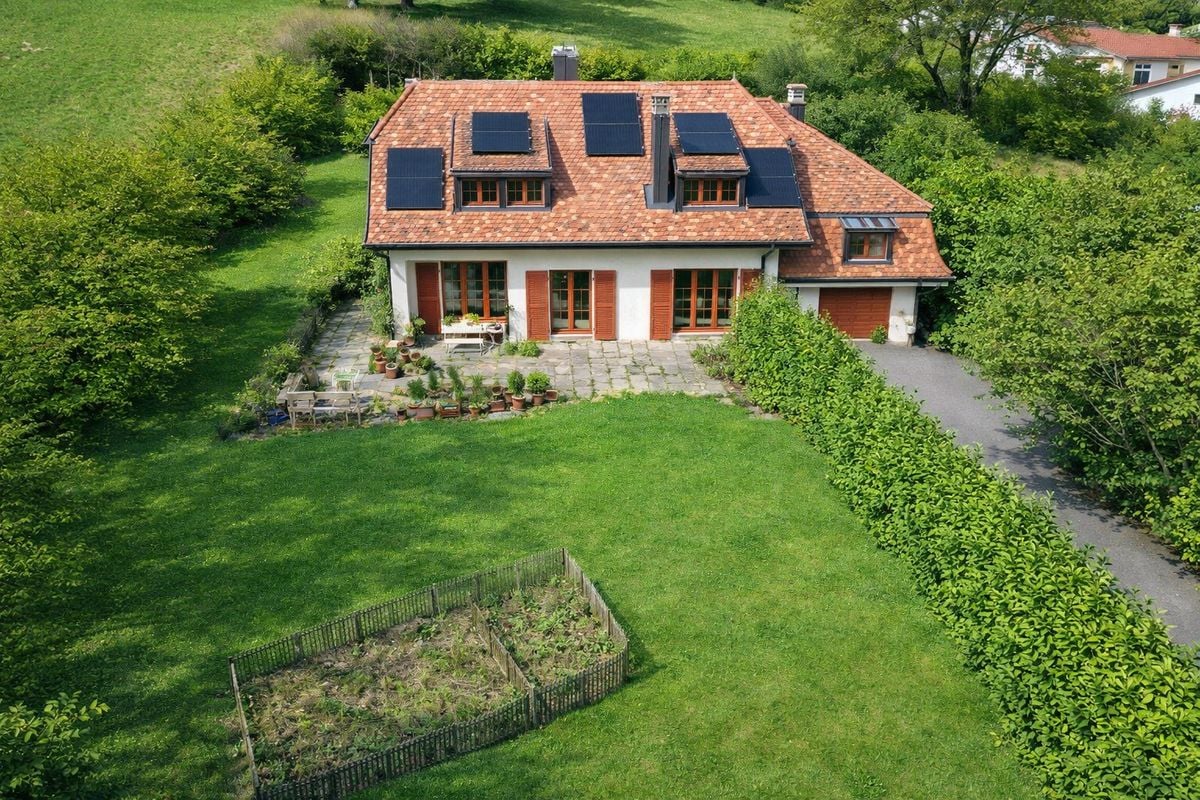
Dream home!Beautiful single-family house with 6.5 rooms in 1081 Montpreveyres, in a natural environment, in a privileged location, sheltered from views and surrounded by non-buildable fields.Just a few minutes from Epalinges and the Croisettes by buses 360 and 362.The house benefits from a beautiful garden of approximately 1'290 m² on a plot of 1910m2, with beautiful trees, various plantings and a large greenhouse, as well as two paved terraces allowing you to fully enjoy the outdoors.Great construction potential on the plot.It is distinguished by its elegance and charm, with an interior revised with taste and contemporary comfort. The house has undergone several renovations since 2019, as well as the installation of a heat pump in 2022 and solar panels.Particularly well oriented South-Southwest, it benefits from a beautiful light all day.Spread over a usable area of 250m2, the layout is as follows:On the ground floor, a beautiful and bright living room, a kitchen and dining area, both with direct access to two paved terraces, a bathroom with shower and a toilet complete this floor.On the half-floor, a very large room of 33m2 (divisible into 2 if necessary).On the 1st floor, a long corridor serves 3 rooms, the bathroom, all with built-in wardrobes.A heated playroom is located on the lower ground floor, as well as several rooms for cellars and a technical room and a laundry room.Garage attached to the house with direct access and at least 5 outdoor parking spaces complete this property.The house benefits from a peaceful environment and an immediate proximity to the local amenities. The transport axes facilitate access to the neighboring cities and the school and commercial infrastructure.Don't miss the opportunity to visit this single-family house, call us!Exclusive mandate!Complete file with plans available by email or phone.www.everlake.ch Well advised, well accompanied!

1 / 19
2.5 rooms, 69m², CHF 910,000.–
1000 Lausanne 25

2.5-room apartment in Lausanne 25

Beautiful duplex apartment (unit 6) of approx. 69 m2 habitable, with two balconies of approx. 10 and 7 m2 on the 1st floor and attic of the Orlaya Residence, located in Chalet-à-Gobet, in a quiet and residential area.The apartment is situated on a plot of 806 m2, the building's situation is excellent as it is southwest-facing with optimal sunlight in a green setting.Many renowned institutions are nearby, such as the École Hôtelière de Lausanne, which is about 500 m away. The Biopole innovation center in Epalinges, the Nestlé research center, and the World Archery center of excellence are all within a radius of approximately one kilometer.Sports enthusiasts will appreciate the proximity to the Lausanne golf club and the Mauvernay sports center. Nature lovers can enjoy the Bois du Jorat, the largest forest in the Swiss plain.All amenities (post office, Migros, pharmacy, bakery) are located about 1.2 kilometers away, i.e., in the center of Epalinges. The bus stop, where lines 45 and 64 pass, is about 300 meters away, and the highway axes are just a few minutes away, without being disturbed by their noise.Quality materials, parquet, a fitted kitchen with granite countertops and built-in cabinets, including a complete set of appliances (oven, induction cooktop, microwave, dishwasher), a combined washing machine/dryer. The building has a passenger elevator, and the apartment has a basement storage room.An outdoor parking space, available for CHF 25'000.-, is in addition to the apartment price.Apartment price: CHF 910'000.-An indoor parking space: CHF 25'000.-Total price: CHF 935'000.-The apartment is new and available immediately.This property is an ideal choice for your new home or as a first-class investment.

Matthieu Zannier

Matthieu Zannier

1 / 6
Matthieu Zannier

Matthieu Zannier

  • Balcony / Terrace
  • Child-friendly
  • Quiet neighborhood
5.5 rooms, 138m², CHF 1,535,000.–
1000 Lausanne

In Montpreveyres, calm and fresh, 10 minutes from M2 metro - Aurora: Villa D

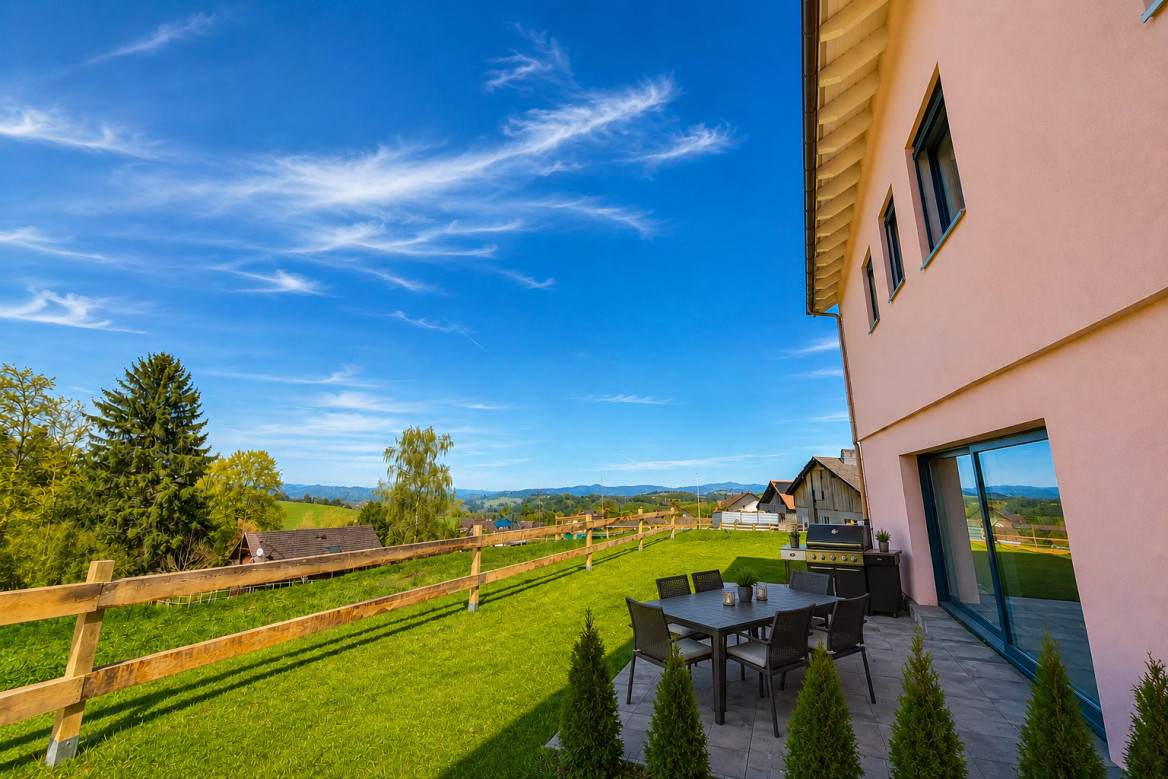
FULL DOSSIER AVAILABLE UPON REQUESTVilla DBrief info:Price: 1'535'000 CHF + 50'000 CH (2 parking spaces) = 1'585'000 CHFArea: 138 m² living area - 169 m² usable area Rooms: 5.5 rooms (3 bedrooms, 2 bathrooms)Parking: 2 covered parking spacesOrientation: Triple (South - East - West), optimal sunlightEnvironment: Quiet residential area on the edge of an agricultural zone and near the forestUrban connections: Lausanne (M2) in 10 minutes by car, 15 minutes by bus - Lausanne city center in 20 minutesEcology & energy saving: Low costs thanks to heat pump and solar panelsOutdoor space: terrace, balcony, beautiful garden and exit.------------------------------------------------At the gates of Lausanne, on the heights of Montpreveyres, the Aurora project offers four contemporary villas with 5.5 rooms, designed to provide a rare living space between nature, comfort, and modernity. Located on the edge of an agricultural zone and just two steps from the Jorat forest, they benefit from a green, peaceful, and sustainably preserved environment, with the freshness so sought after in close proximity to Lausanne.Each villa seduces with its elegant architecture, its wooden charm, and its generous volumes. The living area of over 50 m², bathed in light thanks to large openings, opens onto beautiful outdoor spaces with a terrace, balcony, and garden. The finishes, according to the tenant's taste, allow for the creation of a carefully designed and personalized interior.Eco-friendly and economical, the project integrates a reversible geothermal heat pump, solar panels, and triple glazing. Just 18 minutes from Lausanne city center, 9 minutes from the M2 metro, and 10 minutes from the A9 highway, Aurora also benefits from a bus stop less than 100 meters away, directly connecting the Lausanne region. An ideal balance between green living, family comfort, and urban connection.------------------------------------------------You will particularly appreciate: • Its large living area opening onto the outdoors. • The high level of finishes • Its beautiful brightness thanks to its south-facing orientation • The proximity to public transportation • The quiet and rural environment • Its low costs and energy efficiency • Lausanne and Epalinges nearby

  • Balcony / Terrace
  • Child-friendly
  • Quiet neighborhood
1 / 11
1.5 rooms, 37m², CHF 615,000.–
1000 Lausanne 25

1.5 room apartment in Lausanne 25

Beautiful new apartment of the "Mini-loft" type, with approximately 37 m2 of living space, plus a 10 m2 terrace and approximately 100 m2 of private garden in the Orlaya Residence, located in Chalet-à-Gobet, in a quiet and residential area.The apartment is situated on a plot of 806 m2, the building's location is excellent, as it is oriented southwest with optimal sunlight in a green setting.Many renowned institutions are nearby, such as the École Hôtelière de Lausanne, which is approximately 500 m away. The Biopole innovation center in Epalinges, the Nestlé research center, and the World Archery center of excellence are all within a radius of approximately one kilometer.Sports enthusiasts will appreciate the proximity to the Lausanne golf club and the Mauvernay sports center. Nature lovers can enjoy the Bois du Jorat, the largest forest in the Swiss plain.All amenities (post office, Migros, pharmacy, bakery) are located just 1.2 kilometers away, in the center of Epalinges. The bus stop, where lines 45 and 64 pass, is approximately 300 meters away, and the highway axes are just a few minutes away, without being exposed to the noise pollution.Quality materials, parquet flooring, fitted kitchen with granite countertops and built-in cabinets, including complete appliances (oven, induction cooktop, microwave, dishwasher), washer/dryer combination. The building is equipped with a passenger elevator, and the apartment has a basement storage room.An outdoor parking space, which costs CHF 25,000, is available in addition to the apartment price.Summary of the sale price:Apartment price: CHF 615,000.-One indoor parking space: CHF 25,000.-Total price: CHF 640,000.-The apartment is new and available immediately.This property is an ideal choice for your new home or for a first-class investment.


1 / 7
4.5 rooms, 110m², CHF 960,000.–
1000 Lausanne

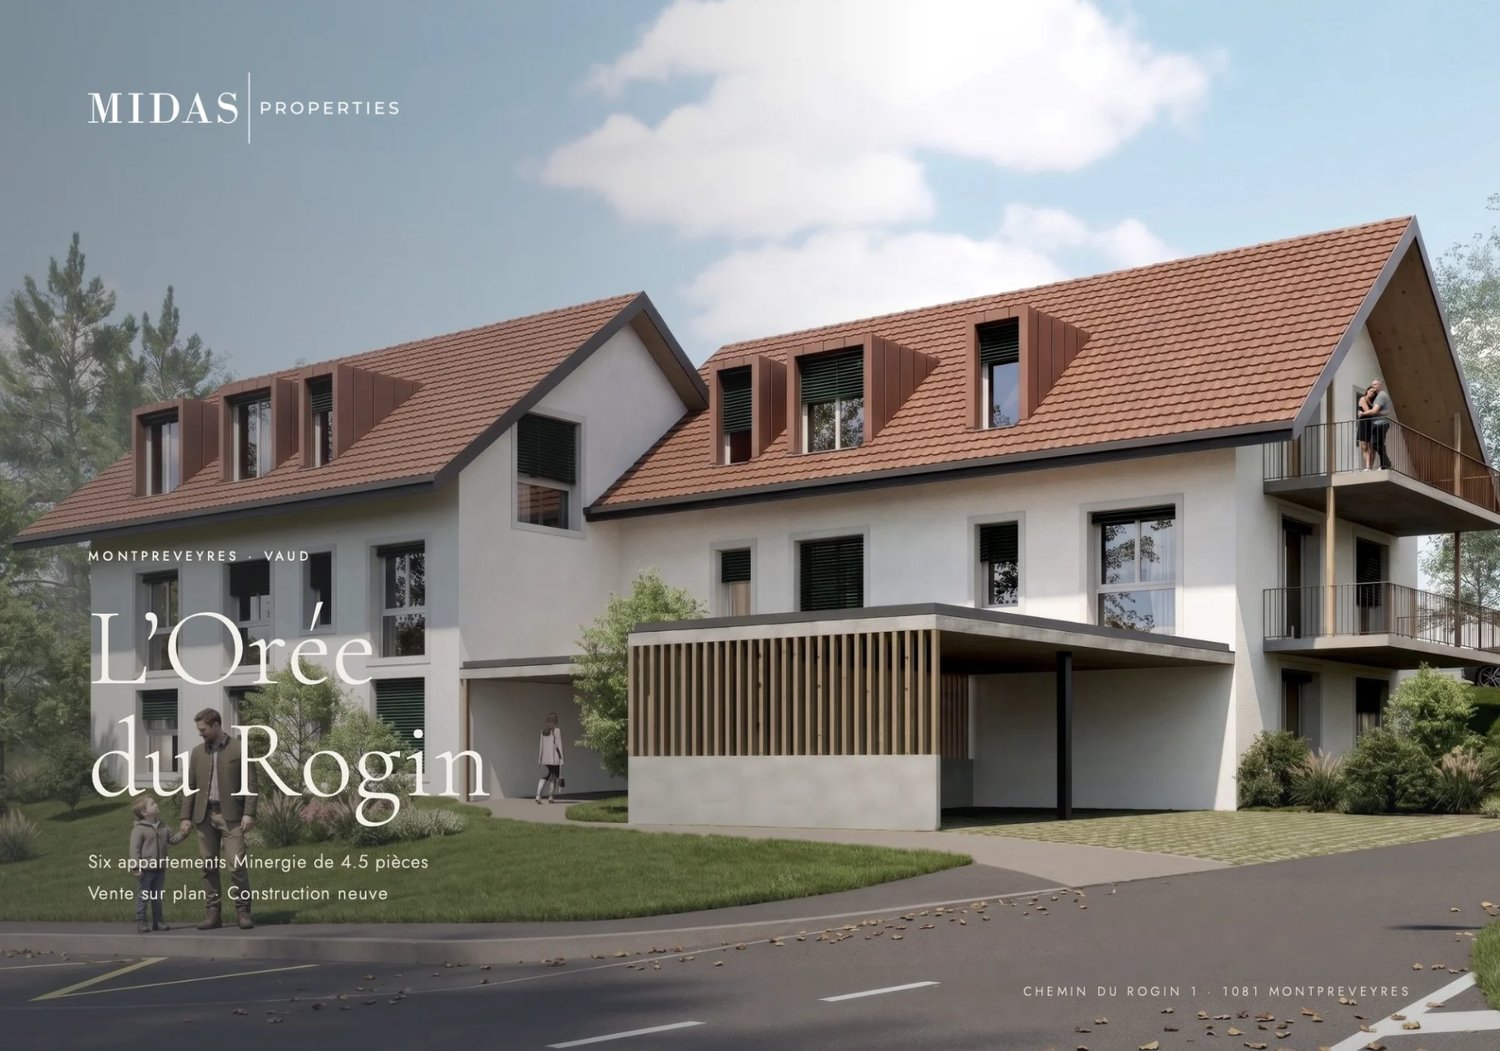
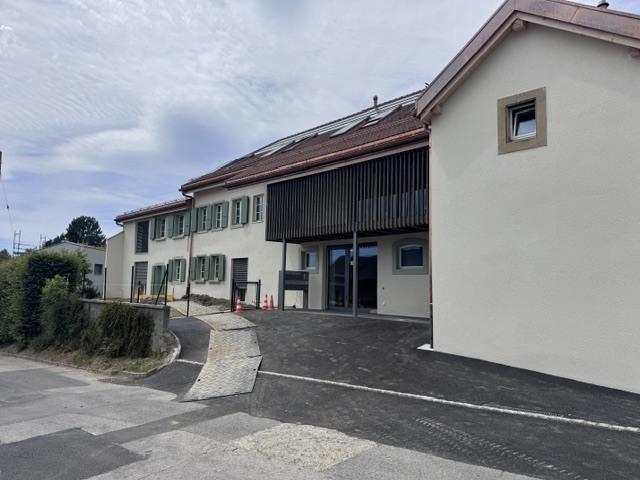
L'Orée du Rogin, 6 Minergie apartments with 4.5 rooms

L'Orée du Rogin brings together six apartments in a building that integrates perfectly into the village of Montpreveyres, respecting its architecture: tile roof, dormer windows, wooden eaves and light facades reproduce the codes of the Jorat building, in a contemporary writing. Built to the Minergie standard, it meets current requirements in terms of comfort and energy consumption. Designed as two volumes side by side, the building accommodates two apartments per floor. Each apartment thus benefits from three external facades, for generous natural light and unobstructed views. The 4.5-room apartments offer three bedrooms, two bathrooms, a private laundry room and a large living space extended by a balcony or, on the ground floor, by a terrace and a garden for private use. Just a few minutes from Lausanne, Montpreveyres has retained all the charm of the Jorat villages: a human-scale community where people meet at the grocery store and neighbors know each other. The L'Orée du Rogin project is designed with respect for this local architecture. Surrounded by forests and meadows, the residence offers a calm and green setting, ideal for families. Students are schooled within the Jorat school establishment, and the village also hosts the École du Potier, a private school and kindergarten. A few steps from the residence, the bus stop of the CarPostal lines 360 and 362 connects the village to the m2 metro and the center of Lausanne. Lot A2 : First floor 110.5 m2 habitable 118.4 m2 weighted Balcony of 15.8m2 CHF 960'000, parking extra
1 / 7
4.5 rooms, 110m², CHF 970,000.–
1000 Lausanne

L'Orée du Rogin, 6 Minergie apartments with 4.5 rooms

L'Orée du Rogin brings together six apartments in a building that integrates perfectly into the village of Montpreveyres, respecting its architecture: tile roof, dormer windows, wooden eaves and light facades reproduce the codes of the Jorat buildings, in a contemporary writing. Built to the Minergie standard, it meets current requirements in terms of comfort and energy consumption. Designed as two adjacent volumes, the building accommodates two apartments per floor. Each apartment benefits from three exterior facades, for generous natural light and unobstructed views. The 4.5-room apartments offer three bedrooms, two bathrooms, a private laundry room and a large living area extended by a balcony or, on the ground floor, by a terrace and a garden for private use. Just a few minutes from Lausanne, Montpreveyres has retained all the charm of the Jorat villages: a community on a human scale, where people meet at the grocery store and neighbors know each other. The L'Orée du Rogin project is designed with respect for this local architecture. Surrounded by forests and meadows, the residence offers a calm and green setting, ideal for families. Students are schooled within the Jorat school establishment, and the village also hosts the École du Potier, a private school and kindergarten. A few steps from the residence, the bus stop of the CarPostal lines 360 and 362 connects the village to the m2 metro and the center of Lausanne. Lot A1 : Ground floor 110.5 m2 habitable 116.85 m2 weighted Terrace of 12.7 m2 + private garden CHF 970'000, parking extra

Suggested properties for you based on search results

Other interesting objects