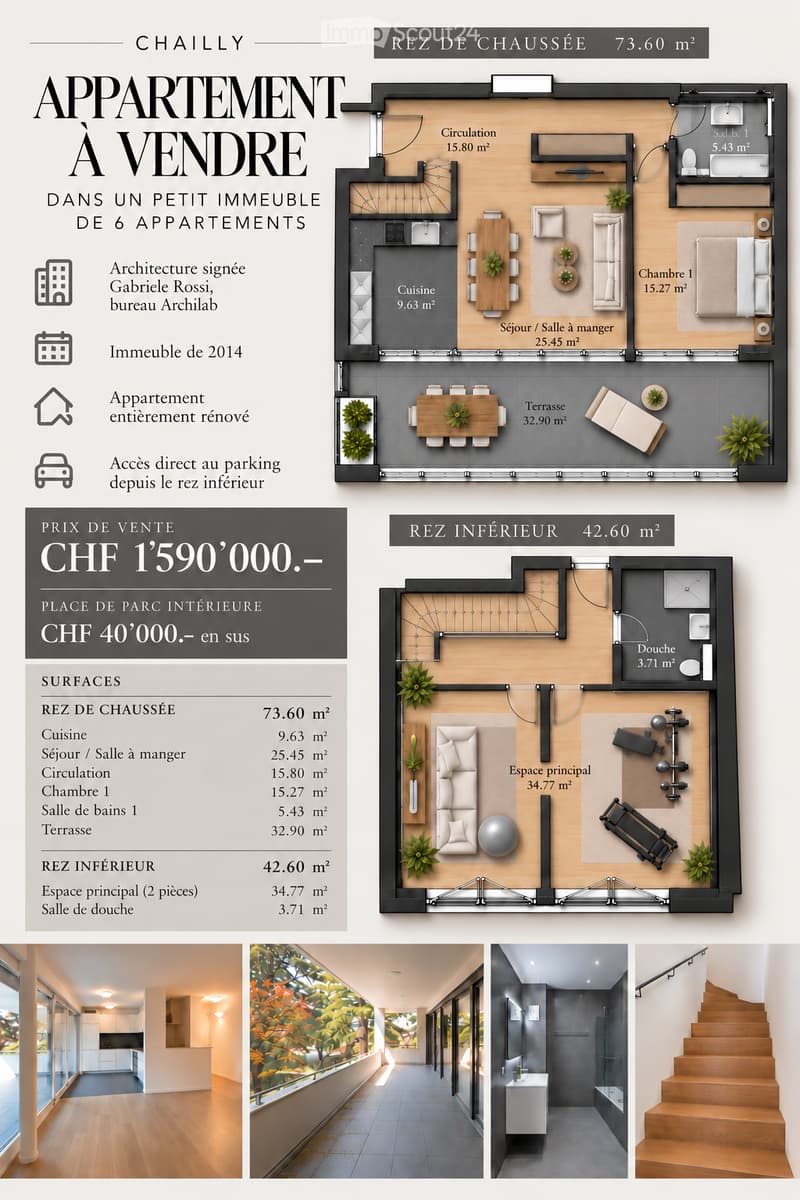
• Floor plan of a 73.60 m² apartment on the ground floor and a 42.60 m² space on the lower level, including kitchen, living/dining area, bedroom, bathroom, and terrace.
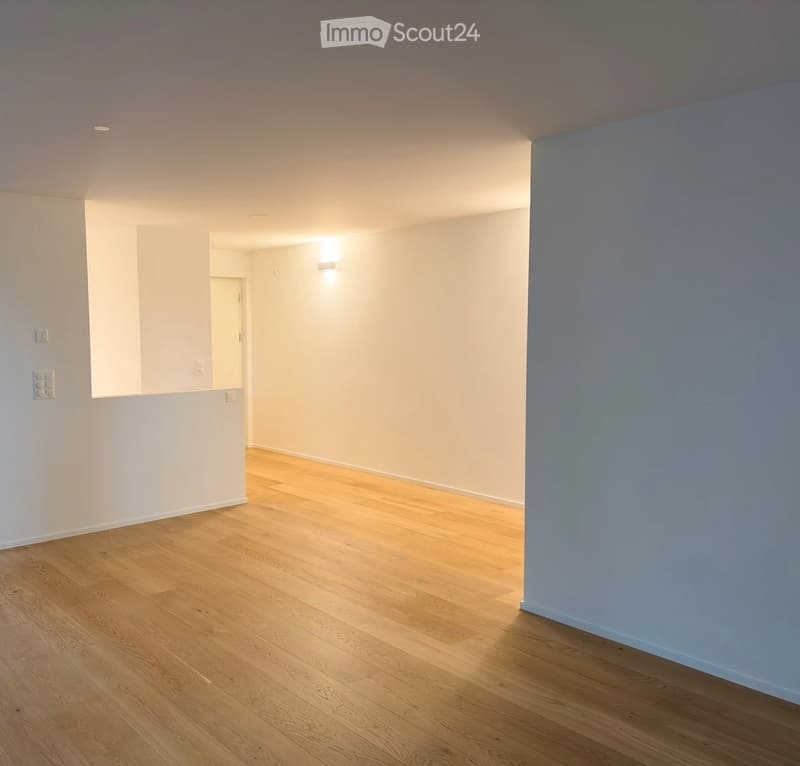
  • Empty room with light wooden flooring and white walls, featuring a doorway leading to another room.
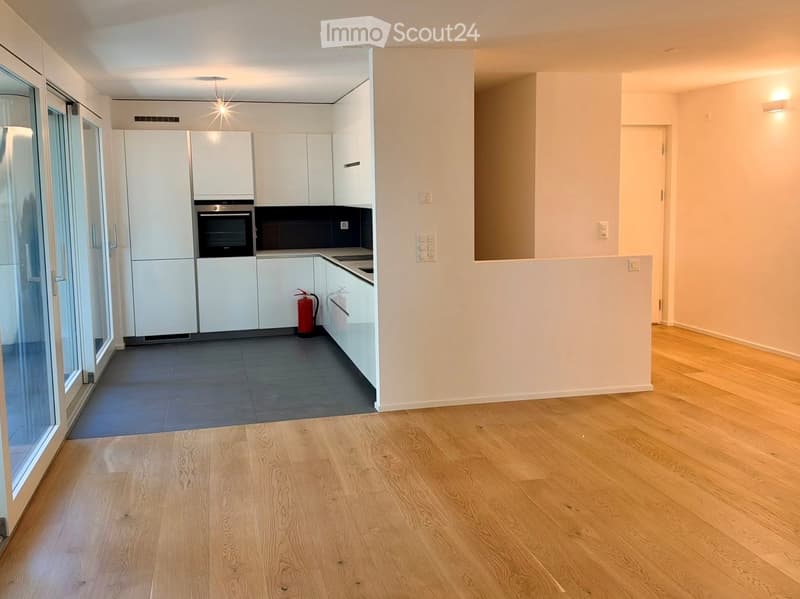
  • Modern kitchen with white cabinets, stainless steel oven, and a sink, connected to a wooden-floored living area.
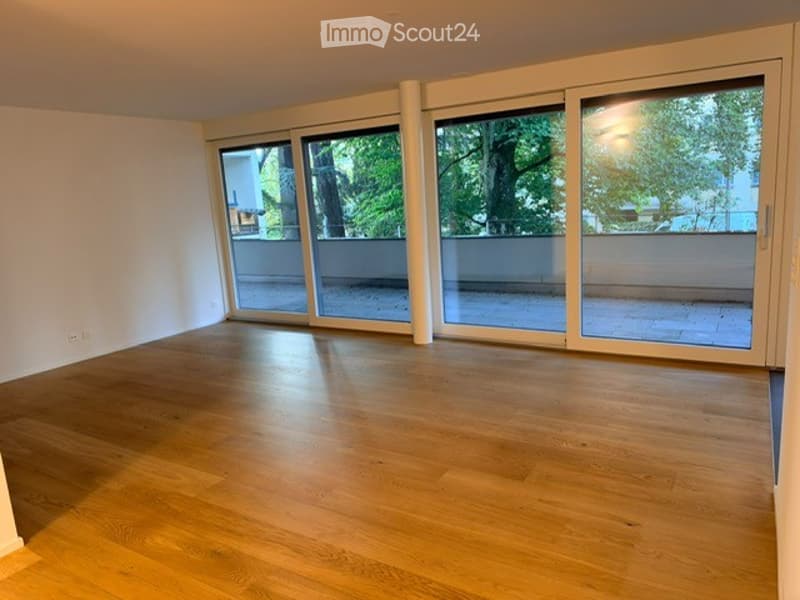
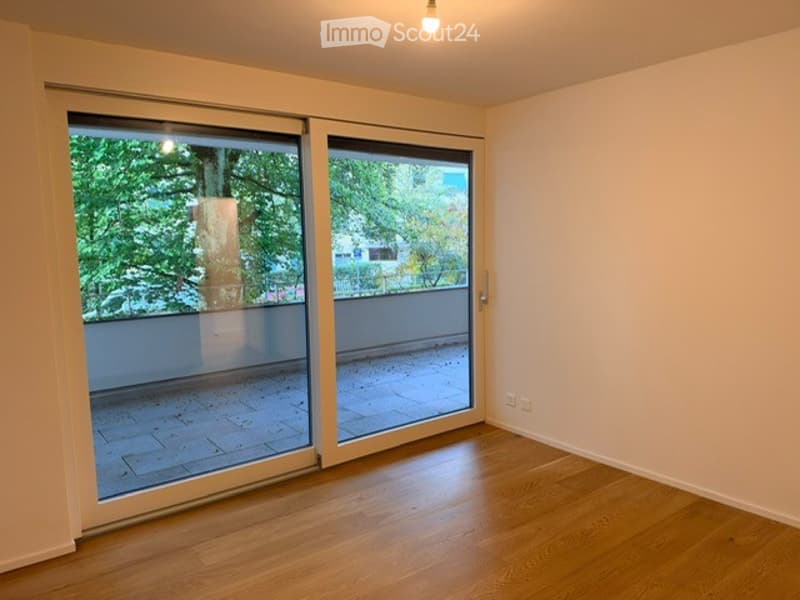
  • Empty room with wooden flooring and large glass sliding doors leading to a balcony area.
  • Empty room with wooden flooring, large sliding glass doors leading to a balcony, and white walls.
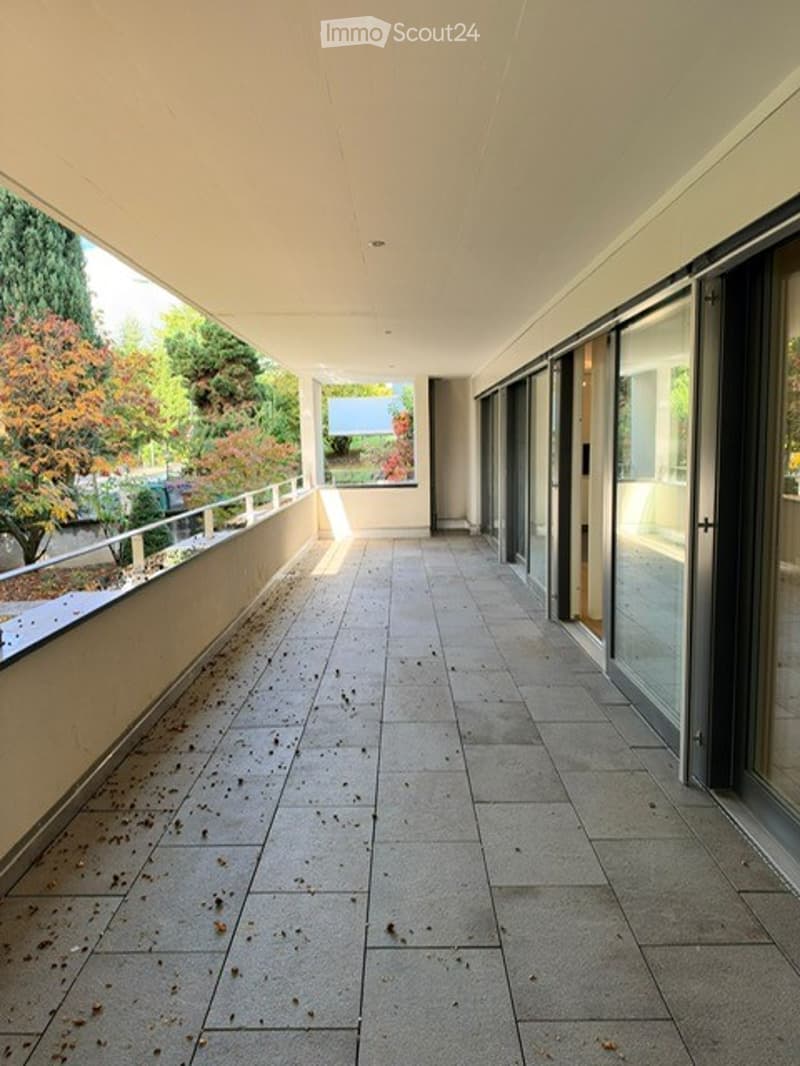
  • Empty balcony with tiled floor, glass sliding doors, and a view of trees and a building in the distance.
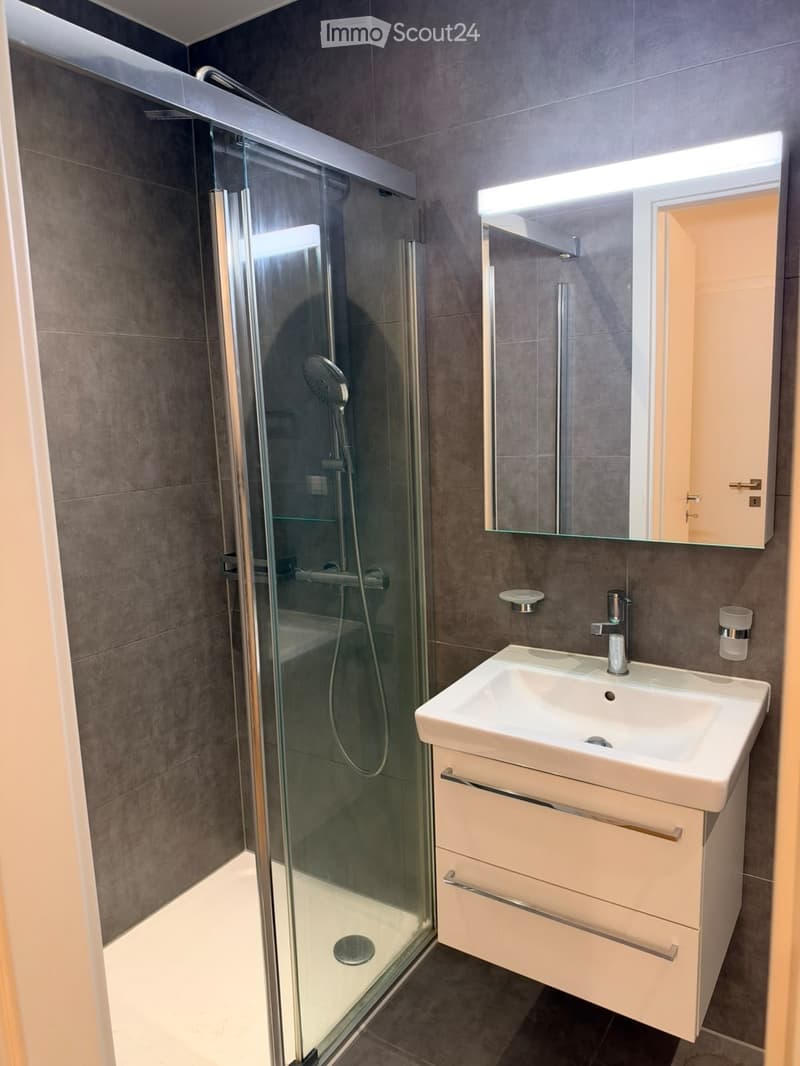
  • Modern bathroom with a glass-enclosed shower, a white sink with a cabinet, and a large mirror with built-in lighting.
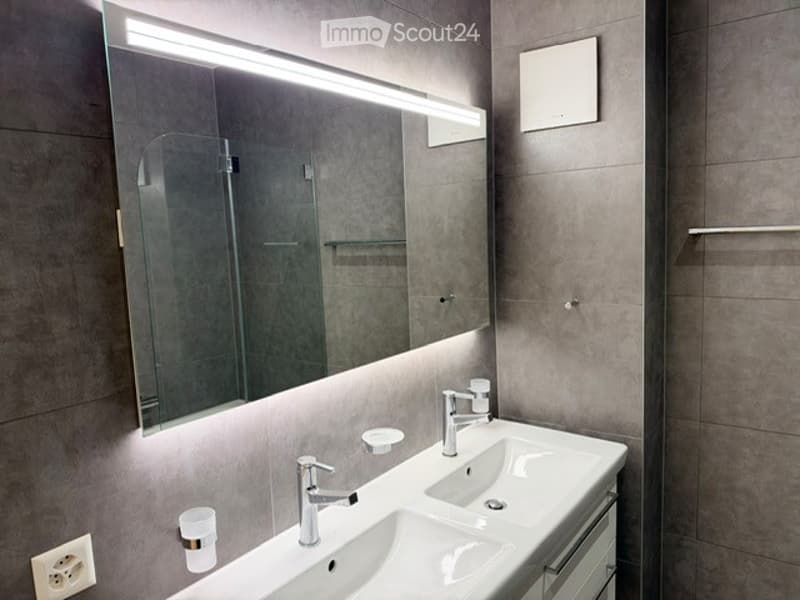
  • Modern bathroom with double sink, sleek chrome faucets, large mirror with built-in lighting, and a small cup on the counter.
  • Get full property details

    Contact the advertiser for the exact address, floor plans and additional documents.

1 / 9
Rooms
4.5
Living space
113 m2
Selling price
CHF 1,590,000.–

"Apartment in Lausanne"

Find the right mortgage for your new home

Address

Avenue du Temple 18F, 1012 Lausanne

Travel time

  • 9 min.Station: Sallaz

Surrounding information

Source of this data

The data displayed is provided by one of our third-party suppliers.

Please note that the locations displayed may not be up to date and there may be some deviations.

  • School

    3 min.Collège du Devin
  • Pharmacy

    5 min.Sun Store
  • Supermarket

    6 min.Migros
  • Public Transport

    < 1 min.Devin

Times refer to the route on foot.

Price

Purchase price:
CHF 1,590,000.–

Main information

Availability:
Immediately
Type:
Apartment
No. of rooms:
4.5
Floor:
1
Surface living:
113 m2
Last refurbishment:
2026
Year built:
2014

Characteristics

  • Balcony / Terrace

  • Child-friendly

  • Parking space

  • Garage

Documents (0)

Description

An elegant duplex apartment with a terrace in the heart of Chailly

A privileged living environment, between intimacy and comfort

Located in the sought-after Chailly neighborhood in Lausanne, this duplex apartment is part of an intimate residence of only six apartments, designed in 2014 by the Archilab – Gabriele Rossi architecture firm in Pully.

On a human scale, this condominium stands out for its contemporary architecture and a design that prioritizes the independence of each apartment. Thanks to its entirely private entrance, the apartment offers a pleasant feeling of intimacy, close to that of a single-family home.

Spacious and versatile spaces

The apartment benefits from a living area of 73.61 m², extended by a beautiful private terrace of 32.90 m², a true outdoor living space inviting you to enjoy the beautiful days.

An additional lower level of 42.61 m², equipped with a complete shower room, enriches this property and offers multiple possibilities for layout: home office, leisure room, relaxation room or versatile room according to needs.

The apartment also has a bathroom as well as integrated wardrobes, combining daily comfort and functionality.

Services designed for everyday life

Another particularly appreciable asset lies in its direct access to the underground parking from the apartment as well as to the semi-private laundry room, offering practicality and comfort.

A parking space is available at a price of CHF 40,000.– in addition to the sale price.

A unique property to be discovered.

Mortgage Calculator

From dream house to home ownership: the mortgage calculator can help you estimate the affordability of this property.

Purchase price
Household income

Annual gross income of all persons applying for the mortgage (including 13th month salary or bonus payment).

The mortgage is affordable if the living costs do not exceed one third (33%) of your income.

Equity capital

You must finance at least 20% of the property value with your own funds. This includes savings, advance inheritance, gifts, all retirement assets (3a, 3b) and pension fund assets. You may withdraw a maximum of 10% of the purchase price from the pension fund.

Listing ID
4003614742
Object ref.
f74r1.a712p

Contact the advertiser

Equity capital (optional)

By continuing, I declare that I accept the GTC and acknowledge the privacy policy, and that personal aggregated data related to my interests may be shared with the advertiser.

* By selecting “Yes”, I agree that ImmoScout24 may process this information as described here.

Similar properties which might be interesting for you

Fraud prevention: a few useful tips

  • Never transfer money in advance
  • Be careful if the price appears too low
  • Never share personal data such as bank details or copies of ID upfront
  • Do not sign a contract before you have visited the property

Tips and services