




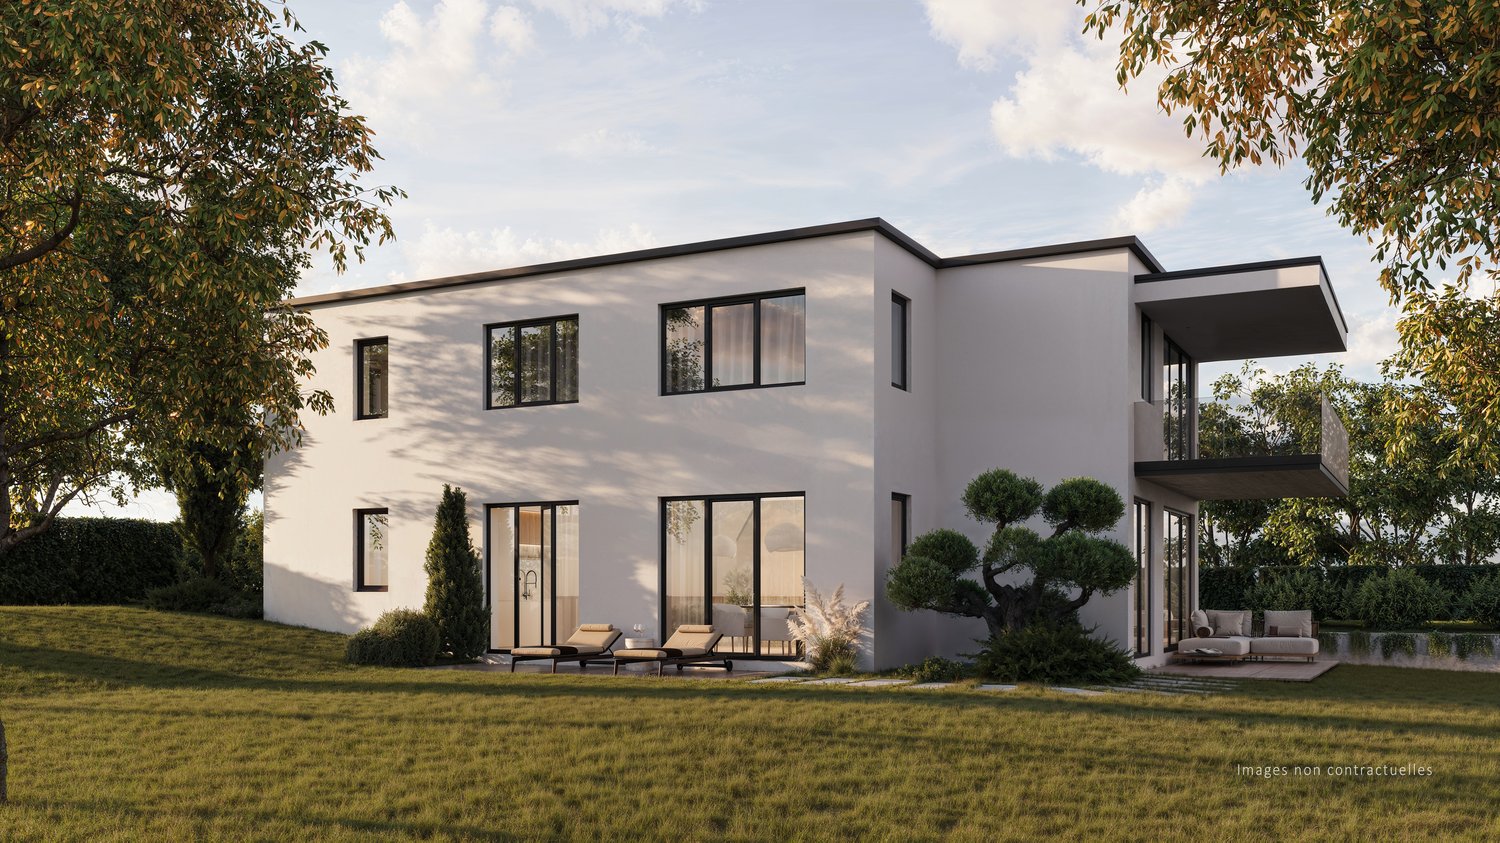




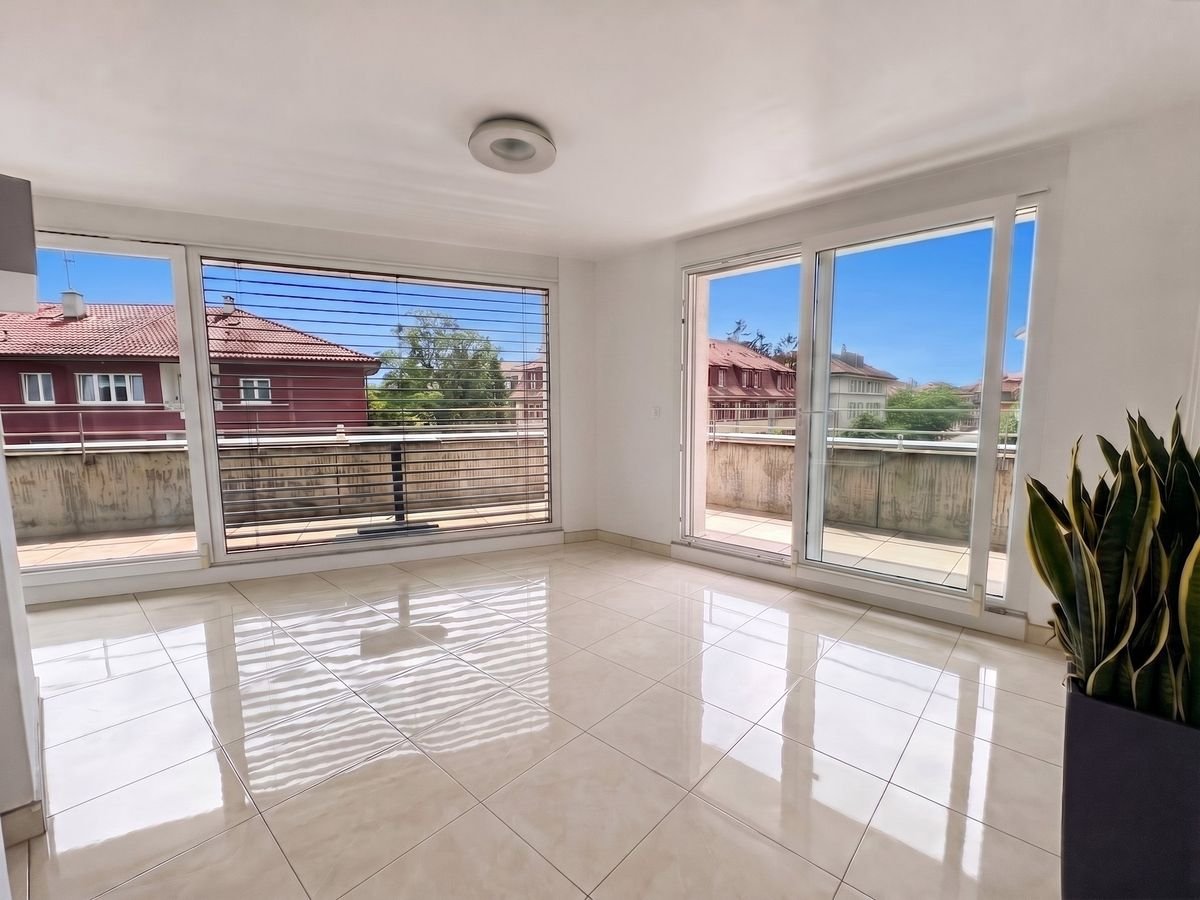











Boussens - Maisonette / Duplex buy

We recommend expanding your search criteria to get similar results. The current filters didn’t return any matches.

If you don’t want to change your current search criteria, we recommend creating a search alert, so you’ll be notified when matching offers become available.

More objects in your automatically expanded search area
27 results - Radius: + 10km
1 / 6
  • Parking space
  • Balcony / Terrace
5.5 rooms, 124m², CHF 875,000.–
Top
1044 Fey

BRIGHT, MODERN AND IDEAL FOR A FAMILY

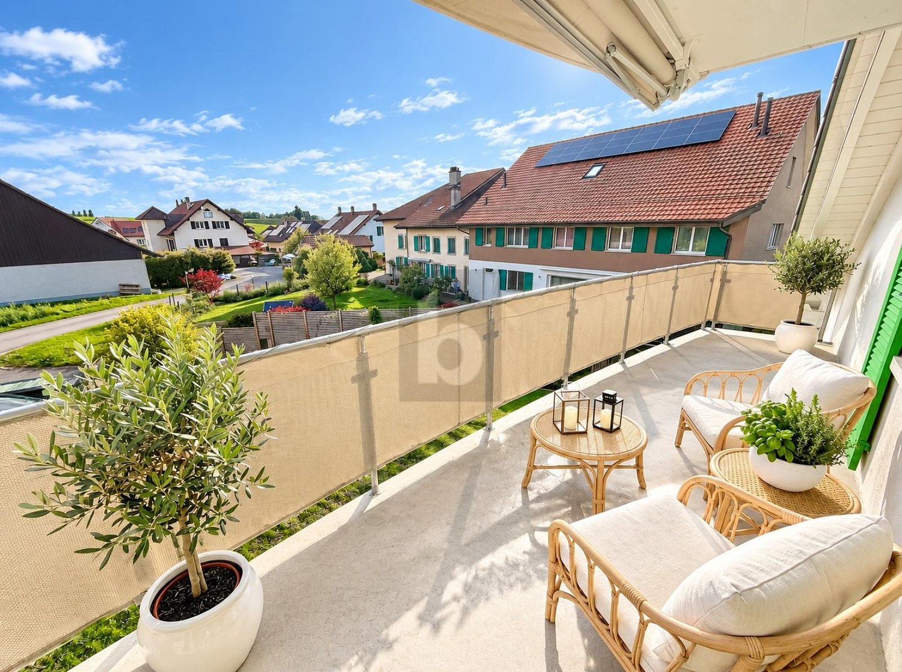
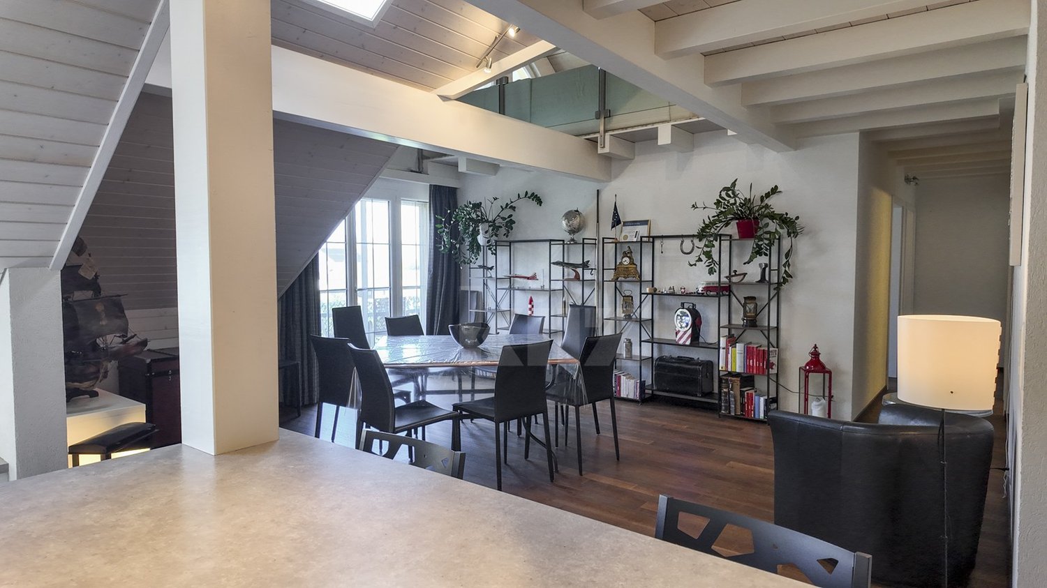
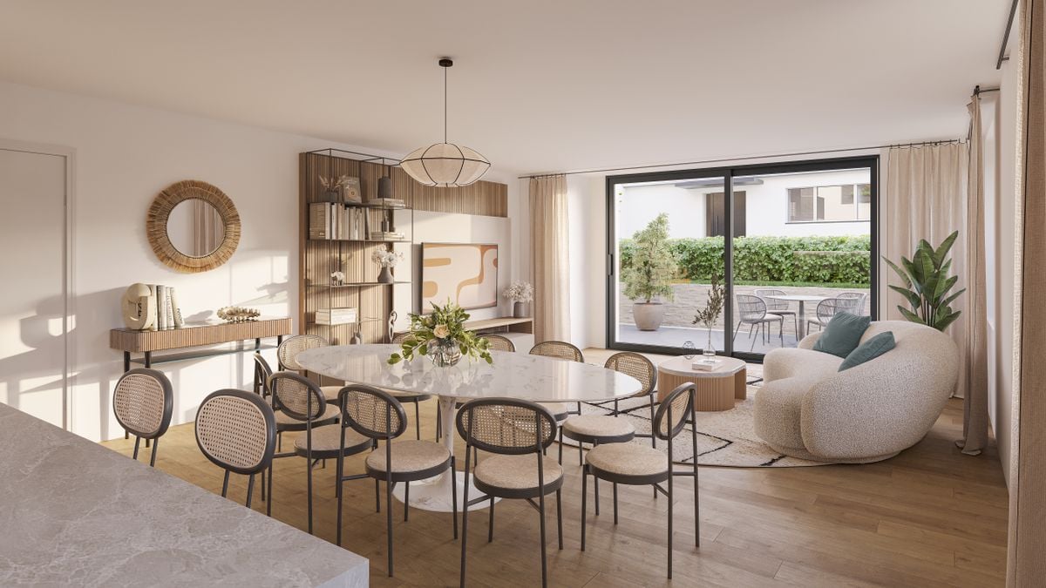
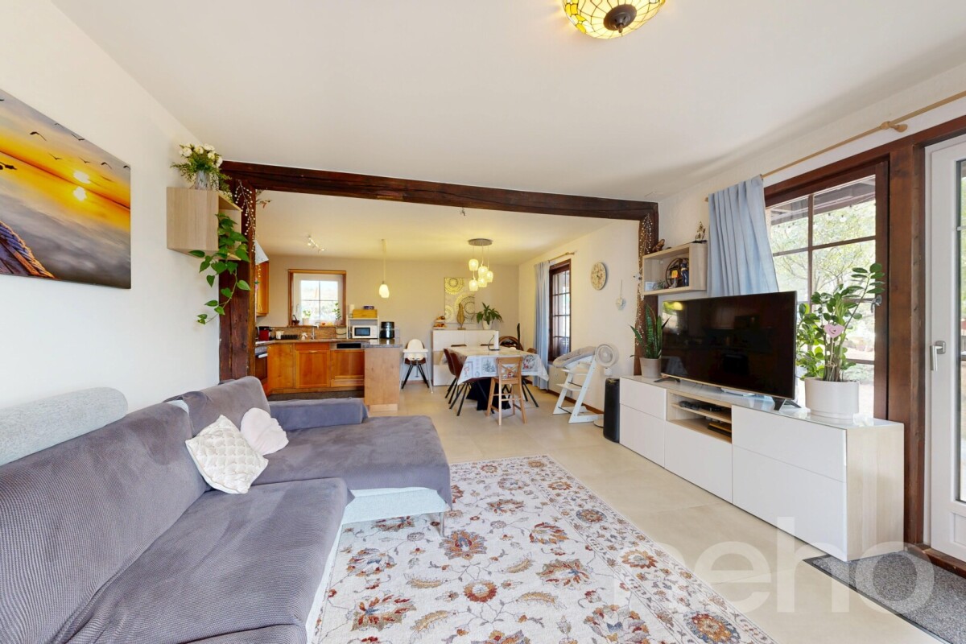
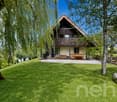
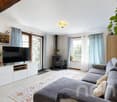
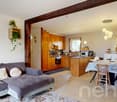
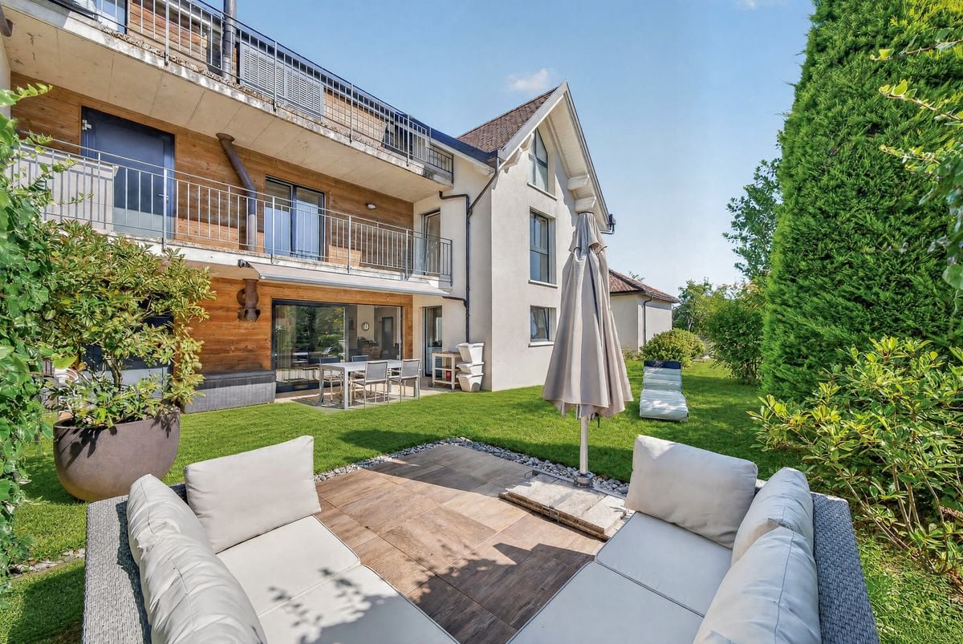
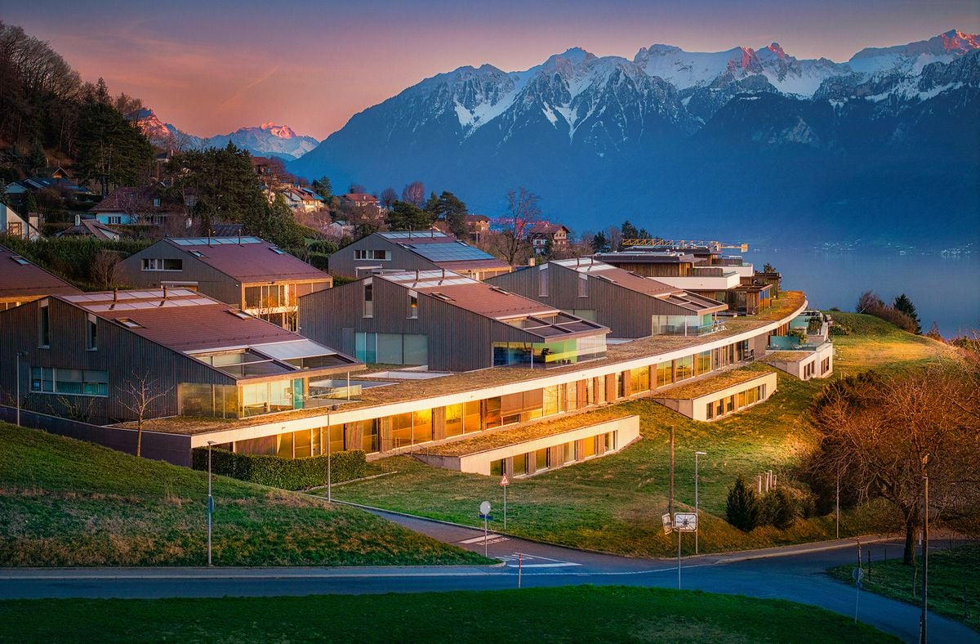
Are you looking for the comfort of a house with the advantages of a modern apartment? Discover this spacious duplex of 5.5 rooms of approximately 124 m², located in a quiet area in Fey. Spread over two levels, it offers beautiful volumes, plenty of light, four bedrooms, a generous living space, and two large balconies. The duplex layout preserves the privacy of each individual and allows for a bedroom to be converted into an office or leisure space. Recent construction, triple glazing, and heating by heat pump, as well as two parking spaces, complete this comfortable and pleasant living space.This offer from BETTERHOMES is characterized by the following advantages: - Approximately 124 m² of living space- 5.5 rooms spread over two levels- 4 bedrooms- 2 large balconies- Recent and modern construction- Triple glazing- Heating by heat pump- 2 parking spaces in addition. (10,000 CHF per unit)- Quiet and family-friendly environment- Lausanne is accessible in about 40 minutes by LEB- etc., etc., etc. ...Interested? Contact us for a free visit!Not the right one? You will find over 1,900 other objects on: www.betterhomes.ch - The Swiss specialist in real estate transactions.Do you have a property to market?Take advantage of our expertise: https://www.betterhomes.ch/en/take-advantageDo you want to know the value of your property?Discover its value now with our free, non-binding, and immediate estimate!https://www.betterhomes.ch/en/knowledge/estimationMore detailsLocation: goodBuilding condition: good, does not require renovationBathrooms: 1 (1x WC / sink / shower)Heating system: heat pump Public transport: LEB station, 450 mSchool: School, 500 m / Collège de Bercher 2 km Shops: Migros, 5 km

  • Parking space
  • Balcony / Terrace
Vittorio Ackermann

Vittorio Ackermann

1 / 13
Vittorio Ackermann

Vittorio Ackermann

  • Parking space
  • Elevator
  • Child-friendly
  • +1
1 room, 26m², CHF 390,000.–
Route d'Yverdon 2, 1033 Cheseaux-sur-Lausanne

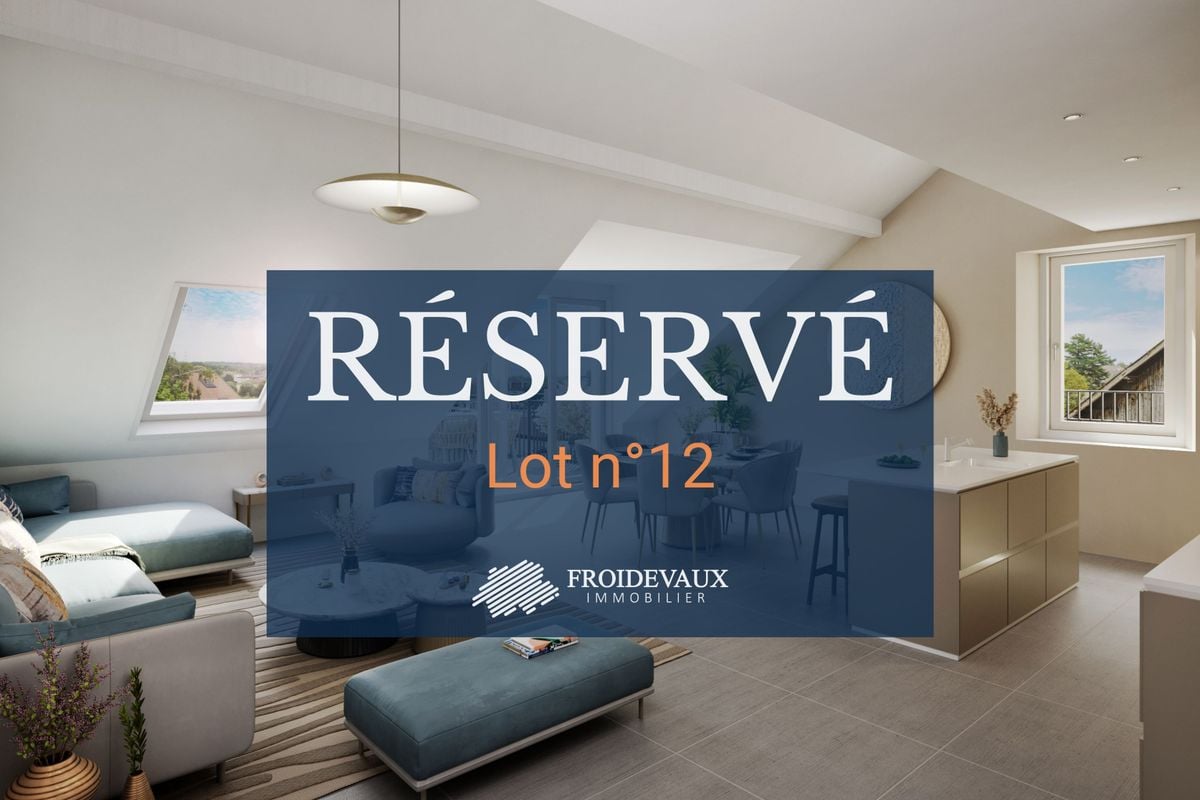
Lot n12 - New studio + mezzanine in the heart of Cheseaux-sur-Lausanne

AN EXCLUSIVITY FROIDEVAUX IMMOBILIER SA!https://residence-oria.ch/Discover this new studio + mezzanine, located on the 2nd floor of the Oria Residence at Route d'Yverdon 2 in Cheseaux-sur-Lausanne.With a living area of 26 m², this apartment benefits from a mezzanine of 17.7 m², offering an additional space that is particularly appreciable. It also enjoys a west orientation and a privileged location in the heart of Cheseaux-sur-Lausanne.Characteristics: • Living area: 26 m² • Sales area: 34.85 m² • Mezzanine: 17.7 m² • 1.5 rooms • 1 shower room • Location: 2nd floor • Orientation: west • New construction • Keys handover planned for: summer 2028 • Geothermal heat pump • Sales price: CHF 390,000.- Studio with mezzanineDesigned to offer optimal comfort, this apartment has a cleverly designed area and a mezzanine of 17.7 m², allowing you to enjoy an additional space and fully enhance the volumes of the apartment.Its west orientation allows you to enjoy the natural light in the morning. The quality of a new building also allows you to benefit from current standards in terms of comfort, quality, and energy performance.A high-performance energy technologyThe Oria Residence is equipped with a geothermal heat pump, which exploits the heat naturally present in the subsoil.This technology uses renewable energy and contributes to a controlled energy consumption, while limiting dependence on fossil fuels.An ideal location in the heart of CheseauxThe Oria Residence benefits from a privileged location in the immediate vicinity of shops, services, schools, and public transport.Points of interest: • LEB station: approx. 230 m (Lausanne in 15 minutes) • Bus 54: approx. 200 m (Renens station in 20 minutes) • La Galipette kindergarten: approx. 50 m • Marais-Billet middle school: approx. 180 m • La Plantaz primary school: approx. 300 m • Chamberonne primary and secondary school: approx. 450 m • Shops (Coop, butcher, bakery, pharmacy, and bank): approx. 50 m • Highway entrance A9 Lausanne-Blécherette: approx. 5 km • Highway entrance A1 Cossonay: approx. 5 km The LEB, located just a few minutes' walk away, allows you to easily reach Lausanne, while the main axes ensure excellent accessibility with the entire region.A beautiful opportunity in new constructionWith its 34.85 m² sales area, its mezzanine of 17.7 m², its location on the 2nd floor, and its high-performance energy equipment, this new studio constitutes a beautiful opportunity, both for a single person and in the context of a real estate investment.The Oria Residence thus offers a modern and functional living space, ideally located in the heart of Cheseaux-sur-Lausanne, with a keys handover planned for summer 2028.

  • Parking space
  • Elevator
  • Child-friendly
  • +1
Travel time
-
Vittorio Ackermann

Vittorio Ackermann

1 / 13
Vittorio Ackermann

Vittorio Ackermann

  • Parking space
  • Balcony / Terrace
  • Elevator
  • +2
4.5 rooms, 107m², CHF 1,295,000.–
Route d'Yverdon 2, 1033 Cheseaux-sur-Lausanne

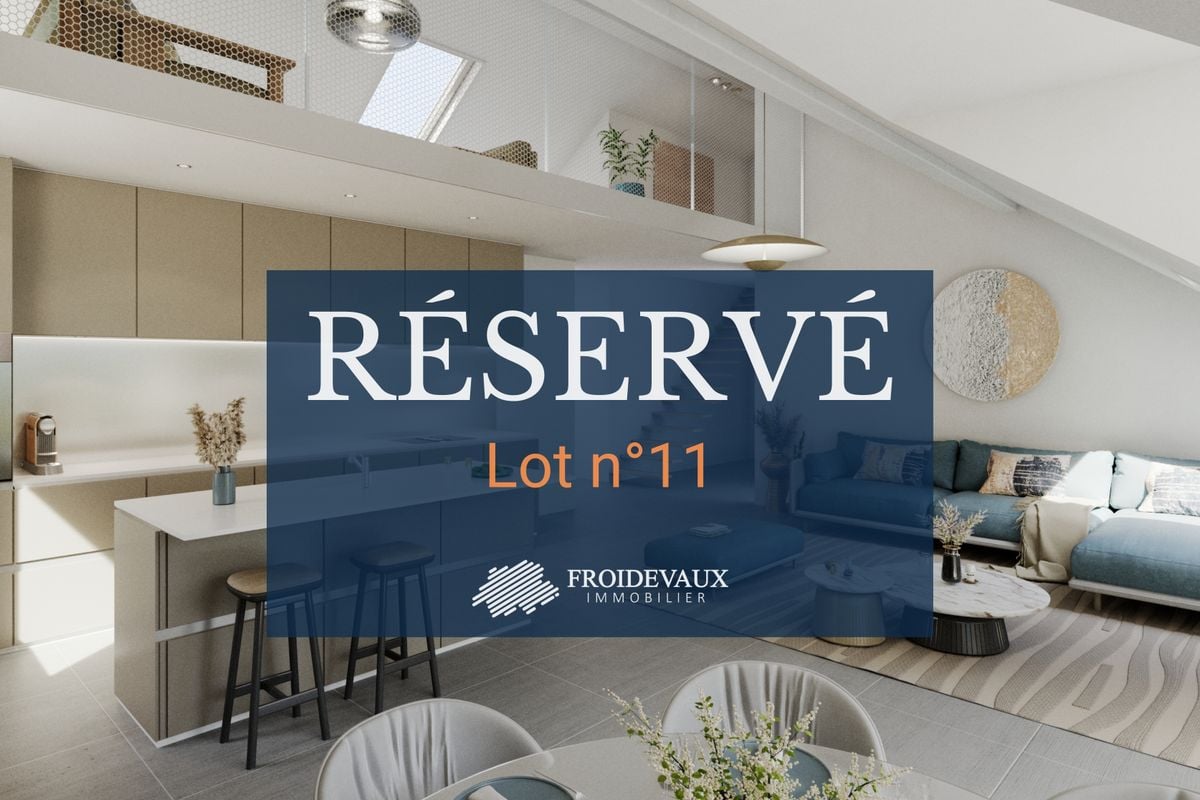
Lot n11 - Brand new 4.5-room apartment with mezzanine in the heart of Cheseaux-sur-Lausanne

AN EXCLUSIVITY FROIDEVAUX IMMOBILIER SA!https://residence-oria.ch/Discover this beautiful brand new 4.5-room apartment + mezzanine with a living area of 135.6m2, located on the 2nd floor of the Oria Residence, at Route d'Yverdon 2 in Cheseaux-sur-Lausanne.With a modern and functional design, this apartment offers pleasant and carefully thought-out spaces, as well as a balcony of 25.1 m² and a mezzanine of 31.3 m² that harmoniously complement the living areas.Features: • Living area: 107.4 m² • Sales area: 135.6 m² • Balcony: 25.1 m² • Mezzanine: 31.3 m² • Location: 2nd floor • 4.5 rooms, including 3 bedrooms • 1 bathroom in the parental bedroom, 1 shower with washing column • Orientation: east • New construction • Key handover expected: summer 2028 • Geothermal heat pump • Sales price: CHF 1'295'000.- • Outdoor parking space: CHF 25'000.- extra A brand new apartment with spacious roomsDesigned to offer optimal living comfort, this apartment has a functional layout and pleasant interior spaces. The mezzanine of 31.3 m² provides an additional valuable space and allows you to fully enjoy the volumes of the apartment.The balcony of 25.1 m² is a real extension of the living area and offers a pleasant outdoor space to enjoy the beautiful days.The presence of 3 bedrooms, including a parental bedroom with its own bathroom and a shower with washing column, offers comfort and functionality in everyday life.The quality of a new building also allows you to benefit from current standards in terms of comfort, quality, and energy efficiency. The orientation also allows you to enjoy beautiful natural light throughout the day.A high-performance energy technologyThe Oria Residence is equipped with a geothermal heat pump, which exploits the natural heat present in the subsoil.This technology uses renewable energy and allows you to limit dependence on fossil fuels, while offering a high-performance and sustainable solution. It thus contributes to controlled energy consumption and potentially reduced operating costs in the long term.A privileged locationThe Oria Residence benefits from a strategic location, in the heart of Cheseaux-sur-Lausanne, in close proximity to shops, services, schools, and public transport.Points of interest: • LEB station: approx. 230 m (Lausanne in 15 minutes) • Bus 54: approx. 200 m (Renens station in 20 minutes) • La Galipette kindergarten: approx. 50 m • Marais-Billet middle school: approx. 180 m • La Plantaz primary school: approx. 300 m • Chamberonne primary and secondary school: approx. 450 m • Shops (Coop, butcher, bakery, pharmacy, bank): approx. 50 m • A9 Lausanne-Blécherette highway entrance: approx. 5 km • A1 Cossonay highway entrance: approx. 5 km A beautiful opportunity in new constructionWith its 136.2 m² sales area, its mezzanine of 31.3 m², its balcony of 25.1 m², its 3 bedrooms, its bathroom in the parental bedroom, its shower with washing column, its location on the 2nd floor, this apartment offers a modern and comfortable living space.The Oria Residence thus offers a beautiful opportunity to acquire a brand new 4.5-room apartment with mezzanine, ideally located in the heart of Cheseaux-sur-Lausanne, with a key handover expected in the summer of 2028.

  • Parking space
  • Balcony / Terrace
  • Elevator
  • +2
Travel time
-
Vittorio Ackermann

Vittorio Ackermann

1 / 13
Vittorio Ackermann

Vittorio Ackermann

  • Parking space
  • Elevator
  • Child-friendly
  • +1
4.5 rooms, 95m², CHF 1,170,000.–
Route d'Yverdon 2, 1033 Cheseaux-sur-Lausanne

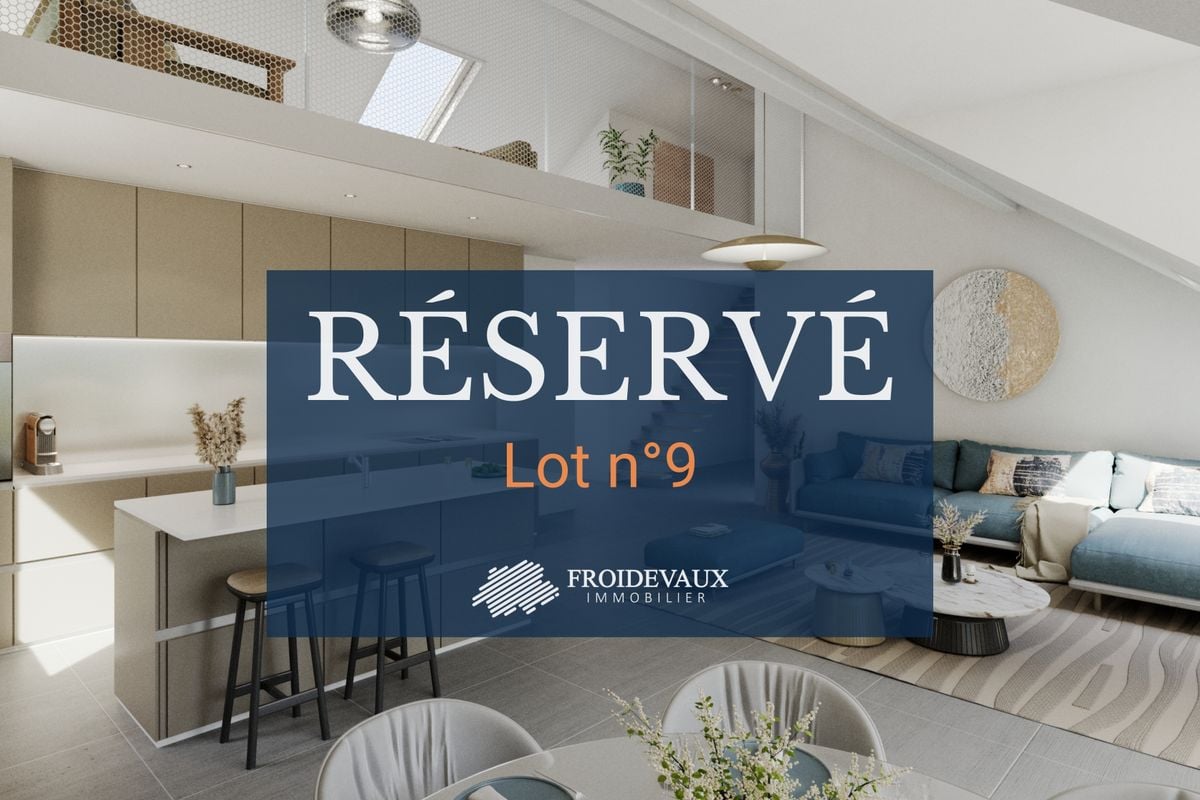
Lot n9 - New 4.5-room apartment + mezzanine in the heart of Cheseaux-sur-Lausanne

AN EXCLUSIVITY FROIDEVAUX IMMOBILIER SA!https://residence-oria.ch/Discover this beautiful new 4.5-room apartment + mezzanine with a living area of 118.5 m2, located on the 2nd floor of the Oria Residence at Route d'Yverdon 2 in Cheseaux-sur-Lausanne.The apartment offers a modern and functional design, with pleasant and carefully thought-out spaces, as well as a terrace of 18.9 m² and a mezzanine of 27.4 m² that harmoniously complement the living areas.Features: • Living area: 95 m² • Sales area: 118.5 m² • Terrace: 18.9 m² • Mezzanine: 27.4 m² • Location: 2nd floor • 4.5 rooms, including 3 bedrooms • 1 shower room in the parental bedroom and 1 bathroom with washing column • Orientation: east • New construction • Key handover planned for: summer 2028 • Geothermal heat pump • Sales price: CHF 1'170'000.- • Outdoor parking space: CHF 25'000.- extra A new apartment with spacious roomsThe apartment is designed to offer optimal living comfort, with a functional layout and pleasant interior spaces. The mezzanine of 27.4 m² provides an additional space and allows you to fully enjoy the apartment's volumes.The terrace of 18.9 m² is a true extension of the living space and offers a pleasant outdoor area to enjoy the beautiful days.The presence of 3 bedrooms, including one with its own shower room, as well as a bathroom with washing column, offers comfort and functionality in daily life.The quality of a new building allows you to benefit from current standards in terms of comfort, quality, and energy efficiency. The orientation also allows you to enjoy beautiful natural light throughout the day.A high-performance energy technologyThe Oria Residence is equipped with a geothermal heat pump, which exploits the natural heat present in the subsoil.This technology uses renewable energy and allows you to limit dependence on fossil fuels, while offering a high-performance and sustainable solution. It contributes to a controlled energy consumption and potentially reduced operating costs in the long term.A privileged locationThe Oria Residence benefits from a strategic location, in the heart of Cheseaux-sur-Lausanne, in close proximity to shops, services, schools, and public transportation.Points of interest: • LEB station: approx. 230 m (Lausanne in 15 minutes) • Bus 54: approx. 200 m (Renens station in 20 minutes) • La Galipette kindergarten: approx. 50 m • Marais-Billet college: approx. 180 m • La Plantaz primary school: approx. 300 m • Chamberonne primary and secondary school: approx. 450 m • Shops (Coop, butcher, bakery, pharmacy, bank): approx. 50 m • A9 Lausanne-Blécherette highway entrance: approx. 5 km • A1 Cossonay highway entrance: approx. 5 km A beautiful opportunity in new constructionWith its 118.5 m² sales area, its mezzanine of 27.4 m², its terrace of 18.9 m², its 3 bedrooms, its shower room in the parental bedroom, its bathroom with washing column, its location on the 2nd floor, this apartment offers a modern and comfortable living space.The Oria Residence thus offers a beautiful opportunity to acquire a new 4.5-room apartment with mezzanine, ideally located in the heart of Cheseaux-sur-Lausanne, with a key handover planned for summer 2028.

  • Parking space
  • Elevator
  • Child-friendly
  • +1
Travel time
-
New building
1 / 13
  • Balcony / Terrace
  • Garage
  • Elevator
  • +2
6.5 rooms, 156m², CHF 2,490,000.–
Chemin de la Plantaz 27, 1024 Ecublens

Last Villa - Trèfle Residence

Trèfle Residence – Exceptional Duplex Apartment! Exclusive at GAIA Real Estate. Discover the Trèfle Residence, an exclusive new project consisting of only three units, nestled in the most sought-after neighborhood of Ecublens. You will enjoy a green and peaceful environment, while being just a few steps away from amenities, public transportation, and EPFL, accessible within a few minutes on foot. In the exclusive setting of this residence, let yourself be seduced by a rare and elegant duplex apartment, with contemporary architecture, offering an intimate and privileged living space. Benefiting from its own private entrance and a decidedly independent character, it combines the comfort of a spacious dwelling with the advantages of a modern and secure home. Developed over two main levels plus a large private basement, this apartment offers approximately 156m² of living space, complemented by a private basement of approximately 41m², and seduces with its generous volumes and exceptional brightness. The ground floor accommodates an elegant entrance hall, a large open kitchen opening onto a bright living / dining room with pure lines, as well as an ideal office for teleworking and a guest toilet. Upstairs, the night area consists of three spacious bedrooms and a common bathroom, complemented by a superb parental suite with an adjacent shower and private balcony, a true haven of intimacy. Outside, a magnificent landscaped garden adorns this property, punctuated by several sun-drenched terraces, creating a unique outdoor living space where intimacy and serenity are the master words. The private basement, of very beautiful dimension, offers numerous possibilities for layout: fitness room, home cinema, wine cellar, or wellness area - according to your desires. A garage and an outdoor parking space (in addition to CHF 50'000.–) complete this exceptional property. A guaranteed coup de coeur, the Trèfle Residence embodies the perfect balance between contemporary architecture, refinement, and quality of life, in the heart of a green environment, just a few minutes from EPFL and all amenities. Contact us today to obtain more information or discover the detailed plans of this exceptional apartment with a unique character.

  • Balcony / Terrace
  • Garage
  • Elevator
  • +2
Travel time
-
Dalila Lugrin

Dalila Lugrin

1 / 13
Dalila Lugrin

Dalila Lugrin

  • Parking space
  • Balcony / Terrace
  • Garage
  • +4
4.5 rooms, 127m², CHF 1,520,000.–
1005 Lausanne

Apartment for sale in Lausanne - 4.5 room attic, 127 m², large balcony

Beautiful attic apartment with unobstructed view of the mountainsLocated just 10 minutes from the city center and Pully train station, this superb attic apartment, perfectly maintained, offers a beautiful unobstructed view of the mountains.Spacious, comfortable, and bathed in natural light, this property will seduce people looking for a home that combines elegance, functionality, and tranquility.Access to the apartment is direct via a private, secure elevator. The main level features a large living room with dining area, offering generous living spaces and access to a large balcony-terrace running along the entire apartment. The separate, fully equipped kitchen has a large work surface and plenty of storage space.On the lower level, also accessible directly by elevator, are three beautiful bedrooms: • A first bedroom with a large closet and direct access to a beautiful, bright loggia, ideal as a workspace, reading nook, or library. • A second bedroom with direct access to the family bathroom and the loggia. • A spacious master bedroom with a very large closet and its own private bathroom. Outdoor areas • 2 balconies totaling approximately 60 m² • 1 glazed loggia of 7.40 m² DistributionAttic level • Entrance hall with direct access via secure elevator • Living/dining room • Separate, fully equipped kitchen • Bathroom • Large balcony-terrace along the entire apartment Lower level • Direct access via elevator • 1 bedroom with closet and access to the loggia • 1 bedroom with direct access to the bathroom and the loggia • 1 master bedroom with large closet and private bathroom • 1 loggia • 1 balcony Annexes • 2 parking spaces in the underground garage for an additional fee: CHF 70,000.- Location • Bus stop in immediate proximity • Train station accessible in about 12 minutes on foot • Primary and secondary schools within a few minutes' walk Visits and informationDalila LugrinTel.: 076 530 93 74Some photos have been retouched or modified by AI.The information contained in this description is indicative and not contractual.Visit our website for all our offers: www.nideal.chAre you planning to sell your property?Contact us for a free and non-binding valuation or visit our website for an online valuation: https://www.nideal.ch/estimer-bien-immobilier/

  • Parking space
  • Balcony / Terrace
  • Garage
  • +4
New building
Thomas Schmidt

Thomas Schmidt

1 / 13
Thomas Schmidt

Thomas Schmidt

  • Parking space
  • Elevator
  • Child-friendly
  • +1
3.5 rooms, 94m², CHF 1,110,000.–
1032 Romanel-sur-Lausanne

Lot A - Through duplex with 3.5 rooms and terrace

In the heart of Romanel-sur-Lausanne, this through duplex with 3.5 rooms offers 100 m² of net sales area spread over two levels. The living room with open kitchen naturally extends to a private terrace of 18.5 m². A bedroom and a bathroom are arranged on each level, offering an appreciable separation between the spaces.The fully renovated building benefits from a lift, underfloor heating powered by a heat pump, photovoltaic panels, and insulation brought up to current standards. The LEB station is less than 100 meters away.DistributionGround floor: • Entrance hall • Living room with open kitchen of 35 m² • Bedroom of 15.5 m² • Bathroom • Private terrace of 18.5 m² First floor: • Bedroom of 16.5 m² • Private shower Information • 3.5 rooms in duplex • Net sales area: 100 m² • Price: CHF 1'090'000.- • Private cellar • Covered parking space in addition: CHF 25'000.- Lot list • Lot A (3.5 rooms): CHF 1'110'000.- • Lot B (2.5 rooms): CHF 685'000.- • Lot C (4.5 rooms): CHF 1'175'000.- • Lot D (2.5 rooms): CHF 640'000.- • Lot E (4.5 rooms): CHF 1'130'000.- • Lot F (3.5 rooms): CHF 1'070'000.- • Lot G (3.5 rooms): CHF 1'065'000.- For more information: Thomas Schmidt - 079 413 23 26 - thomas.schmidt@nideal.chThe information contained in this description is indicative and not contractual.Visit our website for all our offers: www.nideal.chAre you planning to sell your property?Contact us for a free and non-binding estimate or visit our website for an online estimate: https://www.nideal.ch/estimer-bien-immobilier/

  • Parking space
  • Elevator
  • Child-friendly
  • +1
Jean-Baptiste Duroc-Danner

Jean-Baptiste Duroc-Danner

1 / 13
Jean-Baptiste Duroc-Danner

Jean-Baptiste Duroc-Danner

  • Parking space
  • Balcony / Terrace
4.5 rooms, 119m², CHF 1,490,000.–
Lausanne, 1010 Lausanne

Duplex with lake view ? Delivery end 2027 / beginning 2028

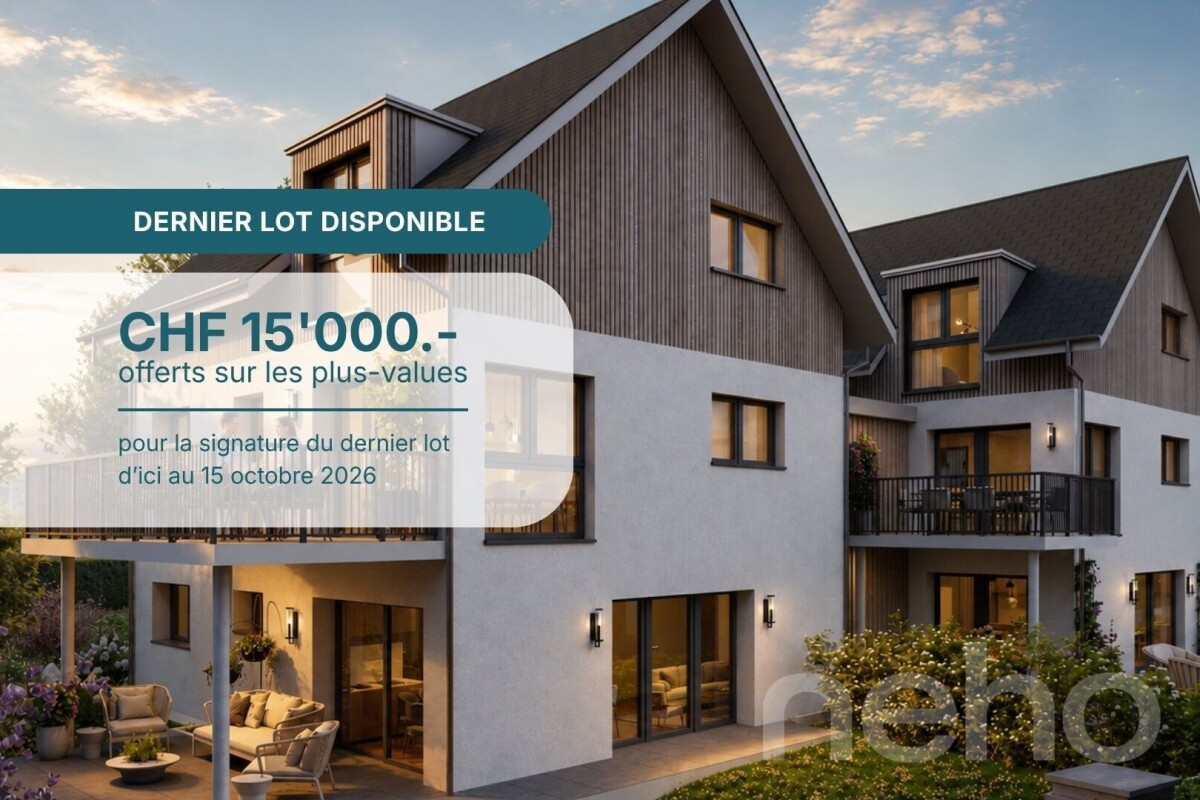
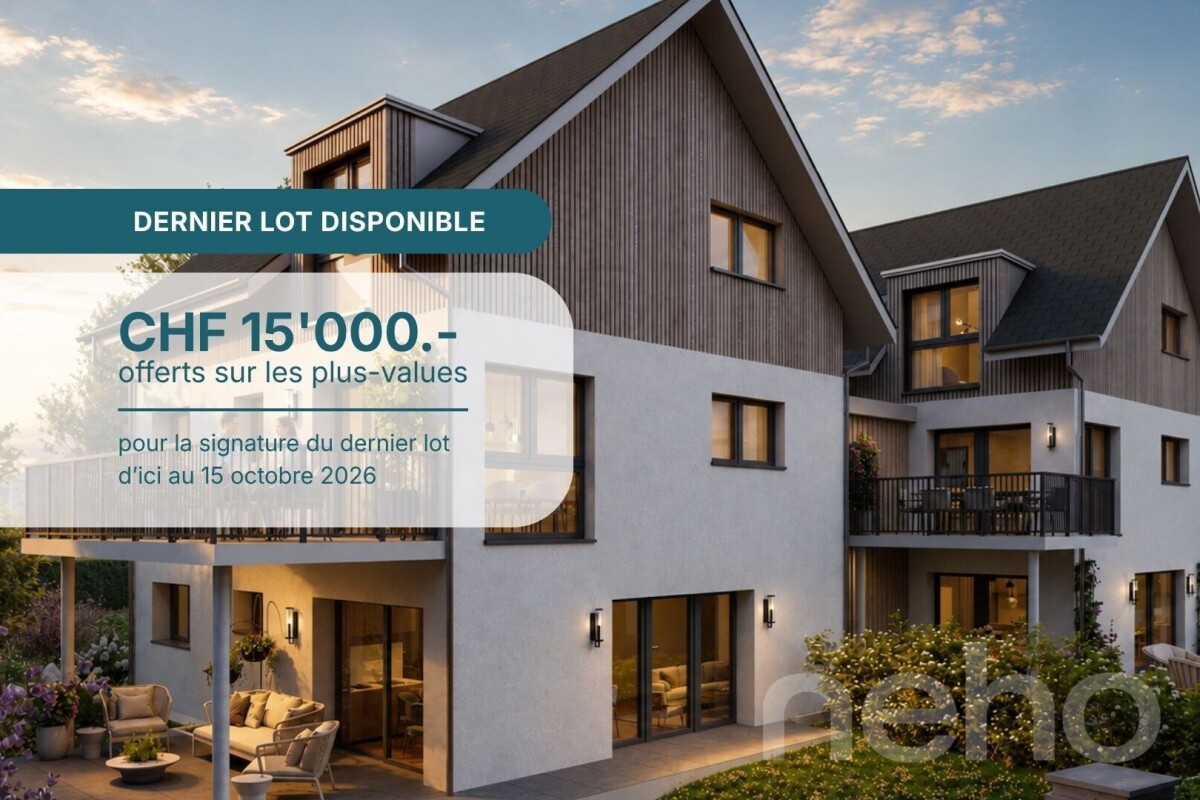
The construction has started ! The future owners will be able to move in at the end of 2027 ? beginning of 2028. Discover this exceptional duplex offering a breathtaking view of the lake and bathed in natural light thanks to its ideal exposure. Located in Chailly, in a dead-end street in the immediate vicinity of schools, it benefits from a particularly sought-after location, ideal for family life. This property offers two variants of interior layout to adapt to your needs. • In 4.5 rooms, the floor accommodates two bedrooms, including a spacious parental suite of nearly 23 m² with an adjacent bathroom and dressing room. A bathroom completes this floor. • In 5.5 rooms, the floor consists of three bedrooms and two bathrooms, offering a complete family configuration. Spread over an area of approximately 113 m² and equipped with a southwest-facing balcony, this duplex is designed for optimal comfort, with bright rooms and functional fittings promoting harmony in everyday life. A private cellar completes the set, providing a discreet and practical storage space. The building, designed with ecological materials, is equipped with an air/water heat pump, photovoltaic panels, and triple-glazed windows, guaranteeing excellent insulation and energy performance in accordance with current standards. FINITIONSYou can fully personalize the finishes: floors, kitchen, walls, bathrooms. • Kitchen budget CHF 25'500.00 incl. VAT • Sanitary budget CHF 20'100.00 incl. VAT (supply) • Tiling (supply) CHF 55/m² • Parquet (supply and installation) CHF 120/m² Exact address available after registration on neho.ch.DO YOU WANT TO VISIT ? PLEASE REGISTER FIRST : https://neho.ch/b/1010-26-7

  • Parking space
  • Balcony / Terrace
Jean-Baptiste Duroc-Danner

Jean-Baptiste Duroc-Danner

1 / 13
Jean-Baptiste Duroc-Danner

Jean-Baptiste Duroc-Danner

  • Parking space
  • Balcony / Terrace
5.5 rooms, 119m², CHF 1,490,000.–
Lausanne, 1010 Lausanne

Duplex with lake view ? Delivery end 2027 / beginning 2028

The construction has started ! The future owners will be able to move in at the end of 2027 ? beginning of 2028. Discover this exceptional duplex offering a breathtaking view of the lake and bathed in natural light thanks to its ideal exposure. Located in Chailly, in a dead-end street in the immediate vicinity of schools, it benefits from a particularly sought-after location, ideal for family life. This property offers two variants of interior layout to adapt to your needs. • In 4.5 rooms, the floor accommodates two bedrooms, including a spacious parental suite of nearly 23 m² with an adjacent bathroom and dressing room. A bathroom completes this floor. • In 5.5 rooms, the floor consists of three bedrooms and two bathrooms, offering a complete family configuration. Spread over an area of approximately 113 m² and equipped with a southwest-facing balcony, this duplex is designed for optimal comfort, with bright rooms and functional layouts favoring harmony in everyday life. A private cellar completes the unit, providing a discreet and practical storage space. The building, designed with ecological materials, is equipped with an air/water heat pump, photovoltaic panels, and triple-glazed windows, guaranteeing excellent insulation and energy performance in accordance with current standards. FINITIONSYou can entirely personalize the finishes: floors, kitchen, walls, bathrooms. • Kitchen budget CHF 25'500.00 incl. VAT • Sanitary budget CHF 20'100.00 incl. VAT (supply) • Tiling (supply) CHF 55/m² • Parquet (supply and installation) CHF 120/m² Exact address available after registration on neho.ch.DO YOU WANT TO VISIT ? PLEASE REGISTER FIRST : https://neho.ch/b/1010-26-5

  • Parking space
  • Balcony / Terrace
1 / 12
  • Parking space
  • Balcony / Terrace
  • Garage
  • +1
4.5 rooms, 110m², CHF 975,000.–
Bournens, 1035 Bournens

4.5 rooms house with 1043 m² private garden

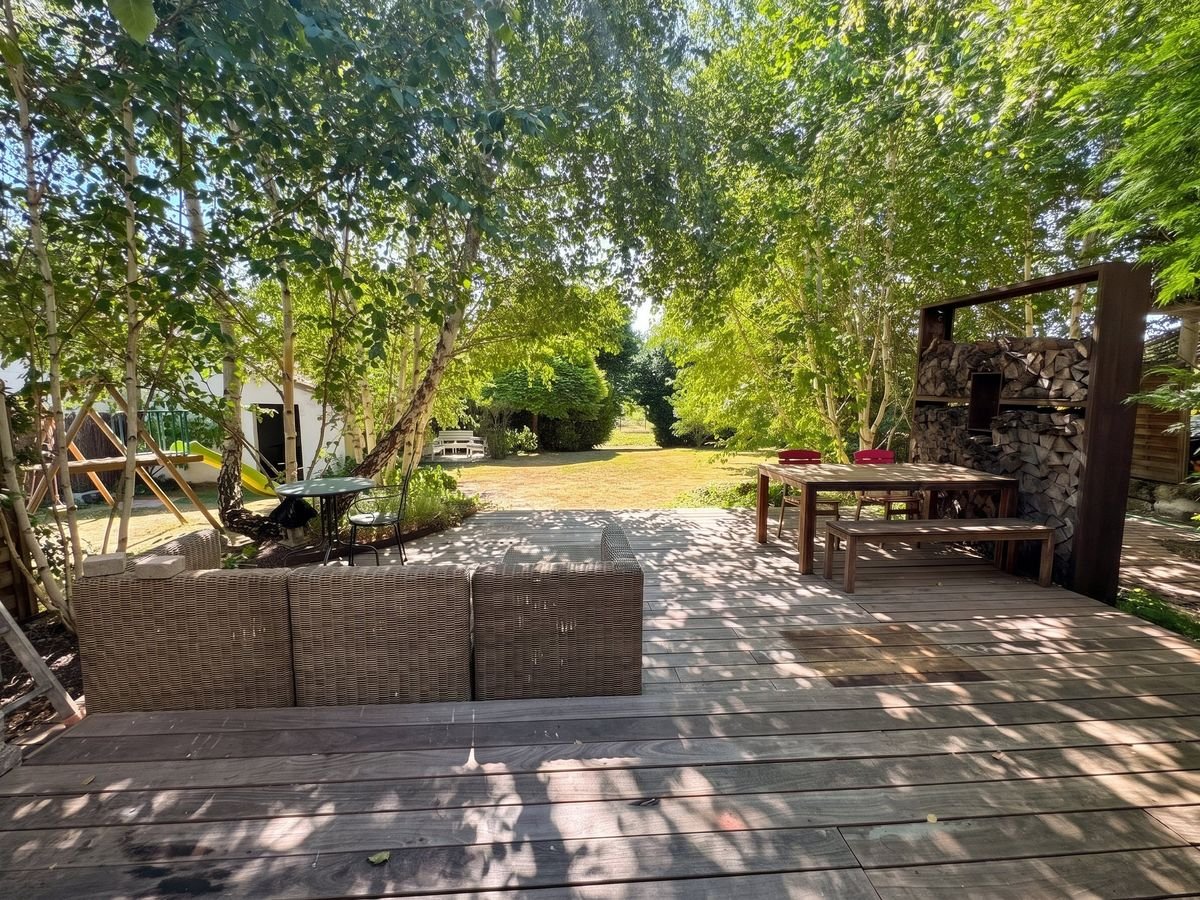
Ground-floor terrace, 1043 m² private garden, spacious rooms: this accommodation offers the comfort of a single-family home within a PPE of only three units, freshly constituted and nestled in the greenery. The ground floor opens onto a bright living space where the lounge, dining room, and kitchen lead to the terrace, accessible at ground level. A bedroom and a shower room complete this level: perfect for receiving close relatives or setting up a quiet office. Upstairs, two bedrooms share a bathroom. The main bedroom benefits from a balcony and a large walk-in closet. The garden is the real showstopper: entirely tree-lined, it houses large weeping willows and many fruit trees. An intimate and generous setting, ideal for enjoying the beautiful days and picking your own fruits. A garage box and an external parking space complete the unit. On the technical side, the building has recently benefited from work: insulated roof, triple-glazed windows with insect screens and solar panels in a consumption collective (RCP) to produce electricity on site. The property benefits from the calm of the Gros-de-Vaud countryside while being only 3 minutes from the A1 motorway entrance and 15 minutes by car from Lausanne.Exact address available after registration on neho.ch.DO YOU WANT TO VISIT? PLEASE REGISTER FIRST: https://neho.ch/b/1035-26-2

  • Parking space
  • Balcony / Terrace
  • Garage
  • +1
Nina Michetti

Nina Michetti

1 / 13
Nina Michetti

Nina Michetti

  • Parking space
  • Garage
5.5 rooms, 155m², CHF 1,460,000.–
1054 Morrens VD

Duplex apartment with garden and large space, 15 minutes from Lausanne

Located just a quarter of an hour from Lausanne, Morrens offers a residential and green living environment, particularly appreciated, while also benefiting from excellent proximity to the main centers of the Lausanne region.The commune is well served by public transport, with several bus lines allowing to reach Lausanne and the surrounding communes. The LEB line is also accessible in Etagnière, offering a practical link to the center of Lausanne. The motorway accesses, as well as the shops and infrastructures of the neighboring communes, are easily accessible in a few minutes. Schools, reception structures, shops, and services are available in the commune or in the immediate vicinity.Located in a small, recent co-ownership composed of only three apartments, this beautiful duplex with garden benefits from a particularly pleasant configuration and brings together many advantages of a house.The apartment offers about 155m2 of living space and more than 220m2 of useful space. From the entrance, equipped with many integrated storage units, you discover a vast living room of about 80 m², the true heart of the apartment.Bathed in light, this space accommodates a beautiful fully equipped kitchen as well as a generous living room benefiting from direct access to the terrace and garden. The large openings create a beautiful continuity between the interior and exterior spaces. The careful finishes and excellent maintenance of the property give it a modern and warm atmosphere. A visitor toilet with shower completes this level, which can also accommodate a bedroom.Upstairs, the parental suite of more than 25 m² benefits from many integrated storage units as well as its own bathroom. It opens directly onto a generous balcony of about 16 m².Two beautiful additional bedrooms as well as a third bathroom complete this floor harmoniously, offering an ideal distribution for a family.A particular feature of this property is the basement, which is directly accessible from the apartment and entirely private. With a surface area of over 80 m², it accommodates, among other things, a large laundry room as well as a vast available space. These additional volumes offer many possibilities of use and constitute a particularly rare advantage for an apartment.Finally, the property is completed by a large, closed double garage, allowing two vehicles to be parked comfortably, for CHF 60,000, in addition to the purchase price.Thanks to its generous volumes, garden, annexes, and residential environment, this duplex is a rare property for sale, ideal for a family.

  • Parking space
  • Garage
1 / 11
  • Parking space
  • Child-friendly
6.5 rooms, 272m², CHF 1,770,000.–
1377 Oulens-sous-Echallens

Beautiful village apartment/house with large garden

Like a house, but with the comfort of an apartment.More than 270 m² of living space, a private garden, beautiful terraces and rare volumes: a property full of charm, designed for a comfortable family life.From the entrance, this superb duplex seduces with its independent access, its brightness and its generous spaces.The living room, organized around a contemporary fireplace, opens widely onto the terraces and the garden. The open kitchen and the dining room naturally extend this convivial living space, ideal for everyday life as well as for receiving.An exterior that changes everything.Large terrace, entirely private garden and peaceful environment, the beautiful days are lived outside.A true space for children, summer meals, moments with friends... or simply to enjoy the calm.Additional spaces.The property also has several rare advantages: • an independent workshop to be fitted out according to your desires, • a private carnotzet with independent access, • a storage room with attic for storage. Gym, office, wellness area, artist's studio or summer kitchen: the possibilities are numerous.Practical location for everyday life.A few minutes from Echallens, its shops, schools and the LEB to Lausanne.The highway is accessible in less than 5 minutes, a bus stop is nearby and the school as well as the UAPE 1P-4P are only 50 meters away.A rare property that combines the volumes and independence of a house with the comfort of an apartment.A property to visit without delay, call us at 079 460 65 24

  • Parking space
  • Child-friendly
Balazs Koczan

Balazs Koczan

1 / 7
Balazs Koczan

Balazs Koczan

  • Parking space
5.5 rooms, CHF 1,980,000.–
1091 Aran

Superbe appartement de 5.5 pièces avec vue panoramique

Ce superbe appartement moderne, d'une surface de plus de 190 m², est idéalement réparti sur deux niveaux, offrant une séparation harmonieuse entre les espaces de vie et l'espace nuit. Il se situe au sein d'une résidence unique, érigée sur une vaste parcelle classée au patrimoine mondial de l'UNESCO.Dès l'entrée, les volumes généreux et la luminosité omniprésente séduisent immédiatement. La pièce de vie traversante, aux lignes contemporaines et raffinées, s'ouvre naturellement sur de magnifiques espaces extérieurs : un patio privatif de 26 m² ainsi qu'une superbe terrasse de 33 m². La cuisine ouverte, moderne et entièrement équipée, s'intègre parfaitement à cet espace convivial.La partie nuit comprend trois chambres confortables, dont une magnifique suite parentale disposant de sa salle d'eau privative et d'un espace dressing. Une vaste pièce polyvalente complète ce bien : bureau, salon TV, salle de sport ou espace de loisirs, elle s'adapte aisément à vos besoins et à votre style de vie.Ses finitions de qualité, son excellent état d'entretien ainsi que sa situation privilégiée font de cet appartement un bien rare sur le marché. Un local de rangement ainsi qu'une cave viennent compléter l'ensemble.Deux places de parc couvertes sont proposées en supplément au prix de CHF 40'000.- chacune et en sus du prix.Ideally arranged over two levels with a clear separation between the living and sleeping areas, this beautiful modern apartment offers more than 190 m² of living space and is located within a unique residence built on a vast plot listed as a UNESCO World Heritage site.From the moment you enter, the generous volumes and abundant natural light immediately create a welcoming atmosphere. The bright, dual-aspect living area, with its elegant contemporary lines, opens harmoniously onto beautiful outdoor spaces: a private 26 m² patio as well as a superb 33 m² terrace. The modern open-plan kitchen is fully equipped and perfectly integrated into the living space.The sleeping area features three generously sized bedrooms, including a magnificent master suite with a private bathroom and a dressing area. A large versatile room completes the property and can easily be adapted to your needs - whether as a home office, TV lounge, fitness room, or leisure space.High-quality finishes, excellent maintenance, and a privileged location make this property a rare opportunity on the market. A storage room and a cellar further enhance the comfort of this home.Two covered parking spaces are available in addition at an additional price of CHF 40,000 each

  • Parking space

Other interesting objects