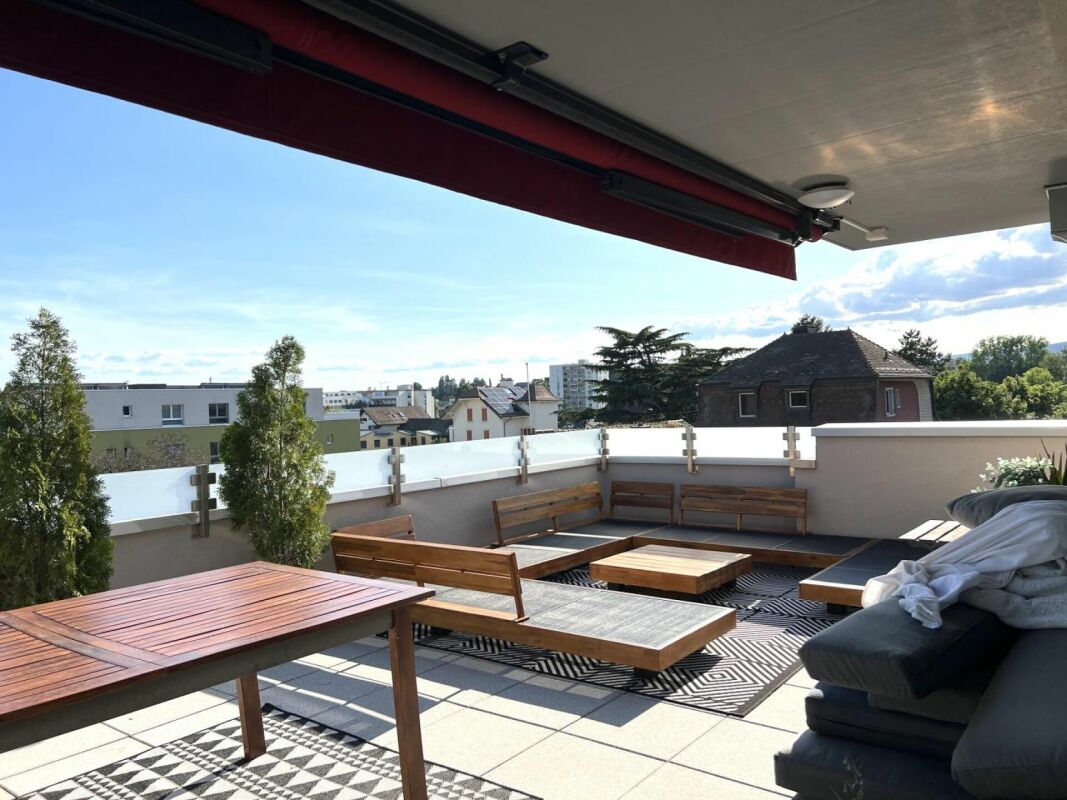
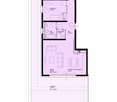
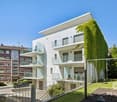
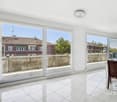
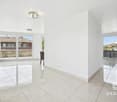
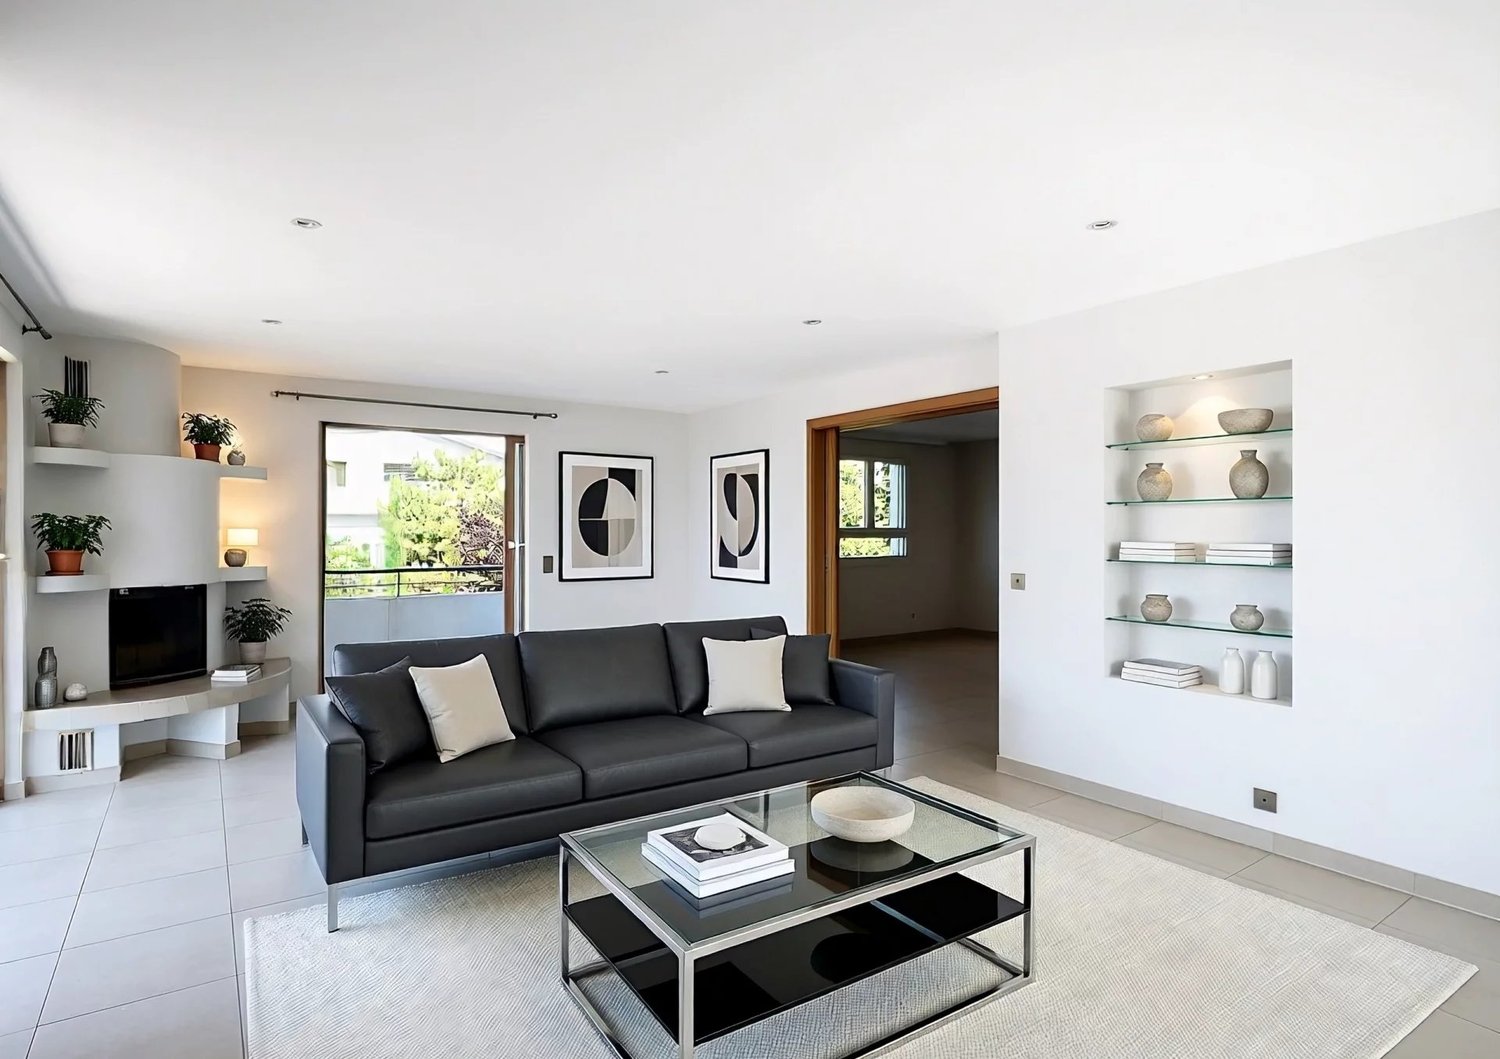
Boussens - Attic flat buy

We recommend expanding your search criteria to get similar results. The current filters didn’t return any matches.

If you don’t want to change your current search criteria, we recommend creating a search alert, so you’ll be notified when matching offers become available.

More objects in your automatically expanded search area
40 results - Radius: + 10km
Bischoff Alexis

Bischoff Alexis

1 / 13
Bischoff Alexis

Bischoff Alexis

  • Parking space
  • Balcony / Terrace
5.5 rooms, 167m², CHF 2,590,000.–
Top
1025 Saint-Sulpice (VD)

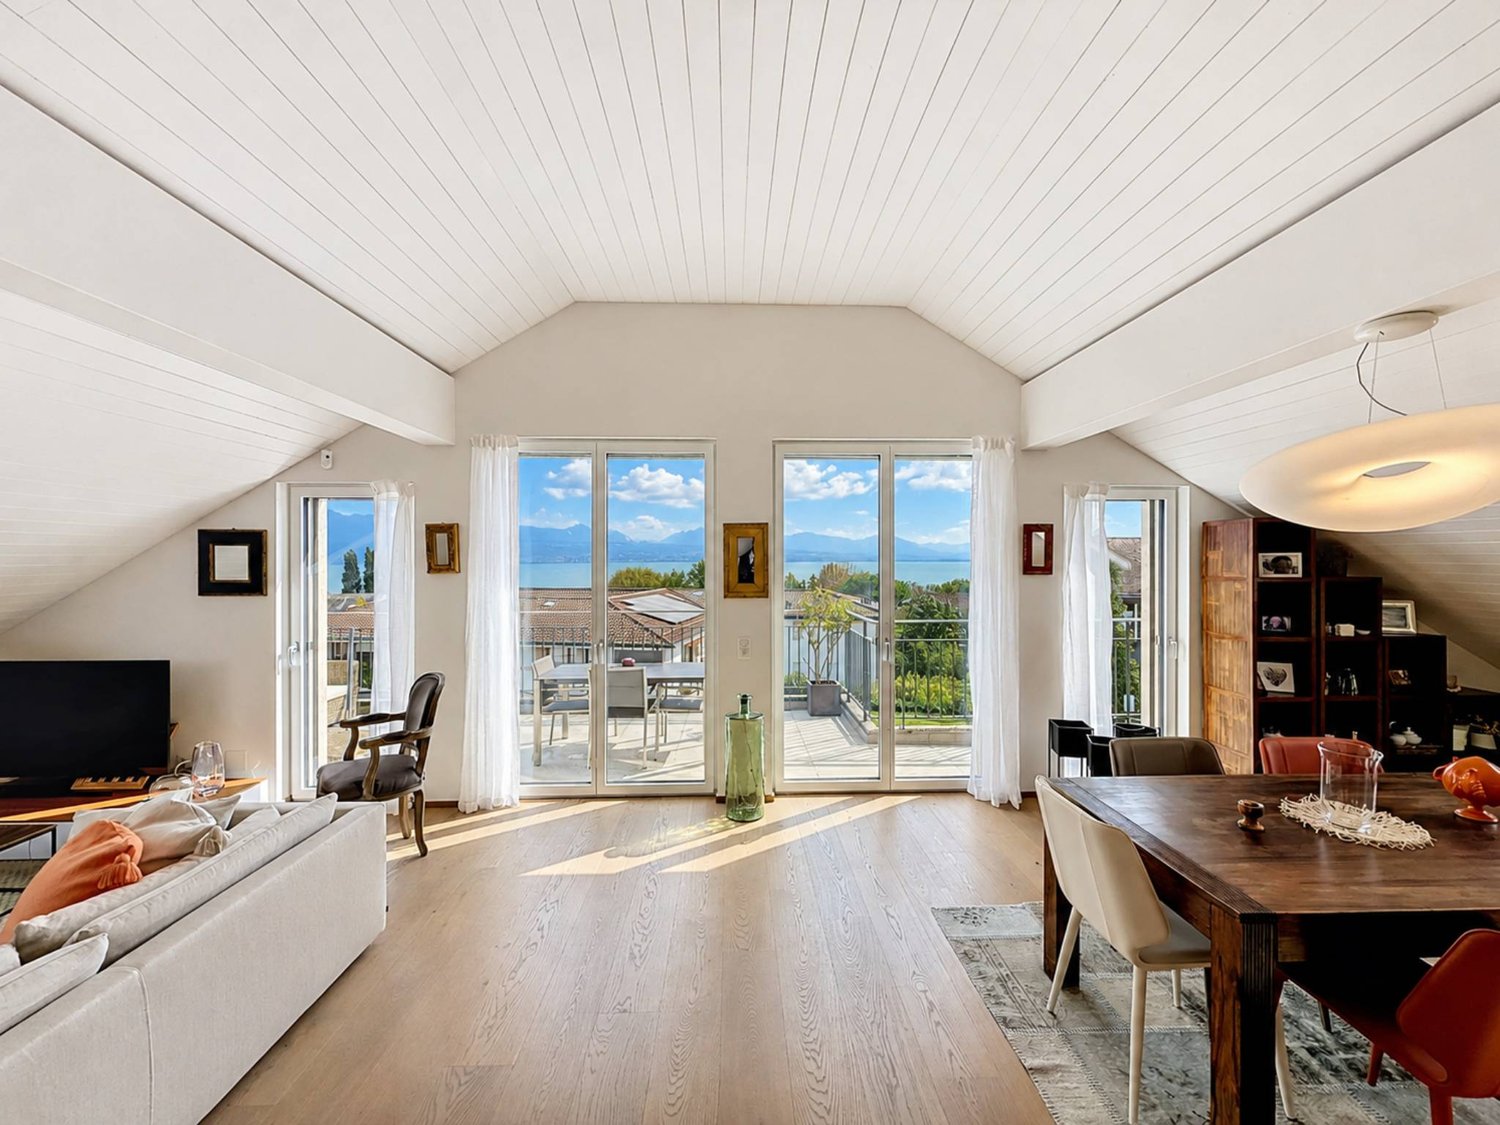
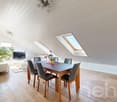
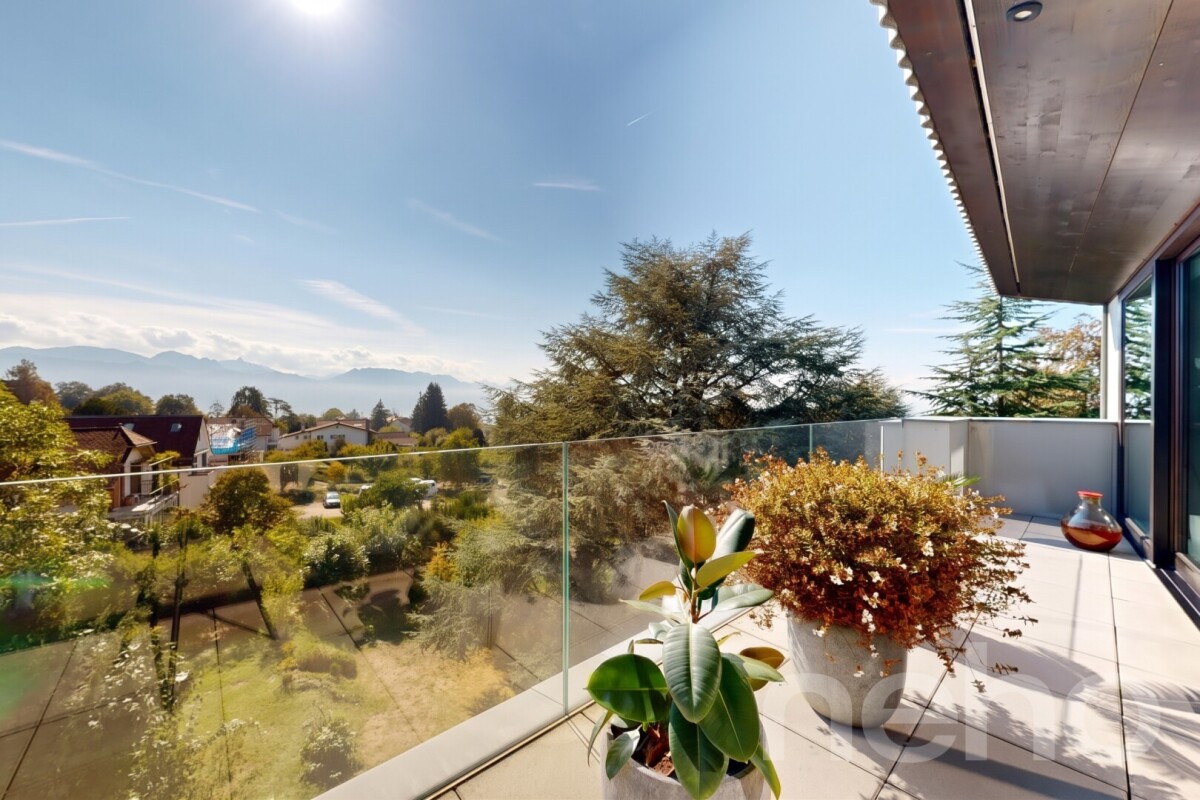
Private attic of 5.5 rooms with panoramic view of the lake and the Alps

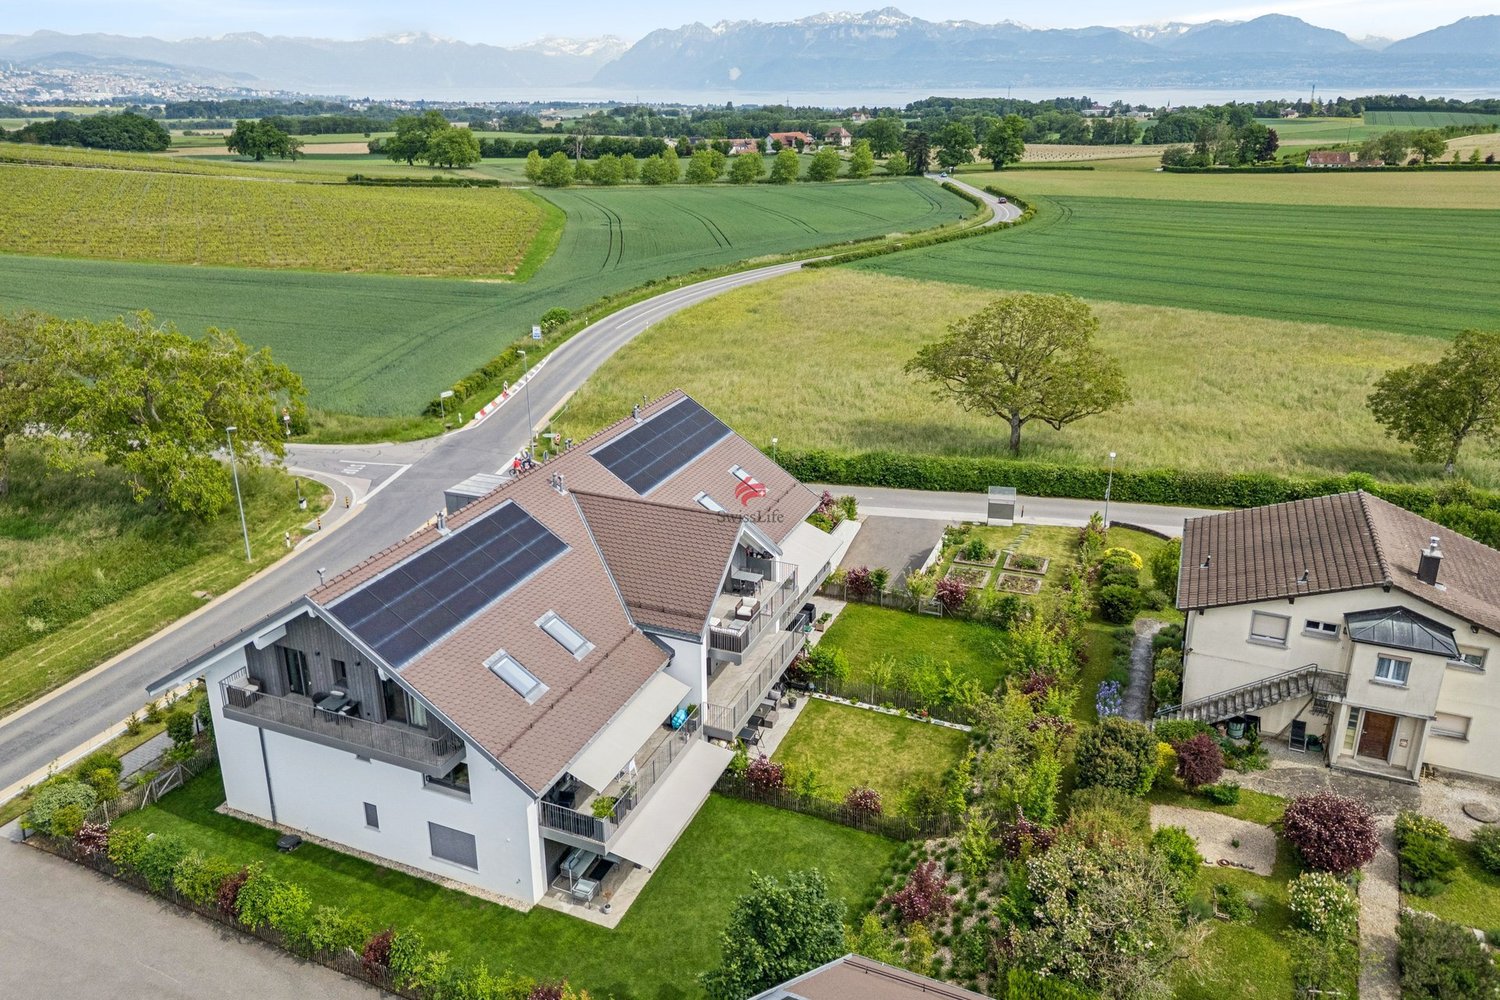
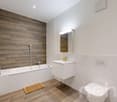
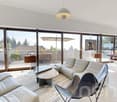
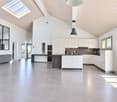
Just two minutes' walk from the shores of the lake, this remarkable 5.5-room attic occupies the top floor of a high-end residence built in 2015.Developing a living area of approximately 167 m² on a single level, it immediately seduces with its generous volumes, exceptional brightness, and contemporary architecture. The elegant ceiling lines and numerous windows give the spaces a unique atmosphere, while Lake Geneva and the Alps compose a breathtaking panorama.Secure access by elevator is done directly inside the apartment, offering particular comfort and intimacy.The large living room harmoniously combines the living room, dining room, and a fully integrated contemporary kitchen. The ensemble extends towards a large balcony, a true outdoor living space from which the view of the lake and mountains takes on its full scope.The night area includes four bedrooms, two bathrooms, and a guest toilet. The single-level distribution is fluid, functional, and perfectly adapted to family life as well as reception.A cellar of approximately 16 m² and two indoor parking spaces included in the sale price complete this property.A rare property in Saint-Sulpice, combining a privileged location, exceptional view, contemporary comfort, and high-end amenities.

  • Parking space
  • Balcony / Terrace
1 / 13
4.5 rooms, 157m², CHF 1,650,000.–
Top
Route cantonale 1A, 1113 St-Saphorin-sur-Morges

Between vines and lake, luxury and spacious areas

Between vines and lake, this recent magnificent apartment offers a unique experience combining luxury, comfort, and spacious areas. Located on a beautiful plot with a view of the village and its castle, the Jardin Bardane residence, composed of two human-scale buildings, combines modernity, energy efficiency, and country living sweetness, just a few minutes from Morges.On the top floor and accessible by elevator, the accommodation seduces from the entrance with its generous volumes and beautiful ceiling height. The living space of approximately 70m², southwest facing, opens onto a pleasant terrace with a view of Lake Geneva and the Alps. It includes a spacious and bright living room and a high-end fully equipped kitchen, including a Quooker faucet integrated into a central island.The parental suite offers a true haven of peace with an adjacent bathroom and access to a balcony with a view of the Jura. A second bedroom of beautiful dimension also benefits from this balcony, while a third spacious bedroom is completed by a bathroom and a guest toilet.The apartment is distinguished by its custom-made fittings, with numerous integrated cupboards, as well as particularly generous rooms from 18 to 23 m². It also benefits from modern equipment such as e-smart domotics, remote control of heating and consumption, summer free-cooling, as well as electric blinds and skylights. The kitchen is equipped with connected Miele appliances and two ovens, including a steam oven.This property is completed by a 14.5 m² cellar and three indoor parking spaces, including one with an electric charging station. Residents also benefit from a shared vegetable garden, reinforcing the exceptional quality of life of this property.The sale price is CHF 1'650'000, of which CHF 105'000 for the three parking spaces.Click here to discover the 3D virtual tour: https://my.matterport.com/show/?m=f5SUa3Za9VJ

Travel time
-
1 / 15
5.5 rooms, CHF 1,148,000.–
Top
1110 Morges

15 minutes from Morges, beautiful apartment with a very nice view of the Alps and the Jura, 2 parking spaces

Cossonay Beautiful apartment on the top floor with a beautiful view of the Alps and the JuraLocated on the top floor, this 5.5-room apartment will seduce you with its privileged location in the center of Cossonay, in immediate proximity to all amenities, while benefiting from a calm and pleasant environment.The apartment consists of:3 bedrooms2 bathroomsAn open kitchen on the dining room and living room, with access to the balconyin the attic, a large gallery offering an additional versatile space as well as a galetas, offering a practical storage spaceAn indoor parking space and an outdoor parking space complete this property, available in addition to the sale price.An ideal apartment for a family or for anyone looking for a comfortable living space, calm and close to all amenities. Advantages: The building has been very well maintained. A recently installed geothermal heat pump, as well as photovoltaic panels, contribute to improving its energy efficiency and reducing operating costs. 1304 Cossonay-Ville is located in the district of Morges, in the canton of Vaud. The population in the political municipality of Cossonay has varied over the last five years with an average annual change of +3.9%, totaling 4,893 inhabitants (as of December 31, 2024). The tax rate is 13.5% (canton: 13.7%). Over the last five years, the average annual rate of housing construction in the municipality was 4.3%, while the current vacancy rate is 0.4% (as of June 1, 2025). Real estate prices have changed by +1.6% over the last five years (canton: +20.1%).

Lina Gaci

Lina Gaci

1 / 13
Lina Gaci

Lina Gaci

  • Parking space
4.5 rooms, 96m², CHF 630,000.–
Barilliettaz 1, 1122 Romanel-sur-Morges

Beautiful apartment in a village house

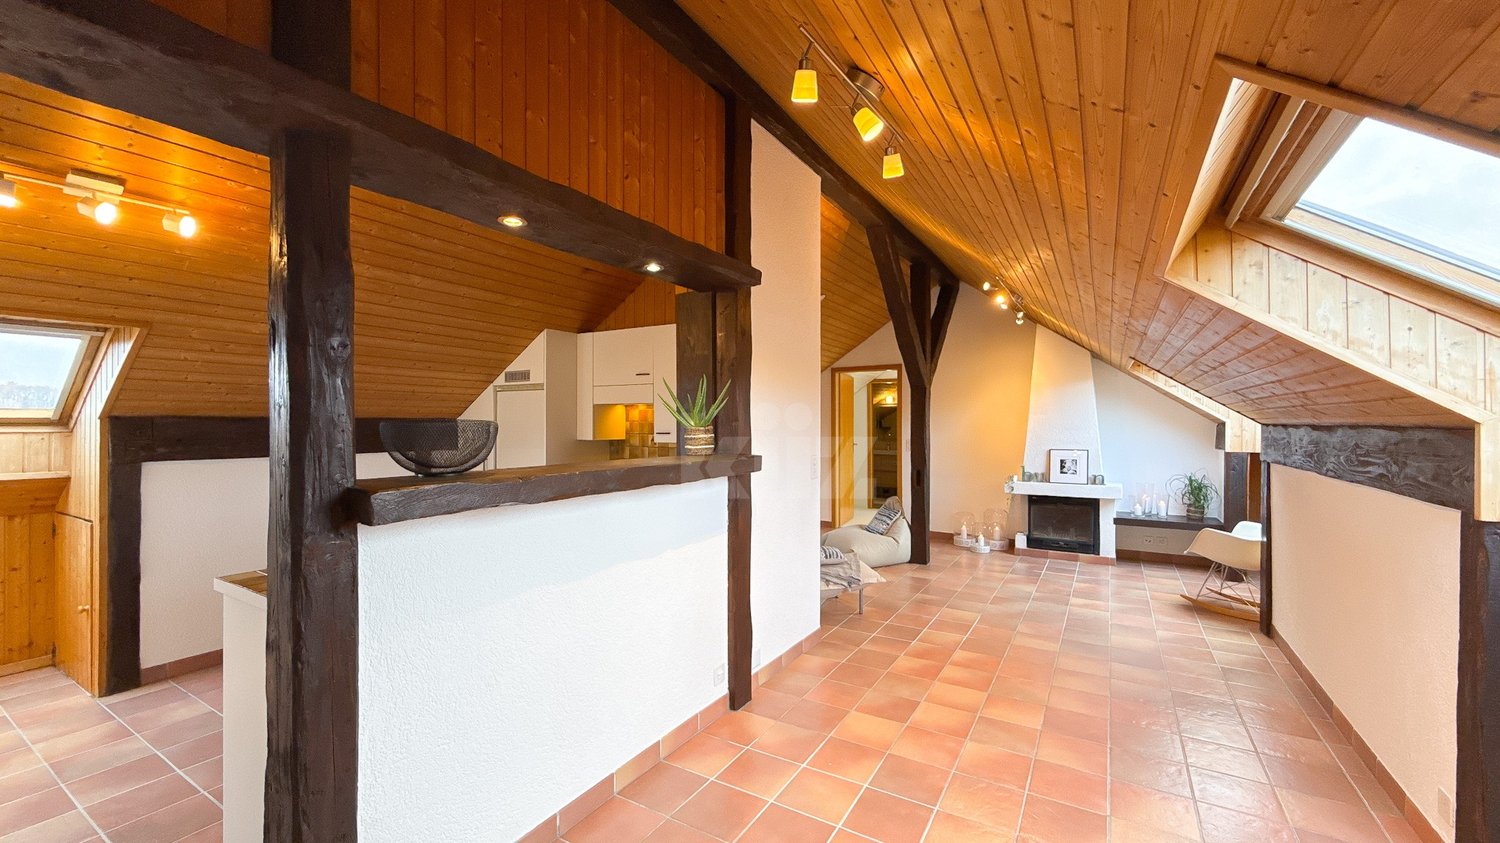
Located in the heart of the village, this charming apartment seduces with the charm of its exposed beams, its warm atmosphere, and its beautiful brightness. Well laid out and equipped with large storage spaces, it offers a pleasant living space while remaining close to Morges, its amenities, and public transportation.The spaces are divided as follows:- Entrance hall with storage - Living/dining room with fireplace- Fully equipped open kitchen- Three bedrooms, including a parental suite with shower and WC - Bathroom with WCThe apartment has a cellar and two outdoor parking spaces available at an additional cost of CHF 30,000.-.Its peaceful environment, appreciated by families, allows children to walk to the school building and playground, located 150 meters away, without crossing a road. The village school welcomes students from 1st to 6th grade and has a school canteen, secondary school and gymnasium continue in Morges, 5 km away. The playground has structures for young and old, benches and picnic tables, a petanque court and sports fields, and is the main meeting place for residents. Several local societies animate the village throughout the year.Buses MBC 735 and 736 regularly serve the village and reach the Morges train station, as well as the secondary school and gymnasium, in 15 minutes. At the beginning and end of the day, additional routes also connect to the Bussigny train station in 20 minutes, making it easier for students and commuters working in Lausanne to travel. The University of Lausanne is 9 km away and can be reached by public transportation, as are the universities and training centers of the Lausanne region.The neighboring village, 1.5 km away, has a grocery/bakery store with postal service, a communal inn, and a library that regularly offers events. Morges offers a complete range of shops and services, several shopping centers are less than 10 km away, and the regional hospital is 4 km away.Good to know:- The property is part of a small PPE with 5 units.- The tax rate is advantageous (56%).

  • Parking space
Travel time
-
Kevin Grzesiuk

Kevin Grzesiuk

1 / 13
Kevin Grzesiuk

Kevin Grzesiuk

  • Parking space
  • Garage
  • Elevator
  • +1
5.5 rooms, 163m², CHF 2,620,000.–
1000 Lausanne 25

La Suite Victoria : un véritable havre de paix où se rencontrent le charme du classique et le confort du contemporain

J'ai le plaisir de vous présenter à la vente cette opportunité rare d'acquérir un bien d'exception à Lausanne, destiné à une clientèle à la recherche de caractère, d'élégance et de sérénité.Située dans un environnement verdoyant et paisible, la Suite Victoria est un appartement de 5.5 pièces prenant place au sein d'une bâtisse existante entourée d'un parc privé soigneusement entretenu, offrant un cadre de vie confidentiel et privilégié.Entièrement transformé et rénové avec soin, le bien dévoile une organisation élégante et des espaces généreux baignés de lumière. Le séjour et la cuisine forment un vaste espace de vie de 68 m², prolongé par une loggia de 22 m² qui ouvre naturellement l'appartement sur son environnement verdoyant.Fruit d'un équilibre subtil entre caractère classique et confort contemporain, la Suite Victoria s'inspire de l'élégance des appartements haussmanniens et du raffinement des intérieurs britanniques. La suite parentale, les deux chambres ainsi que l'espace invité et/ou bureau composent un ensemble familial à la fois chaleureux, fonctionnel et intemporel.Chaque détail a été imaginé avec attention afin de créer une atmosphère intime et raffinée, où la qualité des matériaux, l'harmonie des espaces et la sérénité du domaine composent une expérience résidentielle singulière à Lausanne.Une cave généreuse de 20 m² ainsi que deux places de parc intérieures, proposées à CHF 40'000.- par place en sus du prix de vente, complètent idéalement ce bien.Contactez-moi pour obtenir davantage d'informations ou organiser une visite des lieux.-------I am pleased to present this rare opportunity to purchase an exceptional property in Lausanne, designed for clients seeking character, elegance, and serenity.Located in a lush and peaceful setting, the Victoria Suite is a 5.5-room apartment situated within an existing building surrounded by a carefully maintained private park, offering a secluded and privileged living environment.Completely transformed and meticulously renovated, the property features an elegant layout and generous, light-filled spaces. The living room and kitchen form a spacious 68 m² living area, extended by a 22 m² loggia that naturally opens the apartment onto its lush surroundings.The result of a subtle balance between classic character and contemporary comfort, the Victoria Suite draws inspiration from the elegance of Haussmann-style apartments and the refinement of British interiors. The master suite, the two bedrooms, and the guest area and/or office come together to form a family-friendly space that is warm, functional, and timeless.Every detail has been carefully designed to create an intimate and refined atmosphere, where the quality of the materials, the harmony of the spaces, and the serenity of the property combine to offer a unique residential experience in Lausanne.A spacious 20 sqm basement and two indoor parking spaces, offered at CHF 40,000 each in addition to the sale price, perfectly complement this property.Please contact me for more information or to schedule a tour of the property.

  • Parking space
  • Garage
  • Elevator
  • +1
David Damiano

David Damiano

1 / 12
David Damiano

David Damiano

  • Parking space
  • Balcony / Terrace
  • Pets allowed
  • +2
4.5 rooms, 115m², CHF 1,190,000.–
Lausanne 27, 1000 Lausanne 27

Contemporary crossing attic with large balcony and unobstructed view

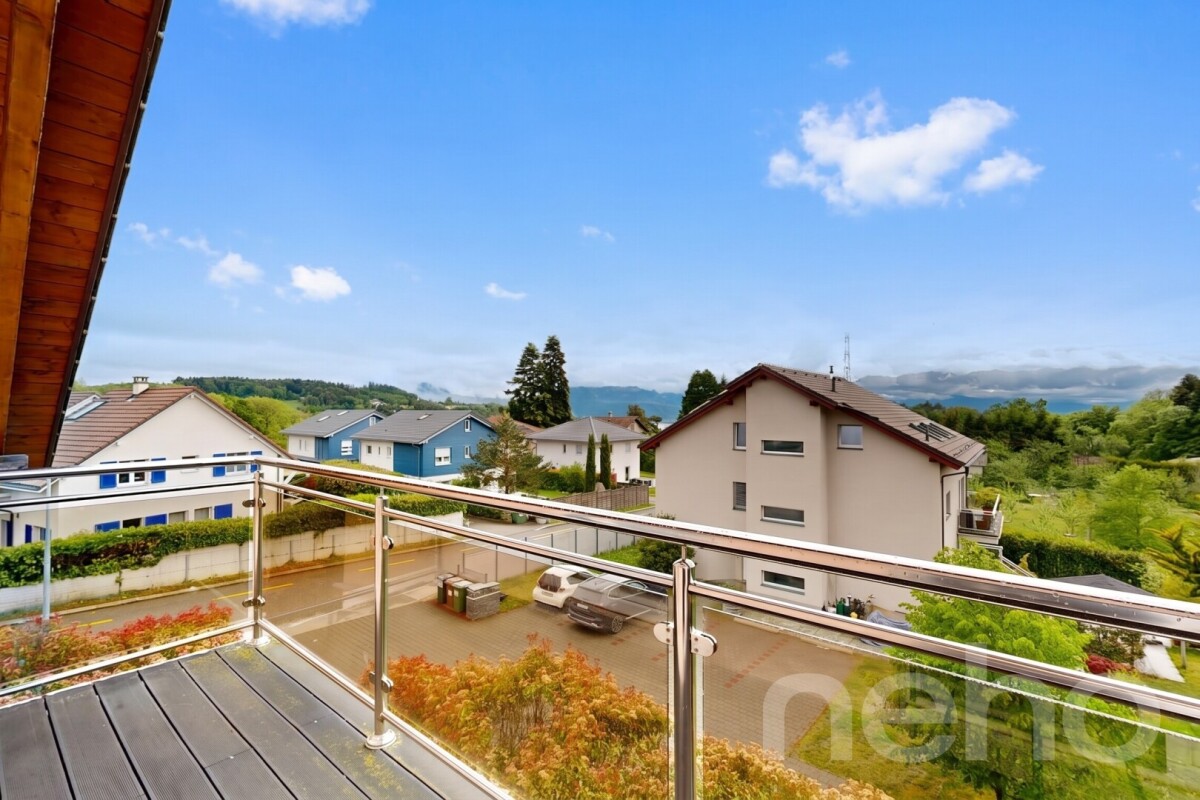
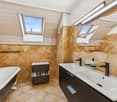
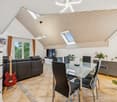
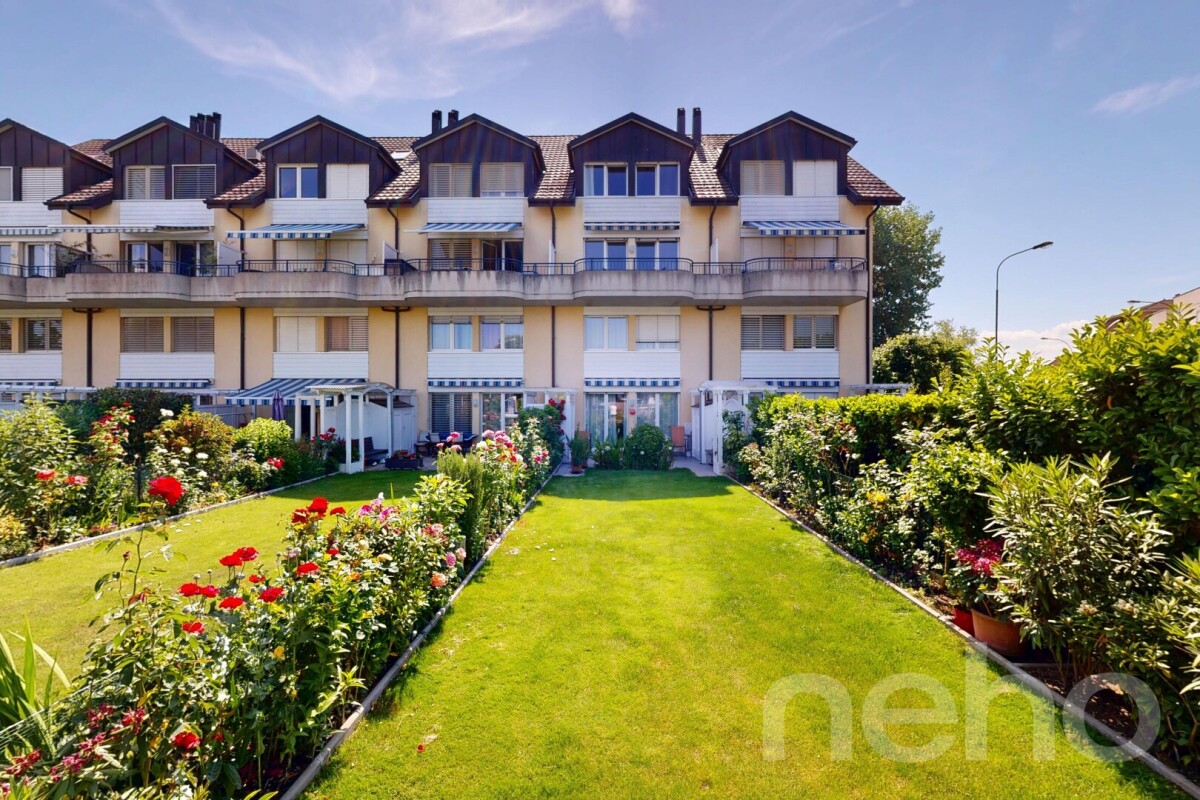
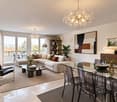
Located in a privileged environment, in immediate proximity to the forest and natural areas, this magnificent 4.5-room attic will seduce lovers of calm, light, and contemporary comfort. In excellent condition, it presents itself today as a like-new property, ready to welcome its future owners without any work to be done. Cross-through and bathed in natural light throughout the day, the apartment offers generous volumes as well as a warm and elegant atmosphere. The living area, spacious and convivial, opens onto a vast habitable balcony, allowing you to fully enjoy the beautiful days in a peaceful and vis-à-vis-free setting. The unobstructed view brings a true sense of space and intimacy, rare for this type of property. The interior architecture, resolutely contemporary, highlights pure lines and current quality materials. The bedrooms benefit from beautiful brightness and a harmonious distribution, ideal for a family as well as for a couple looking for a comfortable and functional living space. This property also stands out for its excellent energy performance thanks to its energy certificate B/B, guaranteeing controlled consumption and optimal comfort in all seasons. A rare opportunity to live in an attic that combines modernity, tranquility, and proximity to nature, while enjoying a practical and privileged living space.Exact address available after registration on neho.ch.DO YOU WANT TO VISIT? PLEASE REGISTER FIRST: https://neho.ch/b/1000-26-10

  • Parking space
  • Balcony / Terrace
  • Pets allowed
  • +2
Alexis Del Sale

Alexis Del Sale

1 / 12
Alexis Del Sale

Alexis Del Sale

  • Parking space
  • Balcony / Terrace
  • Garage
5 rooms, 163m², CHF 1,390,000.–
Renens VD, 1020 Renens VD

5 pièces 163 m² esprit maison, lumineux et sur 4 niveaux

Ce spacieux 5 pièces de 163 m² se déploie sur quatre niveaux, une configuration rare offrant le confort d'un grand appartement et l'indépendance d'une maison individuelle. Son orientation plein ouest baigne les pièces de vie de lumière naturelle jusqu'au coucher du soleil.Situé au 2ème étage d'une copropriété bien entretenue, ce bien allie volumes généreux et distribution intelligente : 5 pièces spacieuses permettant de concilier vie de famille, moments de partage et espace de télétravail au calme. Points forts : • 163 m² répartis sur 4 niveaux, un compromis rare entre appartement et maison • Deux salles de bains complètes et deux WC invités, pour le rythme et l'intimité de chacun • Emplacement pratique, à proximité immédiate des écoles, transports et commerces • Excellent état général, prêt à emménager Une opportunité rare pour les familles en quête d'espace et de fonctionnalité. Contactez-nous dès aujourd'hui pour planifier votre visite.Adresse exacte disponible après inscription sur neho.ch.VOUS SOUHAITEZ VISITER ? MERCI DE BIEN VOULOIR VOUS INSCRIRE D'ABORD : https://neho.ch/b/1020-26-5This spacious 5-room apartment of 163 sqm unfolds over four levels, a rare setup offering the comfort of a large apartment with the independence of a house. Its full west orientation fills the living spaces with natural light until sunset.Located on the 2nd floor of a well-maintained condominium, this property combines generous volumes with a smart layout: 5 spacious rooms allowing family life, shared moments and a quiet home-office space to coexist harmoniously. Highlights: • 163 sqm spread over 4 levels, a rare middle ground between apartment and house • Two full bathrooms and two guest WCs, for everyone's rhythm and privacy • Convenient location, close to schools, transport and shops • Excellent overall condition, move-in ready A rare opportunity for families seeking space and functionality. Contact us today to arrange your visit.Exact address available upon registration on neho.ch.INTERESTED IN VISITING THE PROPERTY? PLEASE REGISTER FIRST : https://neho.ch/b/1020-26-5Diese grosszügige 5-Zimmer-Wohnung mit 163 m² erstreckt sich über vier Etagen ? eine seltene Konfiguration, die den Komfort einer grossen Wohnung mit der Unabhängigkeit eines Hauses verbindet. Die Ausrichtung nach Westen taucht die Wohnräume bis zum Sonnenuntergang in natürliches Licht.Im 2. Stock einer gepflegten Liegenschaft gelegen, überzeugt diese Immobilie mit grosszügigen Volumen und einer intelligenten Aufteilung: 5 geräumige Zimmer schaffen Platz für Familienleben, gemeinsame Momente und einen ruhigen Homeoffice-Bereich. Die Highlights: • 163 m² auf 4 Etagen verteilt, ein seltener Kompromiss zwischen Wohnung und Haus • Zwei vollständige Badezimmer und zwei Gäste-WCs für Ruhe und Privatsphäre • Praktische Lage, in unmittelbarer Nähe von Schulen, ÖV und Geschäften • Sehr guter allgemeiner Zus...

  • Parking space
  • Balcony / Terrace
  • Garage
Frédéric Frachon

Frédéric Frachon

1 / 12
Frédéric Frachon

Frédéric Frachon

  • Parking space
  • Balcony / Terrace
  • Garage
  • +3
3.5 rooms, 109m², CHF 1,700,000.–
Lausanne, 1012 Lausanne

Magnifique appartement en attique au calme absolu à Chailly

Découvrez ce remarquable appartement en attique, situé dans le quartier résidentiel recherché de Chailly à Lausanne. Orienté plein sud et bénéficiant d'une vue panoramique sur le lac, il se distingue par son architecture contemporaine, ses volumes généreux et ses vastes espaces extérieurs.D'une surface habitable de 109 m², pour environ 129 m² pondérés, l'appartement bénéficie de 61 m² de terrasses qui prolongent naturellement les espaces de vie. Accessible directement par ascenseur, il offre une configuration particulièrement agréable, privilégiant la lumière, les perspectives et la continuité entre intérieur et extérieur.La pièce de vie réunit un vaste séjour, une salle à manger et une cuisine ouverte dans un espace lumineux et convivial. La hauteur sous plafond, atteignant 3,10 mètres au faîte du toit, accentue encore la sensation de volume et le caractère singulier du lieu.L'espace nuit comprend deux chambres, dont l'une avec salle de douche et WC attenante, ainsi qu'un bureau pouvant aisément accueillir un espace de travail ou une pièce complémentaire. Une salle de bains avec WC et une pièce de rangement offrant la possibilité d'installer une colonne de lavage complètent l'agencement.Les terrasses, accessibles depuis les pièces, constituent l'un des atouts majeurs de cet attique. Plein sud, elles permettent de profiter pleinement de l'ensoleillement, du calme et d'une vue largement dégagée sur le lac.L'appartement prend place au sein de la Maison urbaine de Rovéréaz, un ensemble intimiste de seulement trois logements conçu par le bureau Localarchitecture et distingué par le Best Architects Award 2015. La qualité de la réalisation se retrouve dans le choix de matériaux durables, l'attention portée aux détails et une architecture pensée pour favoriser la lumière et le confort.Labellisé Minergie, l'immeuble bénéficie par ailleurs de faibles charges. Une grande cave, une place de parc extérieure, une buanderie commune équipée ainsi qu'un local à vélos intérieur complètent les prestations.Enfin, un arrêt de bus situé directement devant l'immeuble, ainsi que la proximité des écoles et des commodités, permettent de conjuguer environnement résidentiel et facilité du quotidien.Un attique singulier réunissant architecture, lumière, volumes, calme et vue sur le lac, dans l'un des quartiers appréciés de Lausanne.Adresse exacte disponible après inscription sur neho.ch.VOUS SOUHAITEZ VISITER ? MERCI DE BIEN VOULOIR VOUS INSCRIRE D'ABORD : https://neho.ch/b/1012-26-10Discover this remarkable penthouse flat, situated in the sought-after residential neighbourhood of Chailly in Lausanne.Facing due south and boasting panoramic views of the lake, it stands out for its contemporary architecture, generous proportions and spacious outdoor areas.With a living area of 109 m², equivalent to approximately 129 m² on a weighted basis, the flat features 61 m² of terraces that naturally extend the living spaces.Accessible directly by lift, it offers a particularly pleasant layout, prioritising light, views and the continuity between indoors and outdoors.The living area combines a spacious lounge, a dining room and an open-plan kitchen within a bright and welcoming space.The ceiling height, reaching 3.10 metres at the roof ridge, further enhances the sense of space and the unique character of the property.The sleeping area comprises two bedrooms, one of which has an en-suite shower room, as well as a study that could easily serve as a workspace or an additional room.A bathroom with a toilet and a utility room, suitable for installing a washing machine, complete the layout.The terraces, accessible from the various rooms, are one of the major attractions of this penthouse. Facing due south, they allow you to make the most of the sunshine, the peace and quiet, and a largely unobstructed view of the lake. The flat is situated within the Maison urbaine de Rovéréaz, an intimate development comprising just three dwe...

  • Parking space
  • Balcony / Terrace
  • Garage
  • +3
Frédéric Frachon

Frédéric Frachon

1 / 12
Frédéric Frachon

Frédéric Frachon

  • Parking space
  • Balcony / Terrace
  • Garage
  • +2
4.5 rooms, 188m², CHF 2,200,000.–
Echichens, 1112 Echichens

Magnifique attique avec vue imprenable sur le lac à Echichens

Découvrez ce superbe appartement en attique, bénéficiant d'une vue panoramique remarquable sur le lac et les Alpes. Implanté dans un environnement paisible et orienté plein sud, il profite d'une luminosité généreuse tout au long de la journée et offre un cadre de vie particulièrement agréable.Développant plus de 150 m² habitables et disposant d'un accès direct depuis l'ascenseur, l'appartement propose une vaste pièce de vie largement ouverte sur l'extérieur grâce à de grandes baies vitrées. Elle comprend un espace salon et salle à manger ainsi qu'une cuisine ouverte entièrement équipée, dotée d'appareils haut de gamme et d'un îlot central.Une vaste terrasse, totalisant plus de 100 m² d'espaces extérieurs déployés tout autour de l'appartement, prolongent agréablement les pièces de vie et permettent de profiter pleinement du panorama.L'espace nuit dispose d'une suite parentale avec un dressing et une salle de bain privative, ainsi que de deux autres grandes chambres et d'une salle de bain supplémentaire. Les toilettes visiteurs sont équipées de raccordements pour une colonne de lavage, en complément de la buanderie commune. À noter que l'appartement peut-être transformé en 5,5 pièces, conformément aux plans initiaux.Le bâtiment bénéficie par ailleurs de panneaux solaires thermiques et photovoltaïques contribuant à optimiser ses performances énergétiques.Deux places de parc en garage souterrain complètent ce bien aux prestations soignées.Un appartement rare, réunissant volumes généreux, luminosité, espaces extérieurs et vue exceptionnelle sur le lac et les Alpes.Adresse exacte disponible après inscription sur neho.ch.VOUS SOUHAITEZ VISITER ? MERCI DE BIEN VOULOIR VOUS INSCRIRE D'ABORD : https://neho.ch/b/1112-26-1Discover this superb penthouse flat, boasting remarkable panoramic views of the lake and the Alps. Set in peaceful surroundings and facing due south, it enjoys plenty of natural light throughout the day and offers a particularly pleasant living environment.With over 150 m² of living space, the flat features a spacious living area that opens out onto the outdoors through large floor-to-ceiling windows. It comprises a lounge and dining area, as well as a fully fitted open-plan kitchen, complete with top-of-the-range appliances and a central island.A spacious terrace and a balcony, together providing over 100 m² of outdoor space, offer a pleasant extension to the living areas and allow you to enjoy the panoramic views to the full.The sleeping area comprises three large bedrooms and two bathrooms, including a master suite with a walk-in wardrobe. Two guest toilets complete the layout, with the option to install a private washing machine and dryer in addition to the communal laundry room.The building also features solar thermal and photovoltaic panels, which help to optimise its energy efficiency.Two parking spaces in the underground car park complete this meticulously finished property.A rare apartment, combining generous proportions, natural light, outdoor spaces and exceptional views of the lake and the Alps.Exact address available upon registration on neho.ch.INTERESTED IN VISITING THE PROPERTY? PLEASE REGISTER FIRST : https://neho.ch/b/1112-26-1

  • Parking space
  • Balcony / Terrace
  • Garage
  • +2
1 / 12
  • Parking space
  • View
7 rooms, 255m², CHF 4,930,000.–
A Lausanne, 1007 Lausanne

Somptueux attique de 7 pièces en première ligne du lac

** ENGLISH BELOW **Situé à une adresse de premier ordre dans un quartier résidentiel très prisé de Lausanne, cet appartement de haut standing comptant 7 pièces saura vous séduire par la qualité de ses finitions.Ce bien aux espaces généreux bénéfice d'une surface habitable de 255m2 et se complète par une terrasse vous offrant une vue panoramique et imprenable sur les Alpes et le lac Léman.Perché au 9ème et dernier étage, cet appartement traversant pourra vous ravir d'une belle vue sur la ville de Lausanne et ses magnifiques quartier du côté nord ainsi qu'une exposition plein sud vous garantissant une luminosité optimale tout au long de la journée.Véritable perle sur le marché, cette résidence de prestige propose des prestations haut de gamme, avec notamment un accès à la piscine en rooftop ainsi qu'un service de conciergerie.Une cave en sous-sol est inclus dans le prix de venteDeux places de parc en enfilade, dans un garage souterrain sécurisé sont également comprises au prix de CHF 70'000.-Prix de l'appartement : CHF 4'930'000.-Prix de places de parc : CHF 70'000.-Prix total de la vente : CHF 5'000'000.-Si vous souhaitez en savoir plus ou organiser, n'hésitez pas à prendre contact avec nous !* Certaines images proviennent d'une reconstitution en photo 3D synthèse. Elles sont uniquement exposées afin de vous démontrer le potentiel du bien en vente.***************** ENGLISH ******************Located at a prime address in one of Lausanne's most sought-after residential neighborhoods, this luxurious 7-room apartment will charm you with the quality of its finishes.Offering generous living spaces, the property boasts a living area of 255 sqm and is complemented by a terrace providing breathtaking panoramic views of the Alps and Lake Geneva.Perched on the 9th and top floor, this dual-aspect apartment enjoys beautiful views over the city of Lausanne and its stunning northern districts, while its full southern exposure guarantees optimal natural light throughout the day.A true gem on the market, this prestigious residence offers high-end amenities, including access to a rooftop swimming pool and concierge services.A cellar/storage room in the basement is included in the sale price.Two tandem parking spaces in a secure underground garage are also included for CHF 70,000.Apartment price: CHF 4,930,000Parking spaces price: CHF 70,000Total sale price: CHF 5,000,000If you would like to learn more or arrange a viewing, please do not hesitate to contact us!Some images are computer-generated 3D renderings. They are shown solely to illustrate the property's potential.

  • Parking space
  • View
Samantha Debatty

Samantha Debatty

1 / 13
Samantha Debatty

Samantha Debatty

  • Parking space
  • Balcony / Terrace
  • Garage
  • +6
4.5 rooms, 127m², CHF 1,520,000.–
1005 Lausanne

Lausanne: Through duplex of 4.5 rooms (3 bedrooms, 3 bathrooms) with private elevator and south orientation

COMPLETE FILE AVAILABLE UPON REQUESTBrief info • Weighted area: approx. 165 m² (habitable area approx. 127 m² + balconies and terrace) • 4.5 rooms: 3 comfortable bedrooms, 3 bathrooms, including 2 en-suite • Easy access: elevator with private access directly into the apartment • Orientation: Full south - exceptionally bright thanks to large windows • Magnificent view of the mountains • Year of construction: 2011 - Renovation of paints in 2020, high-quality materials and finishes • Technique: Excellent energy balance - CECB B/BGas heating with underfloor heating, thermal panels, electric shutters, fiber optic connection • Selling price: • CHF 1'520'000.- • + 2 indoor parking spaces CHF 70'000.- • CHF 1'590'000.- A modern, urban, and central living environmentIdeally located between Lausanne and Pully, this beautiful attic-duplex with 4.5 rooms offers high-end, modern comfort in a small, impeccable condominium (PPE). Through and occupying the 3rd and 4th floors, it seduces with its generous volumes, its resolutely modern atmosphere, and its exceptional private exteriors.A "on-foot" life in the neighborhoodThe major advantage of this property lies in its privileged geographical location and its immediate proximity to all amenities, facilitating the daily life of families: • Transportation: A bus stop just 1 minute (50m) and Pully Nord train station 5 minutes (300m) away, to easily reach the center of Lausanne and the Riviera. • Amenities: Restaurants at 50m, pharmacy at 200m, Coop supermarket at 400m, and Pully center at 700m. • Education & Leisure: Nurseries, primary and secondary schools at 400m, as well as a nearby gym. Families will also appreciate the Parc Guillemin and its playground just a short walk away. Living and conviviality areasThe apartment is perfectly laid out on two levels. On the 3rd floor, the sleeping area offers three beautiful bedrooms, including two parental suites with private bathrooms, all with direct access to a balcony or veranda.The 4th floor is entirely dedicated to conviviality. It accommodates a large semi-closed kitchen as well as a vast and bright living room. This living area naturally opens onto a 61m² terrace exposed to the four cardinal points (South, West, East, North), a true extension of the interior space to fully enjoy the sun and the unobstructed view of the lake throughout the day.A cellar of approximately 13m² (equipped with power and light) as well as 2 indoor parking spaces ideally complete this rare property.In summary: • Privileged location: between Lausanne and Pully, in a sought-after and sought-after neighborhood, close to schools and transportation (train station 300m). • High-end amenities: materials of impeccable quality, electric shutters, fiber optic connection, and private elevator. • Exceptional exteriors: several balconies and a bay window with a mountain view. • Ideal for living or investing: excellent, permanent rental yield (estimated rent CHF 4'500.-/month). • Healthy condominium: controlled monthly costs and a very solid renovation fund.

  • Parking space
  • Balcony / Terrace
  • Garage
  • +6
Richoz Stéphane

Richoz Stéphane

1 / 7
Richoz Stéphane

Richoz Stéphane

6.5 rooms, 205m², Price on request
A Echallens, 1040 Echallens

Exceptional Apartment - Noble Volumes and Materials

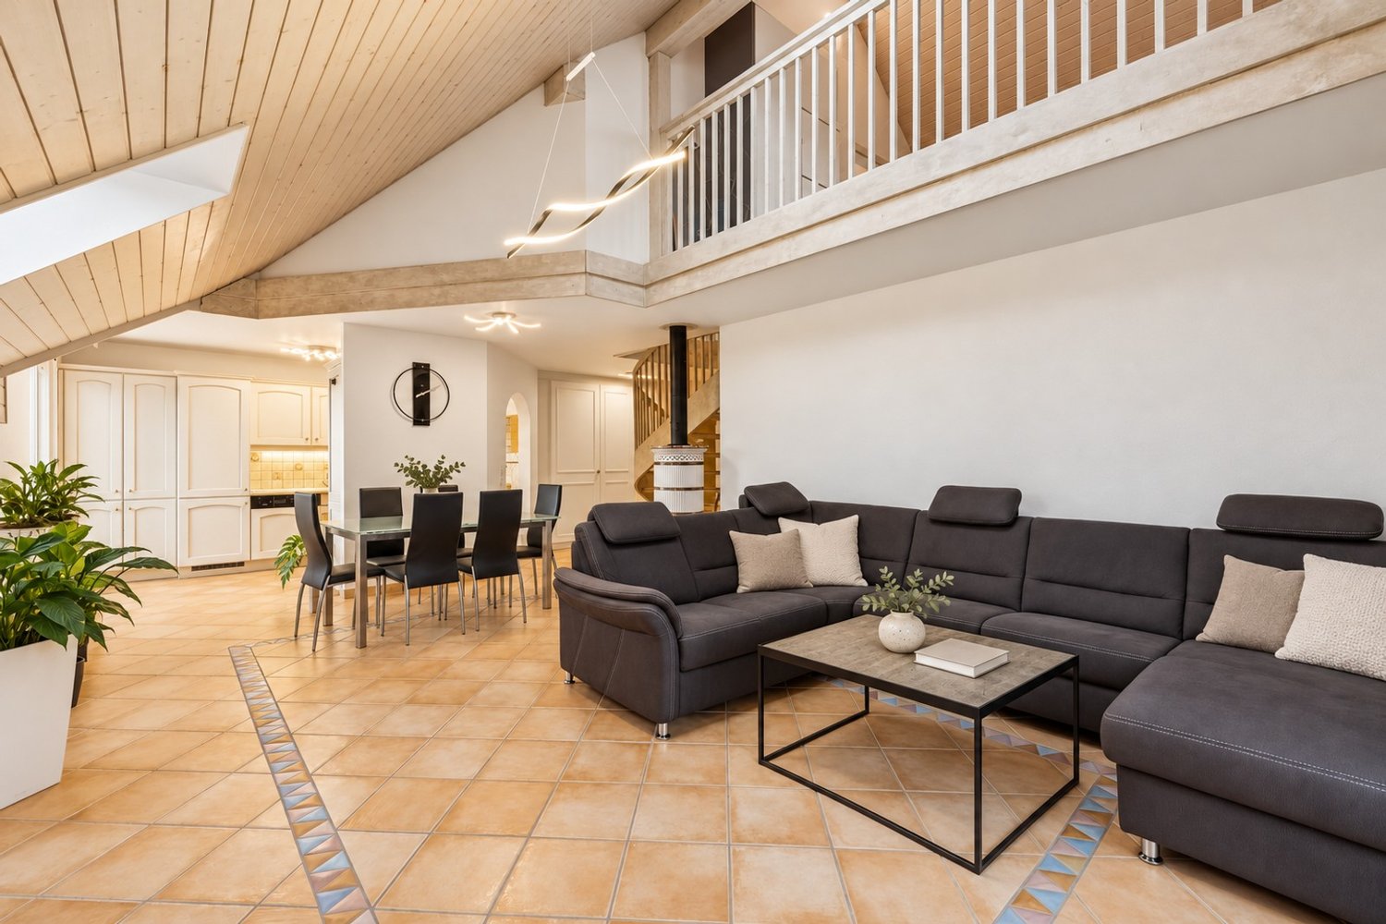
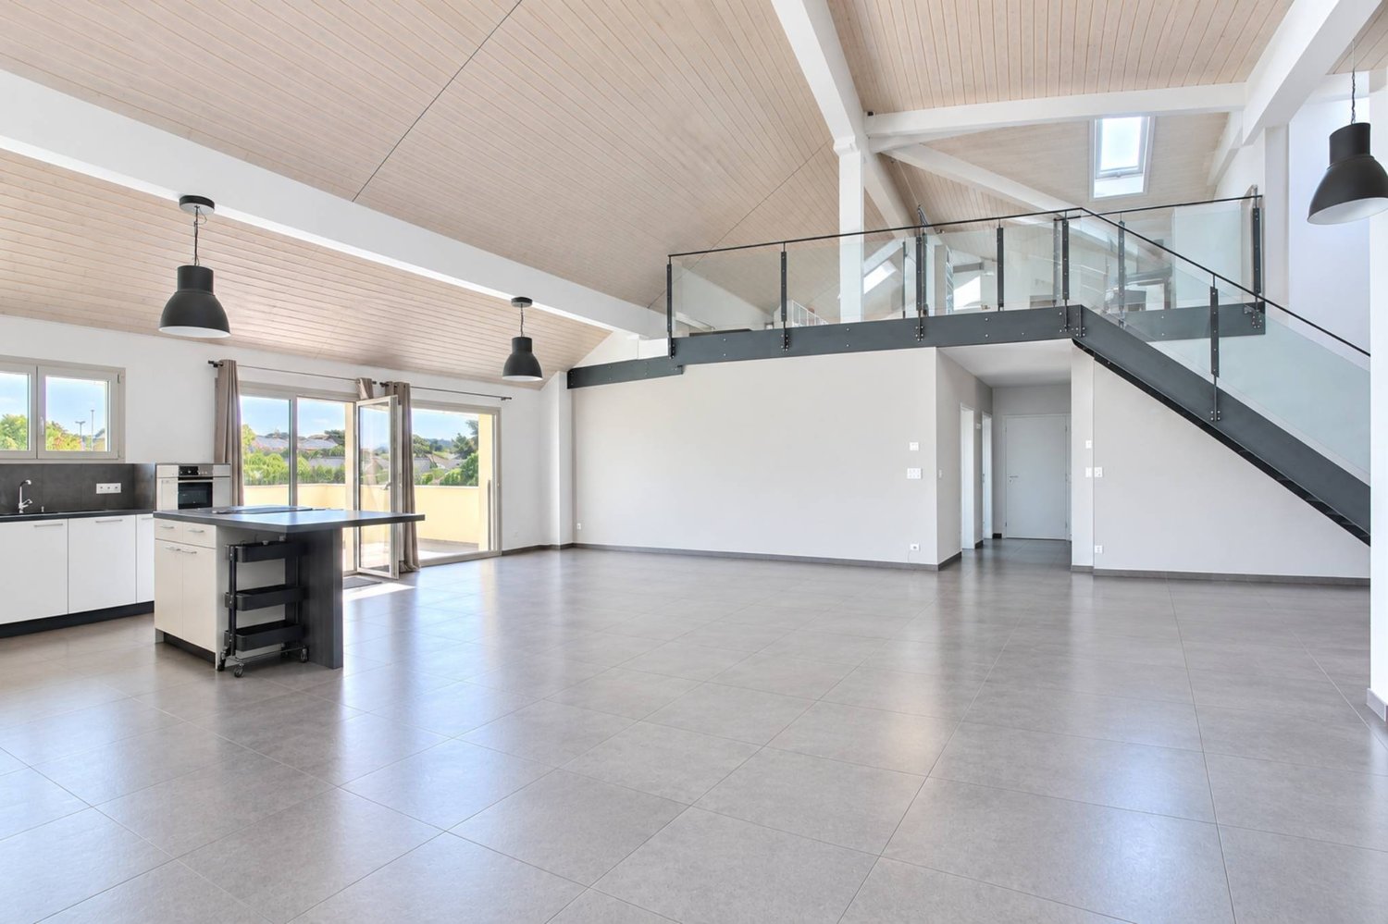
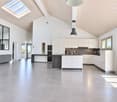
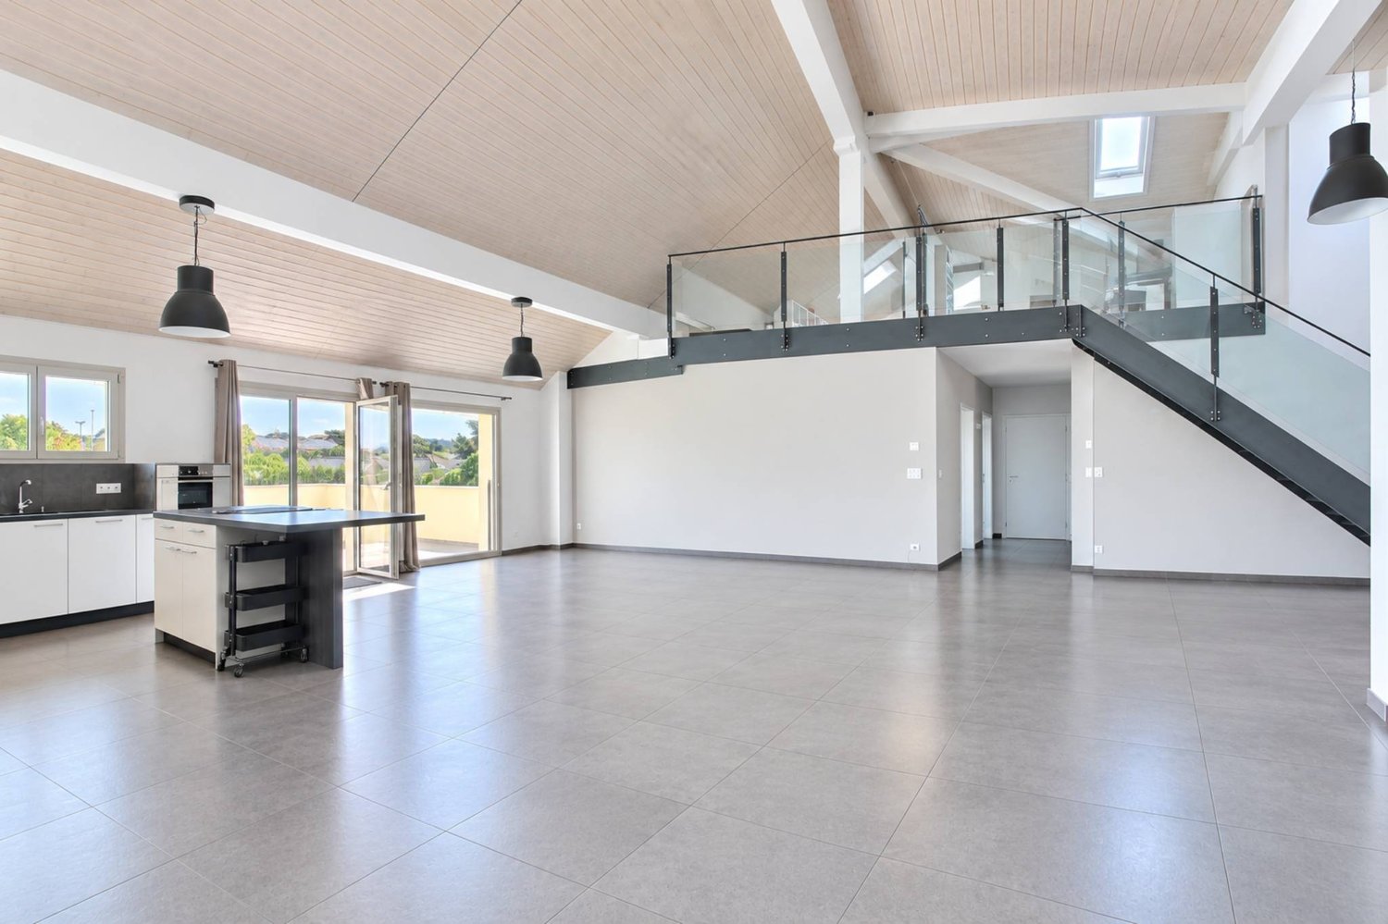
Exclusivity Publiaz immobilier SA Let yourself be seduced by this unique property, located in the heart of Gros-de-Vaud. This high-standard apartment with independent entrance in a small PPP, with a living area of approximately 200 m2 (for more than 230 m2 of usable space), deploys generous volumes and a rare architectural identity.A spectacular living space of approximately 80 m2 with a ceiling height of over 5.2 meters. The floor is covered with a large contemporary stone-effect tile. The entire set of materials is of high quality.A true architectural signature, the solid wood beam structure is painted white, bringing light, warmth, and charm. It contrasts beautifully with the load-bearing structure and the black textured metal staircase, for a touch of design.A vast mezzanine of approximately 30 m2 overlooks the living room. The railing is an elegant assembly of glass and steel, preserving the feeling of space and security. This area is ideal for a home office, a playroom, or a library.Night area: 4 spacious and comfortable bedrooms to be discovered during the visit.Amenities: 2 modern bathrooms.Outdoor area: A superb 20 m2 terrace, a true additional living space under the open sky, accessible directly from the living room.In summary: An incomparable volume and style. The bold marriage of the white wood beam structure and the black metal structure creates a unique character. The immense living room is an invitation to conviviality. This loft-style apartment is an absolute must-see.A garage box and two outdoor parking spaces are also available.

Richoz Stéphane

Richoz Stéphane

1 / 7
Richoz Stéphane

Richoz Stéphane

6.5 rooms, 205m², Price on request
A Echallens, 1040 Echallens

Exceptional Apartment - Noble Volumes and Materials

Exclusive Publiaz immobilier SA Let yourself be seduced by this unique property with a affirmed loft style, located in the heart of Gros-de-Vaud. This high-standard apartment, with a living area of approximately 200 m2 (for more than 230 m2 of usable space), deploys generous volumes and a rare architectural identity.A spectacular living space of approximately 80 m2 with a ceiling height of over 5.2 meters. The floor is covered with a large contemporary stone-effect tile. The entire set of materials is of high quality.A true architectural signature, the solid wood frame is painted white, bringing light, warmth, and charm. It contrasts beautifully with the load-bearing structure and the black textured metal staircase, for a raw industrial touch.A vast mezzanine of approximately 30 m2 overlooks the living room. The railing is an elegant combination of glass and steel, preserving the feeling of space and safety. This area is ideal for an office, a game room, or a library.Night area: 4 spacious and comfortable bedrooms to be discovered during the visit.Amenities: 2 modern bathrooms.Outdoor area: A superb 20 m2 terrace, an additional full-fledged living space under the open sky, directly accessible from the living room.In summary: An incomparable volume and style. The bold marriage of the white wood frame and the black metal structure creates a unique character. The immense living room is an invitation to conviviality. This loft apartment is an absolute must-see.A garage box and two outdoor parking spaces in addition.

1 / 13
  • Parking space
  • Balcony / Terrace
  • View
  • +1
6.5 rooms, 213m², CHF 2,210,000.–
1025 Saint-Sulpice

Attic duplex of 6.5 rooms with lake view in St-Sulpice

Located in a quiet and green residential area of St-Sulpice, this 6.5-room attic duplex is part of a small co-ownership of three apartments, in a building constructed in 2008. The EPFL, the University of Lausanne, schools, and shops are in the immediate vicinity. The property offers 213 m² of living space, complemented by two balconies of 19.5 m² and 25.5 m² facing southwest, with an unobstructed view of the lake. The lower level is organized around a 67 m² through-living room with a fireplace, opening onto a fitted kitchen with a granite countertop. It also includes a 21 m² office with independent access, suitable for professional activity from home, as well as a guest toilet and numerous integrated storage spaces. The upper floor accommodates the night area: four bedrooms, a shower room/WC, and a parental suite with its own bathroom/shower/WC. All bedrooms are equipped with air conditioning. The apartment also has a private laundry room and a large cellar. It includes two indoor parking spaces at CHF 40,000.- per unit, in addition to the sale price. The underground parking is directly connected to the neighboring buildings, and the heat pump was renovated in 2024. A spacious and versatile apartment, suitable for both a family and a person wishing to work from home.

  • Parking space
  • Balcony / Terrace
  • View
  • +1

Other interesting objects