Rooms
5.5
Living space
167 m2
Selling price
CHF 2,590,000.–
Notify on price drop
"Private attic of 5.5 rooms with panoramic view of the lake and the Alps"
Address
1025 Saint-Sulpice (VD)Price
- Purchase price:
- CHF 2,590,000.–
- Notify on price drop
Main information
- Availability:
- By agreement
- Type:
- Attic flat
- No. of rooms:
- 5.5
- Floor:
- 3
- Number of floors:
- 1
- Surface living:
- 167 m2
- Year built:
- 2015
Characteristics
Balcony / Terrace
Parking space
Documents (0)
Description
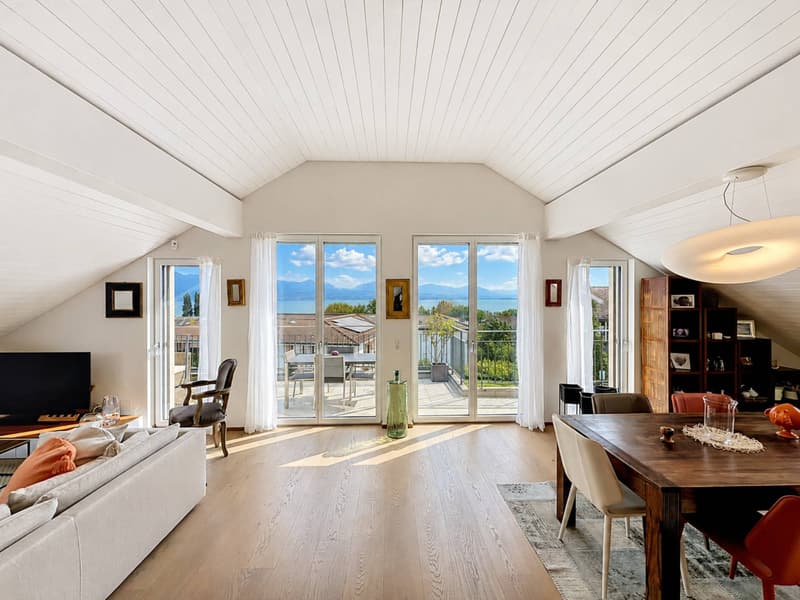
Just two minutes' walk from the shores of the lake, this remarkable 5.5-room attic occupies the top floor of a high-end residence built in 2015.
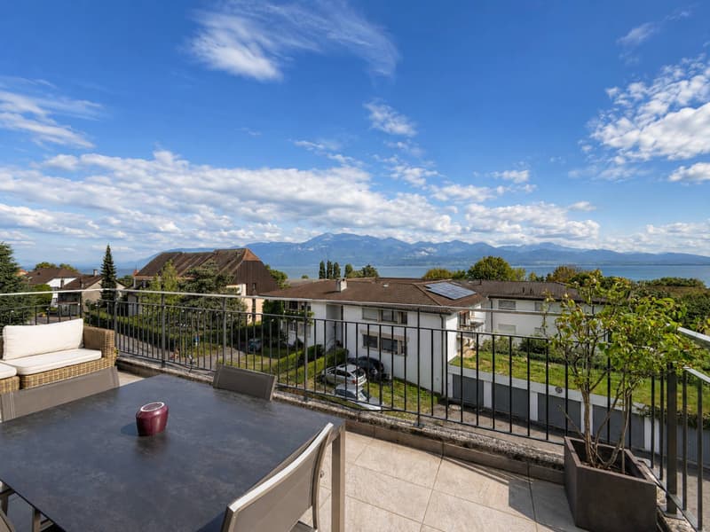
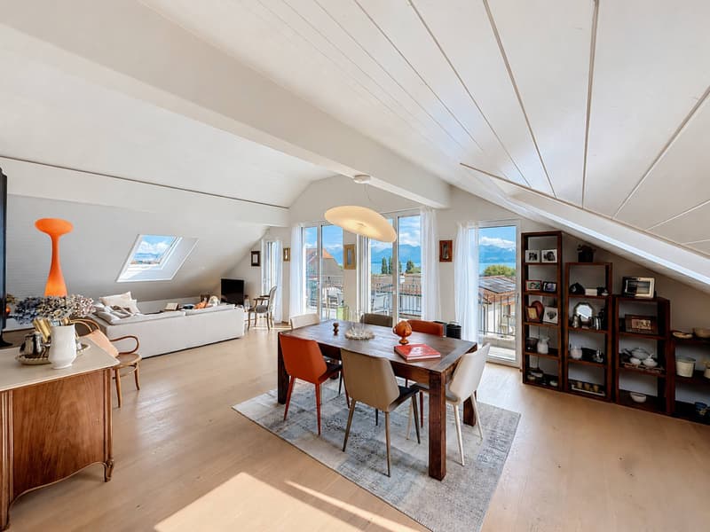
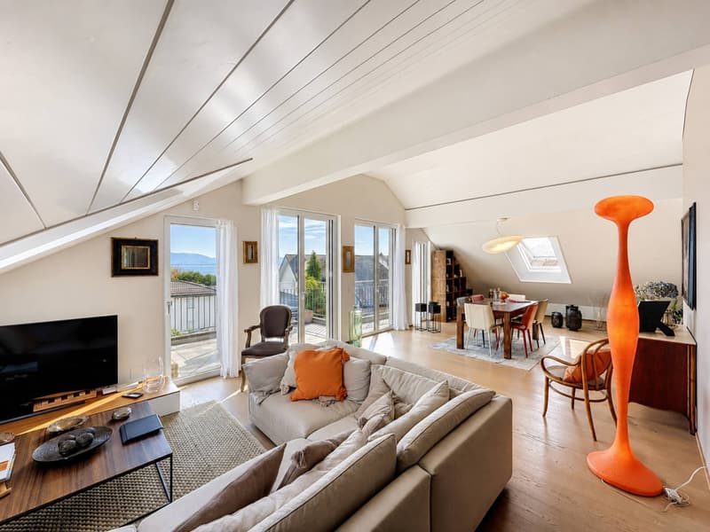
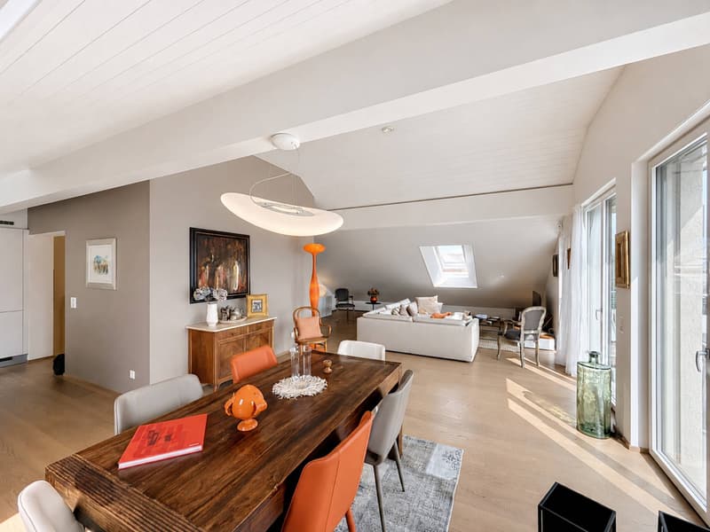
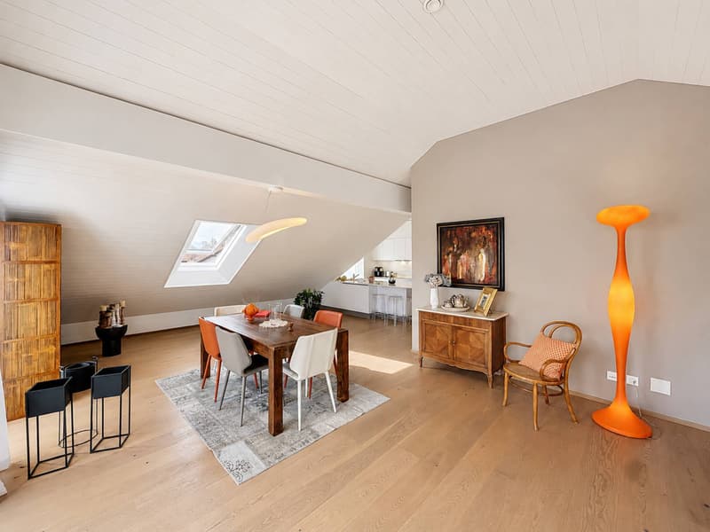
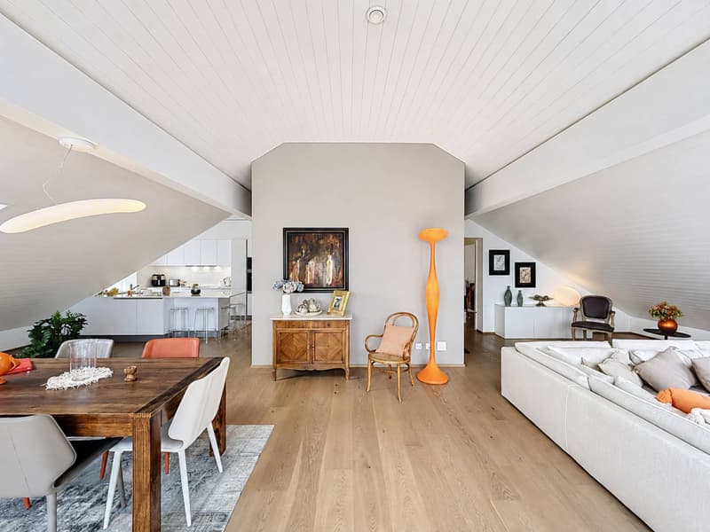
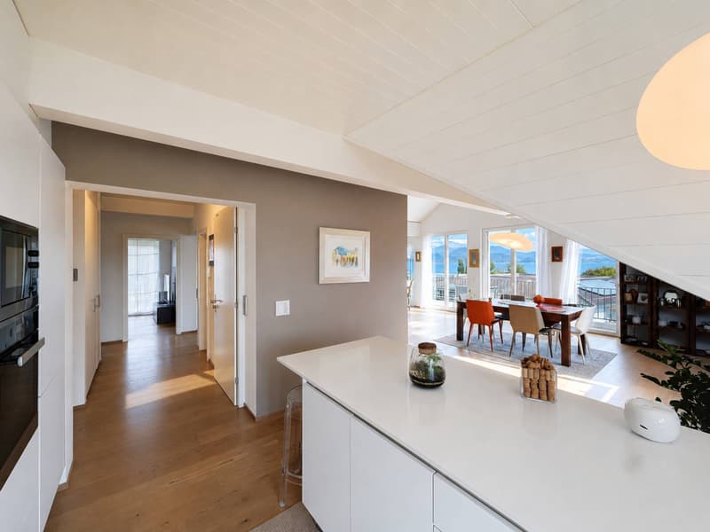
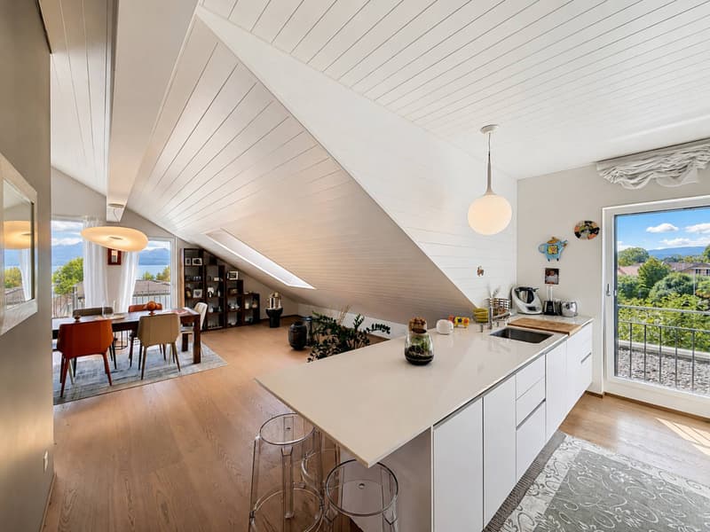
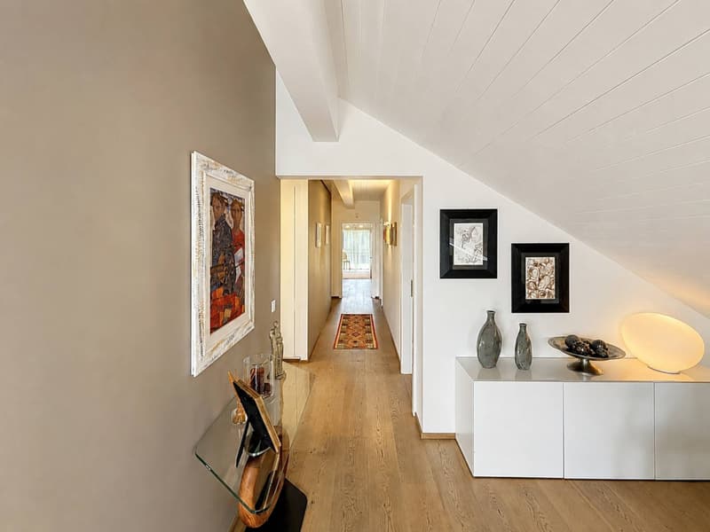
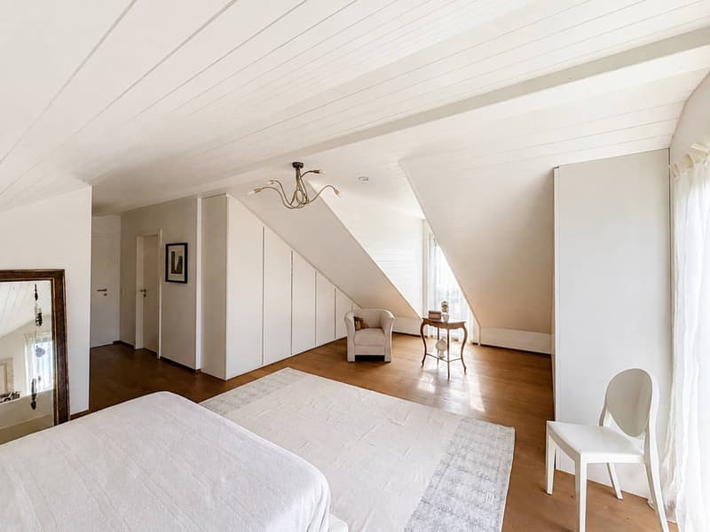
Developing a living area of approximately 167 m² on a single level, it immediately seduces with its generous volumes, exceptional brightness, and contemporary architecture. The elegant ceiling lines and numerous windows give the spaces a unique atmosphere, while Lake Geneva and the Alps compose a breathtaking panorama.
Secure access by elevator is done directly inside the apartment, offering particular comfort and intimacy.
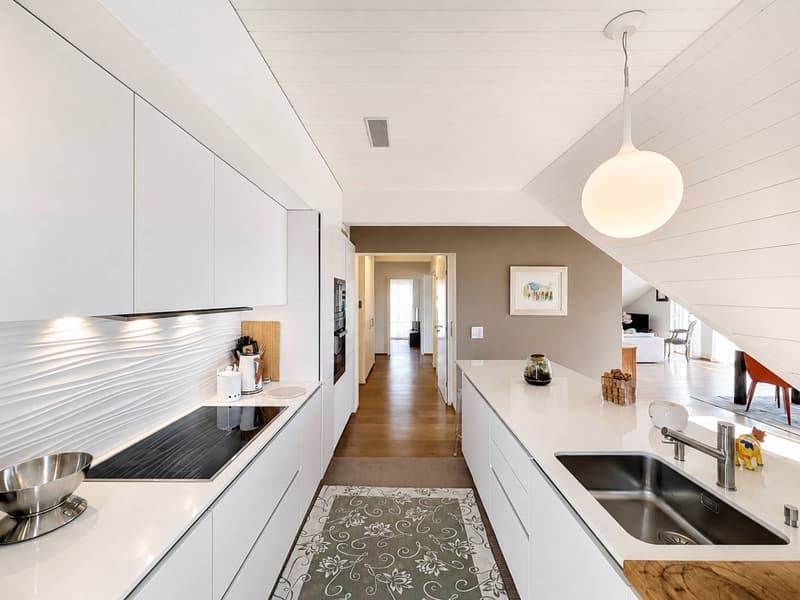
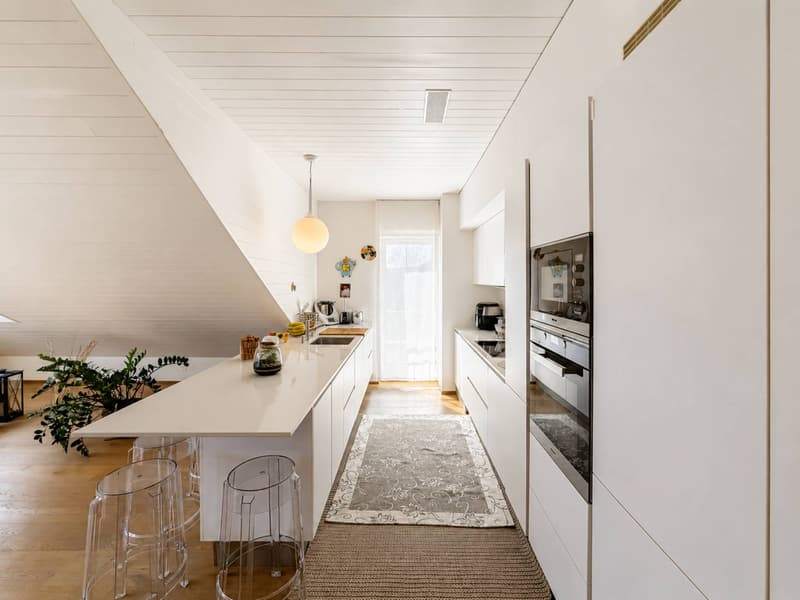
The large living room harmoniously combines the living room, dining room, and a fully integrated contemporary kitchen. The ensemble extends towards a large balcony, a true outdoor living space from which the view of the lake and mountains takes on its full scope.
The night area includes four bedrooms, two bathrooms, and a guest toilet. The single-level distribution is fluid, functional, and perfectly adapted to family life as well as reception.
A cellar of approximately 16 m² and two indoor parking spaces included in the sale price complete this property.
A rare property in Saint-Sulpice, combining a privileged location, exceptional view, contemporary comfort, and high-end amenities.
Mortgage Calculator
From dream house to home ownership: the mortgage calculator can help you estimate the affordability of this property.

Free
Create an account for more options
Create your account to manage your favorites across all devices, keep track of your search alerts, and never miss an update. Everything you need for your home search, all in one place!


- Listing ID
- 4003581264
- Object ref.
- 82057.100172