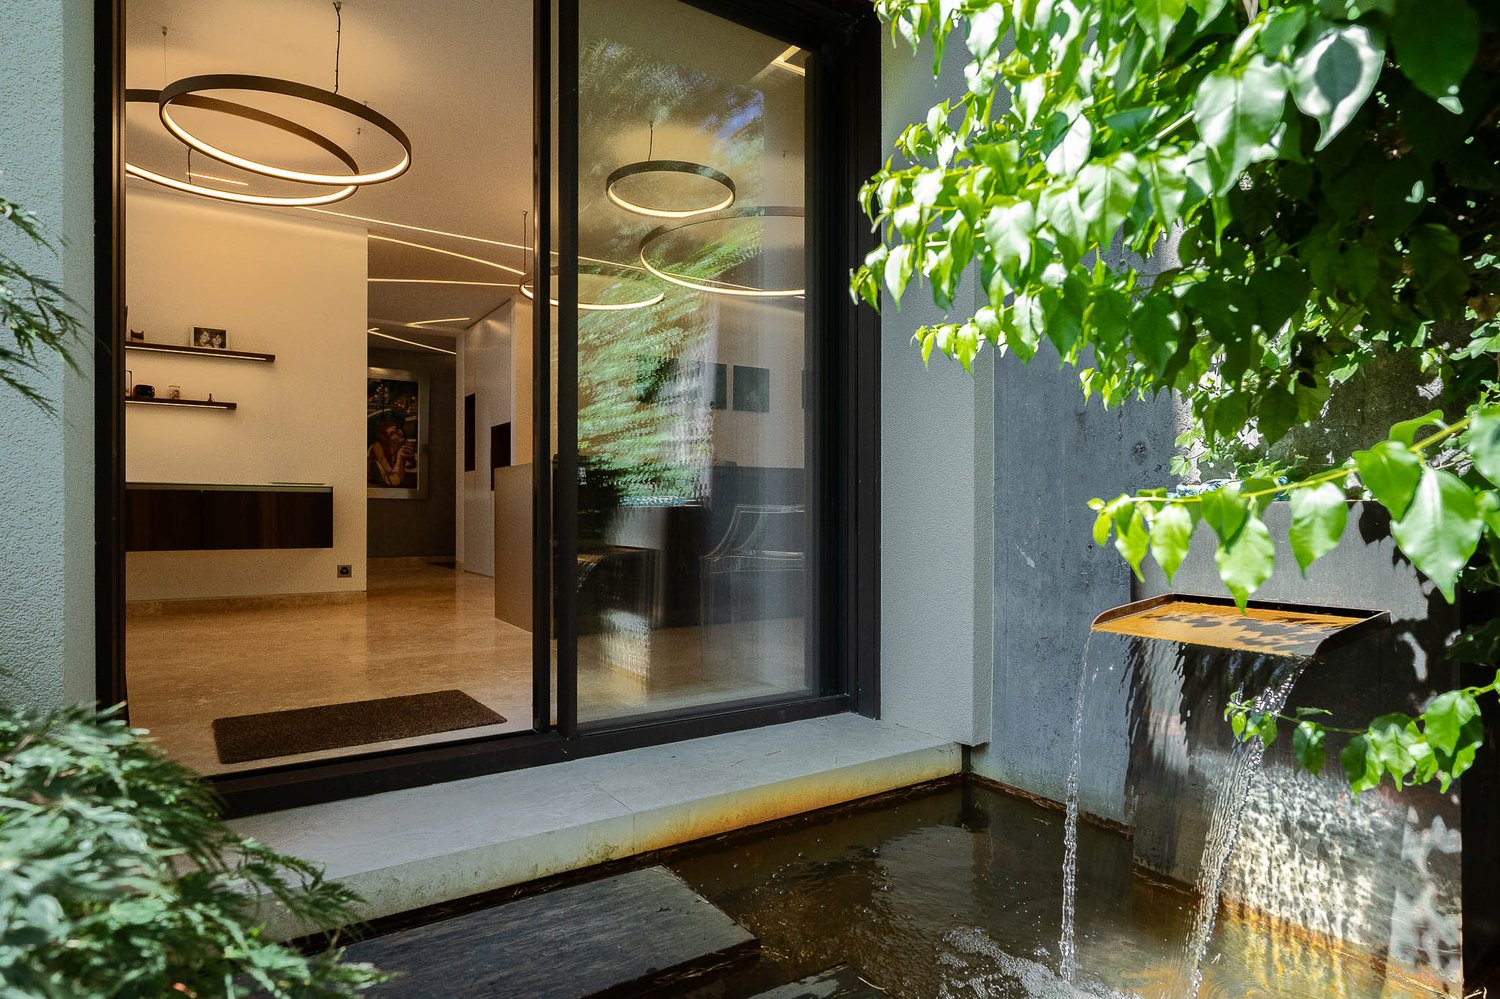
Villars-Tiercelin - Attic flat buy

We recommend expanding your search criteria to get similar results. The current filters didn’t return any matches.

If you don’t want to change your current search criteria, we recommend creating a search alert, so you’ll be notified when matching offers become available.

More objects in your automatically expanded search area
17 results - Radius: + 10km
Kevin Grzesiuk

Kevin Grzesiuk

1 / 13
Kevin Grzesiuk

Kevin Grzesiuk

  • Parking space
  • Garage
  • Elevator
  • +1
5.5 rooms, 163m², CHF 2,620,000.–
1000 Lausanne 25

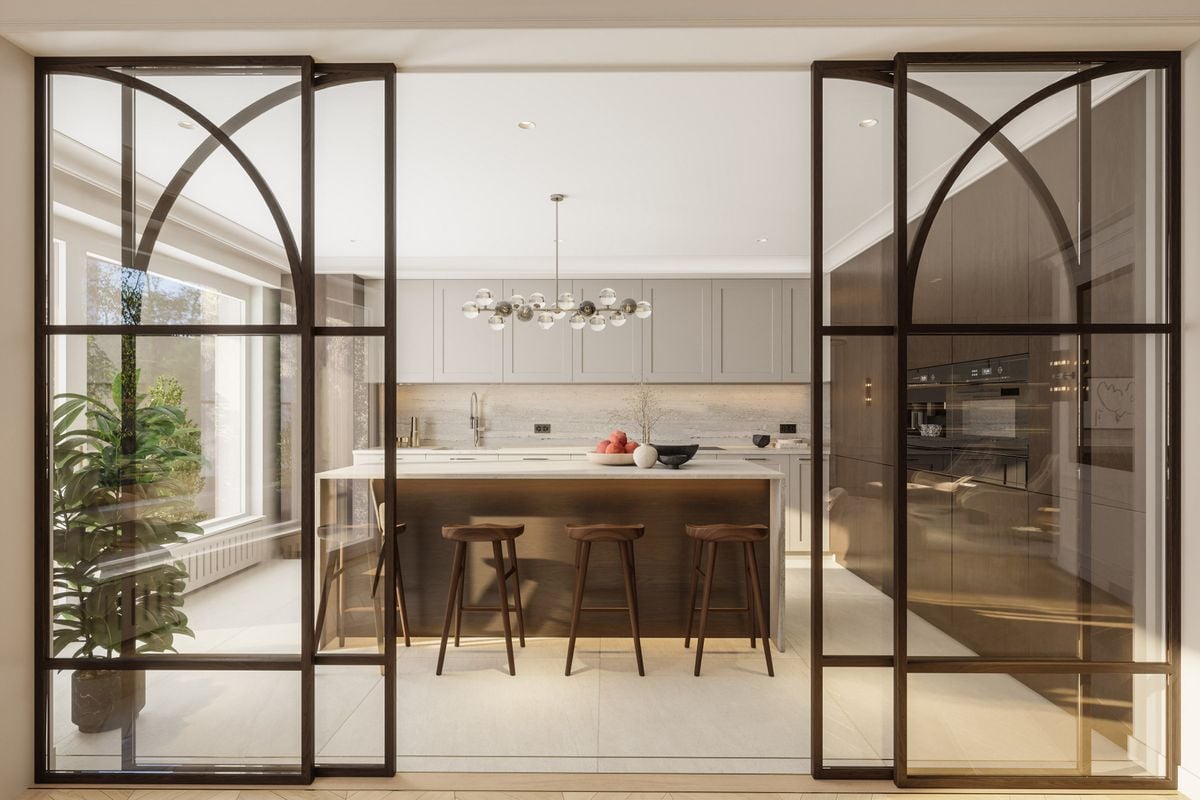
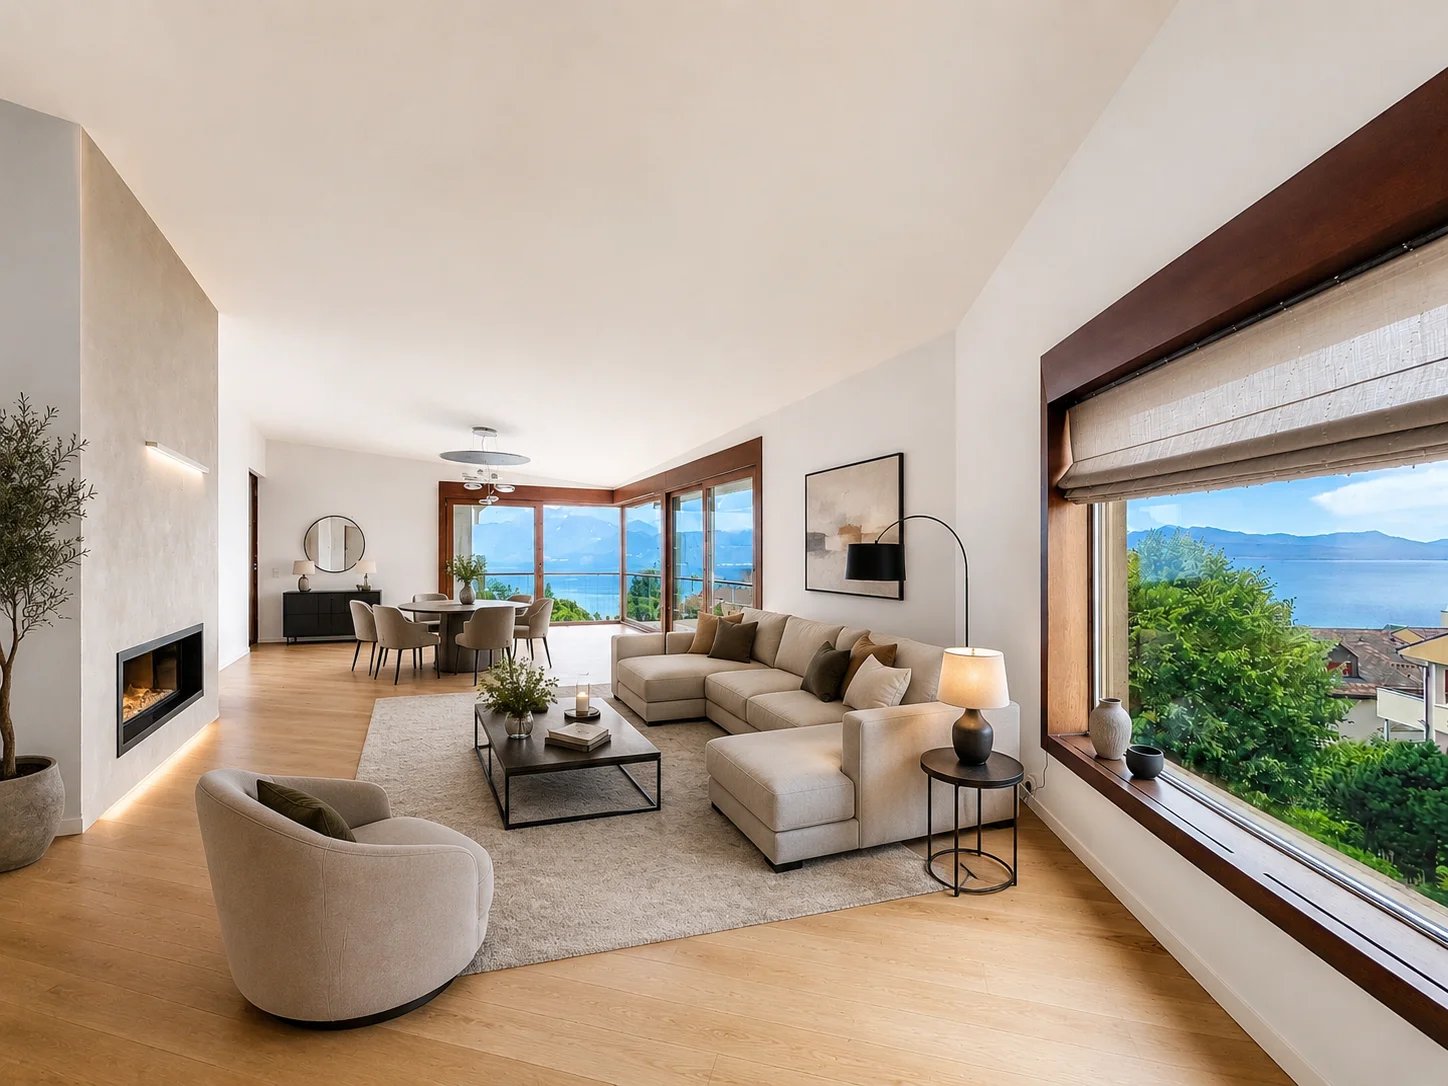
La Suite Victoria : un véritable havre de paix où se rencontrent le charme du classique et le confort du contemporain

J'ai le plaisir de vous présenter à la vente cette opportunité rare d'acquérir un bien d'exception à Lausanne, destiné à une clientèle à la recherche de caractère, d'élégance et de sérénité.Située dans un environnement verdoyant et paisible, la Suite Victoria est un appartement de 5.5 pièces prenant place au sein d'une bâtisse existante entourée d'un parc privé soigneusement entretenu, offrant un cadre de vie confidentiel et privilégié.Entièrement transformé et rénové avec soin, le bien dévoile une organisation élégante et des espaces généreux baignés de lumière. Le séjour et la cuisine forment un vaste espace de vie de 68 m², prolongé par une loggia de 22 m² qui ouvre naturellement l'appartement sur son environnement verdoyant.Fruit d'un équilibre subtil entre caractère classique et confort contemporain, la Suite Victoria s'inspire de l'élégance des appartements haussmanniens et du raffinement des intérieurs britanniques. La suite parentale, les deux chambres ainsi que l'espace invité et/ou bureau composent un ensemble familial à la fois chaleureux, fonctionnel et intemporel.Chaque détail a été imaginé avec attention afin de créer une atmosphère intime et raffinée, où la qualité des matériaux, l'harmonie des espaces et la sérénité du domaine composent une expérience résidentielle singulière à Lausanne.Une cave généreuse de 20 m² ainsi que deux places de parc intérieures, proposées à CHF 40'000.- par place en sus du prix de vente, complètent idéalement ce bien.Contactez-moi pour obtenir davantage d'informations ou organiser une visite des lieux.-------I am pleased to present this rare opportunity to purchase an exceptional property in Lausanne, designed for clients seeking character, elegance, and serenity.Located in a lush and peaceful setting, the Victoria Suite is a 5.5-room apartment situated within an existing building surrounded by a carefully maintained private park, offering a secluded and privileged living environment.Completely transformed and meticulously renovated, the property features an elegant layout and generous, light-filled spaces. The living room and kitchen form a spacious 68 m² living area, extended by a 22 m² loggia that naturally opens the apartment onto its lush surroundings.The result of a subtle balance between classic character and contemporary comfort, the Victoria Suite draws inspiration from the elegance of Haussmann-style apartments and the refinement of British interiors. The master suite, the two bedrooms, and the guest area and/or office come together to form a family-friendly space that is warm, functional, and timeless.Every detail has been carefully designed to create an intimate and refined atmosphere, where the quality of the materials, the harmony of the spaces, and the serenity of the property combine to offer a unique residential experience in Lausanne.A spacious 20 sqm basement and two indoor parking spaces, offered at CHF 40,000 each in addition to the sale price, perfectly complement this property.Please contact me for more information or to schedule a tour of the property.

  • Parking space
  • Garage
  • Elevator
  • +1
David Damiano

David Damiano

1 / 12
David Damiano

David Damiano

  • Parking space
  • Balcony / Terrace
  • Pets allowed
  • +2
4.5 rooms, 115m², CHF 1,190,000.–
Lausanne 27, 1000 Lausanne 27

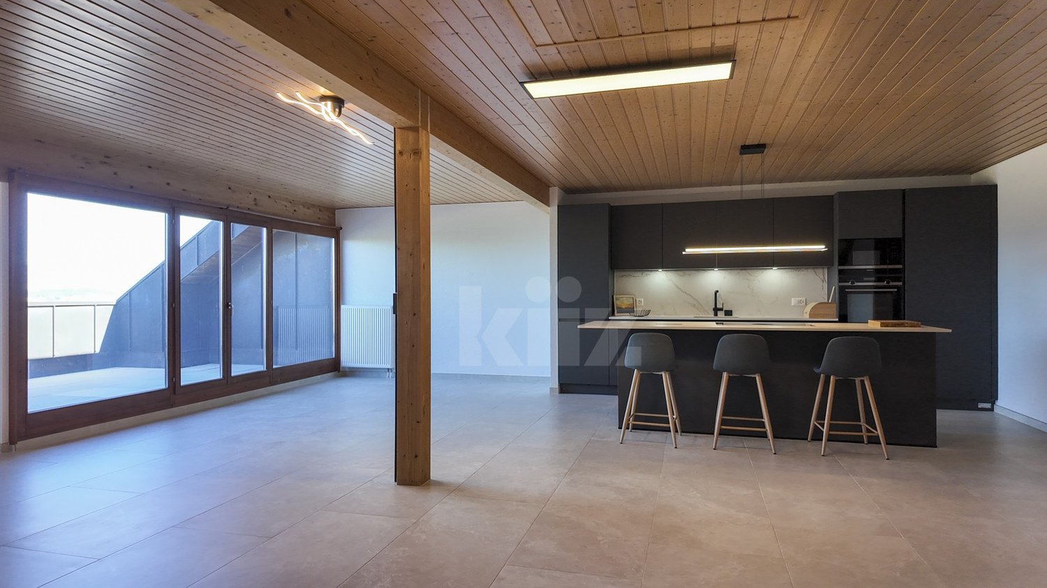
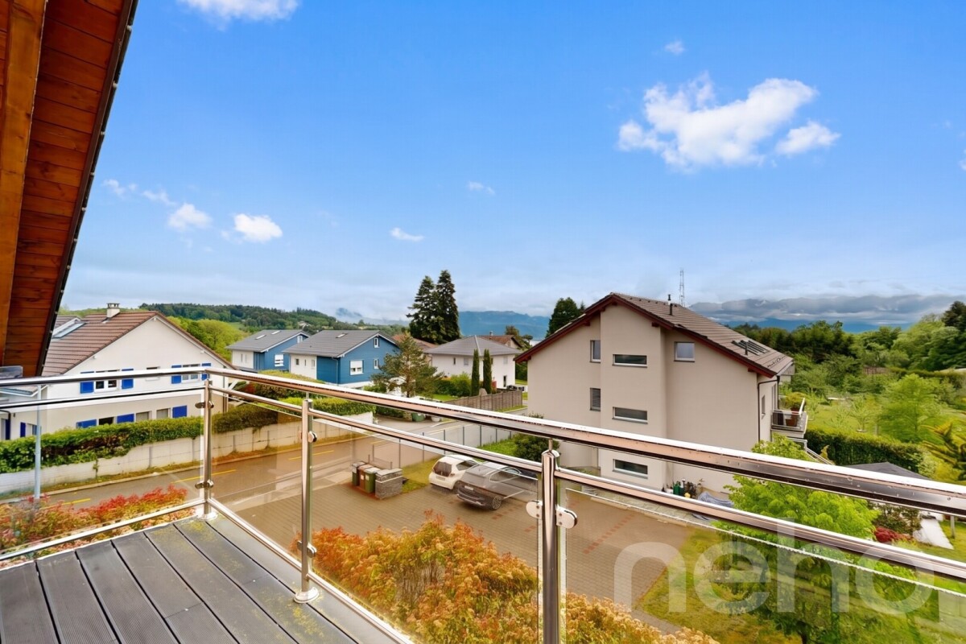
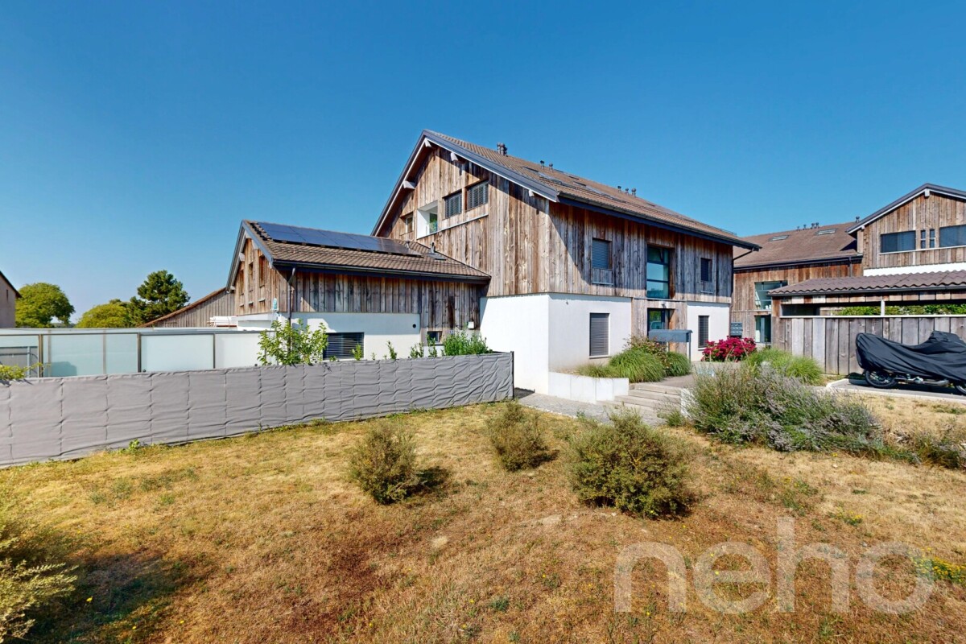
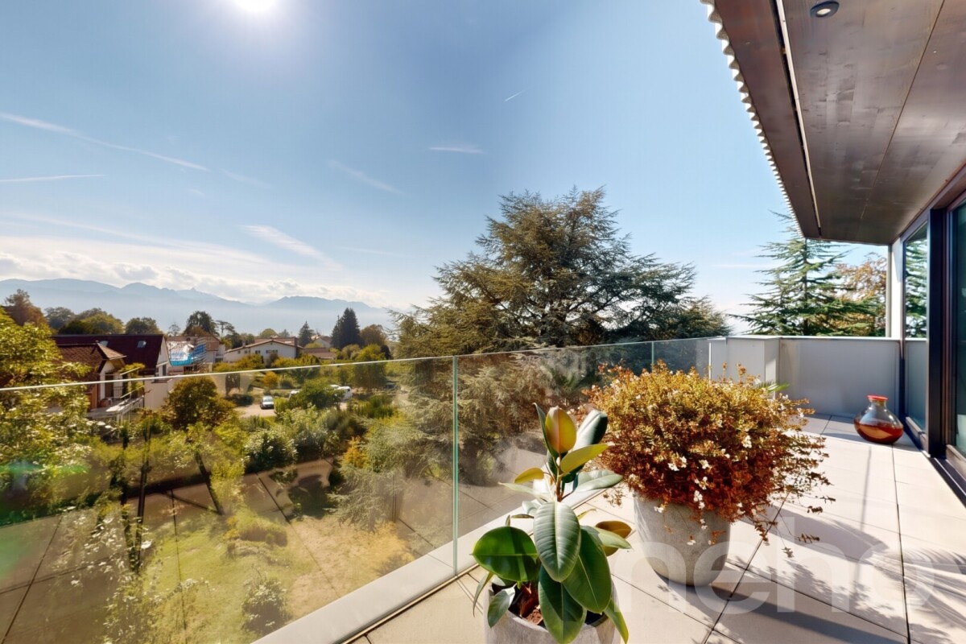
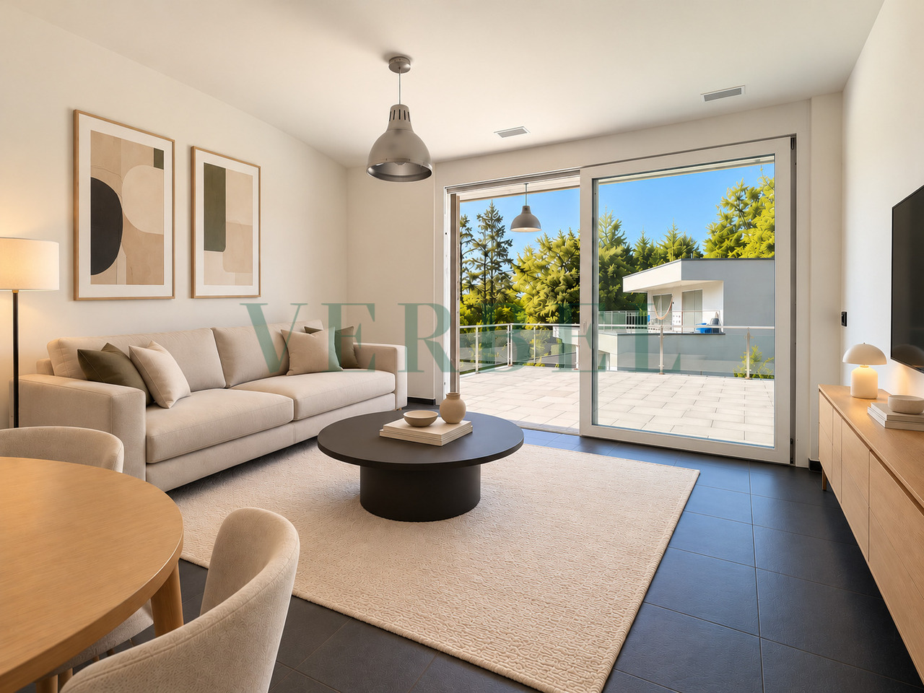
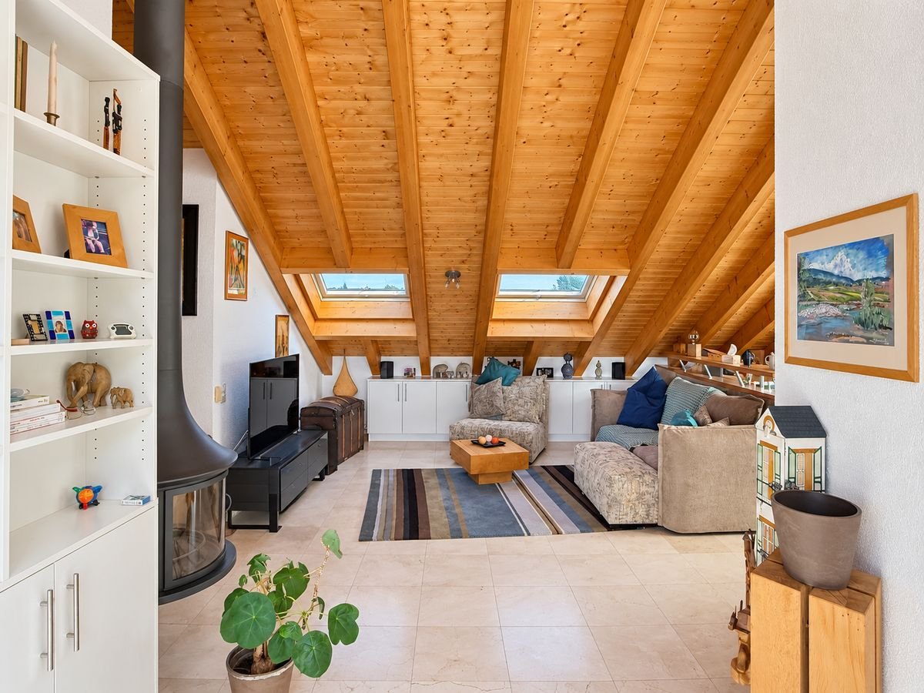
Contemporary crossing attic with large balcony and unobstructed view

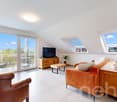
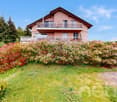
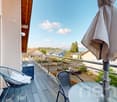
Located in a privileged environment, in immediate proximity to the forest and natural areas, this magnificent 4.5-room attic will seduce lovers of calm, light, and contemporary comfort. In excellent condition, it presents itself today as a like-new property, ready to welcome its future owners without any work to be done. Cross-through and bathed in natural light throughout the day, the apartment offers generous volumes as well as a warm and elegant atmosphere. The living area, spacious and convivial, opens onto a vast habitable balcony, allowing you to fully enjoy the beautiful days in a peaceful and vis-à-vis-free setting. The unobstructed view brings a true sense of space and intimacy, rare for this type of property. The interior architecture, resolutely contemporary, highlights pure lines and current quality materials. The bedrooms benefit from beautiful brightness and a harmonious distribution, ideal for a family as well as for a couple looking for a comfortable and functional living space. This property also stands out for its excellent energy performance thanks to its energy certificate B/B, guaranteeing controlled consumption and optimal comfort in all seasons. A rare opportunity to live in an attic that combines modernity, tranquility, and proximity to nature, while enjoying a practical and privileged living space.Exact address available after registration on neho.ch.DO YOU WANT TO VISIT? PLEASE REGISTER FIRST: https://neho.ch/b/1000-26-10

  • Parking space
  • Balcony / Terrace
  • Pets allowed
  • +2
Frédéric Frachon

Frédéric Frachon

1 / 12
Frédéric Frachon

Frédéric Frachon

  • Parking space
  • Balcony / Terrace
  • Garage
  • +3
3.5 rooms, 109m², CHF 1,700,000.–
Lausanne, 1012 Lausanne

Magnifique appartement en attique au calme absolu à Chailly

Découvrez ce remarquable appartement en attique, situé dans le quartier résidentiel recherché de Chailly à Lausanne. Orienté plein sud et bénéficiant d'une vue panoramique sur le lac, il se distingue par son architecture contemporaine, ses volumes généreux et ses vastes espaces extérieurs.D'une surface habitable de 109 m², pour environ 129 m² pondérés, l'appartement bénéficie de 61 m² de terrasses qui prolongent naturellement les espaces de vie. Accessible directement par ascenseur, il offre une configuration particulièrement agréable, privilégiant la lumière, les perspectives et la continuité entre intérieur et extérieur.La pièce de vie réunit un vaste séjour, une salle à manger et une cuisine ouverte dans un espace lumineux et convivial. La hauteur sous plafond, atteignant 3,10 mètres au faîte du toit, accentue encore la sensation de volume et le caractère singulier du lieu.L'espace nuit comprend deux chambres, dont l'une avec salle de douche et WC attenante, ainsi qu'un bureau pouvant aisément accueillir un espace de travail ou une pièce complémentaire. Une salle de bains avec WC et une pièce de rangement offrant la possibilité d'installer une colonne de lavage complètent l'agencement.Les terrasses, accessibles depuis les pièces, constituent l'un des atouts majeurs de cet attique. Plein sud, elles permettent de profiter pleinement de l'ensoleillement, du calme et d'une vue largement dégagée sur le lac.L'appartement prend place au sein de la Maison urbaine de Rovéréaz, un ensemble intimiste de seulement trois logements conçu par le bureau Localarchitecture et distingué par le Best Architects Award 2015. La qualité de la réalisation se retrouve dans le choix de matériaux durables, l'attention portée aux détails et une architecture pensée pour favoriser la lumière et le confort.Labellisé Minergie, l'immeuble bénéficie par ailleurs de faibles charges. Une grande cave, une place de parc extérieure, une buanderie commune équipée ainsi qu'un local à vélos intérieur complètent les prestations.Enfin, un arrêt de bus situé directement devant l'immeuble, ainsi que la proximité des écoles et des commodités, permettent de conjuguer environnement résidentiel et facilité du quotidien.Un attique singulier réunissant architecture, lumière, volumes, calme et vue sur le lac, dans l'un des quartiers appréciés de Lausanne.Adresse exacte disponible après inscription sur neho.ch.VOUS SOUHAITEZ VISITER ? MERCI DE BIEN VOULOIR VOUS INSCRIRE D'ABORD : https://neho.ch/b/1012-26-10Discover this remarkable penthouse flat, situated in the sought-after residential neighbourhood of Chailly in Lausanne.Facing due south and boasting panoramic views of the lake, it stands out for its contemporary architecture, generous proportions and spacious outdoor areas.With a living area of 109 m², equivalent to approximately 129 m² on a weighted basis, the flat features 61 m² of terraces that naturally extend the living spaces.Accessible directly by lift, it offers a particularly pleasant layout, prioritising light, views and the continuity between indoors and outdoors.The living area combines a spacious lounge, a dining room and an open-plan kitchen within a bright and welcoming space.The ceiling height, reaching 3.10 metres at the roof ridge, further enhances the sense of space and the unique character of the property.The sleeping area comprises two bedrooms, one of which has an en-suite shower room, as well as a study that could easily serve as a workspace or an additional room.A bathroom with a toilet and a utility room, suitable for installing a washing machine, complete the layout.The terraces, accessible from the various rooms, are one of the major attractions of this penthouse. Facing due south, they allow you to make the most of the sunshine, the peace and quiet, and a largely unobstructed view of the lake. The flat is situated within the Maison urbaine de Rovéréaz, an intimate development comprising just three dwe...

  • Parking space
  • Balcony / Terrace
  • Garage
  • +3
Richoz Stéphane

Richoz Stéphane

1 / 7
Richoz Stéphane

Richoz Stéphane

6.5 rooms, 205m², Price on request
A Echallens, 1040 Echallens

Exceptional Apartment - Noble Volumes and Materials

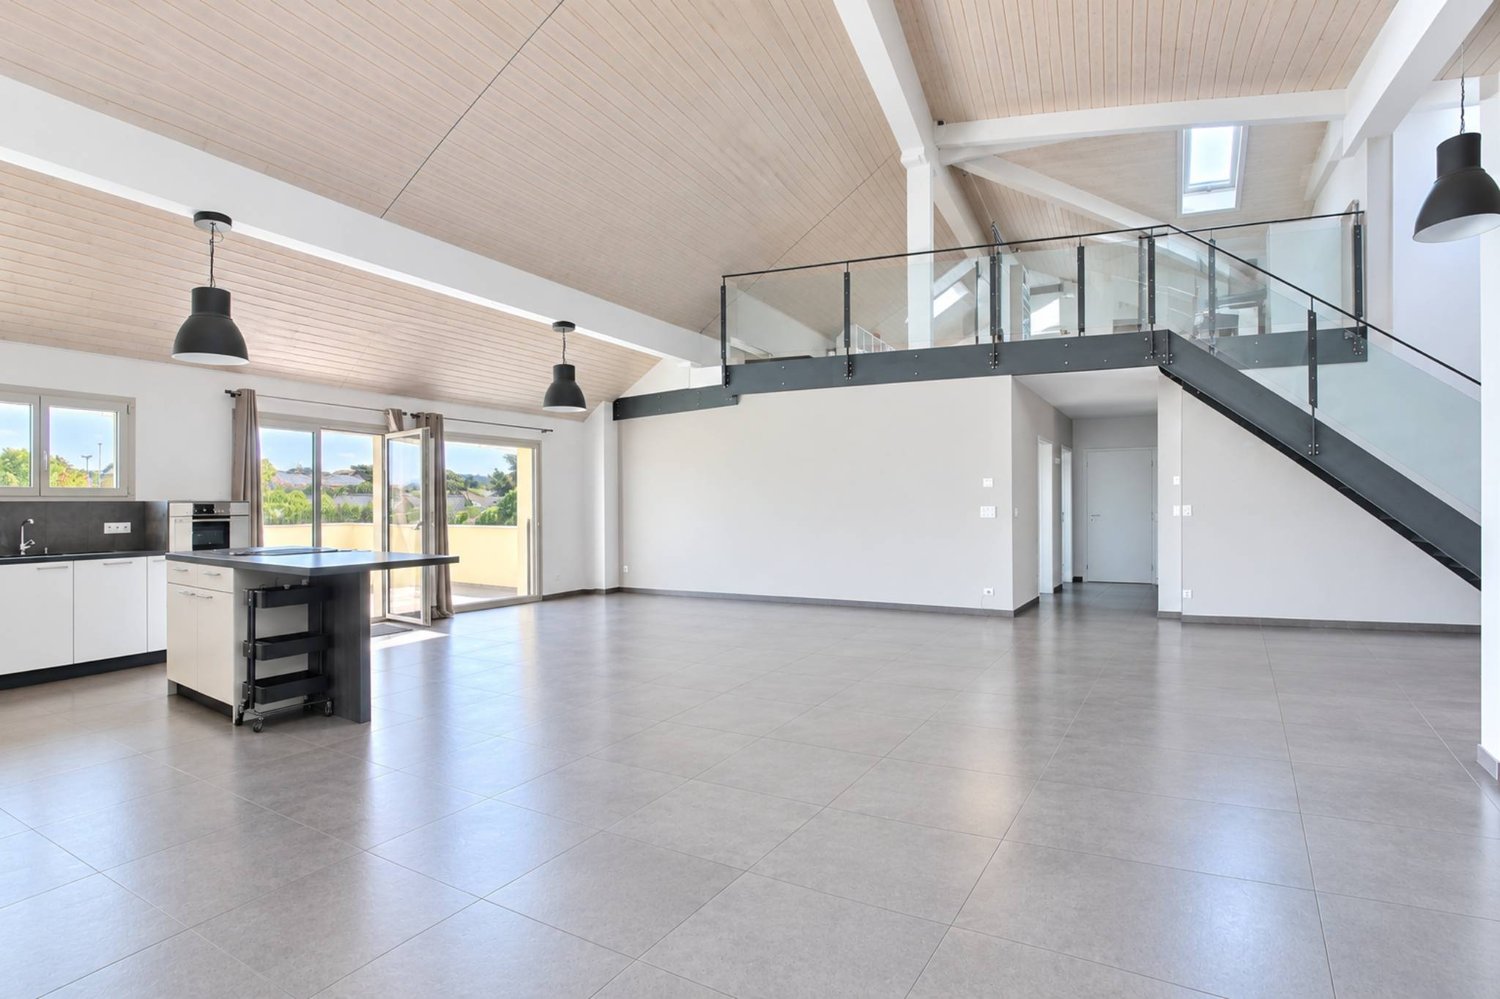
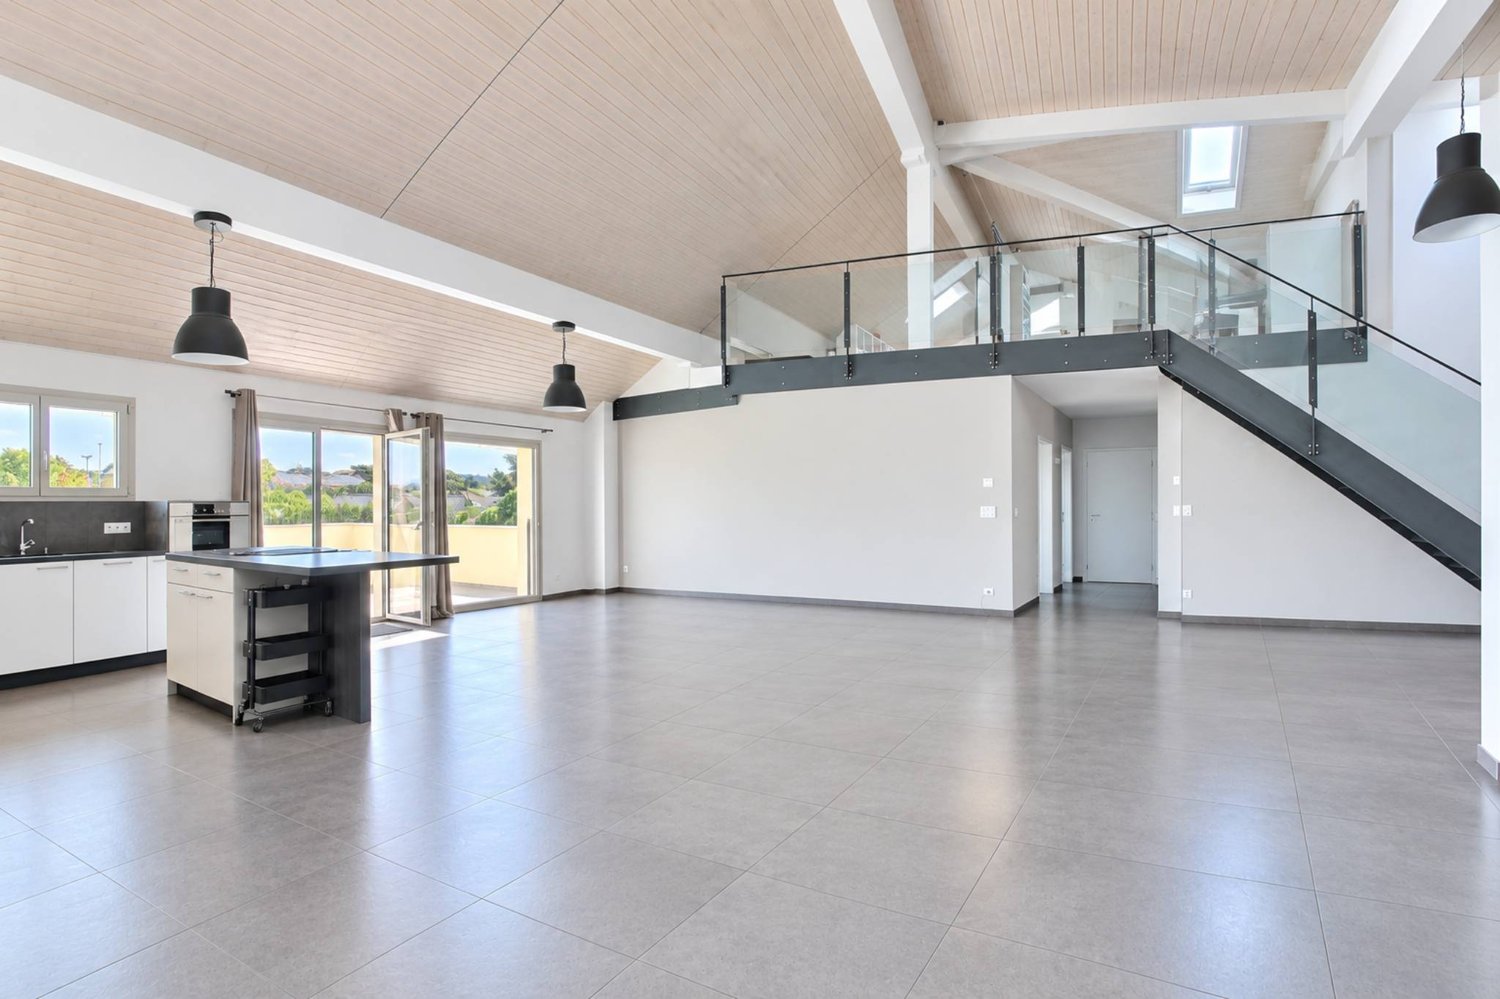
Exclusivity Publiaz immobilier SA Let yourself be seduced by this unique property, located in the heart of Gros-de-Vaud. This high-standard apartment with independent entrance in a small PPP, with a living area of approximately 200 m2 (for more than 230 m2 of usable space), deploys generous volumes and a rare architectural identity.A spectacular living space of approximately 80 m2 with a ceiling height of over 5.2 meters. The floor is covered with a large contemporary stone-effect tile. The entire set of materials is of high quality.A true architectural signature, the solid wood beam structure is painted white, bringing light, warmth, and charm. It contrasts beautifully with the load-bearing structure and the black textured metal staircase, for a touch of design.A vast mezzanine of approximately 30 m2 overlooks the living room. The railing is an elegant assembly of glass and steel, preserving the feeling of space and security. This area is ideal for a home office, a playroom, or a library.Night area: 4 spacious and comfortable bedrooms to be discovered during the visit.Amenities: 2 modern bathrooms.Outdoor area: A superb 20 m2 terrace, a true additional living space under the open sky, accessible directly from the living room.In summary: An incomparable volume and style. The bold marriage of the white wood beam structure and the black metal structure creates a unique character. The immense living room is an invitation to conviviality. This loft-style apartment is an absolute must-see.A garage box and two outdoor parking spaces are also available.

Richoz Stéphane

Richoz Stéphane

1 / 7
Richoz Stéphane

Richoz Stéphane

6.5 rooms, 205m², Price on request
A Echallens, 1040 Echallens

Exceptional Apartment - Noble Volumes and Materials

Exclusive Publiaz immobilier SA Let yourself be seduced by this unique property with a affirmed loft style, located in the heart of Gros-de-Vaud. This high-standard apartment, with a living area of approximately 200 m2 (for more than 230 m2 of usable space), deploys generous volumes and a rare architectural identity.A spectacular living space of approximately 80 m2 with a ceiling height of over 5.2 meters. The floor is covered with a large contemporary stone-effect tile. The entire set of materials is of high quality.A true architectural signature, the solid wood frame is painted white, bringing light, warmth, and charm. It contrasts beautifully with the load-bearing structure and the black textured metal staircase, for a raw industrial touch.A vast mezzanine of approximately 30 m2 overlooks the living room. The railing is an elegant combination of glass and steel, preserving the feeling of space and safety. This area is ideal for an office, a game room, or a library.Night area: 4 spacious and comfortable bedrooms to be discovered during the visit.Amenities: 2 modern bathrooms.Outdoor area: A superb 20 m2 terrace, an additional full-fledged living space under the open sky, directly accessible from the living room.In summary: An incomparable volume and style. The bold marriage of the white wood frame and the black metal structure creates a unique character. The immense living room is an invitation to conviviality. This loft apartment is an absolute must-see.A garage box and two outdoor parking spaces in addition.

1 / 13
  • Parking space
  • Garage
4.5 rooms, 156m², CHF 3,200,000.–
1093 La Conversion

Sumptuous attic with 180-degree panoramic view of the lake and the Alps

Exclusively, discover this exceptional attic apartment nestled in the prized heights of Lutry, offering a spectacular panoramic view of the lake and the Alps.The apartment, renovated in 2025, is located in a building constructed in 2018 with high-end materials, and it charms with its contemporary and timeless architecture, refined finishes, and elegantly resolute atmosphere. Bathed in light, the living space harmoniously opens onto a sumptuous terrace of approximately 100 m², a true outdoor living space, entirely equipped with water points, sunscreens, shade-providing fabrics, and integrated lighting along its entire length.Distribution & Amenities • Apartment with generous volumes and exceptional luminosity • High-end, fully equipped Molteni kitchen • Custom-made dressings and Molteni fittings • Parental suite with private bathroom • Additional bedroom with en-suite bathroom • Two additional bedrooms can be integrated • Independent office • Private, secure elevator • Private, fully equipped laundry room Exterior & Living Environment • Magnificent 100 m² terrace offering a breathtaking panorama • Well-maintained residence with perfectly maintained green spaces • Quiet, green, and privileged environment Additional Assets • Ideal location close to amenities and main axes • Low-emission construction with high energy performance, Minergie certified • Access adapted for people with reduced mobility • Enclosed parking space for two indoor parking spaces (CHF 100'000 extra) • Large cellar offering additional storage space Combining refinement, absolute comfort, and an exceptional panorama, this rare property embodies a unique lifestyle.Contact us today to obtain more information or organize a private visit.

  • Parking space
  • Garage
1 / 13
  • Parking space
  • Balcony / Terrace
  • Garage
  • +2
5.5 rooms, 135m², CHF 1,490,000.–
1092 Belmont-sur-Lausanne

Attic with calm and splendid view in Belmont-sur-Lausanne

Belmont-sur-Lausanne | Attic 5.5 rooms | Lake view | SunsetsIn the heart of an exclusive PPE with only 7 units, this attic of 135 m² weighted area benefits from a calm environment and a beautiful, unobstructed view of Lake Geneva and the Alps.The living area offers over 4 meters of ceiling height and a beautiful sense of space. The large, open kitchen has numerous storage spaces, a large work surface, a central island, and a bar.The living room opens onto a balcony with an orientation that allows you to enjoy stunning sunsets over the lake and the Alps every evening.The apartment includes 4 bedrooms, including a parental suite with private bathroom, a bathroom, and a laundry room with washing machine. Custom-made built-in closets are present in the bedrooms, living room, and hallway, with integration up to the height of the rooms.Features- 135 m² weighted area | 129 m² interior- 4 bedrooms- Over 4 meters of ceiling height in the living areas- 11 m² balcony- PPE with 7 units, built in 2015- Pellet heating and solar panels- Water softener- Energy certificate classes A and B- Renovation fund + CHF 30'000.-- PPE fees CHF 341.10/month, excluding heating costs- Washing machine in the apartment- Private cellar- 2 indoor parking spacesPrice: CHF 1'570'000.-, apartment and 2 indoor parking spaces included. (CHF 80'000.- for the 2 parking spaces)A rare address in Belmont-sur-Lausanne with a peaceful environment and a panorama that can be fully enjoyed throughout the year.Contact us to visit, it's worth it!Rockwell Properties exclusivity

  • Parking space
  • Balcony / Terrace
  • Garage
  • +2
1 / 13
  • Parking space
  • Balcony / Terrace
  • Garage
  • +3
5 rooms, CHF 1,780,000.–
1012 Lausanne

Bel attique de 169m2 au coeur de Chailly

Situé sur un chemin limité à 30km/h et au dernier étage d'un immeuble bien entretenu et proche de toutes les commodités, ce spacieux 5 pièces distribué sur une surface habitable de 160m2 offre des espaces généreux et de belles échappées sur le lac et les Alpes depuis son balcon de 18m2.Sa configuration actuelle propose trois grandes chambres mais il serait envisageable d'en créer une quatrième. Desservi pas un ascenseur depuis l'entrée de l'immeuble (ainsi que depuis le niveau inférieur: cave et accès vers le parking) l'appartement profite d'un accès aisé.Une cave fermée et deux places de parc intérieures (CHF 40'000.- en sus du prix) complètent ce bien.Prix de vente souhaité: • Appartement: CHF 1'790'000.- • Deux places de parc intérieures: CHF 80'000.- • Prix de vente total: CHF 1'870'000.- Beautiful 169 sqm penthouse in the heart of ChaillyLocated on a quiet road with a 30 km/h speed limit, on the top floor of a well-maintained building and within close proximity to all amenities, this spacious 5-room apartment offers 160 m² of living space, generous proportions and lovely views of the lake and the Alps from its 18 m² balcony.The current layout features three spacious bedrooms, with the possibility of creating a fourth bedroom if desired.The apartment is easily accessible by lift from the main entrance of the building, as well as from the lower level (as well as from the lower level: cellar and access to the parking lot).A private, enclosed cellar and two indoor parking spaces, available at an additional cost of CHF 40,000, complete this property.Asking price: • Apartment: CHF 1,790,000 • Two indoor parking spaces: CHF 80,000 • Total asking price: CHF 1,870,000

  • Parking space
  • Balcony / Terrace
  • Garage
  • +3
1 / 11
  • Balcony / Terrace
  • Garage
  • Elevator
2.5 rooms, 52m², CHF 890,000.–
1010 Lausanne

Attique lumineux avec magnifique terrasse

Découvrez ce bel attique de 2.5 pièces situé à Lausanne, offrant un cadre de vie privilégié entre confort, luminosité et environnement verdoyant, tout en restant à proximité immédiate des commodités.L'appartement séduit dès l'entrée par ses espaces agréables et fonctionnels. Il se compose d'une chambre confortable, d'une salle de bains, d'un WC visiteurs, d'une cuisine entièrement équipée ainsi que d'un spacieux séjour baigné de lumière naturelle.Son véritable atout réside dans sa généreuse terrasse d'environ 55 m², qui entoure l'appartement et constitue un véritable prolongement des espaces de vie. Un extérieur particulièrement appréciable en milieu urbain, offrant de nombreuses possibilités pour profiter pleinement des beaux jours, recevoir famille et amis ou simplement savourer des moments en plein air.Pour davantage de confort au quotidien, l'attique dispose également de stores en toile électriques.La situation est particulièrement appréciable : l'arrêt de métro Fourmi se trouve à seulement 4 minutes, permettant de rejoindre facilement le centre de Lausanne. Le CHUV, les commerces et les principales commodités sont également rapidement accessibles.Un bien idéal pour celles et ceux qui recherchent un appartement lumineux avec un généreux espace extérieur, dans un environnement verdoyant tout en restant proche du coeur de Lausanne.* Certaines images ont fait l'objet d'un home staging virtuel.Entdecken Sie diese schöne 2,5-Zimmer-Dachgeschosswohnung in Lausanne, die ein privilegiertes Wohnambiente mit Komfort, Helligkeit und einer grünen Umgebung bietet und dabei in unmittelbarer Nähe zu allen Annehmlichkeiten liegt.Die Wohnung besticht schon beim Betreten durch ihre angenehmen und funktionalen Räume. Sie besteht aus einem gemütlichen Schlafzimmer, einem Badezimmer, einem Gäste-WC, einer voll ausgestatteten Küche sowie einem geräumigen, von Tageslicht durchfluteten Wohnzimmer.Ihr wahrer Vorteil liegt in der großzügigen, etwa 55 m² großen Terrasse, die die Wohnung umgibt und eine echte Erweiterung der Wohnräume darstellt. Dank ihrer großzügigen Abmessungen lassen sich hier verschiedene Gestaltungsmöglichkeiten vorstellen: Essbereich, Außenwohnbereich, Entspannungszone oder auch ein begrünter Bereich. Ein Außenbereich, der in städtischer Umgebung besonders geschätzt wird und zahlreiche Möglichkeiten bietet, die schönen Tage in vollen Zügen zu genießen, Familie und Freunde zu empfangen oder einfach Momente im Freien zu genießen.Für noch mehr Komfort im Alltag verfügt das Penthouse zudem über elektrische Stoffmarkisen.Die Lage ist besonders attraktiv: Die U-Bahn-Station ,,Fourmi" ist nur 4 Minuten entfernt, sodass man das Zentrum von Lausanne bequem erreichen kann. Auch das CHUV, Geschäfte und die wichtigsten Einrichtungen sind schnell erreichbar.Eine ideale Immobilie für alle, die eine helle Wohnung mit großzügigem Außenbereich in einer grünen Umgebung suchen und dennoch in der Nähe des Zentrums von Lausanne wohnen möchten.* Einige Bilder wurden virtuell inszeniertDiscover this beautiful 2.5-room penthouse in Lausanne, offering an exceptional living environment that combines comfort, natural light, and lush greenery, all while being within easy reach of local amenities.The apartment captivates from the moment you walk in with its pleasant and functional spaces. It features a comfortable bedroom, a bathroom, a guest restroom, a fully equipped kitchen, and a spacious living room bathed in natural light.Its real highlight is its generous terrace of approximately 55 m², which wraps around the apartment and serves as a true extension of the living spaces. Its generous size allows for a variety of layouts: a dining area, an outdoor lounge, a relaxation area, or even a garden space. This outdoor space is particularly valuable in an urban setting, offering numerous opportunities to make the most of sunny days, entertain family and friends, or simply enjoy moments in the fresh air.For added everyday...

  • Balcony / Terrace
  • Garage
  • Elevator
1 / 6
3.5 rooms, 78m², CHF 980,000.–
Chemin de la Motte, 1018 Lausanne

Apartment with 3.5 rooms and lake view, quiet in Lausanne

On the 4th floor of a building with ten apartments built in 2007, this 3.5-room apartment of approximately 78 m² living space seduces with its brightness, calmness, and view of Lausanne and the lake.Southwest-facing, it offers a beautiful living room with a fireplace, opening onto a balcony of about 10 m². The mansard roofs give the whole thing volume and charm. The apartment also includes two bedrooms, a bathroom with a shower, and a guest toilet. The original kitchen is in excellent condition, and the bathrooms have been renovated.The building has an elevator, and the price includes an indoor parking space. The remote heating is distributed through the floor. The monthly charges are approximately CHF 440.-, including heating.Close to nature while remaining well connected to the city center, the apartment benefits from several nearby bus lines and convenient access to the Blécherette exit.A charming, bright, and remarkably peaceful apartment, to be discovered during a visit. • Entrance • Large living room opening onto the kitchen and dining room • 2 bedrooms • 1 bathroom with shower • 1 guest toilet • 1 balcony • Connections for washing machine and dryer • 85/1000 Please contact Loïse at 079 591 54 35 or by email: loise@LDimmobilier.ch for further information and to organize a visit.Information clause:The information, descriptions, surfaces, plans, and illustrations contained in this dossier are provided for indicative purposes only and have no contractual value. Only the official documents and the authentic acts established by the competent authorities or the notary are binding.

1 / 11
1.5 rooms, 37m², CHF 615,000.–
1000 Lausanne 25

1.5 room apartment in Lausanne 25

Beautiful new apartment of the "Mini-loft" type with approx. 37 m2 of living space plus 10 m2 of terrace and approx. 100 m2 of private garden in the Orlaya residence, located in Chalet-à-Gobet, in a quiet and residential area.The apartment is situated on a plot of 806 m2, the building's location is excellent as it is southwest-facing with optimal sunlight in a green setting.Many renowned institutions are nearby, such as the École Hôtelière de Lausanne, which is approximately 500 m away. The Biopole innovation center in Epalinges, the Nestlé research center, and the World Archery center of excellence are all within a radius of approximately one kilometer.Sports enthusiasts will appreciate the proximity to the Lausanne golf club and the Mauvernay sports center. Nature lovers can enjoy the Bois du Jorat, the largest forest in the Swiss plain.All amenities (post office, Migros, pharmacy, bakery) are located just 1.2 kilometers away, in the center of Epalinges. The bus stop, which is served by lines 45 and 64, is approximately 300 meters away, and the highway axes are just a few minutes away, without being exposed to the noise pollution.Quality materials, parquet flooring, a fitted kitchen with granite countertops and built-in cabinets, including a complete set of appliances (oven, induction cooktop, microwave, dishwasher), a combined washing machine/dryer. The building is equipped with a passenger elevator and the apartment has a basement storage room.An outdoor parking space, which costs CHF 25,000, is available in addition to the apartment price.Summary of the sale price:Apartment price: CHF 615,000.-One indoor parking space: CHF 25,000.-Total price: CHF 640,000.-The apartment is new and available immediately.This property is an ideal choice for your new home or for a first-class investment.

Other interesting objects