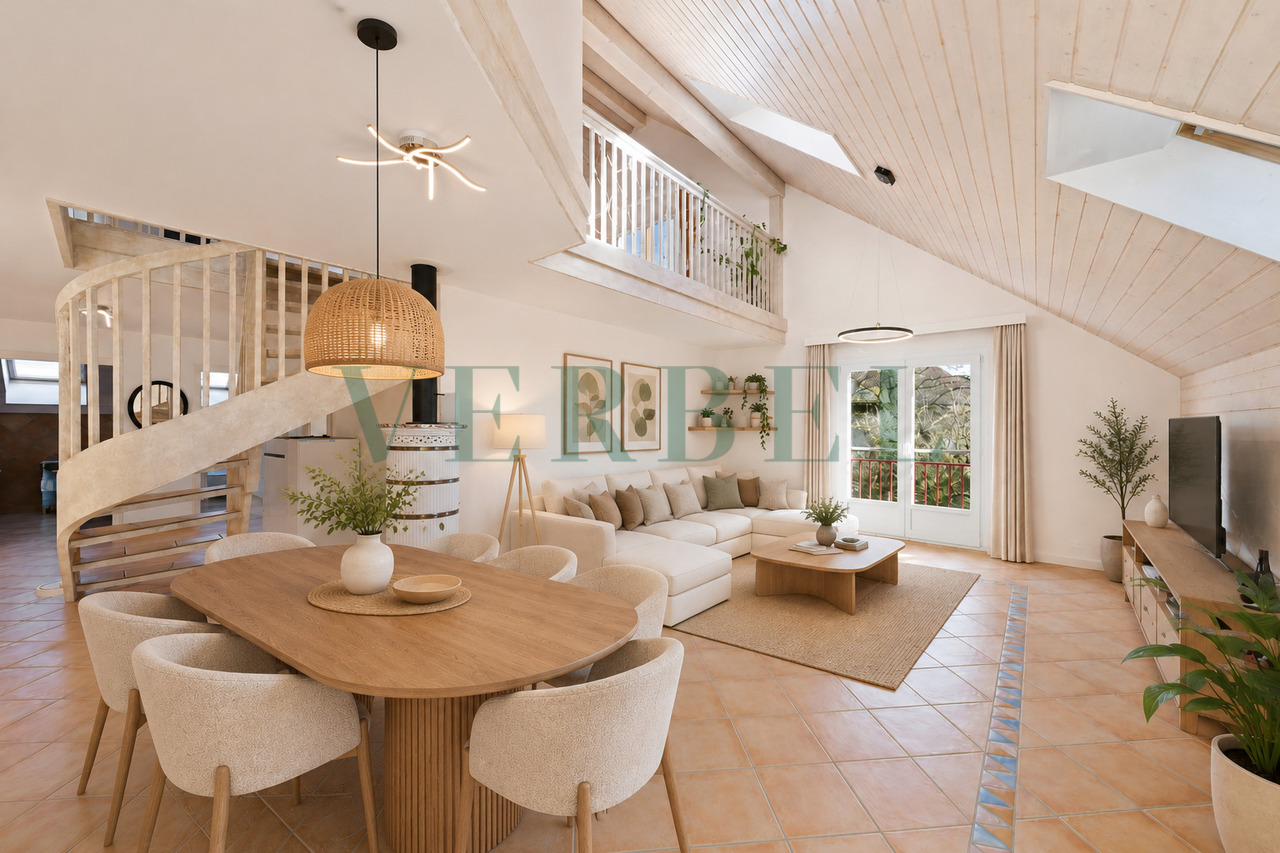
Lussery-Villars - Attic flat buy

We recommend expanding your search criteria to get similar results. The current filters didn’t return any matches.

If you don’t want to change your current search criteria, we recommend creating a search alert, so you’ll be notified when matching offers become available.

More objects in your automatically expanded search area
15 results - Radius: + 10km
Lina Gaci

Lina Gaci

1 / 13
Lina Gaci

Lina Gaci

  • Parking space
4.5 rooms96m²CHF 630,000.–
Premium
Barilliettaz 1, 1122 Romanel-sur-Morges

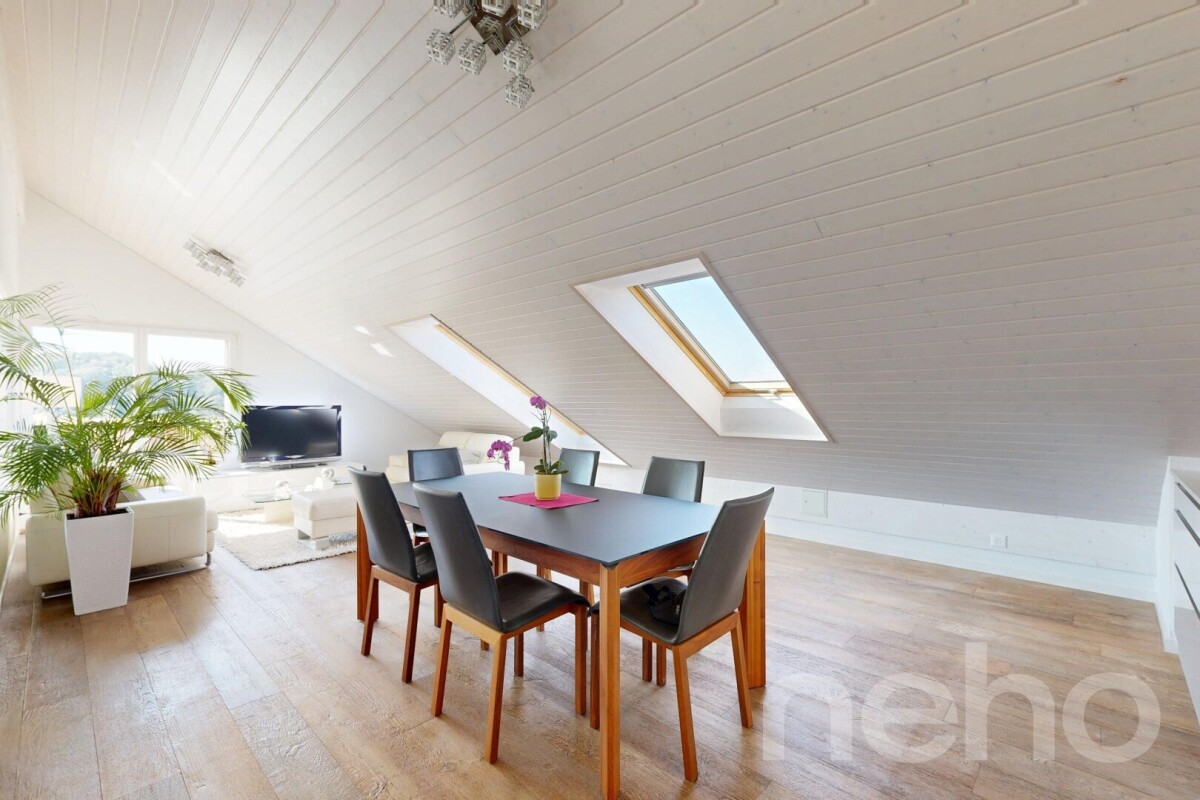
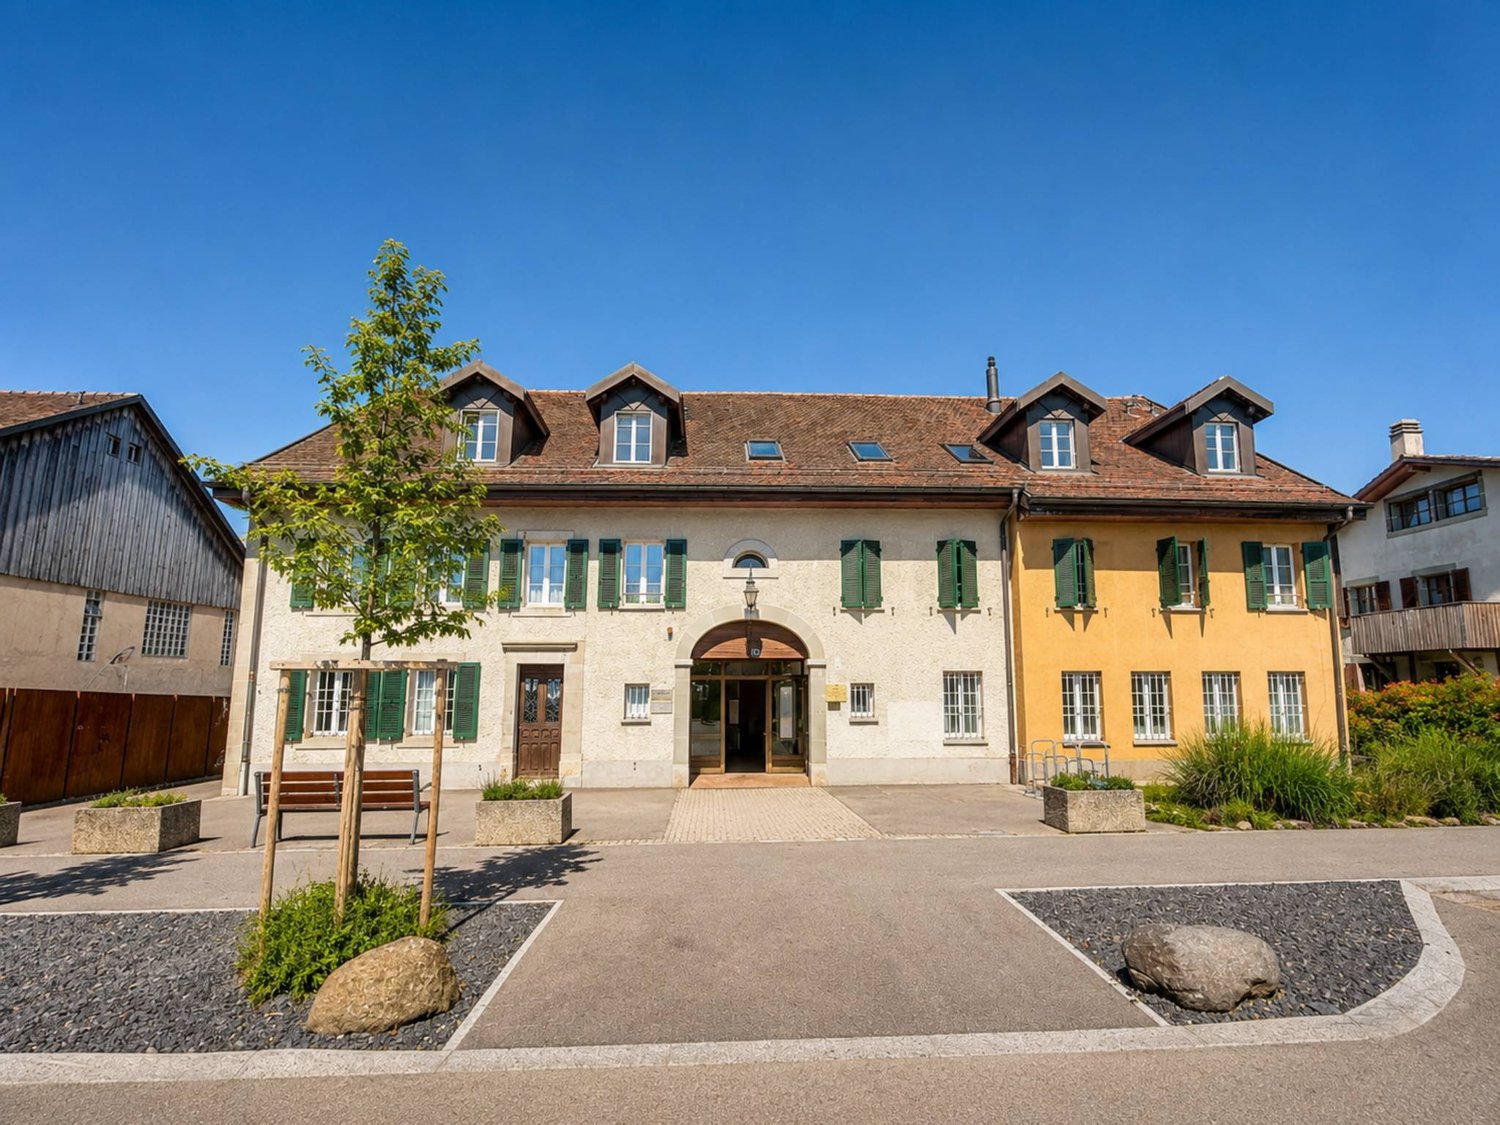
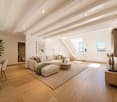
Beautiful apartment in a village house

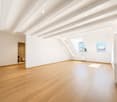
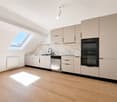
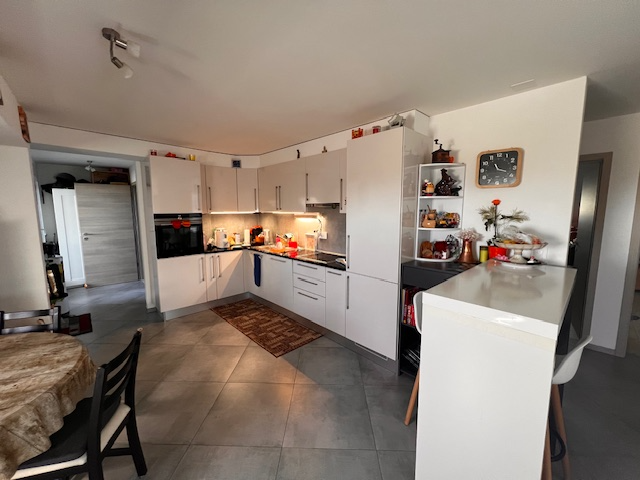
Located in the heart of the village, this charming apartment seduces with the charm of its exposed beams, its warm atmosphere, and its beautiful brightness. Well laid out and equipped with large storage spaces, it offers a pleasant living space while remaining close to Morges, its amenities, and public transportation.The spaces are distributed as follows:- Entrance hall with storage - Living/dining room with fireplace- Open, fully equipped kitchen- Three bedrooms, including a parental suite with shower and WC - Bathroom with WCThe apartment has a basement and two outdoor parking spaces available at an additional cost of CHF 30,000.-.Its peaceful environment, appreciated by families, allows children to join the school building and the playground on foot, 150 meters away, without crossing a road. The village school welcomes students from 1st to 6th grade and has a school canteen; secondary school and gymnasium continue in Morges, 5 km away. The playground has structures for young and old, benches, and picnic tables, a petanque court, and sports fields, and is the main meeting place for residents. Several local societies animate the village throughout the year.Bus lines MBC 735 and 736 regularly serve the village and reach Morges station, as well as the secondary school and gymnasium, in 15 minutes. At the beginning and end of the day, additional courses connect Bussigny station in 20 minutes, making it easier for students and commuters working in Lausanne to travel. The University of Lausanne is 9 km away and remains accessible by public transportation, as are the universities and training centers of the Lausanne region.The neighboring village, 1.5 km away, has a bakery with postal service, a communal inn, and a library that regularly offers events. Morges offers a complete range of shops and services, several shopping centers are less than 10 km away, and the regional hospital is 4 km away.Good to know:- The apartment can be connected to the existing centralized gas heating in the house.- The property is part of a small condominium with 5 units.- The tax rate is advantageous (56%).

  • Parking space
Travel time
-
1 / 13
  • Balcony / Terrace
  • View
  • Elevator
  • +1
5.5 rooms200m²CHF 1,290,000.–
Top
1306 Daillens

Calme, espace et qualité de vie aux portes de Lausanne

À Daillens, charmante commune située à seulement 15 minutes de Lausanne, découvrez ce magnifique duplex niché dans un environnement calme et verdoyant. Grâce à ses généreux volumes, sa belle luminosité et son agencement optimisé, il offre un cadre de vie privilégié, idéal pour les familles comme pour les personnes en quête de sérénité tout en restant proches des commodités urbaines.Dès l'entrée, vous découvrirez une vaste pièce de vie baignée de lumière naturelle, créant une atmosphère chaleureuse et conviviale. Les espaces sont généreux et parfaitement pensés pour le quotidien comme pour les moments de partage.L'appartement dispose de trois chambres, dont une charmante chambre en mezzanine qui apporte caractère et cachet à l'ensemble.Un véritable atout de ce bien est sa salle indépendante, idéale pour le télétravail, une profession libérale, un atelier ou un espace dédié aux loisirs. Une solution rare permettant de concilier harmonieusement vie privée et activité professionnelle.Les points forts :- Duplex lumineux aux beaux volumes- 3 chambres, dont une en mezzanine- Grande pièce de vie conviviale- Salle indépendante polyvalente- Environnement calme et résidentiel- Proximité immédiate de Lausanne et des axes de communicationStationnement (en sus du prix de vente)Place de parc extérieure : CHF 15'000.-Place de parc couverte : CHF 20'000.-Une opportunité rare à DaillensAlliant confort, fonctionnalité et qualité de vie, ce bien saura séduire les acquéreurs à la recherche d'un logement spacieux dans un cadre privilégié, tout en restant proche des commodités et de Lausanne.*Certaines images ont fait l'objet d'un home staging virtuel.Entdecken Sie in Daillens, einer reizvollen Gemeinde nur 15 Minuten von Lausanne entfernt, diese wunderschöne Maisonette-Wohnung inmitten einer ruhigen und grünen Umgebung. Dank ihrer großzügigen Raumaufteilung, der schönen Helligkeit und der optimierten Gestaltung bietet sie ein privilegiertes Wohnumfeld, ideal sowohl für Familien als auch für Menschen, die Ruhe suchen und dennoch in der Nähe städtischer Annehmlichkeiten bleiben möchten.Gleich beim Betreten erwartet Sie ein großzügiger, von Tageslicht durchfluteter Wohnbereich, der eine warme und gemütliche Atmosphäre schafft. Die Räume sind großzügig geschnitten und sowohl für den Alltag als auch für gemeinsame Momente perfekt durchdacht.Die Wohnung verfügt über drei Schlafzimmer, darunter ein charmantes Schlafzimmer im Zwischengeschoss, das dem Ganzen Charakter und Flair verleiht.Ein echter Pluspunkt dieser Immobilie ist ihr separater Raum, ideal für Homeoffice, eine freiberufliche Tätigkeit, ein Atelier oder einen Raum für Freizeitaktivitäten. Eine seltene Lösung, die es ermöglicht, Privatleben und Beruf harmonisch miteinander zu vereinbaren.Die Highlights:- Helle Maisonette-Wohnung mit großzügigen Räumlichkeiten- 3 Schlafzimmer, darunter eines im Zwischengeschoss- Großer, gemütlicher Wohnbereich- Separater, vielseitig nutzbarer Raum- Ruhige Wohnlage- Unmittelbare Nähe zu Lausanne und den HauptverkehrsachsenParkplatz (zusätzlich zum Verkaufspreis)Parkplatz im Freien: CHF 15'000.-Überdachter Parkplatz: CHF 20'000.-Eine seltene Gelegenheit in DaillensDiese Immobilie vereint Komfort, Funktionalität und Lebensqualität und wird Käufer ansprechen, die auf der Suche nach einem geräumigen Zuhause in einer privilegierten Lage sind, das dennoch in der Nähe von Annehmlichkeiten und Lausanne liegt.*Einige Bilder wurden virtuell inszeniertIn Daillens, a charming town located just 15 minutes from Lausanne, discover this magnificent duplex nestled in a quiet, green setting. With its spacious rooms, abundant natural light, and well-designed layout, it offers an exceptional living environment, ideal for families as well as those seeking tranquility while remaining close to urban amenities.As soon as you enter, you'll discover a spacious living area bathed in natural light, creating a warm and inviting...

  • Balcony / Terrace
  • View
  • Elevator
  • +1
Richoz Stéphane

Richoz Stéphane

1 / 11
Richoz Stéphane

Richoz Stéphane

6.5 rooms205m²CHF 1,390,000.–
A Echallens, 1040 Echallens

Exceptional 6.5-room apartment (Loft style) - Noble materials and generous volumes

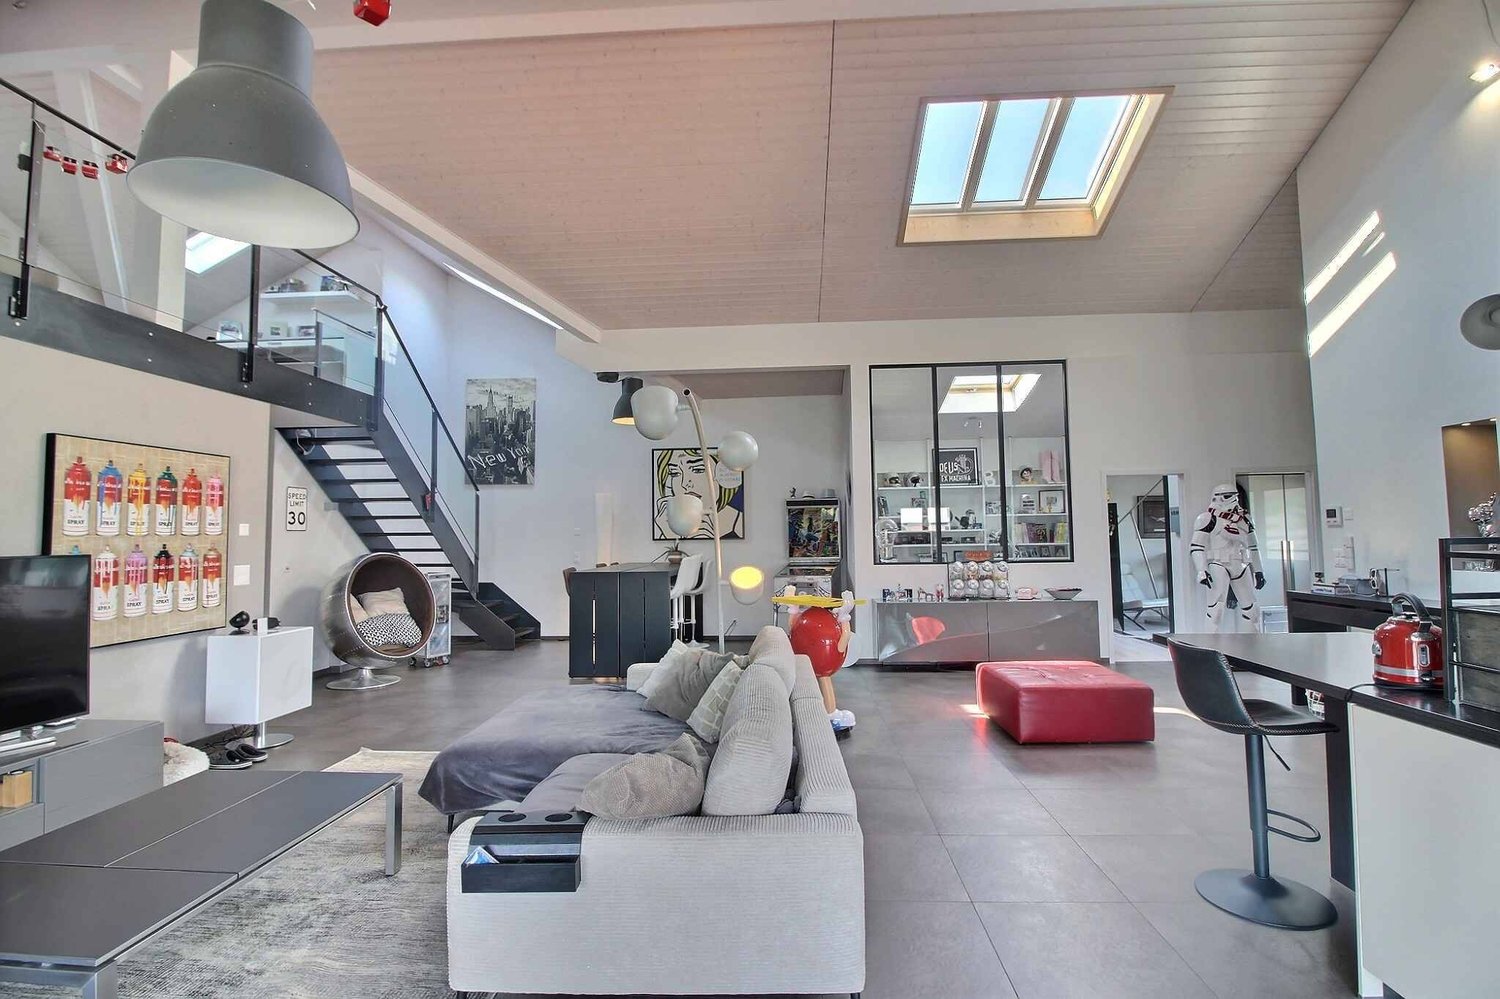
Exclusivity Publiaz real estate SA Let yourself be seduced by this unique property with a strong loft style, located in the heart of Gros-de-Vaud. This high-standard apartment, with a living area of approximately 200 m2 (for more than 230 m2 of usable space), deploys generous volumes and a rare architectural identity.A spectacular living space of approximately 80 m2 with a ceiling height of over 5.2 meters. The floor is covered with a large contemporary stone-effect tile. The entire set of materials is of high quality.A true architectural signature, the solid wood beam structure is painted white, bringing light, warmth, and charm. It contrasts beautifully with the load-bearing structure and the black textured metal staircase, for a raw industrial touch.A large mezzanine of approximately 30 m2 overlooks the living room. The railing is an elegant combination of glass and steel, preserving the feeling of space and safety. This area is ideal for an office, a playroom, or a library.Night area: 4 spacious and comfortable bedrooms to be discovered during the visit.Amenities: 2 modern bathrooms.Outdoor area: A beautiful 20 m2 terrace, an additional full-fledged living space under the open sky, directly accessible from the living room.In summary: An incomparable volume and style. The bold marriage of the white wood beam structure and the black metal structure creates a unique character. The huge living room is an invitation to conviviality. This loft-style apartment is an absolute must-see.A garage box and two outdoor parking spaces are available in addition.

Mazreku Enver

Mazreku Enver

1 / 13
Mazreku Enver

Mazreku Enver

  • Parking space
  • View
5.5 rooms130m²CHF 1,260,000.–
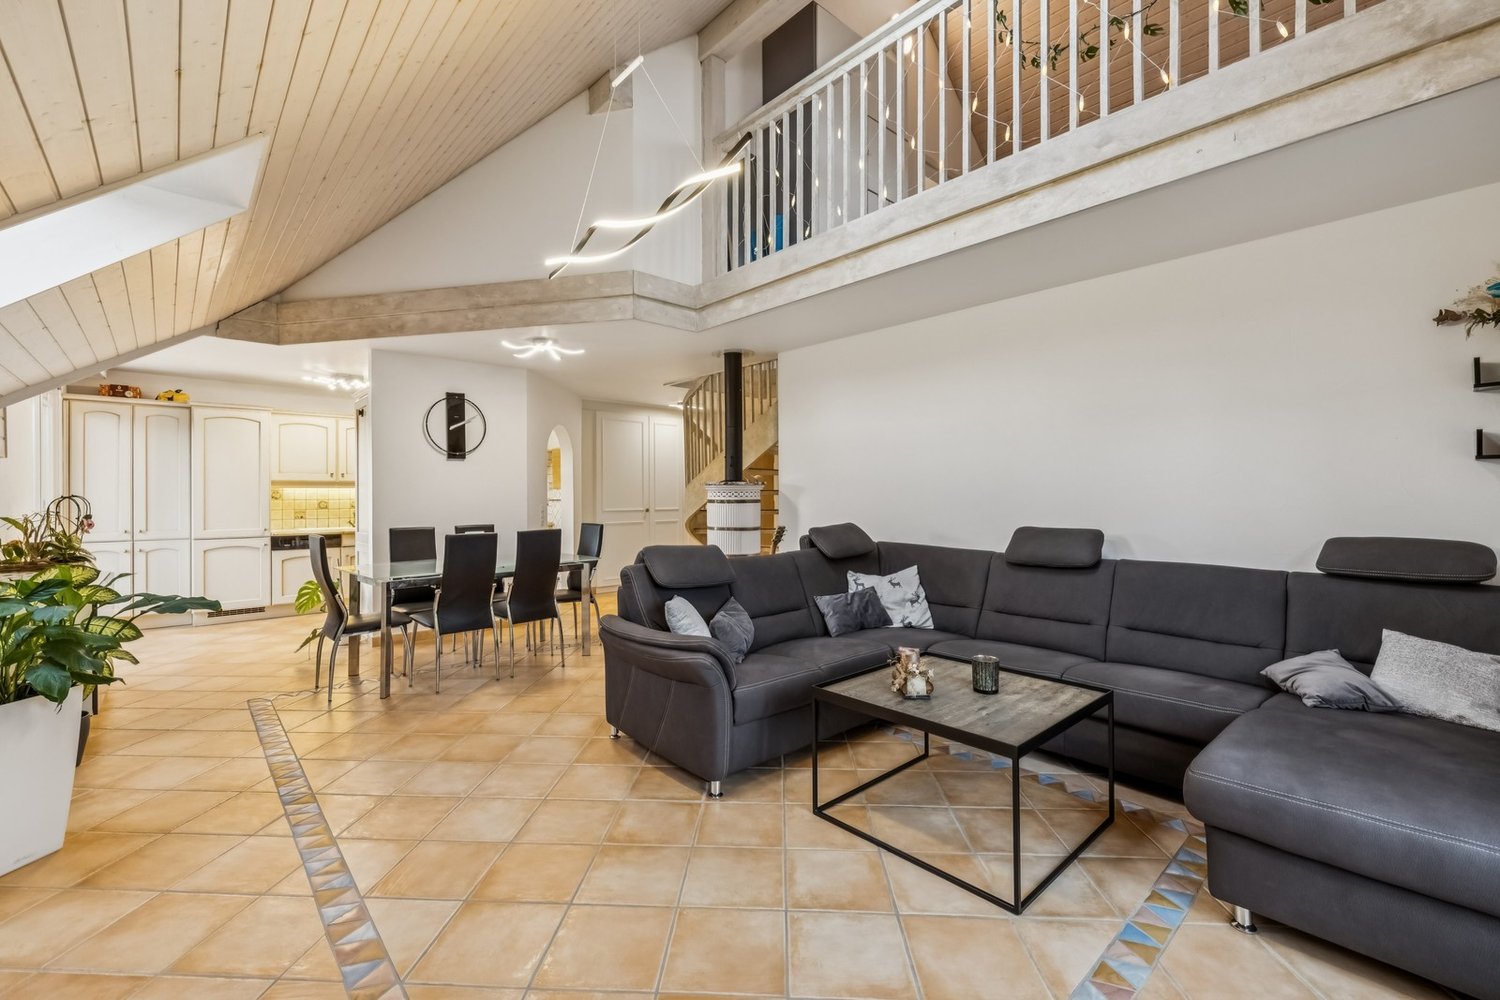
A Cheseaux-sur-Lausanne, 1033 Cheseaux-sur-Lausanne

In the village center, 153 m2 attic with character

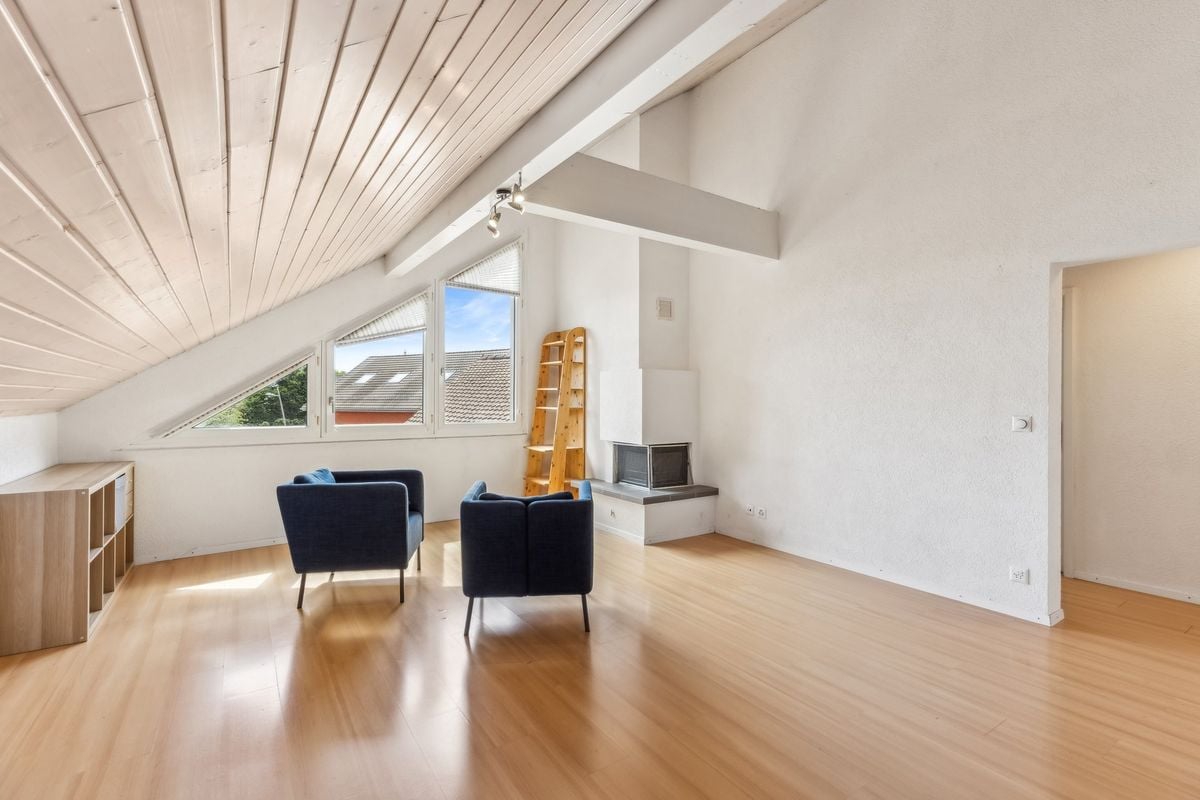
In the heart of the village of Cheseaux-sur-Lausanne, within the small LE POSTILLON residence composed of 7 units, this charming attic apartment of 5.5 rooms occupies the entire top floor. Its residential and quiet situation is a first-rate asset, just a stone's throw from shops, public transport, and schools, while also offering quick access to the highways towards Lausanne and its surroundings.Completely renovated with care, this attic develops a useful surface area of 153 m2 spread over two distinct levels. The main level accommodates the living spaces, while a second level, called a gallery, offers an appreciable additional surface area. The skylights provide generous natural light and the exposed, whitened beams give the whole a certain character, typical of character properties.The accommodation is distributed in a bright and harmonious way around a warm living room, a fully fitted kitchen with a marble counter, three well-proportioned bedrooms, a shower room with toilet, and a room arranged as a bedroom in the gallery space with its own adjacent bathroom. The finishes, careful and well-made, testify to a renovation carried out with taste and attention.The co-owners also benefit from a common outdoor space in the form of a terrace, located north of the building, pleasant for enjoying the fine days in a convivial setting. Two outdoor parking spaces, in addition to the sale price, and a cellar complete this rare and authentic property.

  • Parking space
  • View
1 / 13
4.5 rooms157m²Price on request
Route cantonale 1A, 1113 St-Saphorin-sur-Morges

Between vines and lake, luxury and large spaces

Between vines and lake, this beautiful, recent apartment offers a unique experience combining luxury, comfort, and large spaces. Located on a beautiful plot with a view of the village and its castle, the Jardin Bardane residence, composed of two human-scale buildings, combines modernity, energy efficiency, and country living, just a few minutes from Morges.On the top floor and accessible by elevator, the accommodation seduces from the entrance with its generous volumes and beautiful ceiling height. The living space of approximately 70m², southwest-facing, opens onto a pleasant terrace with a view of Lake Geneva and the Alps. It includes a spacious, bright living room and a high-end, fully-equipped kitchen, featuring a Quooker faucet integrated into a central island.The parental suite offers a true haven of peace with an adjacent bathroom and access to a balcony with a view of the Jura. A second, well-proportioned bedroom also benefits from this balcony, while a third, spacious bedroom is complemented by a bathroom and a visitor's toilet.The apartment is distinguished by its custom-made fittings, with numerous built-in wardrobes, as well as particularly spacious bedrooms of 18 to 23 m². It also benefits from modern equipment such as e-smart domotics, remote control of heating and consumption, summer free-cooling, as well as electric shutters and skylights. The kitchen is equipped with connected Miele appliances and two ovens, including a steam oven.This property is complemented by a 14.5 m² cellar and three indoor parking spaces, including one with an electric charging station. Residents also benefit from a shared vegetable garden, reinforcing the exceptional quality of life of this property.

Travel time
-
1 / 8
5.5 rooms175m²CHF 1,400,000.–
1030 Bussigny-près-Lausanne

Magnificent attic with furnished mezzanine

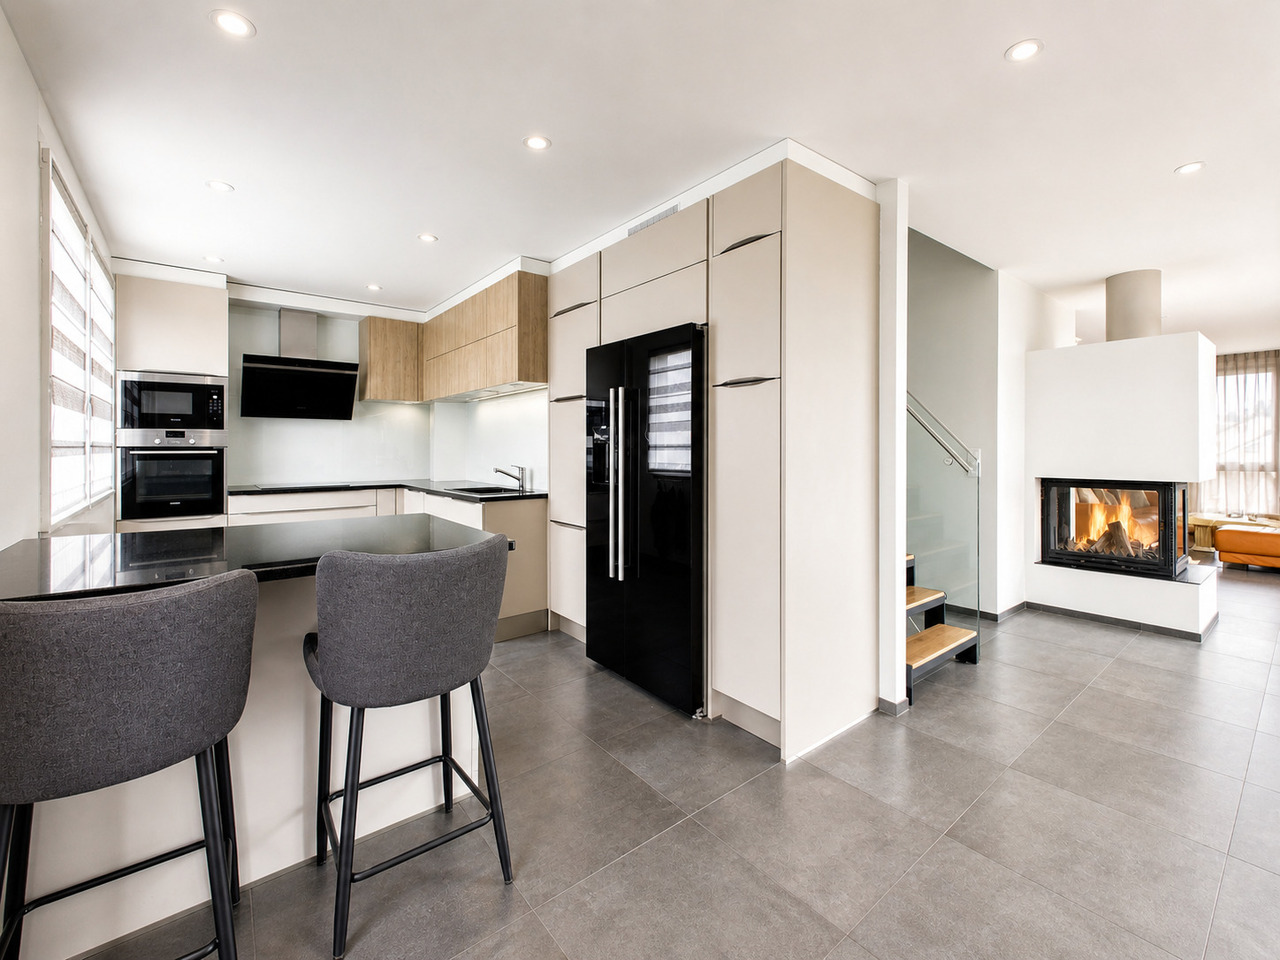
Newhome Services presents to you exclusively an apartment on the top floor and occupying the entire level, offering a rare living comfort, without a direct neighbor on the same floor. This configuration gives it a particularly pleasant, intimate, and peaceful atmosphere, ideal for buyers looking for both space, tranquility, and functionality.The property has approximately 130 m² of living space, to which a mezzanine of about 45 m² is added, fully furnished but not counted as living space. The distribution is fluid and the rooms are comfortable, with well-proportioned and pleasant living spaces.The living area is the heart of the apartment. It benefits from a beautiful modern atmosphere, reinforced by the presence of a fireplace that adds charm and a warm atmosphere. The kitchen, living area, and mezzanine were renovated in 2018, offering a more current and refined setting.The mezzanine is one of the true assets of the property. Fully furnished, it offers a very valuable additional space that can be used as an office, game room, relaxation area, bedroom, or additional storage.It clearly reinforces the comfort and potential of the apartment.The exterior is no less attractive, with a terrace benefiting from a pleasant clearance and no vis-à-vis. It naturally extends the interior space and allows you to enjoy a more open and preserved setting.The apartment also has several built-in storage spaces, as well as an area located at the back of the property, ideal for additional storage or ancillary use according to needs.The presence of photovoltaic solar panels is finally an additional advantage, bringing a more current and valuable energy dimension to the building.Two underground parking spaces (in addition) and a cellar complete this property.

1 / 8
4.5 rooms144m²CHF 1,220,000.–
1142 Pampigny

Exclusivité - Magnifique Attique lumineux avec vue sur les Alpes, aux portes de Morge

Une véritable alternative à la maison aux portes de Morges. Cet attique traversant offre 144 m² habitables et près de 178 m² utiles, une vue dégagée sur a campagne et les Alpes, trois chambres avec possibilité d’une quatrième et deux places de parc intérieures.Situé à Pampigny, dans la commune de Hautemorges, cet attique traversant offre un cadre de vie paisible, des volumes généreux et une belle luminosité. Son orientation sud-est accompagne agréablement les espaces de vie et le balcon, tandis que la vue dégagée sur la campagne et les Alpes apporte une véritable sensation d'espace.L'appartement développe environ 144 m² habitables et près de 178 m² utiles grâce à des surfaces sous combles polyvalentes. Il comprend 4,5 pièces et actuellement trois chambres, avec la possibilité d'en aménager une quatrième selon les besoins, idéal pour une organisation familiale, un bureau ou une salle de jeux.Les espaces de vie bénéficient d'une distribution fluide et conviviale. La cuisine s'intègre naturellement à l'ensemble, tandis que le balcon de 15 m² prolonge l'intérieur vers l'extérieur.Construit en 2012, le bien est en excellente condition et ne nécessite aucun travaux. Fenêtres PVC double vitrage, deux places de parking intérieures et modularité des surfaces complètent un ensemble confortable et fonctionnel.Avec ses volumes généreux, sa vue dégagée et son potentiel d'aménagement, ce bien propose une alternative rare entre appartement et maison, dans un cadre villageois calme à proximité de Morges et de ses commodités.Caractéristiques principales4,5 pièces 144 m² habitables Env. 178 m² utiles 3 chambres (possibilité 4), dont une chambre master avec dressing et salle de bain privative, et deux chambres partageant une salle d'eau Terrasse de 15 m², orientation sud-est Année de construction : 2012 2 places de parc intérieures Une caveUne cave à vinExcellent état, aucun travaux à prévoir-English- Located in Pampigny, in the municipality of Hautemorges, this dual-aspect penthouse offers a peaceful living environment, generous volumes and excellent natural light. Its south-east orientation pleasantly enhances the living areas and balcony, while the open view over the countryside and the Alps creates a genuine feeling of space.The apartment offers approximately 144 m² of living space and nearly 178 m² of usable space thanks to versatile areas beneath the eaves. It comprises 4.5 rooms and currently three bedrooms, a master bedroom with dressing room and en-suite bathroom, plus two bedrooms sharing a shower room — with the possibility of creating a fourth bedroom depending on requirements, ideal for family living, a home office or a playroom.The living areas benefit from a fluid and welcoming layout. The kitchen integrates naturally into the overall space, while the 15 m² balcony extends the interior outdoors.Built in 2012, the property is in excellent condition and requires no renovation work. PVC double-glazed windows, two indoor parking spaces and the flexibility of the additional usable areas complete a comfortable and highly functional home.With its generous volumes, open views and potential for further layout, this property offers a rare alternative between an apartment and a house, in a peaceful village setting close to Morges and its amenities.A privileged setting in the HautsdeMorges.Pampigny enjoys a peaceful, green village environment while remaining conveniently close to Morges and the region's main transport links. The penthouse will particularly appeal to buyers seeking more space and quality of life without giving up easy access to services, schools and transport in the Morges area.With its generous living spaces, unobstructed views and excellent potential for customisation, this exceptional property offers the perfect balance between the comfort of an apartment and the spaciousness of a house, all within a peaceful village setting just a short distance from Morges and its amenities.Key features 4.5 rooms 144 m² living space Approx. 178 m² usable space 3 bedrooms (possibility of a 4th), including a master bedroom with dressing room and en-suite bathroom, plus two bedrooms sharing a shower room 15 m² terrace, south-east orientation Built in 2012 Two indoor parking spaces A cellarA wine cellarExcellent condition, no renovation work required


Other interesting objects