Quick Filters for your search (1)

Quick-filters

We show you quick-filters based on the most used filters by location.

By using these, you can enhance your search experience by finding new and interesting properties to your likings.

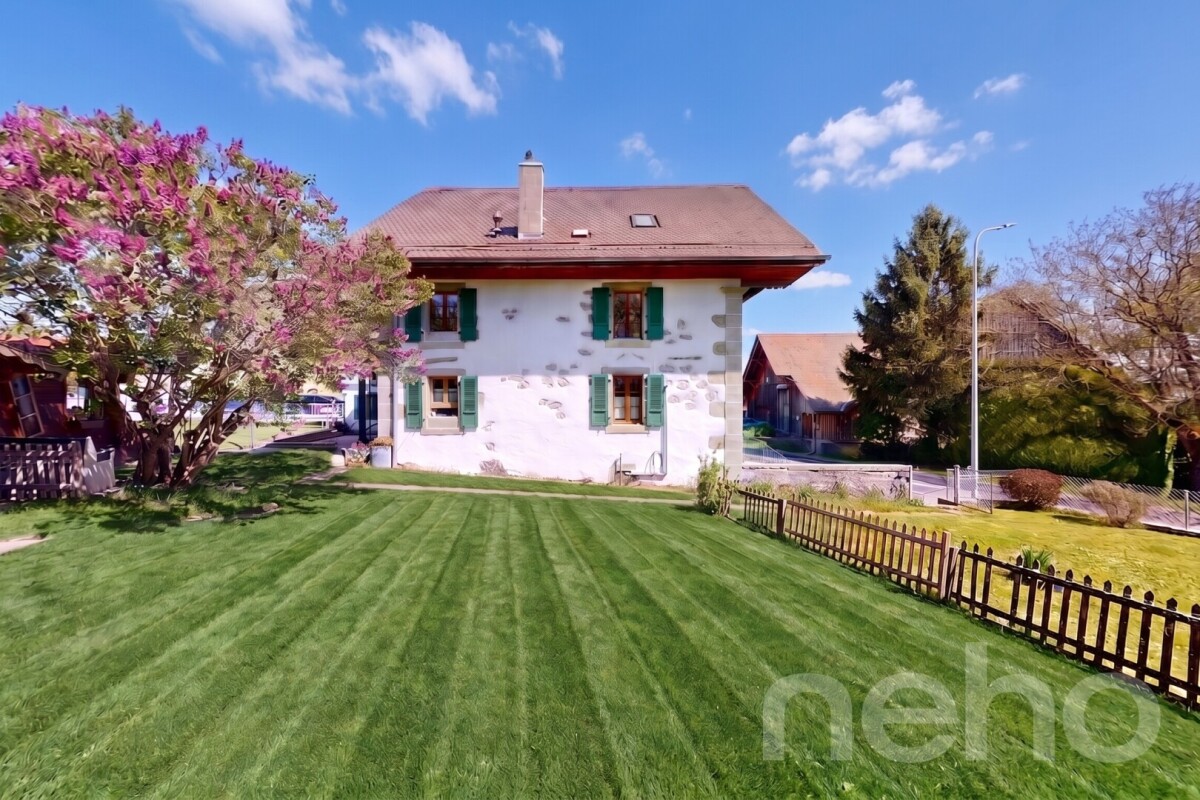
1 result - Maisonette / Duplex buy: Poliez-Pittet

More objects in your automatically expanded search area
18 results - Radius: + 10km
1 / 13
  • Parking space
  • Balcony / Terrace
5.5 rooms122m²CHF 1,490,000.–
Lausanne, 1010 Lausanne

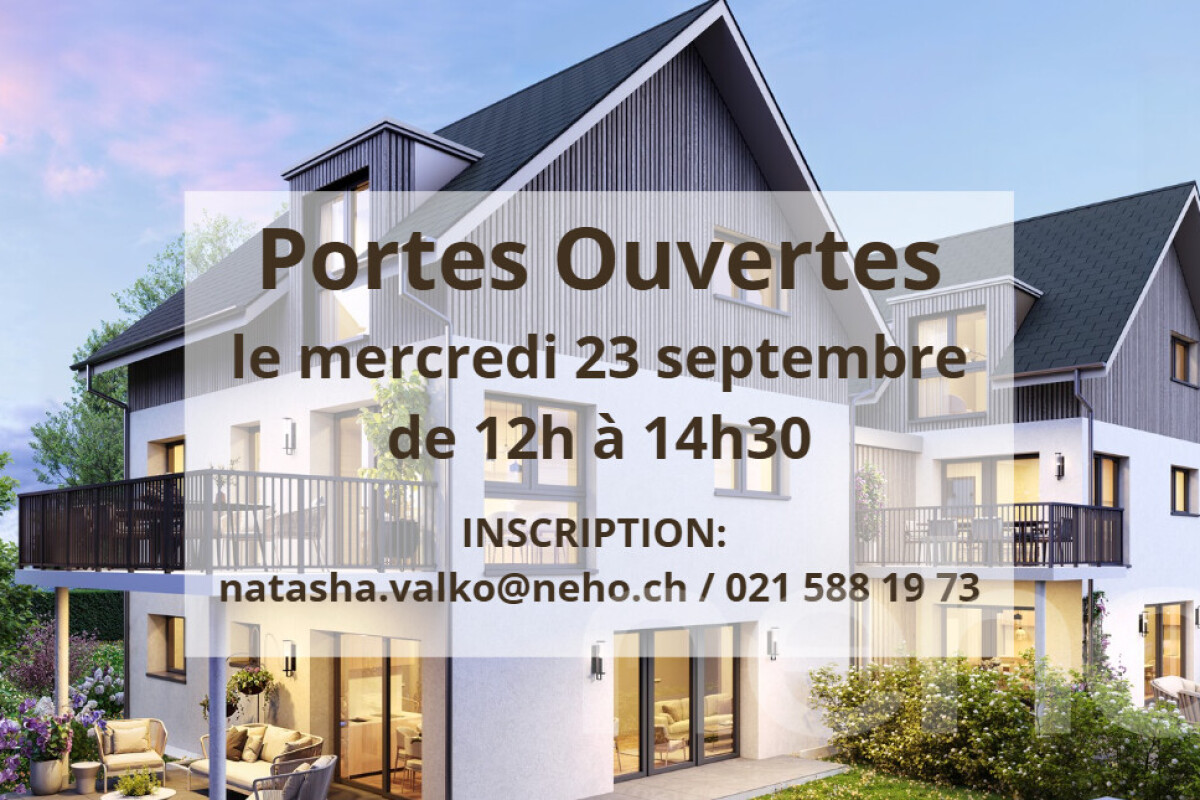
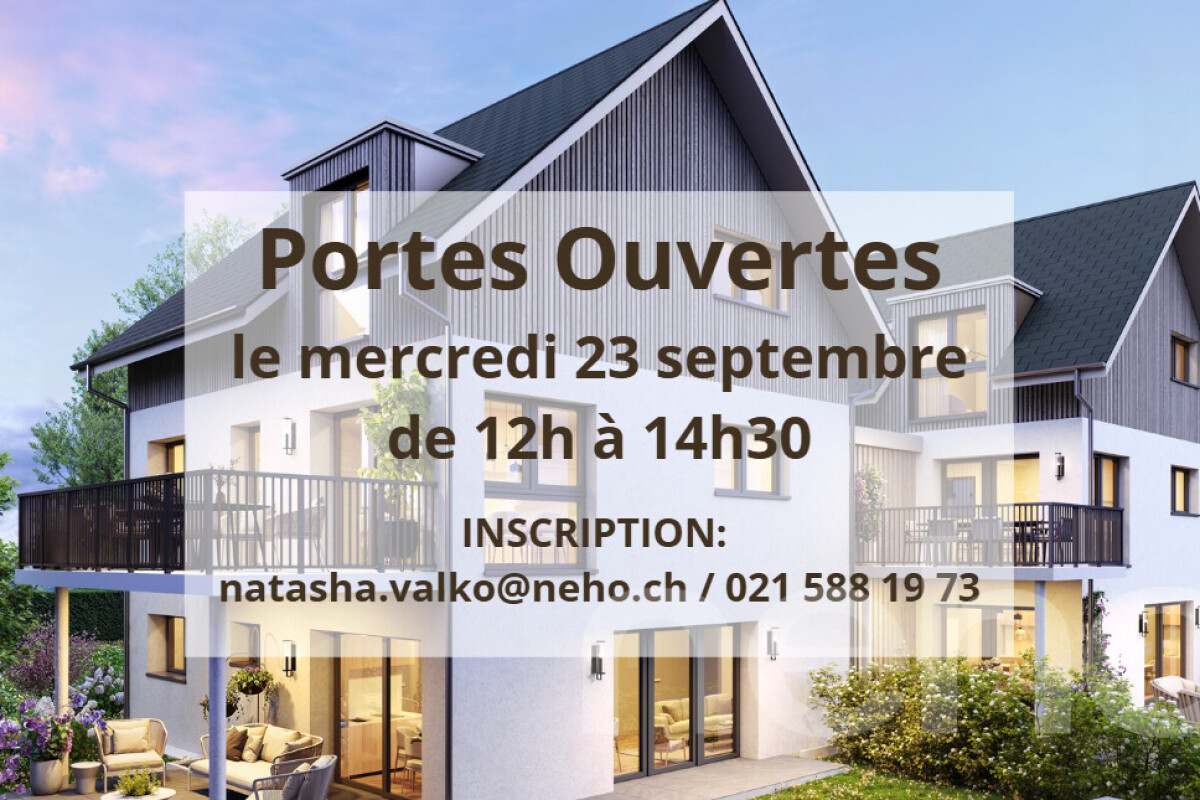
Duplex with lake view ? Delivery end 2027 / beginning 2028

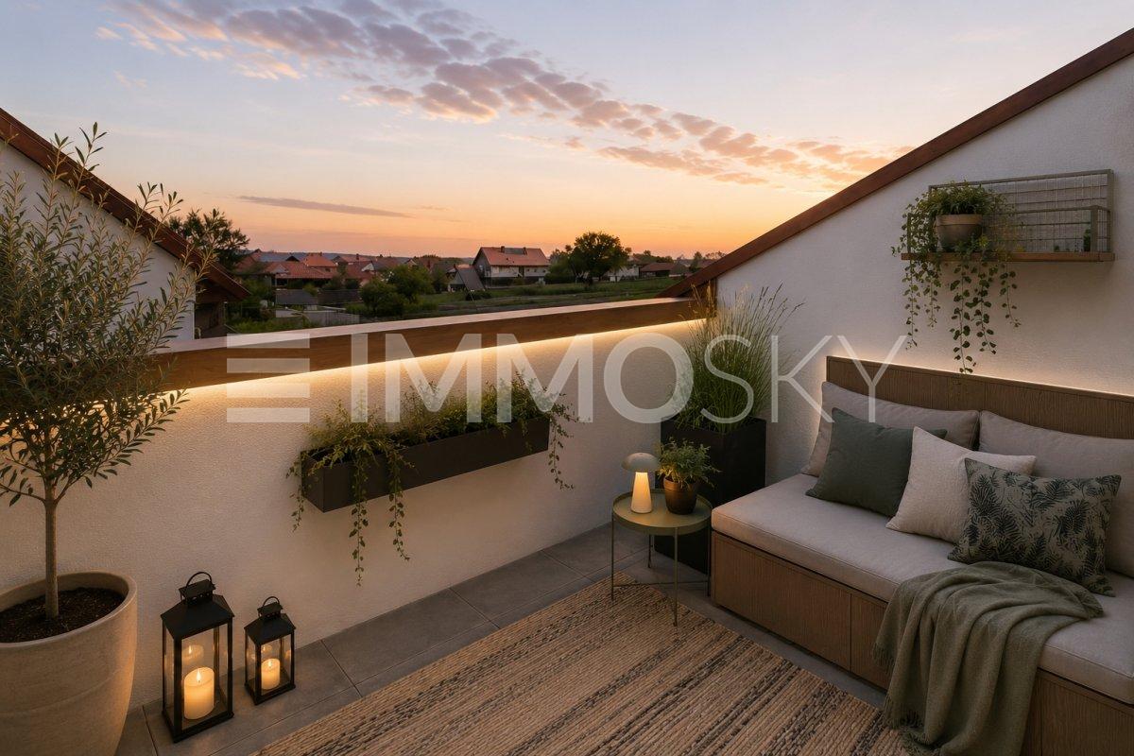
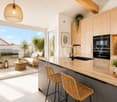
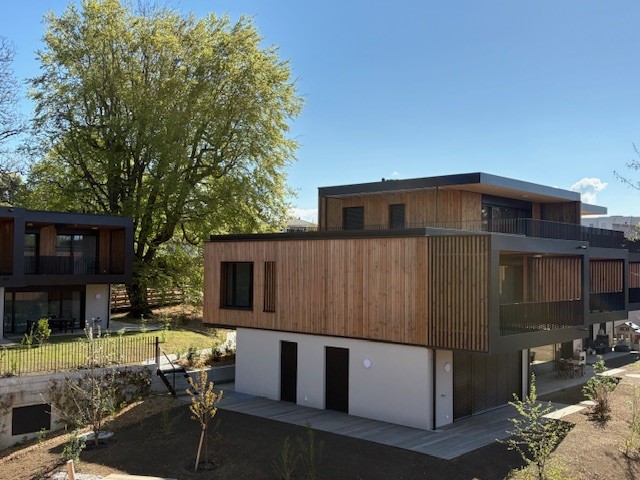
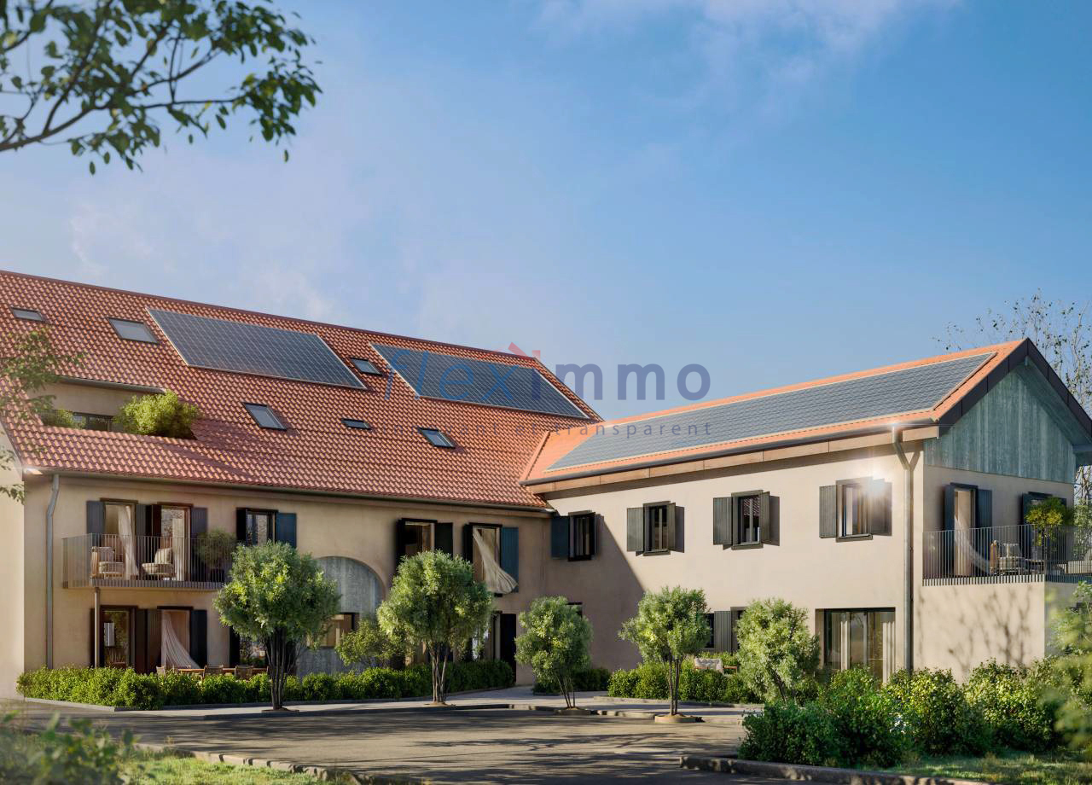
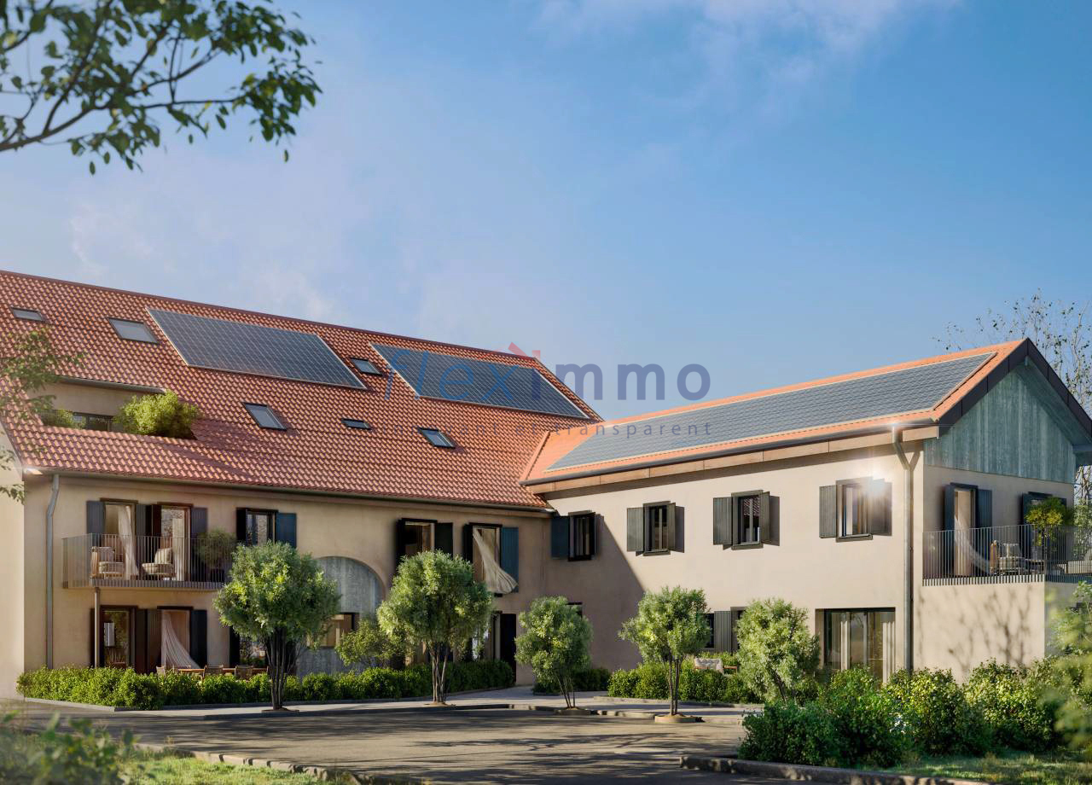
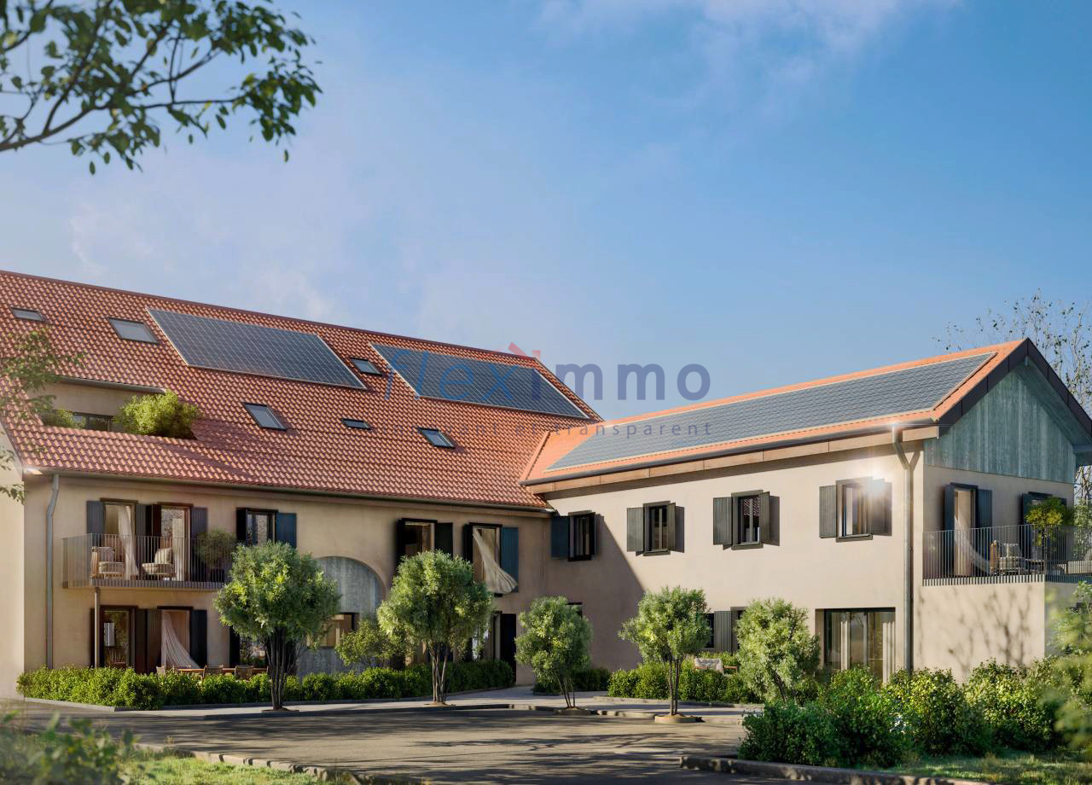
The construction site has started ! The future owners will be able to move in at the end of 2027 ? beginning of 2028.Discover this exceptional duplex offering a breathtaking view of the lake and bathed in natural light thanks to its ideal exposure. Located in Chailly, in a dead-end street in the immediate vicinity of schools, it benefits from a particularly sought-after location, ideal for family life.This property offers two variants of interior layout to adapt to your needs. • In 4.5 rooms, the floor accommodates two bedrooms, including a spacious master suite of nearly 23 m² with an adjacent bathroom and dressing room. A bathroom completes this floor. • In 5.5 rooms, the floor consists of three bedrooms and two bathrooms, offering a complete family configuration. Spread over an area of 116 m² and equipped with a southwest-facing balcony, this duplex is designed for optimal comfort, with bright rooms and functional layouts favoring harmony in everyday life. A private cellar completes the set, providing a discreet and practical storage space.The building, designed with ecological materials, is equipped with an air/water heat pump, photovoltaic panels, and triple-glazed windows, guaranteeing excellent insulation and energy performance in accordance with current standards. FINISHESYou will be able to fully personalize the finishes: floors, kitchen, walls, bathrooms. • Kitchen budget CHF 25'500.00 incl. VAT • Sanitary budget CHF 20'100.00 incl. VAT (supply) • Tiling (supply) CHF 55/m² • Parquet (supply and installation) CHF 120/m² Exact address available after registration on neho.ch.DO YOU WANT TO VISIT ? PLEASE REGISTER FIRST : https://neho.ch/b/1010-26-5

  • Parking space
  • Balcony / Terrace
Jean-Baptiste Duroc-Danner

Jean-Baptiste Duroc-Danner

Agent local

1 / 12
  • Parking space
  • View
4.5 rooms161m²CHF 880,000.–
Mézières VD, 1083 Mézières VD

Duplex with authentic charm and private garden, 20 minutes from Lausanne

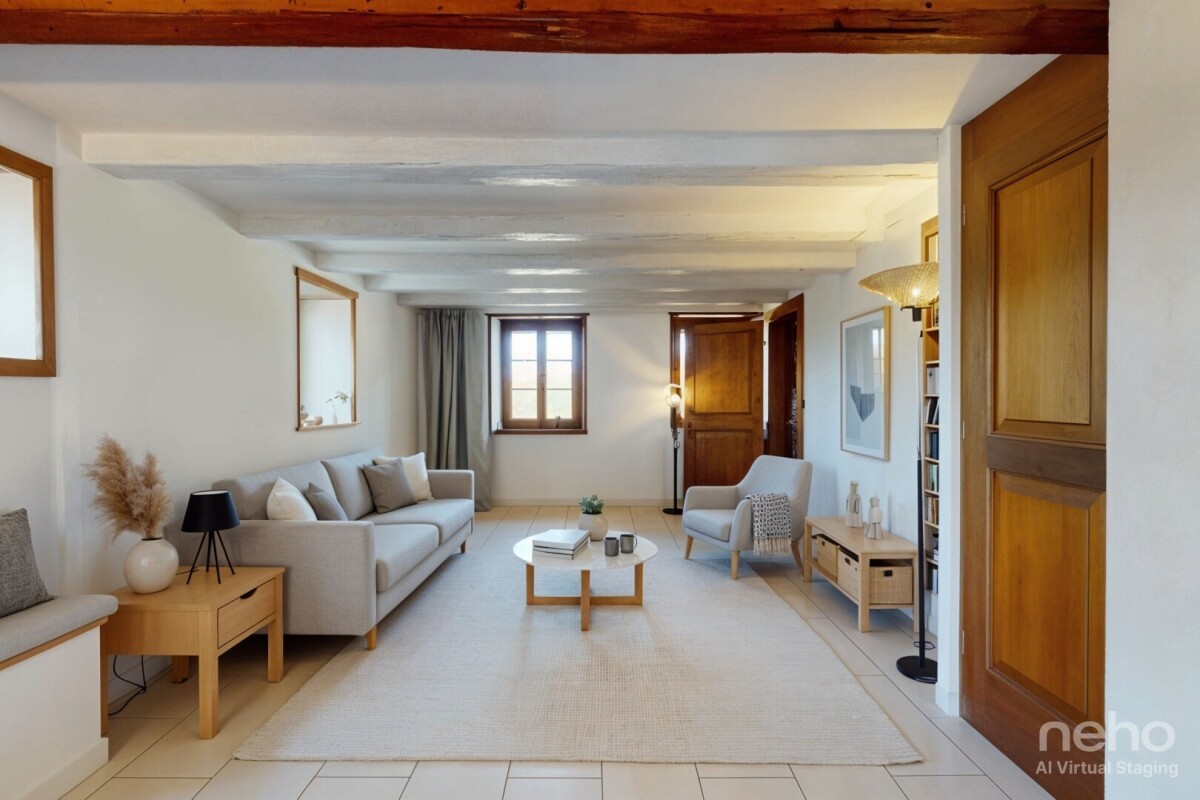
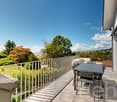
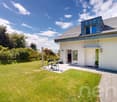
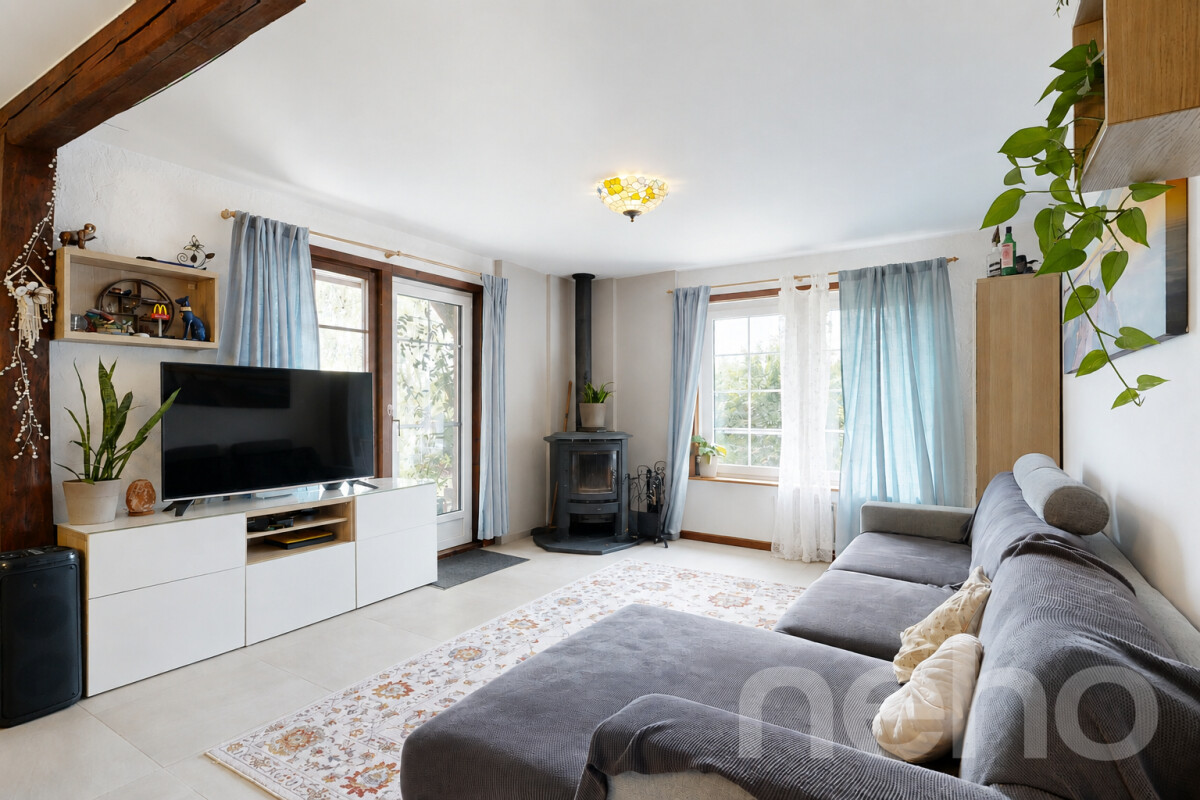
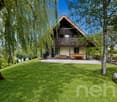
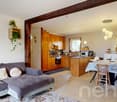
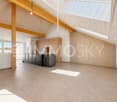
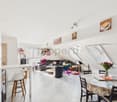
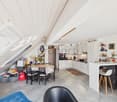
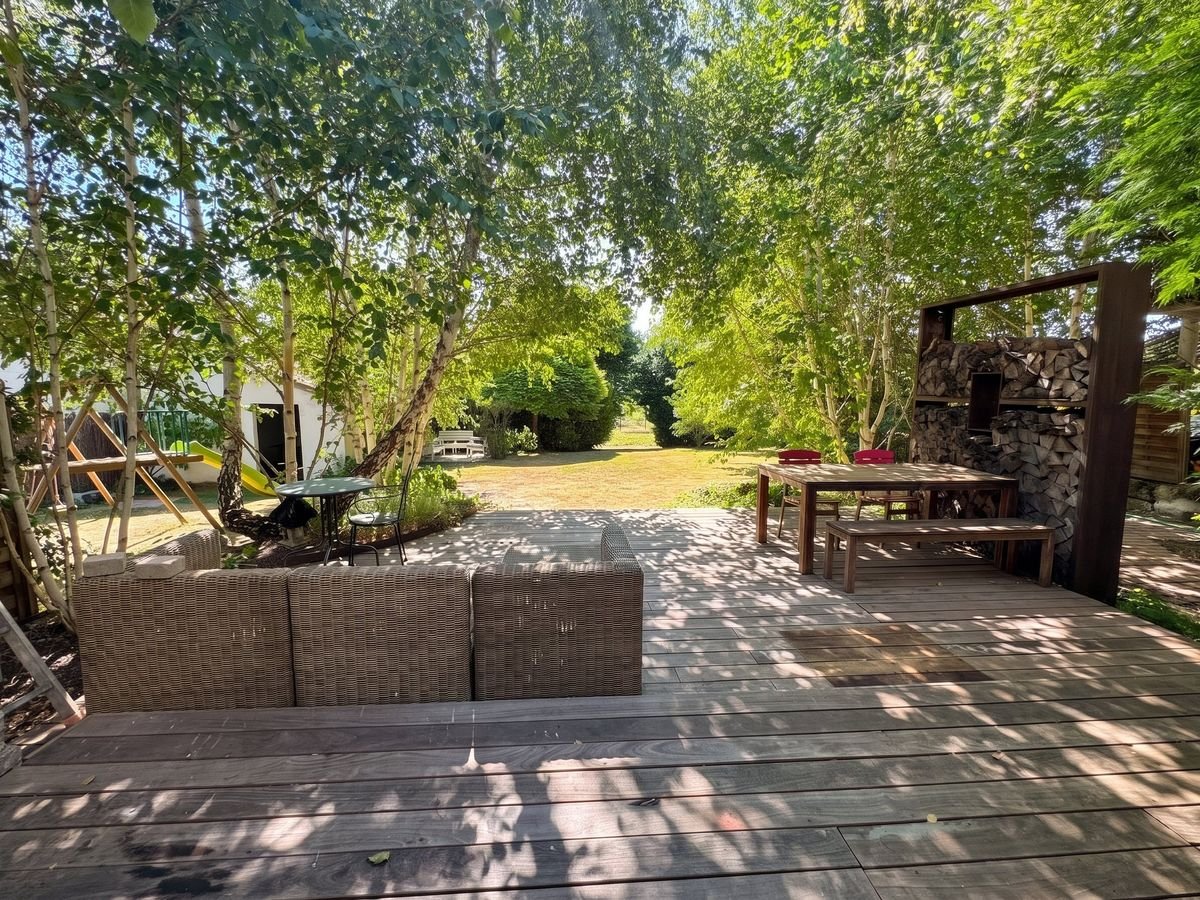
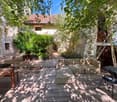
Just 20 minutes from Lausanne, let yourself be seduced by the authentic charm of this duplex nestled in a historic building in the heart of Mézières. Between exposed beams, unusual volumes, and a warm atmosphere, this property offers a peaceful and green living space with a magnificent unobstructed view of the surrounding mountains. A place full of character, ideal for those looking for a unique property to personalize according to their desires. The apartment is spread over two levels and consists of 4.5 rooms. It has a large, equipped kitchen, a bright living room with a southeast orientation, and a convivial and warm atmosphere, carried by the charm of the old and authentic materials. The first level also includes a large bedroom and a bathroom with a bathtub, shower, and laundry space. On the upper floor, a superb attic space with high ceiling height offers many possibilities for layout: a cozy living room, an office, a relaxation area, or an additional bedroom. This floor provides access to a balcony with an unobstructed view, while a second bedroom and a mezzanine complete the ensemble. An ideal space to create a reading corner, an office, or a charming third bedroom. Outside, the private garden of approximately 400 m² constitutes a true haven of peace. Tree-lined and carefully laid out, it accommodates a charming garden shed of approximately 20 m² and a petanque court to fully enjoy the beautiful days. A location is also provided for the installation of a jacuzzi or a pergola to create an exterior in your image. A private, vaulted cellar completes the property, as well as an external parking space available in addition to the price. The building, composed of only two apartments, offers an intimate and pleasant living environment. Refreshments are to be planned, particularly in the kitchen and certain spaces on the upper floor, but the potential is remarkable. This duplex represents a beautiful opportunity for a couple, a small family, or an investor wishing to valorize a property with character in a sought-after environment and close to all amenities. A rare property, combining the charm of the old, light, and potential, to be discovered without delay with Neho.Exact address available after registration on neho.ch.DO YOU WANT TO VISIT? PLEASE REGISTER FIRST: https://neho.ch/b/1083-26-1

  • Parking space
  • View
Tony André

Tony André

Agent local

1 / 13
4.5 rooms115m²CHF 1,150,000.–
Auf Anfrage 1, 1036 Sullens

Beautiful 4.5 room duplex in new condition, 4 minutes from Cheseaux-sur-Lausanne

In the heart of the charming village of Sullens, in immediate proximity to Cheseaux-sur-Lausanne and all amenities, this magnificent 4.5 room duplex apartment offers a unique living experience, combining modernity and charm in a peaceful environment. Located in a completely rebuilt charming building, this new property seduces from the first moments by the quality of its materials and the harmony of its volumes. The entrance is at the level of the bedrooms, where three beautiful, bright rooms gently and serenely welcome. The parental suite has its own shower room, offering an intimate and comfortable space. Two of the bedrooms open onto an elegant gallery giving onto the common garden, creating a peaceful and warm atmosphere.On the upper floor, the heart of the living area reveals its full potential. A beautiful, naturally lit room is articulated around a convivial living room and a generous dining area. The kitchen, the true masterpiece, seduces with its large central island, its careful finishes, and its practical pantry. The volumes, sublimated by a beautiful ceiling height, provide a sense of space and freedom. Everything leads to a pleasant balcony offering an unobstructed view of the surrounding countryside, inviting you to savor every moment.A cellar and a bicycle room complete this property with functionality.In terms of parking, an outdoor parking space for CHF 20'000.- (in addition to the sale price) is located in front of the property, with the possibility of acquiring an underground garage space for an additional CHF 30'000.-, bringing additional comfort to everyday life.The exterior galleries, architectural signature of the building, add a unique touch to the ensemble and underline the charm of this atypical realization.This beautiful duplex embodies a true love at first sight, where every space is discovered, felt, and fully lived. Between light, volume, and character, it offers a rare and inspiring living framework. Contact us directly to arrange a visit to the property at +41 21 544.15.64.

1 / 13
4.5 rooms125m²CHF 1,690,000.–
Chemin de la Cigale 26, 1010 Lausanne

Duplex attic apartment with 4.5 rooms

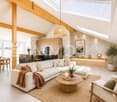
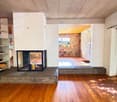
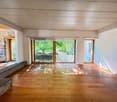
Superb duplex in the attic - an exceptional property not to be missedWelcome to Chemin de la Cigale, in the heart of a green, quiet residential area, close to all amenities and discover this magnificent duplex of 125 m², which harmoniously combines comfort, elegance and generous volumes for an ideal living space.As soon as you enter, the large living room, sublimated by a Swedish stove and a cathedral ceiling, seduces with its generous volumes and exceptional brightness, reinforced by large double-glazed windows.The large open kitchen, fully equipped with high-quality materials and appliances, integrates harmoniously into the living space and is complemented by a practical cellar/laundry room for storage and daily tasks. It opens onto a magnificent terrace of approximately 80 m², oriented south, east and west, ideal for enjoying the calm and sunshine throughout the day.The first level also features two bedrooms, a closet in the hallway for optimized storage, and a bathroom with a window.On the upper floor, discover the parental suite with dressing room, complemented by a shower room, ensuring intimacy and comfort.Particular attention has been paid to the choice of materials and equipment: kitchen, bathrooms, tiling and electrical equipment have been upgraded with significant added value, offering high-end, durable and carefully designed services in every detail.The residence, built according to Minergie standards, benefits from a heat pump and photovoltaic panels, guaranteeing excellent energy performance and reduced operating costs.The property is sold with a covered outdoor double parking space, allowing for the parking of two vehicles, at a price of CHF 40,000.- in addition to the sale price.Don't wait any longer to discover it!Start with the *virtual tour and explore each room at your own pace, comfortably from home. Then let yourself be seduced during the on-site visit.For any questions or to organize a visit, contact us today.*Link on our websiteA rare opportunity - to visit without delay!DisclaimerThe information, illustrations, plans, surfaces, descriptions, equipment and amenities contained in this brochure are provided for informational and advertising purposes only. They are provided in good faith and have no contractual character.The developer, seller or landlord reserves the right to modify the plans, surfaces, materials, equipment, amenities or other characteristics of the project at any time, particularly for technical, administrative, architectural reasons or due to the requirements of the competent authorities.

Travel time
-
1 / 13
  • Parking space
  • Balcony / Terrace
4.5 rooms122m²CHF 1,490,000.–
Lausanne, 1010 Lausanne

Duplex with lake view ? Delivery end 2027 / beginning 2028

The construction site has started ! The future owners will be able to move in at the end of 2027 ? beginning of 2028.Discover this exceptional duplex offering a breathtaking view of the lake and bathed in natural light thanks to its ideal exposure. Located in Chailly, in a dead-end street in the immediate vicinity of schools, it benefits from a particularly sought-after location, ideal for family life.This property offers two variants of interior layout to adapt to your needs. • In 4.5 rooms, the floor accommodates two bedrooms, including a spacious master suite of nearly 23 m² with an adjacent bathroom and dressing room. A bathroom completes this floor. • In 5.5 rooms, the floor consists of three bedrooms and two bathrooms, offering a complete family configuration. Spread over an area of 116 m² and equipped with a southwest-facing balcony, this duplex is designed for optimal comfort, with bright rooms and functional layouts favoring harmony in everyday life. A private cellar completes the set, providing a discreet and practical storage space.The building, designed with ecological materials, is equipped with an air/water heat pump, photovoltaic panels, and triple-glazed windows, guaranteeing excellent insulation and energy performance in accordance with current standards. FINISHESYou will be able to fully personalize the finishes: floors, kitchen, walls, bathrooms. • Kitchen budget CHF 25'500.00 incl. VAT • Sanitary budget CHF 20'100.00 incl. VAT (supply) • Tiling (supply) CHF 55/m² • Parquet (supply and installation) CHF 120/m² Exact address available after registration on neho.ch.DO YOU WANT TO VISIT ? PLEASE REGISTER FIRST : https://neho.ch/b/1010-26-7

  • Parking space
  • Balcony / Terrace
Jean-Baptiste Duroc-Danner

Jean-Baptiste Duroc-Danner

Agent local

1 / 13
3 rooms107m²CHF 750,000.–
1040 Villars-le-Terroir

South-facing terrace, unobstructed view of the countryside and parking spaces included

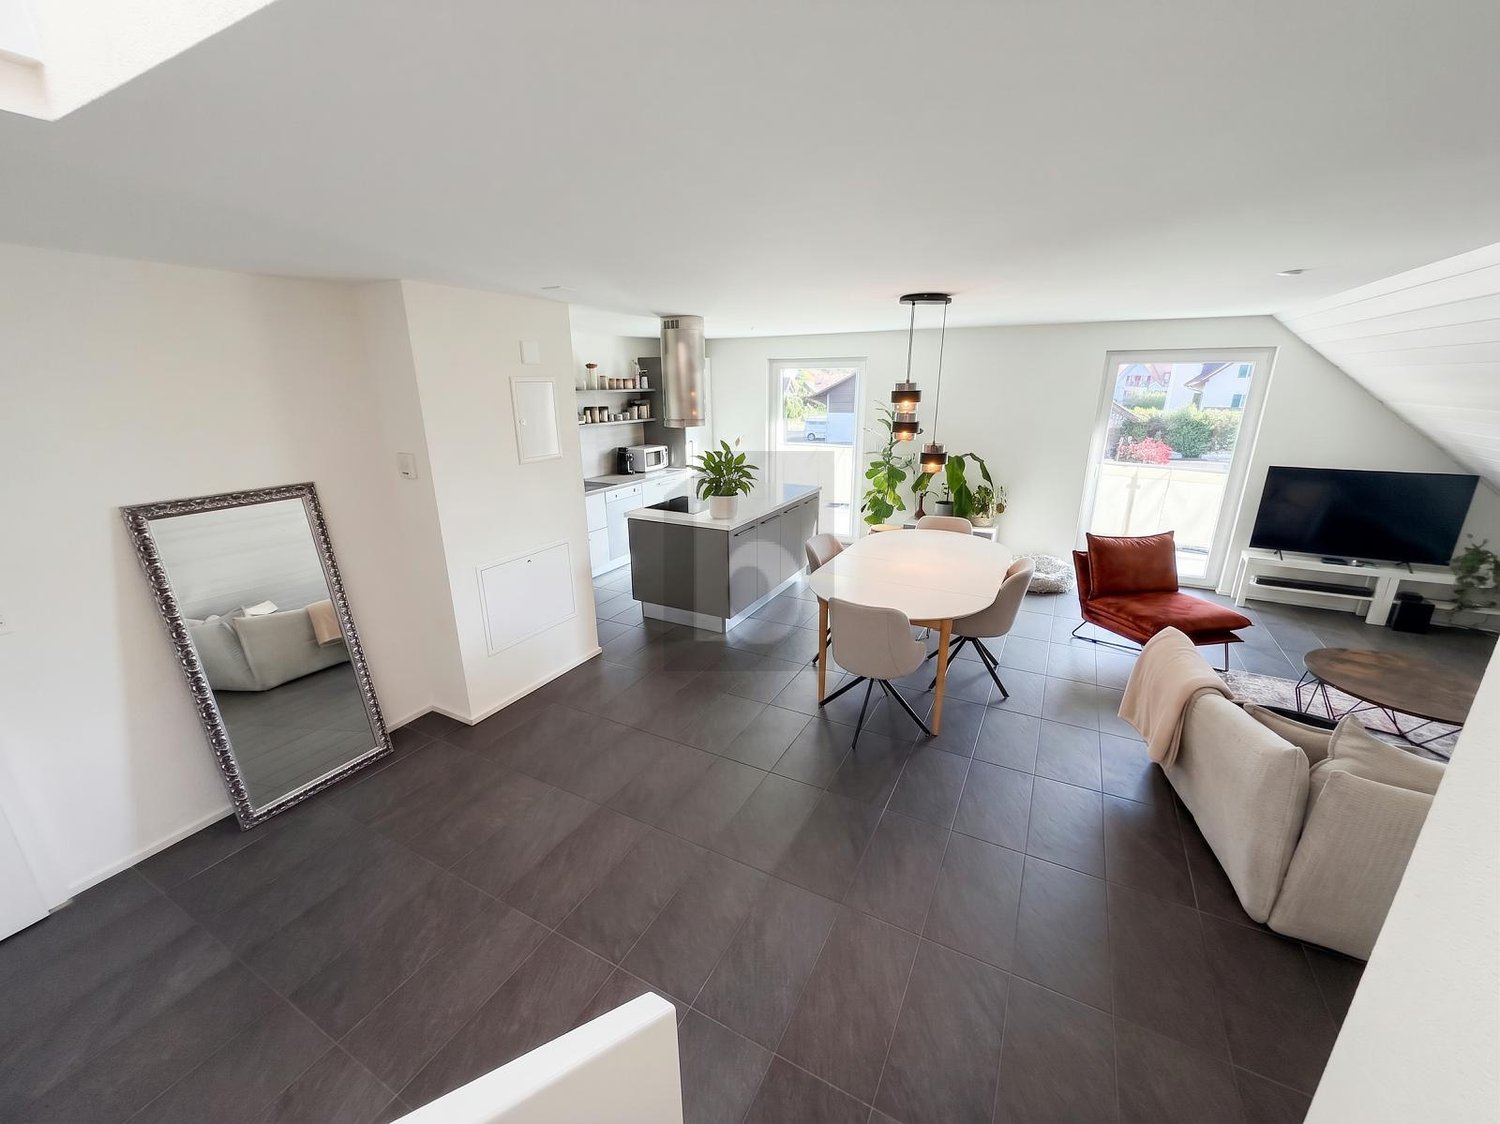
Situated in the charming village of Villars-le-Terroir, this magnificent attic duplex apartment is located on the 2nd floor of a modern, small condominium built in 2018. Baigné de lumière naturelle, ce bien d'exception offre a superb, unobstructed view of the surrounding countryside and immediately seduces with its generous volumes, modern comfort (elevator, underfloor heating with gas) and warm atmosphere.The interior layout has been carefully thought out: the entrance with wardrobe leads to a large living/dining area with a fully equipped American kitchen. Cet espace de vie s'ouvre sur a beautiful 11 m² south-facing terrace.The apartment has two comfortable bedrooms with custom-made storage, a complete bathroom (shower, bathtub, and WC) as well as a separate guest WC. On the upper floor, a very large, mansard-roofed attic space with several skylights and storage offers an ideal, versatile space for a 3rd bedroom, an office, or a professional area. A very large private cellar, an outdoor parking space, and an indoor parking space complete this property and are directly included in the price.This property is characterized by: • Beautiful, bright attic duplex apartment in a modern, small condominium (2018) • Large 11 m² south-facing terrace with an unobstructed view of the countryside • Spacious, versatile attic space (3rd bedroom, office, or professional area) • Two comfortable bedrooms with custom-made storage • Complete bathroom (shower and bathtub) and separate guest WC • Efficient underfloor heating and elevator in the building • Very large private cellar included • One indoor parking space and one outdoor parking space included in the price Interested? Contact us for a visit or a consultation without obligation!

1 / 15
3.5 rooms132m²CHF 1,260,000.–
1029 Villars-Sainte-Croix

Exclusive - Spacious and bright 3.5-room duplex with partial lake view

Beautiful 3.5-room duplex with gallery on the top floor – Villars-Sainte-CroixDiscover this superb 3.5-room apartment of approximately 132 m², located on the 2nd and top floor of a modern PPE residence built in 2018, in the green and sought-after surroundings of Villars-Sainte-Croix.Bright, spacious, and perfectly maintained, this property offers an exceptional quality of life, combining modern comfort, tranquility, and proximity to amenities. Located on the edge of the village, close to fields and forests, it benefits from a peaceful environment and a magnificent unobstructed view of the surrounding countryside, Lake Geneva, the Alps, and the Jura.The advantages of the apartment • Generous living area of approximately 132 m² with beautiful volumes • Spacious, light-filled living room with high ceiling and exposed beams • Open, modern kitchen with high-quality materials and appliances • Two comfortable bedrooms • Beautiful, habitable mezzanine that can serve as a third bedroom, office, relaxation area, or playroom • Sunny balcony with southwest orientation and contemporary glass railings • One bathroom with WC • One shower room with WC • Unobstructed view of the countryside, Lake Geneva, the Alps, and the Jura • High-quality finishes and materials • Elevator serving the building directly • Private cellar ParkingTwo indoor parking spaces in the underground garage complete this property and are available for an additional CHF 30,000.– each.Ideal situationLocated in a quiet, family-friendly residential area, this duplex benefits from a privileged location while remaining close to all amenities: • Bus stop within walking distance • Quickly accessible village school • Shops, Migros, and Migrolino nearby • Highway access in about 5 minutes • Lausanne and the region's main activity centers easily accessible This apartment will appeal to both families and couples or anyone looking to enjoy a peaceful country life without giving up urban comfort.AvailabilityAvailable immediately or by arrangement.A rare opportunity in Villars-Sainte-Croix, not to be missed.

1 / 6
6 rooms180m²CHF 1,410,000.–
1509 Vucherens

Between nature and modernity - 3 exceptional apartments

Nestled in La Râpe, on the heights of Vucherens, this new, character-filled residence brings together four independent PPE units in a green setting, bathed in light and rural silence.Generous and intelligently distributed, each duplex is organized on two levels to offer a quality of life close to that of a single-family home: four to five bright rooms, three to four bathrooms depending on the unit, and large, unheated attics - from 80 to 160 m² - offering remarkable potential for storage or future development. The studio-loft with mezzanine, strong with its 60 m² extended by 38 m² in height, seduces with its space and unique verticality.Aired and convivial, the large living room is arranged around a fully open kitchen, designed to gather family and friends in a warm atmosphere. The interior finishes and fittings are entirely customizable, so that each home can fully express its own identity.Sunny and oriented full south-east, the private garden and balcony of each unit invite you to enjoy the long, sunny days of the Vaudois countryside.Authentic and functional, the vaulted stone cellar offers ideal conditions for storing wine and vegetables according to tradition. A communal, heated laundry room and two bicycle garages complete the collective facilities.Performing and avant-garde, the geothermal heating system - heat pump - guarantees optimal thermal comfort all year round, thanks to a regulated floor heating system and natural passive cooling in summer. The 100 south-facing photovoltaic panels, coupled with SolarEdge storage batteries and intelligent energy management for solar energy, heat and hot water, make this residence a model of sustainability and energy savings. Here, comfort rhymes with responsibility.Vaulted stone cellars ideal for your wine, bicycle garages, private parking, laundry room. Everything has been thought out to simplify and beautify your daily life. Choose your finishes, modular spaces, view of the Vaudois meadows: your future home is waiting for you. Here, no wish remains unfulfilled. Enjoy it and come and convince yourself!This PREMIUM HOMES offer includes: • 4 independent units (PPE) • Large duplex apartments from 190 to 202 m² • Studio-loft with mezzanine (60 + 38 m²) • 4 to 5 rooms per apartment • 3 to 4 bathrooms depending on the unit • Large, bright living rooms with open kitchen • Unheated attics from 80 to 160 m², potential for development • Customizable finishes and fittings • Private gardens and balconies per unit, oriented south-east • 2 outdoor parking spaces per apartment • 2 bicycle garages • Vaulted stone cellar (ideal for wine and vegetables) • Communal, heated laundry room • Geothermal heating (STIEBEL ELTRON heat pump) • Vertical probes with ~380 m depth • Regulated floor heating system • Natural passive cooling in summer (Natural Cooling) • 100 south-facing photovoltaic panels (44.5 kWc) • SolarEdge storage batteries • Intelligent energy management system for solar energy, heat and hot water • Very high energy performance = reduced costs Interested? We would be pleased to show you the property during a non-binding visit!Do you want to sell your house or apartment with complete peace of mind? We will inform you of the current value of your property, discreetly and without obligation!Are you interested in a first, non-binding exchange? Do not hesitate to contact us. We look forward to your contact.

Fatjona Gjyliqi

Fatjona Gjyliqi

Agente immobilière

1 / 7
4.5 rooms130m²CHF 990,000.–
chemin des enchères, 1418 Vuarrens

New Project - The Paradise for Families

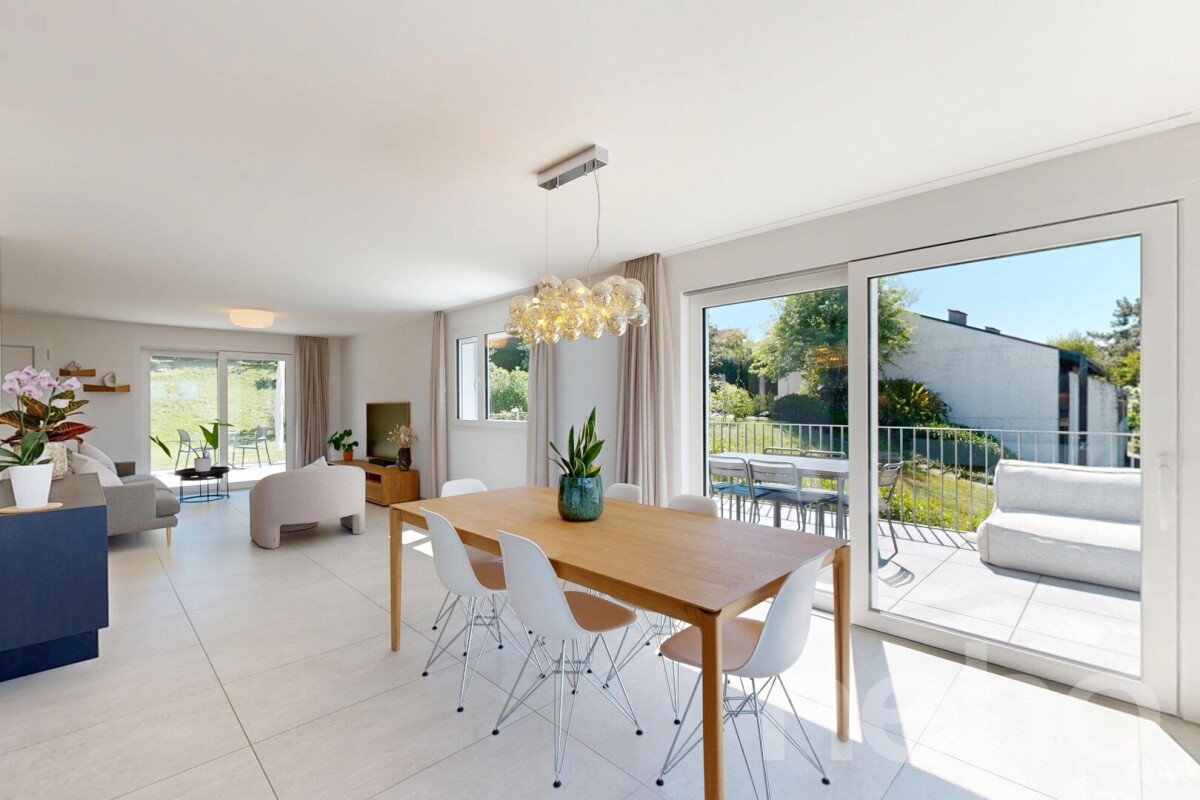
CONSTRUCTION SITE OPENNEW PROJECT - Discover 11 new apartments (3.5 to 5.5 rooms) designed for families in the charming commune of Vuarrens. Combining modern comfort and premium finishes, these homes offer numerous advantages:Family Living Spaces: • Spacious and bright interiors • Fully equipped and fitted kitchens with Siemens appliances. • Private gardens or large balconies • Parental suites with bathroom in most apartments. Ideal for Children: • Secure, picturesque setting • Residence away from main roads. • Proximity to nature. • Very good school infrastructure in Vuarrens and surrounding villages. Advantages for Parents: • Energy efficiency for optimized heating and electricity costs (geothermal and heat pump, photovoltaic panels) • Two parking spaces per apartment, prepared to accommodate electric vehicle charging stations. • Personalization of finishes for flooring, walls, bathroom and kitchen equipment. • Cost reduction when purchasing. The sale of land shares reduces notary fees and transfer taxes on real estate transactions. • Attractive financing by the Migros bank, our partner for financing this residence. The apartments are equipped with free-cooling for a pleasant temperature during hot periods.Vuarrens: the perfect balance between rural tranquility and easy access to urban centers. Offer your family an exceptional living space! Call us without delay.
1 / 7
4.5 rooms131m²CHF 995,000.–
chemin des enchères, 1418 Vuarrens

New Project - The Paradise for Families

CONSTRUCTION SITE OPEN - Only 4 units leftNEW PROJECT - Discover 11 new apartments (3.5 to 5.5 rooms) designed for families in the charming commune of Vuarrens. Combining modern comfort and premium finishes, these homes offer many advantages:Family Living Spaces: • Spacious and bright interiors • Fully fitted and equipped kitchens with Siemens appliances. • Private gardens or large balconies • Parental suites with bathroom in most apartments. Ideal for Children: • Secure, picturesque setting • Residence away from main roads. • Proximity to nature. • Very good school infrastructure in Vuarrens and surrounding villages. Advantages for Parents: • Energy efficiency for optimized heating and electricity costs (geothermal and heat pump, photovoltaic panels) • Two parking spaces per apartment, prepared to accommodate electric vehicle charging stations. • Personalization of finishes for floor coverings, walls, bathroom and kitchen equipment. • Reduced purchase costs. The sale of land shares reduces notary fees and transfer taxes on real estate transactions. • Attractive financing by Migros Bank, our partner for financing this residence. The apartments are equipped with free-cooling for a pleasant temperature during hot periods.Vuarrens: the perfect balance between rural tranquility and easy access to urban centers. Offer your family an exceptional living environment! Call us without delay.
1 / 7
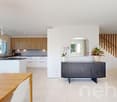
5.5 rooms114m²CHF 940,000.–
chemin des enchères, 1418 Vuarrens

New Project - The Paradise for Families

CONSTRUCTION SITE OPEN - Only 4 units leftNEW PROJECT - Discover 11 new apartments (3.5 to 5.5 rooms) designed for families in the charming town of Vuarrens. Combining modern comfort and premium finishes, these homes offer numerous advantages:Family Living Spaces: • Spacious and bright interiors • Fully fitted and equipped kitchens with Siemens appliances. • Private gardens or large balconies • Parental suites with bathroom in most apartments. Ideal for Children: • Secure, picturesque setting • Residence away from main roads. • Proximity to nature. • Very good school infrastructure in Vuarrens and surrounding villages. Advantages for Parents: • Energy efficiency for optimized heating and electricity costs (geothermal heating and heat pump, photovoltaic panels) • Two parking spaces per apartment, pre-equipped to accommodate electric charging stations. • Personalization of finishes for floor coverings, walls, bathroom and kitchen equipment. • Reduced purchase costs. The sale of land shares reduces notary fees and transfer taxes on real estate transactions. • Attractive financing by Migros Bank, our partner for financing this residence. The apartments are equipped with free-cooling for a pleasant temperature during hot periods.Vuarrens: the perfect balance between rural tranquility and easy access to urban centers. Offer your family an exceptional living environment! Call us without delay.

Suggested properties for you based on search results

Other interesting objects