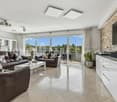
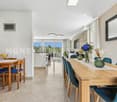
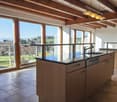
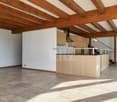
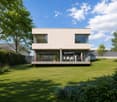
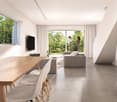
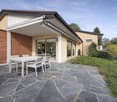
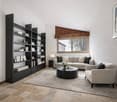
Assens - Bifamiliar house buy

We recommend expanding your search criteria to get similar results. The current filters didn’t return any matches.

If you don’t want to change your current search criteria, we recommend creating a search alert, so you’ll be notified when matching offers become available.

More objects in your automatically expanded search area
40 results - Radius: + 10km
New building
1 / 13
4.5 rooms116m²CHF 1,430,000.–
Top
Chemin des Vergers 14, 1023 Crissier

Semi-detached architect's house in Crissier

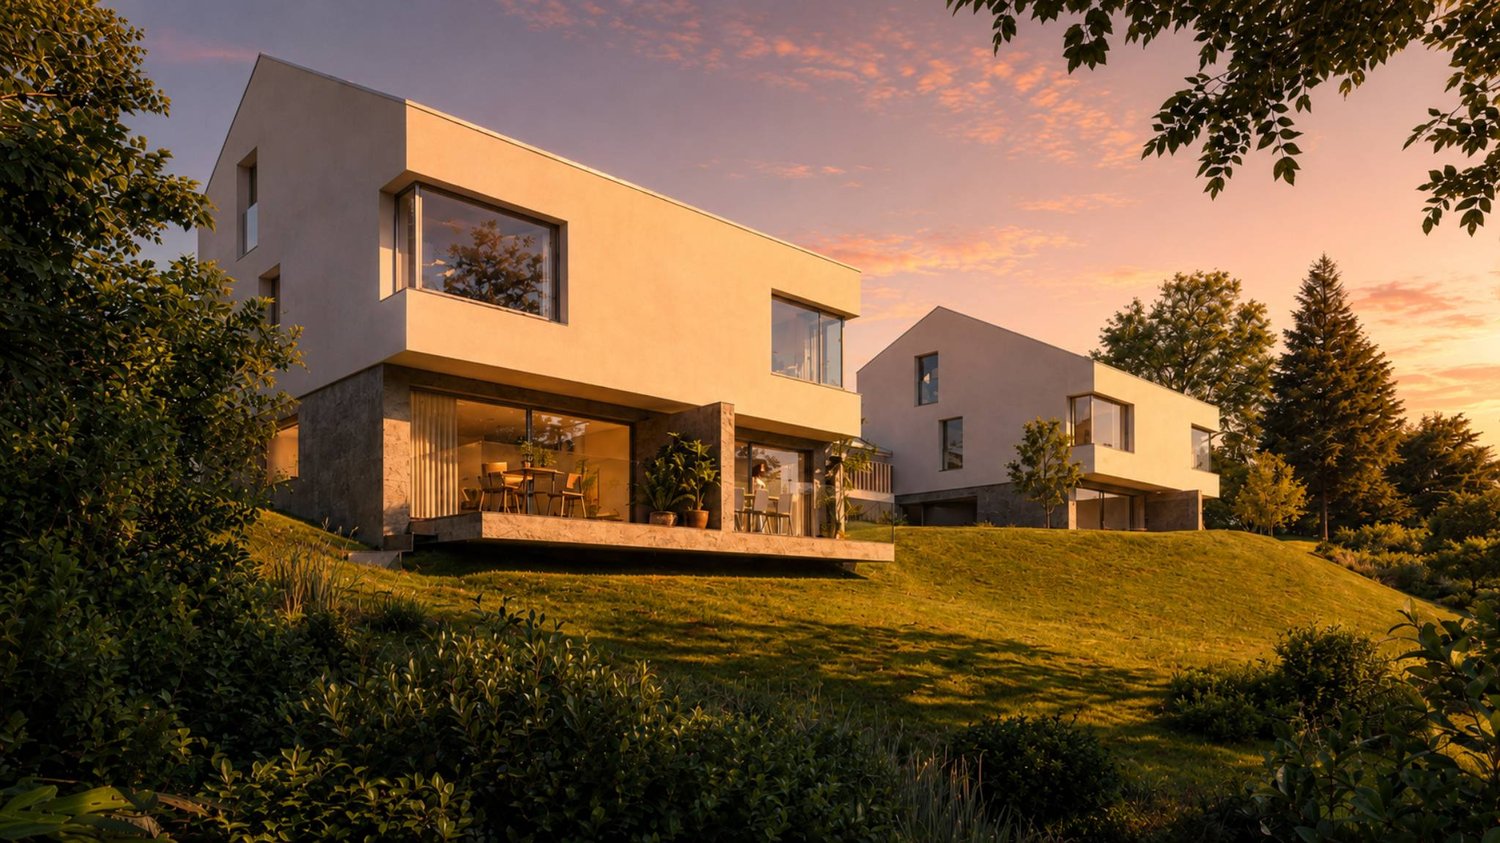
Discover this beautiful modern house with 4.5 rooms located at Chemin des Vergers 14 in Crissier. This new construction project, realized by the architecture firm Outsider.Archi and the developer RealT SA, is Minergie certified and offers an exceptional living environment on three floors with 116.3 m² of living space and a plot of 270 to 820 m² of garden and forest, bordered by a river. 2 parking spaces are included in the price.Price: from 1,430,000 frMain features: • Bright living areas: Modern living room with large windows and outdoor views • Comfortable bedrooms: Bedrooms with beautiful ceiling heights and large openings providing optimal natural light • Equipped kitchen: Minimalist-inspired kitchen area, fully equipped • 2 bathrooms & separate WC: Modern bathrooms with Italian shower. • Outdoor areas: Large terrace, tree-lined garden and carport Privileged location:The environment is bucolic and sunny, perfect for families. Everything is ideally located, with the "Crissier" bus stop 5 minutes away on foot, the Shopin supermarket 15 minutes away on foot and the L'Orée primary school accessible in 13 minutes. This property offers a perfect balance between residential tranquility and urban amenities.Available immediately (construction project in partial land), this semi-detached house represents a unique opportunity to acquire a new and ecological property in a sought-after neighborhood of Crissier.Financing with Valiant bank only(construction loan)Contact person: Mrs. Chiuminati, Valiant Morges,Questions about the project: info@RealT.swissDeveloper: RealT SA www.RealT.swissArchitect: Outsider.Architecture SA www.outsider.archiBank: Valiant SA https://www.valiant.ch

Travel time
-
1 / 13
5.5 rooms150m²CHF 1,780,000.–
Top
1066 Epalinges

Beautiful semi-detached villa with garage in Epalinges

Beautiful semi-detached villa with garage of 5.5 rooms, approx. 150 m² living space, on a plot of 390 m² with a living area of 45 m² (open kitchen) giving access to the terrace and garden, a parental suite of 31 m² with large dressing room and private bathroom, two bedrooms, a bathroom with shower as well as an attic of 23 m² with large skylights (ideal as a playroom for children).5 minutes from the highwayYear of construction 2007Living area approx. 150 m²Usable area approx. 235 m²Land area 390 m²Volume 843 m³Floor heating/gas (boiler 2020)Photovoltaic panels (2017)South exposureDouble glazing Aluminum shuttersGuest toiletLiving area of 45 m² with open kitchenParental suite of 31 m² with large dressing room and private bathroomTwo bedroomsOne bathroom with shower and toiletBuilt-in wardrobes (bedrooms)Attic of 23 m² with large skylights (ideal as a playroom for children)Large jacuzzi2 parking spaces, including one heated in the basementLaundry roomStove Water softenerCentral vacuum cleanerAlarm systemGarage with mezzanine and electric doorCoveredTerrace with electric sunshadeGardenParking spacesM2 within 15 minutes' walkBus within 5-6 minutes' walkSchools and amenities nearbyAvailability by arrangementACCESS5 minutes from the highway and the center of LausanneSHOPSAll amenities nearby: shops, doctors, pharmacy, etc...TRANSPORTM2 within 15 minutes' walkBus within 5-6 minutes' walkGROUND FLOOREntrance hall, the living area with open kitchen giving access to the terrace and garden, a guest toiletUPPER FLOORA parental suite of 31 m² with a large dressing room and private bathroom, two bedrooms as well as a bathroom with shower and toiletBASEMENTA heated room for the jacuzzi and steam room, a storage room of 14 m², a server room, a laundry/technical room and a cellarATTICAttic of 23 m² with large skylights (ideal as a playroom for children)OUTDOOR ARRANGEMENTSTerrace with electric sunshade, a beautiful bucolic garden, a shed, a garage with mezzanine, a carport and the parking spaces

New building
1 / 10
5.5 rooms165m²CHF 1,980,000.–
Top
1052 Mont-sur-Lausanne

Le Duo des Champs - Spacious semi-detached house of 5.5 rooms, bright and functional

Combining comfort, brightness and functionality, these two villas offer a privileged living environment in the heart of a green residential area, in Mont-sur-Lausanne.Developed on several levels, they seduce with their generous volumes, their carefully studied layout and their spaces bathed in natural light. Designed to meet the expectations of today's families, they offer four bedrooms as well as beautiful outdoor spaces inviting to fully enjoy each season.The ground floor constitutes the true heart of the house. It welcomes a vast open and bright living room, which harmoniously extends towards a pleasant terrace of 33 m², ideal for sharing moments with family or friends.The first floor is dedicated to the night area. It includes a first suite with dressing room and private shower, two additional bedrooms that can accommodate children, guests or a home office, as well as a bathroom. A balcony of 10 m² completes this level and pleasantly extends the living spaces.The attic is entirely dedicated to a magnificent parental suite, a true cocoon of tranquility. Equipped with its private shower, it also benefits from a private balcony offering a pleasant outlook on the surroundings.The basement has been designed to facilitate everyday life and offers appreciable storage spaces, including a cellar of 12 m², an independent laundry room of 7 m² and a technical room of 10 m².A carport as well as an outdoor parking space complete the services of these villas.

1 / 18
  • Parking space
  • Balcony / Terrace
  • Garage
  • +4
7.5 rooms207m²CHF 2,155,000.–
Chemin de la Viane, 1052 Le Mont-sur-Lausanne

Large Minergie villa with 7 rooms, high-end features, swimming pool


Following the success of phase 1, we are launching the Viane 2 project with two large Minergie-labelled villas located between two tree-lined communal paths. This new residential area of villas, situated on Chemin de la Viane, will welcome a population seeking modern infrastructure close to the city.Villa A: CHF 2'155'000.- including veranda, garage box, and outdoor parking spaces; the swimming pool, jacuzzi, and pergola are optional. Virtual 360-degree video visit of the villa: https://votrecourtier.ch/viane2/Villa B (south-east) has been sold.Prioritizing high-end features with good finishes and built with quality materials, these two villas will seduce you with the generosity of their spaces and volumes. Labelled Minergie, they will offer the maximum of modern comfort at very reduced energy and maintenance costs.The large veranda will extend your dining room and be adjacent to the living room with a fireplace. On the first floor, 3 bedrooms including 1 master room with dressing room and private shower room. A bathroom is planned giving access to the two children's rooms. On the top floor, 2 large rooms and a bathroom can serve as an office, living room, or small suite for guests. The semi-detached villas being totally independent of each other, each benefits from its own heating system and counters. A large room in the basement can be nicely arranged as a home cinema, fitness room, or second living room. An opening with a sliding window will allow access to a light well with a cover letting natural light into the room.Each future owner will be able to personalize their house thanks to a wide choice of materials (kitchens, bathrooms, parquet, tiling, etc.). Appointments can be proposed after a firm reservation to determine your wishes.Generous outdoor spaces, carefully maintained and tree-lined, will offer you maximum privacy. To guarantee your independence, no shared spaces are planned. Each villa is truly independent. A garage box and an uncovered parking space are included in the price, with the possibility of numerous outdoor parking spaces that will facilitate the visit of your loved ones.The commune of Mont-sur-Lausanne is very well connected to the large agglomerations and has all the urban infrastructures such as a wide range of shops, school centers, private schools, public transport, nursing homes, as well as many socio-cultural activities nearby. The schools in Mont-sur-Lausanne cover the entire curriculum from kindergarten to the end of secondary school (Harmos 1H to 11H):Link: https://www.lemontsurlausanne.ch/vivre-au-mont/ecolesFor all information about the commune of Mont-sur-Lausanne and its infrastructures: https://www.lemontsurlausanne.ch/accueil Tax rate of 73.5%

  • Parking space
  • Balcony / Terrace
  • Garage
  • +4
Alexandre Mirfassihi

Alexandre Mirfassihi

Expert en estimations immobilières avec brevet fédéral

Travel time
-
1 / 13
  • Parking space
  • Garage
  • View
5.5 rooms151m²CHF 1,350,000.–
A Crissier, 1023 Crissier

Villa spirit in the heart of Crissier

Located in a residential area of Crissier, this pleasant semi-detached house benefits from a calm and family-friendly environment, close to amenities, public transport, and main road axes.The property develops an official living area of approximately 126 m², completed by a large room in the attic of approximately 25 m² additional. Although this area cannot be counted as living space in the normative sense, it offers a fully exploitable use thanks to its two large skylights and its beautiful brightness. The total useful area thus reaches approximately 151 m².The living spaces are bright and open onto a generous terrace and a private garden oriented full South, representing approximately 75 m² of exclusive enjoyment. The living room, warm and convivial, is enhanced by a wood stove. The exteriors also include a lounge area, a garden shed, and a small terrace on the north side of the entrance.The semi-open kitchen, renovated in a contemporary style, has numerous storage spaces. The house offers several comfortable bedrooms as well as renovated bathrooms in a current and careful style.The property also benefits from an interior parking space (n253) in the underground parking lot and a private outdoor parking space (n6).Overall, the house presents a good general state of maintenance and allows occupation without work.To visit without delay...

  • Parking space
  • Garage
  • View
Languetin François

Languetin François

Courtier en immobilier

1 / 13
  • Parking space
  • Garage
  • View
6.5 rooms314m²CHF 1,760,000.–
A Bournens, 1035 Bournens

Charming property offering great development prospects

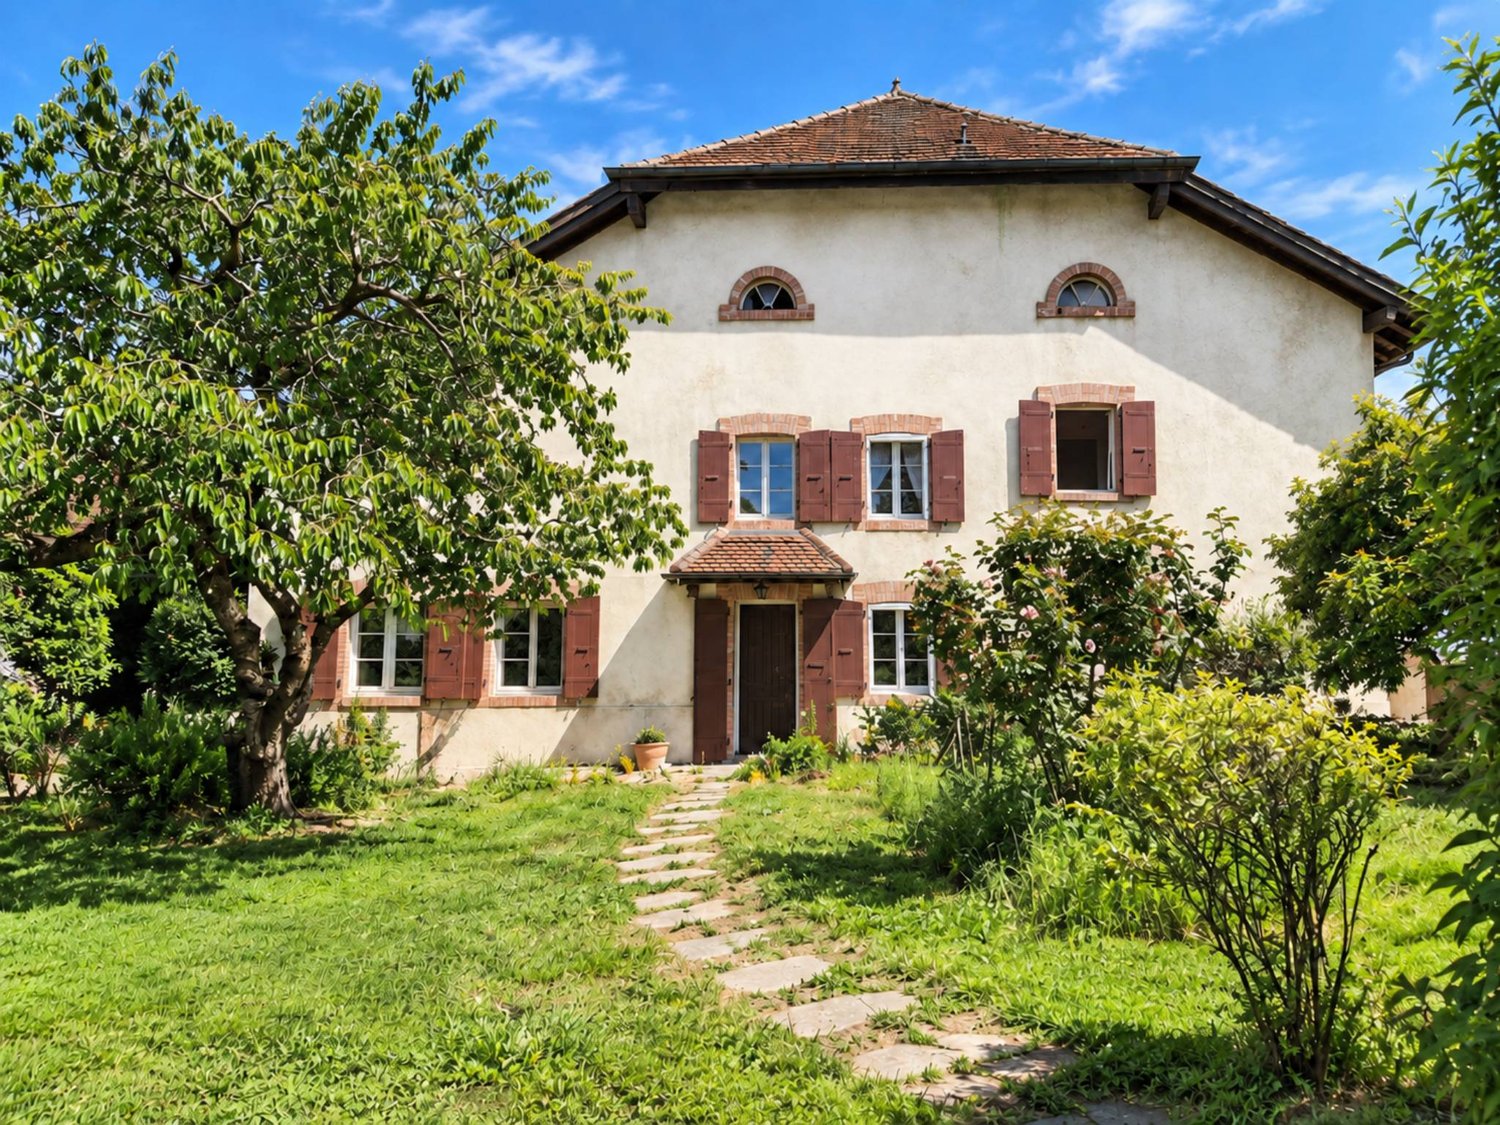
Located in the village of Bournens, in the heart of Gros-de-Vaud, this former farm converted into a dwelling offers a peaceful and privileged living environment, with an open view of the surrounding fields and the Jura.Developed over two levels of living space and totaling over 300m², the property seduces with its generous volumes, beautiful ceiling height, and warm atmosphere. In addition, and as a reserve for development, an attic of around 100m² remains available for layout to complement the living space. Outside, you will enjoy a pleasant south-facing garden, a terrace, as well as three parking spaces and a garage. The roof naturally prolongs the moments of conviviality outdoors, inviting to share privileged moments with family or friends, sheltered and in all seasons. A stone outbuilding offers beautiful possibilities for layout according to needs, while a woodshed completes the set of outbuildings.Although the current distribution reflects the standards of its time, the house has excellent potential for renovation and rearrangement. Its volumes and surfaces allow for considering many possibilities of valorization according to the needs and projects of its future owners.Moreover, a major asset of this property lies in its additional buildable potential, allowing for considering a complementary development project for a gross floor area of 462m², and offering a real added value in the medium and long term.An annex regarding the additional buildable potential is available upon request.The before/after images are non-contractual renovation projections made to illustrate the property's potential for layout.!!! To visit without delay !!!

  • Parking space
  • Garage
  • View
1 / 13
  • Parking space
  • Balcony / Terrace
  • Garage
5.5 rooms155m²CHF 1,440,000.–
Epalinges, 1066 Epalinges

VILLA LUMINEUSE À ÉPALINGES, UN ÉCRIN DE CALME PRIVILÉGIÉ

Nichée sur les hauteurs verdoyantes d'Épalinges, au c?ur d'un secteur résidentiel prisé, cette villa accueillante et baignée de lumière offre un cadre idéal pour une famille. Implantée au bout d'un chemin sans issue, elle profite d'une quiétude remarquable et d'un environnement particulièrement sécurisant, tout en demeurant à proximité des commodités et des principales voies de communication. Son orientation sud-est lui procure une luminosité abondante tout au long de la journée et crée une ambiance douce et agréable.À seulement quelques minutes se trouvent le golf, des courts de tennis, l'École hôtelière de Lausanne ainsi que plusieurs établissements scolaires réputés, autant d'atouts qui contribuent à l'attractivité du quartier. La proximité du Biopôle, centre majeur dédié aux sciences de la vie, renforce également le dynamisme du secteur. Très bien desservie, la propriété dispose d'un accès aisé à l'autoroute A9 et au métro M2, dont le terminus des Croisettes permet de rejoindre rapidement le centre de Lausanne.Dès les premiers pas, le rez-de-chaussée charme par sa belle luminosité et ses volumes ouverts. Organisée sur trois niveaux, la villa comprend 5,5 pièces, parmi lesquelles quatre chambres généreuses et lumineuses, répondant idéalement aux attentes d'une famille active. Deux salles de bains ainsi qu'un WC visiteurs complètent cet ensemble fonctionnel et confortable.Avec ses beaux volumes et son agencement harmonieux, cette propriété présente de nombreuses possibilités d'adaptation. Chaque espace pourra évoluer au gré de vos besoins : bureau pour le télétravail, salle de jeux, suite parentale ou pièce dédiée aux loisirs. Sa conception et son bon état d'entretien permettent d'imaginer de nouveaux aménagements, tout en bénéficiant d'une maison immédiatement habitable.Soigneusement entretenue, cette villa se présente dans un excellent état général et bénéficie encore d'un intéressant potentiel de valorisation. Son implantation au sein d'un quartier convoité, son cadre verdoyant ainsi que sa proximité immédiate avec Lausanne constituent une combinaison rare sur le marché immobilier vaudois.Pour une famille en quête de tranquillité comme pour un acquéreur sensible au potentiel du bien, cette villa réunit de précieux avantages : le calme et les volumes d'un environnement résidentiel, associés à la proximité des infrastructures urbaines, scolaires et culturelles. Adresse exacte disponible après inscription sur neho.ch.VOUS SOUHAITEZ VISITER ? MERCI DE BIEN VOULOIR VOUS INSCRIRE D'ABORD : https://neho.ch/b/1066-26-8 A sought-after lifestyle combining greenery, tranquillity and city livingNestled on the green hills of Epalinges, in the heart of a highly desirable residential area, this welcoming and light-filled villa offers an ideal setting for family life. Located at the end of a quiet cul-de-sac, it enjoys remarkable peace and a particularly safe environment, while remaining close to local amenities and major transport links. Its south-east orientation provides abundant natural light throughout the day, creating a soft and pleasant atmosphere. A particularly attractive locationJust a few minutes away are a golf course, tennis courts, the EHL Hospitality Business School and several renowned schools, all contributing to the appeal of the neighbourhood. The nearby Biopôle, a major centre dedicated to life sciences, further enhances the area's dynamism. Very well connected, the property offers easy access to the A9 motorway and the M2 metro line, with the Croisettes terminus providing a quick connection to central Lausanne. Comfortable spaces designed for family lifeFrom the moment you enter, the ground floor impresses with its excellent...

  • Parking space
  • Balcony / Terrace
  • Garage
Jean-Baptiste Duroc-Danner

Jean-Baptiste Duroc-Danner

Agent local

1 / 13
  • Balcony / Terrace
  • Garage
  • View
  • +1
5.5 rooms215m²CHF 2,500,000.–
Le Mont-sur-Lausanne, 1052 Le Mont-sur-Lausanne

Superbe maison mitoyenne de 5.5 pcs au calme absolu au Mont/Lausanne

Située dans un quartier résidentiel très prisé de Mont-sur-Lausanne, à proximité de l'École internationale de Lausanne (8 minutes à pied) et de toutes les commodités, cette grande maison d'une superficie totale de 215 m² est une opportunité à ne pas manquer !Avec son architecture moderne, elle offre des espaces de vie généreux et des pièces lumineuses baignées de lumière naturelle, grâce aux grandes baies vitrées qui s'ouvrent sur les terrasses et le jardin, où un magnifique cèdre centenaire apporte fraîcheur et sérénité à l'ensemble de la propriété.Le rez-de-chaussée comprend un grand espace de vie composé d'un salon spacieux, ouvrant sur la salle à manger et une cuisine ouverte entièrement équipée.À l'étage, la maison dispose de trois chambres de bonne taille et de trois salles de bains, dont une immense suite parentale de près de 40 m² avec dressing, penderie et salle de bains attenante.Au rez-de-chaussée inférieur, on trouve un bureau confortable, idéal pour le télétravail, ainsi qu'une grande salle multimédia de 36 m² pouvant être aménagée à volonté, qui pourrait devenir une quatrième chambre spacieuse avec salle de bains attenante.La maison offre une superbe terrasse de 60 m² sur le toit avec une vue imprenable sur le lac.Un grand garage pour deux voitures complète la propriété.À voir absolument !Adresse exacte disponible après inscription sur neho.ch.VOUS SOUHAITEZ VISITER ? MERCI DE BIEN VOULOIR VOUS INSCRIRE D'ABORD : https://neho.ch/b/1052-25-12Located in a sought-after residential neighbourhood of Mont-sur-Lausanne, close to the International School of Lausanne (8 mins walk) and amenities, this large house with a total surface area of 215m² is an opportunity not to be missed!With its modern architecture, it offers generous living spaces and and bright rooms with abundant natural light, thanks to the large windows that open onto the terraces and garden, where a magnificent hundred-year-old cedar tree provides a sense of freshness and serenity to the whole property.The ground floor features a large living area consisting of a spacious lounge, opening onto the dining area and a fully equipped open-plan kitchen.Upstairs, the house has three good-sized bedrooms and three bathrooms, including a huge master suite of nearly 40m² with a dressing room, walk in wardrobe and en-suite bathroom.On the lower ground floor, there is a comfortable office, ideal for teleworking, as well as a large 36m² media room that can be converted as desired, which could be a fourth spacious bedroom with an en-suite bathroom.The house offers a superb 60m² rooftop terrace with breathtaking views of the lake.A large two-car garage completes the property.A must-see!Exact address available upon registration on neho.ch.INTERESTED IN VISITING THE PROPERTY? PLEASE REGISTER FIRST : https://neho.ch/b/1052-25-12

  • Balcony / Terrace
  • Garage
  • View
  • +1
Frédéric Frachon

Frédéric Frachon

Agent local

1 / 24
5.5 roomsCHF 1,620,000.–
1066 Epalinges

Charming semi-detached villa

Magnificent semi-detached villa of 5.5 roomsSuperb semi-detached villa of 5.5 rooms, approximately 194 m2 of usable space (131 m2 of living space) situated on a plot of approximately 618 m2 in a residential area in Epalinges.Regularly maintained and in good condition, this house benefits from a calm and green setting while offering easy access to schools, shops, and public transportation. The center of Lausanne is about 20 minutes away. Its southwest orientation provides optimal sunlight to fully enjoy its paradisiacal garden.This charming property consists of:Ground floor: an entrance hall with a cloakroom and a guest toilet, a fitted kitchen opening onto a beautiful living space including a living room/dining room equipped with a fireplace. This convivial space is extended by a magnificent terrace and a richly wooded garden. The latter benefits from four terraces (including one of over 10 m2 in front of the living room), which allows you to change the atmosphere according to your desires and sunlight. Practically, a garden shed of approximately 7 m2 is ideal for storage.Attic: a spacious landing is used as an office, a shower room with toilet and three bedrooms, including the main one with a complete shower room adjacent.Upper attic: a large bedroomBasement: a garage for one car as well as a generous space for storing your belongings, a laundry room, a PC shelter, and a hall.For parking your vehicles, in addition to the garage mentioned above, the property has an outdoor parking space. It is also possible to park a third vehicle in front of the garage.Selling price: CHF 1'620'000.-The property will be available from August 3rd.This is an excellent opportunity to acquire a family home in a prime location. To be seized quickly!

New building
1 / 12
  • Parking space
  • View
4.5 rooms116m²CHF 1,490,000.–
A Crissier, 1023 Crissier

NEW: Contemporary villa in a green oasis

Located in an intimate residential area in Crissier, in the heart of a calm and green environment, this contemporary villa benefits from a privileged living environment, away from main roads while remaining in close proximity to schools, public transport, and the town center.Built as part of the Les Villas Vergers 14 project, this 4.5-room semi-detached villa stands out for its purified architecture and its harmonious dialogue with the surrounding nature. On the edge of the forest and near a stream, it offers a particularly peaceful environment, designed for families seeking space, light, and tranquility.Outside, the private garden of 823 m² extends the serene atmosphere of the place and offers a true green oasis, perfectly integrated into the forest edge that borders the property. Closed and secure, it constitutes an ideal setting for family life.Conceived in a sustainable and efficient approach, the villa benefits from the Minergie label, a water/water heat pump, underfloor heating, and a reversible function for summer cooling by geocooling. A photovoltaic installation on the roof completes the project's energy qualities.A cellar, a storage room, and two parking spaces, one covered and the other outdoor, complete this property.This property constitutes a rare opportunity, ideal for a family wishing to settle into a new, ecological, and perfectly integrated property in one of the most sought-after areas of western Lausanne.

  • Parking space
  • View
1 / 13
4 rooms120m²CHF 1,350,000.–
A Echandens, 1026 Echandens

Charming Family Villa with Garden in a Residential Area

Located in a quiet and green residential area of the Echandens commune, this charming semi-detached villa built in 1979 benefits from an ideal location close to schools, shops, public transport, and main roads allowing quick access to Lausanne, Morges.Developing a living area of approximately 120 m2, this property seduces with its well-arranged spaces and its pleasant private garden of approximately 250 m2, offering an ideal living environment for a family seeking tranquility while remaining close to all amenities.The ground floor accommodates an open kitchen opening onto the dining room as well as a spacious and bright living room, creating a convivial and warm living space with direct access to the outdoors. On the upper floor, the sleeping area consists of three bedrooms, two of which have a south-facing loggia, providing beautiful light and additional outdoor space. A bathroom and a separate toilet complete this level.The attic floor has a pleasant mezzanine that can be arranged according to the needs of its future occupants.The basement has a large cellar, a laundry room, and a sauna, offering valuable storage and relaxation spaces for daily use. Heating is provided by an electric system distributed by radiators.A closed garage box completes this property.This villa benefits from a calm and green living environment, ideal for families seeking comfort and serenity. Its harmonious layout, generous outdoor spaces, and immediate proximity to amenities and essential infrastructure make it an opportunity of choice to establish itself in a privileged environment, while remaining perfectly connected to the region's main urban centers.

1 / 14
7.5 rooms230m²CHF 1,395,000.–
Route de la Laiterie, 1082 Corcelles-le-Jorat

Beautiful villa at the gates of Lausanne - Villa B

Beautiful villa in the heart of nature - Delivery June 2026Located in a privileged environment, in the heart of the popular municipality of Corcelles-le-Jorat, these two semi-detached villas seduce with their natural setting, their immediate proximity to Lausanne, and the quality of their design.Proposed at prices of CHF 1'395'000.- and CHF 1'450'000.-, these two 7.5-room houses will be available from June 2026.Nestled in a green and peaceful environment, the villas benefit from a particularly pleasant natural setting, while being just a few minutes from Lausanne and its amenities.An ideal balance for families seeking to combine tranquility and accessibility. Spread over three levels, the houses offer spacious rooms and an intelligent distribution of spaces, designed for optimal living comfort.The living areas are distinguished by their natural light, highlighted by an elegant staircase integrating a central light input, a true architectural element of the house.The third level accommodates a free space offering multiple possibilities: playroom, office, relaxation area, or personalized layout according to your needs.A true asset to adapt to the evolution of your lifestyle.Each villa proposes:-Beautiful, open, and convivial living areas-6 bedrooms offering numerous layout possibilities-Generous and well-proportioned rooms At the back of the houses, a landscaped area creates a warm and welcoming outdoor space, ideal for enjoying the beautiful days in complete serenity.These outdoor areas naturally extend the interior spaces and contribute to a harmonious quality of life. The advantages in summary-Two semi-detached villas with 7.5 rooms-Expected delivery: June 2026-Natural and calm environment-Immediate proximity to Lausanne-Bright rooms and generous areas-Three-level construction with optimized space distribution-Staircase with natural lighting-Multipurpose room on the top floor-Green and pleasant outdoor areas--------File, information, and visit on request by sending your complete contact details by email. Swen Buffatswen@immopartners.ch079 859 08 80

Travel time
-
1 / 24
4.5 rooms93m²CHF 850,000.–
Chemin de la Fontaine 8, 1040 Echallens

Family villa with character and private garden in the heart of Echallens

Description of the villa Let yourself be seduced by this charming semi-detached villa with 4.5 rooms, offering generous volumes and a peaceful living environment in the heart of a sought-after residential area in Echallens.Spread over several levels, this residence seduces from the entrance with its warm character, highlighted by magnificent exposed beams and an interior architecture full of charm. The living areas, functional and bright, offer a convivial atmosphere ideal for a family.The ground floor welcomes a light-filled living room, enhanced by a stove, a real asset to enjoy a warm atmosphere during the winter season. The large windows naturally extend the space to a pleasant terrace and a private garden, inviting you to fully enjoy the beautiful days in complete privacy.The independent kitchen offers a comfortable space for daily meals and benefits from direct access to the living areas.The upper floors include two spacious bedrooms and a bathroom.The converted attic constitutes an additional, particularly versatile space, which can accommodate a game room, an office, a relaxation area, or a bedroom according to everyone's needs.The annexes are a real asset with a large cellar, a carnotzet or a multi-purpose room, ideal for leisure or storage, as well as numerous storage spaces.Outside, the private garden, equipped with a terrace and plantations, offers a green and secure environment, perfectly adapted to families as well as to lovers of outdoor relaxation.Finally, the house benefits from modern energy installations with the presence of photovoltaic panels on the roof, contributing to better energy performance and reduced operating costs.This villa represents a beautiful opportunity for a family looking for a warm and functional home, offering excellent potential for personalization while benefiting from a quality environment.

Travel time
-
1 / 9
  • Parking space
  • Garage
  • View
7.5 rooms200m²CHF 2,250,000.–
A Lausanne, 1012 Lausanne

Semi-detached villa with 7.5 rooms and lake view in Lausanne-Chailly - available immediately

Nestled in the highly sought-after residential area of Chailly, this charming semi-detached villa with 7.5 rooms benefits from a calm and green environment, while being just a few minutes from the center of Lausanne and all amenities.Built in 1982 according to traditional quality standards, this property of approximately 200 m² habitable area seduces with its generous volumes, exceptional brightness, and full south orientation, ensuring optimal sunlight throughout the day. Without direct neighbors, it enjoys a pleasant unobstructed view of the surrounding nature, Lake Geneva, and the Alps.Spread over two habitable levels and a complete basement, the villa offers on the ground floor a spacious living room with dining area, an office space resulting from the combination of two rooms, a habitable kitchen extended by a pleasant winter garden, as well as a shower room with guest toilet. The living areas open onto a large ideally exposed terrace, a true extension of the interior spaces.The first floor accommodates four bedrooms, a spacious bathroom, and a second shower room with toilet, offering all the necessary comfort for a family.The basement includes a large available space that can be arranged according to needs (TV room, office, game room, or fitness room), a PC room, several cellars, and direct access to the private garage. An outdoor parking space completes this property.Carefully maintained over the years, this villa presents an excellent general condition. However, some modernization work will be necessary to fully reveal its potential and adapt it to the tastes of its future owners.A rare opportunity in Chailly, ideal for a peaceful, bright, and green living environment in immediate proximity to Lausanne, and available immediately for its future owners.For more information or to organize a visit, please contact your broker: Luigi Lombardi +41 (0)79 206 67 56 or our agency at +41 (0)21 331 55 37

  • Parking space
  • Garage
  • View

Other interesting objects