

















1 result - Bifamiliar house buy: Sullens

Thibault Groux

Thibault Groux

1 / 13
Thibault Groux

Thibault Groux

  • Parking space
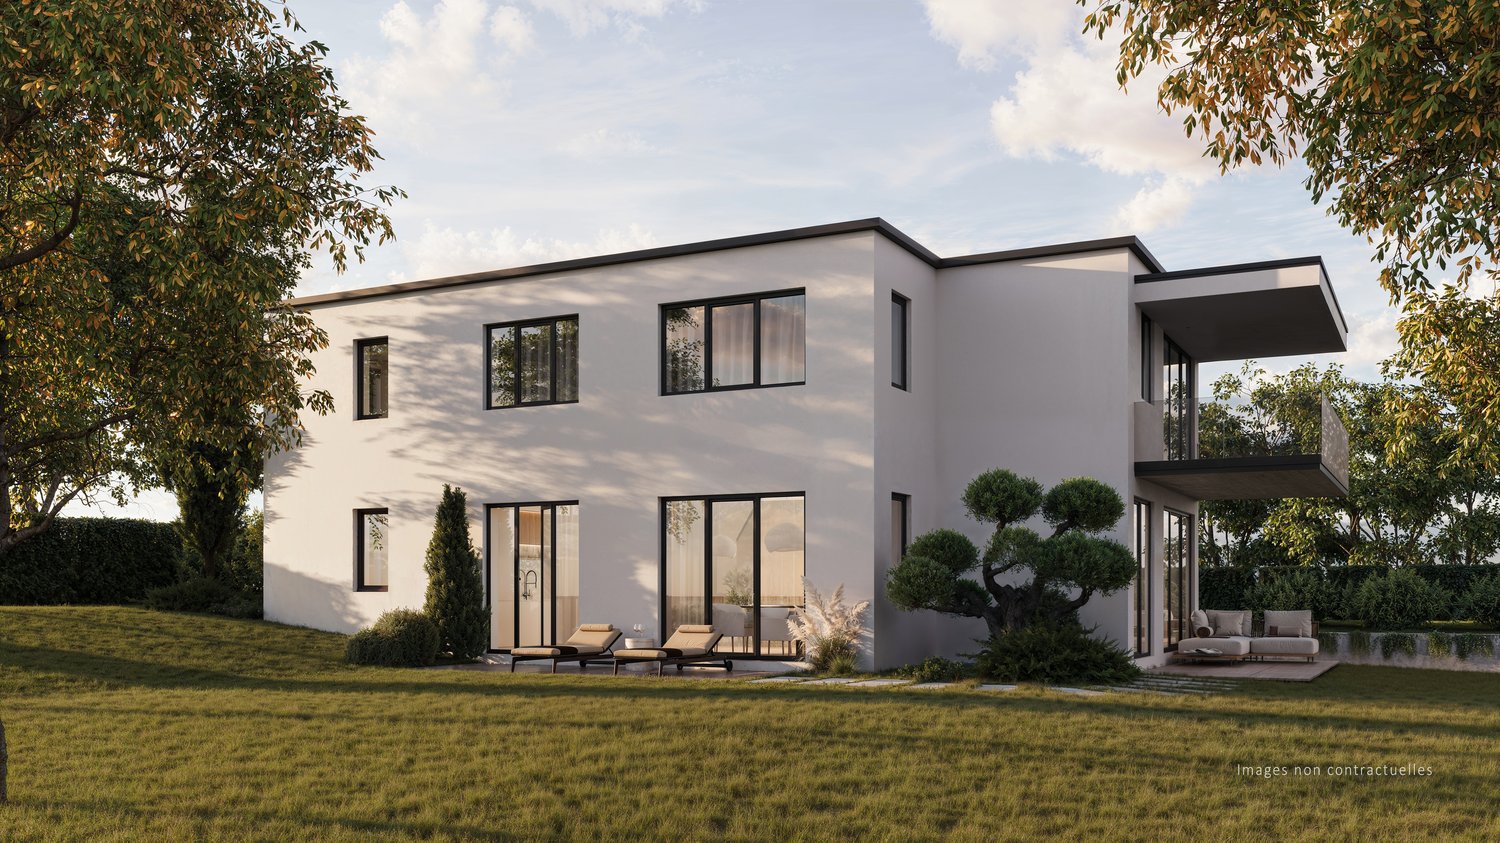
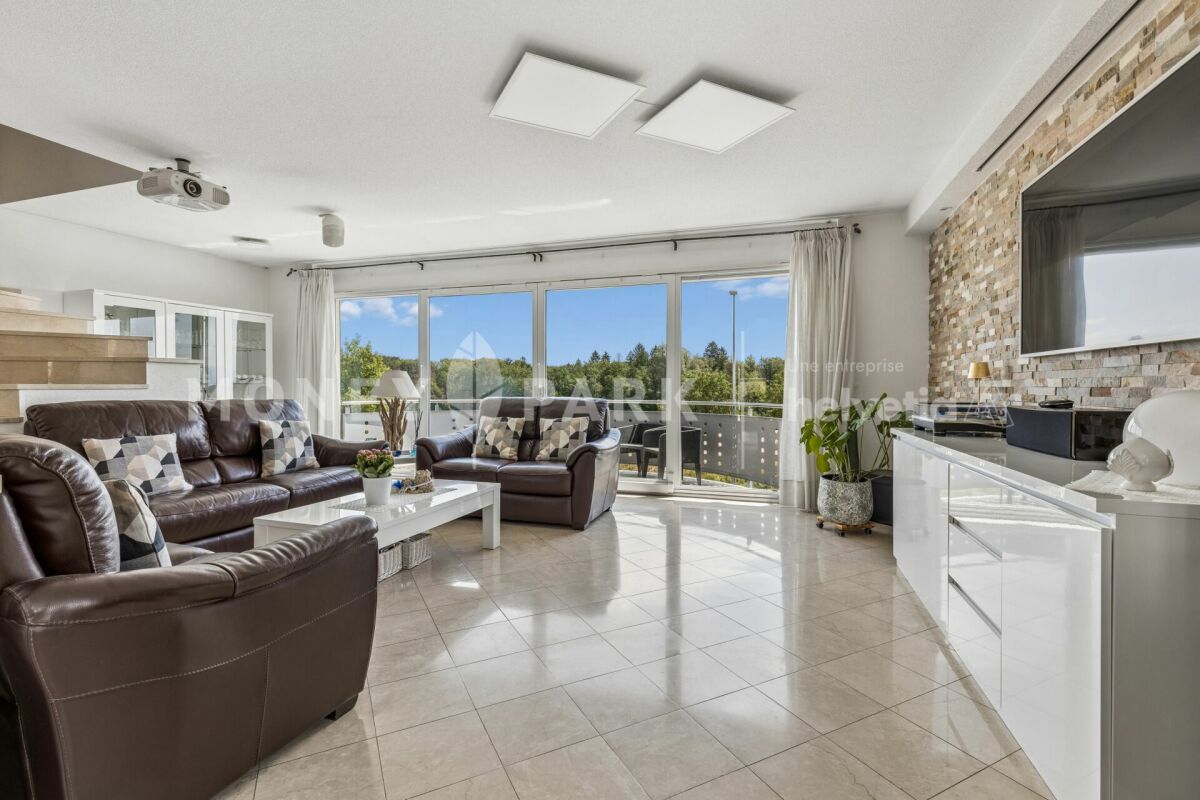
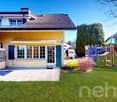
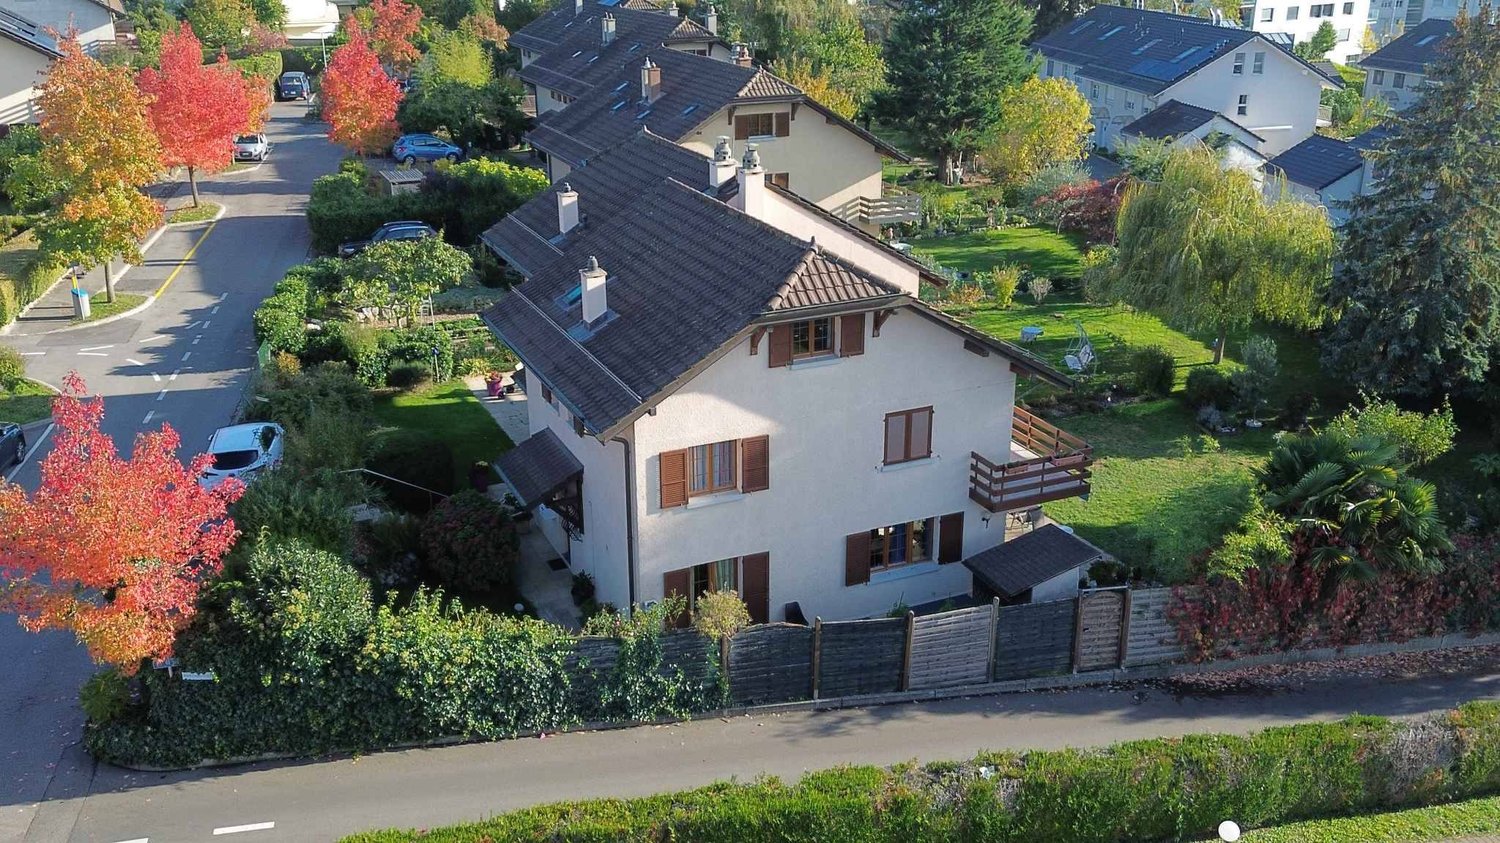
10 rooms, 365m², CHF 2,050,000.–
Sullens, 1036 Sullens

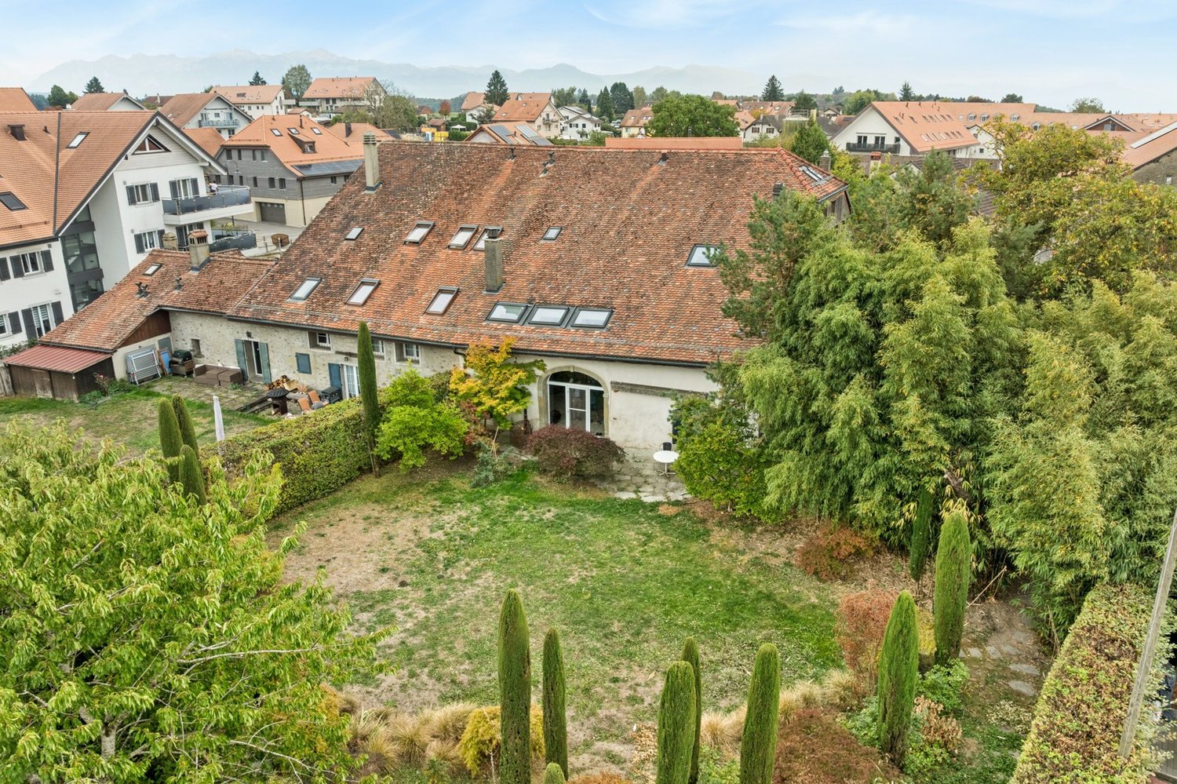
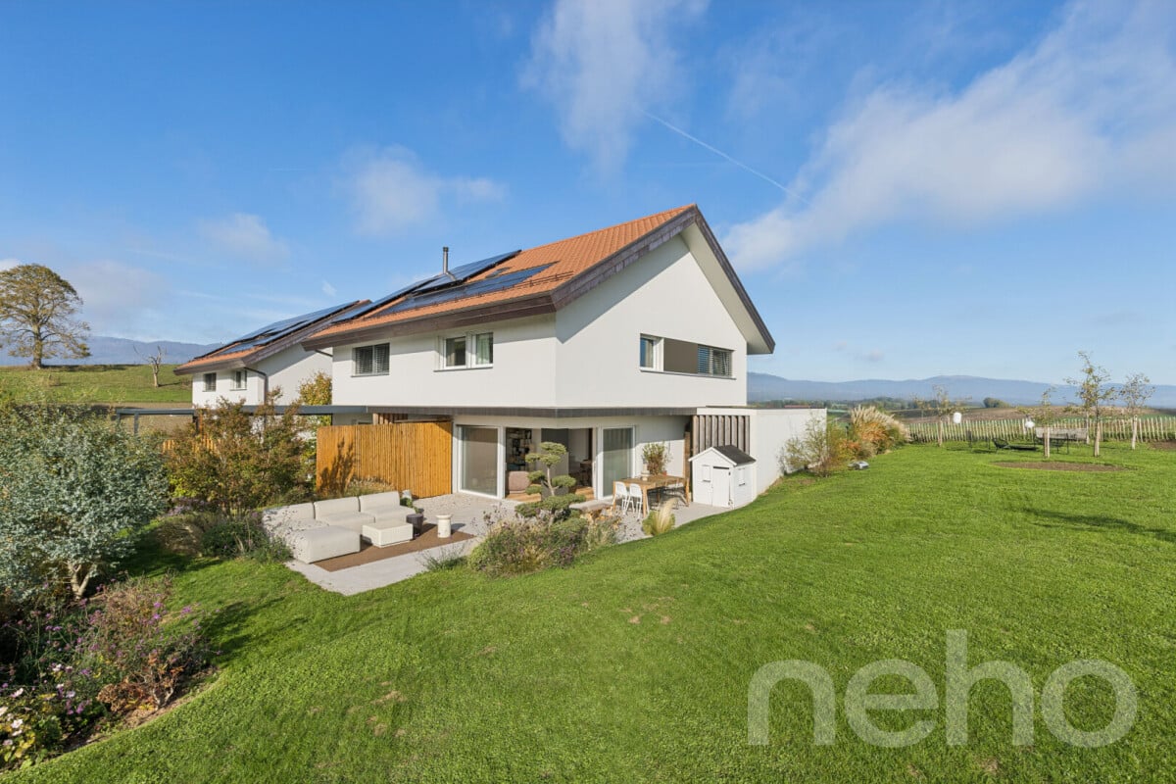
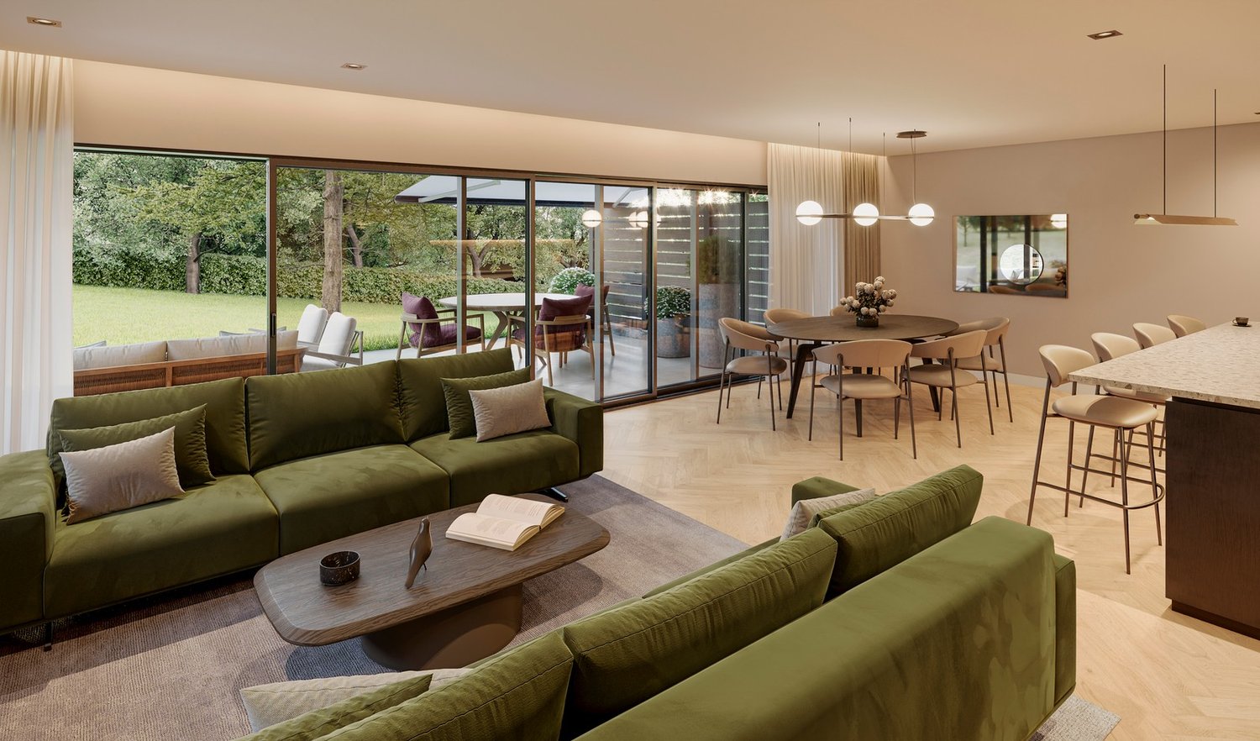
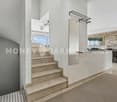
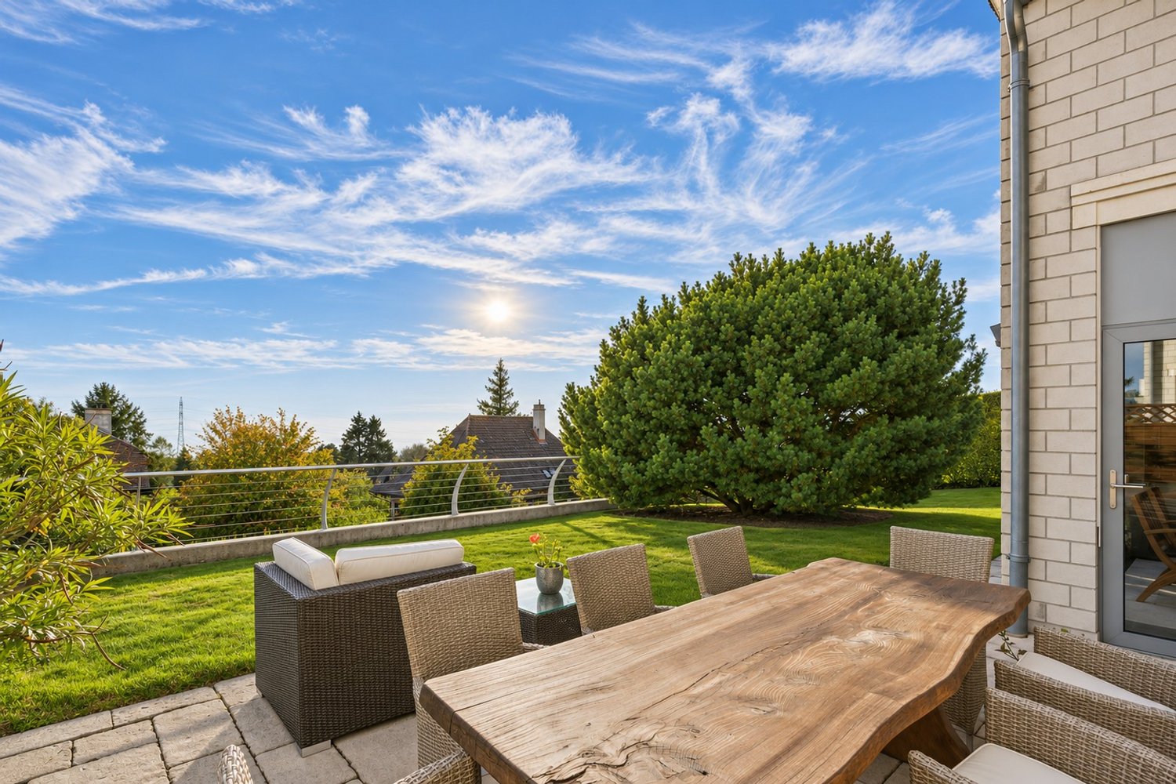
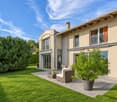
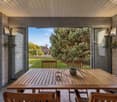
Exceptional village house in the heart of Sullens!

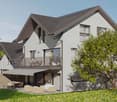
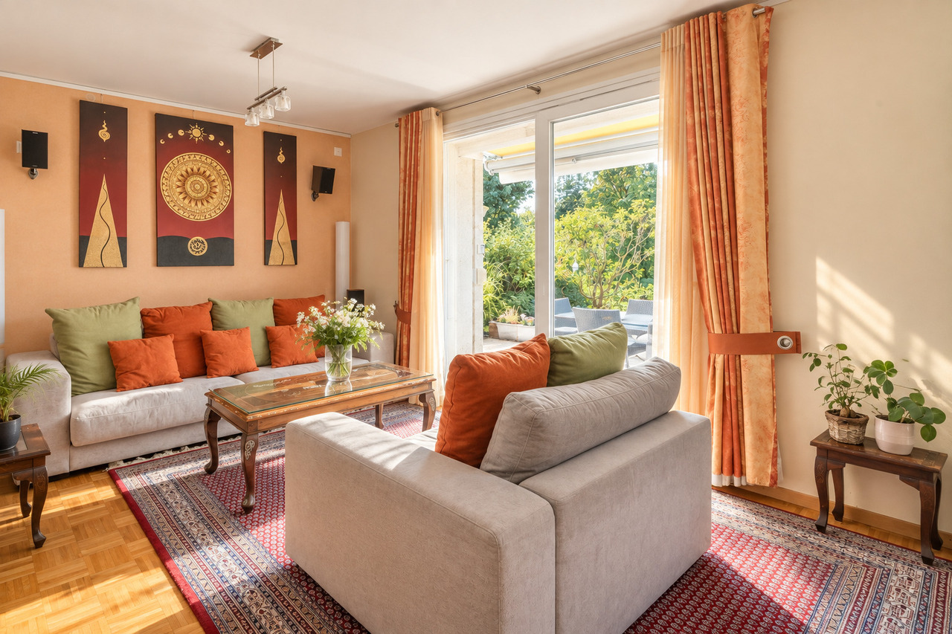
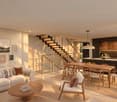
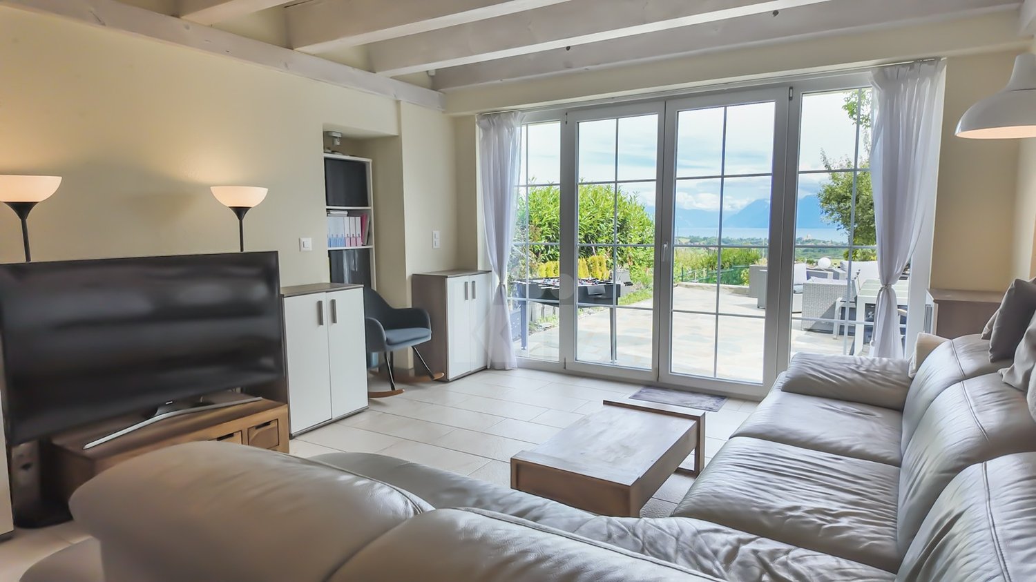
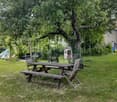
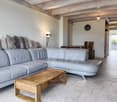
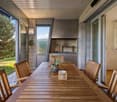
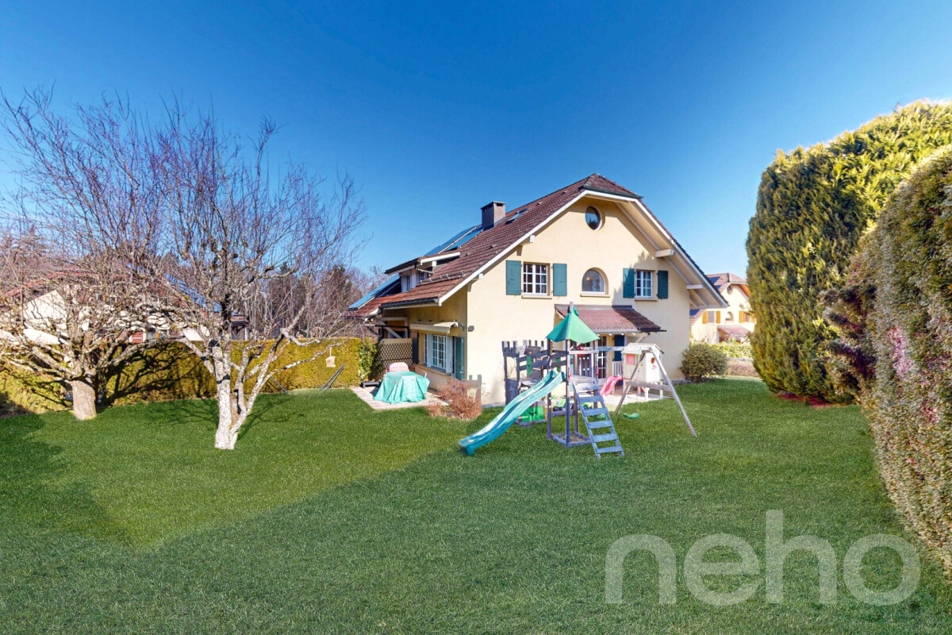
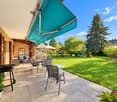
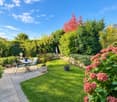
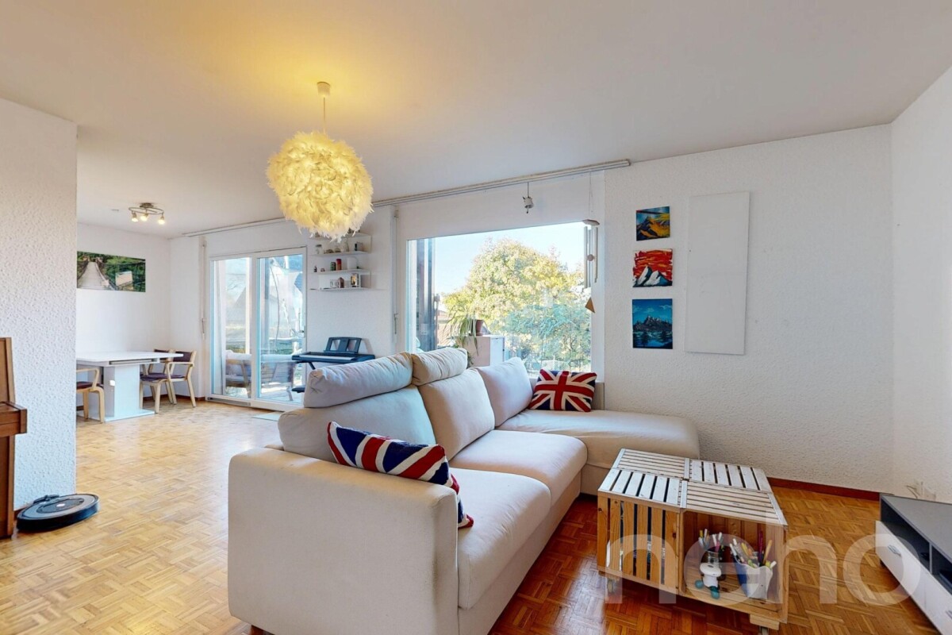
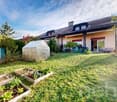
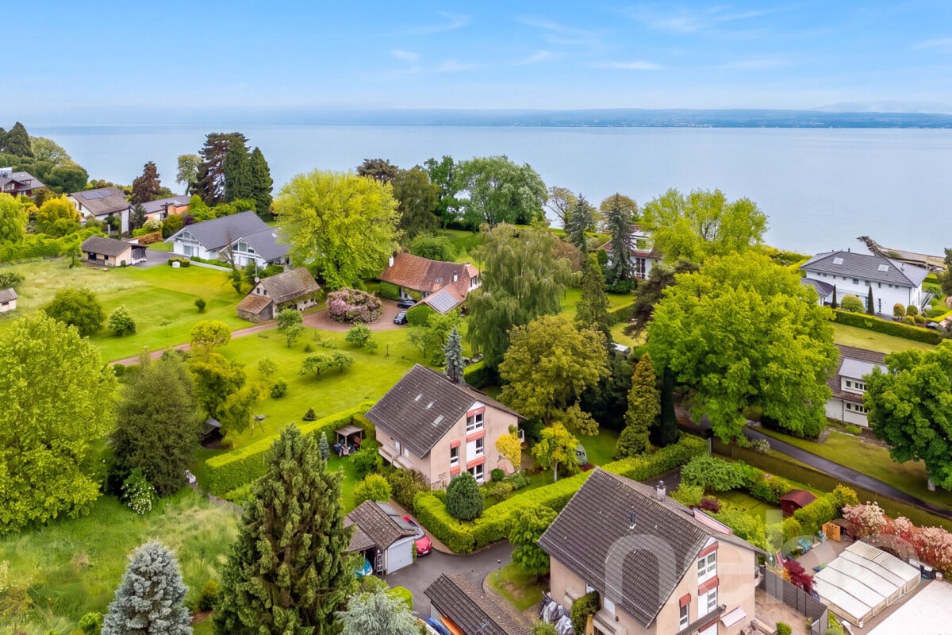
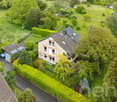
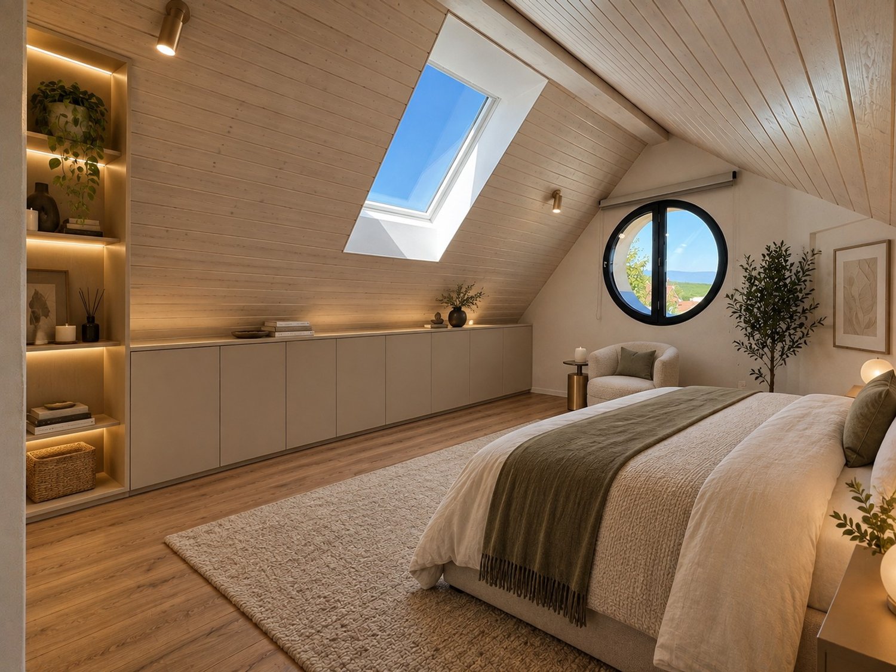
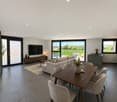
Nestled in the heart of the village of Sullens, just 15 minutes from Lausanne, this magnificent village house dating back to 1730 combines the charm of the old with modern comfort. Partially renovated in 2024 with quality materials, it benefits from a privileged environment, on the edge of an agricultural area, offering calm, intimacy, and greenery.Built on a superb plot of 2'118 m², this character property has 365 m² of living space with generous and light-filled volumes. Its warm living areas, open veranda overlooking the landscaped garden, and unique outdoor amenities make it a true haven of peace. Close to schools, shops, and motorway axes, it offers an ideal living environment for a family seeking space and tranquility.Highlights: • Privileged location: in the heart of Sullens, on the edge of an agricultural area, just 15 minutes from Lausanne. • Charm and authenticity: 1730 village house partially renovated in 2024 with quality materials. • Exceptional plot: 2'118 m² of landscaped garden offering a green setting and excellent intimacy. • Outdoor spaces: natural pool with waterfall, zen basin, tree-lined garden, vegetable garden, and several relaxation areas. • Generous volumes: 365 m² of living space including a vast cathedral lounge with fireplace, open kitchen, and bright veranda overlooking the garden. • 3 bedrooms: a parental suite with dressing room and private bathroom as well as two additional bedrooms. • Complementary spaces: mezzanine with stove and attic of approximately 148 m² offering potential for development subject to necessary authorizations. • Independent annex: fully renovated in 2024, including an equipped studio and storage space. • Parking: four outdoor parking spaces. • Proximity to amenities: quick access to schools, shops, and main motorway axes.Contact me today to organize a visit and discover this opportunity at 079 897 72 47

  • Parking space
More objects in your automatically expanded search area
19 results - Radius: + 10km
New building
1 / 13
  • Parking space
  • Balcony / Terrace
  • Garage
  • +3
6.5 rooms, 156m², CHF 2,490,000.–
Premium
Chemin de la Plantaz 27, 1024 Ecublens

Last Villa - Trèfle Residence

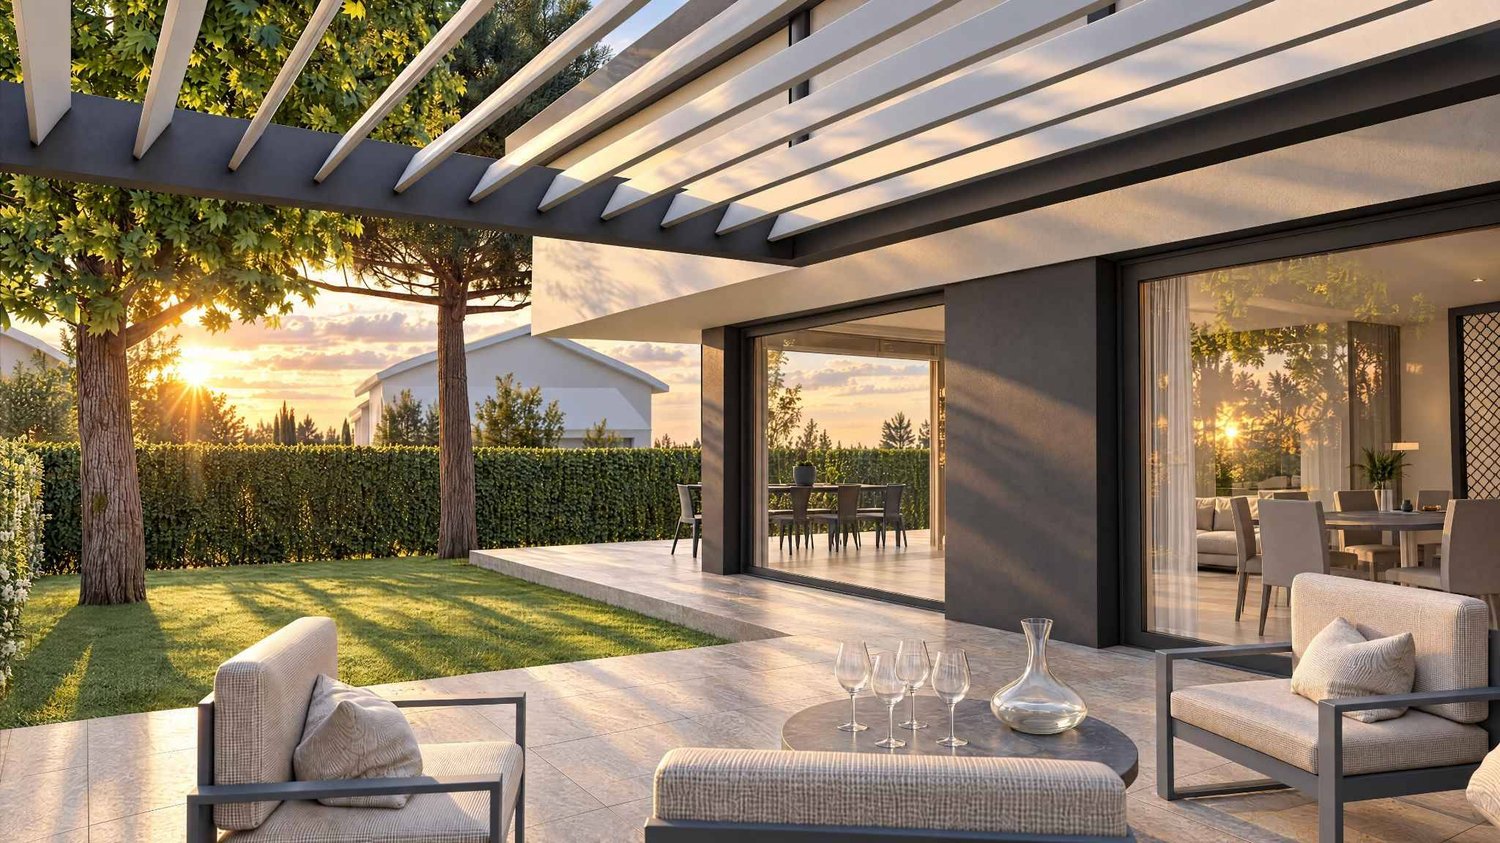
Exclusively at GAIA Real Estate.Discover the Trèfle Residence, an exclusive new project consisting of only three units, nestled in the most sought-after neighborhood of Ecublens.You will enjoy a green and peaceful environment, while being just a few steps away from amenities, public transportation, and EPFL, accessible within a few minutes on foot.In the exclusive setting of this residence, let yourself be seduced by this rare and elegant house, with contemporary architecture, offering an intimate and privileged living space. With its own private entrance and a decidedly independent character, it combines the comfort of a generous home with the benefits of a modern and secure habitat.Developed over two main levels, this house offers approximately 156m² of living space, complemented by a private basement of approximately 41m², and seduces with its generous volumes and exceptional brightness.The ground floor welcomes an elegant entrance hall, a large open kitchen opening onto a bright living/dining room with pure lines, as well as an ideal office for teleworking and a guest toilet.Upstairs, the sleeping area consists of three spacious bedrooms and a shared bathroom, complemented by a superb parental suite with an adjacent shower room and private balcony, a true haven of intimacy.Outside, a magnificent landscaped garden adorns this property, punctuated by several sun-drenched terraces, creating a unique outdoor living space where intimacy and serenity are the key words.The private basement, of very generous dimensions, offers numerous possibilities for customization: fitness room, home cinema, wine cellar, or wellness area - according to your desires.A garage and an outdoor parking space complete this exceptional property.A true heart's desire, the Trèfle Residence embodies the perfect balance between contemporary architecture, refinement, and quality of life, in the heart of a green environment, just a few minutes from EPFL and all amenities.Contact us today to obtain more information or discover the detailed plans of this unique house with its unique character.

  • Parking space
  • Balcony / Terrace
  • Garage
  • +3
Travel time
-
Frédéric Frachon

Frédéric Frachon

1 / 13
Frédéric Frachon

Frédéric Frachon

  • Parking space
  • Balcony / Terrace
  • Garage
  • +1
5.5 rooms, 198m², CHF 1,600,000.–
Top
Grancy, 1117 Grancy

Magnifique maison jumelle au calme absolu à Grancy

Bien plus qu'une simple maison jumelle, cette propriété est un véritable bijou d'architecture et de design, niché dans un cadre enchanteur, en bordure d'une zone agricole inconstructible. Située dans un quartier résidentiel au calme absolu, elle bénéficie d'un environnement privilégié et d'une vue spectaculaire sur les Alpes et le Mont-Blanc.Dès l'entrée, le rez-de-chaussée séduit par ses volumes généreux, sa luminosité et son architecture soignée. La magnifique pièce à vivre s'ouvre harmonieusement sur une cuisine entièrement équipée, où chaque détail a été pensé avec goût, alliant élégance, fonctionnalité et raffinement.De larges ouvertures prolongent naturellement les espaces de vie vers une superbe terrasse et un vaste jardin, véritables invitations à la détente, avec pour toile de fond un panorama à couper le souffle.À l'étage, l'espace nuit se compose de quatre chambres et de deux salles de bain, dont une belle suite parentale bénéficiant de sa propre salle de bain privative.Les combles accueillent une spacieuse pièce familiale, un espace chaleureux et convivial, idéal pour partager de précieux moments en famille ou entre amis.Côté confort et durabilité, la maison est équipée d'une pompe à chaleur et de panneaux solaires photovoltaïques, lui assurant d'excellentes performances énergétiques. Une propriété rare, où architecture contemporaine, prestations de qualité et cadre de vie exceptionnel se conjuguent à merveille. Un véritable coup de c?ur à découvrir sans tarder !Adresse exacte disponible après inscription sur neho.ch.VOUS SOUHAITEZ VISITER ? MERCI DE BIEN VOULOIR VOUS INSCRIRE D'ABORD : https://neho.ch/b/1117-26-1Far more than just a semi-detached house, this property is a true gem of architecture and design, nestled in an enchanting setting on the edge of an agricultural area where building is prohibited. Situated in an absolutely peaceful residential neighbourhood, it enjoys a privileged setting and spectacular views of the Alps and Mont Blanc.From the moment you step inside, the ground floor captivates with its generous proportions, abundance of natural light and meticulous architecture. The magnificent living area flows seamlessly into a fully fitted kitchen, where every detail has been thoughtfully designed, combining elegance, functionality and refinement.Large windows naturally extend the living spaces onto a superb terrace and a vast garden, which are perfect for relaxation, set against a backdrop of a breathtaking panorama.Upstairs, the sleeping area comprises four bedrooms and two bathrooms, including a beautiful master suite with its own en-suite bathroom.The attic houses a spacious family room ? a warm and welcoming space, ideal for sharing precious moments with family or friends.In terms of comfort and sustainability, the house is fitted with a heat pump and photovoltaic solar panels, ensuring excellent energy efficiency.A rare property where contemporary architecture, high-quality fittings and an exceptional living environment come together perfectly. A real gem not to be missed ? come and discover it without delay.Exact address available upon registration on neho.ch.INTERESTED IN VISITIN...

  • Parking space
  • Balcony / Terrace
  • Garage
  • +1
New building
1 / 13
4.5 rooms, 116m², CHF 1,430,000.–
Top
Chemin des Vergers 14, 1023 Crissier

Single-family house by the architect in Crissier

Discover this beautiful modern house with 4.5 rooms at Chemin des Vergers 14 in Crissier. This new construction project, realized by the Outsider.Archi architecture firm and the RealT SA developer, is Minergie-certified and offers an exceptional living environment on three floors with 116.3 m² of living space and a plot of 270 to 820 m² of garden and forest, bounded by a river. 2 parking spaces are included in the price.Price: from 1,430,000 Fr.Main features: • Bright living areas: Modern living room with large windows and outdoor views • Comfortable bedrooms: Bedrooms with beautiful ceiling heights and large openings, offering optimal natural light • Equipped kitchen: Minimalist-inspired kitchen area, fully equipped • 2 bathrooms & separate WC: Modern bathrooms with Italian shower. • Outdoor areas: Large terrace, tree-lined garden, and carport Preferred location:The surroundings are idyllic and sunny, ideal for families. Everything is ideally located, with the "Crissier" bus stop within a 5-minute walk, the Shopin supermarket within a 15-minute walk, and the L'Orée primary school within 13 minutes. This property offers a perfect balance between a quiet residential area and urban amenities.The house is available immediately (construction project on a partial plot), and this townhouse offers a unique opportunity to acquire a new and ecological object in a sought-after district of Crissier.Financing only with Valiant Bank(Construction financing)Contact: Mrs. Chiuminati, Valiant Morges,Questions about the project: info@RealT.swissDeveloper: RealT SA www.RealT.swissArchitect: Outsider.Architecture SA www.outsider.archiBank: Valiant SA https://www.valiant.ch

Travel time
-
1 / 13
5.5 rooms, 150m², CHF 1,690,000.–
Top
1066 Epalinges

Beautiful semi-detached villa with garages in Epalinges

Beautiful semi-detached villa with garages, 5.5 rooms, approximately 150 m² of living space, on a plot of 390 m² with a living area of 45 m² (open kitchen) giving onto the terrace and garden, a parental suite of 31 m² with large dressing room and private bathroom, two bedrooms, a bathroom with shower as well as an attic with large skylights (ideal as a playroom for children).5 minutes from the highwayYear of construction 2007Living area approximately 150 m²Usable area approximately 235 m²Land area 390 m²Volume 843 mFloor heating/gas (boiler 2020)Photovoltaic panels (2017)South exposureDouble glazing Aluminum shuttersGuest toiletLiving area of 45 m² with open kitchenParental suite of 31 m² with large dressing room and private bathroomTwo bedroomsOne bathroom with shower and toiletBuilt-in wardrobes (bedrooms)Attic of 23 m² with large skylights (ideal as a playroom for children)Large jacuzzi2 available, including one heated in the basementLaundry roomStove Water softenerCentral vacuum cleanerAlarm systemGarage with mezzanine and electric doorCoveredTerrace with electric sunshadeGardenParking spacesM2 within a 15-minute walkBus within a 5-6 minute walkSchools and amenities nearbyAvailability to be agreedACCESS5 minutes from the highway and the center of LausanneSHOPSAll amenities nearby: shops, doctors, pharmacy, etc...TRANSPORTM2 within a 15-minute walkBus within a 5-6 minute walkGROUND FLOOREntrance hall, the living area with open kitchen giving onto the terrace and garden, a guest toiletUPPER FLOORA parental suite of 31 m² with a large dressing room and private bathroom, two bedrooms as well as a bathroom with shower and toiletBASEMENTA heated area for the jacuzzi and steam room, a storage room of 14 m², a server room, a laundry/technical room and a cellarATTICAttic of 23 m² with large skylights (ideal as a playroom for children)OUTDOOR ARRANGEMENTSTerrace with electric sunshade, a beautiful bucolic garden, a shed, a garage with mezzanine, a carport and the parking spaces

Jean-Baptiste Duroc-Danner

Jean-Baptiste Duroc-Danner

1 / 13
Jean-Baptiste Duroc-Danner

Jean-Baptiste Duroc-Danner

  • Parking space
  • Balcony / Terrace
  • Garage
5.5 rooms, 155m², CHF 1,440,000.–
Epalinges, 1066 Epalinges

VILLA LUMINEUSE À ÉPALINGES, UN ÉCRIN DE CALME PRIVILÉGIÉ

Cette villa accueillante et baignée de lumière est nichée sur les hauteurs verdoyantes d'Épalinges, au c?ur d'un secteur résidentiel prisé, et offre un cadre idéal pour une famille. Implantée au bout d'un chemin sans issue, elle profite d'une quiétude remarquable et d'un environnement particulièrement sécurisant, tout en demeurant à proximité des commodités et des principales voies de communication. Son orientation sud-est lui procure une luminosité abondante tout au long de la journée et crée une ambiance douce et agréable.À seulement quelques minutes se trouvent le golf, des courts de tennis, l'École hôtelière de Lausanne ainsi que plusieurs établissements scolaires réputés, autant d'atouts qui contribuent à l'attractivité du quartier. La proximité du Biopôle, centre majeur dédié aux sciences de la vie, renforce également le dynamisme du secteur. Très bien desservie, la propriété dispose d'un accès aisé à l'autoroute A9 et au métro M2, dont le terminus des Croisettes permet de rejoindre rapidement le centre de Lausanne.Dès les premiers pas, le rez-de-chaussée charme par sa belle luminosité et ses volumes ouverts. Organisée sur trois niveaux, la villa comprend 5,5 pièces, parmi lesquelles quatre chambres généreuses et lumineuses, répondant idéalement aux attentes d'une famille active. Deux salles de bains ainsi qu'un WC visiteurs complètent cet ensemble fonctionnel et confortable.Avec ses beaux volumes et son agencement harmonieux, cette propriété présente de nombreuses possibilités d'adaptation. Chaque espace pourra évoluer au gré de vos besoins : bureau pour le télétravail, salle de jeux, suite parentale ou pièce dédiée aux loisirs. Sa conception et son bon état d'entretien permettent d'imaginer de nouveaux aménagements, tout en bénéficiant d'une maison immédiatement habitable.Soigneusement entretenue, cette villa se présente dans un excellent état général et bénéficie encore d'un intéressant potentiel de valorisation. Son implantation au sein d'un quartier convoité, son cadre verdoyant ainsi que sa proximité immédiate avec Lausanne constituent une combinaison rare sur le marché immobilier vaudois.Pour une famille en quête de tranquillité comme pour un acquéreur sensible au potentiel du bien, cette villa réunit de précieux avantages : le calme et les volumes d'un environnement résidentiel, associés à la proximité des infrastructures urbaines, scolaires et culturelles. Adresse exacte disponible après inscription sur neho.ch.VOUS SOUHAITEZ VISITER ? MERCI DE BIEN VOULOIR VOUS INSCRIRE D'ABORD : https://neho.ch/b/1066-26-8 A sought-after lifestyle combining greenery, tranquillity and city livingNestled on the green hills of Epalinges, in the heart of a highly desirable residential area, this welcoming and light-filled villa offers an ideal setting for family life. Located at the end of a quiet cul-de-sac, it enjoys remarkable peace and a particularly safe environment, while remaining close to local amenities and major transport links. Its south-east orientation provides abundant natural light throughout the day, creating a soft and pleasant atmosphere. A particularly attractive locationJust a few minutes away are a golf course, tennis courts, the EHL Hospitality Business School and several renowned schools, all contributing to the appeal of the neighbourhood. The nearby Biopôle, a major centre dedicated to life sciences, further enhances the area's dynamism. Very well connected, the property offers easy access to the A9 motorway and the M2 metro line, with the Croisettes terminus providing a quick connection to central Lausanne. Comfortable spaces designed for family lifeFrom the moment you enter, the ground floor impresses with its ex...

  • Parking space
  • Balcony / Terrace
  • Garage
Hayez Sébastien

Hayez Sébastien

1 / 12
Hayez Sébastien

Hayez Sébastien

  • Garage
5.5 rooms, 170m², CHF 1,690,000.–
A Renens VD, 1020 Renens

Renens Semi-detached villa with 5.5 rooms, tree-lined garden and beautiful volumes

A pleasant living environment, beautiful rooms, and a generous garden, just a few steps from all amenities.Located in a quiet residential area in the north of Renens, this semi-detached villa offers a green environment, protected from noise, and at the same time a practical location for daily needs. Public transport is just a few minutes' walk away.Built in 1987 on a 638 m2 plot, the house has approximately 170 m2 of living space, supplemented by convertible attic space and a basement with numerous additional rooms.Another major advantage is the over 400 m2 large, carefully laid out garden with beautiful vegetation. The covered terrace allows you to fully enjoy the beautiful days, while a vegetable garden and a shed complete the outdoor area.Cozy living areasThe ground floor has an entrance hall leading to a bright living room with a fireplace, ideal for shared moments with family or friends. Thanks to the direct access to the garden, this living area naturally extends outdoors.The separate, fully equipped kitchen also has an outdoor access, particularly to the vegetable garden. A bathroom with shower and toilet completes this floor.A comfortable sleeping areaOn the upper floor, there are three bedrooms of beautiful size, which form the sleeping area. The master bedroom has access to the balcony, while the other two bedrooms offer numerous possibilities for a family, an office, or a guest room.A bathroom with bathtub, a dressing room, and a storage space complete this floor.Attic with great potentialThe attic has been converted into a large living area, which receives plenty of daylight through windows and skylights. Its generous size offers numerous possibilities for individual design. Since the necessary connections for the installation of a bathroom are already available, one could, for example, set up an additional bedroom, a separate area, or a studio.A complete and functional basementThe basement includes a heated room that can be used as a playroom or leisure room, a laundry room, a technical room, a wine cellar, and a PC room.Regular maintenance and recent improvementsThe house has been regularly maintained over the years. The roof is in good condition, and several important facilities were renewed in 2024, including the windows, aluminum shutters, and gas heating. The kitchen has also been renovated.Another significant advantage: Despite the semi-detached construction, the house is not bound by a condominium ownership regulation (PPE).The advantages of this property- Plot of 638 m2 with a over 400 m2 large, tree-lined garden- Approximately 170 m2 of living space, supplemented by attic and spacious basement- Three bedrooms on the upper floor and an additional room in the attic- Living room with fireplace and direct access to the garden- Covered terrace, vegetable garden, and shed- Windows, shutters, and heating renewed in 2024- Semi-detached house, not bound by a PPE- One outdoor parking space and an underground garage box are included in the purchase price.A family-friendly house with many possibilities, offering peace, spacious rooms, and a green environment, with the advantage of being able to adapt the rooms to individual needs.

  • Garage
Frédéric Frachon

Frédéric Frachon

1 / 12
Frédéric Frachon

Frédéric Frachon

  • Parking space
  • Balcony / Terrace
  • Garage
  • +1
4.5 rooms, 150m², CHF 990,000.–
Froideville, 1055 Froideville

Jolie maison jumelle au calme absolu à Froideville

Située dans un quartier résidentiel paisible de Froideville, cette agréable maison jumelle bénéficie d'une belle exposition sud-ouest, lui offrant une luminosité généreuse et une atmosphère chaleureuse. Son environnement verdoyant, à proximité des commodités, en fait un cadre de vie particulièrement adapté aux familles.Développant une surface utile d'environ 150 m², la maison propose au rez-de-chaussée une spacieuse pièce de vie réunit un séjour accueillant, un espace repas convivial ainsi qu'une cuisine entièrement équipée. Cet ensemble s'ouvre directement sur une terrasse couverte par un porche, prolongée par un agréable jardin agrémenté d'un cabanon et d'un espace potager, idéal pour profiter des beaux jours.À l'étage, l'espace nuit se compose de trois chambres et d'une salle de bains. Les combles aménagés offrent un espace supplémentaire pour les enfants.Le sous-sol complète judicieusement les surfaces habitables avec deux pièces de rangement et une buanderie.Enfin, un garage ainsi que deux places de stationnement extérieures viennent compléter les prestations de cette propriété. Une maison familiale accueillante et fonctionnelle, offrant un cadre de vie agréable dans un environnement résidentiel recherché.Contactez-nous pour obtenir davantage d'informations ou organiser une visite.Adresse exacte disponible après inscription sur neho.ch.VOUS SOUHAITEZ VISITER ? MERCI DE BIEN VOULOIR VOUS INSCRIRE D'ABORD : https://neho.ch/b/1055-26-2Situated in a peaceful residential neighbourhood in Froideville, this pleasant semi-detached house enjoys a lovely south-west facing aspect, providing plenty of natural light and a warm atmosphere.Its leafy surroundings, close to local amenities, make it a particularly family-friendly place to live.With a usable floor area of approximately 150 m², the house features, on the ground floor, a spacious living area comprising a cosy lounge, a convivial dining area and a fully fitted kitchen. This area opens directly onto a terrace covered by a porch, which leads out onto a pleasant garden featuring a garden shed and a vegetable patch ? ideal for enjoying sunny days.Upstairs, the sleeping area comprises three bedrooms and a bathroom. The converted loft provides additional space for the children.The basement provides a practical extension to the living space with two storage rooms and a utility room.Finally, a garage and two outdoor parking spaces round off the amenities of this property.A welcoming and practical family home, offering a pleasant living environment in a sought-after residential area.Please contact us for further information or to arrange a viewing.Exact address available upon registration on neho.ch.INTERESTED IN VISITING THE PROPERTY? PLEASE REGISTER FIRST : https://neho.ch/b/1055-26-2

  • Parking space
  • Balcony / Terrace
  • Garage
  • +1
Alexis Del Sale

Alexis Del Sale

1 / 12
Alexis Del Sale

Alexis Del Sale

  • Parking space
  • Garage
  • View
7 rooms, 160m², CHF 2,050,000.–
St-Sulpice VD, 1025 St-Sulpice VD

Maison mitoyenne à St-Sulpice, à quelques pas du lac Léman

Vous cherchez une maison à rénover à St-Sulpice, à deux pas du lac ? Cette maison jumelle de 180 m² environ, répartie sur 4 niveaux, offre une opportunité rare dans un quartier résidentiel très prisé, à quelques minutes des rives du lac Léman. Un projet de rénovation unique : créez la maison de vos rêvesCette demeure à rénover représente une toile vierge idéale, aussi bien pour un acheteur en quête d'un projet sur mesure que pour un investisseur. • 180 m² environ répartis sur 4 niveaux, avec 4 chambres et 3 salles de bains. • De nombreux espaces à transformer, parfaits pour une vie de famille confortable une fois rénovés. • Le privilège du sur-mesure : configurez les espaces, choisissez vos matériaux et créez des prestations haut de gamme à votre image. • Exposition plein sud, baignée de lumière naturelle, dans un environnement verdoyant. Un grand terrain, rare dans le secteur de St-SulpiceLe terrain généreux qui entoure cette maison est une rareté pour la zone de St-Sulpice : un grand jardin sans vis-à-vis, idéal pour profiter de moments de détente au calme. St-Sulpice : un secteur à forte valorisation, entre lac et commoditésSt-Sulpice est une commune résidentielle très recherchée du bord du lac Léman, appréciée pour son calme, sa proximité immédiate avec Lausanne et l'EPFL, et son fort potentiel de valorisation immobilière. Une opportunité rare à saisir à St-SulpiceQue vous soyez un acheteur en quête d'un projet de rénovation sur mesure ou un investisseur à la recherche d'un patrimoine pérenne à fort potentiel, cette maison mitoyenne à rénover à St-Sulpice mérite toute votre attention. Contactez notre agence dès aujourd'hui pour organiser une visite.Adresse exacte disponible après inscription sur neho.ch.VOUS SOUHAITEZ VISITER ? MERCI DE BIEN VOULOIR VOUS INSCRIRE D'ABORD : https://neho.ch/b/1025-26-4Are you looking for a home to renovate for sale in St-Sulpice, just a stone's throw from the lake? This semi-detached home of approximately 180 m², spread over 4 levels, offers a rare opportunity in a highly sought-after residential neighborhood, just a few minutes from the shores of Lake Geneva. A unique renovation project: create the home of your dreams This home in need of renovation is the perfect blank canvas, whether you're a buyer looking for a custom project or an investor. Approximately 180 m² spread over 4 levels, with 4 bedrooms and 3 bathrooms.Numerous spaces to transform, perfect for comfortable family living once renovated.The privilege of a custom project: design the spaces, choose your materials, and create high-end finishes that reflect your personal style.South-facing, bathed in natural light, in a lush green setting. A large lot, a rarity in the St-Sulpice area The generous lot surrounding this home is a rarity in the St-Sulpice area: a large, secluded garden, ideal for enjoying peaceful moments of relaxation. St-Sulpice: a rapidly appreciating area, between the lake and local amenities St-Sulpice is a highly sought-a...

  • Parking space
  • Garage
  • View

Suggested properties for you based on search results

Other interesting objects