


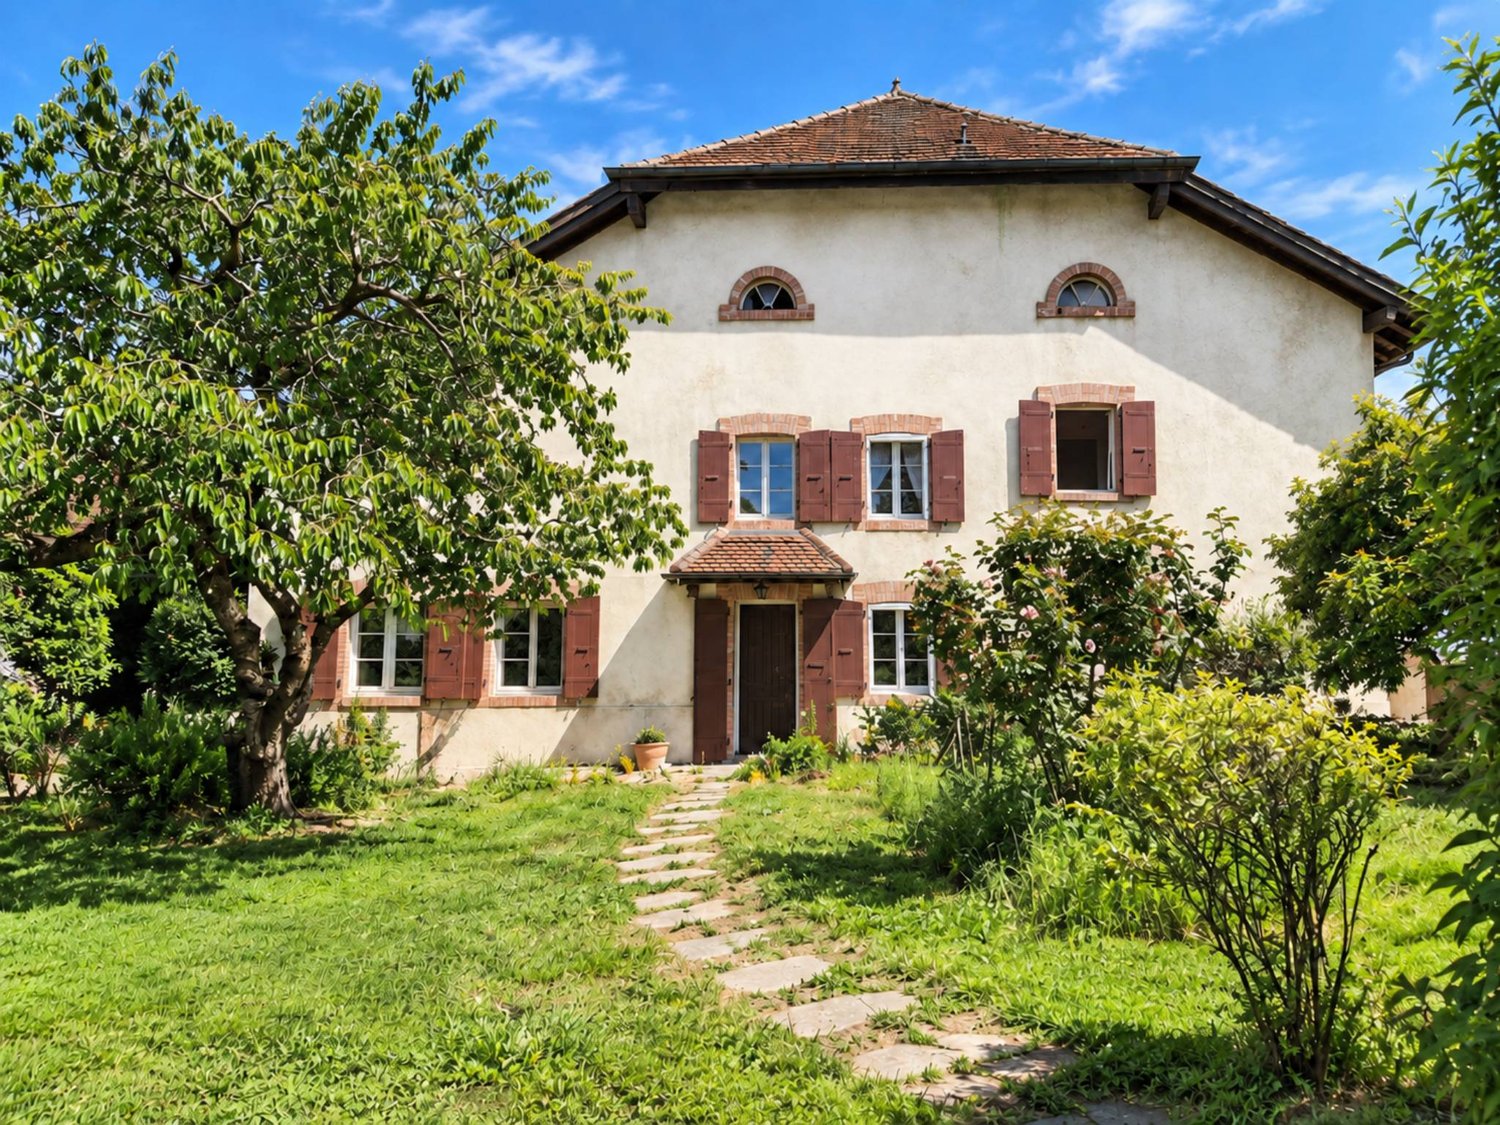






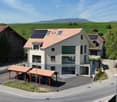
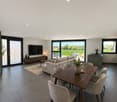

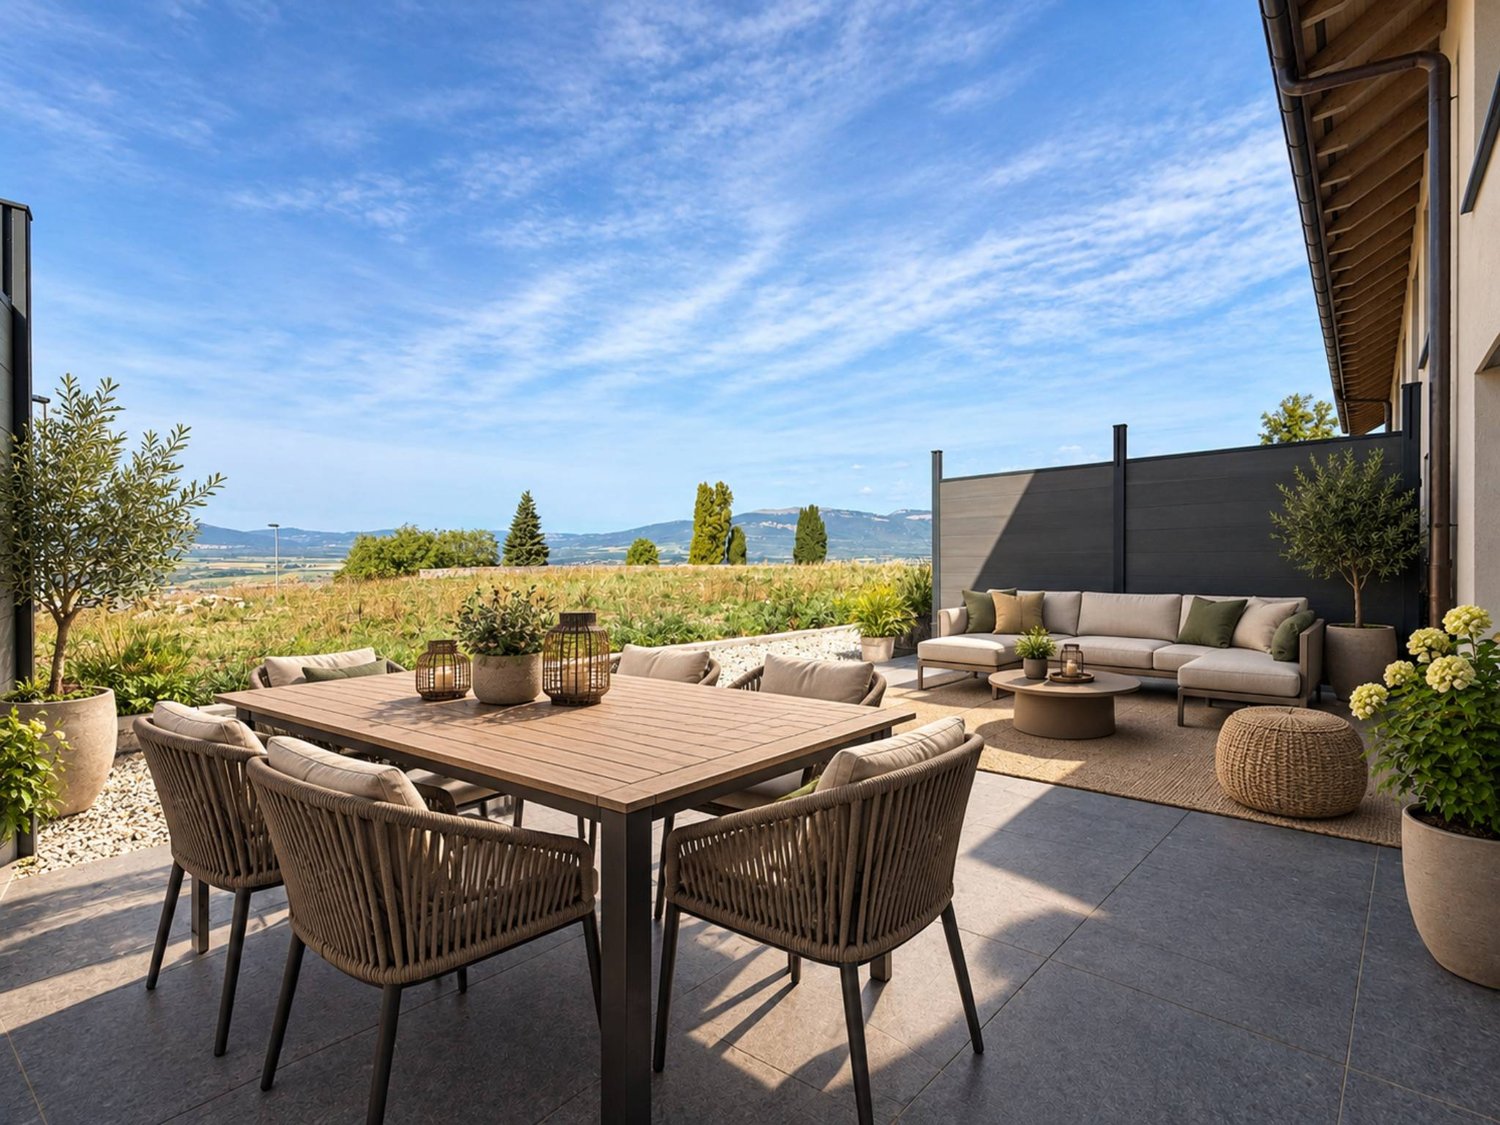





Goumoens-le-Jux - Bifamiliar house buy

We recommend expanding your search criteria to get similar results. The current filters didn’t return any matches.

If you don’t want to change your current search criteria, we recommend creating a search alert, so you’ll be notified when matching offers become available.

More objects in your automatically expanded search area
13 results - Radius: + 10km
Languetin François

Languetin François

1 / 13
Languetin François

Languetin François

  • Parking space
  • Garage
  • View
6.5 rooms314m²CHF 1,760,000.–
A Bournens, 1035 Bournens

Old farm with strong construction potential and renovation needs

Located in Bournens, in the heart of the Gros-de-Vaud, this old farm converted into a dwelling benefits from a peaceful and privileged environment, with an unobstructed view of the surrounding countryside and the Jura.Developed on two levels and offering over 300 m² of living space, the property seduces with its generous volumes, beautiful ceiling height, and the warm character of its spaces. In addition, an attic level of approximately 100 m² constitutes a significant reserve of space and opens up new possibilities for layout.Outside, the property benefits from a pleasant south-facing garden, a terrace, and a covered area, allowing the moments of conviviality to be extended in all seasons. Three parking spaces and a garage complete the property. A stone outbuilding, also offering different perspectives for use, as well as a woodshed, enrich the property's outbuildings.If the current interior distribution still reflects the standards of its time, the available volumes and the building's configuration offer excellent potential for renovation and rearrangement. The house can thus be rethought and enhanced according to the expectations and project of its future owners.The property also stands out for a particularly rare asset: its additional construction potential. This allows for the development of approximately 462 m² of additional gross floor area, offering interesting perspectives for medium and long-term enhancement.A detailed document outlining this construction potential is available upon request.

  • Parking space
  • Garage
  • View
Neiva Martins Julien

Neiva Martins Julien

1 / 13
Neiva Martins Julien

Neiva Martins Julien

  • Parking space
  • View
4.5 rooms131m²CHF 1,295,000.–
A Boulens, 1063 Boulens

Charming 4.5-room villa in the heart of a green setting

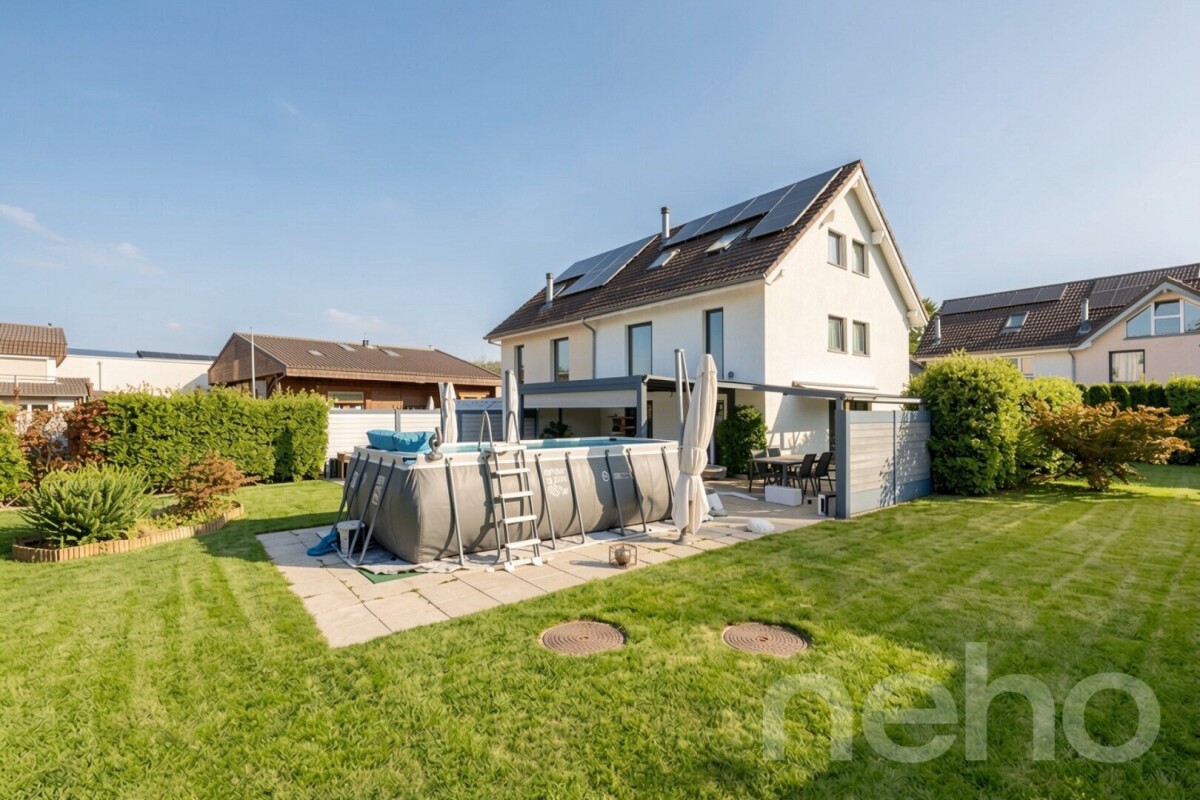
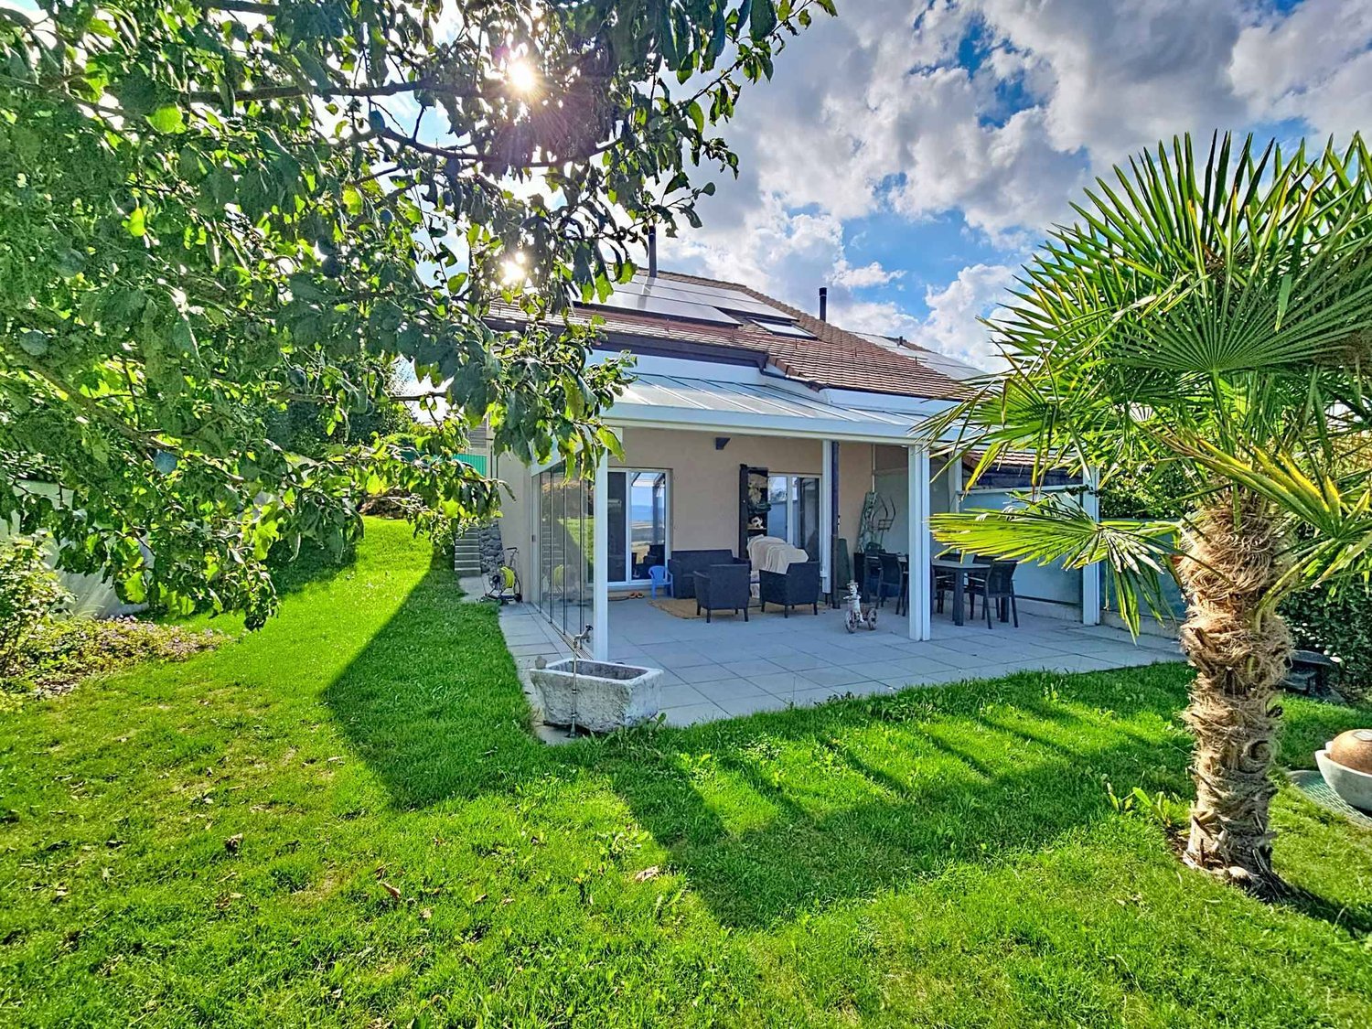
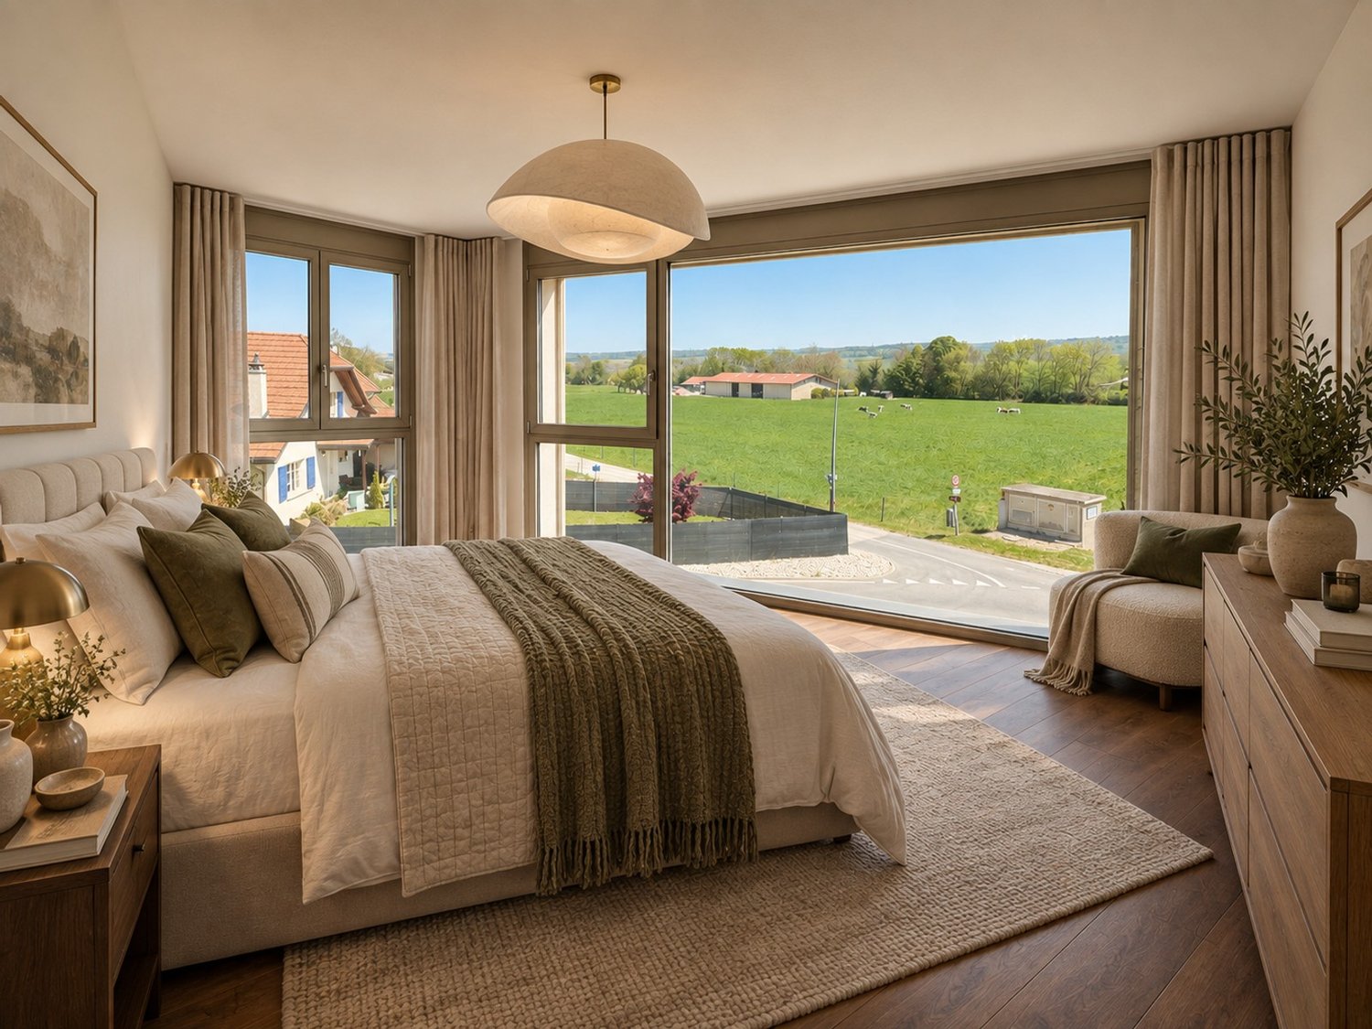
Nestled in a calm and green residential environment in Boulens, in the heart of the Gros-de-Vaud, this elegant semi-detached villa with 4.5 rooms in PPE benefits from a privileged location, offering a panoramic view of the Jura and the surrounding countryside, without direct visibility.Built in 2018, the property develops approximately 220 m² of usable space and is distinguished by its architecture spread over several half-levels. This harmonious configuration gives the different spaces beautiful volumes, pleasant brightness, and a particularly functional organization.The night area accommodates three bedrooms, including a generous parental suite on the top floor with a dressing room and corner bathtub. Two bathrooms and a guest toilet complete the interior spaces.Carefully maintained since its construction, the villa benefits from quality materials and numerous extras. Its technical installations are also subject to regular monitoring. A heat pump, combined with numerous solar panels, allows for particularly low charges. The property also has a water softener.Outside, the charming garden naturally extends the living spaces and invites you to fully enjoy the surrounding environment. Two terraces of approximately 42 m² and 12 m², as well as a generous pergola of 34 m², equipped with electric blinds and installed in 2022, offer beautiful relaxation areas in all seasons. A garden shed completes the outdoor amenities.The property also has a carport with an electric vehicle charging point, as well as two outdoor parking spaces.Ideally located, the villa combines the tranquility of the Vaud countryside with good proximity to amenities. A bus stop is just four minutes' walk away, while schools, shops in neighboring towns, and the Échallens train station are easily accessible. Lausanne can also be reached quickly.This property will seduce a family looking for a recent, perfectly maintained, and energy-efficient construction, benefiting from generous outdoor spaces and a preserved environment facing the Jura and the countryside.DISTRIBUTION : BASEMENTCellar of 9 m²Laundry room of 9.1 m²Technical room of 9.9 m²Landing of 6.8 m²GROUND FLOOR LOWER HALF-LEVELLiving room of 36.8 m²Two terraces and a pleasant private gardenGROUND FLOOR UPPER HALF-LEVELEntrance hall of 4.3 m²Kitchen of 24.8 m² with dining areaGuest toilet of 2.4 m²FIRST FLOOR FIRST HALF-LEVELBedroom of 13.1 m²Bedroom of 11.8 m²Shower room of 4.8 m²FIRST FLOOR UPPER HALF-LEVELParental suite with bathroom and dressing room of 17.9 m²Bathroom of 8 m²

  • Parking space
  • View
1 / 10
  • Parking space
  • View
5 rooms97m²CHF 1,285,000.–
A Suchy, 1433 Suchy

New 5-room house with garden and terrace

This semi-detached corner house benefits from a functional layout on 2 habitable levels and a magnificent unobstructed view of the Jura. Designed to meet the needs of a family, it offers a harmonious organization between living spaces, the night area, and outdoor spaces.Built in 2023, the house benefits from modern and high-performance equipment, including a heat pump, photovoltaic panels, triple-glazed windows, a laundry room, and a water softener.It consists of:Ground floorThe ground floor accommodates the main living areas. The entrance leads to a central area with the staircase to the different levels and a guest toilet. The day area consists of a large open kitchen opening onto the living room and dining room, forming a convivial and functional ensemble with direct access to the terrace and garden.A bedroom completes this level. Its partition could be removed to enlarge the living room and create an even more generous and open living space.1st floorThe floor is entirely dedicated to the night area. It includes three bedrooms, distributed around the landing and staircase, as well as a spacious bathroom equipped with a bathtub, shower, and double sink.BasementThe fully tiled basement includes several spaces totaling approximately 45 m², offering good storage and layout possibilities. It consists of an entrance with staircase, several storage rooms, and a technical room also serving as a laundry room.Outside, you will enjoy a pleasant terrace equipped with a water point, extended by a garden of approximately 150 m², ideal for enjoying the beautiful days. Two outdoor parking spaces complete the property. It is also possible to set up a pergola on the terrace.INFORMATION AND VISITS: ALEXANDRA JEREZ 079 945 43 90 and TANIA LEITE 076 577 34 32

  • Parking space
  • View

Other interesting objects