Rooms
5.5
Living space
170 m2
Selling price
CHF 1,690,000.–
Notify on price drop
"Renens Semi-detached villa with 5.5 rooms, tree-lined garden and beautiful volumes"
Address
A Renens VD, 1020 RenensPrice
- Purchase price:
- CHF 1,690,000.–
- Notify on price drop
Main information
- Availability:
- By agreement
- Type:
- Bifamiliar house
- No. of rooms:
- 5.5
- Number of floors:
- 2
- Surface living:
- 170 m2
- Land area:
- 638 m2
- Year built:
- 1987
Characteristics
Garage
Documents (0)
Description
A pleasant living environment, beautiful rooms, and a generous garden, just a few steps from all amenities.
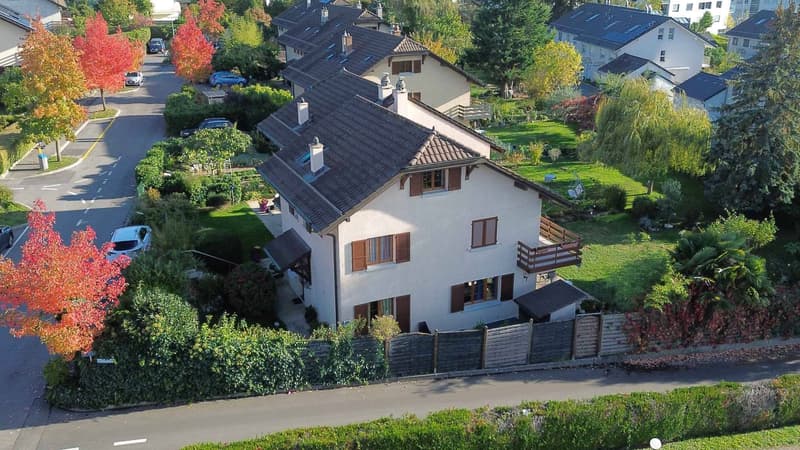
Located in a quiet residential area in the north of Renens, this semi-detached villa offers a green environment, protected from noise, and at the same time a practical location for daily needs. Public transport is just a few minutes' walk away.
Built in 1987 on a 638 m2 plot, the house has approximately 170 m2 of living space, supplemented by convertible attic space and a basement with numerous additional rooms.
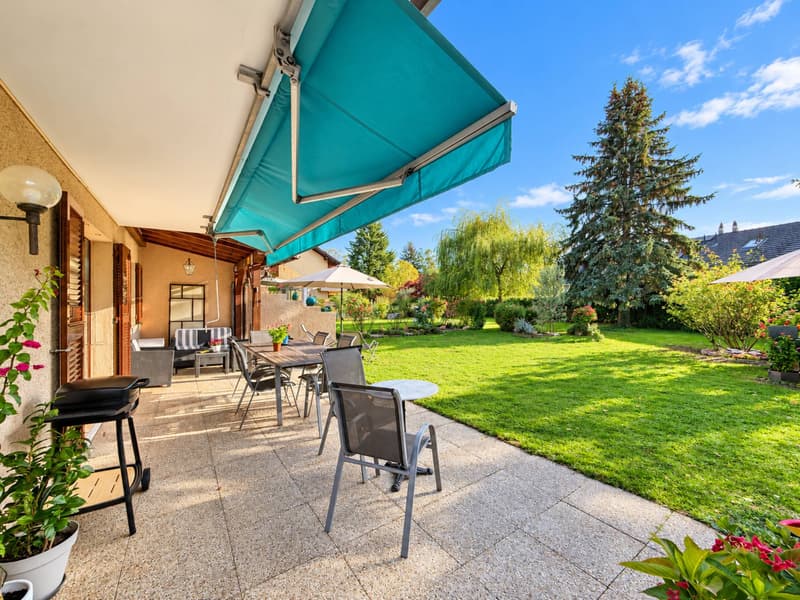
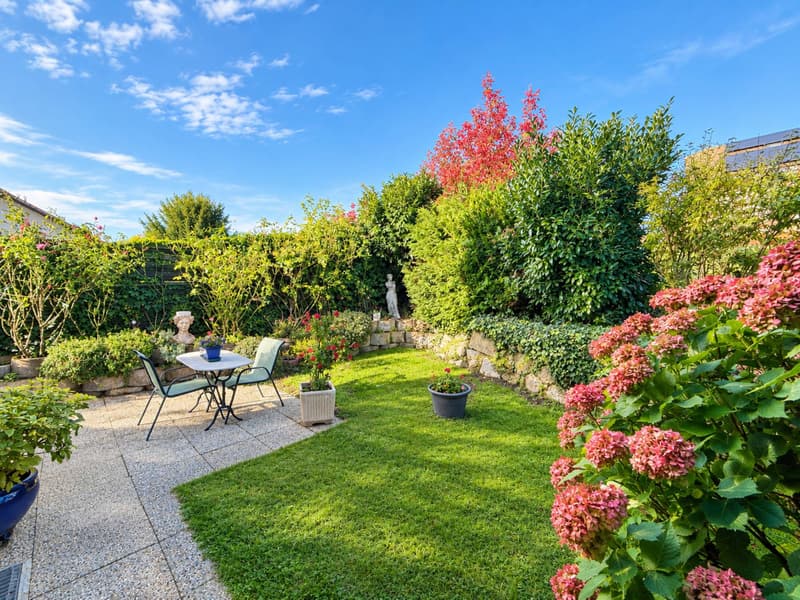
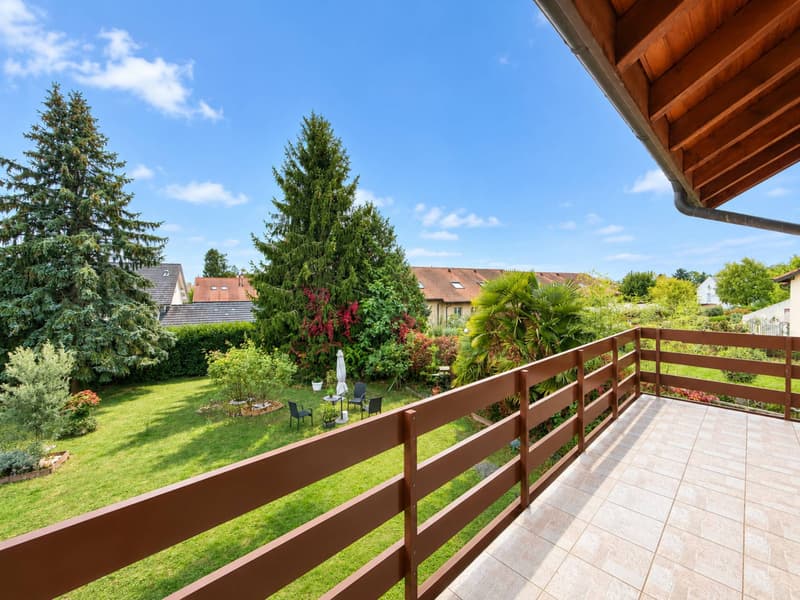
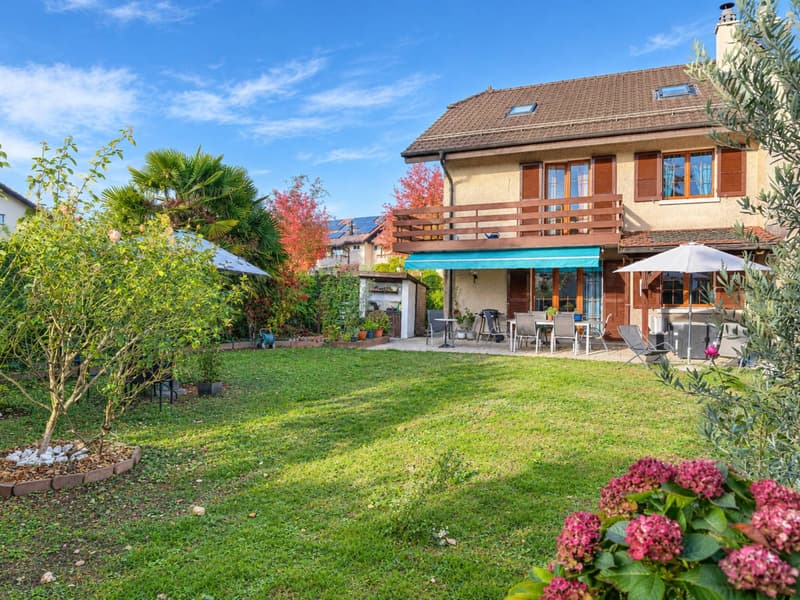
Another major advantage is the over 400 m2 large, carefully laid out garden with beautiful vegetation. The covered terrace allows you to fully enjoy the beautiful days, while a vegetable garden and a shed complete the outdoor area.
Cozy living areas
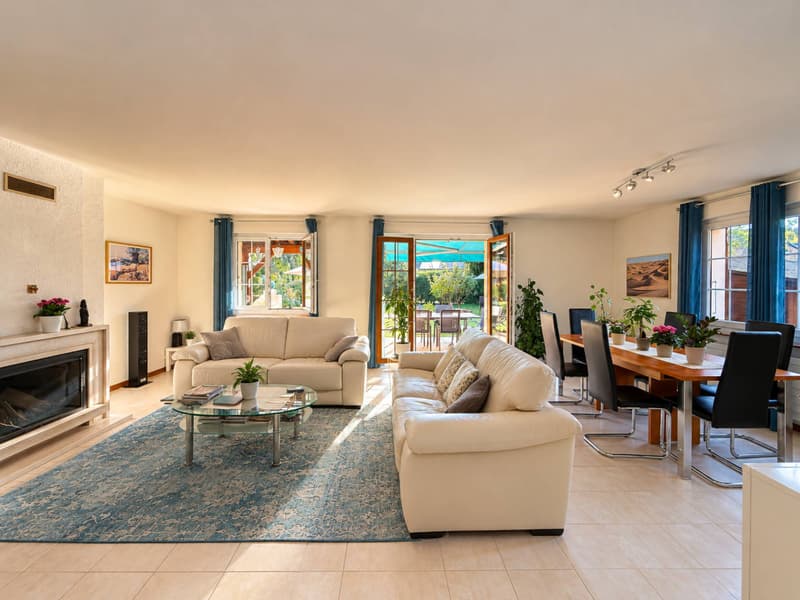
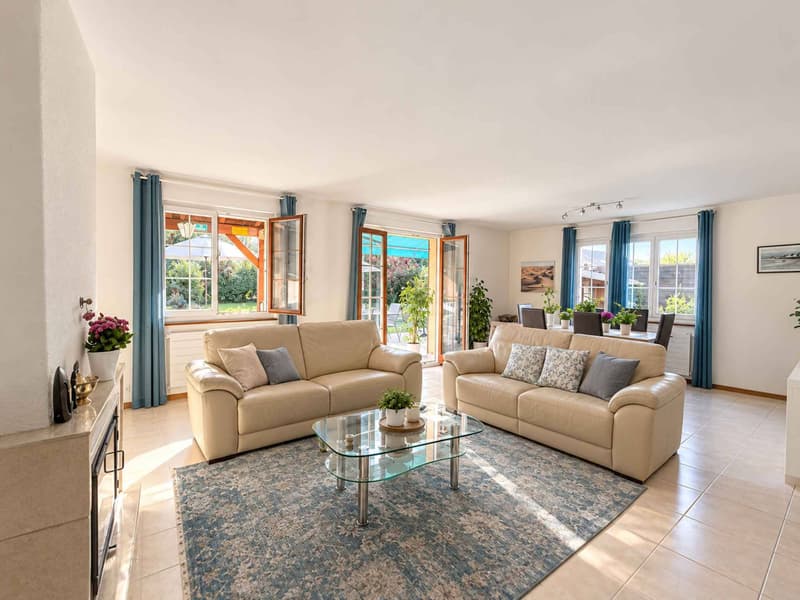
The ground floor has an entrance hall leading to a bright living room with a fireplace, ideal for shared moments with family or friends. Thanks to the direct access to the garden, this living area naturally extends outdoors.
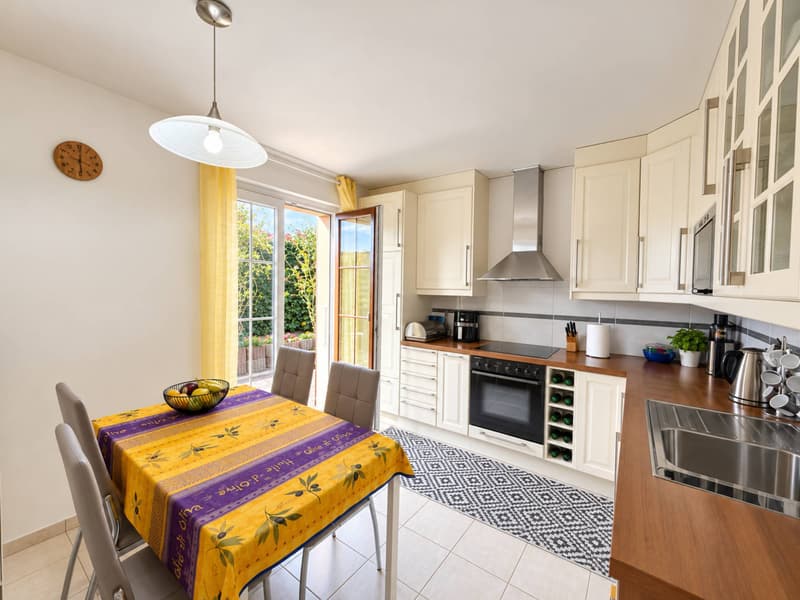
The separate, fully equipped kitchen also has an outdoor access, particularly to the vegetable garden. A bathroom with shower and toilet completes this floor.
A comfortable sleeping area
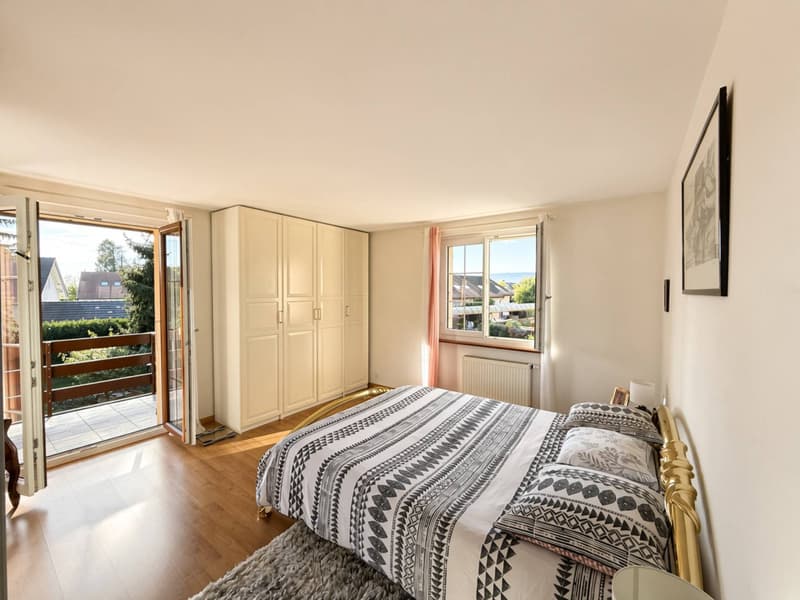
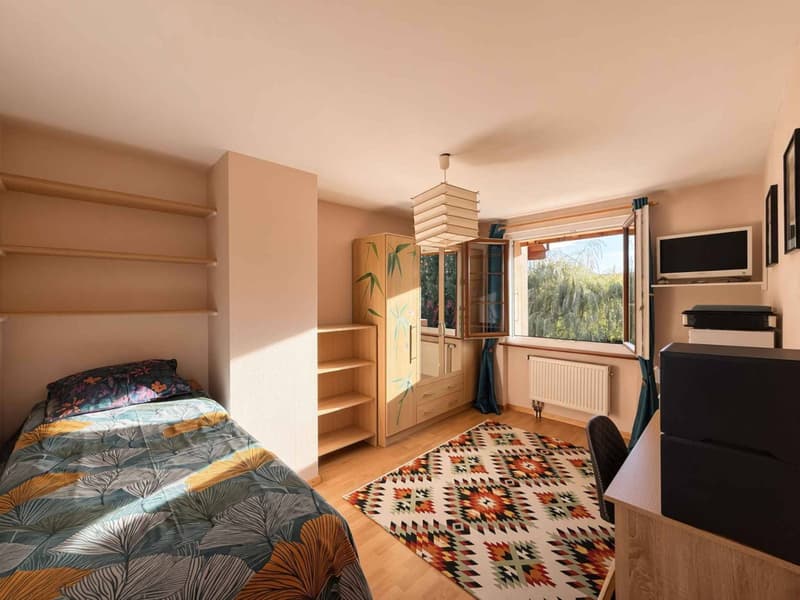
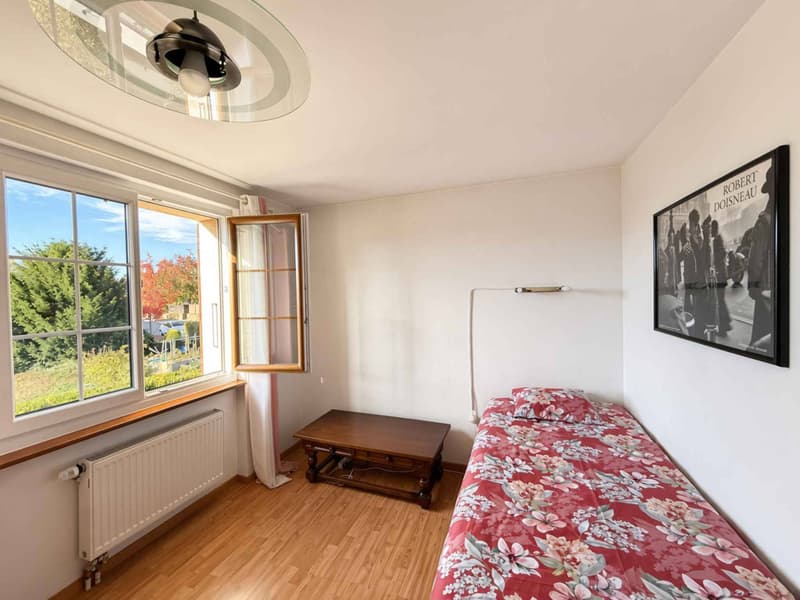
On the upper floor, there are three bedrooms of beautiful size, which form the sleeping area. The master bedroom has access to the balcony, while the other two bedrooms offer numerous possibilities for a family, an office, or a guest room.
A bathroom with bathtub, a dressing room, and a storage space complete this floor.
Attic with great potential
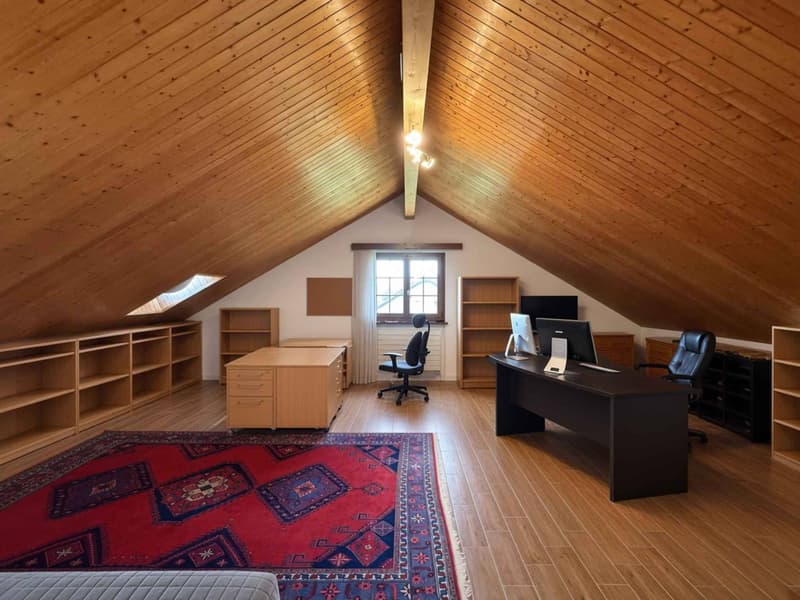
The attic has been converted into a large living area, which receives plenty of daylight through windows and skylights. Its generous size offers numerous possibilities for individual design. Since the necessary connections for the installation of a bathroom are already available, one could, for example, set up an additional bedroom, a separate area, or a studio.
A complete and functional basement
The basement includes a heated room that can be used as a playroom or leisure room, a laundry room, a technical room, a wine cellar, and a PC room.
Regular maintenance and recent improvements
The house has been regularly maintained over the years. The roof is in good condition, and several important facilities were renewed in 2024, including the windows, aluminum shutters, and gas heating. The kitchen has also been renovated.
Another significant advantage: Despite the semi-detached construction, the house is not bound by a condominium ownership regulation (PPE).
The advantages of this property
- Plot of 638 m2 with a over 400 m2 large, tree-lined garden
- Approximately 170 m2 of living space, supplemented by attic and spacious basement
- Three bedrooms on the upper floor and an additional room in the attic
- Living room with fireplace and direct access to the garden
- Covered terrace, vegetable garden, and shed
- Windows, shutters, and heating renewed in 2024
- Semi-detached house, not bound by a PPE
- One outdoor parking space and an underground garage box are included in the purchase price.
A family-friendly house with many possibilities, offering peace, spacious rooms, and a green environment, with the advantage of being able to adapt the rooms to individual needs.
Mortgage Calculator
From dream house to home ownership: the mortgage calculator can help you estimate the affordability of this property.

Free
Create an account for more options
Create your account to manage your favorites across all devices, keep track of your search alerts, and never miss an update. Everything you need for your home search, all in one place!


Hayez SébastienCourtier en biens immobiliers
- Listing ID
- 4003589444
- Object ref.
- 82458