2 results - Properties for sale: 1042 (Assens, Bettens, Bioley-Orjulaz)

More objects in your automatically expanded search area
20 results - Radius: + 10km
New building
Vincent Buccino

Vincent Buccino

1 / 13
Vincent Buccino

Vincent Buccino

  • Parking space
  • Balcony / Terrace
  • Garage
  • +4
6.5 rooms166m²CHF 1,790,000.–
Premium
Chemin du Casard 31, 1023 Crissier

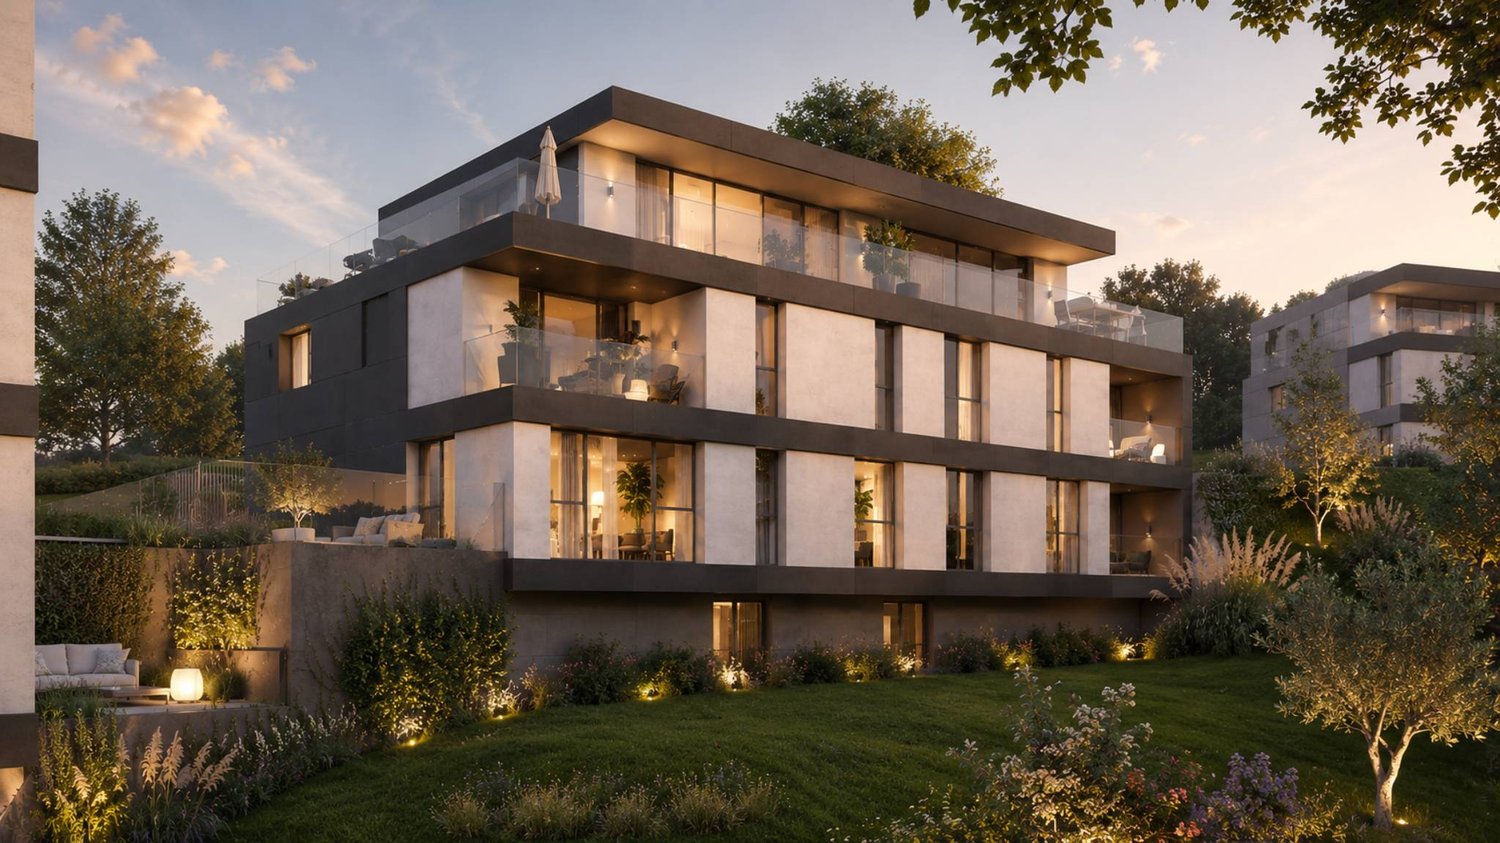
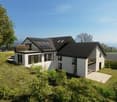
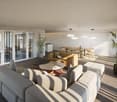
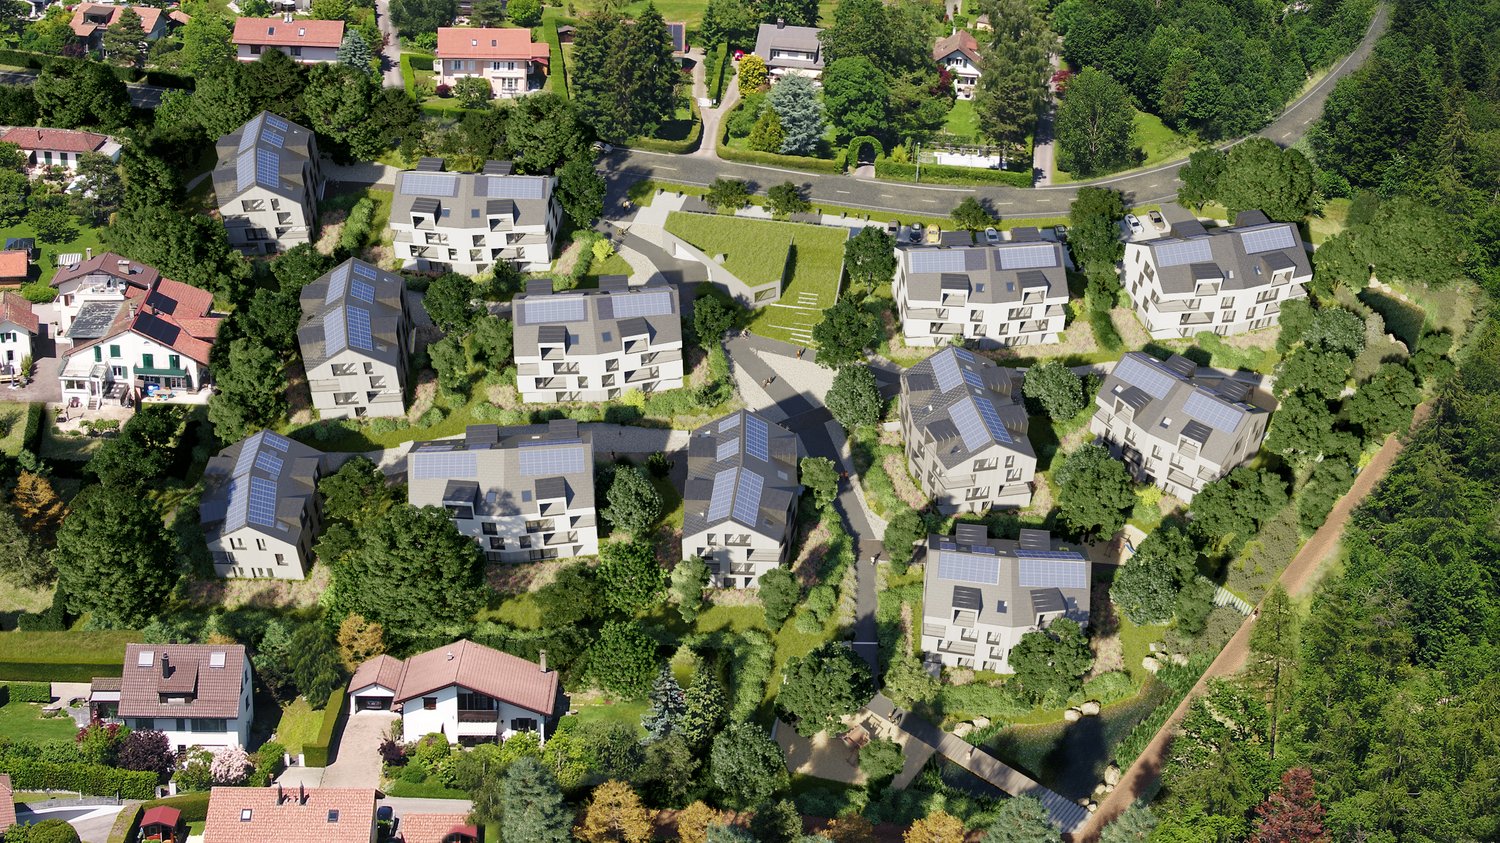
Magnificent project of two spacious and bright villas, ideally located in Crissier

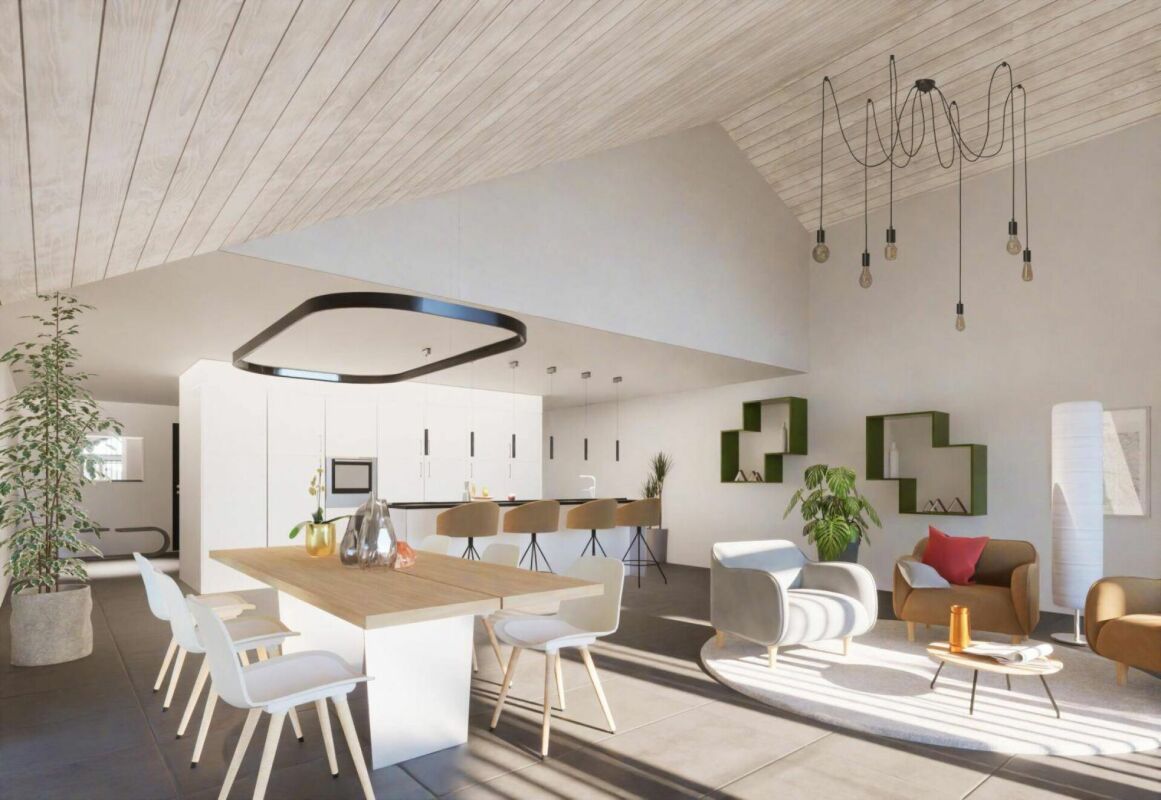
NEW at Maillard Immobilier!We have the pleasure of presenting to you, exclusively, this new development of two twin villas, each offering four or five bedrooms, a spacious living room/kitchen of approximately 54 m2, and a superb outdoor space with a 26 m2 terrace and a large garden to enjoy the sunny days!Each villa, very bright thanks to its numerous windows, has a generous living area of 166 m2 and is spread over three levels, namely:Basement : • Technical room • Circulation/reduced • Laundry room of over 9 m2 Ground floor : • Spacious entrance of approximately 16m2 • Visitor toilet • Economat or reduced • Lounge, kitchen, and dining area of 53 m2 giving direct access to the terrace and its large garden First floor : • Circulation area • 4 bedrooms of spacious size, including 2 bedrooms with private bathroom • a 3rd bathroom with toilet These villas can undergo changes in the plans, such as the creation of a 5th bedroom or office on the ground floor, the creation of a complete basement (optional), and the creation of an external staircase with an independent door for the creation of a studio on the first floor (optional).They also each have an attic of over 36 m2, which can be used as a storage or storage room, a garage, and an outdoor parking space.Combining elegance and comfort, these villas are equipped with a heat pump and photovoltaic panels designed to meet current energy standards, guaranteeing optimal performance and a low environmental impact.Ideally located in Crissier, in close proximity to the main roads and Lausanne, these villas offer a peaceful and privileged living environment, while being close to the major urban centers.With their modern and functional architecture, they offer interior comfort and exterior quality of life, providing a unique experience!Don't miss this rare opportunity!The choice of finishes is made according to the buyer's wishes.Price:Villa 1: CHF 1'850'000.-Villa 2: CHF 1'790'000.-The villas are located just 10 minutes' walk from the "Bourg de Crissier" bus stop, 14 minutes from Lausanne, and 40 minutes from Geneva International Airport.Contact us now for more information.Vincent Buccino - Head of La Côte agency - 079 482 46 71

  • Parking space
  • Balcony / Terrace
  • Garage
  • +4
Travel time
-
New building
Vincent Buccino

Vincent Buccino

1 / 13
Vincent Buccino

Vincent Buccino

  • Parking space
  • Balcony / Terrace
  • Garage
  • +4
6.5 rooms166m²CHF 1,850,000.–
Premium
Chemin du Casard 31, 1023 Crissier

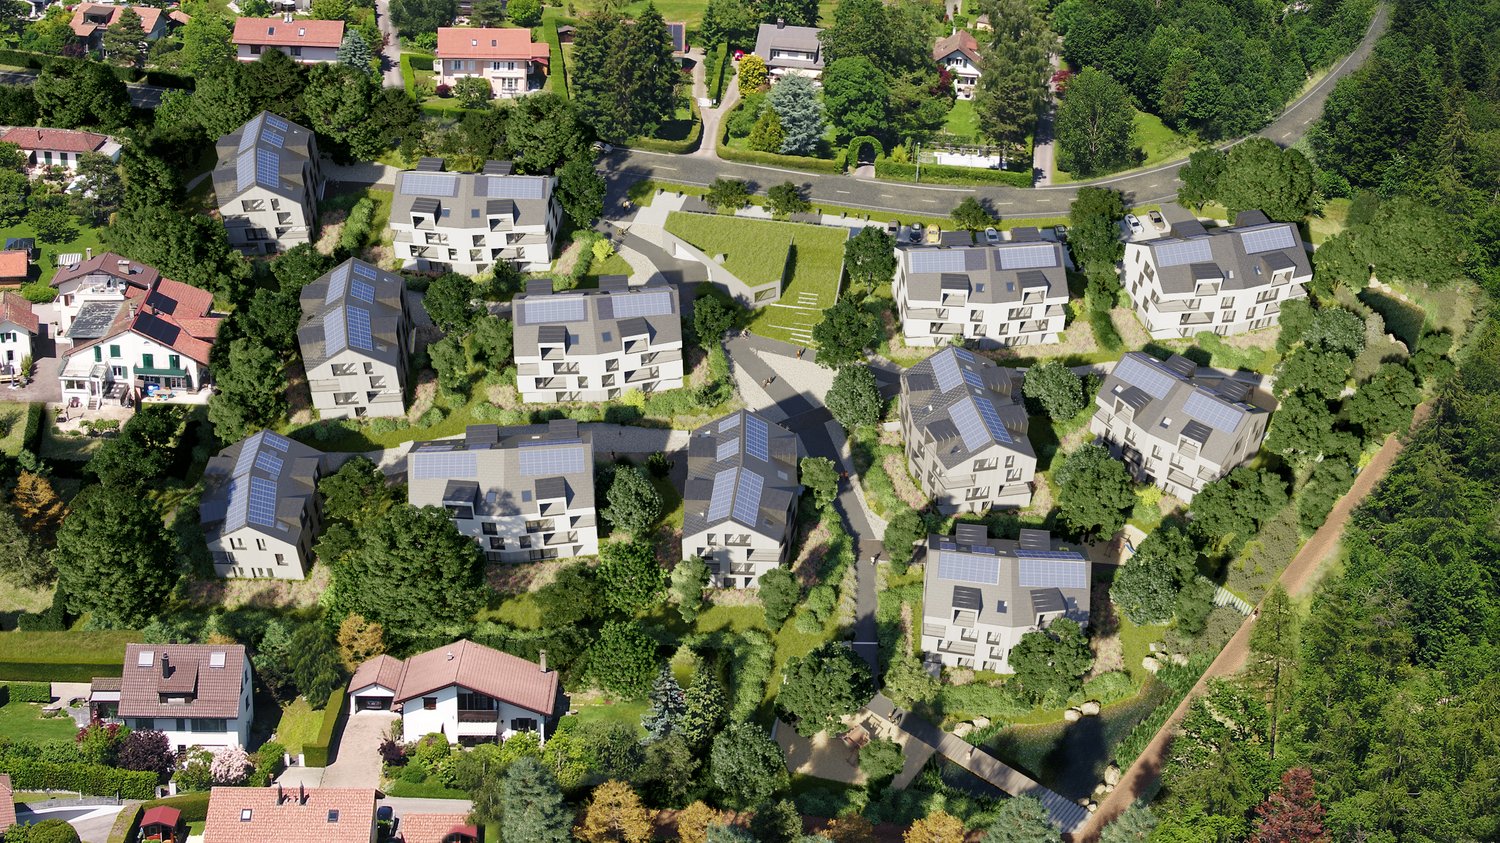
Magnificent project of two spacious and bright villas, ideally located in a quiet area in Crissier

NEW at Maillard Immobilier!We have the pleasure of presenting to you, exclusively, this new development of two semi-detached villas, each offering four or five bedrooms, a spacious living room/kitchen of approximately 54 m2, as well as a beautiful outdoor space with a 26 m2 terrace and a large garden to enjoy the sunny days!Each villa, very bright thanks to its numerous windows, has a generous living area of 166 m2 and is spread over three levels, namely:Basement: • Technical room • Circulation/reduced • Laundry room of over 9 m2 Ground floor: • Spacious entrance of approximately 16 m2 • Guest toilet • Economic space or reduced • Lounge, kitchen and dining area of 53 m2 giving direct access to the terrace and its large garden First floor: • Circulation area • 4 bedrooms of spacious size, including 2 bedrooms with private bathroom • a 3rd bathroom with toilet These villas can undergo changes in the plans, such as the creation of a 5th bedroom or office on the ground floor, the creation of a complete basement (optional), and the creation of an external staircase with independent access for the creation of a studio on the first floor (optional).They also each have an attic of over 36 m2, which can be converted into a storage or storage room, a garage and an outdoor parking space.Combining elegance and comfort, these villas are equipped with a heat pump and photovoltaic panels designed to meet current energy standards, thus guaranteeing optimal performance and a low environmental impact.Ideally located in Crissier, in the immediate vicinity of the main roads and Lausanne, these villas offer a peaceful and privileged living environment, while being close to the major urban centers.Thanks to their modern and functional architecture, they offer interior comfort and exterior quality, providing a unique experience!Don't miss this rare opportunity!The choice of finishes is made according to the buyer's wishes.Price:Villa 1: CHF 1'850'000.-Villa 2: CHF 1'790'000.-The villas are located just 10 minutes' walk from the "Bourg de Crissier" bus stop, 14 minutes by car from Lausanne and 40 minutes from Geneva International Airport.Contact us now for more information.Vincent Buccino - Head of La Côte Agency - 079 482 46 71

  • Parking space
  • Balcony / Terrace
  • Garage
  • +4
Travel time
-
Lina Gaci

Lina Gaci

1 / 13
Lina Gaci

Lina Gaci

  • Parking space
4.5 rooms96m²CHF 630,000.–
Premium
Barilliettaz 1, 1122 Romanel-sur-Morges

Beautiful apartment in a village house

Located in the heart of the village, this charming apartment seduces with the charm of its exposed beams, its warm atmosphere, and its beautiful brightness. Well laid out and equipped with large storage spaces, it offers a pleasant living space while remaining close to Morges, its amenities, and public transportation.The spaces are distributed as follows:- Entrance hall with storage - Living/dining room with fireplace- Open, fully equipped kitchen- Three bedrooms, including a parental suite with shower and WC - Bathroom with WCThe apartment has a basement and two outdoor parking spaces available at an additional cost of CHF 30,000.-.Its peaceful environment, appreciated by families, allows children to join the school building and the playground on foot, 150 meters away, without crossing a road. The village school welcomes students from 1st to 6th grade and has a school canteen; secondary school and gymnasium continue in Morges, 5 km away. The playground has structures for young and old, benches, and picnic tables, a petanque court, and sports fields, and is the main meeting place for residents. Several local societies animate the village throughout the year.Bus lines MBC 735 and 736 regularly serve the village and reach Morges station, as well as the secondary school and gymnasium, in 15 minutes. At the beginning and end of the day, additional courses connect Bussigny station in 20 minutes, making it easier for students and commuters working in Lausanne to travel. The University of Lausanne is 9 km away and remains accessible by public transportation, as are the universities and training centers of the Lausanne region.The neighboring village, 1.5 km away, has a bakery with postal service, a communal inn, and a library that regularly offers events. Morges offers a complete range of shops and services, several shopping centers are less than 10 km away, and the regional hospital is 4 km away.Good to know:- The apartment can be connected to the existing centralized gas heating in the house.- The property is part of a small condominium with 5 units.- The tax rate is advantageous (56%).

  • Parking space
Travel time
-
New building
1 / 9
4.5 rooms102m²CHF 1,562,000.–
Premium
Chemin de Craivavers 7, 1012 Lausanne

EXCLUSIVE OFFER - 50 YEARS OF ARTA SA

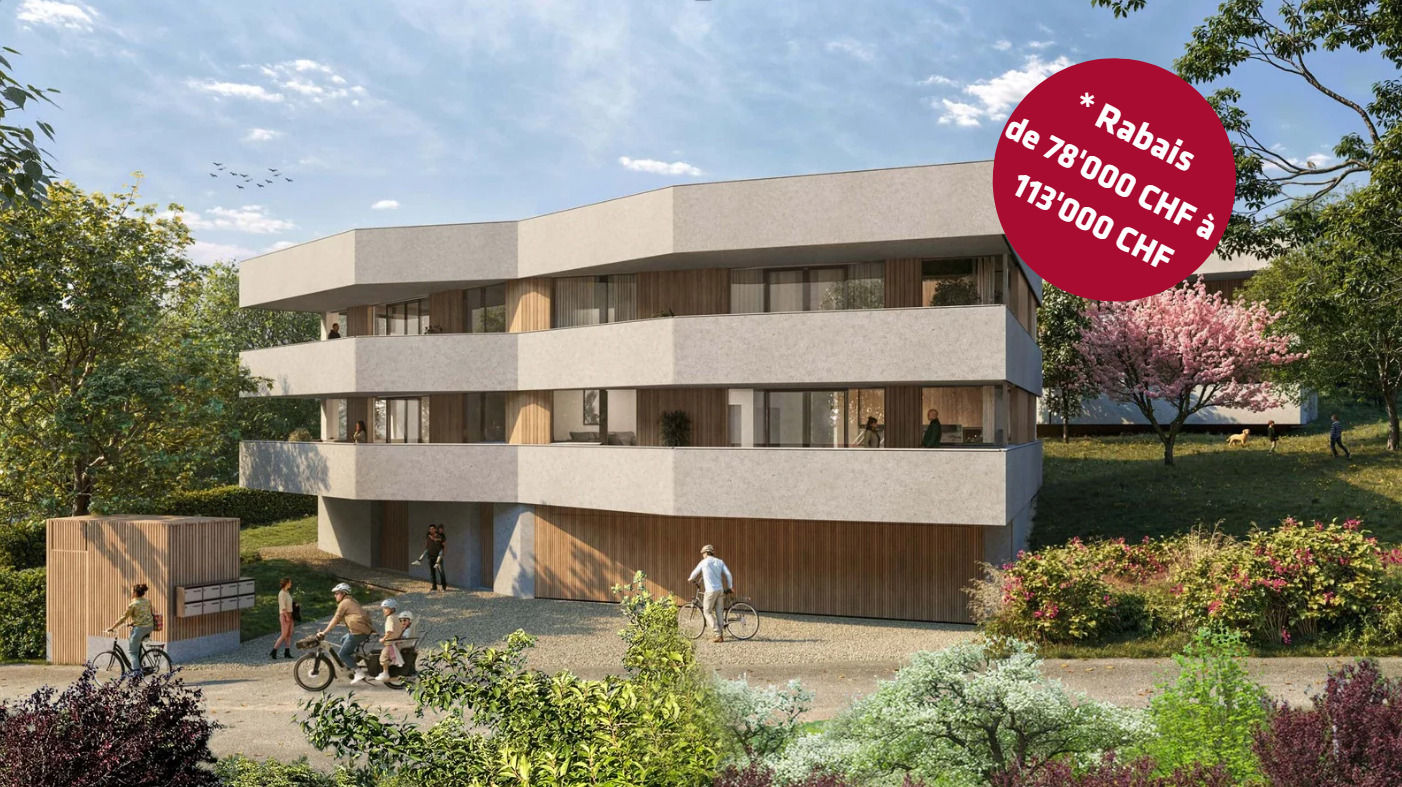
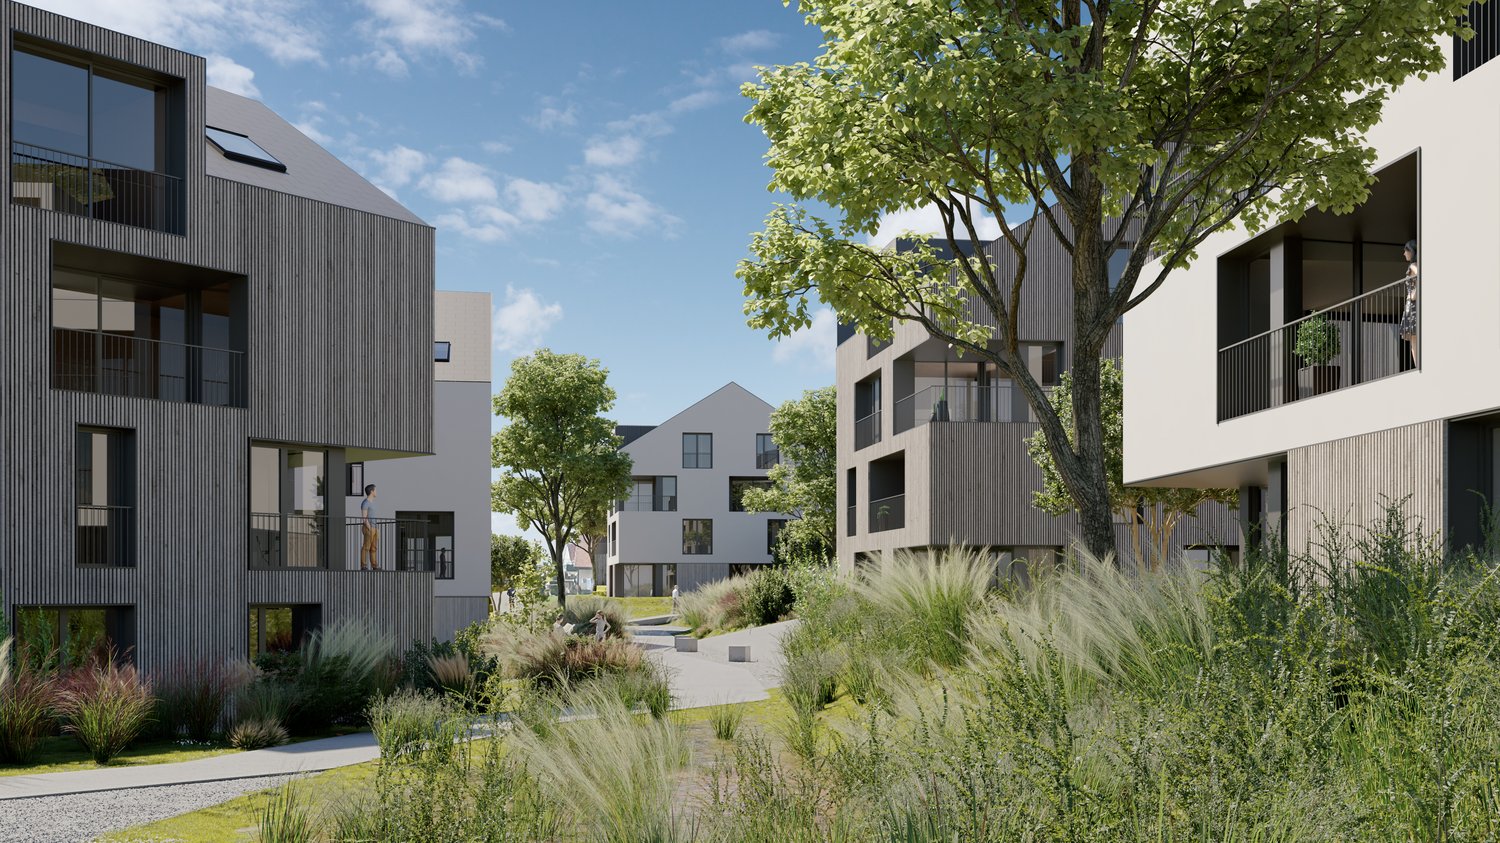
Visit only by appointment. Book your slot nowOn the occasion of its 50th anniversary, ARTA SA is offering you an exceptional deal on the Lausanne Lisière project.*5% DISCOUNT UNTIL SEPTEMBER 30, 2026 on the last 5 apartments!The discount is already deducted from the sale price.LAUSANNE LISIÈRE - THE PROJECT ENTERS A NEW PHASE!The Lausanne Lisière project is advancing and entering a new stage of its realization, with the completion of Building A and the slab of Building B.It's the perfect time to personalize your future apartment and become the owner of a contemporary, sustainable, and centrally located home in Lausanne-Chailly.AN EXCLUSIVE AND HUMAN-SCALE PPEThe promotion consists of only two small buildings with four apartments each, offering an intimate and privileged living environment.Discover apartments with 4.5 and 5.5 rooms, designed to offer modernity, comfort, and energy efficiency.Nestled in a quiet and green neighborhood, the apartments benefit from generous volumes, beautiful light, and a lovely view of the lake and mountains.THE PROJECT'S HIGHLIGHTS- Ongoing construction work- Bright and spacious apartments- Contemporary architecture- High-quality materials and finishes- Large balconies- Large private gardens for some apartments- View of the lake and mountains- Quiet and green neighborhood- All amenities nearby (school, bus, metro, highway, shops...)- Minergie P- Electricity storage battery- Parking spaces available- Reduced notary fees and transfer rightsEXPECTED DELIVERY: Autumn 2027Contact me today at 076 223 50 50 to receive the complete documentation or organize a detailed presentation of the project and your financing.Direct sale from the manufacturer without intermediaries www.arta.ch Dorothée LavievilleSales Director076 223 50 50sales@arta.ch

Travel time
-
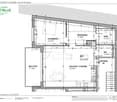
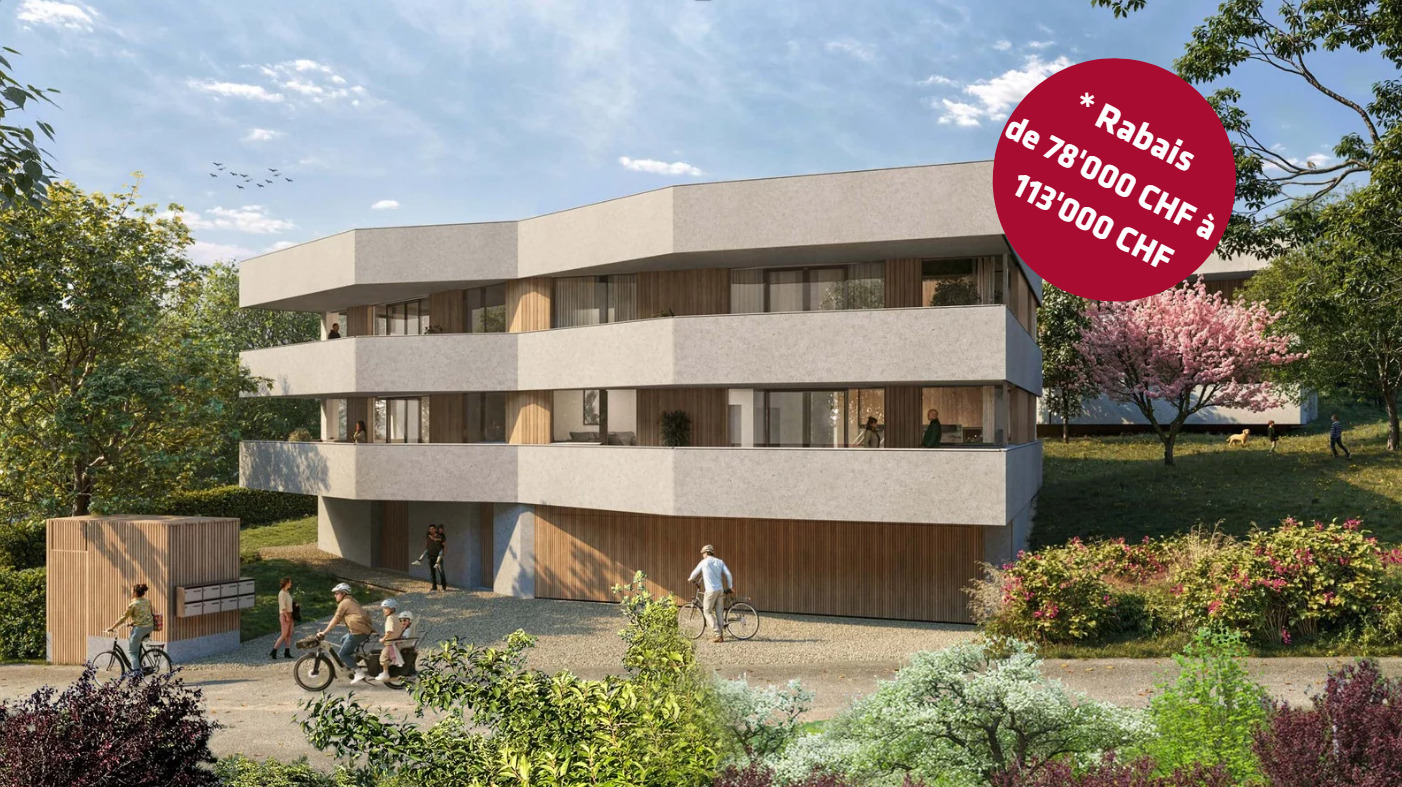
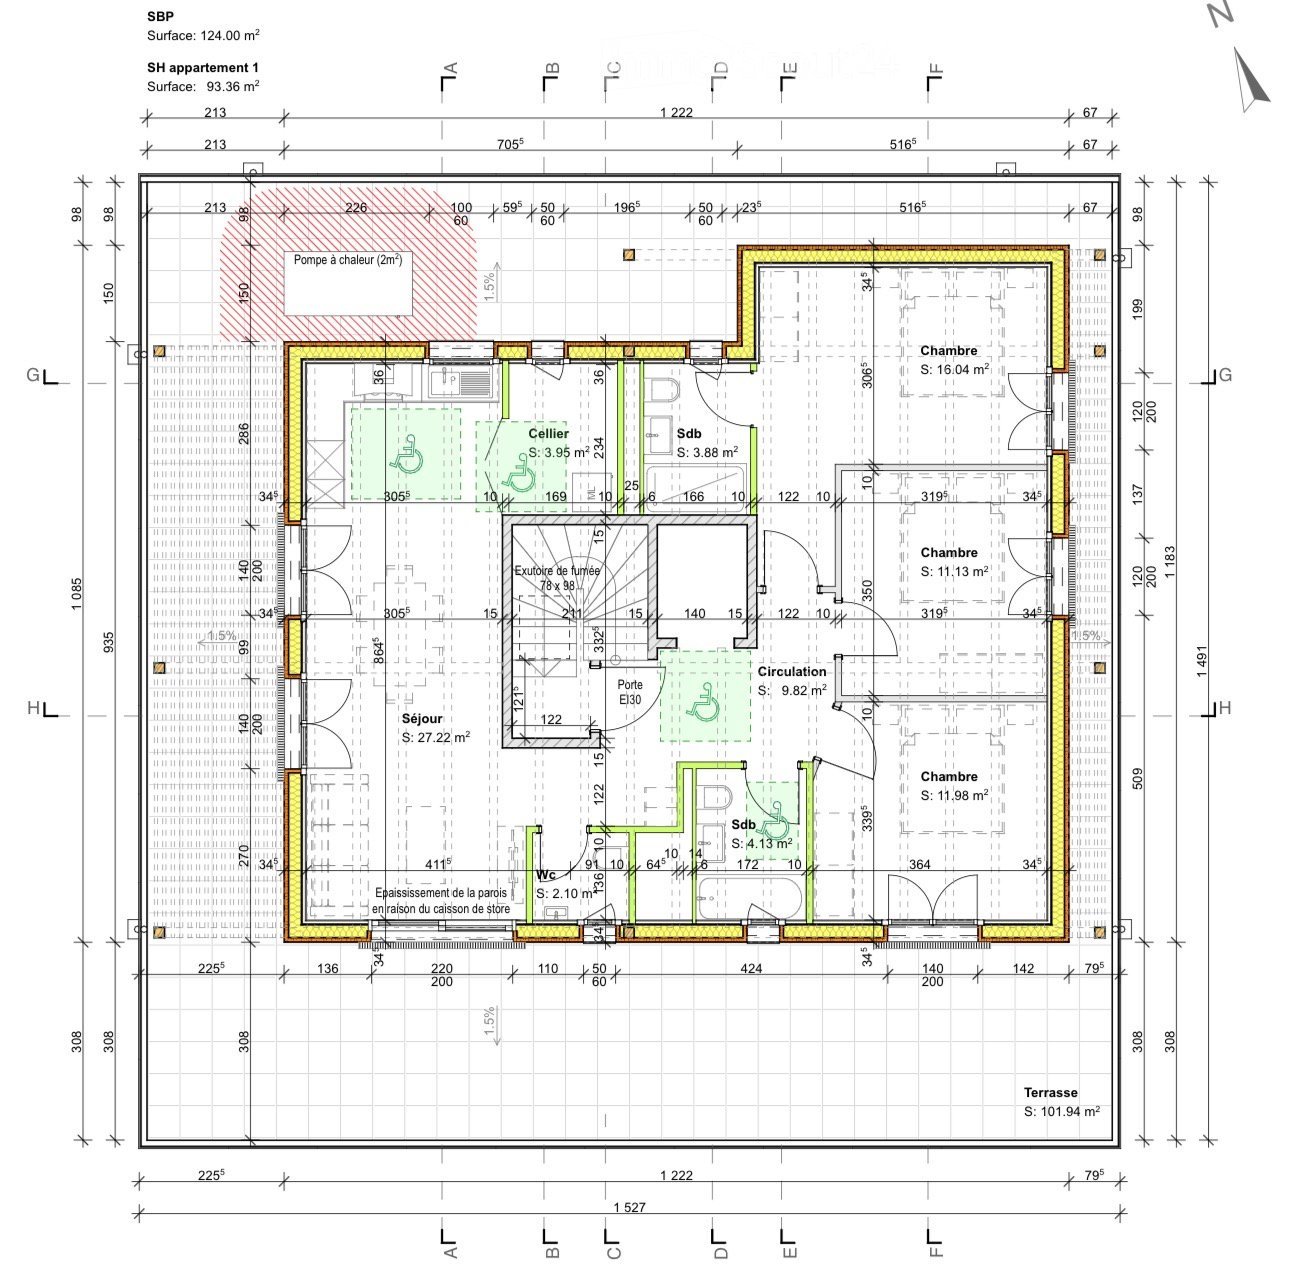
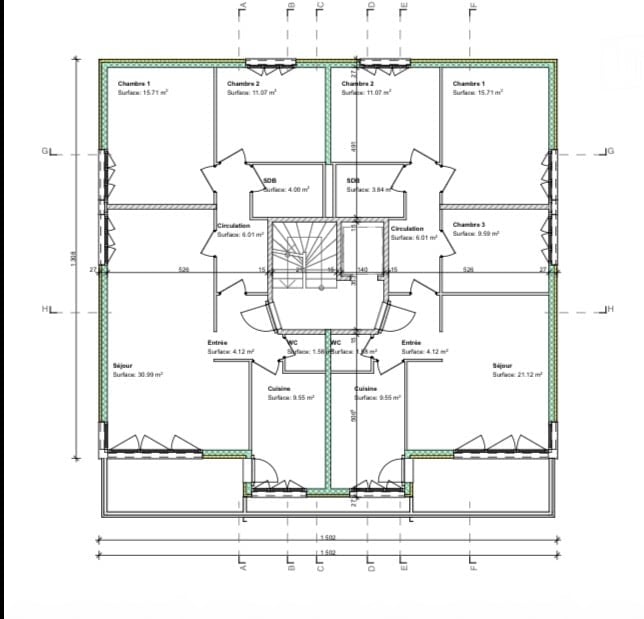
  • Floor plan of an apartment with labeled rooms including living area, bedrooms, bathrooms, storage, and terrace. Dimensions and measurements are provided for each space.
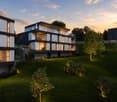
  • Modern multi-story apartment building with balconies, surrounded by greenery and a paved parking area.
  • Modern multi-story apartment building with balconies, parking area, and landscaped surroundings.
1 / 3
Modern multi-story apartment building with balconies, surrounded by greenery and a paved parking area.
Modern multi-story apartment building with balconies, parking area, and landscaped surroundings.
4.5 rooms107m²CHF 2,020,000.–
Premium
Chemin de Margerol, 1009 Pully

Bright 4.5-room apartment with lake view in the heart of Pully

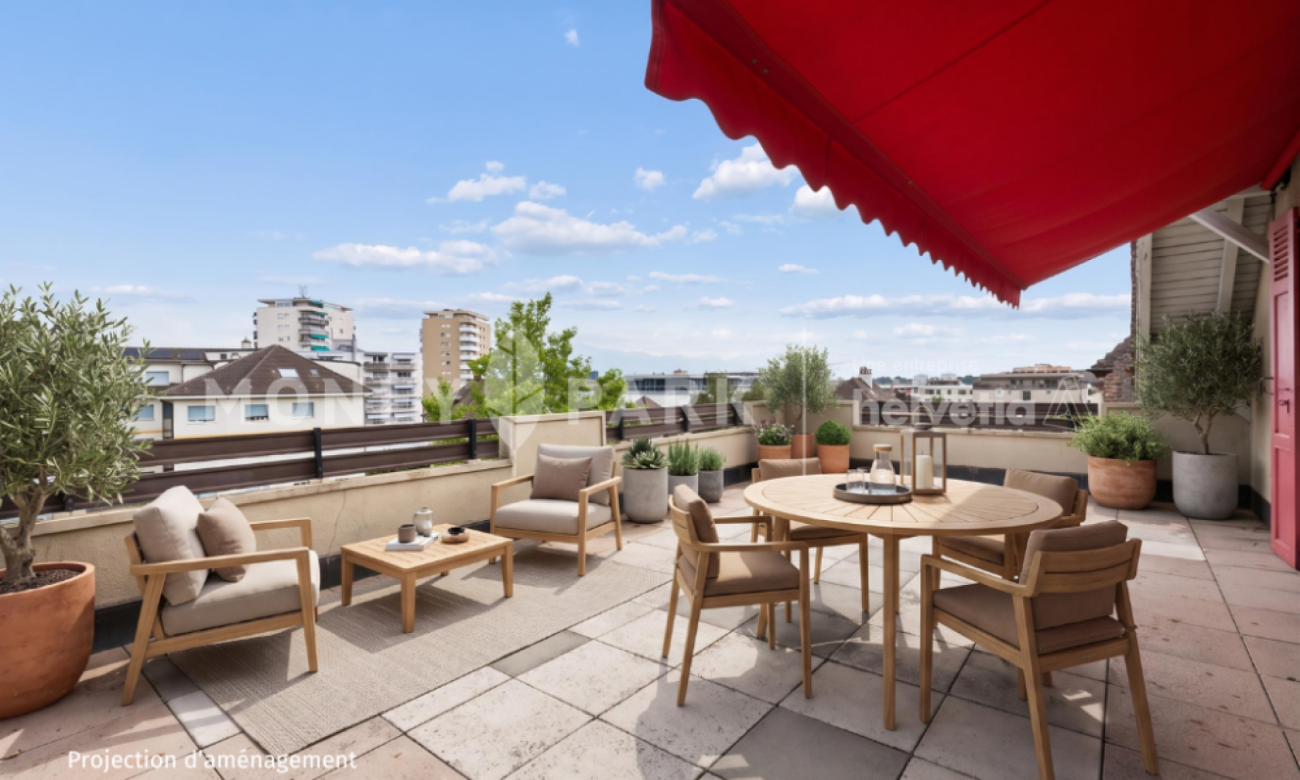
Discover this magnificent 4.5-room attic apartment located on the 4th floor of a modern building on Chemin de Margerol in Pully (1009). Available immediately, this exceptional property offers a privileged living environment in one of the most sought-after municipalities in the canton of Vaud.The advantages of this apartment: • Generous living area: 107m² carefully designed for optimal comfort. • Beautiful view: Enjoy a remarkable view from your high-rise apartment. • Balcony: An ideal outdoor space to relax and enjoy the summer sun. • Garage and parking: Practical parking solutions are included. • Elevator: Easy access to all floors. • Family-friendly: An environment designed to accommodate children in the best possible conditions. • Planned renovation: The building will undergo a complete renovation, ensuring a property in perfect condition. Quiet and well-served environment: The area is particularly quiet, both day and night. In the summer, the sunshine is generous, making outdoor life very pleasant. The modern building is surrounded by greenery and has a landscaped parking lot.Amenities nearby: • Margerol bus stop: just 1 minute on foot — exceptional accessibility. • Riolet College: just 4 minutes on foot, ideal for families with children. • Pully-Nord train station: about 9 to 10 minutes on foot, to easily reach Lausanne and the surrounding area. • Hadid Pharmacy: just 8 minutes on foot. The apartment, located on the top of a fully renovated and elevated building on Chemin de Margerol in Pully, offers a rare residential performance: a private terrace of over 100 m², ideal for enjoying the sun and a clear view of the lake and surroundings.The apartment consists of a bright living room opening onto the terrace, three bedrooms, two bathrooms, a separate toilet, and a cellar. High-end finishes, large windows, and motorized blinds.The building benefits from a complete renovation: insulated facades, heating by heat pump, solar panels, and a new elevator. An outdoor parking space (with disabled option) is available.A unique property for those seeking the exclusivity of a new attic apartment with the charm of an established residential neighborhood.Highlights•Top floor, new construction (elevation 2026-2027)•Exceptional terrace of 101.94 m²• Lake view•3 bedrooms, 2 bathrooms, cellar•Private elevator, high-end finishes•Heat pump + solar panels•Available outdoor parking spaceCharacteristicsType of propertyAttic in PPENumber of rooms4.5Living area93 m²Terrace area102 m²FloorAttic (top floor)Year of constructionNew (elevation 2026-2027)ElevatorYesParking spaceOutdoor, optional (CHF 20’000.-AvailabilityAgreement

Travel time
-
New building
1 / 8
5.5 rooms132m²CHF 2,037,000.–
Premium
Chemin de Craivavers 7, 1012 Lausanne

EXCLUSIVE OFFER - 50 YEARS OF ARTA SA

Visit only by appointment. Book your slot nowOn the occasion of its 50th anniversary, ARTA SA is offering you an exceptional deal on the Lausanne Lisière project.*5% DISCOUNT UNTIL SEPTEMBER 30, 2026 on the last 5 apartments!The discount is already deducted from the sale price.LAUSANNE LISIÈRE - THE PROJECT ENTERS A NEW PHASE!The Lausanne Lisière project is advancing and entering a new stage of its realization with the completion of Building A and the slab of Building B.It's the ideal time to personalize your future apartment and become the owner of a contemporary, sustainable, and centrally located home in Lausanne-Chailly.AN EXCLUSIVE AND HUMAN-SCALE PPEThe promotion consists of only two small buildings with four apartments each, offering an intimate and privileged living environment.Discover apartments with 4.5 and 5.5 rooms, designed to offer modernity, comfort, and energy efficiency.Nestled in a quiet and green neighborhood, the apartments benefit from generous volumes, beautiful brightness, and a lovely view of the lake and mountains.THE PROJECT'S STRONG POINTS- Ongoing construction work- Bright and spacious apartments- Contemporary architecture- High-quality materials and finishes- Large balconies- Large private gardens for some apartments- View of the lake and mountains- Quiet and green neighborhood- All amenities nearby (school, bus, metro, highway, shops...)- Minergie P- Electricity storage battery- Parking spaces available- Reduced notary fees and transfer taxesEXPECTED DELIVERY: Autumn 2027Contact me today at 076 223 50 50 to receive the complete documentation or organize a detailed presentation of the project and your financing.Direct sale from the constructor without intermediary www.arta.ch Dorothée LavievilleSales Director076 223 50 50sales@arta.ch

Travel time
-
New building
1 / 10
5.5 rooms165m²CHF 1,980,000.–
Premium
1052 Mont-sur-Lausanne

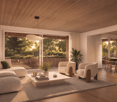
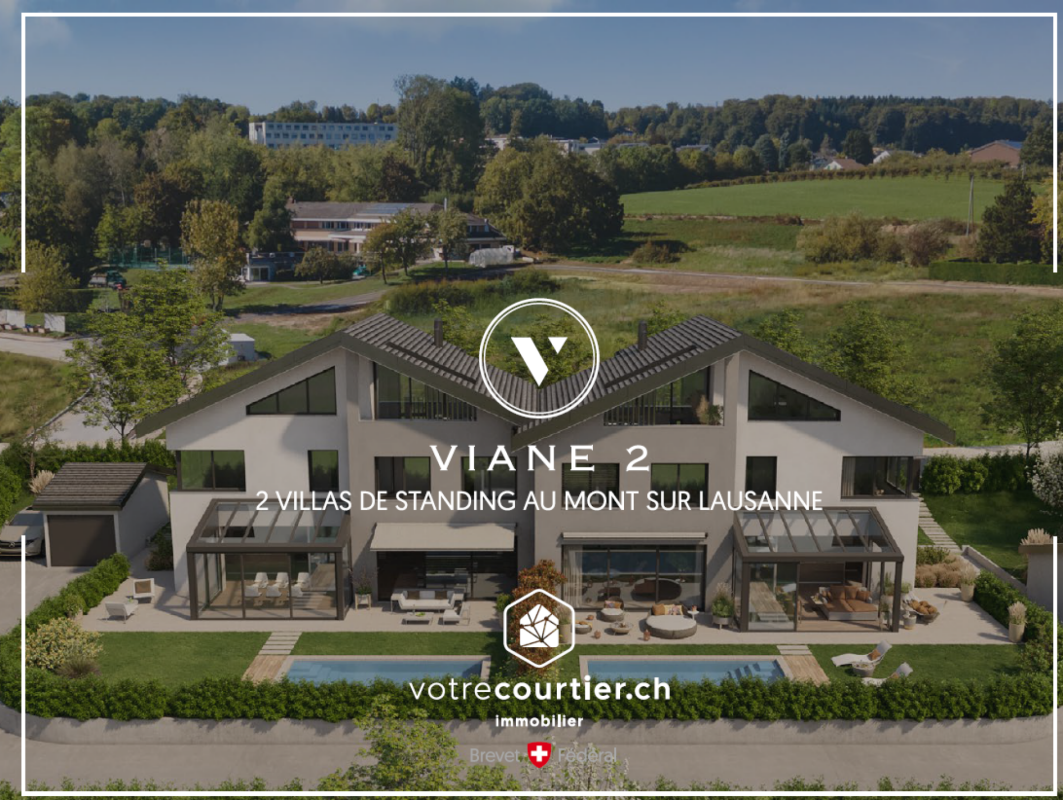
The Duo of Fields - Spacious semi-detached house of 5.5 rooms, bright and functional

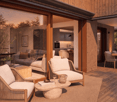
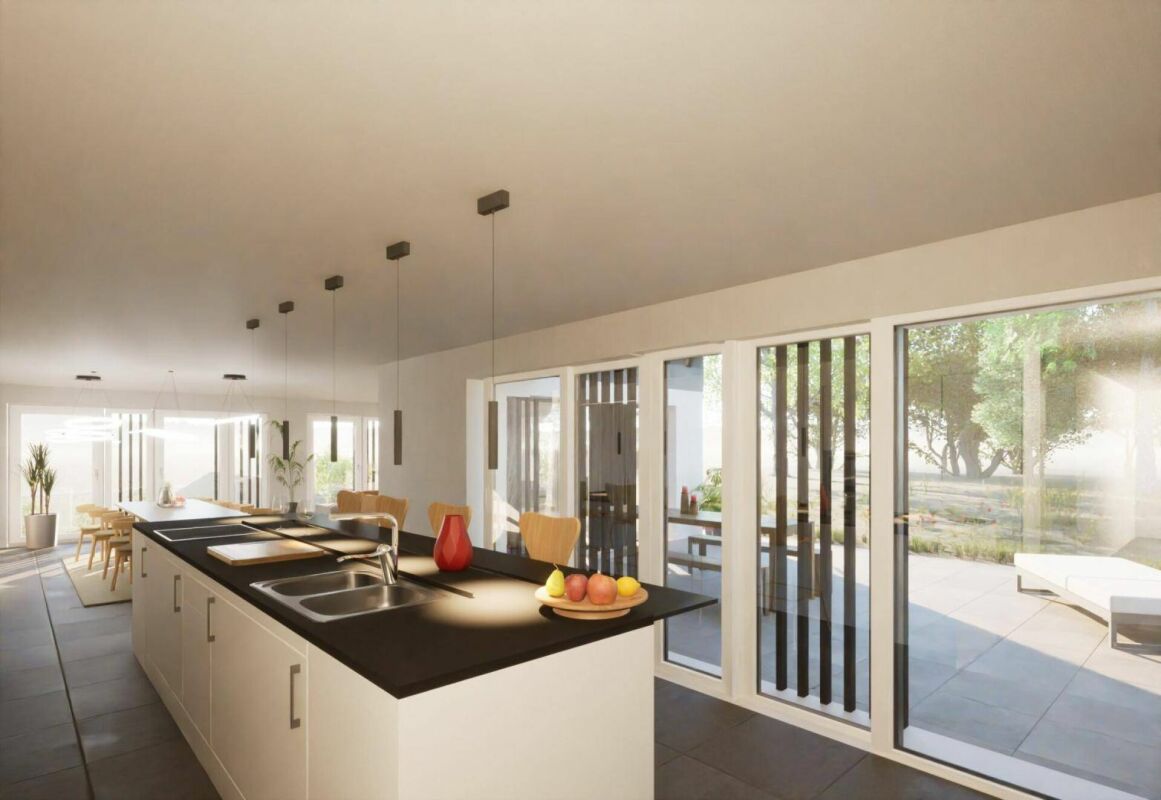
Combining comfort, brightness and functionality, these two villas offer a privileged living environment in the heart of a green residential area in Mont-sur-Lausanne.Developed over several levels, they seduce with their generous volumes, their carefully studied layout and their spaces bathed in natural light. Designed to meet the expectations of today's families, they offer four bedrooms as well as beautiful outdoor spaces inviting to fully enjoy each season.The ground floor constitutes the true heart of the house. It welcomes a vast open and bright living room, which harmoniously extends towards a pleasant terrace of 33 m², ideal for sharing moments with family or friends.The first floor is dedicated to the sleeping area. It includes a first suite with dressing room and private shower, two additional bedrooms that can accommodate children, guests or a home office, as well as a bathroom. A 10 m² balcony completes this level and pleasantly extends the living spaces.The attic is entirely dedicated to a magnificent parental suite, a true cocoon of tranquility. Equipped with its private shower, it also benefits from a private balcony offering a pleasant outlook on the surroundings.The basement has been designed to facilitate daily life and offers appreciable storage spaces, including a 12 m² cellar, an independent laundry room of 7 m² and a 10 m² technical room.A carport as well as an outdoor parking space complete the services of these villas.

1 / 33
10.5 rooms450m²CHF 3,600,000.–
Top
Rue du Château-Dessus 2, 1376 Goumoens-la-Ville

Renovated Manor House

Renovated Manor House in the heart of a charming village For sale in the center of Goumoëns-la-Ville - historic manor house of approx. 575 m2 usable (approx. 450 m2 habitable), entirely renovated to offer you all the comfort of a new building and situated on a magnificent landscaped plot of over 1'000 m2. The chief town of Gros-de-Vaud, Echallens, is 4 minutes away by car and Lausanne is 30 minutes.The house perfectly combines the charm of the old with the comfort of the modern. It only remains to choose your interior finishes according to your taste, to allow you to create your custom living space (finishes not included in the sale, indicative quote available on request). We specify that the walls are already smoothed (Q4 smoothing) and the electrical and sanitary installations are ready, there is only your personal touch missing!This vast residence is distributed as follows:Ground floor:A spacious entrance hall, a large kitchen of approx. 20 m2 which opens onto a living/dining room of approx. 37 m2, a living room of approx. 21 m2 which has the possibility of installing a fireplace. This convivial living space, ideal for receiving, opens onto a magnificent terracotta and ceramic tile terrace and a paradisiacal garden. This level also offers an office of approx. 14 m2 and a guest toilet. Practically, a pantry with the possibility of installing a laundry room of approx. 18 m2 is located behind the kitchen to facilitate household management. Additionally, a studio with its own access offers the possibility of housing staff or obtaining rental income while preserving your intimacy. Finally, the covered entrance of approx. 10 m2 facilitates access to the villa in rainy weather and a storage room of approx. 6 m2 ensures that you can safely park your bicycles. This level fully enjoys the view of the beautifully landscaped garden.1st floor:A wide corridor leads to the 4 bedrooms. The first is the parental suite of an impressive surface of approx. 47 m2 including a dressing room, a bathroom and a loggia of approx. 6 m2. Then, three beautiful bedrooms enjoy generous surfaces of approx. 19 m2, 18 m2 and 22 m2. Two comfortable bathrooms of approx. 12 and 14 m2 and a laundry room complete this floor.Attic:This beautiful building is crowned by a multipurpose space of approx. 100 m2 with exposed beams. The latter give this floor, which also has a large bathroom, undeniable charm. Although the villa is impressive, its outdoor facilities are just as impressive. A large terracotta and ceramic tile terrace equipped with a fabric awning will allow you to receive your guests and spend unforgettable moments during the beautiful days. Paved paths invite you to stroll through your garden and enjoy it fully. Everything is centered around the masterpiece, the old fountain.Throughout the day, you will enjoy optimal sunlight thanks to the southwest orientation of the plot. In the evening, the garden lighting will allow you to spend memorable evenings.Practically, the plot being flat, and thanks to a robotic lawn mower and automatic irrigation, the maintenance of the property is easy. For parking your vehicles, the property has six outdoor parking spaces.In summary, it is a rare opportunity to live in a historic property in the center of a charming village while enjoying all the amenities that are just 5 minutes away. An opportunity not to be missed!


Travel time
-
1 / 16
8 rooms164m²CHF 1,950,000.–
Top
Chemin des Rosiers 14, 1023 Crissier

Detached house with 8 rooms in Crissier

Key features: • Independently renovated 3.5-room apartment • Unique geographical location • Large tree-lined garden of 500 m² • Healthy and insulated roof • Terrace of 45 m² A property in the heart of Crissier Ideally located in a residential area of Crissier, this property offers immediate proximity to Lausanne, schools, public transport, and main motorway axes.House with 4.5 rooms on the ground floor: Entrance hall with access to the kitchen and the open living room with many windows offering a pleasant view of the carefully maintained garden.The sleeping area includes 3 comfortable bedrooms and a family bathroom.On the upper floor, a real asset: an independent 3.5-room apartment, fully renovated, with its own entrance and a superb terrace. It can contribute to the financing of the property or be integrated with the main part.Basement: It offers large additional spaces, including an independent access, ideal for a professional activity, a home cinema, or a gym.Outside, the garden, which is fully enclosed and landscaped, is a true haven of peace.A carefully maintained propertyThe property has been regularly maintained and renovated several times over the years, including: • Insulation of the roof carried out in 2018/2019 with the replacement of some roof beams. • Basement renovated in 2008 (floors, walls, and insulation). • Heating regularly maintained with technical equipment in good working condition. • Garage door motor replaced. • Independent apartment fully refurbished in 2019. • Bathroom of the apartment fully renovated. • Terrace of the apartment with replacement of the slabs. • Boiler of the independent apartment replaced in 2021. • Kitchen of the apartment partially modernized (glazing replaced in 2018). • Regular maintenance of the building, roof, and technical equipment. Future work mainly concerns aesthetic preferences (modernization of finishes) and the replacement of the heating system in the medium term, according to the energy choices of the future buyer. This situation allows for the acquisition of a healthy, maintained, and immediately habitable house, which also offers great potential for personalization.A presentation video of the property is also available on YouTube: https://youtu.be/g45jXsjRFz0A visit? With great pleasure, but we must validate your purchasing potential during the first contact.

Travel time
-

Suggested properties for you based on search results