- New building
- New building
- New building
- New building
- New building
- New building
- New building
- New building
- New building
- New building
- New building
- New building
- New building
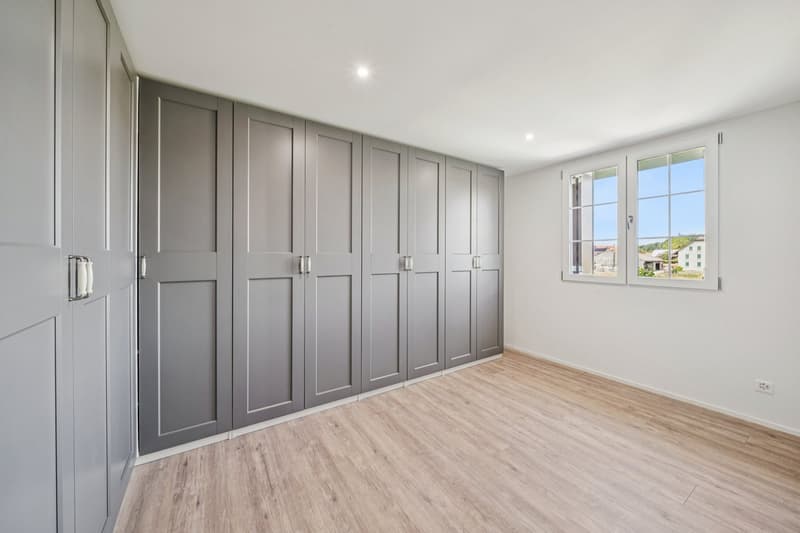
"Apartment with 198 m2, balcony and two outdoor parking spaces"
Address
1306 DaillensPrice
- Purchase price:
- CHF 1,730,000.–
- Notify on price drop
Main information
- Availability:
- Immediately
- Type:
- Roof flat
- No. of rooms:
- 4.5
- Number of bathrooms:
- 2
- Floor:
- 4
- Surface living:
- 198 m2
- Last refurbishment:
- 2026
Characteristics
Balcony / Terrace
View
Wheelchair access
Quiet neighborhood
Parking space
Elevator
New building
Documents (0)
Description
Description:
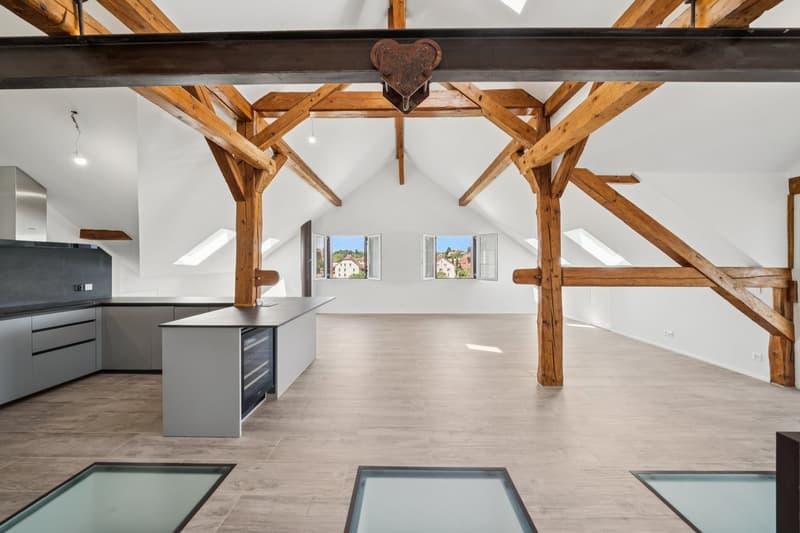
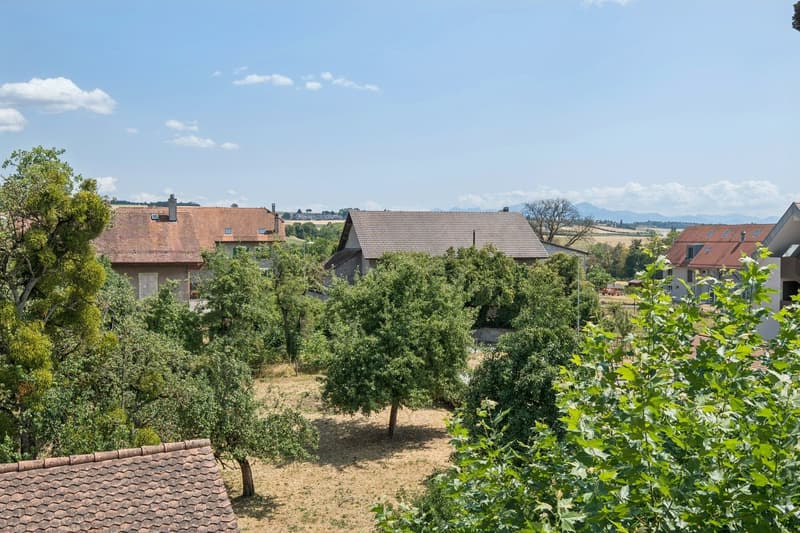
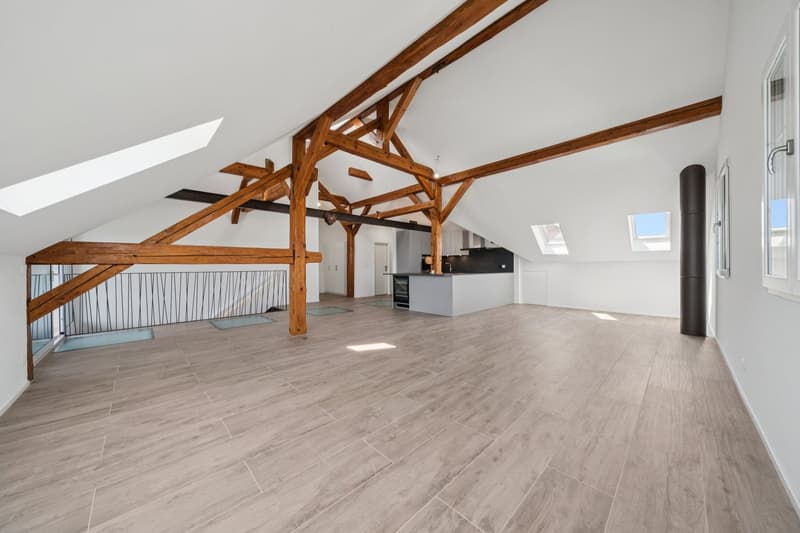
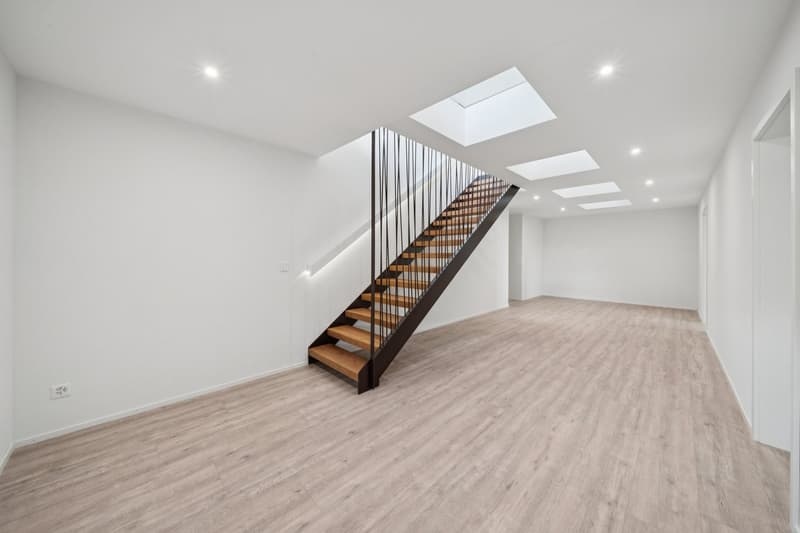
This 4.5-room apartment is ideally located on the top two floors of a human-scale residential building. It benefits from a beautiful, unobstructed view of the countryside and the Alps.
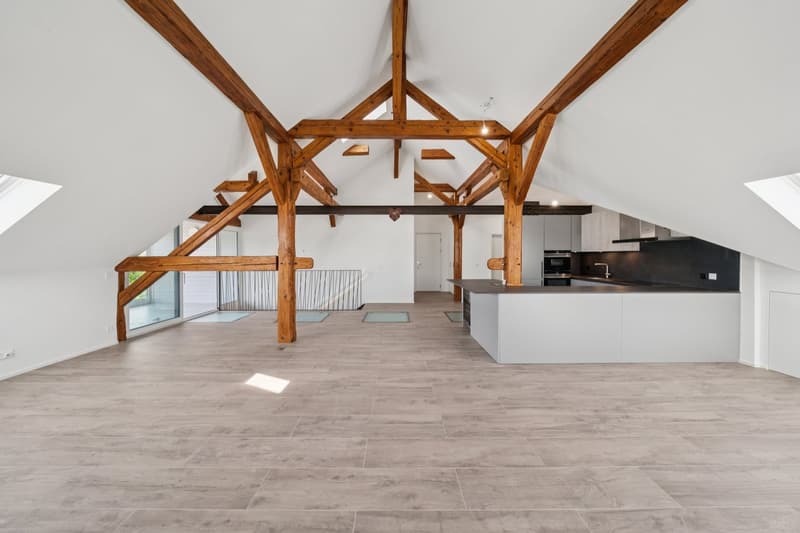
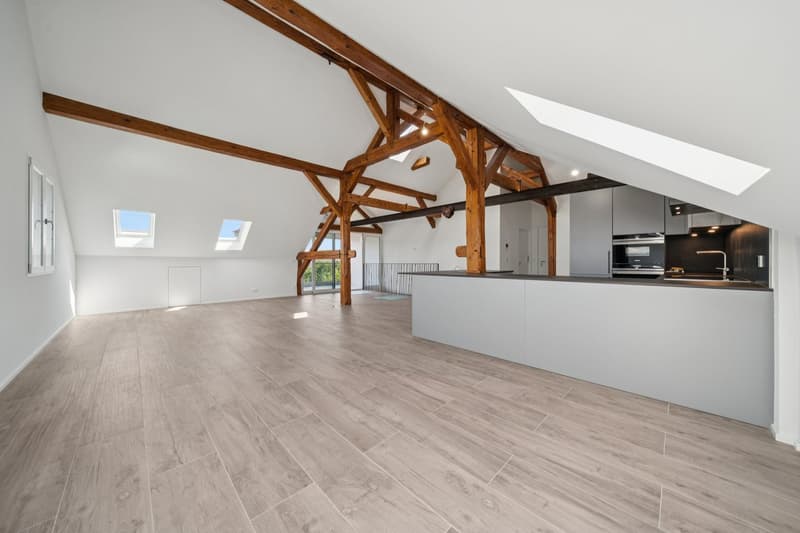
The living area, located on the top floor, seduces with its beautiful ceiling height, its exposed metal beam, and its open kitchen, which create an atmosphere that is both spacious and bright.
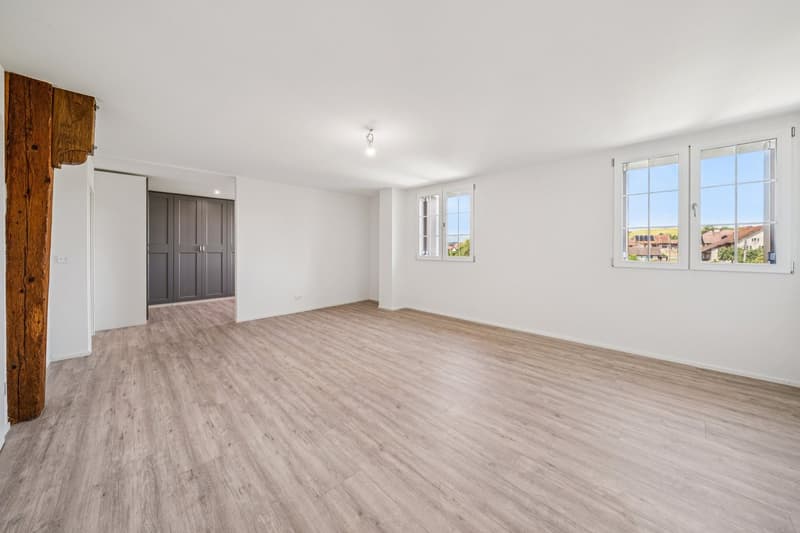
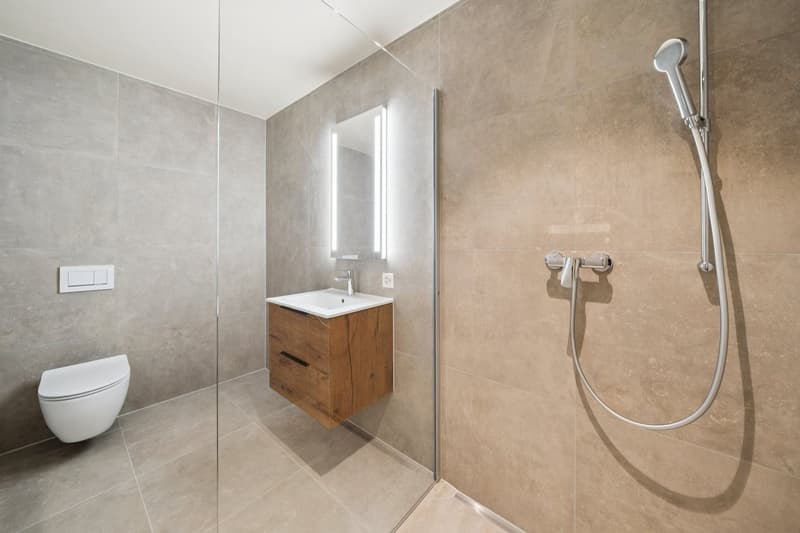
The sleeping area is located on the lower floor and has two bedrooms, each with its own en-suite bathroom.
Distribution:
Third floor:
Hall with private access to the elevator
Cellar and laundry room with sink
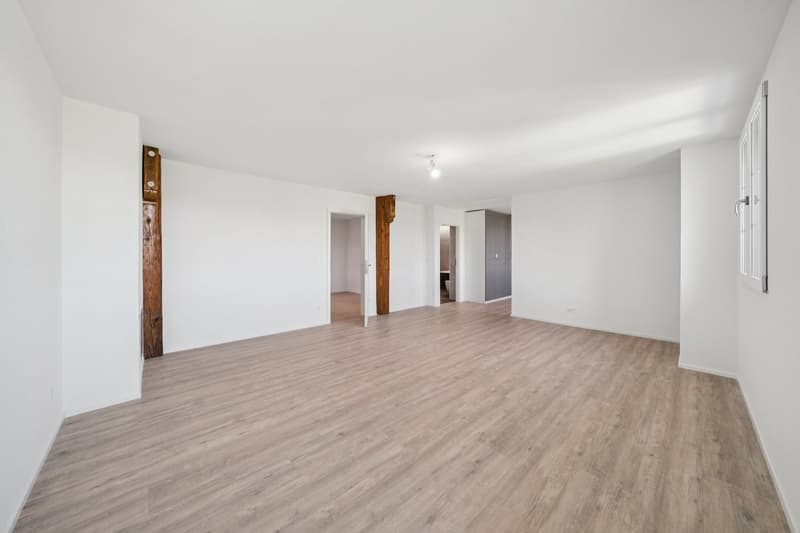
Office or possibility to arrange a second living room
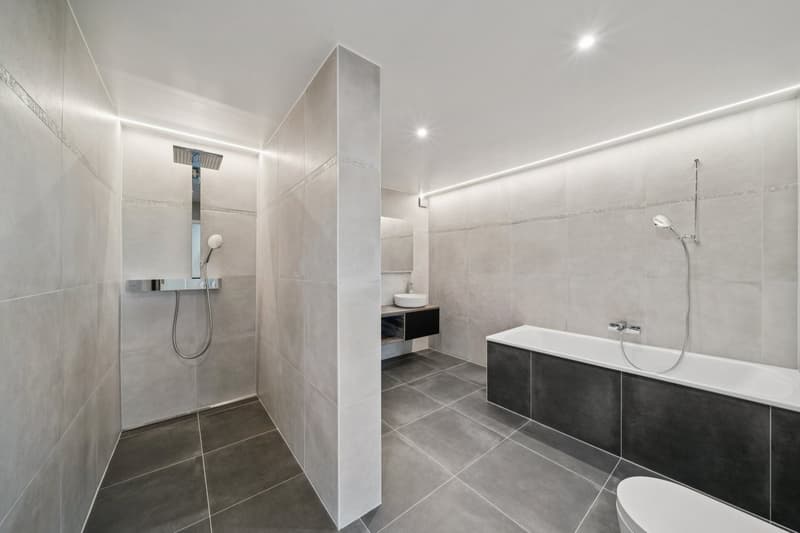
First bedroom en suite with Italian shower
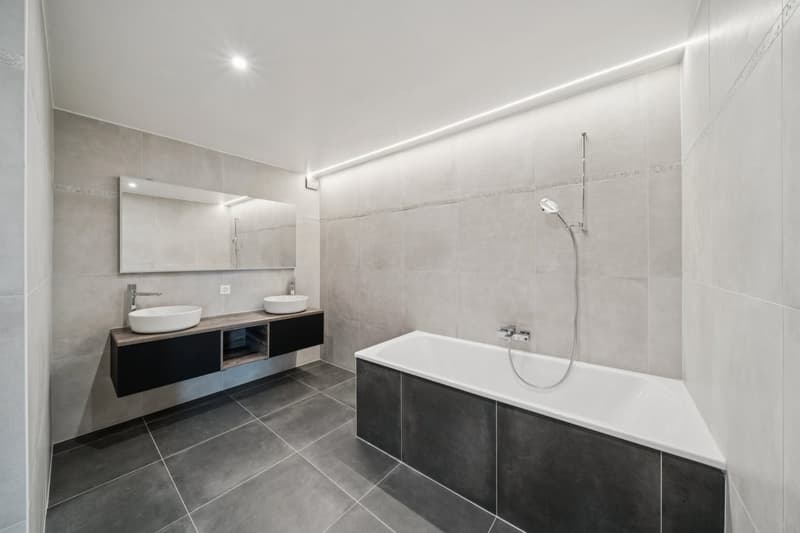
Parental bedroom with spacious, internally designed dressing room and bathroom with Italian shower and furniture with double sink
Fourth floor:
Entrance hall with wall cabinets and private access to the elevator
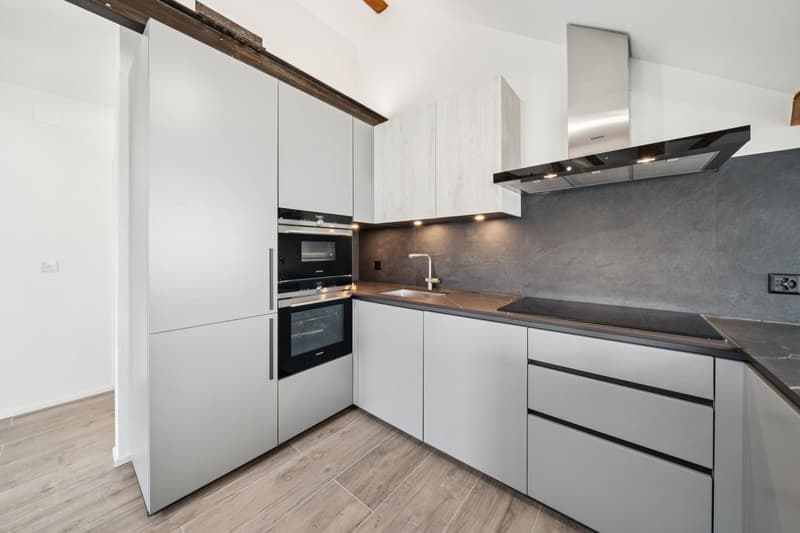
Open, fully equipped kitchen
Living room with dining area
Guest toilet
Storage spaces on either side of the living room
Balcony-loggia of about 10 m²
Equipment & services:
Shutters
Velux
Triple glazing
Both floors are served by an elevator
Integrated lighting and heating, controlled by domotics
Siemens kitchen: oven, steam cooker, ceramic hob, dishwasher, Miele wine cooler, Dekton countertop
Apartment price: CHF 1'730'000.-
Price of the 2 covered outdoor parking spaces: 2x 25'000.-
Total price: CHF 1'780'000.-
Mortgage Calculator
From dream house to home ownership: the mortgage calculator can help you estimate the affordability of this property.

Create an account for more options
Create your account to manage your favorites across all devices, keep track of your search alerts, and never miss an update. Everything you need for your home search, all in one place!

Contact
Pierre-Albert Perret
- Listing ID
- 4003358746
- Object ref.
- gadns.gc1ue