"Bright 4.5-room apartment with lake view in the heart of Pully"
Address
Chemin de Margerol, 1009 PullyTravel time
- 9 min.Station: Pully-Nord
Surrounding information
School
4 min.Collège du RioletPharmacy
8 min.HadidSupermarket
12 min.CoopPublic Transport
< 1 min.Margerol
Times refer to the route on foot.
Price
- Purchase price:
- CHF 1,990,000.–
Main information
- Availability:
- Immediately
- Type:
- Roof flat
- No. of rooms:
- 4.5
- Floor:
- 4
- Surface living:
- 107 m2
- Last refurbishment:
- 2027
- Year built:
- 1982
Characteristics
Balcony / Terrace
View
Child-friendly
Parking space
Garage
Elevator
New building
Documents (0)
Description
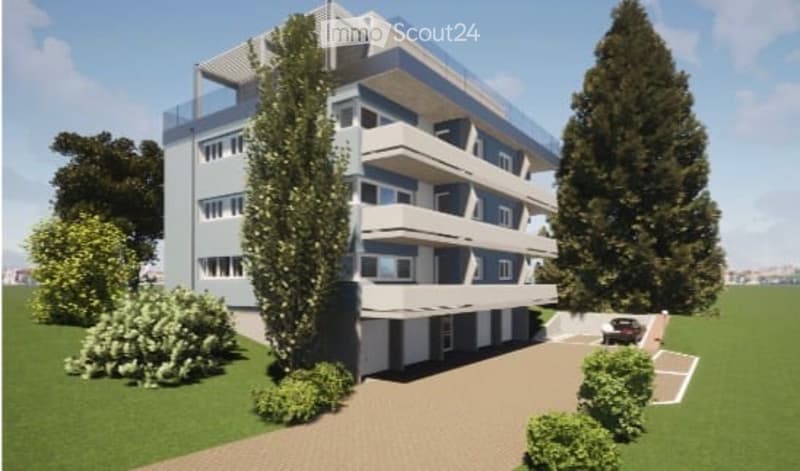
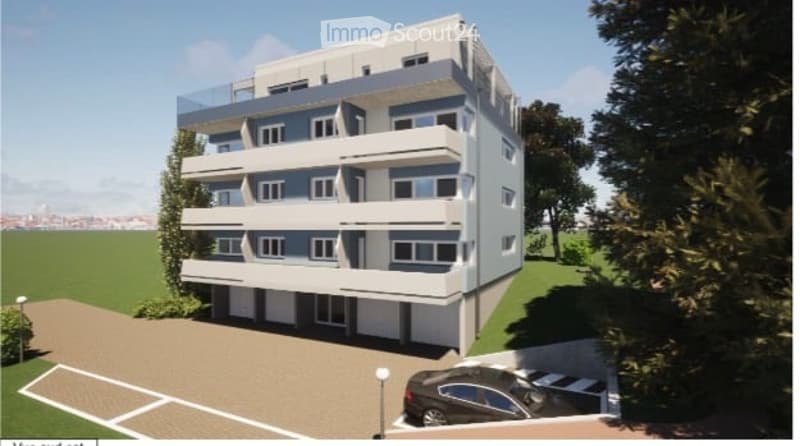
Discover this magnificent 4.5-room attic apartment located on the 4th floor of a modern building at Chemin de Margerol in Pully (1009). Available immediately, this exceptional property offers a privileged living environment in one of the most sought-after municipalities in the canton of Vaud.
The advantages of this apartment:
Generous living area: 107m² carefully designed for optimal comfort.
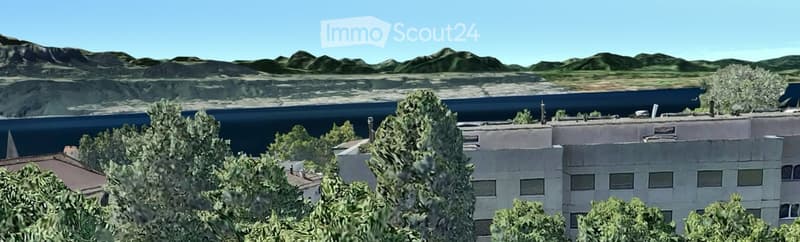
Panoramic lake view: Enjoy the remarkable view from your apartment and terrace.
Garage and parking: Practical parking solutions are included.
Elevator: Easy access to all floors.
Family-friendly: An environment designed to accommodate children in the best possible conditions.
Planned renovation: The building will undergo a complete renovation, ensuring a property in perfect condition.
Quiet and well-served environment: The neighborhood is particularly quiet, both day and night. In the summer, the sunshine is generous, making outdoor life very pleasant. The modern building is surrounded by green spaces and has a landscaped parking lot.
Amenities nearby:
Margerol bus stop: just 1 minute on foot — exceptional accessibility.
Riolet college: just 4 minutes on foot, ideal for families with children.
Pully-Nord train station: about 9 to 10 minutes on foot, to easily reach Lausanne and the surrounding area.
Hadid pharmacy: just 8 minutes on foot.
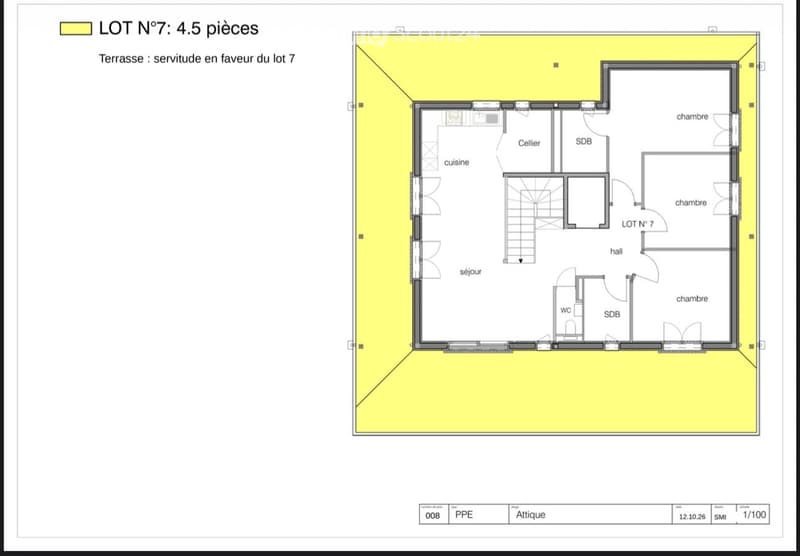
The apartment, located on the top of a fully renovated and elevated building at Chemin de Margerol in Pully, offers a rare residential performance: a private terrace of over 100 m², ideal for enjoying the sun and an unobstructed view of the lake and surroundings.
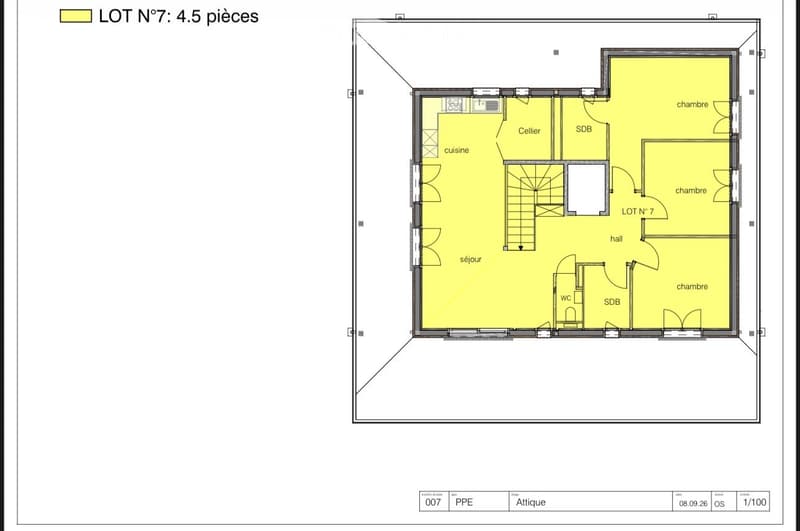
The apartment consists of a bright living room opening onto the terrace, three bedrooms, two bathrooms, a separate toilet, and a cellar. High-end finishes, large windows, and motorized blinds.
The building benefits from a complete renovation: insulated facades, heat pump heating, solar panels, and a new elevator. An outdoor parking space (with a disabled option) is available.
A unique property for those seeking the exclusivity of a new attic apartment with the charm of an established residential neighborhood.
Highlights
•Top floor, new construction (elevation 2026-2027)
•Exceptional terrace of 101.94 m²
• Lake view
•3 bedrooms, 2 bathrooms, cellar
•Private elevator, high-end finishes
•Heat pump + solar panels
•Available outdoor parking space
Characteristics
Type of propertyAttic apartment
Number of rooms 4.5
Living area 107 m²
Terrace area 102 m²
FloorAttic (top floor)
Year of constructionNew (elevation 2026-2027)
ElevatorYes
Parking spaceOutdoor, optional (CHF 20’000.-
AvailabilityAgreement
Mortgage Calculator
From dream house to home ownership: the mortgage calculator can help you estimate the affordability of this property.

Create an account for more options
Create your account to manage your favorites across all devices, keep track of your search alerts, and never miss an update. Everything you need for your home search, all in one place!
Contact
Caroline Haas
- Listing ID
- 4003598093
- Object ref.
- 6xjtq.2zj55