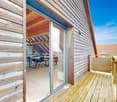
85 results - Properties for sale with Balcony / Terrace: District Gros-de-Vaud

New building
1 / 13
4.5 rooms198m²CHF 1,730,000.–
Premium
1306 Daillens

198 m2 apartment with balcony and two outdoor parking spaces

Description:This 4.5-room apartment is ideally located on the top two floors of a human-scale residential building. It benefits from a very beautiful, unobstructed view of the countryside and the Alps.The living space, located on the top floor, seduces with its beautiful ceiling height, its exposed metal beam, and its open kitchen, which create an atmosphere that is both spacious and bright.The sleeping area is located on the lower floor and has two bedrooms, each with its own en-suite bathroom.Distribution:Third floor: • Hall with private access to the elevator • Cellar and laundry room with sink • Office or possibility of arranging a second living room • First bedroom en suite with Italian shower • Parental bedroom with spacious, internally designed dressing room and bathroom with Italian shower and furniture with double sink Fourth floor: • Entrance hall with wall cabinets and private access to the elevator • Open, fully equipped kitchen • Living room with dining area • Guest toilet • Storage spaces on either side of the living room • Balcony-loggia of about 10 m² • Equipment & services: • Shutters • Velux • Triple glazing • Both floors are served by an elevator • Integrated lighting and heating managed by domotics • Siemens kitchen: oven, steam cooker, ceramic hob, dishwasher, Miele wine cooler, Dekton worktop Apartment price: CHF 1'730'000.-Price of the 2 covered outdoor parking spaces: 2x 25'000.-Total price: CHF 1'780'000.-

1 / 1
4.5 rooms107m²Price on request
Premium
1410 Thierrens

Modern 4.5-room apartment in Thierrens – Minergie certified

Discover this new 4.5-room apartment on the ground floor of a modern residence in Thierrens (1410), in the canton of Vaud. Built in 2019 and Minergie certified, this apartment combines comfort, energy efficiency, and quality of life.The residence consists of three contemporary buildings with solar panels, surrounded by well-maintained green spaces and a paved alley, offering a pleasant and environmentally friendly living environment.The highlights of this apartment: • Generous living area: 107 m² designed for the comfort of everyday life. • Balcony with beautiful views: Enjoy a private outdoor space and a view of the Jura and the Alps. • Complete accessibility: Apartment accessible by wheelchair, with elevator. • Garage included: A parking space in the garage for your vehicle. • Quiet environment: A peaceful setting, ideal for relaxation. • Family-friendly: An accommodation designed to accommodate children in the best possible conditions. • Minergie A+ certification: Guarantee of an energy-efficient and environmentally friendly construction. Ideal situation: The apartment benefits from generous sunlight in the summer. All daily amenities are within reach: Migros and Coop are 1 minute walk away, the Collège de Thierrens is only 3 minutes walk away, and the Thierrens bus stop is 1 minute away, ensuring excellent public transport connections.Whether you are a family, a couple, or a person with reduced mobility, this modern and well-located apartment represents a rare opportunity in the region. Don't miss this chance to settle into an exceptional living environment in the heart of the canton of Vaud.

1 / 13
  • Parking space
  • Balcony / Terrace
  • Garage
  • +1
7.5 rooms270m²Price on request
Top
A Penthaz, 1303 Penthaz

Exceptional villa with overflow pool

Discover this exceptional property, situated on a plot of over 1,500 m2, carefully landscaped, offering a remarkable and intimate living environment. The environment, both preserved and open, gives the whole a serene and privileged atmosphere.Completely renovated between 2022 and 2024, the villa benefits from contemporary equipment, including underfloor heating throughout the property (including the basement), as well as a high-end kitchen that combines aesthetics and functionality.Its architecture is distinguished by a marked relationship between interior and exterior. The living room, bathed in light, opens widely onto the surrounding nature thanks to a glass bay occupying the entire west facade, offering spectacular sunsets. Moreover, you will also enjoy a warm atmosphere by the fireplace during the winter period.The exteriors naturally extend this experience. An overflow pool, perfectly integrated and without vis-à-vis, faces the Jura and allows you to fully enjoy a sublime open panorama, enhanced by the evening light. The terrace, with finishes inspired by travertine, invites you to prolonged moments of relaxation in different spaces during the beautiful season.The basement, generous and intelligently designed, offers a large, bright room with independent access as well as a bathroom. This versatile space is ideal for setting up a studio, an office, or a fitness room, according to your needs.By its balance between amenities, volumes, and environment, this property offers a living environment that is both elegant, harmonious, and resolutely turned towards nature.

  • Parking space
  • Balcony / Terrace
  • Garage
  • +1
Beutler de Morais Pierrick

Beutler de Morais Pierrick

Courtier

1 / 12
  • Balcony / Terrace
  • View
  • Elevator
  • +1
5.5 rooms200m²CHF 1,290,000.–
Top
1306 Daillens

Calme, espace et qualité de vie aux portes de Lausanne

À Daillens, charmante commune située à seulement 15 minutes de Lausanne, découvrez ce magnifique duplex niché dans un environnement calme et verdoyant. Grâce à ses généreux volumes, sa belle luminosité et son agencement optimisé, il offre un cadre de vie privilégié, idéal pour les familles comme pour les personnes en quête de sérénité tout en restant proches des commodités urbaines.Dès l'entrée, vous découvrirez une vaste pièce de vie baignée de lumière naturelle, créant une atmosphère chaleureuse et conviviale. Les espaces sont généreux et parfaitement pensés pour le quotidien comme pour les moments de partage.L'appartement dispose de trois chambres, dont une charmante chambre en mezzanine qui apporte caractère et cachet à l'ensemble.Un véritable atout de ce bien est sa salle indépendante, idéale pour le télétravail, une profession libérale, un atelier ou un espace dédié aux loisirs. Une solution rare permettant de concilier harmonieusement vie privée et activité professionnelle.Les points forts :- Duplex lumineux aux beaux volumes- 3 chambres, dont une en mezzanine- Grande pièce de vie conviviale- Salle indépendante polyvalente- Environnement calme et résidentiel- Proximité immédiate de Lausanne et des axes de communicationStationnement (en sus du prix de vente)Place de parc extérieure : CHF 15'000.-Place de parc couverte : CHF 20'000.-Une opportunité rare à DaillensAlliant confort, fonctionnalité et qualité de vie, ce bien saura séduire les acquéreurs à la recherche d'un logement spacieux dans un cadre privilégié, tout en restant proche des commodités et de Lausanne.*Certaines images ont fait l'objet d'un home staging virtuel.Entdecken Sie in Daillens, einer reizvollen Gemeinde nur 15 Minuten von Lausanne entfernt, diese wunderschöne Maisonette-Wohnung inmitten einer ruhigen und grünen Umgebung. Dank ihrer großzügigen Raumaufteilung, der schönen Helligkeit und der optimierten Gestaltung bietet sie ein privilegiertes Wohnumfeld, ideal sowohl für Familien als auch für Menschen, die Ruhe suchen und dennoch in der Nähe städtischer Annehmlichkeiten bleiben möchten.Gleich beim Betreten erwartet Sie ein großzügiger, von Tageslicht durchfluteter Wohnbereich, der eine warme und gemütliche Atmosphäre schafft. Die Räume sind großzügig geschnitten und sowohl für den Alltag als auch für gemeinsame Momente perfekt durchdacht.Die Wohnung verfügt über drei Schlafzimmer, darunter ein charmantes Schlafzimmer im Zwischengeschoss, das dem Ganzen Charakter und Flair verleiht.Ein echter Pluspunkt dieser Immobilie ist ihr separater Raum, ideal für Homeoffice, eine freiberufliche Tätigkeit, ein Atelier oder einen Raum für Freizeitaktivitäten. Eine seltene Lösung, die es ermöglicht, Privatleben und Beruf harmonisch miteinander zu vereinbaren.Die Highlights:- Helle Maisonette-Wohnung mit großzügigen Räumlichkeiten- 3 Schlafzimmer, darunter eines im Zwischengeschoss- Großer, gemütlicher Wohnbereich- Separater, vielseitig nutzbarer Raum- Ruhige Wohnlage- Unmittelbare Nähe zu Lausanne und den HauptverkehrsachsenParkplatz (zusätzlich zum Verkaufspreis)Parkplatz im Freien: CHF 15'000.-Überdachter Parkplatz: CHF 20'000.-Eine seltene Gelegenheit in DaillensDiese Immobilie vereint Komfort, Funktionalität und Lebensqualität und wird Käufer ansprechen, die auf der Suche nach einem geräumigen Zuhause in einer privilegierten Lage sind, das dennoch in der Nähe von Annehmlichkeiten und Lausanne liegt.*Einige Bilder wurden virtuell inszeniertIn Daillens, a charming town located just 15 minutes from Lausanne, discover this magnificent duplex nestled in a quiet, green setting. With its spacious rooms, abundant natural light, and well-designed layout, it offers an exceptional living environment, ideal for families as well as those seeking tranquility while remaining close to urban amenities.As soon as you enter, you'll discover a spacious living area bathed in natural light, creating a warm and inviting...

  • Balcony / Terrace
  • View
  • Elevator
  • +1
  • Two-story house with white walls, blue shutters, and a red-tiled roof. Features a modern garage entrance and a small garden area.
  • Modern kitchen with white cabinets, stainless steel appliances, island, and dark tiled floor.
  • Modern outdoor patio area with a retractable awning, large glass sliding doors leading into a room, tiled floor, wooden gate, and a small grassy area.
  • Empty room with wooden flooring and white walls, featuring a large window with a red door leading outside.
  • Modern bathroom with grey tiled walls, a white sink with a cabinet, a large mirror with built-in lighting, a white towel rack with towels, and a toilet. The floor is dark wood.
  • Modern bathroom with a glass-enclosed shower, a washing machine, and a towel rack with towels.
  • Floor plan of a residential space labeled 'LOT 2' with multiple rooms including an entrance, bedroom, bathroom, living space, and covered/uncovered areas.
1 / 7
2.5 rooms80m²CHF 660,000.–
Top
1063 Boulens

Spacious 2.5-room apartment (80 m²) with large private garden

Located in a calm and green environment, this bright ground-floor apartment offers a rare quality of life thanks to its vast outdoor spaces. Built in 2017, it is situated within a small PPE of human scale with only 5 apartments (spread over 2 buildings) and benefits from an individual entrance.A unique potential for evolution A genuine asset: the spacious living area of 47 m² offers the possibility of being partially partitioned (subject to technical feasibility) to create an additional bedroom and transform the property into 3.5 rooms, thus adapting to your future needs.The apartment in brief • Living area : 80 m² • Living space : 47 m² (including a pleasant living room and a fully equipped open kitchen) • Bedroom : 16 m² with double access to the garden • Sanitary : 1 bathroom with shower • Outdoor areas (188 m² in total) : Terrace of 35 m² with direct access from the living rooms, extended by a private garden of 153 m² to be designed according to your wishes. • Annexes : Cellar (included) • Technical : Gas heating and solar panels Price • Apartment price : CHF 660'000.– • Individual garage : CHF 15'000.– • Outdoor parking space : CHF 10'000.– • Total sales price : CHF 685'000.– • Availability : To be agreed Location & Amenities A peaceful location in the countryside that preserves very rapid access to amenities: • Transportation : Bus stop at ~1 min (in front of the parking spaces) • Shops & Services : Thierrens at ~5 min by car • Train station : Fey at ~7 min by car • Nearby cities : Echallens (~12 min), Yverdon-les-Bains (~25 min), Lausanne (~30 min) Your future home Ideal for a couple, a single person looking for large outdoor spaces, or for a high-quality real estate investment.

1 / 17
  • Parking space
  • Balcony / Terrace
  • Pets allowed
  • +3
5.5 rooms124m²CHF 1,100,000.–
1410 Thierrens

Thierrens - 5.5 room house with significant expansion potential

Village house with rural area to be developed - available soon - privileged environmentMaillard Immobilier is pleased to present, exclusively, this beautiful property located in the calm of the Gros-de-Vaud countryside.Built in 1880, this former farm has been completely rethought to meet current needs. The house has been insulated, a new heating system installed, and the layout of the living areas has been redesigned to be functional and spacious. It offers today all the modern comfort while preserving its old soul. The generous volumes and harmonious distribution give a warm and bright atmosphere.The house currently has 4 bedrooms and 2 bathrooms (one to be developed), a fitted kitchen, a spacious living and dining room extended by a balcony. The annexes are numerous; vaulted cellar, summer kitchen, outbuilding, woodshed, and a large rural area (about 1'730 m³) offering the possibility of creating new dwellings and benefiting from rental income.Outside, a large garden on the edge of an agricultural area, a beautiful terrace, and several parking spaces ideally extend the living areas.Nestled in a calm and green environment, the property benefits from excellent sunlight thanks to its unobstructed view and south-facing orientation. A rare spot, where nature and comfort meet in perfect harmony.An exceptional opportunity, ideal for nature lovers looking for a new family home.Visit it without delay!ROOM DISTRIBUTIONGROUND FLOOREntrance with storageLiving roomDining roomOpen, fully equipped kitchenShower, WC with washing machine connectionBalcony1ST FLOORBedroom of 8 m²Bedroom of 11 m²Bedroom of 12 m²Bedroom of 16 m²Bathroom to be finished according to your wishes (connections completed) - a budget of about 12'000.- is to be plannedANNEXESVaulted cellarClosed summer kitchenOutbuilding with 2 rooms (not heated)Attic and rural area of about 1'730 m² to be developedOUTSIDEPleasant, partially covered terrace with pavingSpacious garden without obstructionSeveral parking spaces

  • Parking space
  • Balcony / Terrace
  • Pets allowed
  • +3
Emmanuelle Mottaz

Emmanuelle Mottaz

Courtière en immobilier - Région Nord-Vaudois

1 / 16
  • Balcony / Terrace
  • Garage
  • Child-friendly
  • +1
5.5 rooms120m²CHF 1,290,000.–
1055 Froideville

Detached house on the edge of the forest

Detached house on the edge of the forest Exclusively, this detached house benefits from a calm and nuisance-free situation on the edge of the Bois du Jorat forest with a clearing onto the countryside. Living area : 120 m²Number of rooms : 5.5Land : 1'000 m²Year of construction : 1967Year of renovation : 2023DISTINCTIVE ASSETSMaintenance condition : This house has benefited from regular and rigorous maintenance since 2010. No work is to be expected !Situation : In a residential area, on the edge of the forest and away from all nuisances. Quality of life : An ideal place to live in complete tranquility while being close to infrastructure and amenitiesLIVING SPACEThe house unfolds over 2 habitable levels revealing :- A living room with a fireplace- A closed kitchen that can be opened- 4 bedrooms- 2 bathroomsOUTDOORS AND GARDEN- Large fully fenced plot, nicely laid out and easy to maintain- Two terraces- Two garagesThis house offers you the opportunity to own a detached house combining calm and access to nature while being close to infrastructure and amenities. Indeed, the village of Froideville benefits from a MIGROS-Partners store, a primary school (1P to 8P) as well as the TL line 60. The Lausanne-Blécherette motorway accesses are 15 minutes away.Contact : Thomas Bise - 076/376.90.10 - thomas@maillard-immo.ch

  • Balcony / Terrace
  • Garage
  • Child-friendly
  • +1
Thomas Bise

Thomas Bise

Courtier en immobilier breveté – Responsable région du Gros-de-Vaud

1 / 16
12 rooms540m²Price on request
Route d'Echallens 32, 1418 Vuarrens


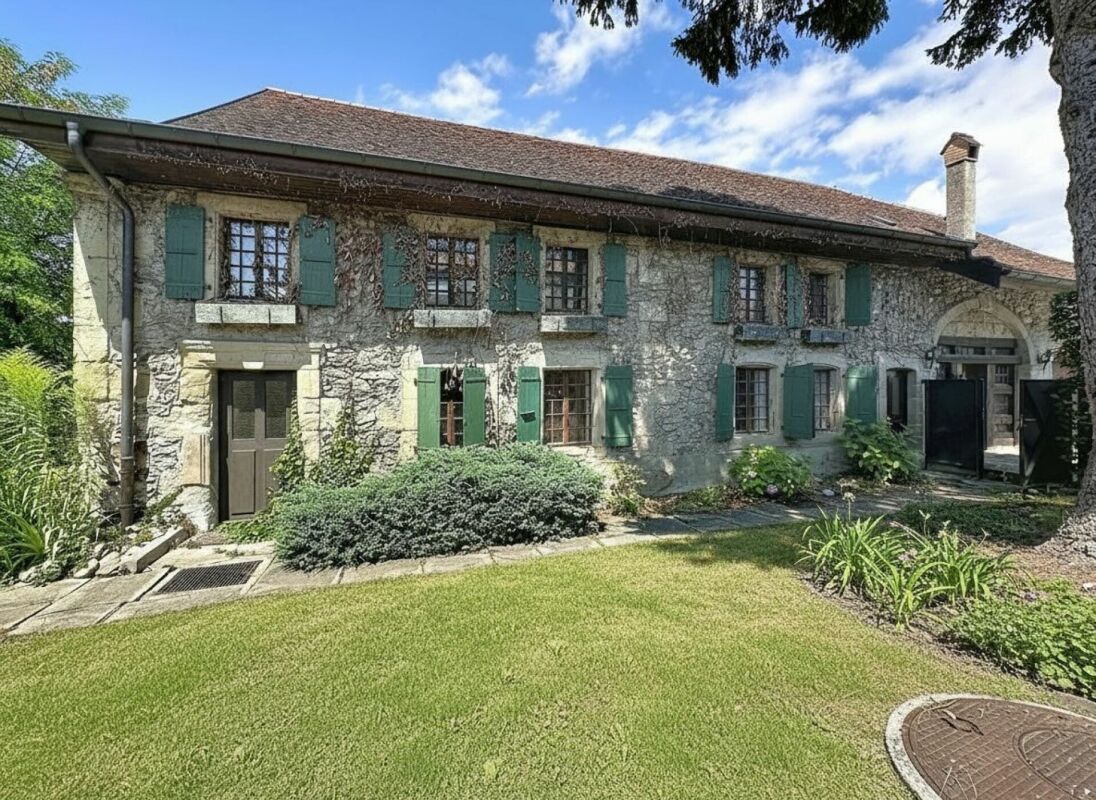
Atypical property on over 6,000 m2 under renovation, not subject to LDFR

Atypical property on over 6,000 m2 under renovation, not subject to LDFR More information on WWW.CURTET-IMMOBILIER.CHA magnificent space to discover at the back of the property with a superb view of the entire Jura chain, the Suchet, up to the Dent-de-Vaulion: • a wooded park. • a horse park. • an annex for two horses. The charm of a manor with its facade on the road, covered with Virginia creeper and its window frames in molasse or the western part which would be more like a villa and a Bressan barn with a half-timbered facade.This out-of-the-ordinary property will seduce lovers of places with character. Its many spaces with varied atmospheres, equipped with stained glass windows, large fireplaces, Gothic elements and atypical rooms, offer a unique setting, conducive to multiple projects.A true place of inspiration, this property develops a singular atmosphere where character architecture, generous volumes and reception spaces blend together.The property is located in the village zone and the peripheral zone, not subject to LDFR (rural land law).Built in 1840, it was probably renovated in the 80s and now includes 12 rooms and a large attic that could be converted. Transformation work has already been started in the house, but it remains to be completed by the future owners.Transformation potential: according to the communal regulations, one could create 6 dwellings in the existing volume.Contact Julien Facchinetti for more information. 024 466 21 00.

Travel time
-
1 / 13
  • Parking space
  • Balcony / Terrace
  • Garage
  • +4
4.5 rooms124m²CHF 895,000.–
Chemin des Epinettes 3, 1062 Sottens

Where calm becomes an art of living...

AN EXCLUSIVITY FROIDEVAUX IMMOBILIER SA !There are places that immediately convey a sense of well-being. Places where silence is only interrupted by the singing of birds, where every sunrise illuminates an open landscape and where time seems to slow down.In this privileged setting, this superb 4.5-room apartment is located, offering 124 m² of net living space, designed for those seeking space, light, and exceptional quality of life.Upon entering, the volumes impress. The vast living area of 37 m², combining living room and open kitchen, constitutes the true heart of the apartment. Bathed in light thanks to its large openings, it naturally extends to an 8 m² balcony, offering a panoramic view of the surrounding countryside. A living backdrop that evolves with the seasons and invites you to savor every moment.The sleeping area has been designed to preserve the comfort and intimacy of each person.The parental suite of 23 m² is a true cocoon, equipped with a shower room and private toilet. Two other spacious bedrooms of 16 m² and 14 m² offer generous spaces, perfect for a family, an office, or a guest room.A bathroom with laundry space and a large storage room complete this property with appreciable functionality for daily use.Outside, the charm operates immediately. The 27 m² private garden becomes an additional living space: breakfast in the sun, moments of relaxation, meals with friends, or children's games... Each person finds their happiness in an environment imbued with serenity.To perfect the comfort, the apartment also has: • Two covered parking spaces • A private cellar • Numerous storage spaces A privileged locationNestled in a peaceful residential environment, this property benefits from a rare situation. Here, nature invites itself to your doorstep, the landscapes stretch as far as the eye can see, and calm becomes a true luxury. While enjoying this rural atmosphere, essential amenities remain easily accessible.The advantages at a glance • 124 m² of net living space • 4.5-room apartment • Spacious living area with open kitchen of 37 m² • Parental suite of 23 m² with shower room and private toilet • Two bedrooms of 16 m² and 14 m² • Bathroom with laundry space • Large storage room • Balcony of 8 m² • Private garden of 27 m² • Cellar • Two covered parking spaces • Panoramic view and unobstructed view of the countryside • Absolute calm and privileged environment More than just an apartment, this is a true invitation to change your rhythm and make the most of every day. An address where elegance, comfort, and nature come together to offer an exceptional living space.

  • Parking space
  • Balcony / Terrace
  • Garage
  • +4
Nicola Corcetto

Nicola Corcetto

Expert en immobilier avec Brevet fédéral

Travel time
-
1 / 16
  • Parking space
  • Balcony / Terrace
  • Garage
  • +2
11.5 rooms473m²CHF 4,250,000.–
Rue du Village 1, 1053 Cugy

Old Vaudois farm with character - two separate apartments

Exclusively at Bellerive Properties, this beautiful Vaudois farm is located in the heart of the Cugy residential area.Built in 1852, this character property authentically embodies the rural Vaudois architecture. Completely renovated and refurbished in the late 1980s, then carefully maintained and improved over the decades, it has managed to preserve all the charm of its history while offering spacious living areas today.Its configuration in two separate apartments makes it a particularly rare and versatile property. It is suitable for a family wishing to accommodate a relative independently, as well as for owners who want to benefit from additional rental income or simply have additional space.The property spans four levels and includes: • a 7-room main apartment in a duplex, developing approximately 323 m² of living space on the ground floor and first floor; • a second 4.5-room apartment in the attic, offering approximately 150 m² of living space as well as a mezzanine; • an independent space of 37 m², accessible from both apartments and also benefiting from direct external access. This last one offers many possibilities of use: office, cabinet, workshop, commercial space, game room or multipurpose room. It notably allows for the exercise of an independent professional activity directly within the property.The materials testify to the quality and authenticity of the construction: masonry in rubble stones, facades in raw cut stone, traditional carpentry and tile roof. Inside, the generous volumes, exposed beams and noble materials create a warm atmosphere, where the original character dialogues harmoniously with current comfort.An annex completes the property with a double garage and a generous storage space under the roof.The remarkably maintained exteriors offer a pleasant covered terrace with a fountain fed by a private spring, several parking spaces as well as a vast landscaped garden benefiting from an unobstructed view of the surroundings and the Jura.By its character, its volumes and the remarkable flexibility offered by its different spaces, this property constitutes a rare opportunity in the immediate vicinity of Lausanne.

  • Parking space
  • Balcony / Terrace
  • Garage
  • +2
Matthieu Lemaire

Matthieu Lemaire

Courtier immobilier

Travel time
-
1 / 13
  • Parking space
  • Balcony / Terrace
  • Garage
  • +2
5.5 rooms150m²CHF 1,350,000.–
Chemin du Jura 18, 1055 Froideville

House to renovate with potential for expansion on a vast wooded plot!

Full dossier available upon requestLocated on a plot of nearly 1200 m² in a quiet residential area (cul-de-sac), this property offers significant renovation and extension opportunities.Brief info: • Living area: approx. 150 m², usable area approx. 200 m² • 5.5 rooms: large living room, 4 bedrooms • Orientation: southwest, optimal sunlight • Environment: peaceful cul-de-sac, close to schools • Work: complete renovation required • Expansion: high potential (area + floors) and creation of several apartments Current configuration:The main level is centered around an 80 m² living room with a fireplace, including an open kitchen and a dining area, complemented by two bedrooms and a guest toilet. The lower level has two bedrooms, a bathroom, as well as several technical rooms (laundry room, storage room, workshop).Expansion potential and zoning regulations:The zoning regulations offer important building rights, allowing the plot to be significantly valorized.The following developments are possible subject to obtaining a building permit: • Expansion of the footprint: possibility of increasing the footprint from 145 m² to 198.5 m². • Superstructure: increase in the building's height by adding an additional floor and attic. • Densification: the zoning regulations allow for the creation of up to 3 apartments on the plot. This property represents a rare opportunity for a customized living project or a real estate development operation.Call us now at 079 573 87 67 to quickly organize a visit!

  • Parking space
  • Balcony / Terrace
  • Garage
  • +2
Alec Byrde

Alec Byrde

Courtier

Travel time
-
1 / 33
10.5 rooms450m²CHF 3,600,000.–
Rue du Château-Dessus 2, 1376 Goumoens-la-Ville

Renovated Manor House

Renovated manor house in the heart of a charming village For sale in the center of Goumoëns-la-Ville - historic manor house of approx. 575 m2 usable space (approx. 450 m2 living space), completely renovated to offer you all the comfort of a new building and situated on a beautiful, landscaped plot of over 1'000 m2. The main town of Gros-de-Vaud, Echallens, is 4 minutes away by car and Lausanne is 30 minutes.The house perfectly combines the charm of the old with the comfort of the modern. It only remains to choose your interior finishes according to your taste, to allow you to create your custom living space (finishes not included in the sale, indicative estimate available on request). We emphasize that the walls are already smoothed (Q4 smoothing) and the electrical and sanitary installations are ready, it only lacks your personal touch!This large villa is divided as follows:Ground floor:A spacious entrance hall, a large kitchen of approx. 20 m2 which opens onto a living/dining room of approx. 37 m2, a lounge of approx. 21 m2 which has the possibility of installing a fireplace. This convivial living space, ideal for receiving, opens onto a beautiful terracotta and ceramic tile terrace and a paradisiacal garden. This level also offers a study of approx. 14 m2 and a guest toilet. Practically, a pantry with the possibility of installing a laundry room of approx. 18 m2 is located behind the kitchen to facilitate household chores. Moreover, a studio with its own access offers the possibility of accommodating staff or obtaining rental income while preserving your intimacy. Finally, the covered entrance of approx. 10 m2 facilitates access to the villa in rainy weather and a storage room of approx. 6 m2 ensures that you can safely store your bicycles. This level fully enjoys the view of the beautifully landscaped garden.1st floor:A wide corridor leads to the 4 bedrooms. The first is the parental suite of an impressive surface of approx. 47 m2 including a dressing room, a bathroom, and a loggia of approx. 6 m2. Then, three beautiful bedrooms enjoy generous surfaces of approx. 19 m2, 18 m2, and 22 m2. Two comfortable bathrooms of approx. 12 and 14 m2 and a laundry room complete this level.Attic:This beautiful building is crowned by a multipurpose space of approx. 100 m2 with exposed beams. These give this level undeniable charm, which also has a large bathroom. Although the villa is impressive, its outdoor facilities are just as much. A large terracotta and ceramic tile terrace equipped with a fabric awning will allow you to welcome your guests and spend unforgettable moments on beautiful days. Paved paths invite you to stroll through your garden and fully enjoy it. Everything is centered around the centerpiece, the old fountain.Throughout the day, you can enjoy optimal sunlight thanks to the southwest orientation of the plot. In the evening, the garden lighting will allow you to spend memorable evenings.Practically, the plot being flat, and thanks to a robotic lawn mower and automatic watering, the maintenance of the property is easy. For parking your vehicles, the property has six outdoor parking spaces.In summary, it is a rare opportunity to live in a historic property in the center of a charming village while enjoying all the amenities within 5 minutes. A chance not to be missed!

Travel time
-
1 / 13
  • Parking space
  • Balcony / Terrace
  • View
3.5 rooms107m²CHF 700,000.–
Villars-Tiercelin, 1058 Villars-Tiercelin

Grand appartement de 3,5 pièces au calme absolu à Villars-Tiercelin

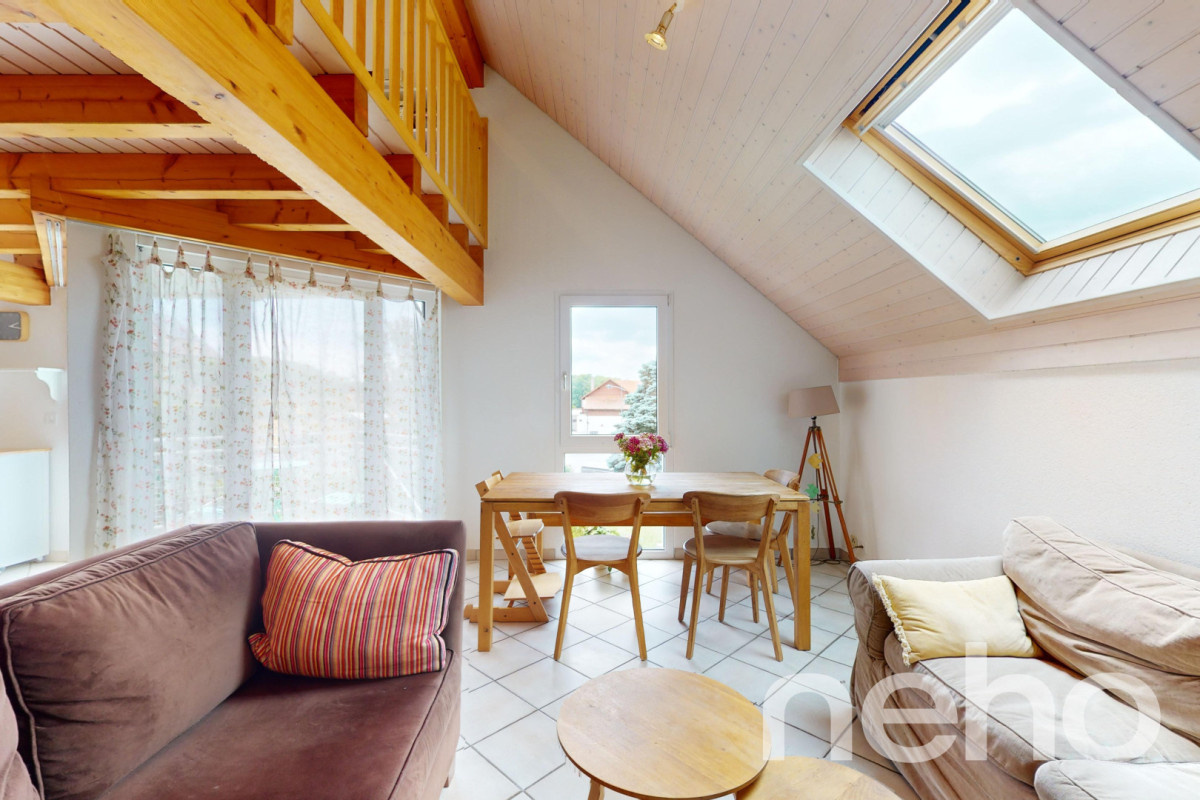
Au coeur du charmant petit village de Villars-Tiercelin, en bordure de zone agricole non-constructible, à deux pas de la forêt du Jorat et à quelques minutes d'Echallens et de Lausanne, ce joli appartement de 105m² de surface habitable est une opportunité à saisir immédiatement !Les volumes sont spacieux et lumineux grâce aux nombreuses ouvertures en façades et en toiture.La grande pièce à vivre trés chaleureuse au sud, avec sa charpente apparente et sa cheminée de salon, ses belles hauteurs sous plafond et sa mezzanine, pratique pour aménager un coin bureau, donne sur la cuisine ouverte tout équipée et sur le balcon.L'appartement dispose de deux chambres de bonnes tailles, dont l'une avec mezzanine et d'une salle de bain très lumineuse et ventilée naturellement.L'objet a été entièrement rénové en 2007 et la façade de l'immeuble a elle aussi été rénovée en 2024.Un arrêt de bus se situe devant l'immeuble et permet de rejoindre facilement les ecoles à Polliez-Pittet et à Echallens. Deux places de parc extérieures complètent l'objet. À visiter absolument !Adresse exacte disponible après inscription sur neho.ch.VOUS SOUHAITEZ VISITER ? MERCI DE BIEN VOULOIR VOUS INSCRIRE D'ABORD : https://neho.ch/b/1058-24-1In the heart of the charming little village of Villars-Tiercelin, on the edge of a non-constructible agricultural zone and just a few minutes from Echallens and Lausanne, this attractive flat with more than 100 m² of living space is an opportunity to be snapped up immediately!The spacious, light-filled rooms feature a number of windows on the facades and roof.The large, welcoming south-facing living room, with its exposed beams and fireplace, high ceilings and practical mezzanine for a study area, opens onto the fully-equipped open-plan kitchen and balcony.The flat has two good-sized bedrooms, one with a mezzanine, and a very bright, naturally ventilated bathroom.Two outdoor parking spaces complete the property.A must-see!Exact address available upon registration on neho.ch.INTERESTED IN VISITING THE PROPERTY? PLEASE REGISTER FIRST : https://neho.ch/b/1058-24-1

  • Parking space
  • Balcony / Terrace
  • View
Frédéric Frachon

Frédéric Frachon

Agent local

1 / 13
  • Parking space
  • Balcony / Terrace
  • Garage
4 rooms238m²CHF 1,890,000.–
Boussens, 1034 Boussens

Architect's house with independent studio in an intimate setting

In Boussens, just 15 minutes from Lausanne, this architect's villa seduces with its exclusive character and remarkable relationship to light. Vast openings rhythm the spaces throughout the day and seasons, creating a unique atmosphere where interior and exterior dialogue in perfect harmony. Sheltered from views, in the heart of a wooded garden and on the edge of agricultural plots, the property was designed as a true place of life and sharing. More than 110 m² of terraces extend the living spaces and offer multiple ambiances to fully enjoy the garden. Jacuzzi, loggia with stove, living room with fireplace, basement with stove or even a room equipped with a water fireplace: each space has a strong identity and invites you to savor the places at your own pace. Today arranged as a vast loft with generous volumes spread over 2 floors, the house offers great flexibility in layout. The independent studio is a valuable asset, ideal for accommodating family and friends or generating rental income. It can also be connected to the house to create a parental suite of standing. The existing volumes allow, if desired, to easily rethink the distribution to meet the needs of a family. A rare and singular property, intended for those who seek an uncommon way of life.Exact address available after registration on neho.ch.DO YOU WANT TO VISIT? PLEASE REGISTER FIRST: https://neho.ch/b/1034-26-1

  • Parking space
  • Balcony / Terrace
  • Garage

Suggested properties for you based on search results

Other interesting objects