Rooms
5.5
Living space
194 m2
Selling price
CHF 1,400,000.–
Notify on price drop
"Charming 5.5-room house in Villars-Tiercelin"
Address
Rue de la Sapelle 25, 1058 Villars-TiercelinTravel time
- > 60 minStation: Sugnens
Surrounding information
Public Transport
2 min.Villars-Tiercelin
Times refer to the route on foot.
Price
- Purchase price:
- CHF 1,400,000.–
- Notify on price drop
Main information
- Availability:
- Immediately
- Type:
- Single house
- No. of rooms:
- 5.5
- Number of floors:
- 2
- Surface living:
- 194 m2
- Land area:
- 1379 m2
- Volume:
- 950 m3
- Year built:
- 1900
Characteristics
Fireplace
View
Child-friendly
Parking space
Garage
Documents (0)
Description
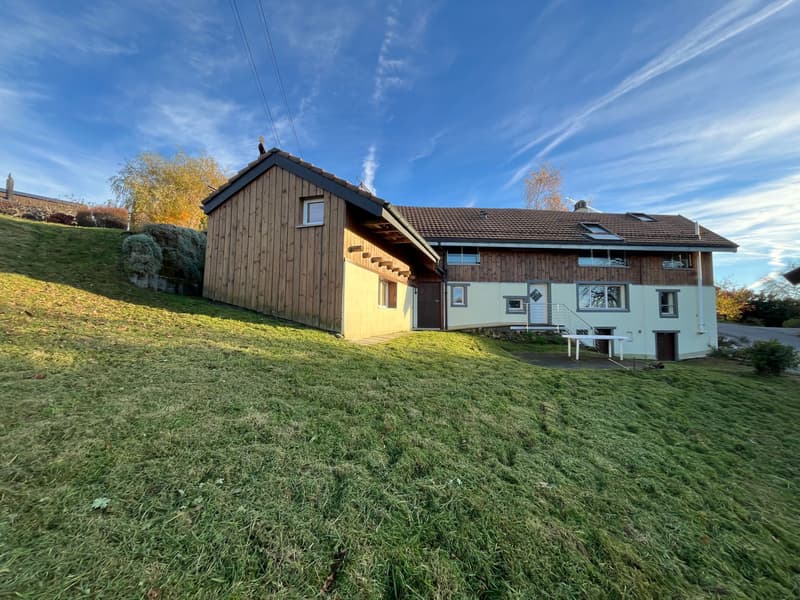
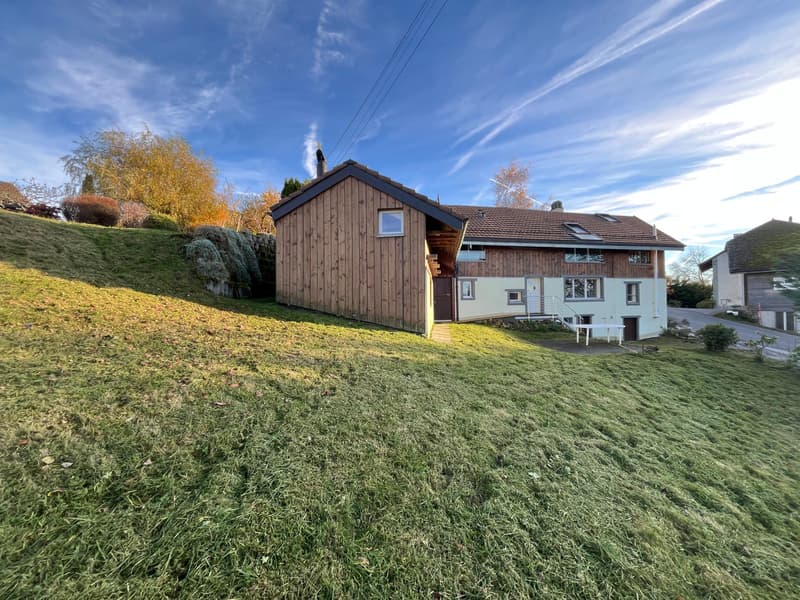
This charming historical property with 5.5 rooms, formerly a farm from the early 20th century, has been entirely renovated between 2016 and 2025, with particular care given to the quality of materials and the preservation of its authentic character. Rare and unique, this property combines charm, character, and functionality in a bucolic and peaceful setting, ideal for a family seeking space, nature, and authenticity, while remaining close to Lausanne. With approximately 194 m² of living space spread over two levels, it harmoniously combines authenticity and modern comfort.
The property has also benefited from a complete renovation over the past few years. The roof, facade, technical installations, heating, windows, floors, sanitary facilities, and equipment have been entirely renewed, offering a rare level of modern comfort for a building of this character. The detailed list of work can be found at the bottom of the page.
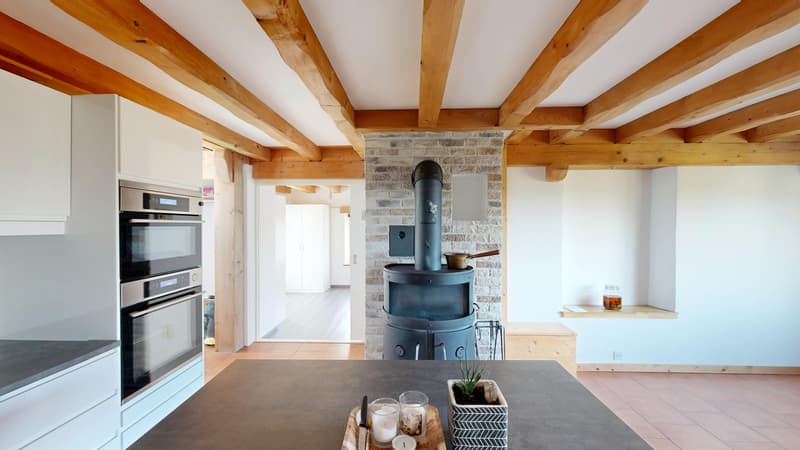
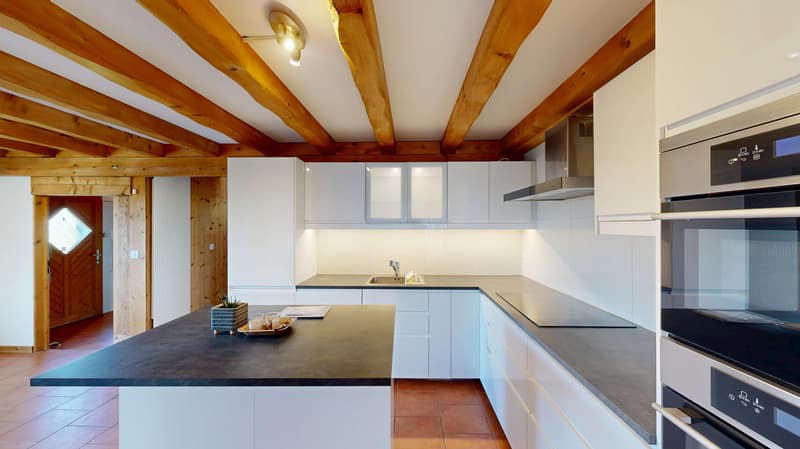
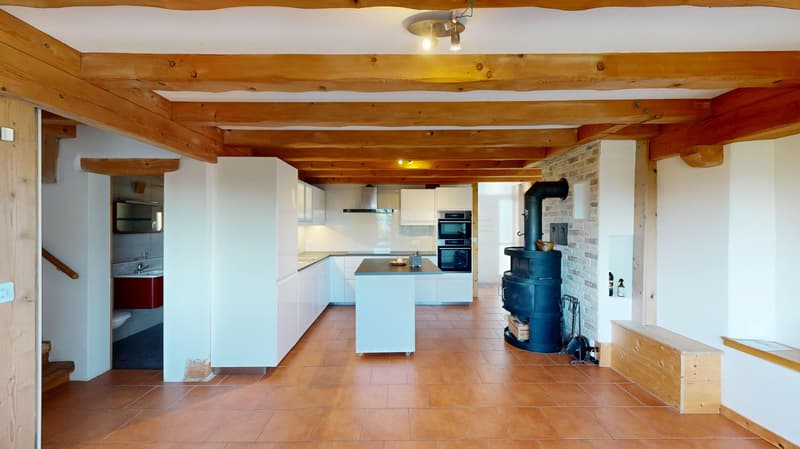
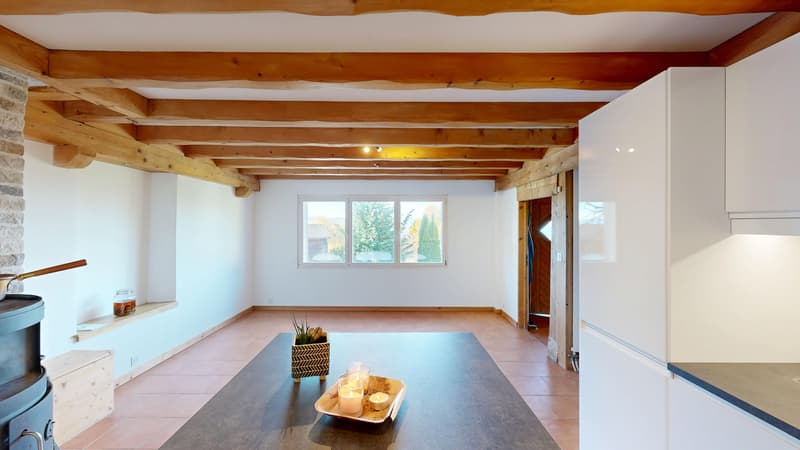
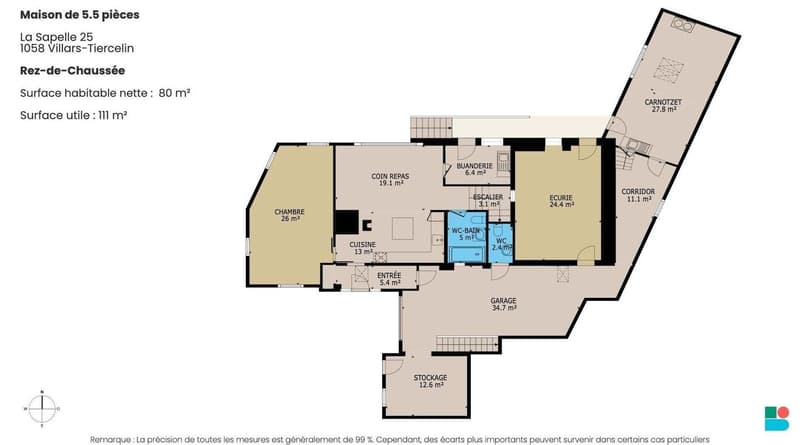
Upon entering, generous volumes and a warm atmosphere are revealed. The ground floor, heated by underfloor heating and featuring a fireplace, offers a large open living space opening onto the kitchen, complemented by a large adjacent living room. The fully renovated kitchen features a central, modular island on wheels, offering great flexibility in layout. This level also includes a large adjacent room, a contemporary bathroom, and direct access to the laundry room, which opens onto the garden-side balcony.
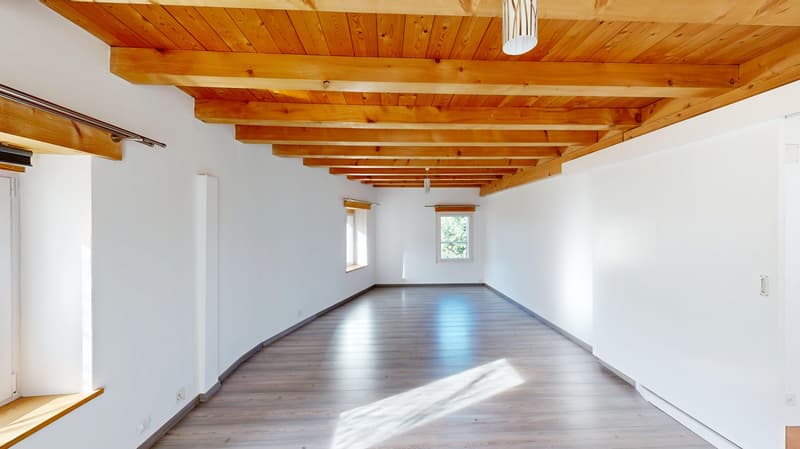
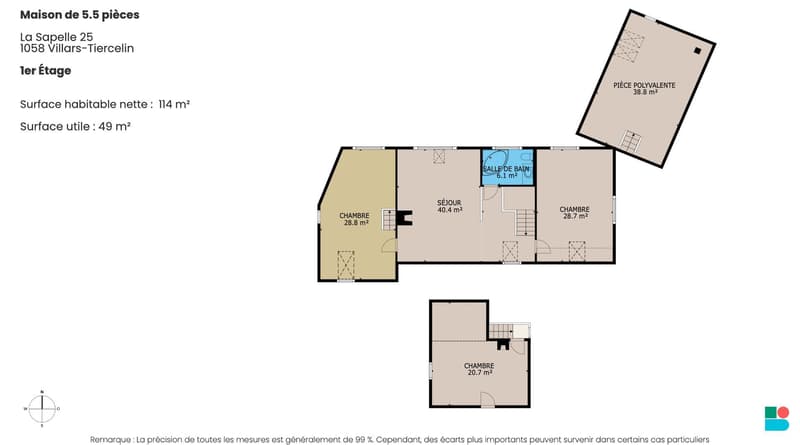
Upstairs, two spacious and bright bedrooms, one with a mezzanine, and a second living room with a fireplace, benefit from abundant natural light thanks to the numerous openings and Velux windows. The latter has retained all its authentic charm. The bathroom, equipped with a jacuzzi bathtub, is ingeniously connected to the laundry room on the ground floor, providing additional daily comfort.
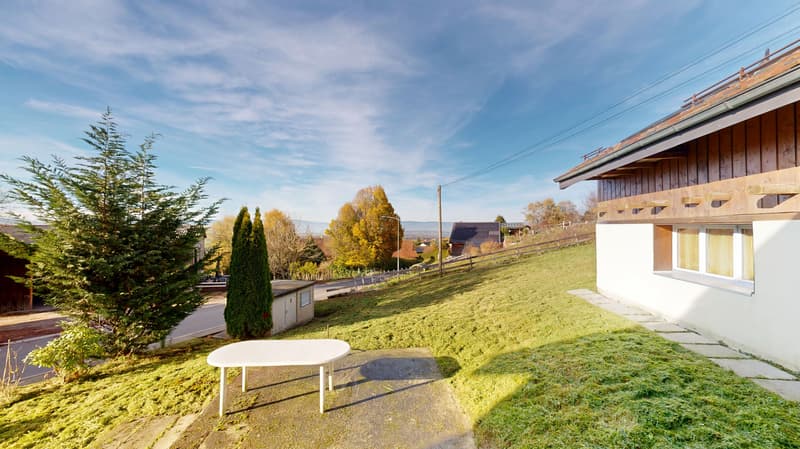
Outside, the 976 m² garden surrounds the house and includes a convivial balcony, carefully maintained green spaces, and a barbecue area. The independent annex adjacent to the house, equipped with radiators, can be used to expand the main accommodation, as a professional space, or as a studio for guests. It also includes a chimney room with a fireplace, a non-heated multipurpose room, and a stable. The garage and three outdoor parking spaces complete the practical comfort of daily life.
Renovation and significant investments
2016 - 2025:
- Roof completely redone (frame, insulation, tiles, Velux, metalwork) with photovoltaic panels.
- Facade renovated and insulated.
- Electricity and underfloor heating completely renewed.
- New gas heating and solar water heater.
- Windows and sanitary facilities completely renewed (pipes + fixtures).
- New flooring: tiles in the bathrooms, parquet in the living rooms.
- New fireplaces (living room and chimney room).
- Kitchen installed in 2018.
- Rainwater collection for toilet, washing machine, and irrigation.
- Exterior work: retaining wall and new facade between chimney room and garage.
The property has also benefited from a complete renovation over the past few years. The roof, facade, technical installations, heating, windows, floors, sanitary facilities, and equipment have been entirely renewed, offering a rare level of modern comfort for a building of this character. The detailed list of work can be found at the bottom of the page.
Upon entering, generous volumes and a warm atmosphere are revealed. The ground floor, heated by underfloor heating and featuring a fireplace, offers a large open living space opening onto the kitchen, complemented by a large adjacent living room. The fully renovated kitchen features a central, modular island on wheels, offering great flexibility in layout. This level also includes a large adjacent room, a contemporary bathroom, and direct access to the laundry room, which opens onto the garden-side balcony.
Upstairs, two spacious and bright bedrooms, one with a mezzanine, and a second living room with a fireplace, benefit from abundant natural light thanks to the numerous openings and Velux windows. The latter has retained all its authentic charm. The bathroom, equipped with a jacuzzi bathtub, is ingeniously connected to the laundry room on the ground floor, providing additional daily comfort.
Outside, the 976 m² garden surrounds the house and includes a convivial balcony, carefully maintained green spaces, and a barbecue area. The independent annex adjacent to the house, equipped with radiators, can be used to expand the main accommodation, as a professional space, or as a studio for guests. It also includes a chimney room with a fireplace, a non-heated multipurpose room, and a stable. The garage and three outdoor parking spaces complete the practical comfort of daily life.
Renovation and significant investments
2016 - 2025:
- Roof completely redone (frame, insulation, tiles, Velux, metalwork) with photovoltaic panels.
- Facade renovated and insulated.
- Electricity and underfloor heating completely renewed.
- New gas heating and solar water heater.
- Windows and sanitary facilities completely renewed (pipes + fixtures).
- New flooring: tiles in the bathrooms, parquet in the living rooms.
- New fireplaces (living room and chimney room).
- Kitchen installed in 2018.
- Rainwater collection for toilet, washing machine, and irrigation.
- Exterior work: retaining wall and new facade between chimney room and garage.
Mortgage Calculator
From dream house to home ownership: the mortgage calculator can help you estimate the affordability of this property.

Free
Create an account for more options
Create your account to manage your favorites across all devices, keep track of your search alerts, and never miss an update. Everything you need for your home search, all in one place!
Viewing
Contact for viewing
Valérie Martin


Contact
- Listing ID
- 4003164137
- Object ref.
- KtMiiRXYZjfH.KtMiiRXYZjfH.KtMiiRXYZjfH