44 results - Chalet buy: District la Riviera-Pays-d'Enhaut

1 / 16
10 rooms310m²CHF 2,950,000.–
Chemin des Granges 1, 1660 Château-d’Œx

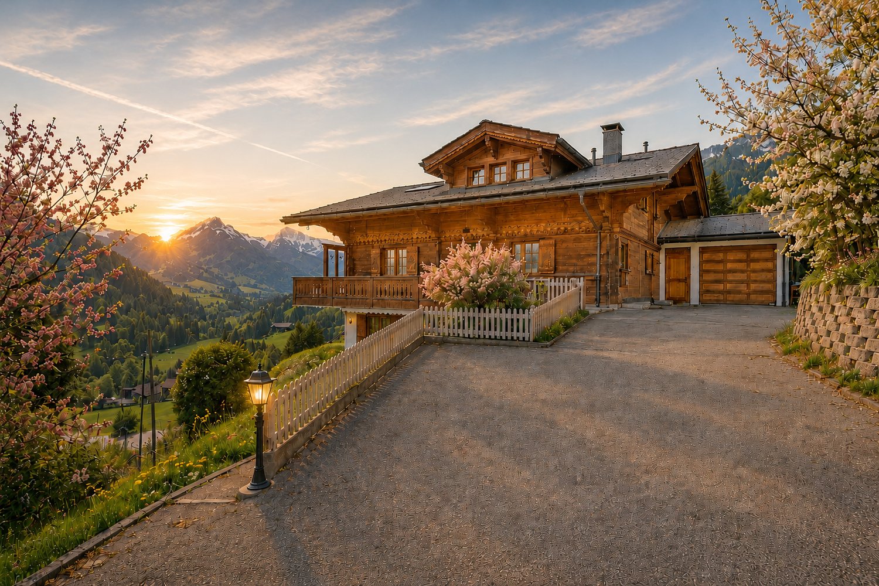
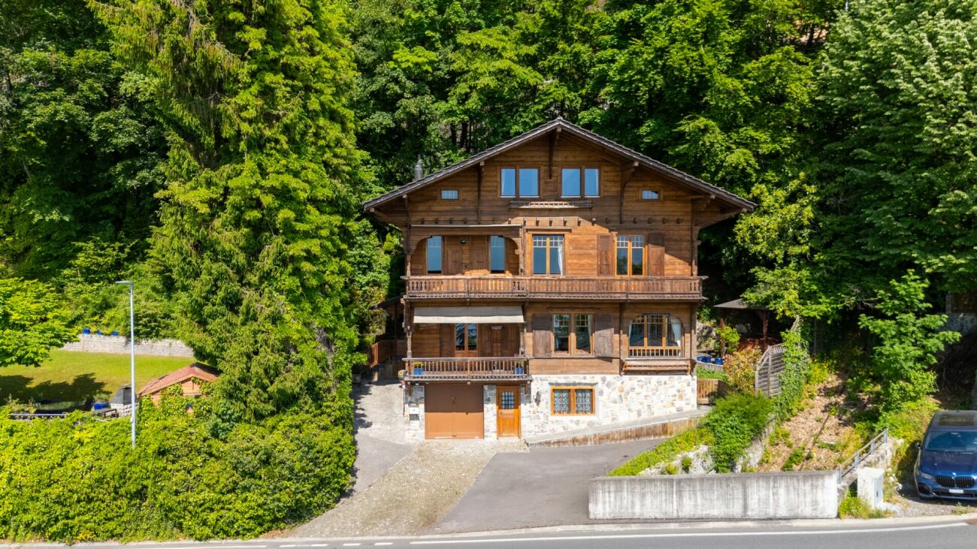
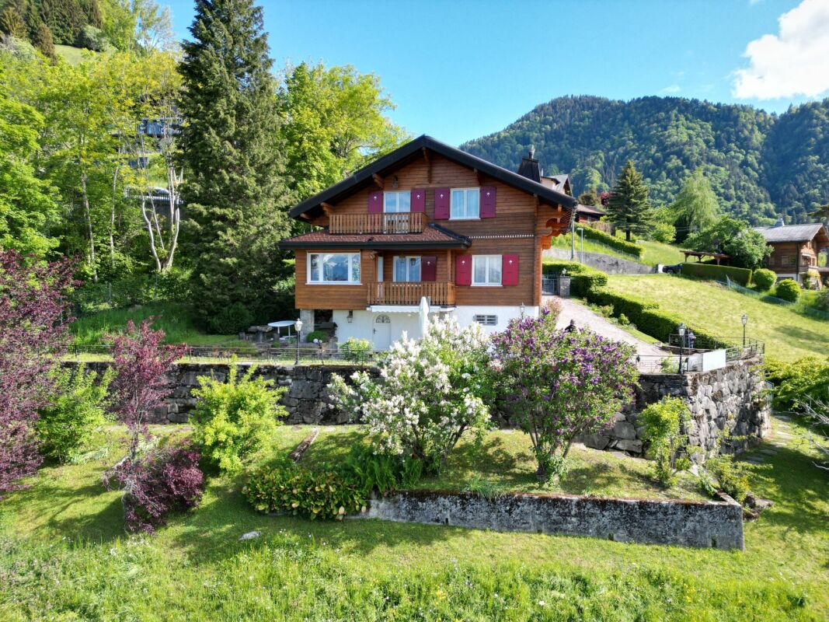
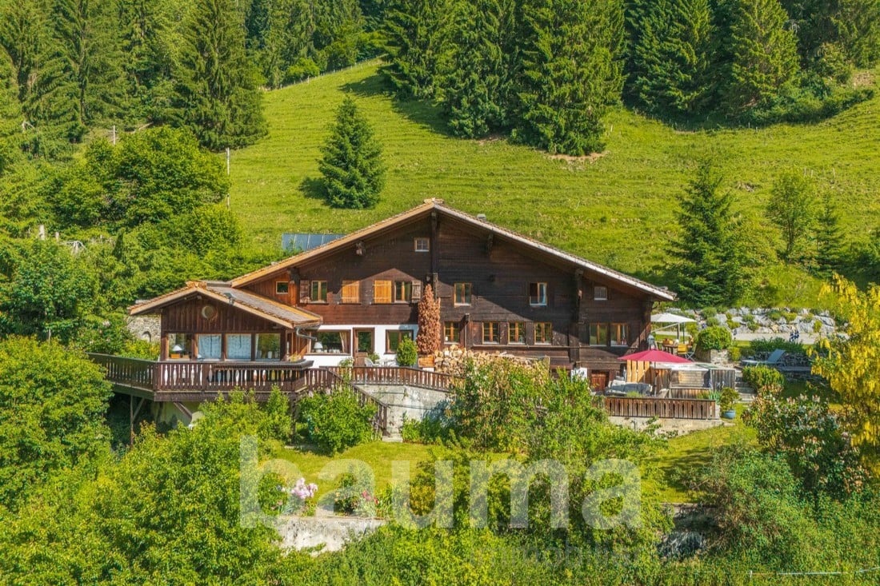
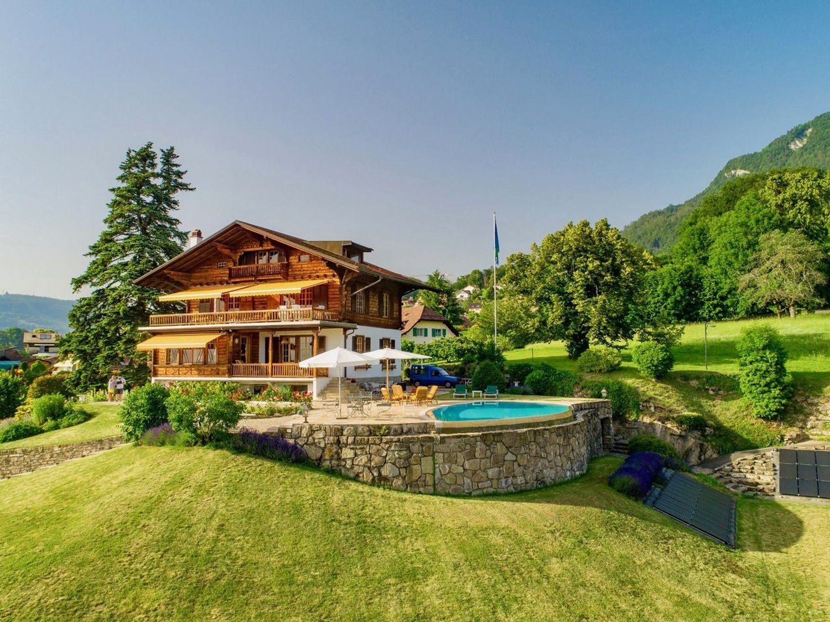
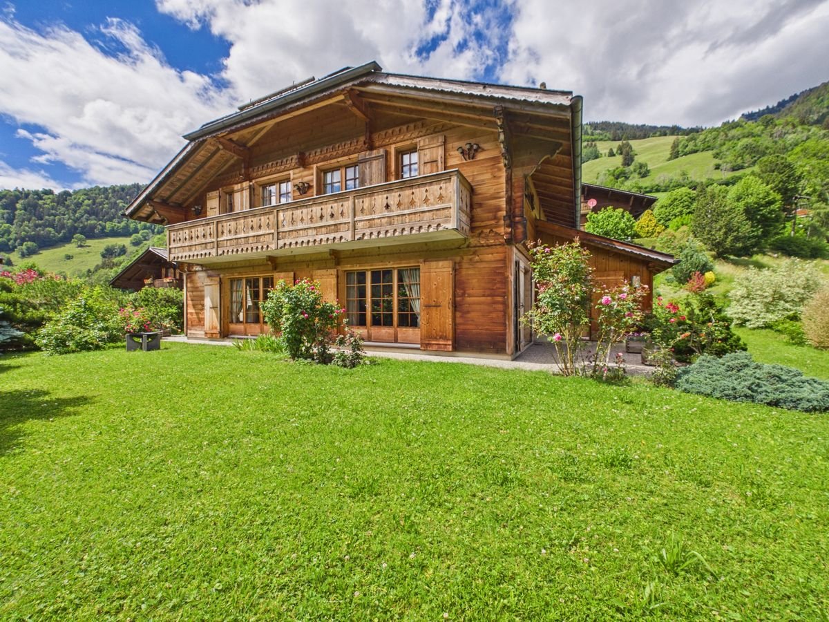
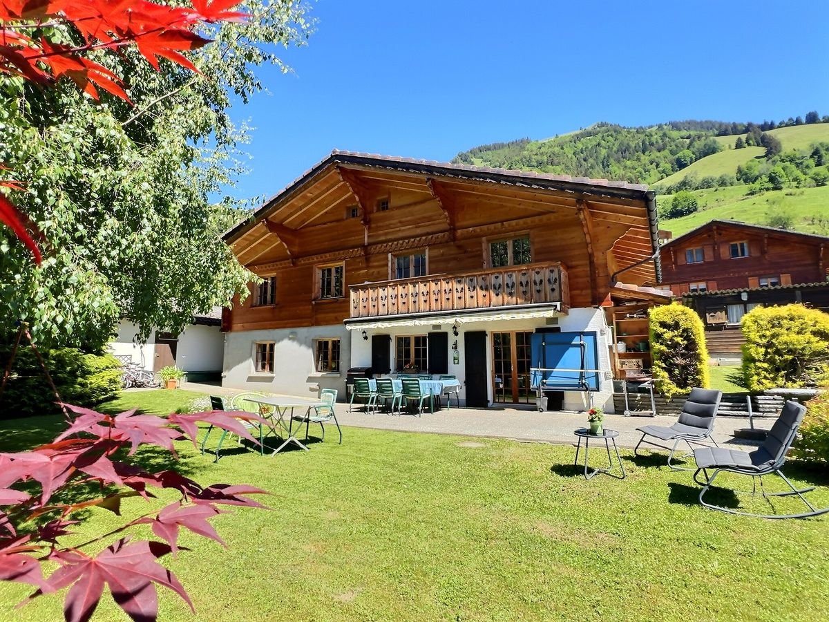
Exklusives Chalet in sonniger Aussichtslage im Herzen des Pays-d’Enhaut

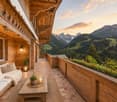
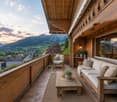
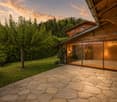
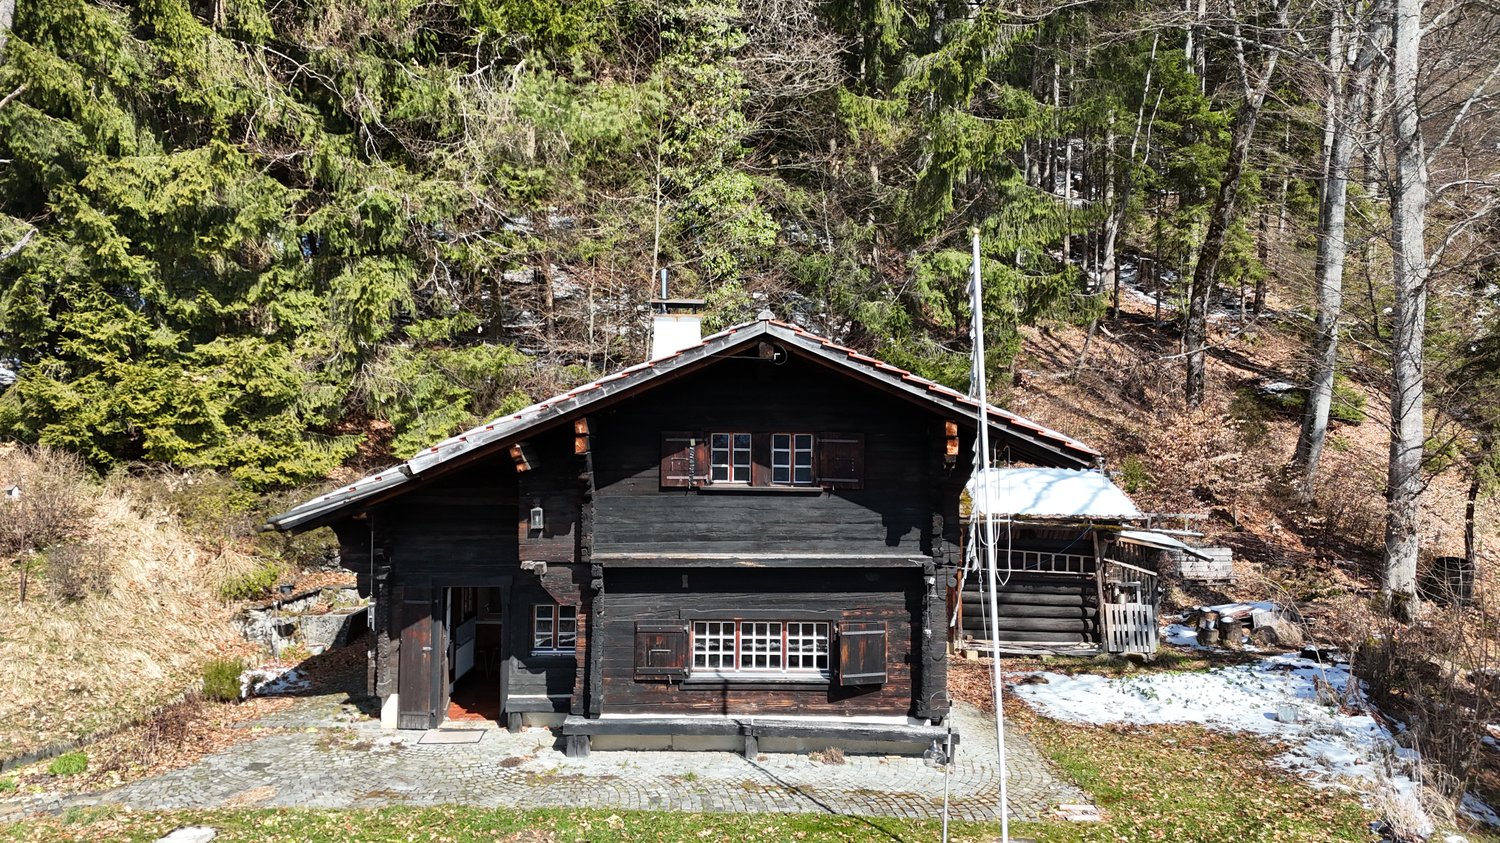
Inmitten der idyllischen Bergwelt des Pays-d’Enhaut erwartet Sie dieses charaktervolle Chalet an sonniger und ruhiger Lage. Die traditionelle Architektur, die grosszügigen Wohnflächen und die traumhafte Aussicht auf die umliegende Alpenlandschaft verleihen dieser Liegenschaft eine ganz besondere Ausstrahlung.Ob als stilvoller Hauptwohnsitz, grosszügiges Familienchalet oder attraktiver Rückzugsort in den Bergen – diese Liegenschaft vereint Authentizität, Wohnkomfort und vielseitige Nutzungsmöglichkeiten.Verkaufsangebot: • Freistehendes Chaletzurzeit unterteilt in 2.5-Zimmerwohnung + 7.5-Zimmerwohnung • Grosszügige Wohnflächen auf mehreren Ebenen • Sonniges Grundstück mit gepflegten Aussenbereichen • Mehrere Terrassen, Balkone und Sitzplätze • Garagen- und Aussenparkplätze • Traumhafte Aussicht auf die umliegende Bergwelt Highlights der Liegenschaft: • Authentischer Chaletstil mit viel Holz und alpinem Charme • Helle Wohnräume mit behaglicher Wohnatmosphäre • Grosszügige Fensterfronten mit herrlichem Bergpanorama • Einladende Wohn- und Essbereiche für Familie und Gäste • Mehrere Schlafzimmer und flexible Nutzungsmöglichkeiten • Gepflegte Nasszellen und funktionale Raumaufteilung • Wintergarten mit direktem Bezug zum Garten • Ruhige und sonnige Lage mit hoher Lebensqualität Lage und Umgebung: • Attraktive Wohnlage in Château-d’Oex • Eingebettet in die einzigartige Landschaft des Pays-d’Enhaut • Ganzjährige Freizeitmöglichkeiten in unmittelbarer Nähe • Wanderwege, Skipisten und Naturerlebnisse direkt vor der Haustüre • Einkaufsmöglichkeiten, Restaurants und Schulen gut erreichbar • Bahnhof und öffentliche Verkehrsmittel in kurzer Distanz Dieses Chalet verkörpert die besondere Lebensqualität der Schweizer Alpen. Warme Materialien, grosszügige Räume und die eindrucksvolle Naturkulisse schaffen ein Zuhause mit Charakter und Wohlfühlatmosphäre.Eine seltene Gelegenheit für alle, die den authentischen Chaletstil und das Leben in den Bergen schätzen.Nutzen Sie diese einmalige Gelegenheit und kontaktieren Sie uns für weitere Informationen oder eine persönliche Besichtigung.Wir freuen uns auf Ihre Kontaktaufnahme.Adlatus AG---------------------------------------------------------------------------------------------------Au cœur du cadre idyllique des montagnes du Pays-d’Enhaut, ce chalet de caractère vous accueille dans un environnement ensoleillé et paisible. Son architecture traditionnelle, ses généreux espaces de vie et sa vue imprenable sur les Alpes environnantes confèrent à cette propriété un charme tout particulier.Que ce soit comme résidence principale élégante, vaste chalet familial ou lieu de retraite privilégié à la montagne, cette propriété allie authenticité, confort de vie et multiples possibilités d’utilisation.Offre de vente : • Chalet individuel • Actuellement divisé en un appartement de 2,5 pièces et un appartement de 7,5 pièces • Généreuses surfaces habitables réparties sur plusieurs niveaux • Terrain ensoleillé avec espaces extérieurs soigneusement aménagés • Plusieurs terrasses, balcons et coins détente • Garages et places de parc extérieures • Vue exceptionnelle sur les montagnes environnantes Points forts de la propriété : • Style chalet authentique avec beaucoup de bois et un charme alpin unique • Pièces lumineuses offrant une atmosphère chaleureuse et conviviale • Grandes baies vitrées avec un magnifique panorama sur les montagnes • Espaces de séjour et de repas accueillants pour la famille et les invités • Plusieurs chambres à coucher et possibilités d’aménagement flexibles • Salles d’eau soignées et distribution fonctionnelle des pièces • Jardin d’hiver avec accès direct au jardin • Situation calme et ensoleillée offrant une qualité de vie élevée Situation et environnement : • Emplacement résidentiel attractif à Château-d’Oex • Niché au cœur des paysages uniques du Pays-d’Enhaut • Nombreuses activités de loisirs accessibles toute l’année à proximité immédiate • Sentiers de randonnée, pistes de ski et expériences en pleine nature directement à votre porte • Commerces, restaurants et écoles facilement accessibles • Gare et transports publics à courte distance Ce chalet incarne toute la qualité de vie propre aux Alpes suisses. Les matériaux chaleureux, les volumes généreux et le cadre naturel exceptionnel créent un lieu de vie plein de caractère et de bien-être.Une opportunité rare pour toutes les personnes qui apprécient l’authenticité du style chalet et la vie à la montagne.Saisissez cette occasion unique et contactez-nous pour obtenir davantage d’informations ou organiser une visite personnalisée.Adlatus SA

Travel time
-
1 / 13
  • Parking space
  • Balcony / Terrace
  • Pets allowed
  • +3
15 rooms423m²CHF 990,000.–
1832 Montreux

Chalet to be renovated in an idyllic setting

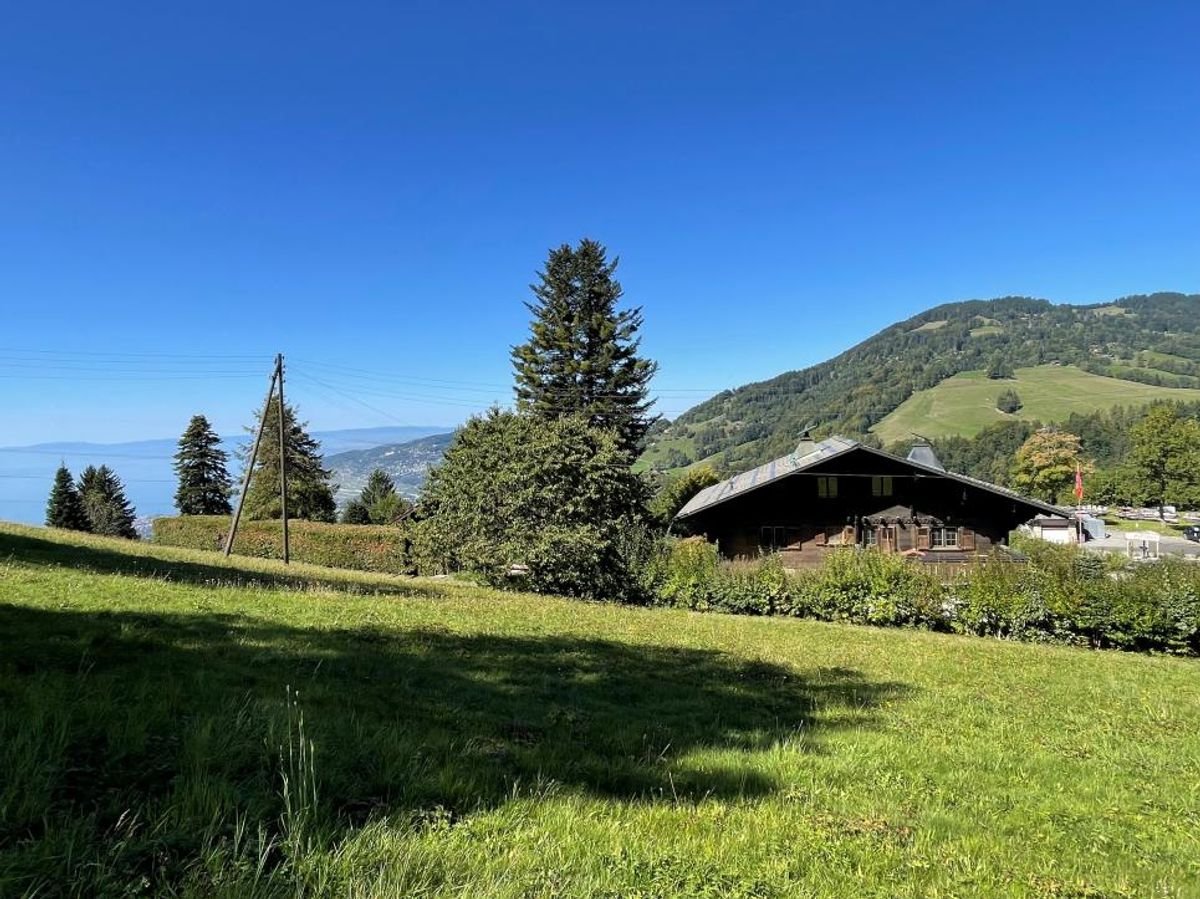
Beautiful historic chalet with great potential for renovationBrief info : • Historic chalet : 462 m² usable space spread over 3 levels • Land area : 1'332 m² + 450 m² additional for parking, land offering large outdoor spaces • View : Over the valley and the mountains, with optimal sunlight • Location : Vallon de Villard, near Montreux and Blonay, at about 1,000 m altitude, just a few minutes from the ski slopes of Les Pléiades • Renovation : High potential for renovation, currently used to accommodate groups • Layout : 8 bedrooms, 1 office, 2 large dormitories, dining room for 45 people, fully equipped kitchen, several bathrooms/WC • Parking : Space for about 15 vehicles • Accessibility : Easily accessible all year round • Opportunity : Ideal for residential or commercial projects • Habitable and renovable as a main or secondary residence. Located in the Vallon de Villard, near Montreux, this exceptional chalet from 1911 offers a living area of 462 m² spread over three levels and benefits from a total combined plot of 1'782 m², including a plot of 1'332 m² and an additional plot of 450 m² used as parking. The property enjoys an unobstructed view of the valley and the surrounding mountains, and optimal sunlight thanks to its south-facing orientation.Previously used to accommodate groups, this chalet has many advantages for a renovation project into apartments, a large family home, or a residential project. It includes a large refectory for 45 people, a fully equipped kitchen, 8 bedrooms, 1 office, 2 dormitories of 43 and 21 m², and several shower/WC rooms. Whether for a real estate investment, a hosting project, or a family residence, this historic chalet offers a unique potential in an exceptional natural setting.Real estate investor : Opportunity to convert it into several apartments.Hostel manager : Ideal for a community project, a guest house, or a hostel.A large family looking for a property in a natural setting: a spacious and authentic living space with an unobstructed view and a peaceful environment.Discover it without delay to seize this unique opportunity in a preserved natural environment, while being close to the major cities of the Vaud Riviera.The building is distributed as follows : • Ground floor: Entrance hall, cloakroom, refectory, kitchen, pantry, several cellars and storage rooms, dining room, WC, and boiler room with tank room. • First floor: Dormitories, private rooms, shower/WC rooms, office, and balcony. • Attic: Dormitories and additional rooms. • The outdoor areas include a terrace, a garden with a playground, a woodshed, as well as direct access to the main road. • A parking space for about ten vehicles is available on the additional plot of 450 m². At 1,000 meters altitude and near the Les Pléiades ski area, this chalet benefits from an exceptional natural environment, while being easily accessible thanks to well-maintained roads and public transportation.This property offers great potential for renovation, ideal for residential or hosting projects, while preserving the charm of its historic architecture.

  • Parking space
  • Balcony / Terrace
  • Pets allowed
  • +3
Samantha Debatty

Samantha Debatty

Courtière et Associée

1 / 16
7 rooms150m²CHF 1,500,000.–
Route du Mont 91, 1660 Château-d'Oex

Large 7-room chalet with annex and wonderful panoramic view in Château-d'Oex VD

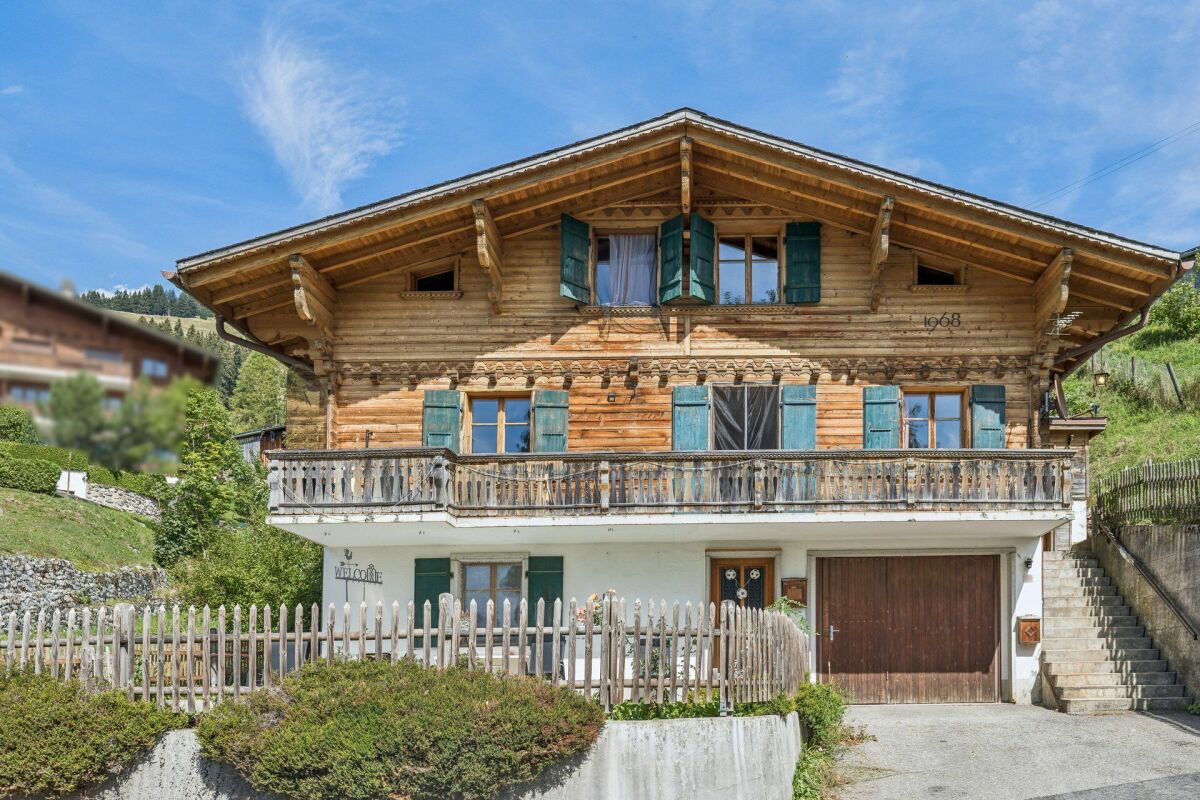
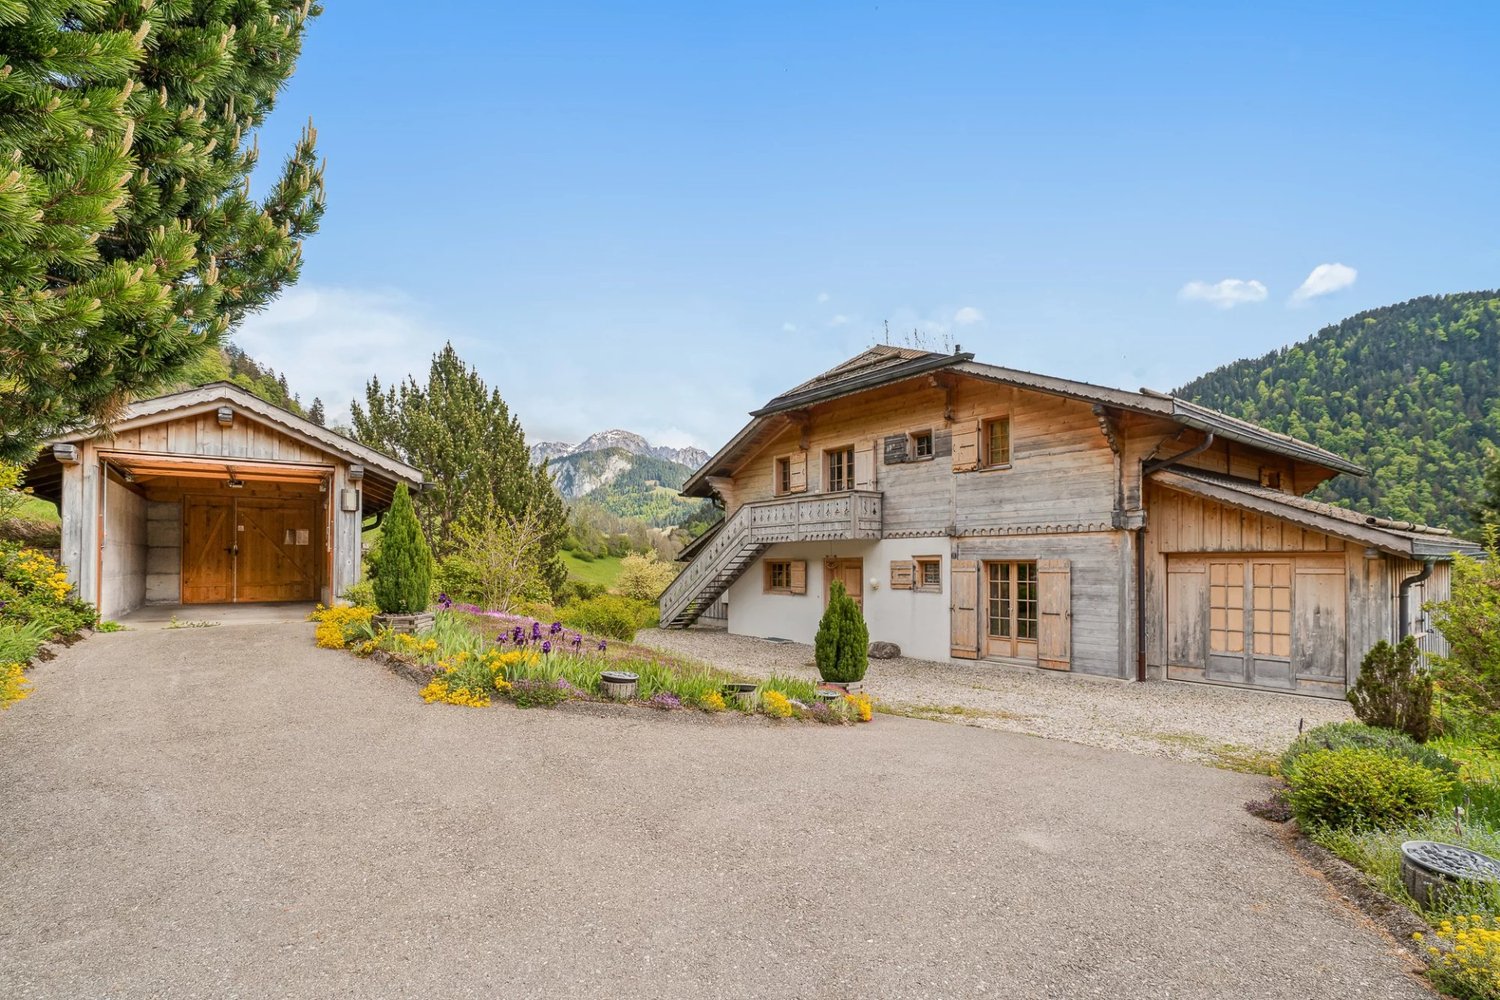
Charming chalet in Château-d'Oex VD - A refuge in the Waadtlander Alps In the enchanting setting of Château-d'OEx, this spacious single-family house presents itself as a rare opportunity for all those seeking peace, nature, and authenticity - without wanting to renounce proximity to infrastructure and the exclusive flair of Gstaad.The house delights with its light-flooded rooms, warm atmosphere, and the feeling of a real family refuge. Distributed over several levels, it offers versatile usage possibilities - ideal for families, multi-generational living, home office, or as an investment object with development potential.The property - character, space, and possibilities - essential key figures: • 7 rooms including annex • 2 bathrooms / 1 guest toilet • Year of construction: 1968 • Living area: approx. 150 m² • Plot: 806 m² • Balcony: 16 m² • Building volume: 523 m³ • Parking: 1 garage + outdoor parking spaces • Status: Furnished, immediately available Room layout & atmosphereThe house extends over three levels and offers six bright, inviting bedrooms - perfect for large families or flexible use. The sunny balcony offers a beautiful view of the surrounding mountain world and invites you to enjoy relaxed moments outdoors.A spacious basement and a practical entrance hall provide additional space for sports equipment, a wine cellar, or a small workshop. Private parking facilities directly at the house ensure comfort in everyday life.The ground floor has a separate entrance (annex) and thus offers versatile usage possibilities: it is ideal as a quiet home office, an independent rental area, or a harmonious multi-generational setup.Condition & potentialThe house is well-maintained, furnished, and immediately habitable. At the same time, it offers attractive modernization potential to adapt it to contemporary living standards.Your advantages: • Possibility of creating several residential units • Diversification of income • Tax optimization • Value enhancement through renovation • Long-term heritage in a sought-after region Availability & contactThe purchase of this property is a rare opportunity in one of the most sought-after alpine regions of Switzerland.Detailed documents are available upon request.We look forward to hearing from you!

Travel time
-
1 / 25
4.5 roomsCHF 1,950,000.–
1807 Blonay

Magnificent chalet with a view of the lake and the mountains

Magnificent chalet with a view of the lake and the mountains Located in Blonay, in a peaceful environment while being in immediate proximity to a train stop, this individually built chalet from 1999 offers a privileged living space, just 14 minutes from the center and all amenities. Situated on a plot with a south-facing orientation, it benefits from optimal sunlight and a spectacular view of the lake and the mountains, a truly breathtaking panorama that accompanies daily life through the seasons.With a usable area of approximately 165 m² (131 m² living area), the property seduces with its generous volumes and warm atmosphere. The lower floor opens onto a spacious and functional entrance hall. This level includes two comfortable bedrooms, a shower room with WC, as well as a room that can easily serve as a playroom, gym, or storage space according to needs. A laundry room / technical room and a cellar complete this floor, offering practical and well-thought-out spaces.On the upper floor, the main living area reveals a bright and convivial atmosphere. The living room with a fireplace invites relaxation in a cozy and authentic setting, extended by a dining area ideal for receiving family and friends. The kitchen, replaced in 2015, combines functionality and modernity while integrating harmoniously into the whole. A large bedroom with a private shower room completes this level, ensuring comfort and intimacy. All living areas have access to the outside.The outdoor amenities are a real asset. A large wooden terrace allows you to fully enjoy sunny days, while a stone terrace offers a second relaxation area with a mineral character. A grass garden is accessible on the west side of the chalet.A double garage and two outdoor parking spaces complete this property, ideal for a family or for anyone looking for a pleasant living space, comfort, and relaxation, without renouncing proximity to infrastructure. Description of the property Lower floor: • Spacious entrance hall • 2 bedrooms of approximately 17 m² and 14 m² • Shower room • Available room • Laundry room / technical room • Cellar • Wine cellar Upper floor: • Living / dining room with fireplace and terrace access and fitted kitchen from 2015, approximately 48 m² • Parental bedroom with private shower room and terrace access Annex: • Terrace / balcony of approximately 53 m² • Double garage • 2 outdoor parking spaces

1 / 20
4.5 rooms189m²CHF 1,415,000.–
1801 Chardonne

Luxury chalet with panoramic view in Chardonne

1. Detailed description • Number of rooms : 4.5 rooms • Number of bedrooms : 3 bedrooms + small office at the entrance • Number of bathrooms : 1 bathroom and 2 toilets • Floor : 3 floors 2. Exterior & annexes • Balcony / Terrace : 1 balcony + 1 terrace • Garden : yes (748 m2) • Parking / Garage : 2 parking spaces for cars + 2 motorcycle parking spaces • Basement / Attic : yes 3. Technical characteristics • Heating : centralized heating with radiators, hot water through natural gas • Equipment : kitchen and laundry room 4. Location & amenities • Orientation : south or southwest • View : partially unobstructed view of Lake Geneva Proximity :Grocery store : Volg Chardonne, Rue du Village 14Bakery : Bread delivery – À la Demi-Lune, community centerPharmacy : Pharmacie Plus, Rue du Village 5Restaurant / Panoramic terrace : Hotel Mirador, 5 minutes on footFitness / Spa : Hotel Mirador, 5 minutes on footParking / Viewpoint : Mont-Pèlerin parking with access to panoramic towerPublic transportation : Funicular (+ bus stop line Vevey–Châtel)Highway : A9 approximately 5-6 minutes by carSchools : Primary school on site, secondary schools in the surrounding areaNearest train station : Vevey-Funi train station (CFF stop), next to the funicular stationFunicular VCP : From Vevey-Funi to Mont-Pèlerin in ~10-11 minutes, every 20 minutesTaxi : Approximately 13 minutes from Vevey train station, estimated cost 26-32 CHFBus (line 201/213) : Bus to funicular, then on foot or continue by taxi/funicularOther shops/local life : Food, post office, restaurants, library in Chardonne, large shops in Vevey

1 / 17
15 rooms460m²CHF 990,000.–
Route du Vallon 89, 1832 Montreux

Large chalet in the heart of nature and close to Vevey and Montreux

Located in the heart of the Vallon de Villard, just a few minutes from Montreux, this historic chalet of 1911 seduces with its authentic charm and exceptional potential. Offering 462 m2 of living space over three levels, it is situated on a total plot of 1'782 m2, including a main plot of 1'332 m2 and an additional plot of 450 m2 dedicated to parking. Its south-facing orientation guarantees optimal sunlight and a breathtaking panoramic view of the valley, the lake, and the surrounding mountains. Previously used for group accommodation, the chalet is ideally suited for a transformation project into apartments, the creation of a large family residence, or a tourist accommodation concept. It features, among other things, a large refectory for 45 people, a fully equipped professional kitchen, 8 bedrooms, an office, two dormitories of approximately 43 m2 and 21 m2, as well as several shower/WC rooms. Whether you are an investor, a manager of an accommodation structure, or a family looking for a unique place, this rare property offers remarkable potential in a preserved natural environment. • Historic chalet: 462 m2 of usable space on 3 levels + attic • Land: 1'332 m2 + 450 m2 for parking • View: Exceptional panorama of the lake and mountains, south-facing • Location: Vallon de Villard, close to Montreux and Blonay, at an altitude of about 1'000 m, just a few minutes from the Pléiades • Transformation: Great potential for renovation and conversion • Layout: 8 bedrooms, office, 2 dormitories, refectory for 45 people, equipped kitchen, several bathrooms • Parking: About 15 outdoor spaces DESCRIPTION • Accessibility: Easy access all year round • Opportunity: Ideal for residential or commercial projects • Use: Habitable and convertible into a main or secondary residence Interested profiles: • Investors: creation of several apartments • Accommodation managers: guest house, bed and breakfast, community center • Families: spacious, authentic, and peaceful living environment A rare opportunity in a privileged natural environment, in close proximity to the amenities of the Vaud Riviera. ■ DISTRIBUTION Ground floor Entrance hall, cloakroom, large refectory, professional kitchen, pantry, cellars and storage rooms, dining room, WC, heating room with tank room. Direct access to the terrace. First floor Dormitories, private bedrooms, shower/WC rooms, office, balcony. Access to the wood storage areas located behind the building. Attic Dormitories and private bedrooms with several beds, balcony. Terrace, garden with playground, wood storage area, swing, green spaces. Parking for about 15 vehicles on the additional plot of 450 m2. ■ LOCATION At 1'000 meters above sea level, in close proximity to the Les Pléiades ski area, the chalet benefits from an exceptional natural setting while remaining easily accessible thanks to regularly cleared roads and public transportation. The "Saumont" bus stop, located just 1 minute on foot, connects to the Chamby train station in about 5 minutes (4 trips per day). TECHNICAL DATA Price (CHF) 990'000.- Type: Chalet Number of rooms 15 Living area (m2) - 460 m2 Usable area (m2) - 492 m2 Total plot (m2) 1332 m2 Additional plot (m2) - 450 m2 (about 150 m from the chalet, can accommodate about 10 parking spaces) Volume (m3) 1205 m3 Year of construction 1911 Transformation/renovation 2011 - Heating: Oil by radiators (4000 l) - Wood stove: yes -Optical fiber: yes - CECB: Envelope efficiency: G Global efficiency: E

Travel time
-
1 / 13
11 rooms462m²CHF 990,000.–
Route du Vallon 89, 1832 Montreux

Chalet with 11 rooms on the Riviera

Chalet with 11 rooms in the heart of Vallon de Chamby DESCRIPTIONDubimo presents this individual chalet in Montreux, located in the charming hamlet of Villard-sur-Chamby, in a protected natural environment, just 15 minutes from the city center.Built in 1911 on a 1'332 m² plot, the property offers an exceptional view of the valley and the surrounding mountains. The former chalet of the "Club Alpin" type has hosted many hikers and nature lovers, which explains its generous volumes and large capacity.The chalet offers nearly 300 m² of living space spread over several levels. It includes a large dining room open to the outside that can accommodate more than 30 people, a kitchen equipped with several cooking stations, as well as 9 bedrooms, an office, and a large dormitory under the roof.The property has great potential for transformation. It is possible to reorganize the spaces to create a high-standard residential property, with a parental suite, leisure areas, or an office. A project to divide the chalet into two adjacent apartments has also been studied and would be feasible.The chalet is sold with a plot located 100 meters away, including 12 outdoor parking spaces.MAIN FEATURES: • Living area: 294 m² • Total ECA area: 462 m² • Total land area: 1'782 m² • Number of rooms: 11 • Number of bedrooms: 9 • Bathrooms: 2 • Separate toilets: 2 • Parking spaces: 12 (100 m away) • Year of construction: 1911 • Last renovation: 2012 • Heating: oil boiler, radiators LAYOUT:Ground floor: • Large dining room open to the outside that can accommodate more than 30 people • Equipped kitchen with several cooking stations and a convivial dining area • Large entrance hall with cloakroom and WC • Cellar, storage room, and technical room • Woodshed/storage room Floors: • 9 bedrooms, some with balcony and a magnificent view of the Alps • An office • Sanitary facilities with shower cubicles and WC • Large dormitory under the roof Attic: • Additional storage space Outside: • Large south- and west-facing terrace • Playground with swing • Pétanque court • 1'332 m² plot with unobstructed views • Adjacent plot with 12 parking spaces STRENGTHS:Exceptional natural settingLocated in a protected valley, the chalet benefits from a calm environment without nuisance, with an unobstructed view of the surrounding nature.Rare volumes and large capacityWith its 294 m² of living space, its many bedrooms, and its communal areas, the property offers a unique capacity.Great potential for transformationPossibility of creating a high-standard residential property, reorganizing the spaces, or dividing the chalet into two separate apartments.Proximity to MontreuxA privileged location combining nature and accessibility, just 15 minutes from the city center and amenities.DUBIMO'S EXCLUSIVE OFFER:Dubimo, in collaboration with its sister company Paragon Studio, an interior architecture agency, offers you 2 hours of consultation to realize your real estate project.SITUATION:The Vallon de Chamby, located in the municipality of Montreux, is a protected natural site recognized for the richness of its fauna and flora. Nestled between 1'000 and 1'300 meters above sea level, the hamlet of Villard-sur-Chamby offers a peaceful and preserved living environment, ideal for nature lovers.The region is renowned for its numerous hiking trails, its Alpine landscapes, and the narcissus bloom in the spring. The Les Pléiades ski station is nearby, offering quickly accessible winter activities.Despite this isolated location, the center of Montreux is accessible in just 15 minutes, allowing you to enjoy the amenities, schools, shops, and infrastructure of the Riviera.The Vallon de Chamby seduces with its rare balance between nature, tranquility, and accessibility, offering a privileged living environment all year round.

Travel time
-
1 / 18
15 rooms462m²CHF 1,290,000.–
Route du Vallon 89, 1832 Montreux

Magnificent Chalet

Magnificent chalet in the heart of nature Located in an exceptional natural setting between lake and mountain, this vast chalet of character, nestled in the charming Vallon de Villard near Montreux, is a rare property for sale. Offering a haven of peace and tranquility, it combines the authenticity of a character building with an exceptional potential for renovation and redevelopment. With a current capacity of over 40 beds, dormitories, private rooms, a large refectory and a fully equipped kitchen, this space is ideal for collective use, such as a guest house, a reception area for groups, or for holiday stays. Distributed over three habitable levels and complemented by convertible attics, the building offers the possibility of being converted into several apartments, making this property interesting for both investors and a family looking to create a vast residence. The main plot of 1'332 m² is complemented by an additional plot of 450 m² used as a parking area, which is a rare asset in this popular region. The property enjoys a spectacular panorama of the valley and the mountains, is south-facing, and benefits from optimal sunlight. At an altitude of 1'000 meters, the chalet is close to the Les Pléiades ski area and is well served by public transport as well as communal roads that are well maintained, ensuring easy access all year round. Layout of the spaces: Ground floor: Entrance hall, cloakroom, large refectory, spacious kitchen with pantry, several cellars and storage rooms, dining room, WC, and boiler room with tank room, as well as direct access to a terrace. First floor: Dormitories and private rooms, shower/WC, office and a balcony offering an unobstructed view. Access to the woodsheds located at the back of the building. Attics: Additional dormitories and rooms, perfect for maximizing the accommodation capacity or considering a transformation into private spaces. Outdoor areas: Terrace, woodshed, garden with swings and playground, a direct access path to the main road, and a parking area for about ten cars, providing comfortable access and reception. Assets of the property: Redevelopment potential: This chalet offers an ideal basis for being converted into several apartments or developed as a charming residence while preserving its historical character. Unique location: Its natural setting between lake and mountains, its proximity to the Les Pléiades slopes and the town of Montreux, as well as its absolute calm, make this chalet an exceptional place to live. Accessibility and services: Close to public transport, easy access all year round thanks to the snow-cleared communal roads, and a short distance from all the amenities of the Vaud Riviera. Additional details: Year of construction: 1911 Property area: 1'782 m² (combined plots) Availability: On request This exceptional property will seduce lovers of authentic places, investors, or those who wish to undertake a comprehensive real estate project in an unparalleled natural setting.

Travel time
-
1 / 13
5 rooms200m²CHF 2,200,000.–
1658 Rossinière

Beautiful chalet for sale in Rossinière

In the heart of an authentic village in the Parc de la Gruyère, which houses the largest and most renowned chalet in Switzerland, which was the last home of a famous painter (exhibited at the Louvre during his lifetime), a classified church where a prize-winning film of the Cannes Film Festival was shot, a magnificent town hall next to a restaurant (Gault and Millau) and served by the Goldenpass,for sale a very beautiful chalet at the end of a private driveway on a plot of over 1000m2 with outbuildings, very large reception room with large windows, oriented south, east and west, opening onto a large landscaped lawn with roses and two terraces with a panoramic view of 180 degrees on a protected forest, the summits of Corjon and Rocher du Midi and the torrent of Frasse.In addition, this property is complemented by a large, secluded and intimate garden. This approximately 200 m2 property can be used as a single unit or as two apartments with independent access. Here is its distribution:Ground floor: • entrance hall • a room with disabled access, toilet and shower • a large living room with dining area and fireplace • a beautiful kitchen with bar • a fully equipped laundry room accessible from the terrace 1st floor: • 3 rooms of more than 20 m2 (with double private access) and a beautiful balcony • a large bathroom • a water closet with toilet Basement: • large room with high ceiling height and possibility of creating a swimming pool • a boiler room Outdoor: • a garage with remote-controlled swing doors, windows and a locked room • a room adjacent to the chalet with separate entrance, which can serve as a workshop or storage • a corner terrace • a large, secluded garden The property is accessible to foreigners as a primary or secondary residence. This property offers the opportunity to acquire a well-maintained, peaceful, individual and yet close to the center of the village of Rossinière. Rossinière is a charming, authentic village in the Pays-d'Enhaut, 20 minutes from Gstaad, a renowned station in the Waadtlander Prealps. Do not hesitate to contact us for any questions and to discover this charming place...S. E. & O.

1 / 19
4 rooms70m²CHF 725,000.–
1833 Montreux

RESERVE - Chalet with great potential, Les Avants

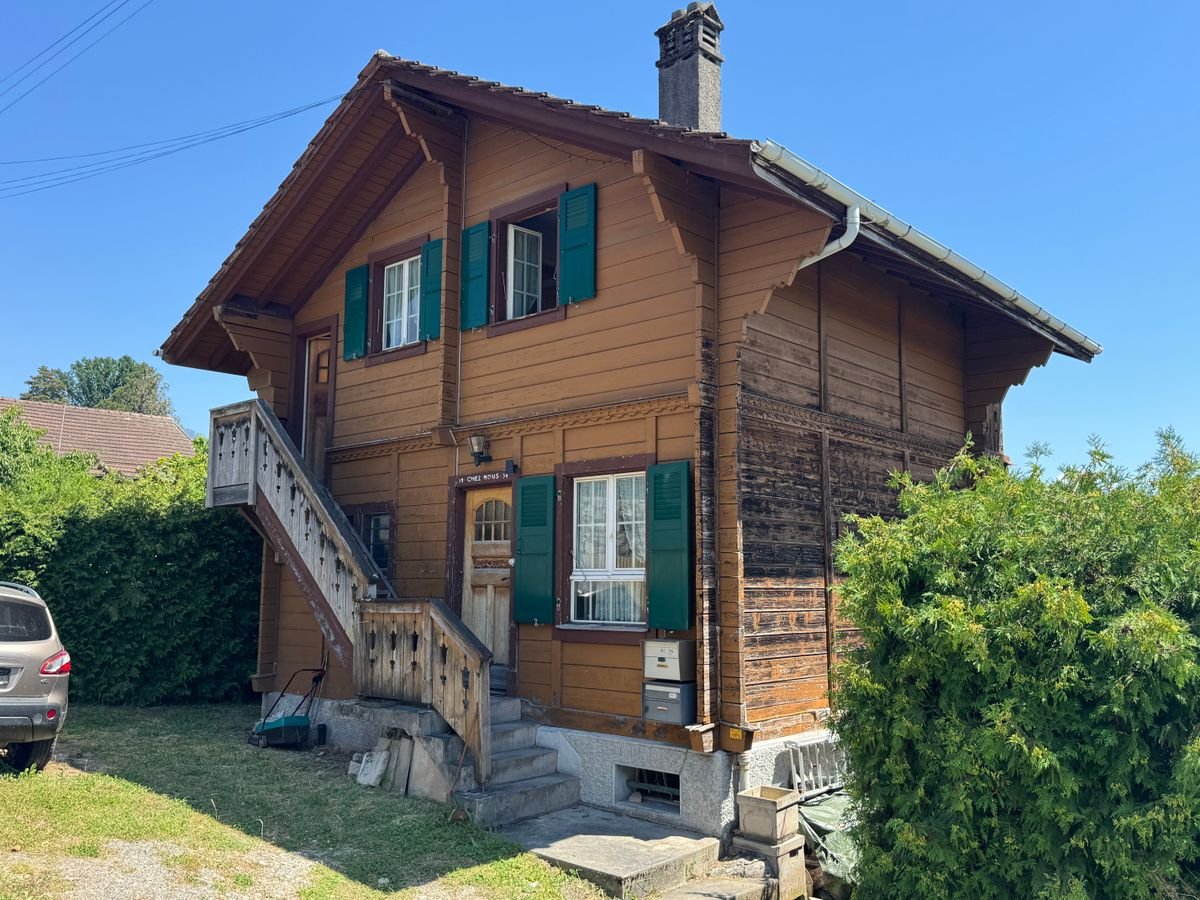
Chalet with great potential Located in the charming village of Les Avants, just a few steps from the train station, this chalet offers a peaceful living environment in the heart of nature, while remaining easily accessible all year round. It stands on a 405 m² plot, has approximately 70 m² of living space, and exudes an authentic character typical of early 20th-century constructions, dating back to 1910. The property has been carefully maintained over time and benefits from several significant improvements that enhance its comfort and energy efficiency. These include a recent pellet heating system, double-glazed windows, and insulation carried out at the level of the attic floor and the basement ceiling. The facade has also been recently varnished, which contributes to the overall good condition of the building and its preserved exterior charm. The internal layout is functional. The upper ground floor opens onto a bright entrance/veranda, followed by a hall serving the various living areas. The living room offers a warm atmosphere, complemented by an independent kitchen and a guest toilet. On the floor above, the sleeping area consists of three bedrooms and a shower room. The unconverted attic provides optimal storage space. The basement completes the ensemble with a cellar, a technical room, and a laundry room, providing practical spaces essential for daily life. This chalet seduces with its privileged location, its authenticity, and the improvements already made, while leaving the possibility of developing its potential further. It constitutes a beautiful opportunity for those seeking a quiet home in a preserved natural environment, without renouncing proximity to transport and amenities. Room layout Upper ground floor: • Veranda/entrance • Entrance hall • Living room • Unfitted kitchen • Guest toilet First floor: • 3 bedrooms • Shower room • Balcony Basement: • Technical room • Laundry room • Cellar

1 / 13
5.5 rooms222m²CHF 1,290,000.–
1832 Chamby

OPPORTUNITY TO SEIZE Pretty 5.5-room chalet with beautiful views in a quiet location

Charming chalet at the entrance of the Vallon de Villard in a quiet and rural environment, just 15 minutes from the center of Montreux and all the amenities of the pearl of the Vaudois Riviera. Distributed over 3 levels, this property, built in 1975 in good condition, consists of:ON THE GROUND FLOOR: • An entrance hall with the staircase leading to the upper floor. • A large space of approximately 90 m2, which was used as a carpentry workshop and whose area is included in the living area because it is heated and has several windows. • A technical room containing the boiler and laundry room. • A WC with sink. • A small storage room. • A room for the oil tank. ON THE UPPER FLOOR: • A large landing on arrival of the wooden staircase with access to the terrace. • A large terrace at the back of the chalet oriented towards the East. • A large living and dining room with a beautiful fireplace and access to the large balcony of the West facade. • A master bedroom with access to the balcony. • A large independent kitchen with 2 windows on the East and South facades. • A bathroom with a bathtub, WC, bidet, sink, and a window. IN THE ATTIC: • A spacious landing on arrival of the staircase. • Two bedrooms currently separated by 2 mobile wardrobes. • A bathroom with a bathtub, WC, and sink, as well as a window. Built in 1975 in a traditional way with the ground floor in masonry and the upper floors in wood with beams, this chalet is habitable; however, work is to be expected to bring it up to date. The 1306 m2 plot offers generous flat spaces for play, gardening, or easily parking several cars. This property is available immediately or for a date to be agreed upon because it is no longer inhabited. The surfaces indicated in this file are indicative. This property can be purchased as a main or secondary residence; also by foreign non-residents. The 4 garage boxes located at the bottom of the plot are for sale in addition for a total of CHF 100,000.-, which makes CHF 25,000.- per garage box. These are currently rented for CHF 200.- per month each. The Montreux motorway entrance is reached in about twelve minutes, allowing you to leave quickly on the main road axes.

1 / 13
5 rooms220m²CHF 1,290,000.–
1658 Rossinière

Beautiful chalet for sale in Rossinière

Pleasant chalet for sale in Rossinière on a flat, tree-lined plot close to the village center! This chalet, spread over two levels, has benefited from a complete renovation by local artisans in 2009.It also has a garage and 2 outdoor parking spaces and a small garden shed. Here is its layout:Ground floor: • an entrance hall with a small storage room • a living room with dining area of 45 m2 with a stone fireplace • a beautiful kitchen • a cellar • a laundry room of 20m2 • a guest toilet • terrace 1st floor: • 2 large bedrooms of 22m2 • 2 bedrooms (one with access to the balcony) • a office with access to the balcony • a bathroom with bathtub The attic is currently a storage space.The plot offers two distinct areas: a area in front of the chalet with a terrace and a lawn, and another very private area on the other side of the garage. This chalet offers a beautiful volume for year-round living or for holidays to enjoy an excellent quality of life in this picturesque village of the Pays-d'Enhaut Valley. The village of Rossinière is served by the Golden Pass train. Access to Montreux in 50 minutes. The Bulle highway exit is 25 km away. The village, the legendary place of the famous painter Balthus, includes 2 restaurants and a grocery store.The capital of the Pays-d'Enhaut Valley, Château-d'Oex, is located 5 km away and includes all the administrative, cultural and health services necessary for a pleasant stay! It is possible to acquire this chalet as a secondary residence and by foreign persons. Do not hesitate to contact us for more information and for a visit of the premises. S.E & O.

Suggested properties for you based on search results

Other interesting objects