The Avants Interlude
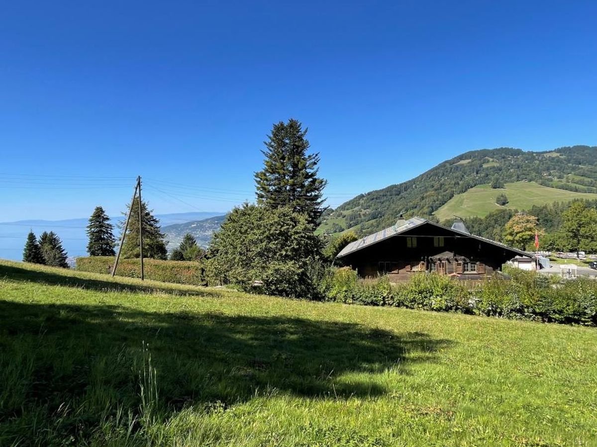
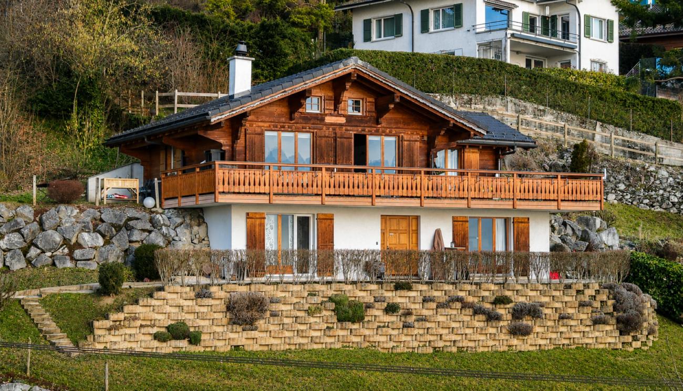
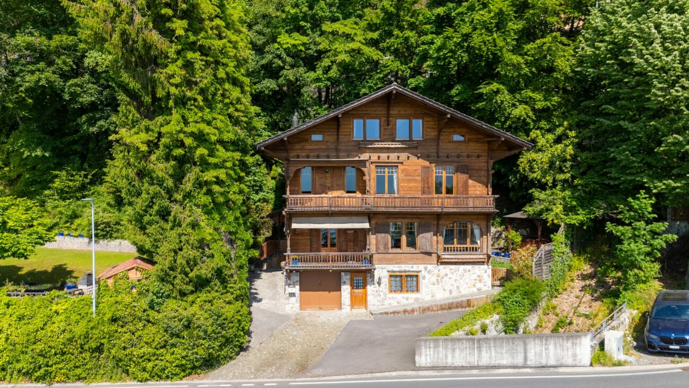
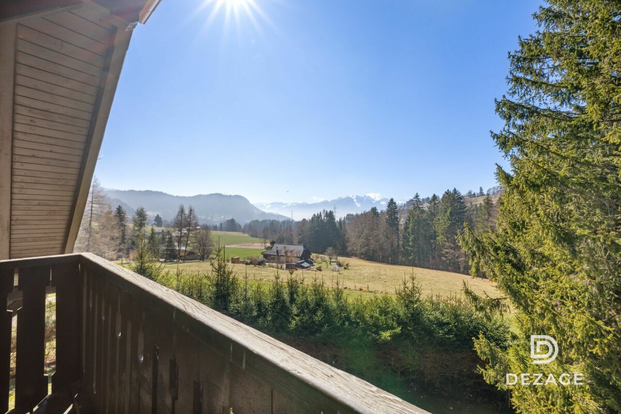
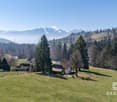
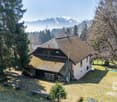
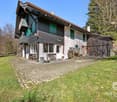
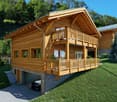
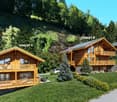
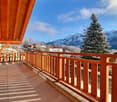
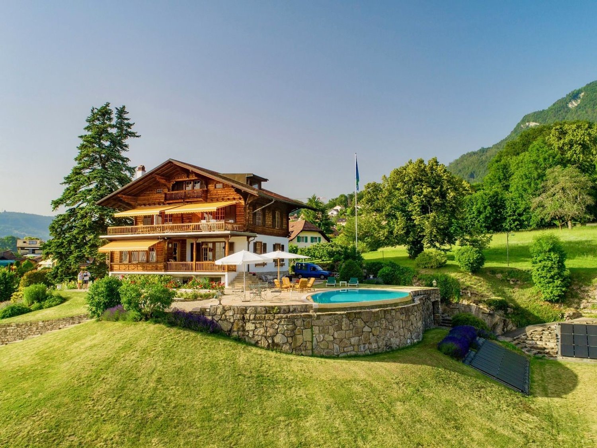
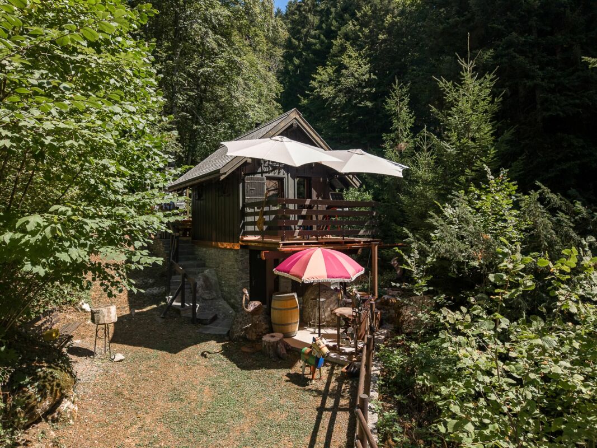
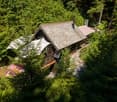
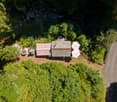
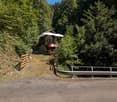
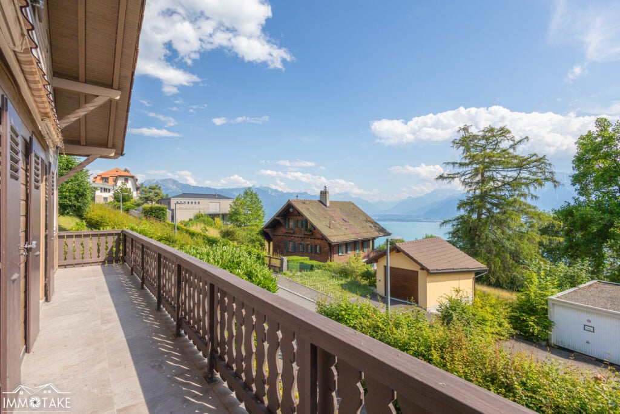
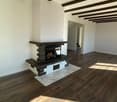
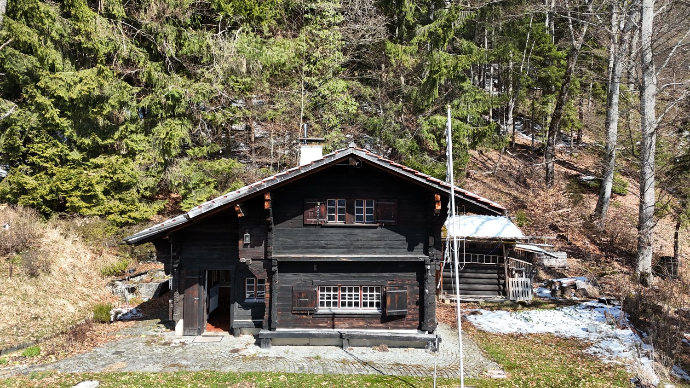
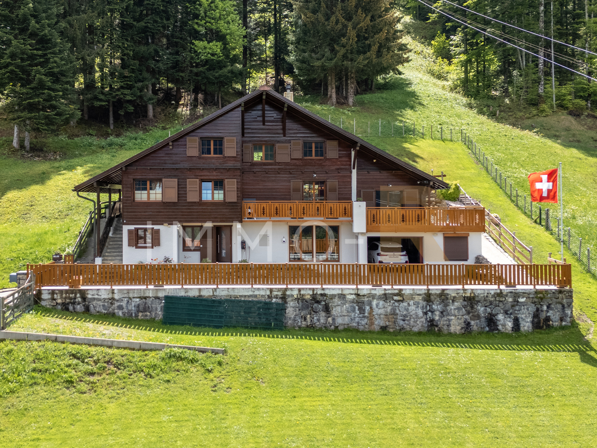
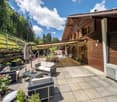
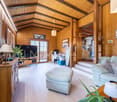
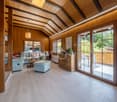
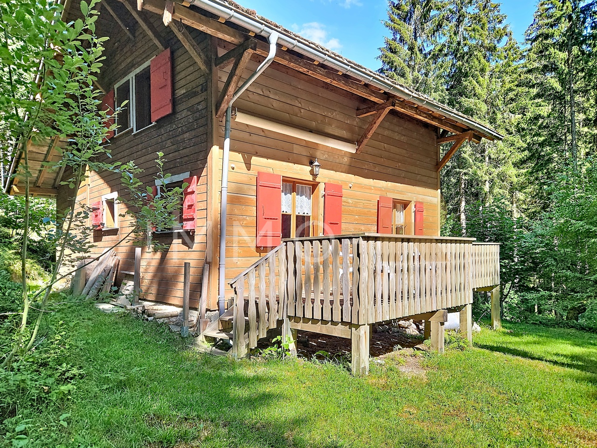
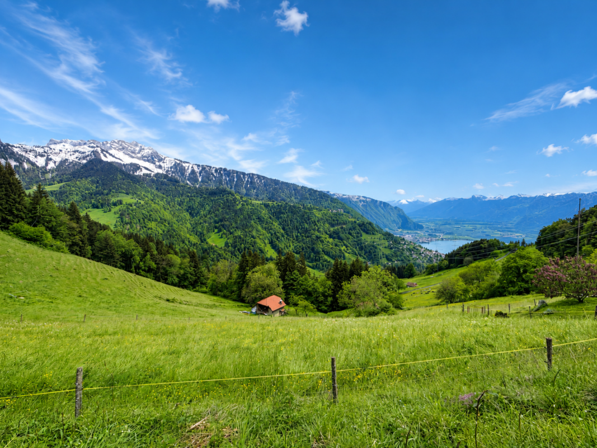
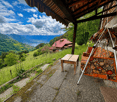
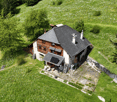
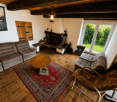
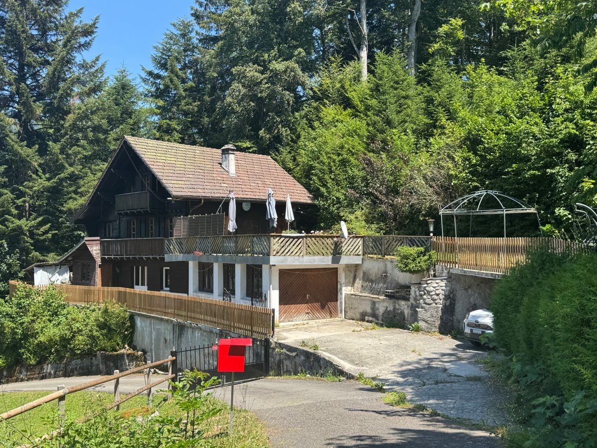
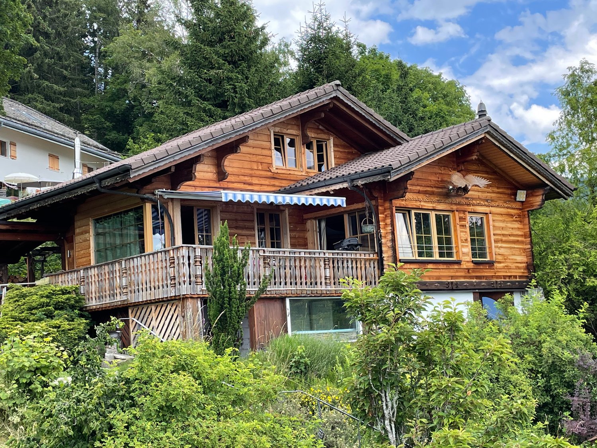
Les Avants An address beyond timeNestled in the preserved environment of Les Avants, on the heights of Montreux, this forest cabin offers a true interlude in the heart of nature.At an altitude of nearly 1,000 meters, the village unfolds between forests, pastures, and iconic summits such as the Cubly, the Dent de Jaman, and the Rochers-de-Naye. Here, calm, mountain air, and the murmur of the forest naturally invite you to slow down and enjoy the essentials.Nature as a horizonSurrounded by greenery, the cabin benefits from an authentic and preserved setting, offering that rare feeling of escaping without going far.As the seasons change, the landscapes transform: narcissus in the spring, hiking and pastures in the summer, vibrant colors in the autumn, and a mountainous atmosphere in the winter. The numerous surrounding trails invite you to take a walk, go hiking, and discover a generous nature.A four-season destinationLes Avants are a privileged starting point for outdoor enthusiasts. Hikes to the Col de Jaman, the heights of Montreux, or the Rochers-de-Naye, forest walks, snowshoeing, and skiing in the winter: each season offers a new way to enjoy this exceptional setting.The proximity to the Rochers-de-Naye, which culminates at 2,045 meters, also allows you to quickly reach the heights and enjoy remarkable panoramas over Lake Geneva and the Alps.The mountains without sacrificing accessibilityDespite its natural environment, Les Avants remain easily accessible from Montreux thanks to the MOB. The village also benefits from the Avants-Sonloup funicular, a true witness to its tourist history and mountain identity.A few kilometers away, Montreux and the Vaudois Riviera offer restaurants, shops, culture, and activities on the shores of Lake Geneva.A privileged interludeThe strength of this cabin lies in this rare alliance between nature and proximity. A refuge to recharge, share privileged moments, set out directly on the trails, or simply enjoy the calm of the forest.In Les Avants, the forest becomes the garden, the mountains the playground, and each season offers a new face to the landscape.A true interlude in nature on the heights of Montreux. Forest cabin A unique place to rechargeThis charming forest cabin offers a rare and preserved setting, where one comes primarily to slow down, reconnect with nature, and fully enjoy every moment.As soon as the beautiful days arrive, the lovely outdoor terrace invites you to savor a coffee in the sun, share a meal, or simply be lulled by the calm of the forest. Inside, the atmosphere is warm and authentic, thanks to the wood stove, which provides a pleasant feeling of comfort and conviviality. The space also includes a small washbasin with a water supply, while the rest of the interior can be arranged according to your desires, as a sitting area, relaxation corner, or small refuge for cooler days.Just a few steps away, a beautiful river winds its way through the heart of the forest. Between the rocks, a small waterfall feeds a natural pool, offering a privileged place to cool off and enjoy the simple pleasures of nature. A true little paradise on beautiful days.The surroundings also invite discovery: many forest trails allow you to set out directly from the cabin for beautiful walks, on foot or simply at your leisure, in a peaceful and green environment.A fully renovated bathroom with a shower and toilet completes this unusual place and provides appreciable comfort in this natural setting.The cabin has autonomous electricity and hot water production thanks to a solar panel equipped with a battery, supplemented by a generator. The water is stored in an 800-liter reservoir, providing a comfortable autonomy to fully enjoy this haven of peace in all simplicity.A place out of the ordinary, to be discovered by those who seek a true escape into the heart of nature, far from the daily routine.