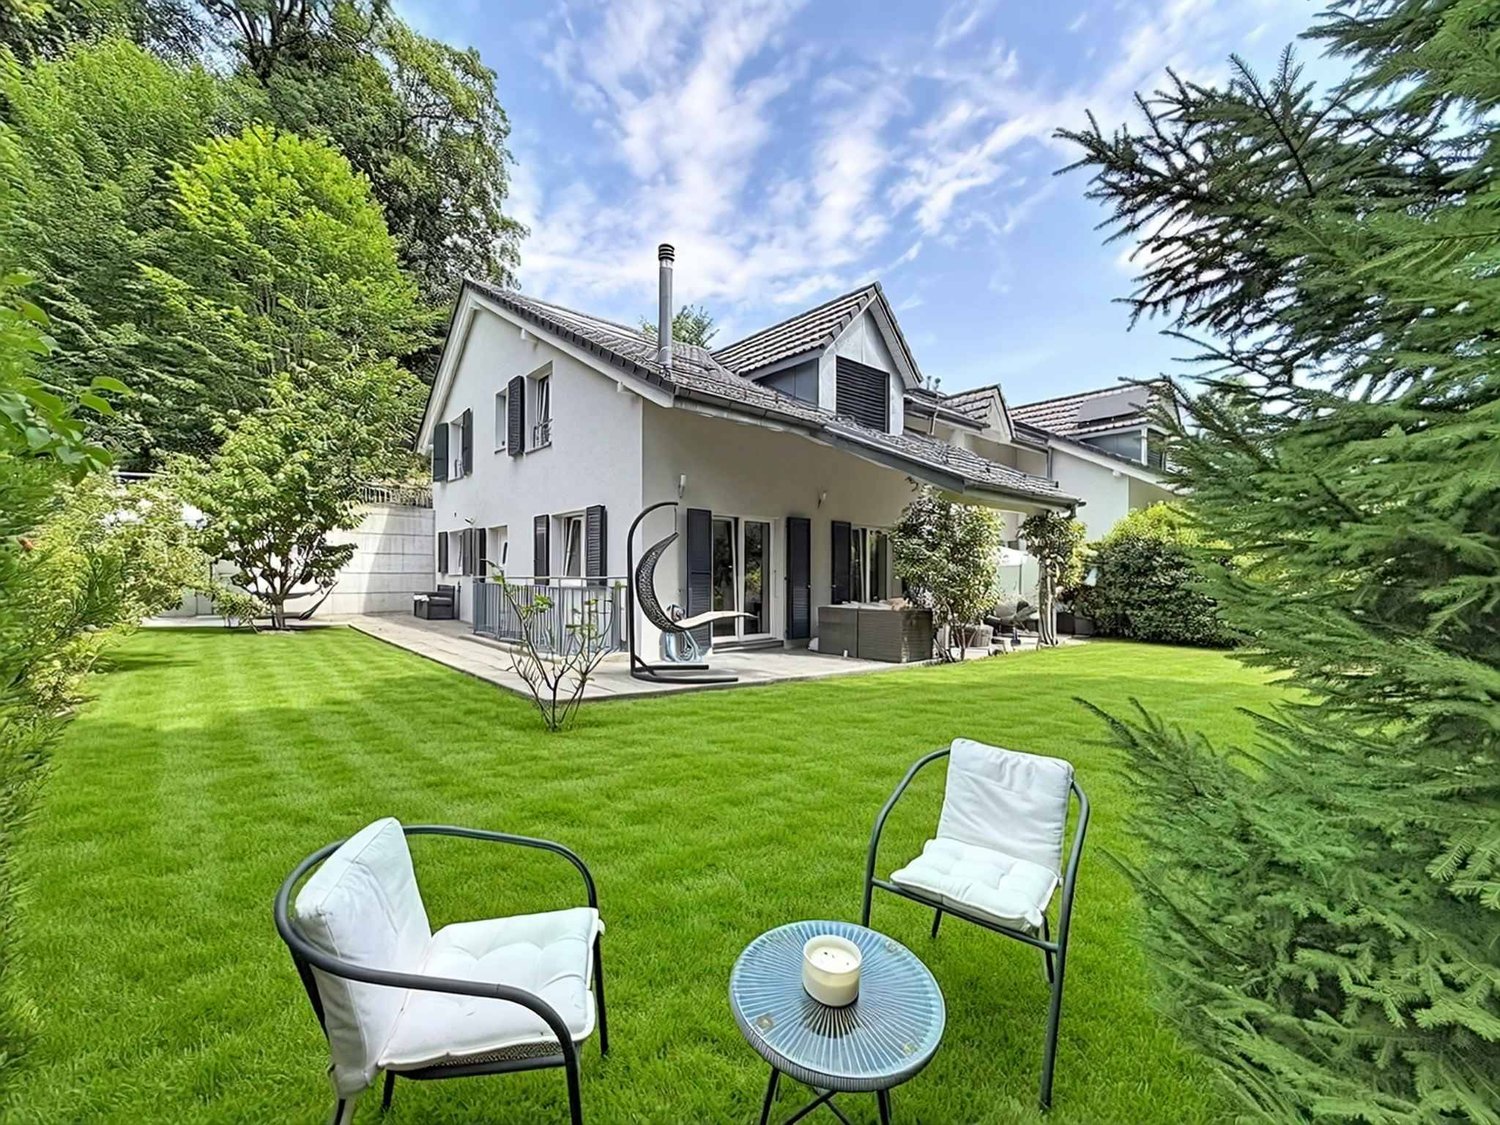
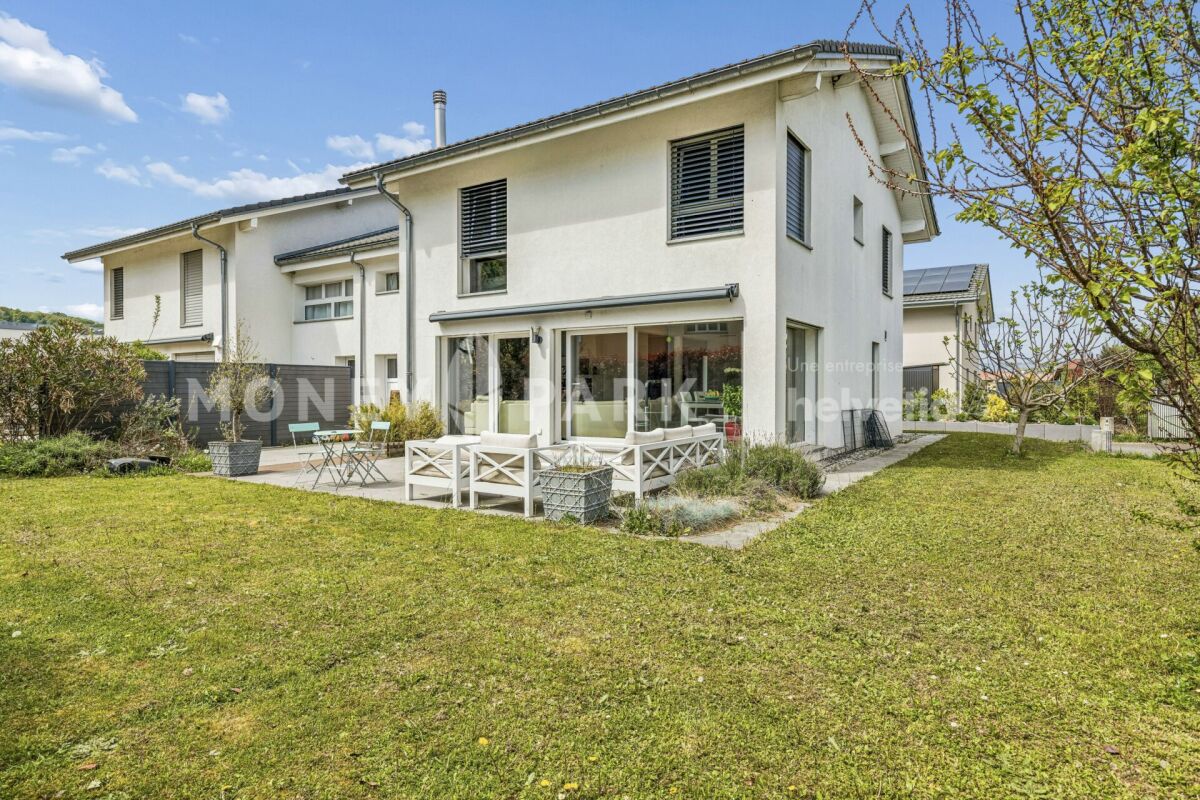
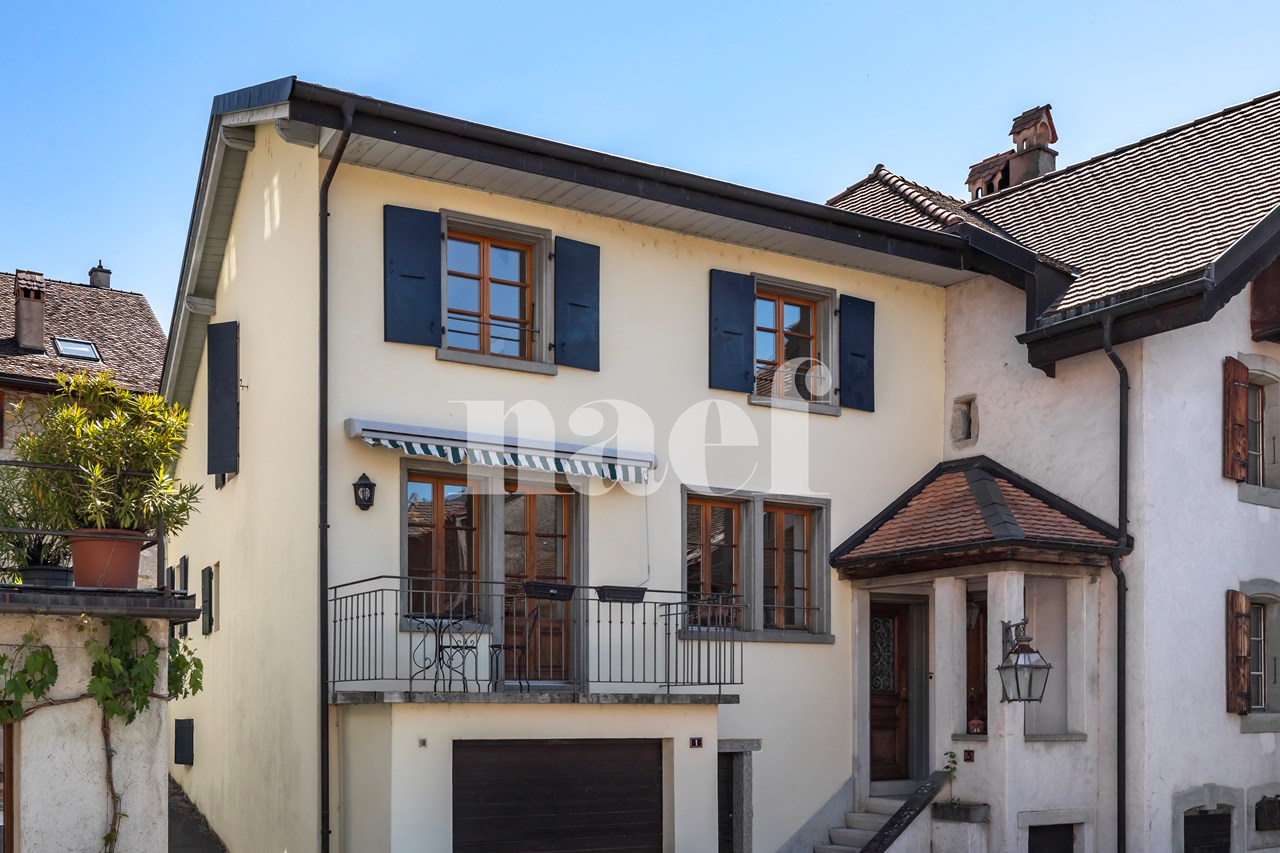
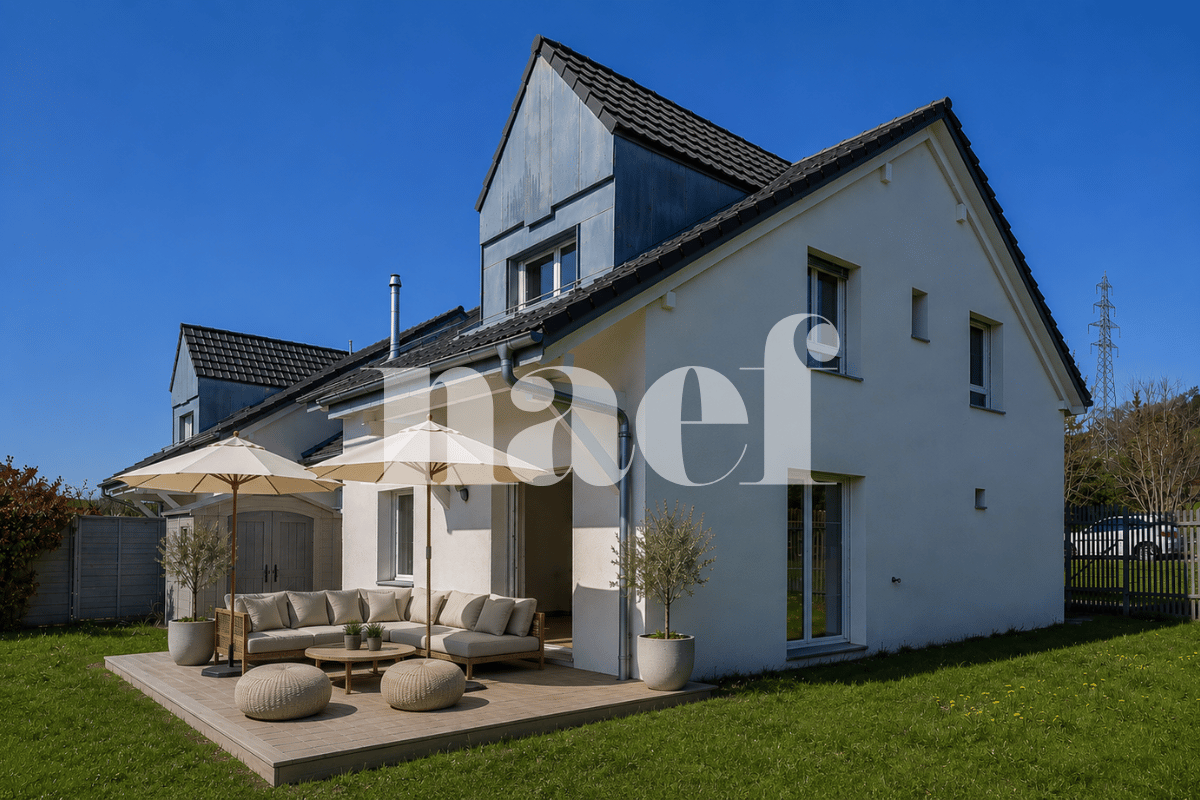
Chamby - Bifamiliar house buy

We recommend expanding your search criteria to get similar results. The current filters didn’t return any matches.

If you don’t want to change your current search criteria, we recommend creating a search alert, so you’ll be notified when matching offers become available.

More objects in your automatically expanded search area
21 results - Radius: + 10km
Matthieu Zannier

Matthieu Zannier

1 / 17
Matthieu Zannier

Matthieu Zannier

  • Balcony / Terrace
  • Lake view
  • Mountain view
  • +1
5.5 rooms, CHF 1,490,000.–
Quartier Calme 1, 1820 Montreux

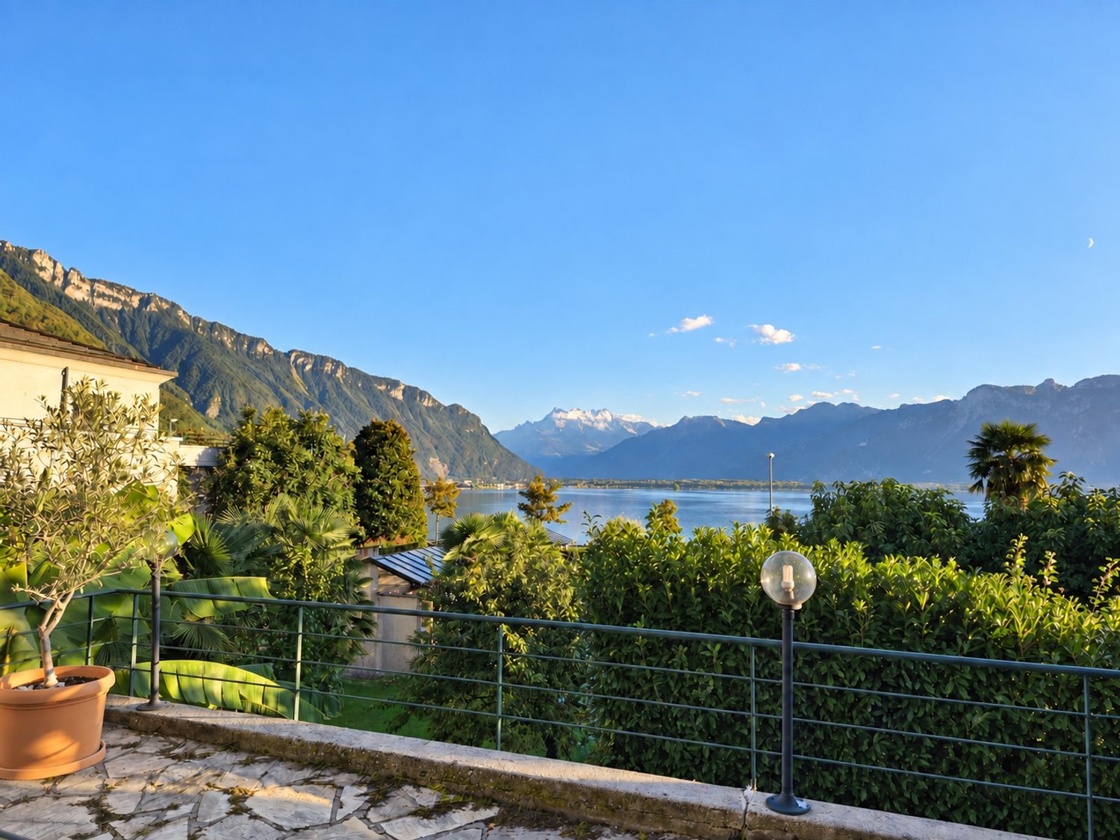
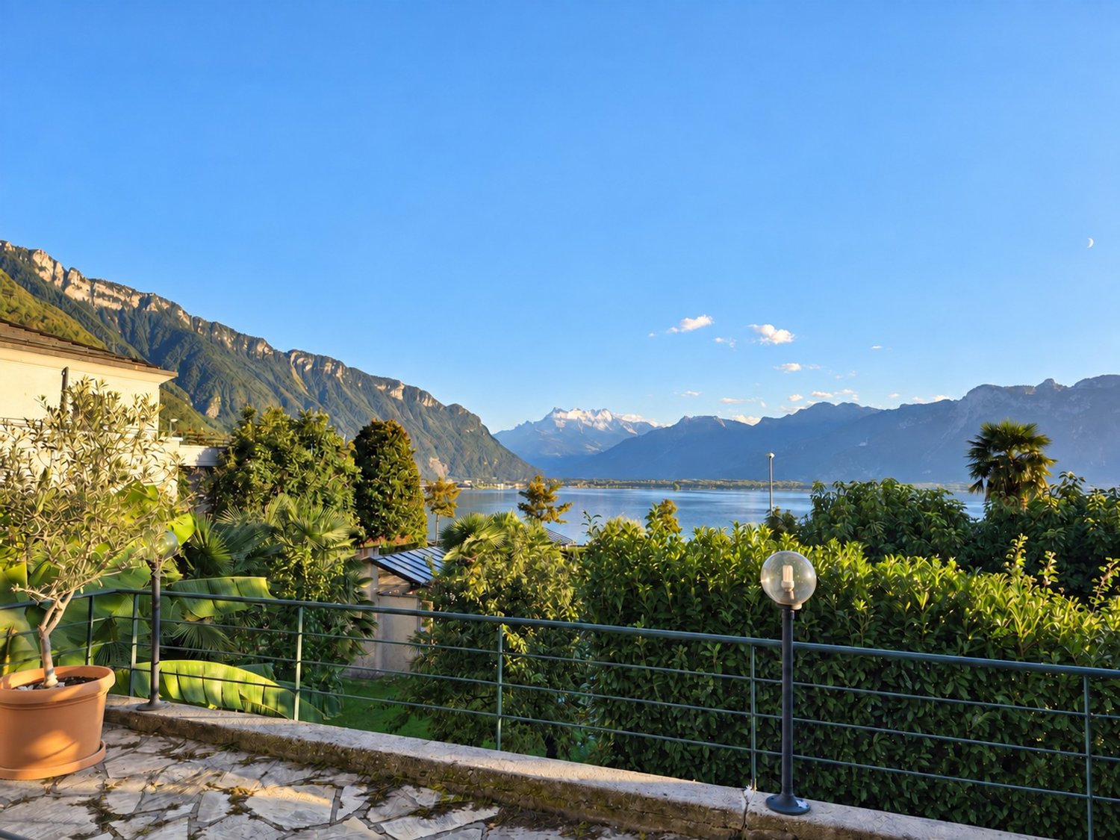
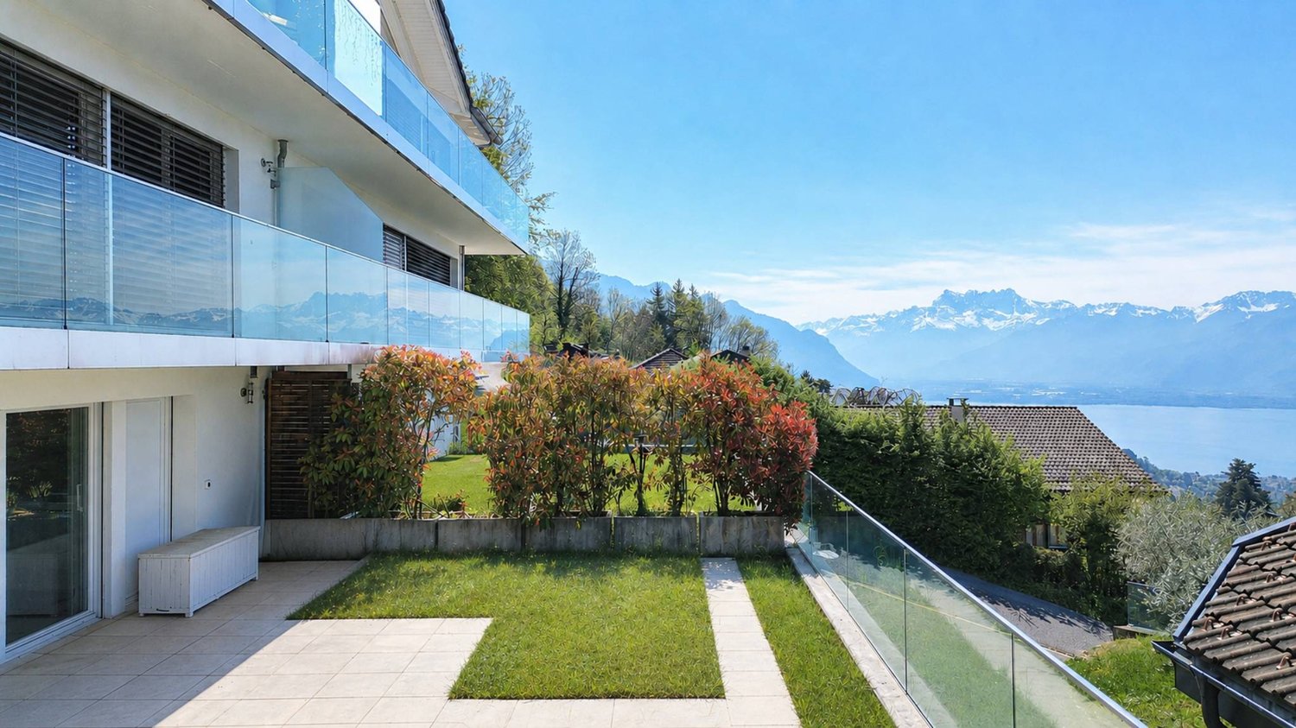
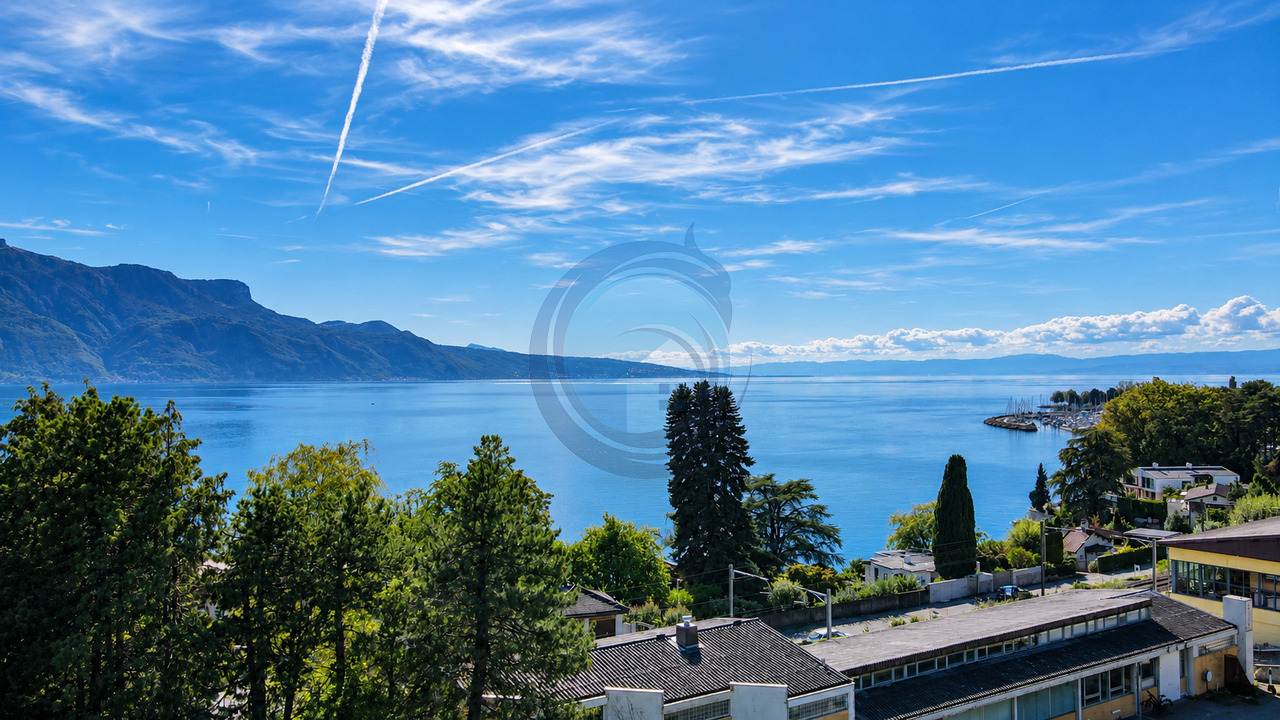
Panoramic view and absolute calm, 5 minutes from the center of Montreux

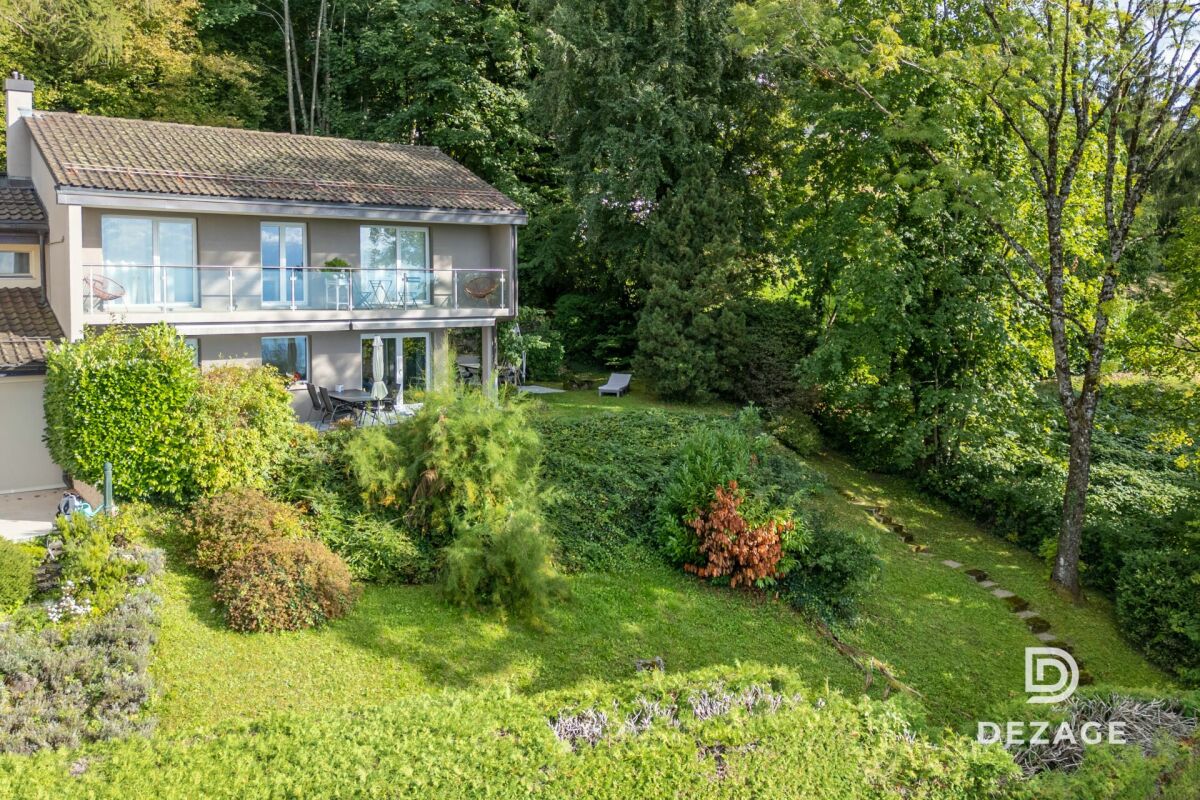
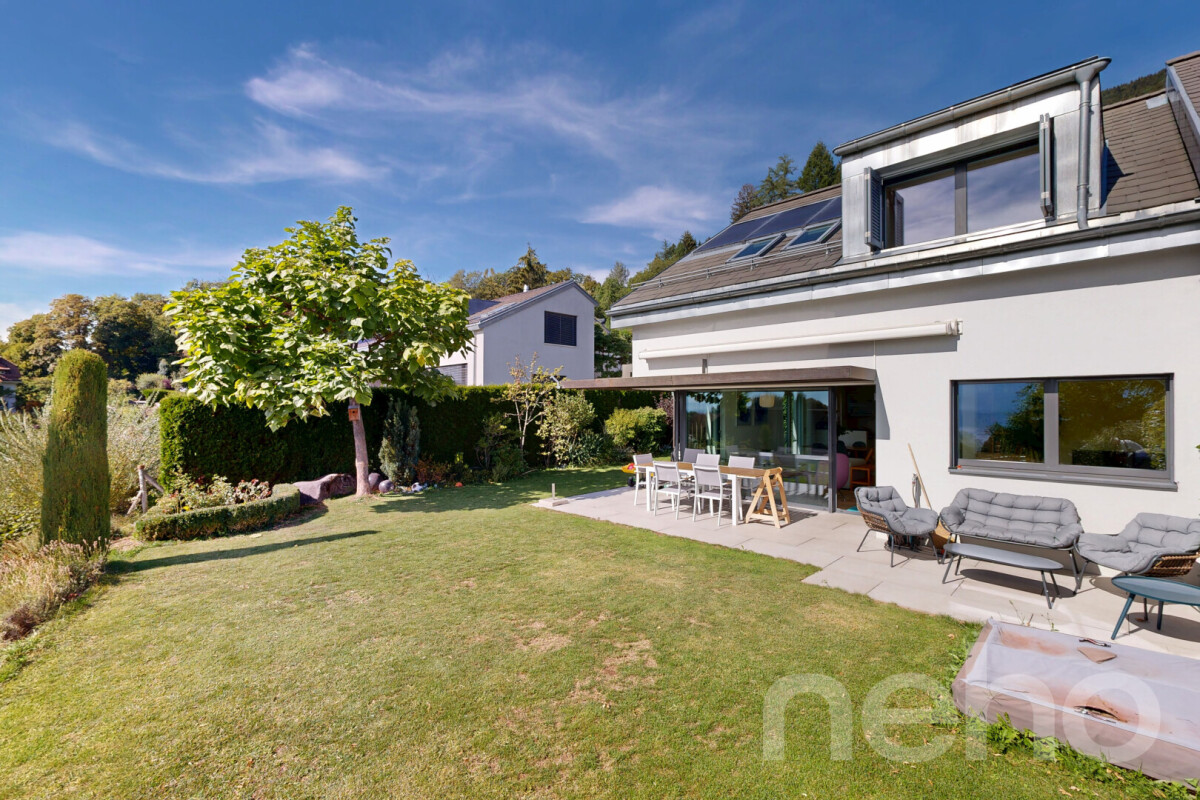
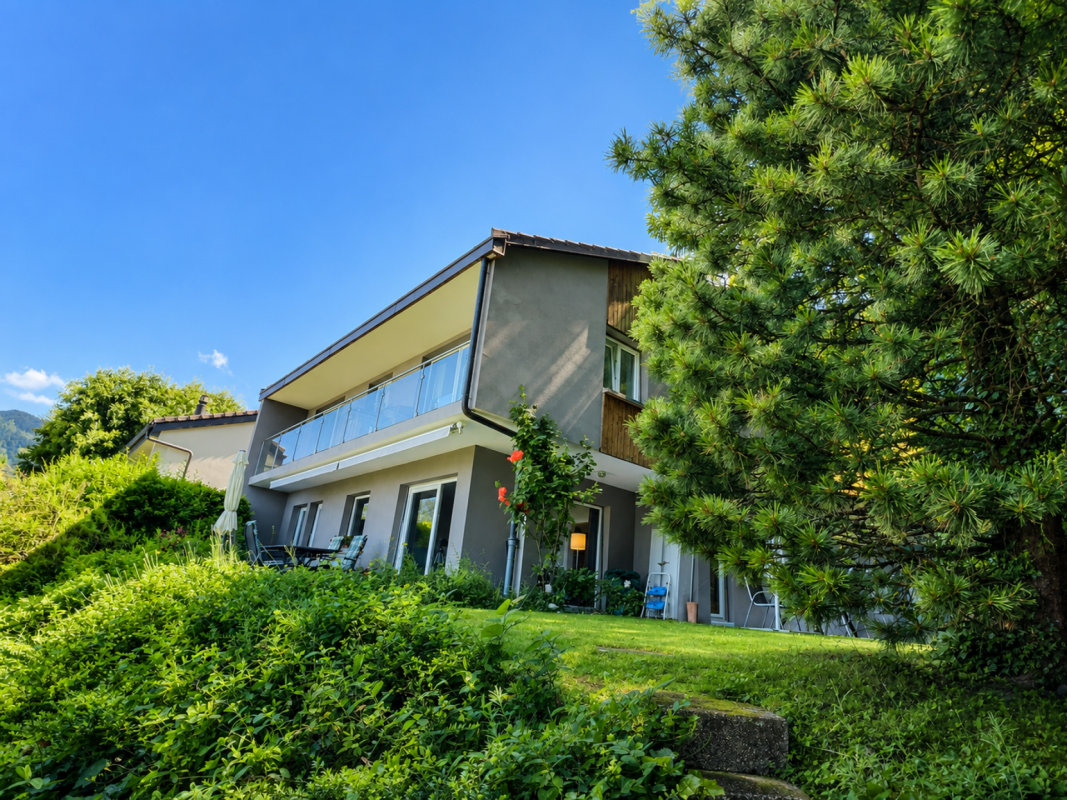
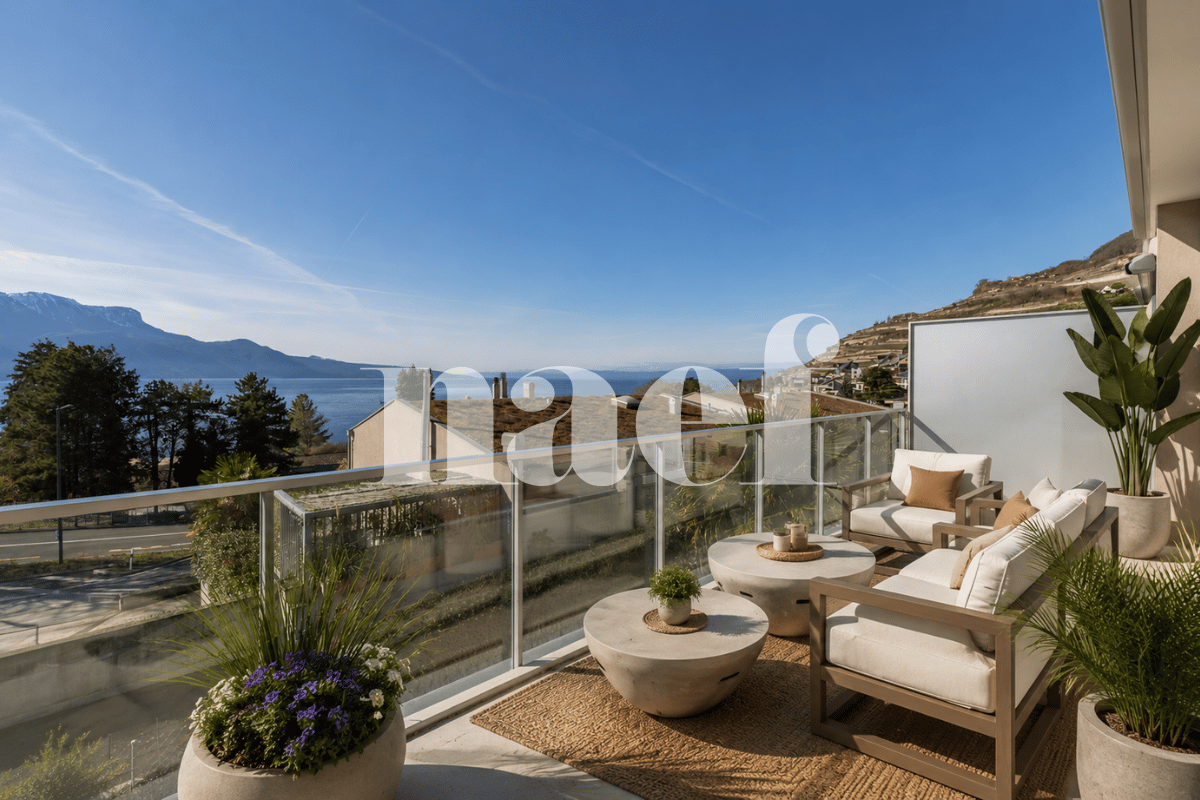
FULL FILE AVAILABLE UPON REQUESTInfo at a glance: • Area: 130 m² living area - 145 m² - 780 m² land. • 5.5 rooms: 4 bedrooms, 2 bathrooms • Parking: 3 outdoor spaces • Orientation: West • Access to amenities: MOB and Funi within two steps, offering access to the city center in a few minutes • Ecology and energy savings: PAC + Solar panels + Battery = low charges • Outdoor spaces: Tree-lined garden, pleasant terraces. • Bonus: A breathtaking view from all rooms ------------------------------------------------Nestled in the heights of Montreux, in the sought-after village of Glion, this charming semi-detached villa offers a rare living environment where tranquility, nature, and proximity to the city meet. Here, you enjoy a calm and green environment, while being only a few minutes from Montreux thanks to MOB and Funi.Nature lovers will be delighted by the numerous walks and hikes accessible directly from the village, while amenities are just a few minutes away.------------------------------------------------You will particularly appreciate: • Its calm and green environment • Its panoramic lake and mountain view • Its outdoor spaces: 2 pleasant terraces and a tree-lined garden. • Its energy renovation: PAC, Solar panels, Battery... • Its low charges. • Its numerous bedrooms: ideal for a family. • Its "turnkey" aspect: thanks to a renovation over the years. • The proximity to public transportation (MOB, Funi) • The center of Montreux is 5 minutes by car, 13 minutes by public transportation

  • Balcony / Terrace
  • Lake view
  • Mountain view
  • +1
Travel time
-
Matthieu Zannier

Matthieu Zannier

1 / 17
Matthieu Zannier

Matthieu Zannier

  • Balcony / Terrace
  • Lake view
  • Mountain view
  • +1
5.5 rooms, CHF 1,490,000.–
Quartier calme 1, 1823 Glion

Villa in Glion: A family-friendly setting between nature and Montreux

FULL FILE AVAILABLE UPON REQUESTBrief info: • Area: 130 m² living area - 145 m² - 780 m² plot. • 5.5 rooms: 4 bedrooms, 2 bathrooms • Parking: 3 outdoor spaces • Orientation: West • Access to amenities: MOB and Funi just a few steps away, offering access to the city center in a few minutes • Ecology and energy savings: PAC + solar panels + battery = low charges • Outdoor spaces: Tree-lined garden, pleasant terraces. • Bonus: A breathtaking view from all rooms ------------------------------------------------Nestled in the heights of Montreux, in the sought-after village of Glion, this charming semi-detached villa offers a rare living environment where tranquility, nature, and proximity to the city come together. Here, you can enjoy a calm and green environment, while being just a few minutes away from Montreux thanks to MOB and Funi.Nature lovers will be delighted by the numerous walks and hikes accessible directly from the village, while amenities are just a few minutes away.------------------------------------------------You will particularly appreciate: • Its calm and green environment • Its panoramic lake and mountain view • Its outdoor spaces: 2 pleasant terraces and a tree-lined garden. • Its energy-efficient renovation: PAC, solar panels, battery... • Its low charges. • Its numerous bedrooms: ideal for a family. • Its "turnkey" principle: thanks to a renovation over the years. • The proximity to public transportation (MOB, Funi) • Montreux city center in 5 minutes by car, 13 by public transportation

  • Balcony / Terrace
  • Lake view
  • Mountain view
  • +1
Travel time
-
1 / 19
  • Parking space
  • Balcony / Terrace
  • Garage
  • +3
5 rooms, 140m², CHF 1,350,000.–
1844 Villeneuve (VD)

Modern 5.5-room family house in Villeneuve (VD) – Breathtaking view and peaceful surroundings

Built in 2021, this semi-detached villa in Villeneuve offers 121 m² of living space, a private garden, and a particularly unobstructed view of the surroundings and the mountains. Its five rooms allow for a family to be accommodated while still maintaining spaces for teleworking, guests, or leisure activities. The fully equipped open kitchen is integrated into the living room to create a convivial living space. A shower room and a bathroom complete the layout of the house. Accessible through the main entrance or directly from the garage, the villa also has a cellar and a shared technical room for both dwellings. Its main advantages • Construction in 2021. • 121 m² of living space and 147 m² of garage space. • Five rooms. • Fully equipped open kitchen. • A shower room and a bathroom. • Private garden. • Particularly unobstructed view. • Heat pump and underfloor heating. • Solar panels. • Triple glazing. • Individual garage and possibility of outdoor parking in front of it. Location and amenities Villeneuve has schools from primary to secondary level, including the Collèges du Lac and de la Tour-Rouge. The town's shops and services are complemented by the Riviera Centre in Rennaz, which includes a supermarket, a pharmacy, and several shops. Villeneuve station and the bus network facilitate travel in the region, particularly to Montreux and Vevey. The villa corresponds to lot 2B of a set of two semi-detached villas on a common plot of 1,669 m², with the creation of a PPE and the allocation of a private garden. To receive the presentation dossier or to organize a visit, please contact Cécile Immobilier & Architecture SA.

  • Parking space
  • Balcony / Terrace
  • Garage
  • +3
1 / 13
  • Parking space
  • Garage
  • View
5.5 rooms, 151m², CHF 1,490,000.–
A Corsier-sur-Vevey, 1804 Corsier-sur-Vevey

Bright semi-detached villa in a privileged environment

Discover this superb semi-detached villa of 5.5 rooms, ideally located in Corsier-sur-Vevey, in a peaceful and green environment.Combining modernity, comfort, and brightness, this property seduces from the first moments with its spacious and perfectly arranged spaces. The living area, bathed in natural light thanks to large windows, offers a warm and convivial setting, ideal for receiving or enjoying family moments. The open, contemporary, and fully equipped kitchen integrates harmoniously into this space.The villa has four comfortable bedrooms, offering each one its intimacy, as well as several modern bathrooms with careful finishes. Every detail has been thought out to guarantee a pleasant and functional living space.Built with quality materials and of high standing, this property offers careful finishes and durable comfort, meeting the highest requirements.Outside, you can enjoy a landscaped area perfect for beautiful days, whether to relax, share meals, or simply admire the surrounding environment.Located in a sought-after neighborhood, this property benefits from a calm environment while remaining close to amenities, schools, and main axes.A rare opportunity for those seeking a property that combines quality of life, modernity, and serenity.Do not hesitate to contact us to organize a visit and discover the full potential of this villa.

  • Parking space
  • Garage
  • View
Kenny Parvex

Kenny Parvex

1 / 11
Kenny Parvex

Kenny Parvex

  • Balcony / Terrace
  • Child-friendly
146m², CHF 750,000.–
1897 Les Evouettes

Semi-detached villa of 146 m2 in Evouettes

Coup de coeur Valimmobilier SALet yourself be charmed by this beautiful semi-detached wooden villa of 680 m3. It is located in the village of Evouettes, 7 minutes from the Villeneuve highway exit and Rennaz hospital. Ideal for a family with its location 500 m from the village primary schools.This 3.5 room house is currently arranged with a bathroom and two bedrooms, but the creation of new rooms as well as a new bathroom is easily possible on its large mezzanine.The distribution of this house is as follows:Ground floor: • Entrance hall • Living room of 49 m2 with open kitchen and access to the 22 m2 terrace and garden • Bedroom of 13 m2 • Bathroom with bathtub and shower of 18 m2 • Technical room Upper floor: • Large mezzanine of 56 m2, on which it is easily possible to add additional bedrooms and a bathroom. Notes: • Solar panels offering a solar production of 8.92 MWh have been installed on the roof. • This house is heated using an air-water heat pump that belongs to the PPE and also supplies 7 other similar villas. Two covered parking spaces as well as an uncovered parking space complete this property.The villages of Evouettes and Bouveret are part of the Port-Valais municipality (Monthey district). This municipality at the end of Lake Geneva has many amenities (restaurants, grocery stores, bank, port, kindergarten, UAPE, schools, library, playground, tourist activities, etc.). The canton of Valais is renowned for its many social benefits and modest taxes (health insurance, vehicle tax, capital benefits, and other taxes). The village of Bouveret is very well known for its leisure parks Aquaparc and Swiss Vapeur Parc as well as for its beach, port, and marina.For the comfort of the inhabitants, the bypass road of the village of Evouettes will be opened soon.This property can be sold as a main or secondary residence.You want to get more information, visit it? Contact me by phone, email or come and meet us (by appointment) in one of our agencies in the Chablais (Collombey-Muraz or Torgon) and we will be happy to inform you. Find all our properties on www.valimmobilier.ch - free estimate of your property, professional, bright and high-quality photos, aerial photos, and optimal property enhancement.

  • Balcony / Terrace
  • Child-friendly
David Damiano

David Damiano

1 / 12
David Damiano

David Damiano

  • Parking space
  • Balcony / Terrace
  • Garage
  • +2
5.5 rooms, 152m², CHF 1,920,000.–
Blonay, 1807 Blonay

Contemporary Minergie house with exceptional panorama over the lake

A privileged address between contemporary elegance and exceptional panoramaNestled in the heart of a secure residential area, this magnificent semi-detached house seduces from the first moments with its contemporary architecture, generous volumes, and impeccable condition, close to new. Spread over two habitable levels complemented by a basement, it offers a particularly pleasant living space, designed to combine comfort, brightness, and functionality. The interior spaces are distinguished by their beautiful proportions, airy atmosphere, and generous ceiling heights. Large windows naturally extend the living areas to the outside and allow light to fully enter each space. The property benefits from a privileged situation, calm and without vis-à-vis, with a remarkable panoramic view of the lake and the Alps in the background. A changing decor with the seasons, which brings a true dimension to this address. Certified Minergie, the house also meets high requirements in terms of energy efficiency and comfort. Its excellent energy balance, certified by a CECB classified A/B, completes a particularly well-cared-for ensemble. Between modernity, volumes, energy efficiency, and panorama, this house offers a rare living space in a privileged residential environment. An ideal property for those seeking a high-quality contemporary interior, bathed in light and open to an exceptional landscape.Exact address available after registration on neho.ch.DO YOU WANT TO VISIT? PLEASE REGISTER FIRST: https://neho.ch/b/1807-26-7

  • Parking space
  • Balcony / Terrace
  • Garage
  • +2
1 / 14
  • Parking space
  • Balcony / Terrace
  • Pets allowed
  • +4
5.5 rooms, 120m², CHF 1,490,000.–
1800 Vevey

Guaranteed favorite, Magnificent 5.5-room villa in Jongny

Privileged location in a quiet and family-friendly neighborhood in Jongny Exclusively with Destimmo, discover this magnificent house located in a quiet and family-friendly residential area of Jongny, just 5 minutes from Vevey by car. This superb semi-detached house of 5.5 rooms seduces with its brightness, its generous spaces, and its magnificent view of the lake.Thanks to its large windows, the living areas benefit from abundant natural light, creating a warm and pleasant atmosphere. From the entrance, a built-in closet with wardrobe offers a practical and functional storage space. The ground floor includes a vast living room with open kitchen and dining room, a pantry, a guest toilet, as well as a technical room equipped with a washing column.Upstairs, you will discover four bedrooms and a bathroom. The current configuration also offers the possibility of creating a real parental suite with dressing room and private bathroom by combining two bedrooms, allowing the house to be adapted to the needs of each.Outside, this property benefits from a spacious garden, ideal for moments of relaxation with the family, a beautiful terrace with a pergola, as well as a garden shed allowing easy storage of maintenance equipment. The plot also offers the possibility of installing a swimming pool, an additional asset to fully enjoy the beautiful days.Designed to offer optimal comfort on a daily basis, the house is equipped with mosquito nets and has two outdoor parking spaces. It also benefits from solar panels, contributing to excellent energy efficiency and allowing control of charges while reducing the environmental footprint of the property.

  • Parking space
  • Balcony / Terrace
  • Pets allowed
  • +4
Aurélie Dal Pont

Aurélie Dal Pont

1 / 23
Aurélie Dal Pont

Aurélie Dal Pont

  • Parking space
  • Pets allowed
  • Lake view
  • +3
5.5 rooms, 145m², CHF 1,490,000.–
1823 Glion

Semi-detached villa with breathtaking views

A rare semi-detached villa in Glion - space, comfort, and panoramic views Nestled in the heart of the charming village of Glion, this 5.5-room semi-detached villa seduces with its idyllic setting and privileged location. Located in a quiet and green cul-de-sac, it offers the tranquility of a residential area while remaining close to amenities. The "Collège" train station on the Montreux - Rocher-de-Naye line is accessible on foot in a few minutes, as are the main roads that allow quick access to Montreux and the rest of the Riviera.Spacious and bright spaces:With approximately 145 m² of living space, the house stands out for its well-thought-out volumes and luminosity. The spacious living room with direct access to the garden is the heart of the house: a convivial and warm place, ideal for sharing moments with family or friends. The kitchen, on the other hand, opens onto two terraces, allowing you to enjoy breathtaking views of Lake Geneva, the Jura, and the Alps.A renovated and perfectly maintained house:Built in 1974 on a 780 m² plot, the property has benefited from constant renovations over the years, ensuring comfort and serenity for future occupants.In 2024, significant investments were made, including the installation of a modern heat pump and solar panels, guaranteeing optimized energy performance and reduced consumption.An exterior designed for well-beingThe 541 m² garden, carefully planted and flowered, is a true haven of peace. Its different spaces invite both relaxation and outdoor activities. The terraces, oriented to capture light and views, are ideal for sharing a summer meal or admiring the sunsets over the lake.Three parking spaces complete this rare property on the market, combining practicality and comfort in everyday life. Technical specifications • Air-water heat pump 2024 • Photovoltaic panels 2023 • Bathrooms renovated in 2013 and 2015 Room distribution UPPER FLOOR: • Entrance hall • 4 bedrooms, including three with access to the balcony and panoramic views of the lake • One bathroom with a window • Heating room GROUND FLOOR: • Entrance hall • Spacious living room/dining room with access to the terrace • Kitchen with access to the terrace • One shower room • Cellar 3 outdoor parking spaces

  • Parking space
  • Pets allowed
  • Lake view
  • +3
1 / 13
5 rooms, 135m², CHF 1,560,000.–
Route de Lavaux 26, 1802 Corseaux

VILLA JUMELÉE AVEC VUE PANORAMIQUE SUR LE LAC ET JARDIN PRIVATIF

Superbe villa jumelée avec vue panoramique sur le lac, terrasse et jardin privatifSituée dans un environnement résidentiel paisible et verdoyant, à proximité immédiate du centre de Vevey, cette élégante villa jumelée offre un cadre de vie privilégié, alliant confort moderne et accessibilité. Les commerces, écoles, transports publics ainsi que les nombreuses commodités sont facilement accessibles, permettant de profiter pleinement de la vie urbaine tout en bénéficiant d'un environnement préservé.Développant une surface d'environ 190 m² pondérés, la propriété séduit par ses généreux volumes, sa belle luminosité et son architecture contemporaine privilégiant de larges baies vitrées.Les espaces de vie s'ouvrent naturellement sur une grande terrasse et un jardin privatif, créant une agréable continuité entre intérieur et extérieur. Le séjour orienté plein sud bénéficie d'une superbe vue panoramique sur le lac Léman et les Alpes, offrant un décor exceptionnel au quotidien. Un balcon complète harmonieusement les espaces extérieurs.La villa bénéficie par ailleurs d'une construction écologique de qualité, intégrant notamment une isolation périphérique haute performance, des vitrages isolants, une toiture végétalisée ainsi qu'un chauffage à pellets.L'accès est particulièrement confortable grâce à une liaison directe avec le parking souterrain, où deux places de stationnement sont disponibles en sus.DistributionRez-de-chaussée supérieurGrand hall d'entréeSalle à manger avec accès direct à la terrasse et au jardinCuisine entièrement agencée et équipéeSéjour orienté sud avec accès à la terrasse et vue sur le lacWC visiteursRez-de-chaussée inférieurGrand hall de distributionSuite parentale avec salle de bains attenanteDeux chambres supplémentairesSalle de bains avec doucheSous-solHall de distributionBuanderieCaveAccès direct au parking souterrainDeux places de parc intérieures à CHF 40'000.- chacune, en susCette propriété représente une belle opportunité pour une famille à la recherche d'un cadre de vie privilégié aux portes de Vevey, avec de généreux espaces extérieurs, une magnifique vue sur le lac et les Alpes et tout le confort d'une habitation contemporaine.Stunning semi-detached villa with panoramic lake views, a terrace, and a private gardenLocated in a peaceful, lush residential neighborhood just steps from downtown Vevey, this elegant semi-detached villa offers an exceptional living environment that combines modern comfort with convenience. Shops, schools, public transportation, and numerous amenities are easily accessible, allowing you to fully enjoy city life while benefiting from a preserved natural environment.With a weighted floor area of approximately 190 m², the property charms with its spacious rooms, abundant natural light, and contemporary architecture featuring large floor-to-ceiling windows.The living spaces open naturally onto a large terrace and a private garden, creating a pleasant flow between indoors and outdoors. The south-facing living room boasts a superb panoramic view of Lake Geneva and the Alps, providing an exceptional backdrop to everyday life. A balcony harmoniously complements the outdoor spaces.The villa also features high-quality eco-friendly construction, including high-performance exterior insulation, insulated glazing, a green roof, and a pellet-fired heating system.Access is particularly convenient thanks to a direct connection to the underground parking garage, where two additional parking spaces are available.LayoutUpper ground floorLarge entry hallDining room with direct access to the terrace and gardenFully fitted and equipped kitchenSouth-facing living room with access to the terrace and lake viewsGuest restroomLower ground floorLarge entry hallMaster suite with en-suite bathroomTwo additional bedroomsBathroom with showerBasementEntry hallLaundry roomCellarDirect access to the underground parking garageTwo indoor...

Travel time
-
1 / 24
5 rooms, 135m², CHF 1,560,000.–
Route de Lavaux 26, 1802 Corseaux

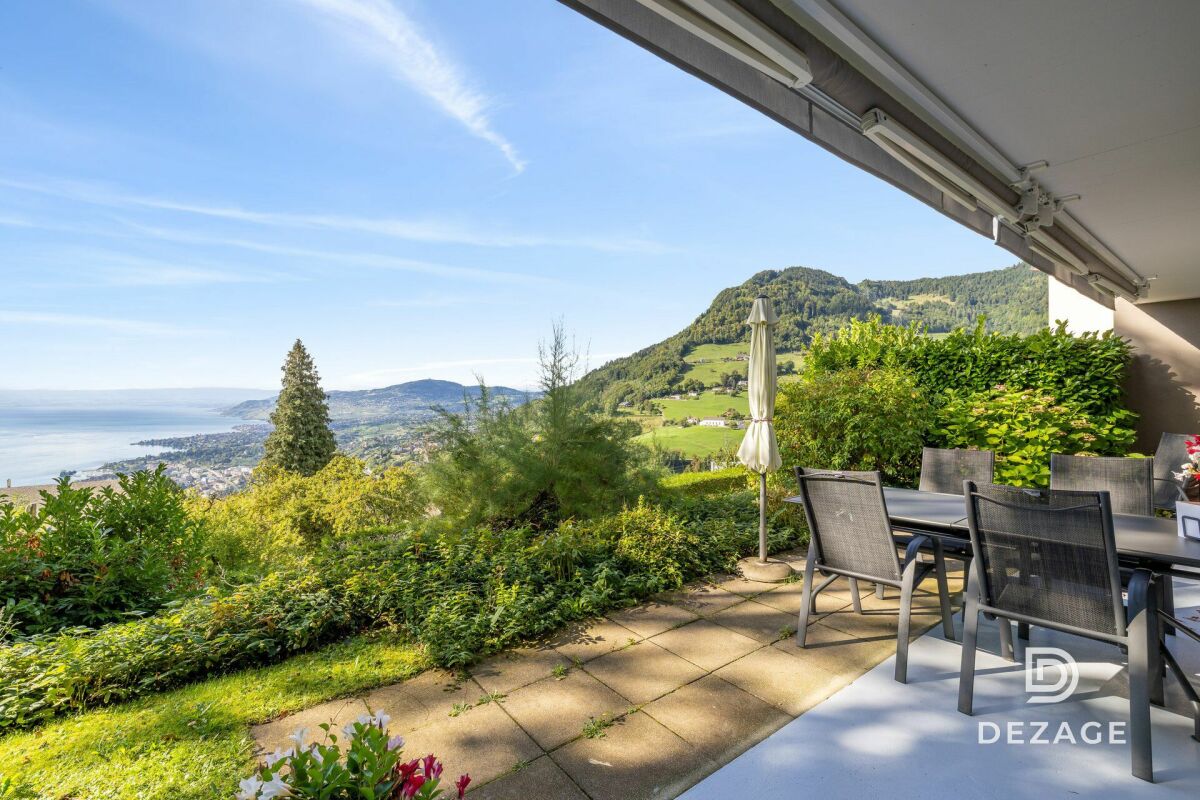
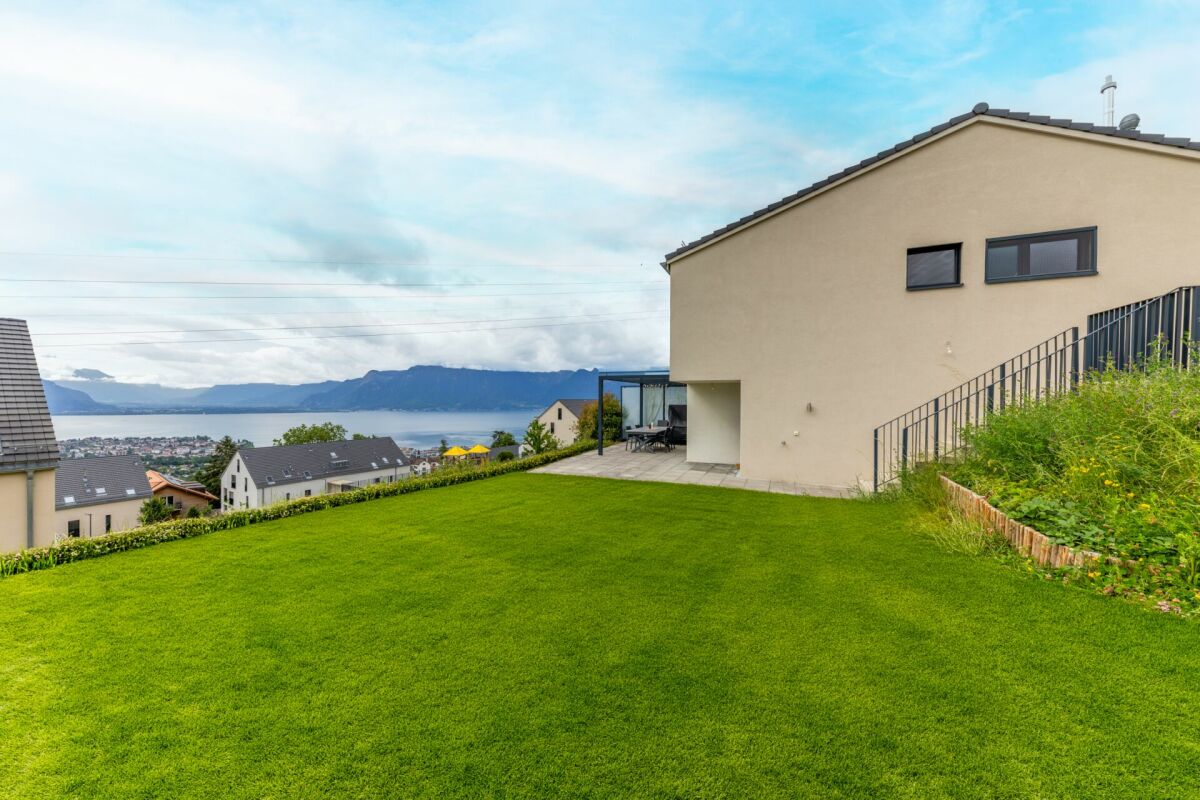
Modern 5-Room Bifamiliar House with Stunning Lake and Mountain Views in Corseaux

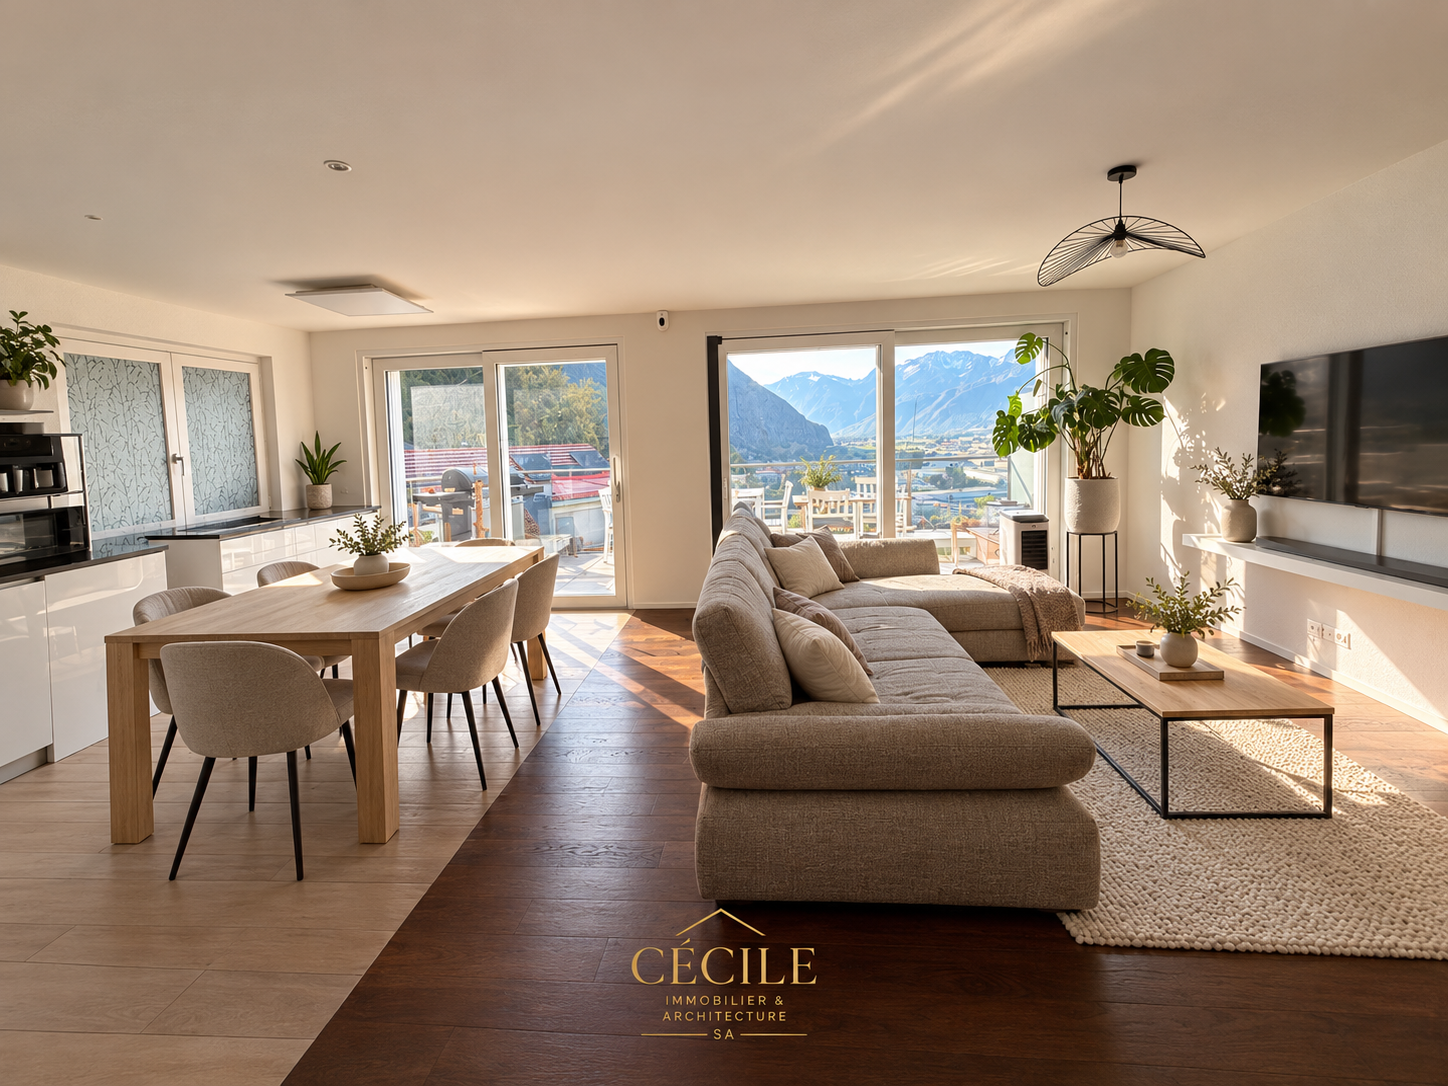
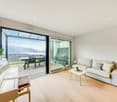
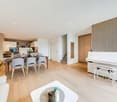
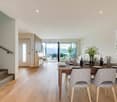
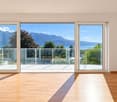
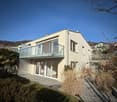
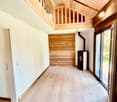
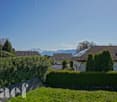
Discover this exceptional 5-room bifamiliar house built in 2014, offering 135m² of contemporary living space across three floors in the charming village of Corseaux. This property combines modern comfort with breathtaking natural beauty, featuring stunning views of both Lake Geneva and the surrounding mountains.The house features: • Spacious Living Areas: Open-plan rooms with beautiful wooden floors and large windows that flood the space with natural light • Private Balcony: Accessible through elegant sliding glass doors, perfect for enjoying the spectacular mountain and lake views • Modern Amenities: Two well-appointed bathrooms and a fully equipped kitchen with dishwasher • Garage: Convenient parking inside the garage (2 spots @ 40'000chf each) • Green Surroundings: The property is beautifully surrounded by trees and plants, creating a peaceful natural environment Location Benefits: This quiet and child-friendly home enjoys an ideal location with excellent connectivity. The Corseaux-Cornalles train station is just a 5-minute walk away, while the Cerisiers bus stop is 6 minutes on foot. Families will appreciate the proximity to Collège de Corseaux, reachable in 11 minutes walking. The property benefits from high sunshine exposure in summer and is situated close to both the railway and beautiful Lake Geneva.Perfect for families seeking a modern home in a tranquil setting, this property offers the ideal balance between peaceful village life and convenient access to transportation links. The combination of contemporary design, natural surroundings, and spectacular views makes this an exceptional opportunity in the sought-after Lavaux region.
Travel time
-
1 / 11
5.5 rooms, 128m², CHF 1,560,000.–
Vaud, 1802 Corseaux

Beautiful bright and contemporary semi-detached house of 5.5 rooms for sale in Corseaux

This contemporary semi-detached house of 5.5 rooms, built in 2014, offers 127.80 m² of living space spread over several levels and carefully designed bright areas. From the entrance, the balcony highlights the spectacular panoramic view of Lake Geneva and the mountains, a true asset of the property. The large openings provide beautiful brightness and reinforce the sense of space.The living area opens directly onto a terrace and garden of 163 m² on the ground floor, ideal for enjoying the fine days, receiving guests or sharing moments outdoors. On the entrance floor, a second terrace/garden completes the outdoor spaces and offers different ambiences depending on the exposure and the seasons.The house currently has three bedrooms and three bathrooms. However, the configuration of the upper floor allows for the creation of a fourth bedroom according to needs. The pellet heating, which can be controlled remotely and distributed through the floor, ensures optimal thermal comfort and efficient energy management.Two indoor parking spaces with direct access to the house (in addition to the sale price) complete this property, with the possibility of installing an electric vehicle charging station. Located in Corseaux, on the Vaud Riviera, the property benefits from a sought-after location close to public transport, schools, shops as well as the centers of Vevey and Montreux.

Other interesting objects