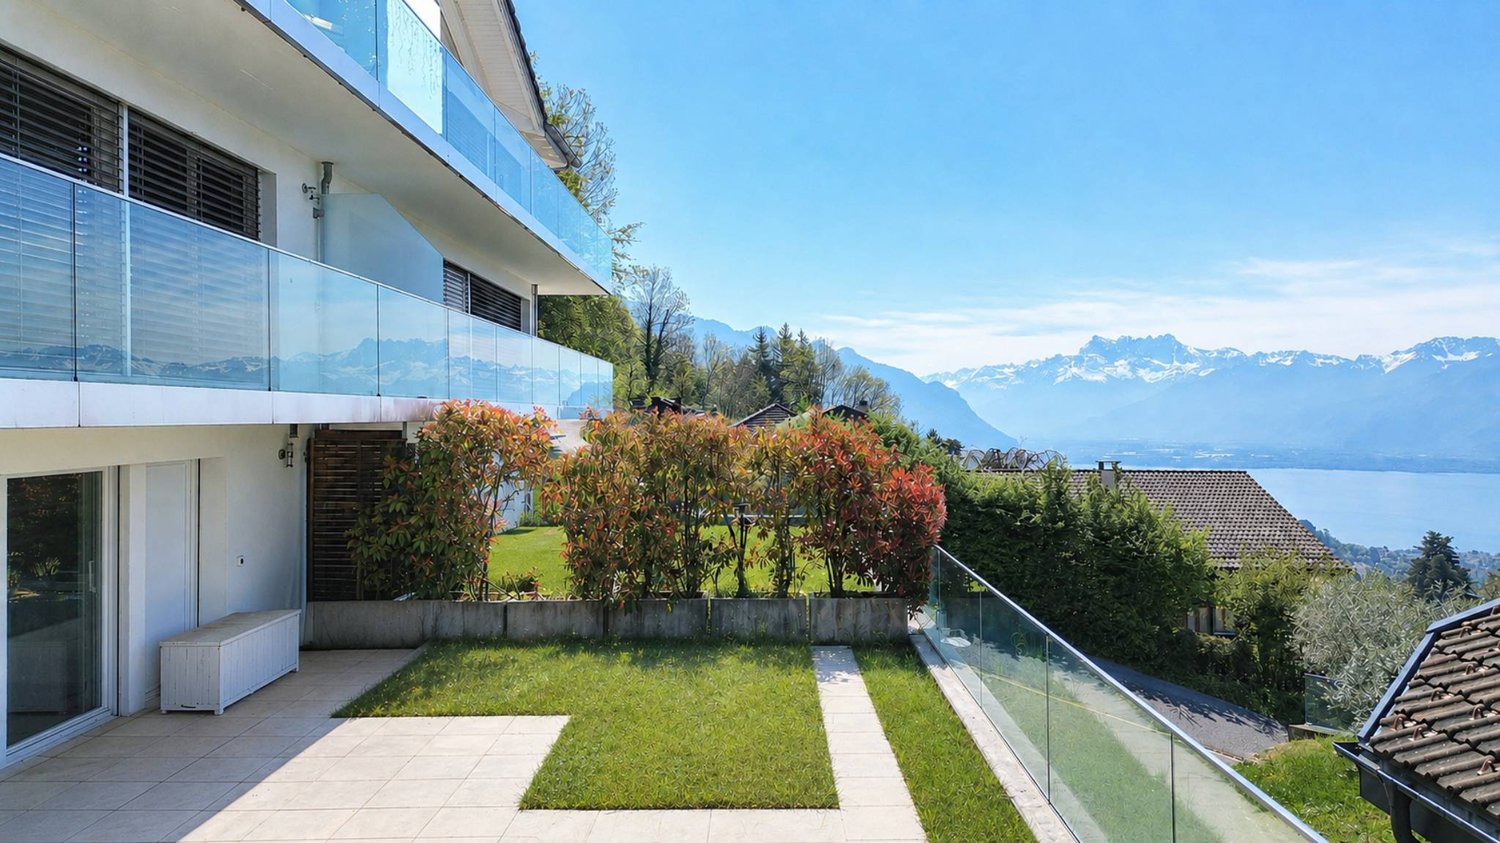
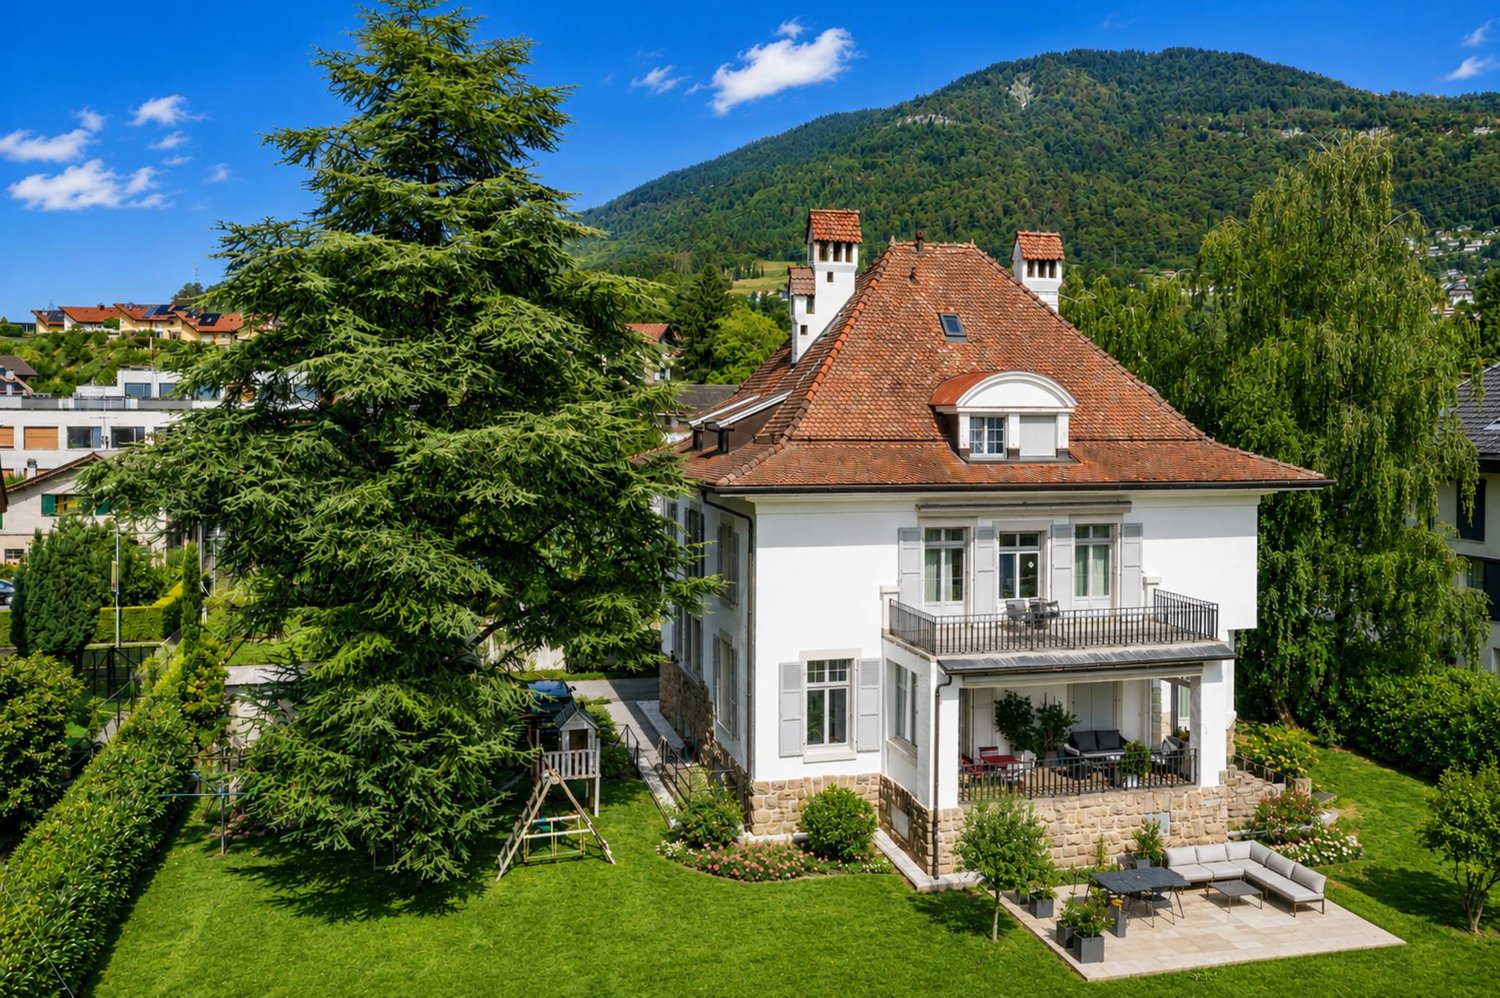
Château-d'Oex - Bifamiliar house buy

We recommend expanding your search criteria to get similar results. The current filters didn’t return any matches.

If you don’t want to change your current search criteria, we recommend creating a search alert, so you’ll be notified when matching offers become available.

More objects in your automatically expanded search area
55 results - Radius: + 20km
New building
1 / 5
5.5 rooms136m²CHF 1,090,000.–
Premium
Chemin de la Grangette 14, 1628 Vuadens

Vuadens – Magnificent new semi-detached villa with 5.5 rooms and west view

Aventis Immobilier presents « La Grangette », a project of two semi-detached villas of high standard, ideally located in a quiet and family-friendly residential area in Vuadens, just a few minutes from Bulle.Conceived with high-quality materials and excellent energy efficiency (CECB certificate B), these villas combine comfort, modernity, and low operating costs.Property features • 5.5 rooms – 136 m² living area • Usable area of 180 m² • Terrace of 17 m² • Beautiful west orientation, ideal for enjoying the evenings • 2 parking spaces available at CHF 20'000.– per unit (additional), with possibility of installing an electric vehicle charging station Construction and equipment • New building with wooden frame construction and peripheral insulation • PVC windows and doors, triple glazing • Aluminium blinds • Air-water heat pump, underfloor heating • Photovoltaic panels on the roof • Very generous finishing budgets: kitchen CHF 30'000.– / sanitary facilities CHF 25'000.– • Choice of finishing variants possible depending on the progress of the construction site Location • Vuadens primary school: approx. 850 m • Bus stop: approx. 900 m • A12 motorway access (Bulle exit): approx. 5 minutes • Bulle city centre: approx. 7 minutes by car Availability Handover of the property expected in spring 2028.A rare opportunity to acquire a new, energy-efficient, and customizable property in a green and sought-after environment. Do not hesitate to contact us to receive the complete sales dossier or organize a project presentation.

Travel time
-
1 / 12
5.5 rooms177m²CHF 1,590,000.–
Rue de Jericho 18, 1630 Bulle

Villa A3 - 5.5 rooms - Les Jardins de Jericho

LES JARDINS DE JERICHOA privileged address in the heart of BulleIn one of the most sought-after residential areas of the city of Bulle, the Les Jardins de Jéricho project offers an exclusive selection of 6 contemporary villas designed to meet the demands of a discerning clientele seeking comfort, elegance, and quality of life.Conceived in a family-friendly and residential spirit, this project benefits from a calm and green environment while remaining in close proximity to schools, shops, sports facilities, public transport, and main roads. It thus offers a perfect balance between tranquility and everyday practicality.A privileged living environment.The Jéricho neighborhood is recognized for its residential atmosphere, low building density, and green spaces. Appreciated by families and professionals alike, it allows you to enjoy a peaceful environment while benefiting from all the advantages offered by the capital of Gruyère.The city of Bulle is dynamic and expanding, it charms with its economic attractiveness, remarkable quality of life, and strategic location between Fribourg, Lausanne, Vevey, and the Fribourg Pre-Alps.A high-end promotion.The villas have been designed with particular attention to volumes, natural light, and energy performance.Future owners will benefit from, among other things: • CECB B energy certification • Individual air-water heat pump • Photovoltaic panels on the roof • Triple glazing • Underfloor heating • Motorized shutters • Pre-equipment for electric vehicle charging stations • Private garages • Private terraces and gardens Buyers will also have the possibility to personalize certain finishes according to the progress of the work, notably the kitchens, floor coverings, sanitary facilities, and interior finishes.The 5.5-room villasSpacious and perfectly adapted to family life, the villas A offer beautiful volumes spread over several levels, complemented by large terraces, two balconies, and a private garage.Villa A3 • Living area: 177 m² • Sales area: 229.13 m² • Private garden area: 229 m² • Private garage: 29.68 m² Quality servicesEach villa benefits from a modern design that meets current standards of comfort and energy efficiency: • Equipped kitchen with a budget of CHF 30,000.- incl. VAT • Granite worktop • Underfloor heating • PVC/Alu windows with triple glazing • Green roof • Photovoltaic panels • Fiber optic • Individual meters • Pre-equipment for electric vehicle charging stations A rare opportunity in BulleWith only 6 villas available, Les Jardins de Jéricho represents a unique chance to acquire a new property in a sought-after residential area, combining architectural quality, modern comfort, and immediate proximity to all amenities.Living in Jéricho means choosing a privileged living environment in the heart of Gruyère. • Single payment You reserve your apartment with a single payment (10%) at the time of signing. No further payments will be requested until delivery.A single payment at signing, and nothing afterwards. • Balance due at delivery The remaining amount is due only at the time of key handover. No intermediate payments, no charges during the construction phase.You pay the balance on the day you receive your keys. • Guaranteed price No unpleasant...

1 / 12
5.5 rooms177m²CHF 1,570,000.–
Rue de Jericho 18, 1630 Bulle

Villa A1 - 5.5 rooms - The Gardens of Jericho

THE GARDENS OF JERICHOA privileged address in the heart of BulleIn one of the most sought-after residential areas of the city of Bulle, the project The Gardens of Jericho offers an exclusive collection of 6 contemporary villas designed to meet the demands of a clientele seeking comfort, elegance, and quality of life.Thought out in a family and residential spirit, this project benefits from a calm and green environment while remaining in immediate proximity to schools, shops, sports facilities, public transport, and main roads. It thus offers a perfect balance between tranquility and daily practicality.A privileged living environmentThe Jericho neighborhood is recognized for its residential atmosphere, low building density, and green spaces. Appreciated by families and professionals, it allows you to enjoy a peaceful environment while benefiting from all the advantages offered by the capital of Gruyère.The city of Bulle is dynamic and expanding, it seduces with its economic attractiveness, remarkable quality of life, and strategic location between Fribourg, Lausanne, Vevey, and the Fribourg Pre-Alps.A high-end promotionThe villas have been designed with particular attention to volume, natural light, and energy performance.Future owners will benefit from, among other things: • CECB B energy certification • Individual air-water heat pump • Photovoltaic panels on the roof • Triple glazing • Underfloor heating • Motorized shutters • Pre-equipment for electric charging stations • Private garages • Private terraces and gardens Buyers will also have the opportunity to personalize certain finishes according to the progress of the work, notably the kitchens, floor coverings, sanitary facilities, and interior finishes.The 5.5-room villasSpacious and perfectly adapted to family life, the villas A offer beautiful volumes spread over several levels, completed by large terraces, two balconies, and a private garage.Villa A1 • Living area: 177 m² • Sale area: 220.62 m² • Private garden area: 143 m² • Private garage: 29.68 m² Quality servicesEach villa benefits from a modern design that meets current standards of comfort and energy efficiency: • Equipped kitchen with a budget of CHF 30,000.- incl. VAT • Granite worktop • Underfloor heating • PVC/Alu windows with triple glazing • Green roof • Photovoltaic panels • Fiber optic • Individual meters • Pre-equipment for electric mobility A rare opportunity in BulleWith only 6 villas available, The Gardens of Jericho represent a unique opportunity to acquire a new property in a sought-after residential area, combining architectural quality, modern comfort, and immediate proximity to all amenities.Living in Jericho means choosing a privileged living environment in the heart of Gruyère. • Single payment You reserve your apartment with a single payment (10%) at the time of signing. No other payment will be requested until delivery.A single payment at the time of signing, and nothing afterwards. • Balance due at delivery The remaining amount is due only at the time of key handover. There are no intermediate calls for funds, no charges to bear during construction.You pay the balance on the day you receive your keys. • Guaranteed price No unpleasant surprises: the...

1 / 12
5.5 rooms177m²CHF 1,490,000.–
Rue de Jericho 18, 1630 Bulle

Villa A2 - 5.5 rooms - The Gardens of Jericho

THE GARDENS OF JERICHOA privileged address in the heart of BulleIn one of the most sought-after residential areas of the city of Bulle, the The Gardens of Jericho project offers an exclusive collection of 6 contemporary villas designed to meet the requirements of a clientele seeking comfort, elegance, and quality of life.Conceived in a family and residential spirit, this project benefits from a calm and green environment while remaining in immediate proximity to schools, shops, sports facilities, public transport, and main roads. It thus offers a perfect balance between tranquility and daily practicality.A privileged living environment.The Jericho neighborhood is recognized for its residential atmosphere, low building density, and green spaces. Appreciated by families and professionals, it allows you to enjoy a peaceful environment while benefiting from all the advantages offered by the capital of Gruyère.The city of Bulle is dynamic and expanding, it seduces with its economic attractiveness, remarkable quality of life, and strategic location between Fribourg, Lausanne, Vevey, and the Fribourg Pre-Alps.A high-standing promotion.The villas have been designed with particular attention to volumes, natural light, and energy performance.Future owners will notably benefit from: • CECB B energy certification • Individual air-water heat pump • Photovoltaic panels on the roof • Triple glazing • Underfloor heating • Motorized shutters • Pre-equipment for electric charging stations • Private, locked garages • Private, generous terraces and gardens Buyers will also have the possibility to personalize certain finishes according to the progress of the work, notably the kitchens, floor coverings, sanitary facilities, and interior finishes.The 5.5-room villasSpacious and perfectly adapted to family life, the A villas offer beautiful volumes distributed over several levels, completed by large terraces, two balconies, and a private, locked garage.Villa A2 • Living area: 177 m² • Sale area: 210.88 m² • Private garden area: 50 m² • Private garage: 29.68 m² Quality servicesEach villa benefits from a modern design that meets current standards of comfort and energy efficiency: • Equipped kitchen with a budget of CHF 30,000.- incl. VAT • Granite worktop • Underfloor heating • PVC/Alu windows with triple glazing • Green roof • Photovoltaic panels • Fiber optic • Individual meters • Pre-equipment for electric mobility A rare opportunity in BulleWith only 6 villas available, The Gardens of Jericho represent a unique chance to acquire a new property in a sought-after residential area, combining architectural quality, modern comfort, and immediate proximity to all amenities.Living in Jericho means choosing a privileged living environment in the heart of Gruyère. • Single payment You reserve your apartment with a single payment (10%) at the time of signing. No other payment will be required until delivery.A single payment at the time of signing, and nothing afterwards. • Balance on delivery The remaining amount is due only at the time of key handover. No intermediate calls, no charges during construction.You pay the balance on the day you receive your keys. • Guaranteed price No unpleasant surprises:...


Matthieu Zannier

Matthieu Zannier

1 / 17
Matthieu Zannier

Matthieu Zannier

  • Balcony / Terrace
  • Lake view
  • Mountain view
  • +1
5.5 roomsCHF 1,490,000.–
Quartier Calme 1, 1820 Montreux

Panoramic view and absolute calm, 5 minutes from the center of Montreux

FULL FILE AVAILABLE UPON REQUESTBrief info: • Area: 130 m² living area - 145 m² - 780 m² land. • 5.5 rooms: 4 bedrooms, 2 bathrooms • Parking: 3 outdoor spaces • Orientation: West • Access to amenities: MOB and Funi within walking distance, offering access to the city center in a few minutes • Ecology and energy savings: PAC + Solar panels + Battery = low charges • Outdoor spaces: Tree-lined garden, pleasant terraces. • Bonus: A breathtaking view from all rooms ------------------------------------------------Nestled in the heights of Montreux, in the sought-after village of Glion, this charming semi-detached house offers a rare living environment where tranquility, nature, and proximity to the city come together. Here, you enjoy a calm and green environment, while being only a few minutes away from Montreux thanks to MOB and Funi.Nature lovers will be delighted by the numerous hikes and walks accessible directly from the village, while amenities are just a few minutes away.------------------------------------------------You will particularly appreciate: • Its calm and green environment • Its panoramic lake and mountain view • Its outdoor spaces: 2 pleasant terraces and a tree-lined garden. • Its energy-efficient renovation: PAC, Solar panels, Battery... • Its low charges. • Its numerous bedrooms: ideal for a family. • Its "turnkey" condition: thanks to a renovation over the years. • The proximity to public transportation (MOB, Funi) • The center of Montreux is 5 minutes away by car, 13 minutes by public transportation

  • Balcony / Terrace
  • Lake view
  • Mountain view
  • +1
Travel time
-
Matthieu Zannier

Matthieu Zannier

1 / 17
Matthieu Zannier

Matthieu Zannier

  • Balcony / Terrace
  • Lake view
  • Mountain view
  • +1
5.5 roomsCHF 1,490,000.–
Quartier calme 1, 1823 Glion

Villa in Glion: A family-friendly living environment between nature and Montreux

FULL FILE AVAILABLE UPON REQUESTInfo at a glance: • Area: 130 m² living area - 145 m² - 780 m² plot. • 5.5 rooms: 4 bedrooms, 2 bathrooms • Parking: 3 outdoor spaces • Orientation: West • Access to amenities: MOB and Funi just a few steps away, offering access to the city center in just a few minutes • Ecology and energy savings: PAC + Solar panels + Battery = low charges • Outdoor spaces: Tree-lined garden, pleasant terraces. • Bonus: A breathtaking view from all rooms ------------------------------------------------Nestled in the hills of Montreux, in the sought-after village of Glion, this charming semi-detached villa offers a rare living environment where tranquility, nature, and proximity to the city come together. Here, you can enjoy a calm and green environment, while being just a few minutes away from Montreux thanks to MOB and Funi.Nature lovers will appreciate the numerous hikes and walks accessible directly from the village, while amenities are just a few minutes away.------------------------------------------------You will particularly appreciate: • Its calm and green environment • Its panoramic lake and mountain view • Its outdoor spaces: 2 pleasant terraces and a tree-lined garden. • Its energy-efficient renovation: PAC, Solar panels, Battery... • Its low charges. • Its numerous bedrooms: ideal for a family. • Its "turnkey" principle: thanks to a renovation over the years. • The proximity to public transportation (MOB, Funi) • Montreux city center is 5 minutes away by car, 13 minutes by public transportation

  • Balcony / Terrace
  • Lake view
  • Mountain view
  • +1
Travel time
-
1 / 10
4.5 rooms163m²CHF 1,470,000.–
Rue de Jericho 18, 1630 Bulle

Villa B3 - 4.5 rooms - Les Jardins de Jericho

LES JARDINS DE JERICHOA privileged address in the heart of BulleIn one of the most sought-after residential areas of the city of Bulle, the Les Jardins de Jéricho project offers an exclusive selection of 6 contemporary villas designed to meet the requirements of a discerning clientele seeking comfort, elegance, and quality of life.Conceived in a family-friendly and residential spirit, this project benefits from a calm and green environment while remaining in close proximity to schools, shops, sports facilities, public transport, and main roads. It thus offers a perfect balance between tranquility and daily practicality.A privileged living environment.The Jéricho neighborhood is recognized for its residential atmosphere, low building density, and green spaces. Appreciated by families and professionals, it allows you to enjoy a peaceful environment while benefiting from all the advantages offered by the capital of Gruyère.The city of Bulle is dynamic and expanding, it seduces with its economic attractiveness, remarkable quality of life, and strategic location between Fribourg, Lausanne, Vevey, and the Fribourg Pre-Alps.A high-end promotion.The villas have been designed with particular attention to volume, natural light, and energy performance.Future owners will benefit from, among other things: • CECB B energy certification • Individual air-water heat pump • Photovoltaic panels on the roof • Triple glazing • Underfloor heating • Motorized shutters • Preliminary equipment for electric vehicle charging stations • Private garages • Private terraces and gardens Buyers will also have the possibility to personalize certain finishes according to the progress of the work, notably the kitchens, floor coverings, sanitary facilities, and interior finishes.The 4.5-room villasSpacious and perfectly adapted to family life, the villas offer beautiful volumes spread over several levels, completed by large terraces, two balconies, and a private garage.Villa B3 • Living area: 163 m² • Weighted sales area: 207.72 m² • Private garden area: 177 m² • Private garage: 29.68 m² Quality servicesEach villa benefits from a modern design that meets current standards of comfort and energy efficiency: • Equipped kitchen with a budget of CHF 30,000.- including VAT • Granite worktop • Underfloor heating • PVC/Alu windows with triple glazing • Green roof • Photovoltaic panels • Optical fiber • Individual meters • Preliminary equipment for electric vehicle charging stations A rare opportunity in BulleWith only 6 villas available, Les Jardins de Jéricho represents a unique chance to acquire a new property in a sought-after residential area, combining architectural quality, modern comfort, and immediate proximity to all amenities.Living in Jéricho means choosing a privileged living environment in the heart of Gruyère. • Single deposit You reserve your apartment with a single deposit (10%) at the time of signing. No other payments will be requested until delivery.Only one payment at signing, and nothing afterwards. • Balance due at delivery The remaining amount is due only at the time of key handover. No intermediate calls, no charges during construction.You pay the balance on the day you receive your keys. • Guaranteed price No unpleasant surprises:...

1 / 10
4.5 rooms163m²CHF 1,350,000.–
Rue de Jericho 18, 1630 Bulle

Villa B2 - 4.5 rooms - Les Jardins Jericho

LES JARDINS DE JERICHOA privileged address in the heart of BulleIn one of the most sought-after residential areas of the city of Bulle, the Les Jardins de Jéricho project offers an exclusive collection of 6 contemporary villas designed to meet the demands of a clientele seeking comfort, elegance, and quality of life.Conceived in a family and residential spirit, this project benefits from a calm and green environment while remaining in immediate proximity to schools, shops, sports facilities, public transport, and main road axes. It thus offers a perfect balance between tranquility and daily practicality.A privileged living environment.The Jéricho neighborhood is recognized for its residential atmosphere, low building density, and green spaces. Appreciated by families and professionals, it allows you to enjoy a peaceful environment while benefiting from all the advantages that the capital of Gruyère has to offer.The city of Bulle is dynamic and expanding, it seduces with its economic attractiveness, remarkable quality of life, and strategic location between Fribourg, Lausanne, Vevey, and the Fribourg Pre-Alps.A high-end promotion.The villas have been designed with particular attention to volumes, natural light, and energy performance.Future owners will benefit from, among other things: • CECB B energy certification • Individual air-water heat pump • Photovoltaic panels on the roof • Triple glazing • Underfloor heating • Motorized shutters • Pre-equipment for electric charging stations • Private, closed garages • Private terraces and gardens Buyers will also have the possibility to personalize certain finishes according to the progress of the work, notably the kitchens, floor coverings, sanitary facilities, and interior finishes.The 4.5-room villasSpacious and perfectly adapted to family life, the villas A offer beautiful volumes distributed over several levels, complemented by large terraces, two balconies, and a private, closed garage.Villa B2 • Living area: 163 m² • Sales area: 194.48 m² • Private garden area: 51 m² • Private garage: 29.68 m² Quality servicesEach villa benefits from a modern design that meets current standards of comfort and energy efficiency: • Equipped kitchen with a budget of CHF 30,000.- including VAT • Granite worktop • Underfloor heating • PVC/Alu windows with triple glazing • Green roof • Photovoltaic panels • Fiber optic • Individual meters • Pre-equipment for electric mobility A rare opportunity in BulleWith only 6 villas available, Les Jardins de Jéricho represents a unique chance to acquire a new property in a sought-after residential area, combining architectural quality, modern comfort, and immediate proximity to all amenities.Living in Jéricho means choosing a privileged living environment in the heart of Gruyère. • Single payment You reserve your apartment with a single payment (10%) at the time of signing. No other payment will be requested until delivery.A single payment at the time of signing, and nothing afterwards. • Balance due at delivery The remaining amount is due only at the time of key handover. No intermediate calls for funds, no charges to be borne during construction.You pay the balance on the day you receive your keys. • Guaranteed price No unpleasant surprises:...

1 / 10
4.5 rooms163m²CHF 1,470,000.–
Rue de Jericho 18, 1630 Bulle

Villa B1 - 4.5 rooms - Les Jardins de Jericho

LES JARDINS DE JERICHOA privileged address in the heart of BulleIn one of the most sought-after residential areas of the city of Bulle, the Les Jardins de Jéricho project offers an exclusive collection of 6 contemporary villas designed to meet the demands of a clientele seeking comfort, elegance, and quality of life.Conceived in a family and residential spirit, this project benefits from a calm and green environment while remaining in close proximity to schools, shops, sports facilities, public transport, and main roads. It offers a perfect balance between tranquility and daily practicality.A privileged living environment.The Jéricho neighborhood is recognized for its residential atmosphere, low building density, and green spaces. Appreciated by families and professionals, it allows you to enjoy a peaceful environment while benefiting from all the advantages of the Gruyère capital.The city of Bulle is dynamic and expanding, it charms with its economic attractiveness, remarkable quality of life, and strategic location between Fribourg, Lausanne, Vevey, and the Fribourg Pre-Alps.A high-quality promotion.The villas have been designed with particular attention to volume, natural light, and energy performance.Future owners will benefit from, among other things: • CECB B energy certification • Individual air-water heat pump • Photovoltaic panels on the roof • Triple glazing • Underfloor heating • Motorized shutters • Preliminary equipment for electric vehicle charging stations • Private, locked garages • Private terraces and gardens Buyers will also have the possibility to personalize certain finishes according to the progress of the work, notably kitchens, floor coverings, sanitary facilities, and interior finishes.The 4.5-room villasSpacious and perfectly adapted to family life, the villas A offer beautiful volumes spread over several levels, completed by large terraces, two balconies, and a private, locked garage.Villa B1 • Living area: 163 m² • Weighted sales area: 208.12 m² • Private garden area: 181 m² • Private garage: 29.68 m² Quality servicesEach villa benefits from a modern design that meets current standards of comfort and energy efficiency: • Equipped kitchen with a budget of CHF 30,000.- incl. VAT • Granite worktop • Underfloor heating • PVC/Alu windows with triple glazing • Green roof • Photovoltaic panels • Optical fiber • Individual meters • Preliminary equipment for electric mobility A rare opportunity in BulleWith only 6 villas available, Les Jardins de Jéricho represents a unique opportunity to acquire a new property in a sought-after residential area, combining architectural quality, modern comfort, and immediate proximity to all amenities.Living in Jéricho means choosing a privileged living environment in the heart of Gruyère. • Single payment You reserve your apartment with a single payment (10%) at the time of signing. No further payments will be requested until delivery.Only one payment at signing, and nothing afterwards. • Balance due at delivery The remaining amount is due only at the time of key handover. No intermediate calls, no charges during construction.You pay the balance on the day you receive your keys. • Guaranteed price No unpleasant surprises:...

Tschannen David

Tschannen David

1 / 13
Tschannen David

Tschannen David

  • Parking space
  • Garage
7.5 rooms230m²CHF 2,480,000.–
A Montreux, 1820 Montreux

Elegant contemporary property with panoramic views of Lake Geneva

Nestled in the heights of Montreux, in the sought-after Chailly district, this elegant 7.5-room semi-detached house benefits from a privileged residential environment and offers a superb panorama of Lake Geneva and the Alps.With approximately 270 m² of usable space spread over three levels, this property offers generous, light-filled volumes as well as high-quality amenities. Each space has been designed to combine elegance, comfort, and functionality.The main living area benefits from large openings and direct access to a generous south-facing terrace. The fully equipped contemporary kitchen opens onto the dining area and extends into the private garden, offering a beautiful continuity between indoors and outdoors.The sleeping area includes several comfortable bedrooms, including a parental suite with a private balcony. The top level accommodates a private cinema space, ideal for relaxation moments.Outside, the property has two terraces totaling 48 m², a balcony of approximately 10 m², and a tree-lined garden. A double garage, several storage spaces, a technical room, and up to three outdoor parking spaces complete the ensemble.The house also benefits from modern and efficient equipment: a 10.5 kW photovoltaic system, solar hot water production, air/water heat pump, air conditioning, domotics, security system with cameras, and an electric vehicle charging station.A particularly accomplished contemporary property, combining comfort, energy efficiency, modern technologies, and spectacular views, just a few minutes from the center of Montreux.SALE AUTHORIZED TO NON-RESIDENT FOREIGNERS

  • Parking space
  • Garage
1 / 13
  • Parking space
  • Garage
  • View
5.5 rooms151m²CHF 1,490,000.–
A Corsier-sur-Vevey, 1804 Corsier-sur-Vevey

Bright semi-detached villa in a privileged environment

Discover this superb semi-detached villa of 5.5 rooms, ideally located in Corsier-sur-Vevey, in a peaceful and green environment.Combining modernity, comfort, and brightness, this property seduces from the first moments with its spacious and perfectly arranged spaces. The living area, bathed in natural light thanks to large windows, offers a warm and convivial setting, ideal for receiving or enjoying family moments. The open, contemporary, and fully equipped kitchen integrates harmoniously into this space.The villa has four comfortable bedrooms, offering each one its intimacy, as well as several modern bathrooms with meticulous finishes. Every detail has been thought out to guarantee a pleasant and functional living space.Built with quality materials and to a high standard, this property offers meticulous finishes and lasting comfort, meeting the highest requirements.Outside, you will enjoy a landscaped space perfect for beautiful days, whether to relax, share meals, or simply admire the surrounding environment.Located in a sought-after neighborhood, this property benefits from a calm environment while remaining close to amenities, schools, and main axes.A rare opportunity for those seeking a property that combines quality of life, modernity, and serenity.Do not hesitate to contact us to organize a visit and discover the full potential of this villa.

  • Parking space
  • Garage
  • View
1 / 13
4.5 rooms110m²CHF 670,000.–
1867 Ollon

Village house with two outbuildings – strong potential for transformation in Ollon

In the heart of the village of Ollon, this property offers a particularly interesting configuration: a main dwelling with 4 rooms to renovate, two outbuildings presenting potential for a change of use into housing, as well as a courtyard allowing the parking of at least 3 vehicles.Located on a plot of 287 m², the property consists of three distinct buildings.The main dwellingSpread over three levels, the house is currently habitable on a total surface area of 110m² but requires a complete renovation.It includes: • kitchen • carnotzet • cellar • bedroom 1 • bedroom 2 • bedroom 3 • bedroom 4 • balcony of 5 m² • galetas of 38 m², with a height between 0.30 m and 2.60 m • shower room with WC The building has a footprint of 49 m² and has central gas heating.Two outbuildings with significant potentialThe property is particularly distinguished by its two outbuildings.Building No. 2 • workshop: 43 m² • covered: 15 m² • volume: 567 m³ Building No. 3 • footprint: 39 m² • volume: 218 m³ According to the information obtained from the Ollon Commune, the change of use of these two buildings into housing is in principle possibleThis configuration thus offers multiple possibilities for development: extension of living spaces, creation of separate dwellings or family or investment project, depending on the chosen project and the authorizations granted.Exterior and parkingThe property has a concrete courtyard of 133 m², currently allowing the parking of 3 vehicles.Located in the center of Ollon, it benefits from the immediate proximity of the village amenities and constitutes a particularly interesting opportunity for a buyer wishing to combine living, renovation, and potential for real estate development.

1 / 23
5.5 rooms145m²CHF 1,490,000.–
1823 Glion

Semi-detached villa with breathtaking views

A rare semi-detached villa in Glion - space, comfort, and panoramic views Nestled in the heart of the charming village of Glion, this 5.5-room semi-detached villa seduces with its idyllic setting and privileged location. Located in a quiet and green cul-de-sac, it offers the tranquility of a residential area while remaining close to amenities. The "Collège" station of the Montreux - Rocher-de-Naye line is accessible on foot in a few minutes, as are the main roads that allow quick access to Montreux and the rest of the Riviera.Spacious and bright spaces:With approximately 145 m² of living space, the house is distinguished by its well-thought-out volumes and luminosity. The spacious living room, with direct access to the garden, constitutes the heart of the house: a convivial and warm place, ideal for sharing moments with family or friends. The kitchen, on the other hand, opens onto two terraces, allowing you to enjoy breathtaking views of Lake Geneva, the Jura, and the Alps.A renovated and perfectly maintained house:Built in 1974 on a 780 m² plot, the property has benefited from constant renovations over the years, ensuring comfort and serenity for future occupants.In 2024, significant investments were made, including the installation of a modern heat pump and solar panels, guaranteeing optimized energy performance and reduced consumption.An exterior designed for well-beingThe 541 m² garden, carefully planted and flowered, constitutes a true haven of peace. Its different spaces invite both relaxation and outdoor activities. The terraces, oriented to capture light and views, are ideal for sharing a summer meal or admiring the sunsets over the lake.Three parking spaces complete this rare property on the market, combining practicality and comfort in everyday life. Technical specifications • Air-water heat pump 2024 • Photovoltaic panels 2023 • Renovated bathrooms 2013 and 2015 Room layout UPSTAIRS: • Entrance hall • 4 bedrooms, including three with access to the balcony and panoramic views of the lake • One bathroom with a window • Heating room GROUND FLOOR: • Entrance hall • Spacious living room/dining room with access to the terrace • Kitchen with access to the terrace • One shower room • Cellar 3 outdoor parking spaces

Tschannen David

Tschannen David

1 / 13
Tschannen David

Tschannen David

11 rooms517m²Price on request
A St-Légier-La Chiésaz, 1806 St-Légier-La Chiésaz

An exceptional property in the heart of Saint-Légier

Absolutely unique for sale, this elegant single-family house is located in a privileged residential area of Saint-Légier, in a quiet and sought-after neighborhood. It benefits from a particularly prized location, in immediate proximity to amenities as well as the prestigious Haut-Lac Bilingual School.Built on a beautiful, flat plot and carefully designed, the property seduces from the first moments with its character, generous volumes, and atmosphere imbued with refinement. Its orientation allows it to enjoy pleasant brightness throughout the day.Entirely renovated with care, the house harmoniously combines the charm of period architecture with contemporary comfort. Original elements have been preserved and subtly highlighted: beautiful ceiling height, moldings, woodwork, fireplaces, parquet floors, and stone walls confer on the whole a rare and elegant identity.The reception areas offer magnificent volumes and are organized in a fluid manner around bright living areas, some of which have direct access to the outdoors. The layout, designed for comfortable family life, also offers great flexibility according to the needs of its future owners.The property has a total of seven bedrooms and eight bathrooms, allowing family and guests to be accommodated in particularly comfortable conditions. A large basement complements the whole and offers numerous possibilities for arrangement: leisure space, gym, workshop, storage, or even a space dedicated to the family's needs.Outside, the plot constitutes a true extension of the living spaces. Access to the property, enhanced by an automatic gate, offers numerous parking spaces and guarantees comfort and practicality in daily life.

Other interesting objects