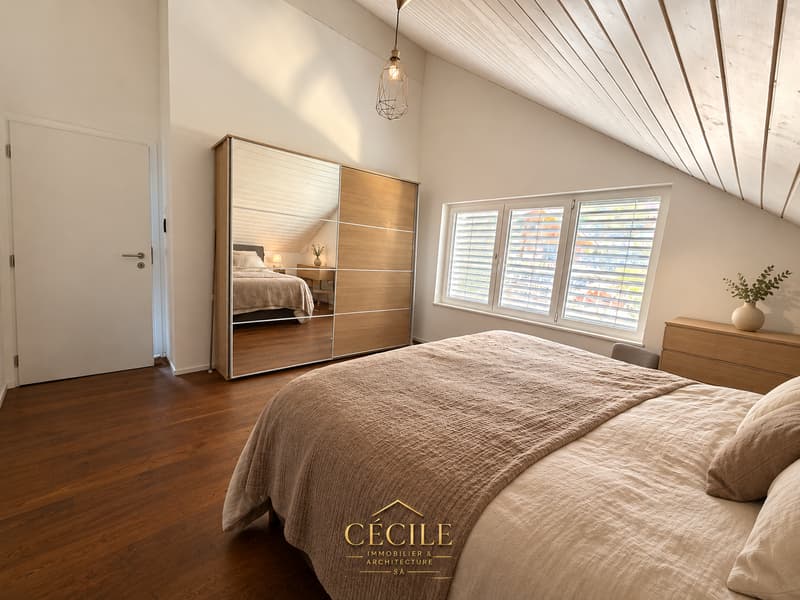
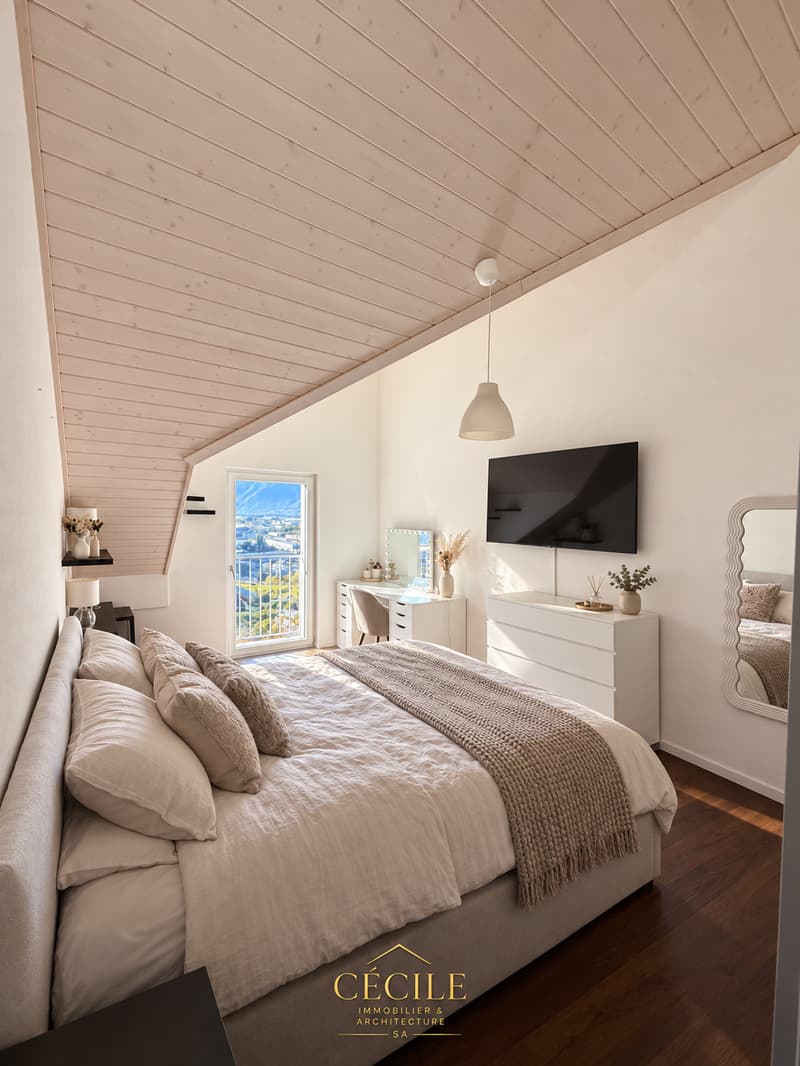
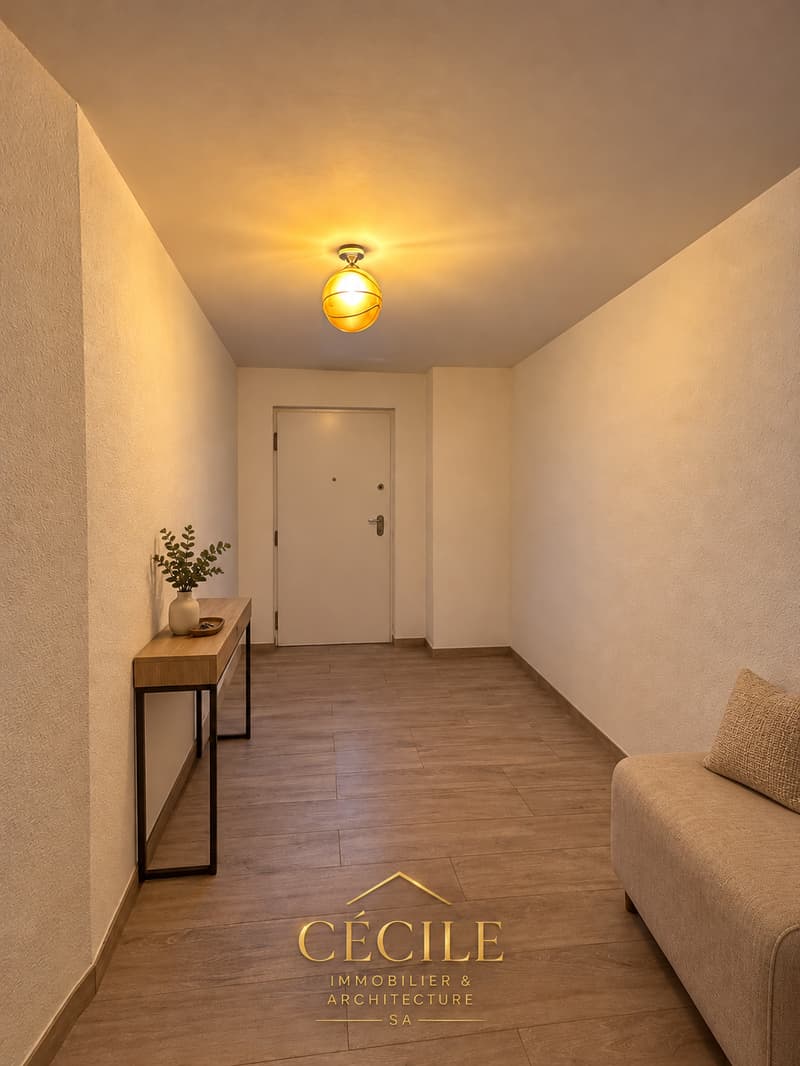
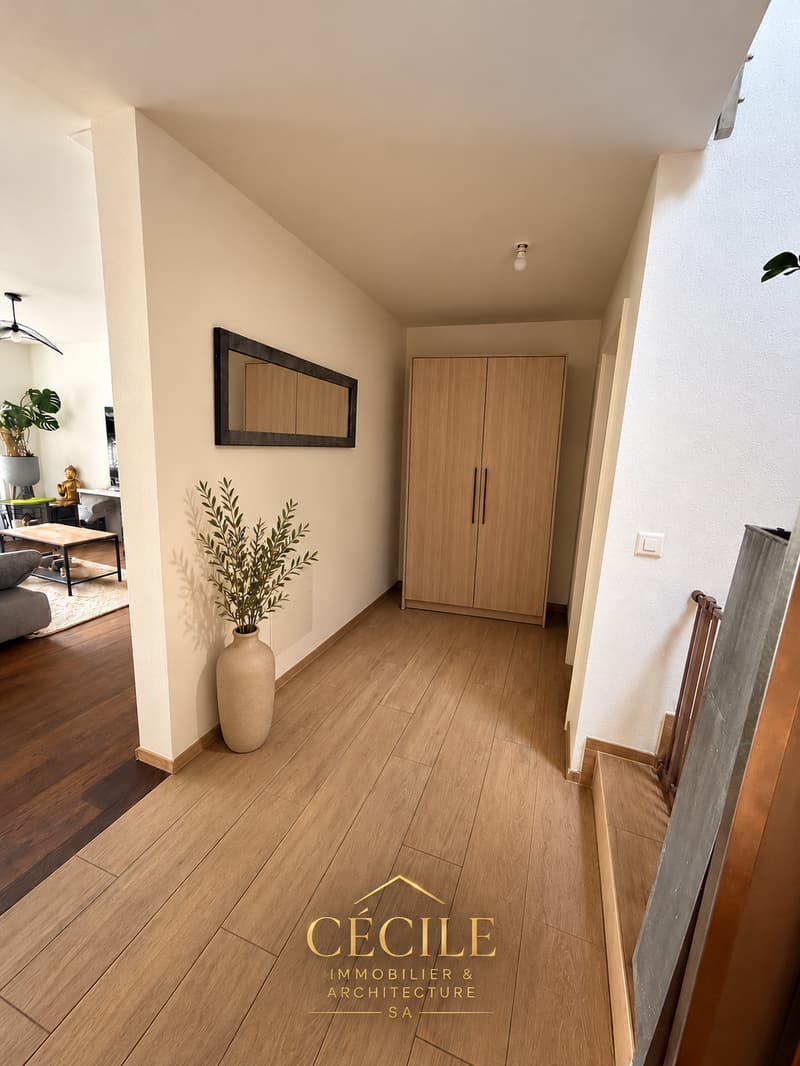
• Maison familiale moderne de 5.5  pièces à Villeneuve (VD) – Vue imprenable et cadre paisible (1)
  • Maison familiale moderne de 5.5  pièces à Villeneuve (VD) – Vue imprenable et cadre paisible (2)
  • Maison familiale moderne de 5.5  pièces à Villeneuve (VD) – Vue imprenable et cadre paisible (3)
  • Maison familiale moderne de 5.5  pièces à Villeneuve (VD) – Vue imprenable et cadre paisible (4)
  • Maison familiale moderne de 5.5  pièces à Villeneuve (VD) – Vue imprenable et cadre paisible (5)
  • Maison familiale moderne de 5.5  pièces à Villeneuve (VD) – Vue imprenable et cadre paisible (6)
  • Maison familiale moderne de 5.5  pièces à Villeneuve (VD) – Vue imprenable et cadre paisible (7)
  • Maison familiale moderne de 5.5  pièces à Villeneuve (VD) – Vue imprenable et cadre paisible (8)
  • Maison familiale moderne de 5.5  pièces à Villeneuve (VD) – Vue imprenable et cadre paisible (9)
  • Maison familiale moderne de 5.5  pièces à Villeneuve (VD) – Vue imprenable et cadre paisible (10)
  • Maison familiale moderne de 5.5  pièces à Villeneuve (VD) – Vue imprenable et cadre paisible (11)
  • Maison familiale moderne de 5.5  pièces à Villeneuve (VD) – Vue imprenable et cadre paisible (12)
  • Maison familiale moderne de 5.5  pièces à Villeneuve (VD) – Vue imprenable et cadre paisible (13)
  • Maison familiale moderne de 5.5  pièces à Villeneuve (VD) – Vue imprenable et cadre paisible (14)
  • Maison familiale moderne de 5.5  pièces à Villeneuve (VD) – Vue imprenable et cadre paisible (15)
  • Maison familiale moderne de 5.5  pièces à Villeneuve (VD) – Vue imprenable et cadre paisible (16)
  • Maison familiale moderne de 5.5  pièces à Villeneuve (VD) – Vue imprenable et cadre paisible (17)
  • Maison familiale moderne de 5.5  pièces à Villeneuve (VD) – Vue imprenable et cadre paisible (18)
  • Maison familiale moderne de 5.5  pièces à Villeneuve (VD) – Vue imprenable et cadre paisible (19)
  • Get full property details

    Contact Cecile immobilier & architecture SA for the exact address, floor plans and additional documents.

1 / 20
Rooms
5
Living space
140 m2
Selling price
On request

"Modern 5.5-room family house in Villeneuve (VD) – Breathtaking view and peaceful surroundings"

Find the right mortgage for your new home

The advertiser has not provided the exact address.

Address

1844 Villeneuve (VD)

Price

Purchase price:
On request

Main information

Availability:
Immediately
Type:
Bifamiliar house
No. of rooms:
5
Floor:
GF
Surface living:
140 m2
Year built:
2021

Characteristics

  • Balcony / Terrace

  • Dishwasher

  • View

  • Quiet neighborhood

  • Child-friendly

  • Parking space

  • Garage

Documents (1)

Description

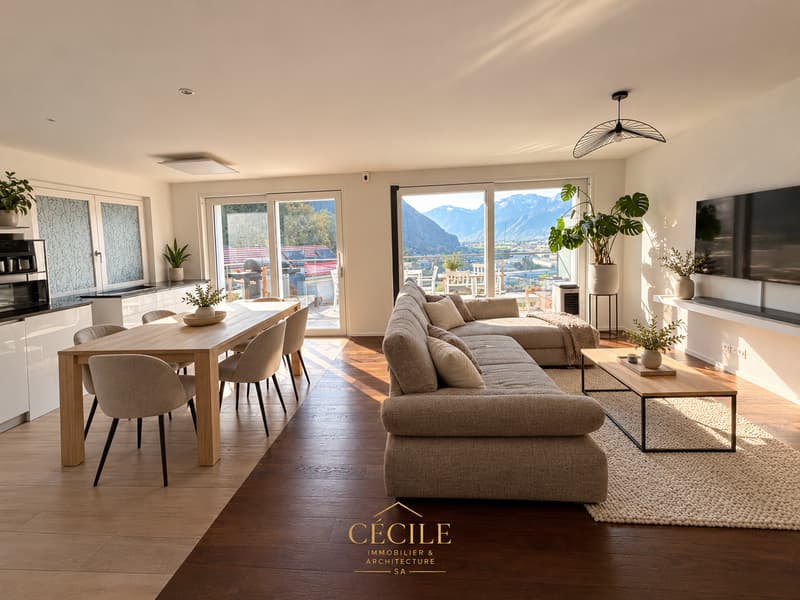
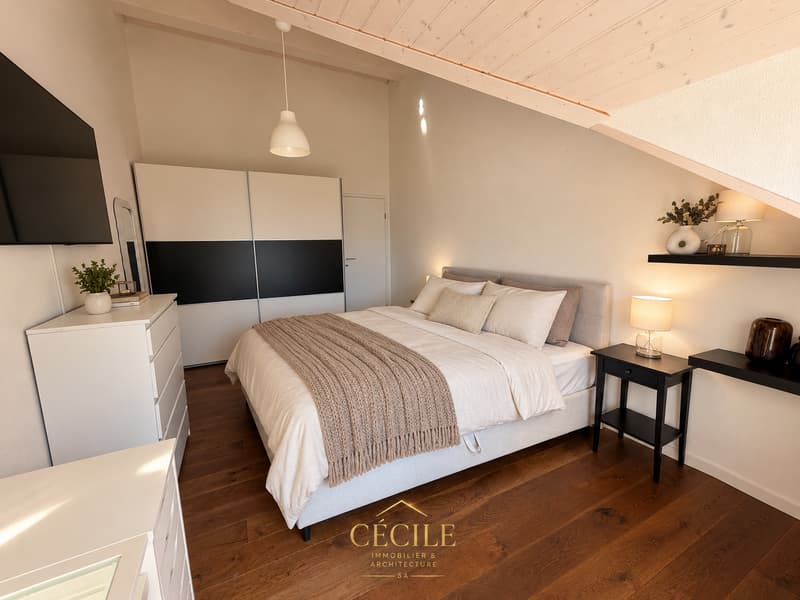
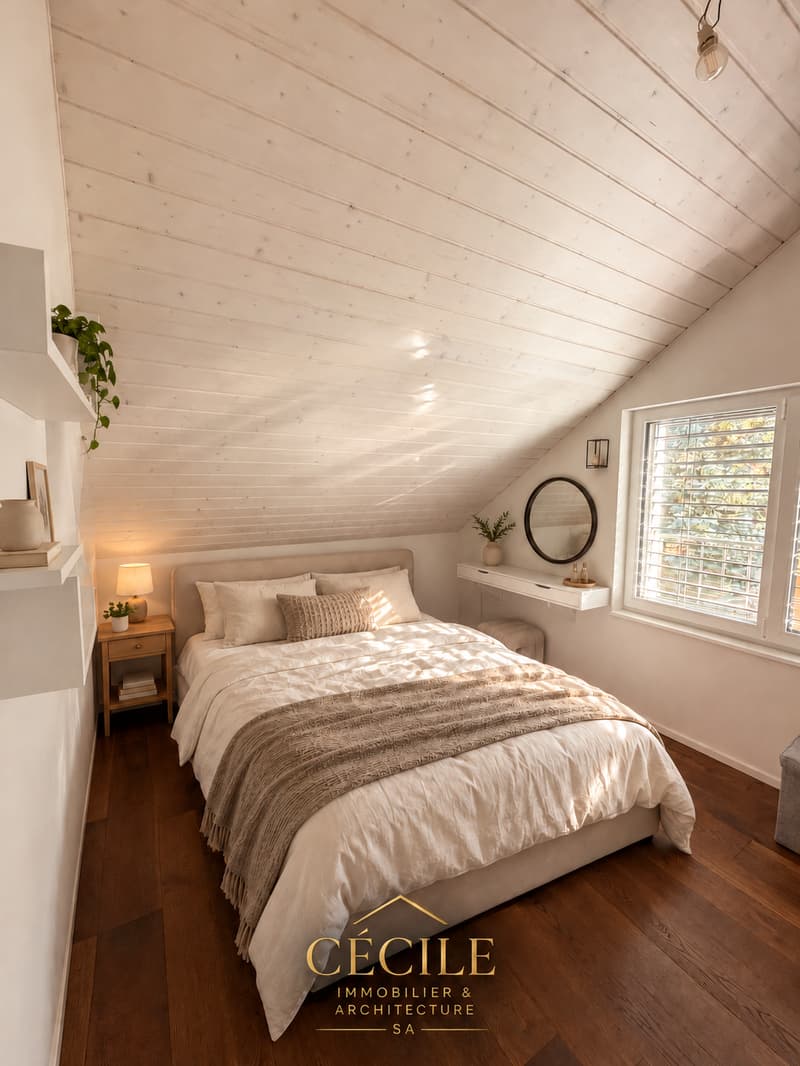
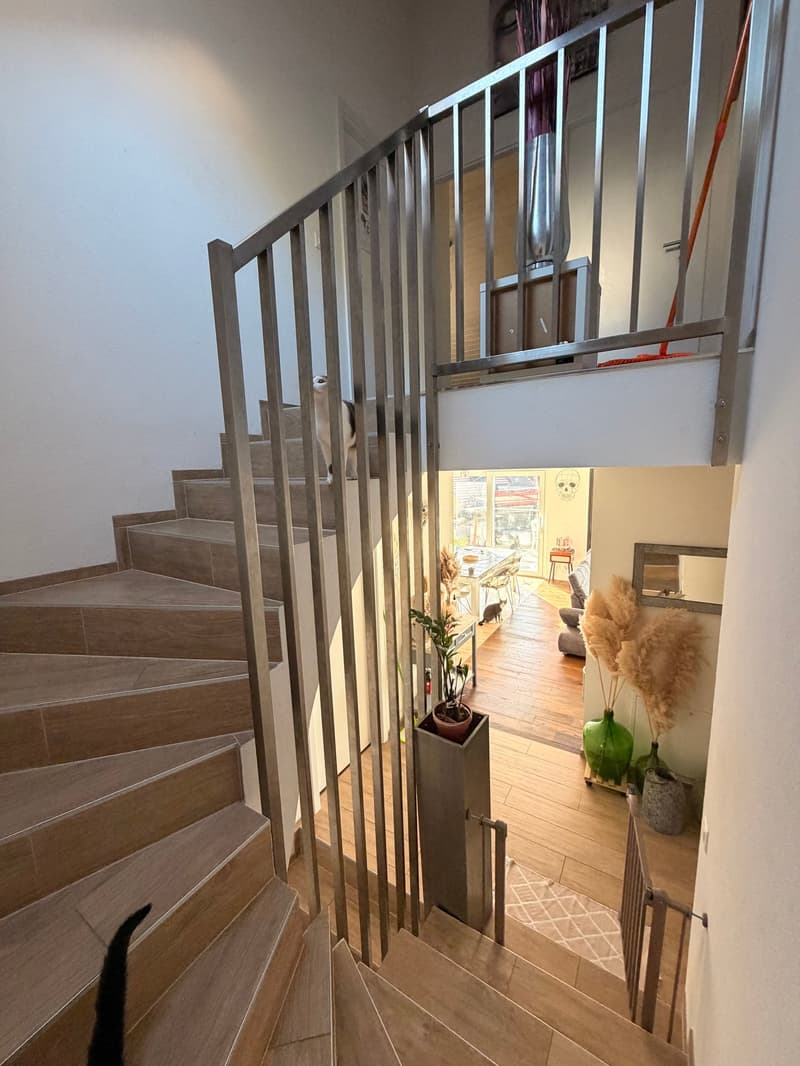
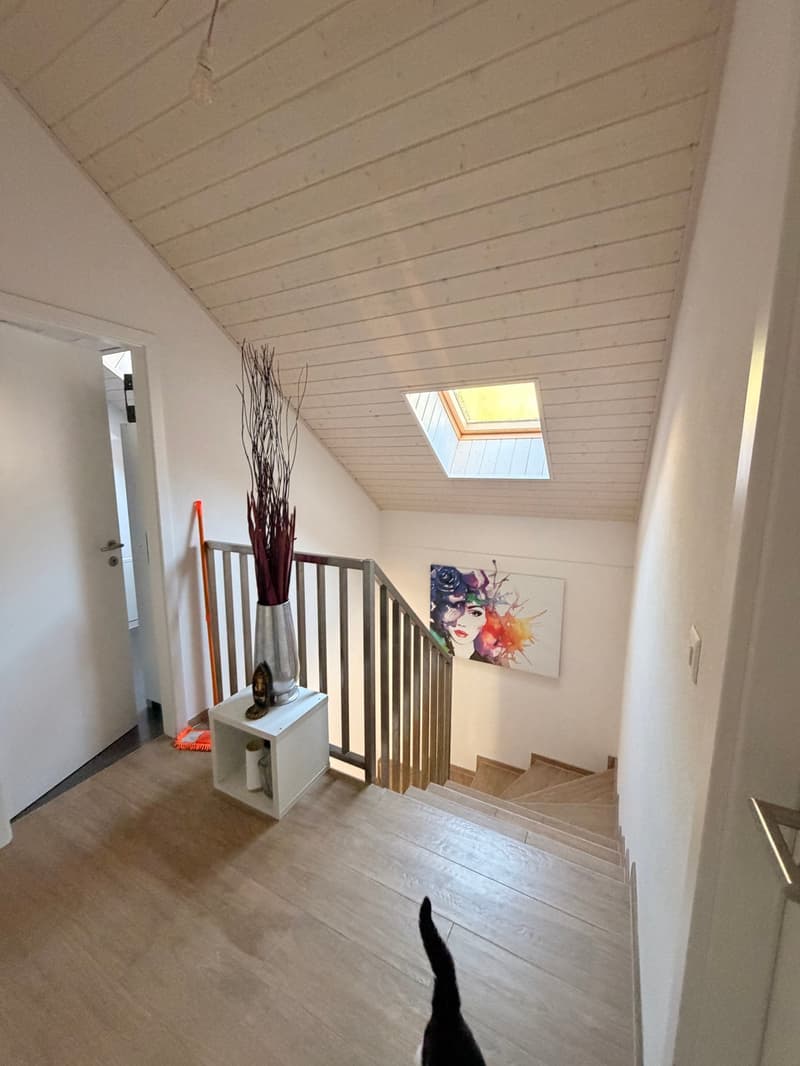
Built in 2021, this semi-detached villa in Villeneuve offers 121 m² of living space, a private garden, and a particularly unobstructed view of the surroundings and the mountains.

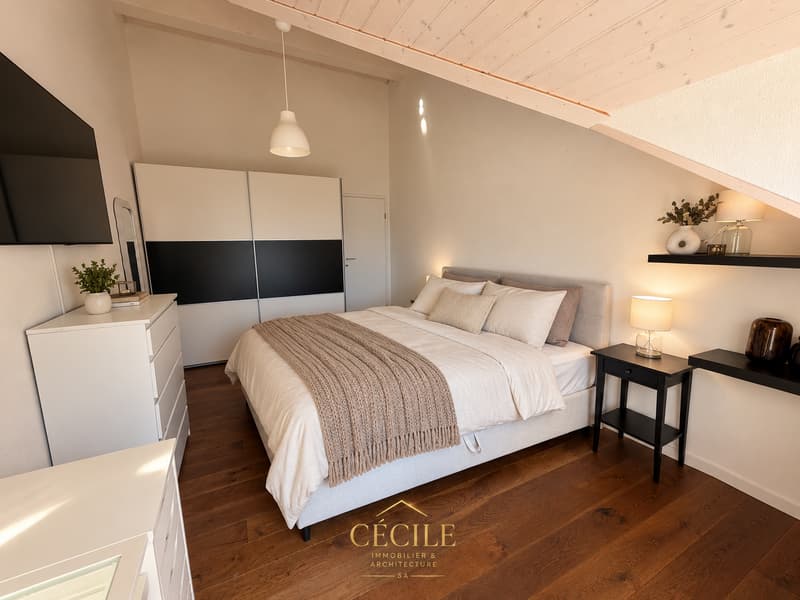
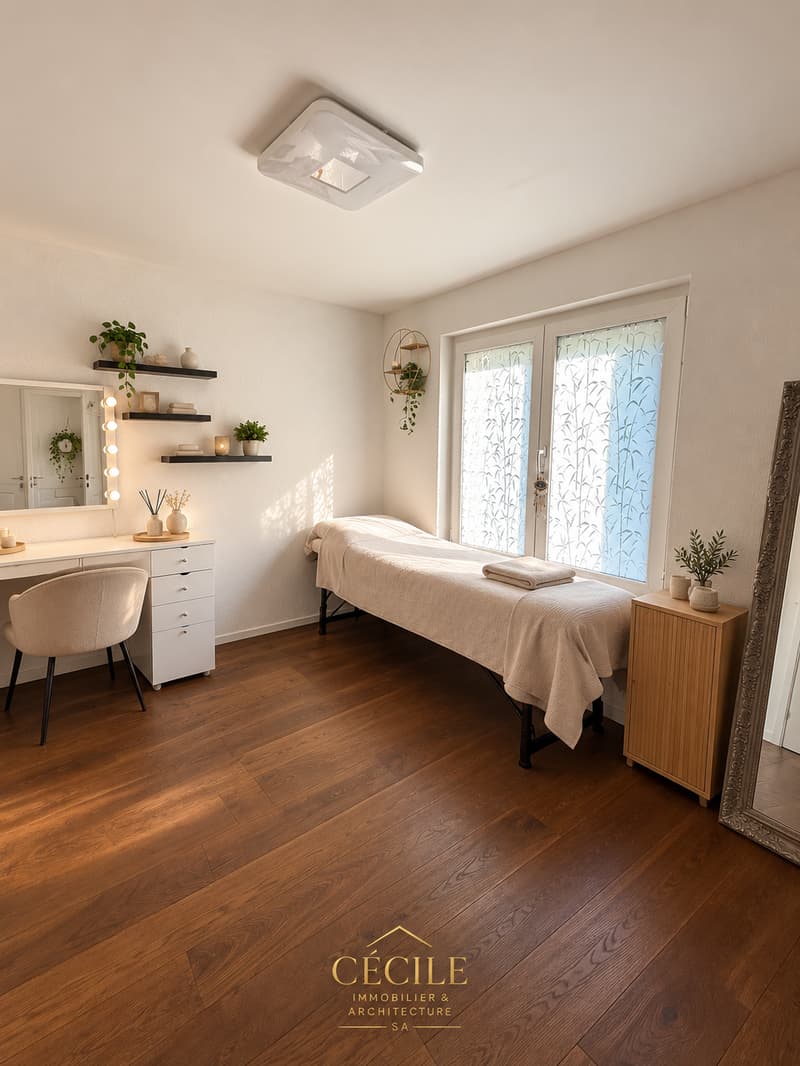
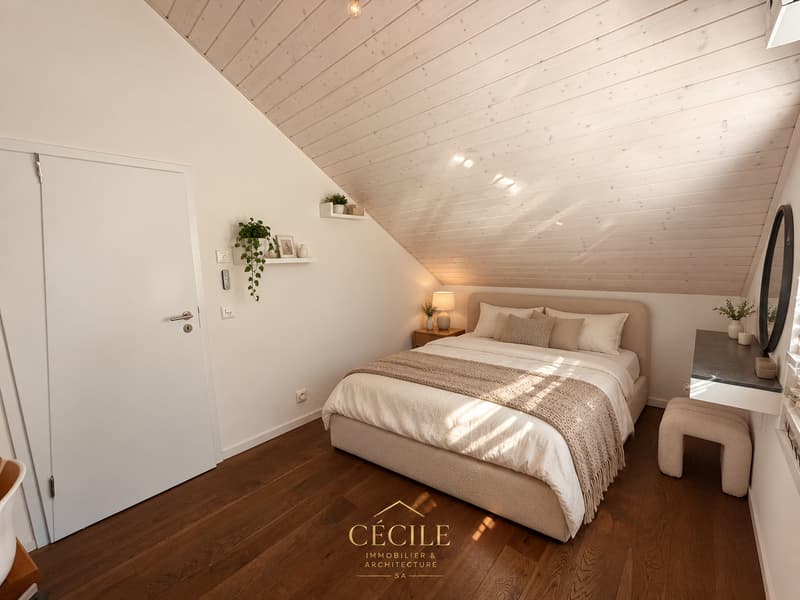
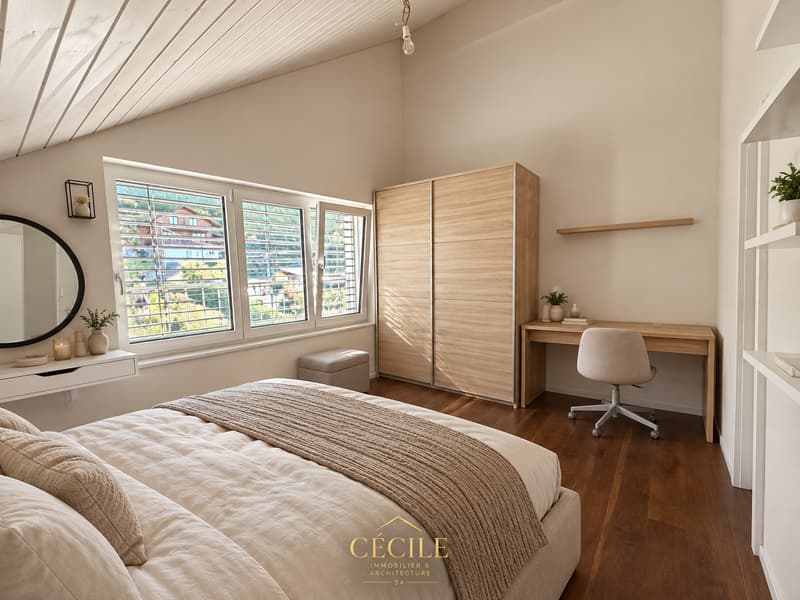
Its five rooms allow for a family to be accommodated while still maintaining spaces for teleworking, guests, or leisure activities.

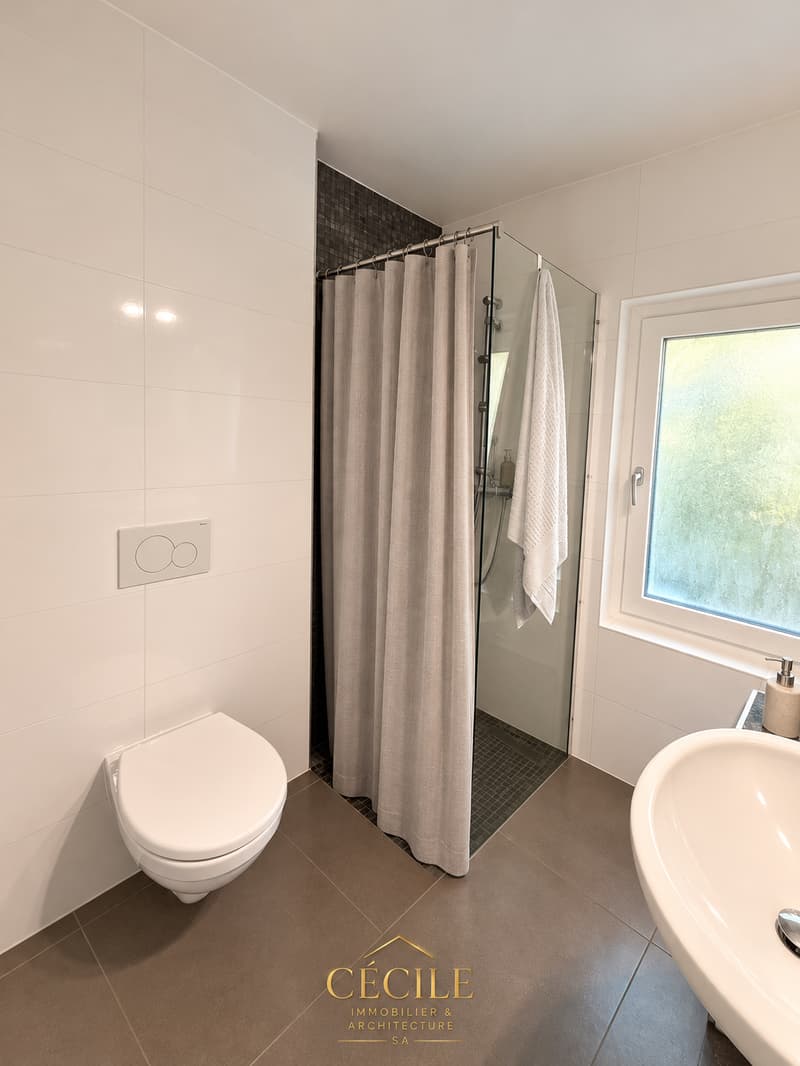
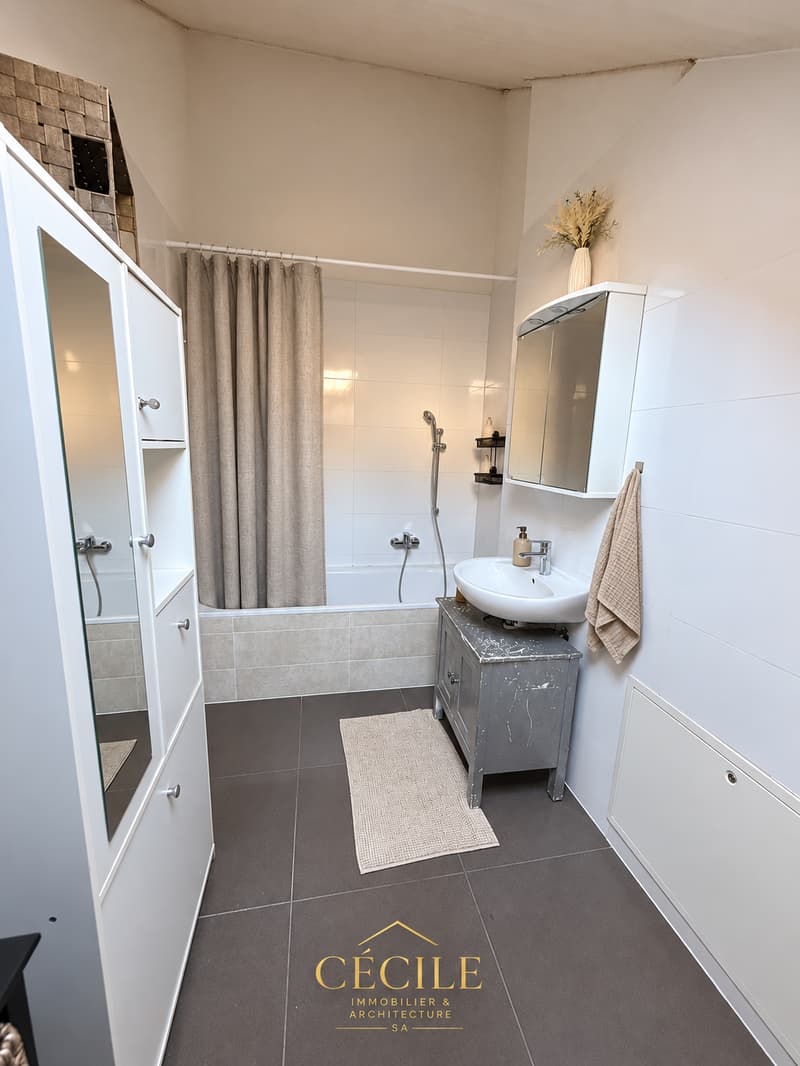
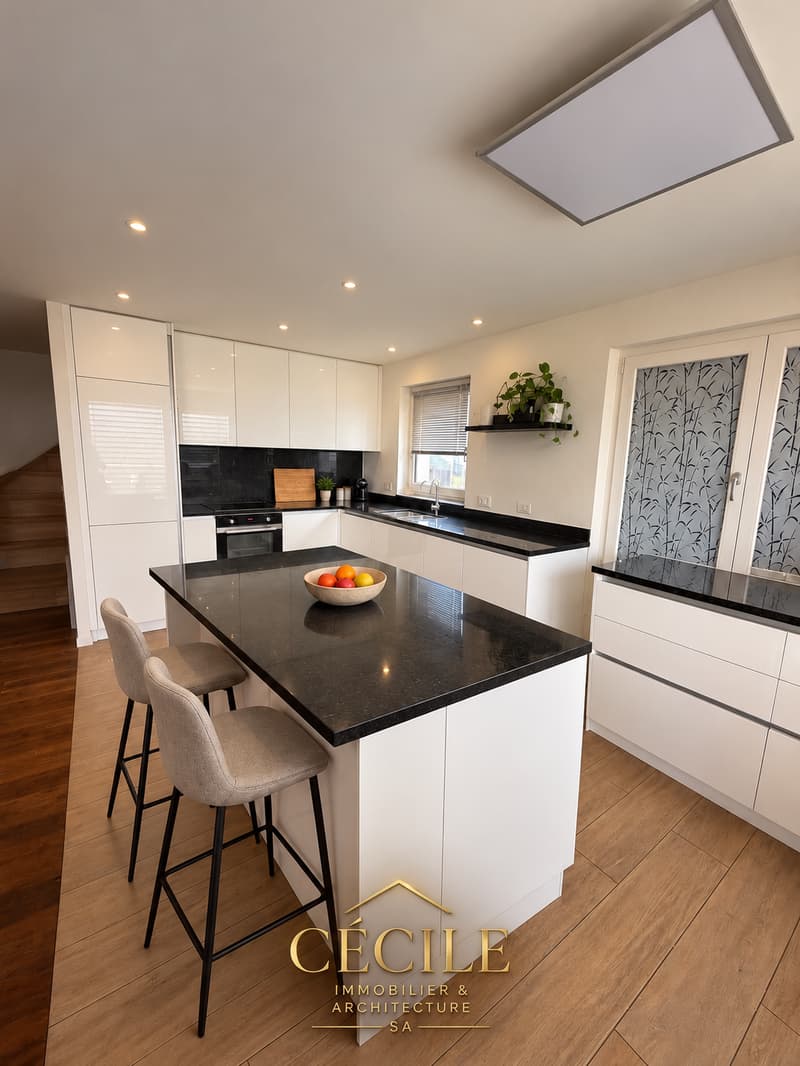
The fully equipped open kitchen integrates into the living room to create a convivial living space. A shower room and a bathroom complete the layout of the house.

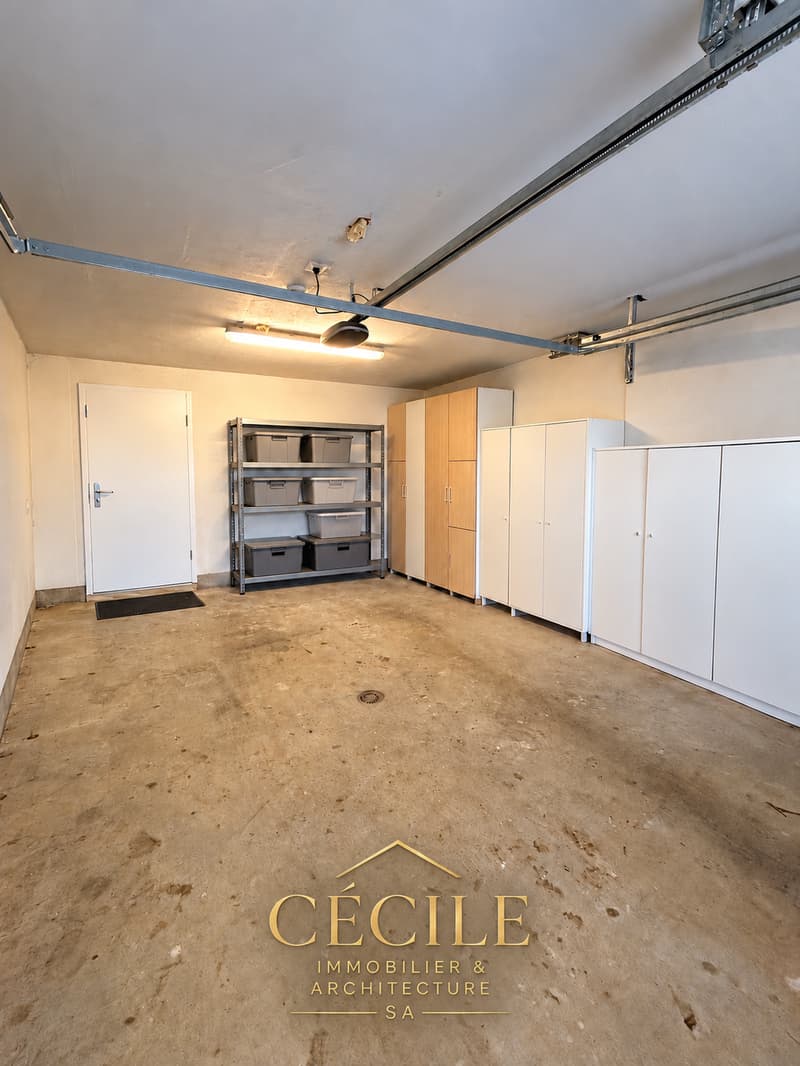
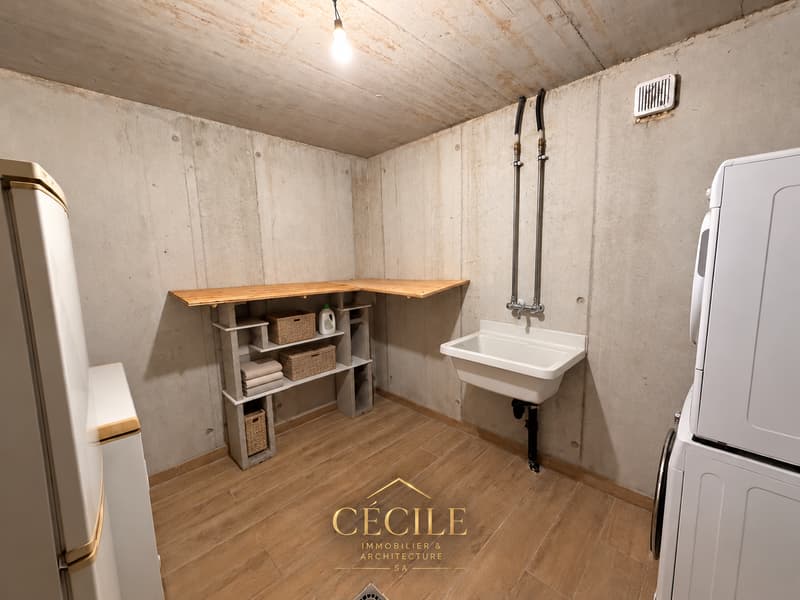
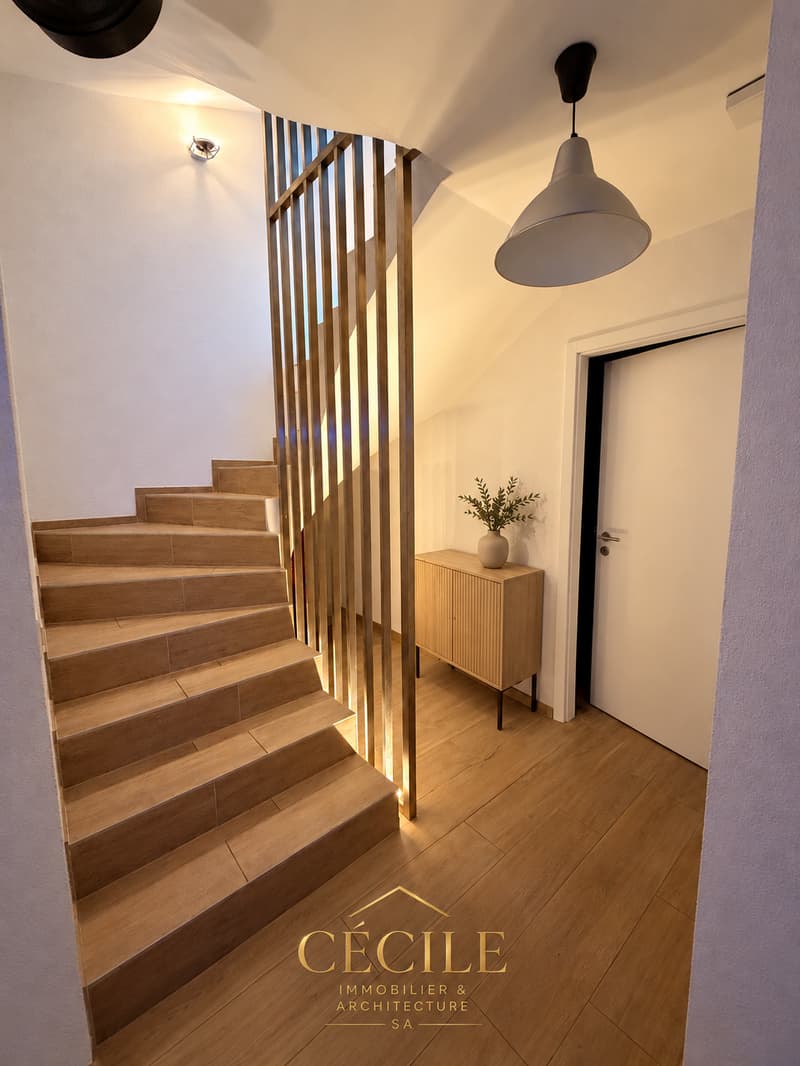
Accessible through the main entrance or directly from the garage, the villa also has a basement and a shared technical room for both dwellings.

Its main advantages

  • Construction in 2021.

  • 121 m² of living space and 147 m² of garage included.

  • Five rooms.

  • Fully equipped open kitchen.

  • A shower room and a bathroom.

  • Private garden.

  • Particularly unobstructed view.

  • Heat pump and underfloor heating.

  • Solar panels.

  • Triple glazing.

  • Individual garage and possibility of outdoor parking in front of it.

Location and amenities

Villeneuve has schools from primary to secondary level, including the Collèges du Lac and de la Tour-Rouge. The town's shops and services are complemented by the Riviera Centre in Rennaz, which includes a supermarket, a pharmacy, and several boutiques.

The Villeneuve train station and the bus network facilitate travel in the region, particularly to Montreux and Vevey.

The villa corresponds to lot 2B of a set of two semi-detached villas on a common plot of 1,669 m², with the creation of a PPE and the allocation of a private garden.

To receive the presentation file or to organize a visit, please contact Cécile Immobilier & Architecture SA.

Create your account
Free

Create an account for more options

Create your account to manage your favorites across all devices, keep track of your search alerts, and never miss an update. Everything you need for your home search, all in one place!


Silver Partner
Cecile immobilier & architecture SARue Théodore Stéphanie 4, 3963 Crans MontanaSee all listings from this agency
Cecile pinguet
Cecile pinguetdirectrice & Fondatrice
Listing ID
4003578716
Object ref.
2ovbp.1oprg
Silver Partner
Cecile pinguet
Cecile pinguet

Contact the advertiser

Equity capital (optional)

By continuing, I declare that I accept the GTC and acknowledge the privacy policy, and that personal aggregated data related to my interests may be shared with the advertiser.

* By selecting “Yes”, I agree that ImmoScout24 may process this information as described here.

Similar properties which might be interesting for you

Fraud prevention: a few useful tips

  • Never transfer money in advance
  • Be careful if the price appears too low
  • Never share personal data such as bank details or copies of ID upfront
  • Do not sign a contract before you have visited the property

Tips and services