1 result - Buy a new build apartment: Chamby

1 / 11
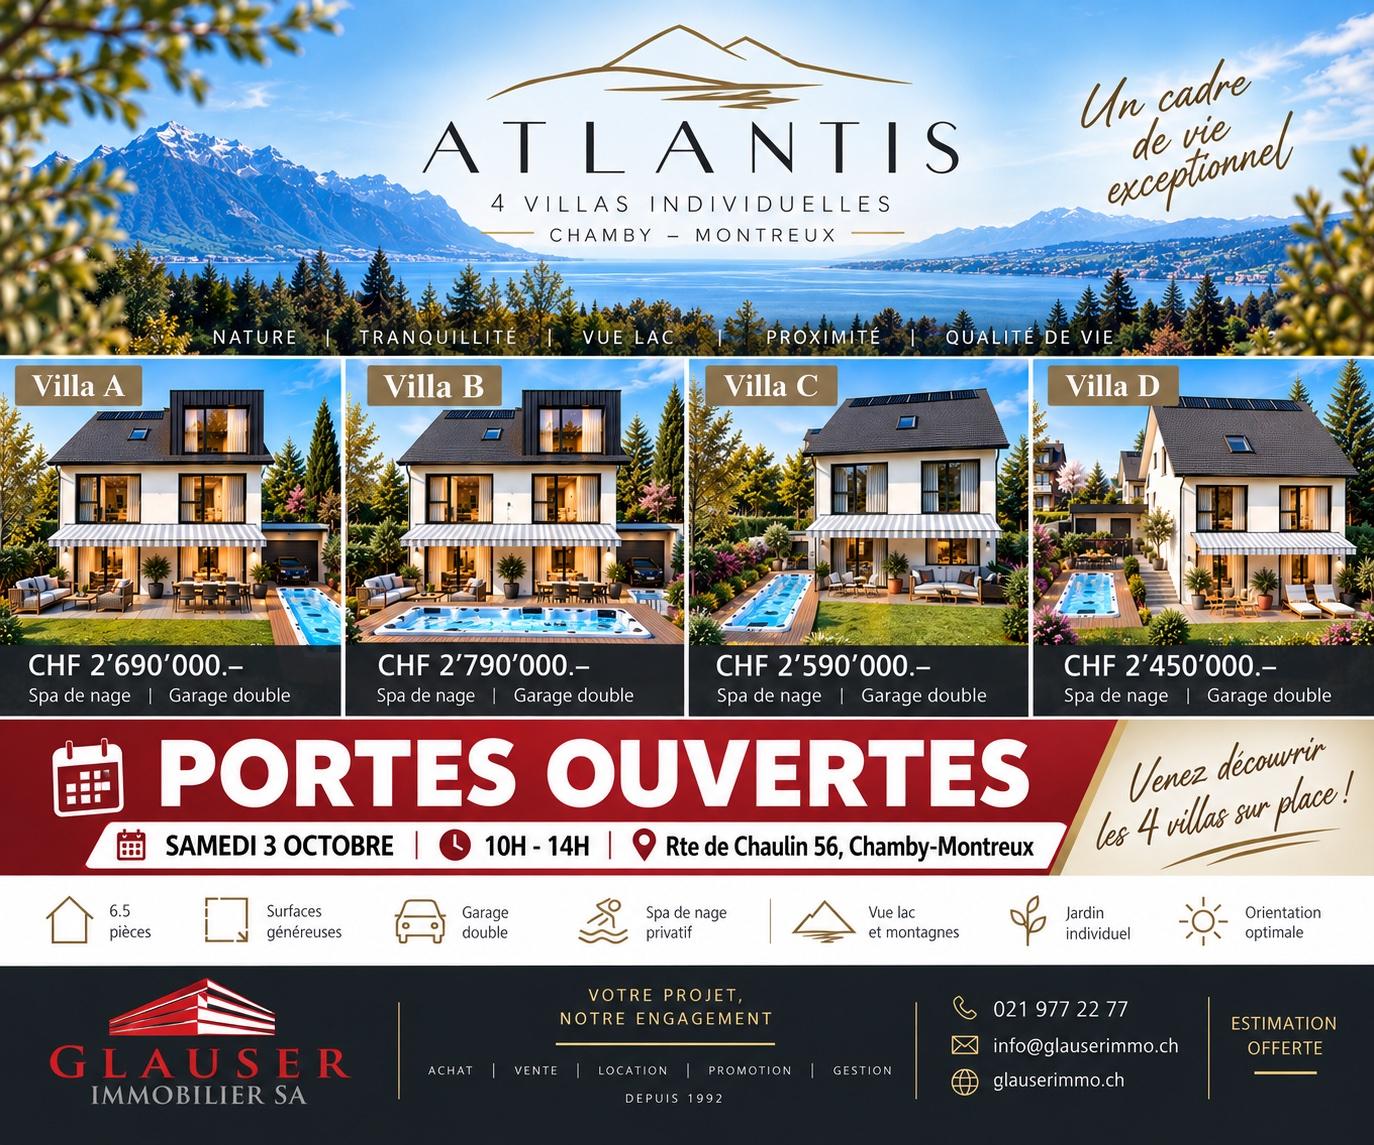
6.5 rooms, 300m², CHF 2,450,000.–
Chaulin 56, 1832 Chamby

ATLANTIS | Open House | Saturday, October 3rd | 10:00-14:00

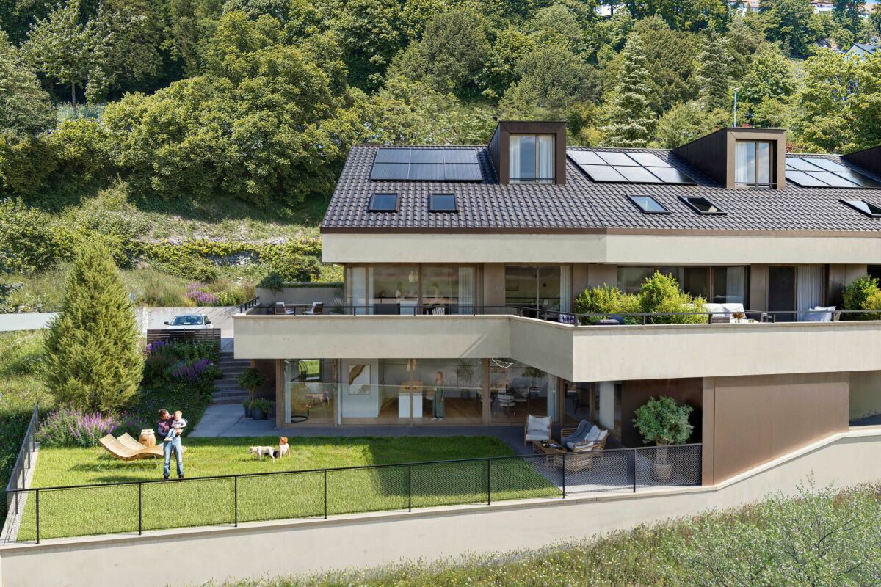
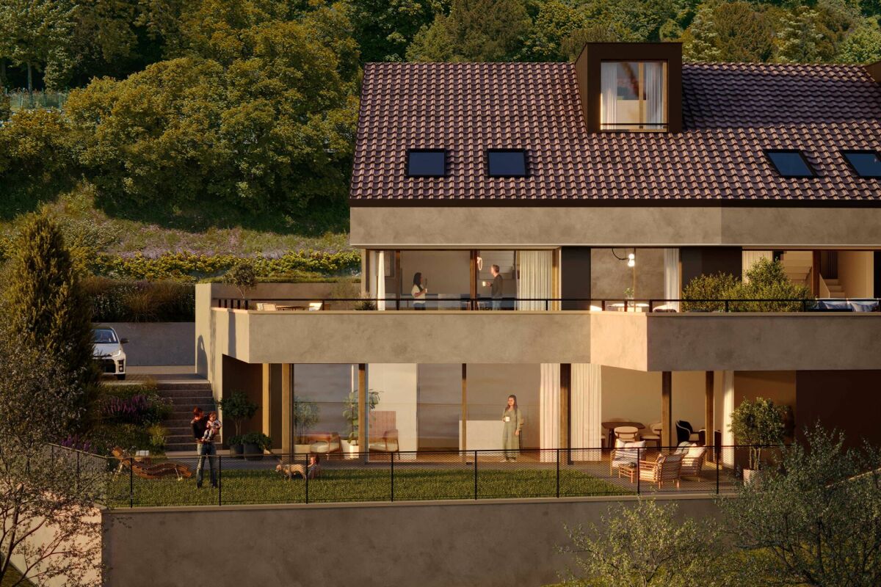
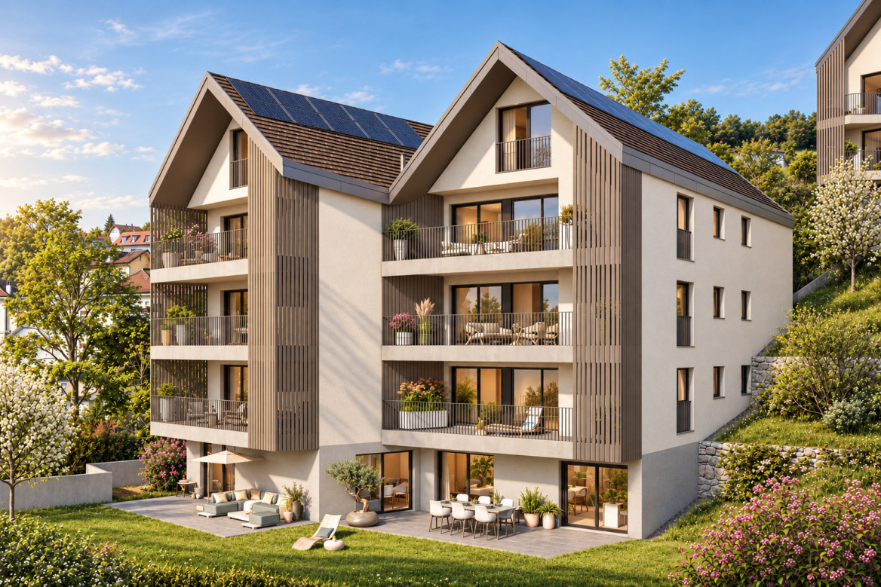
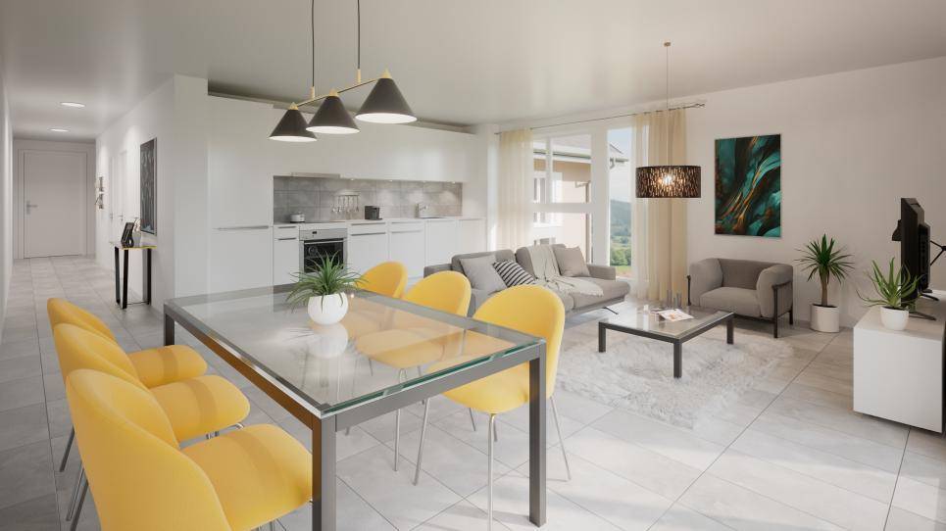
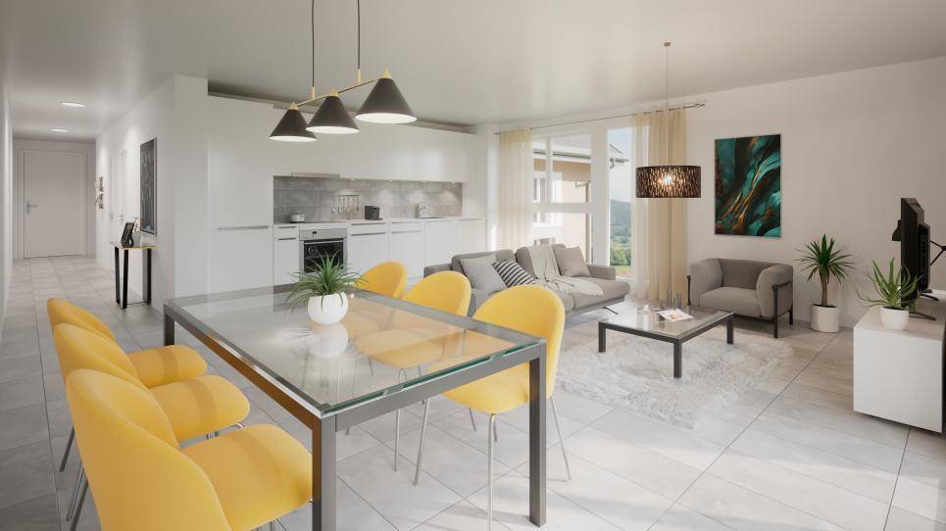
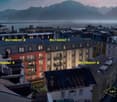
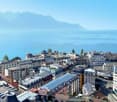
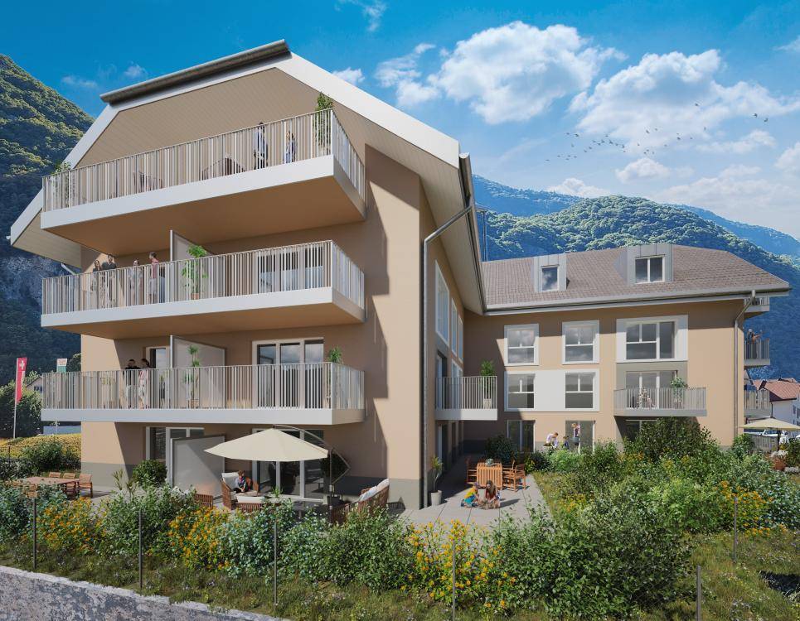
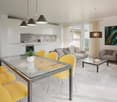
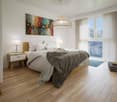
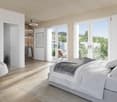
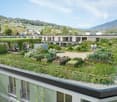
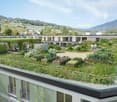
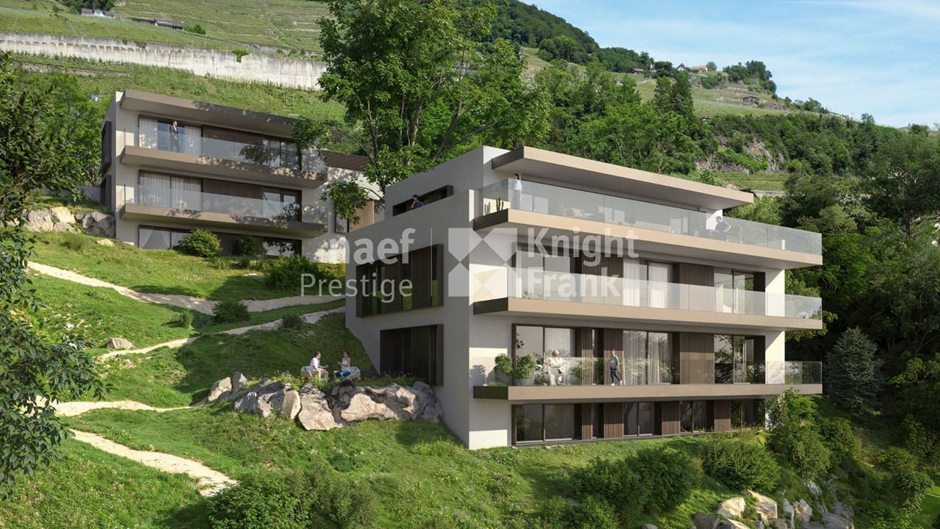
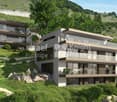
Glauser Immobilier presents:ATLANTIS – 4 individual villas of exception in Chamby-Montreux.View of the lake and the mountains – Swimming pools – Double garages – Privileged residential areaOn the heights of Montreux, in the charming village of Chamby, the ATLANTIS development offers four magnificent individual contemporary villas, designed to provide a privileged living environment between nature, comfort, and panorama.Built in a peaceful residential environment, the villas benefit from a view of Lake Geneva and the mountains. Their contemporary architecture, generous volumes, and large openings have been designed to fully exploit natural light and the landscape.Each villa offers 6.5 rooms, with beautiful open living spaces opening onto the terraces and exteriors, as well as comfortable sleeping areas for the whole family.The outdoor amenities naturally extend the living spaces: terraces, private gardens, and swimming pools allow you to enjoy the exceptional setting in all seasons.Each villa has its own advantages to be discovered during a visit.Price: From CHF 2'450'000.-- | Delivery June 2027 | Construction in progress.Just a few minutes from Montreux and the Vaud Riviera, ATLANTIS combines the tranquility of a green environment with the proximity of amenities, schools, transportation, and the shores of Lake Geneva.A rare address for those seeking a true individual villa, a remarkable view, and a privileged living environment on the Riviera.www.glauserimmo.ch

Travel time
-
More objects in your automatically expanded search area
20 results - Radius: + 10km
New building
1 / 17
  • Parking space
  • Balcony / Terrace
  • Pets allowed
  • +4
6.5 rooms, 154m², CHF 1,980,000.–
Premium
Chemin des Roches 8, 1803 Chardonne

More than 2 plots available! AUREA in Chardonne!

A privileged living environment close to the center of Chardonne!Ideally located near the center of Chardonne, public transportation, and amenities, this new high-end development consists of only four large family apartments. Nestled in a preserved environment offering absolute calm, the residence benefits from a privileged situation combining serenity and ease of movement.Each apartment has been designed like a true home, with its own individuality and very few common areas, ensuring intimacy and comfort. The spacious living areas, enhanced by a remarkable cathedral ceiling height, offer rare volumes and exceptional natural light. The design of the apartments has been thought out to adapt to the needs of each, with a habitable surface area of 179 m², and it is possible to realize different configurations ranging from 4.5 to 6.5 rooms.The finishes will be entirely carried out according to the buyer's wishes, with comfortable budgets allowing for high-quality personalization according to each person's desires and lifestyle.Each apartment will have a private basement and two parking spaces, sold in addition to the sale price. The residence has been designed with comfort and sustainability in mind and will be equipped with a reversible heat pump, also allowing for the cooling of the rooms during the summer periods. Triple glazing and solar panels will complete the technical services to ensure excellent energy performance and controlled PPE costs.This confidential realization offers a rare combination of contemporary architecture, high-end services, and quality of life in one of the most sought-after areas of the Vaud Riviera.We are at your disposal to provide further information, to organize a visit on site, and to present the project in detail in our DESTIMMO SA offices. At the following number: +41 76 606 39 04 www.destimmo.ch The architect's word "I was inspired by the emblematic terraces of Lavaux to design a building that integrates harmoniously into the landscape, following the natural lines of the terrain. The gardens and terraces follow smoothly and connect gently to the natural terrain, in the spirit of the characteristic vineyard walls of the region.Each detail, from the window embrasures to the roof lines, subtly takes up certain architectural codes of the winemakers' houses, without reproducing them. The mineral tones as well as a roof with earthy nuances have been preferred, as an echo of the built heritage of Chardonne.Contemporary architecture is elegantly integrated into its environment and offers a balanced dialogue between tradition and modernity."JÉRÔME FRACHEBOUD | ARCHITECT EPF SIA

  • Parking space
  • Balcony / Terrace
  • Pets allowed
  • +4
Travel time
-
New building
1 / 15
  • Parking space
  • Balcony / Terrace
  • Pets allowed
  • +3
6.5 rooms, 184m², CHF 1,980,000.–
Premium
1800 Vevey

Apartment with exceptional lake view

Large apartment with terrace and garden with a very beautiful lake view Ideally located near the center of Chardonne, public transportation, and amenities, this new high-end realization consists of only four large family apartments. Nestled in a preserved environment offering absolute calm, the residence benefits from a privileged situation combining serenity and ease of movement.With an unobstructed view of Lake Geneva and the surrounding mountains, each lot has been designed like a true home, with its own individuality and very few common areas, ensuring intimacy and comfort in daily life.The generous living spaces, enhanced by a remarkable cathedral ceiling height, offer rare volumes and exceptional natural light. The design of the apartments has been thought out to adapt to the needs of each, with a living area of 184 m², and offers the possibility of realizing different configurations ranging from 4.5 to 6.5 rooms.The finishes will be entirely carried out according to the buyer's wishes, with comfortable budgets allowing for high-quality personalization according to each person's desires and lifestyle.Each apartment has a private basement and two parking spaces, sold in addition to the sale price. Designed with a focus on comfort and sustainability, the residence will be equipped with a reversible heat pump also allowing the cooling of the rooms during the summer periods. Triple glazing and solar panels will complete the technical services to ensure excellent energy performance and controlled PPE costs.This confidential realization offers a rare alliance between contemporary architecture, high-end services, and quality of life, in one of the most sought-after areas of the Vaud Riviera.We are at your disposal for any additional information, to organize a visit on site, and for a detailed presentation of the project in our DESTIMMO SA offices. At the following number: +41 76 606 39 04 www.destimmo.ch The architect's word "I was inspired by the emblematic terraces of Lavaux to design a building that integrates harmoniously into the landscape, by taking up the natural lines of the terrain. The gardens and terraces follow each other fluidly and connect smoothly to the natural terrain, in the spirit of the characteristic vineyard walls of the region.Each detail, from the window embrasures to the roof lines, subtly takes up certain architectural codes of the winemakers' houses, without trying to reproduce them. Mineral tones as well as a roof with earthy nuances have been preferred, as an echo of the built heritage of Chardonne.Resolutely modern, the architecture is elegantly embedded in its environment and offers a balanced dialogue between tradition and modernity."JÉRÔME FRACHEBOUD | ARCHITECTE EPF SIA

  • Parking space
  • Balcony / Terrace
  • Pets allowed
  • +3
Thomas Jaquet

Thomas Jaquet

1 / 5
Thomas Jaquet

Thomas Jaquet

  • Garage
  • Elevator
4.5 rooms, 132m², CHF 1,990,000.–
Premium
., 1800 Vevey

UNESCO LAVAUX HERITAGE

UNESCO LAVAUX HERITAGE - ELEGANCE IN THE HEART OF CHEXBRESLess than 10 minutes from VeveyMain residence, secondary residence or rental investment.Sale to foreign non-residents is authorized.An exceptional residential project in the heart of the charming village of Chexbres, between lake, vineyards and mountains.Composed of 3 buildings and 14 apartments ranging from 2.5 to 6.5 rooms, this development combines contemporary architecture, sustainable comfort and panoramic views of Lake Geneva.The apartments, from 46 to 260 m², seduce with their bright spaces and opening onto nature.Each benefits from a balcony or terrace as well as high-end amenities: • Triple glazing, reinforced insulation and underfloor heating by geothermal energy for optimal energy efficiency. • Swiss V-ZUG kitchens, wooden floors, refined tiles and customizable finishes according to your desires. • Elevator, centralized ventilation and pre-equipped charging stations for electric vehicles ensure modern comfort in everyday life. The project also includes 28 underground parking spaces (CHF 40'000.- per unit, in addition to the price) as well as 6 visitor spaces and 2 parking spaces for people with reduced mobility.Ideally located, this project offers a unique living environment in the heart of the Vaud Riviera:just 25 minutes from Lausanne, both by train and by car, and 10 minutes from Vevey by car.Expected delivery: Summer 2028OPPORTUNITY TO SEIZE!We would be delighted to present this magnificent project to you by appointment.Brochure, information and visits on request by sending us your complete contact details by email or through the contact form.Thomas Jaquetthomas@proximmo.ch | +41 79 449 82 53PROXIMMO - Real Estate Agency SàrlPlace Bel-Air 1, 1003 Lausanne021 351 08 08 | info@proximmo.chwww.proximmo.chDiscover all our promotions:https://www.proximmo.ch/buy/Do you want to sell your property?Contact us for a free, non-binding valuation.

  • Garage
  • Elevator
New building
1 / 7
  • Parking space
  • Elevator
3.5 rooms, 81m², CHF 820,000.–
Premium
A Montreux, 1820 Montreux

VERY LARGE 3.5 ROOMS NEW 81 m2

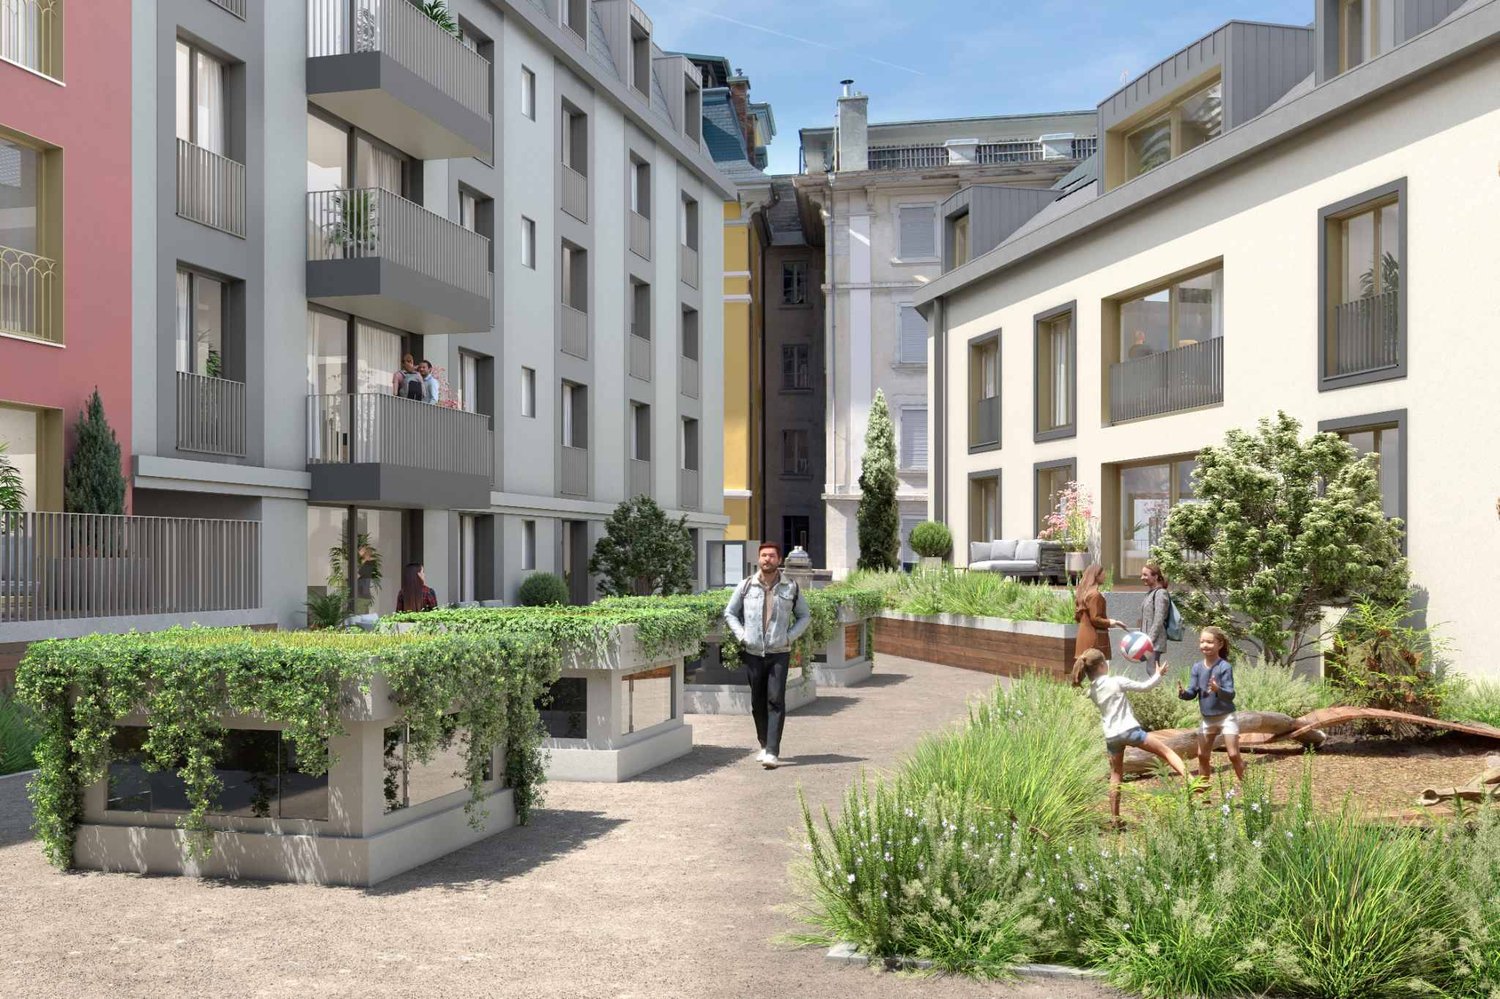
Last Opportunity!"Atrium" Montreux is a project of 44 apartments currently being completed, in the heart of the Belle Époque district, on Rue de l'Eglise-Catholique. The handover of the apartments is planned between September and December 2026.The unit No. 42 offered here is a spacious 3.5-room apartment of 81 m2 living space on the 1st floor of building 4, corresponding to a lower floor on the south side. It has a very large living/dining room with open kitchen of 40 m2, 2 bedrooms, 2 bathrooms, and does not have a balcony or terrace.The interior finishes have already been chosen, offering a beautiful, cream-colored fitted kitchen, a very nice, light flooring in the living areas, and a glued parquet floor in the bedrooms. The finishes are bright and elegant.The internal layout is as follows:- 1 Entrance with a large wardrobe- 1 Living/Dining room with open kitchen of 35 m2- 1 Bedroom of 12 m2- 1 Shower room/WC with space for the washing machine/dryer- 1 Bedroom of 14.2 m2 with adjacent bathroom - 1 Basement- 1 Indoor parking space is assigned to the apartment at an additional cost of CHF 50'000.-.Viewings are organized only in the presence of the contractor and the broker. Access to the construction site without accompaniment is not allowed.The project, consisting of 4 buildings on a human scale, integrates perfectly into the historic center, a jewel of elegance and history with Belle Époque architecture. In its center is a green relaxation area with a playground. A large parking lot allows each apartment to have indoor parking spaces directly accessible by elevator. The Minergie-certified buildings meet today's and tomorrow's energy standards.Whether you are looking for a comfortable living space for yourself, a cozy home to share, or a spacious family nest, Atrium Montreux offers a wide range of apartments to meet your needs. A detailed brochure is available.For information or visits: Mrs. Lucrèce CONSTANTIN +41 79 799 58 90

  • Parking space
  • Elevator
New building
1 / 8
7.5 rooms, 302m², CHF 4,400,000.–
Premium
Vaud, 1802 Corseaux

New duplex apartment with 7.5 rooms and exceptional views of the lake

Benefiting from an exceptional view of the lake and the mountains, this future 7.5-room duplex apartment will offer 302 m² of living space with remarkable volumes. A high-end residence, it will stand out for its quality architectural design and high-end finishes. Located in an intimate building of 2 apartments, the building will be situated on a 2'871 m² plot, also including a separate villa. With the building permit having been submitted, this project represents a rare opportunity to acquire an exceptional property.The main level will feature a large living/dining room opening onto the outside through large windows, with access to a 35 m² balcony. This level will also accommodate two master suites with private bathrooms and guest toilets.The lower level will have four bedrooms, including a master suite with en-suite bathroom, an additional bathroom, a laundry room, as well as a spa area with sauna.The building will comply with Minergie standards and will have air/water heat pump and photovoltaic panels, combining energy performance and architectural excellence.The apartment will be accessible from the covered parking spaces at the top of the plot by an inclined elevator or stairs.Two covered parking spaces are offered as an option for CHF 30'000 each.In addition, an independent workshop of 18 m² or a workshop of 43 m² with shower is available for professional or storage use.Location of the property:Located in the heart of the Vaud Riviera, the town of Corseaux benefits from a privileged living environment between vineyards and the shores of Lake Geneva. Its calm and green residential environment combines with immediate proximity to Vevey and Montreux, ensuring both discretion and accessibility.Schools, shops, public transport, and motorway access are just a few minutes away.The Vevey train station allows quick access to Lausanne and the region's main economic centers.Corseaux seduces with its balance between residential tranquility and excellent connectivity, making it a particularly sought-after address for discerning clients looking for a prestigious and practical living environment.

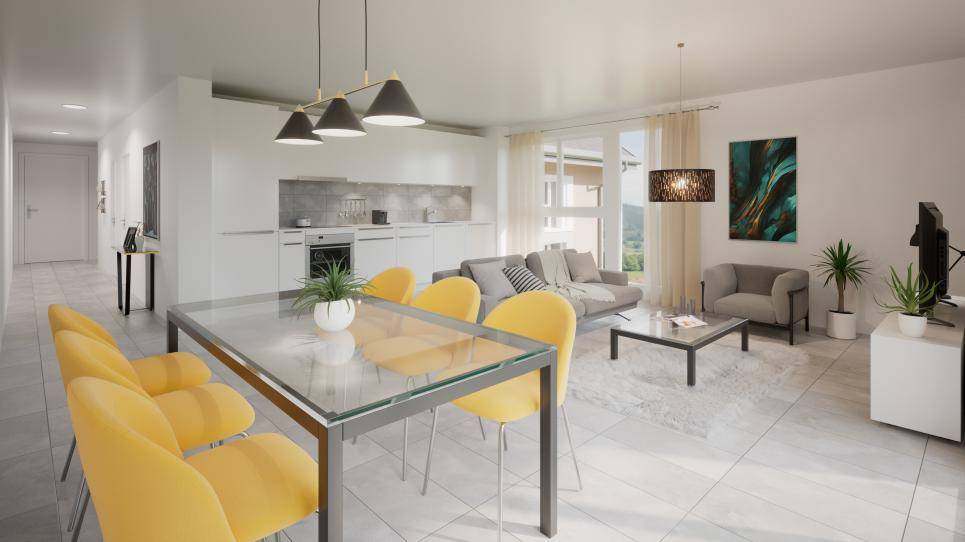
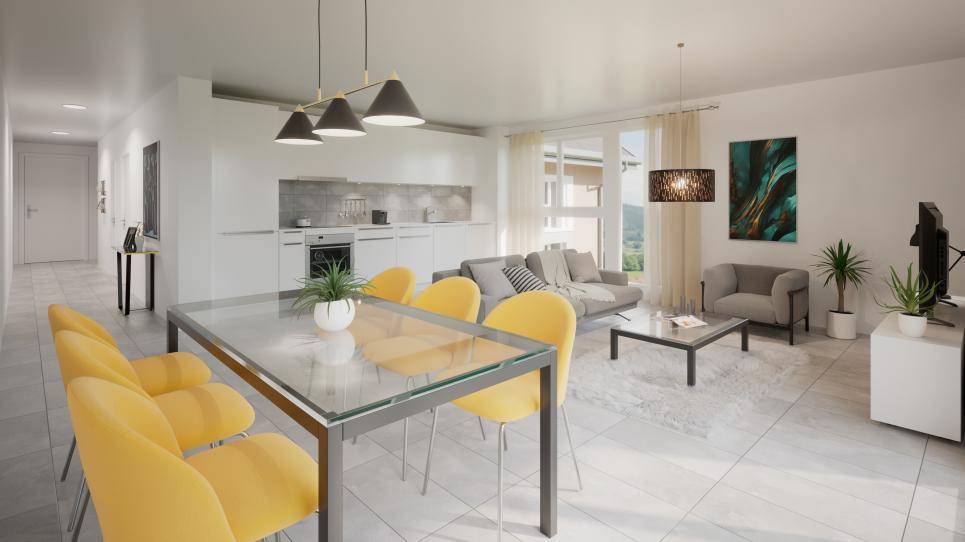
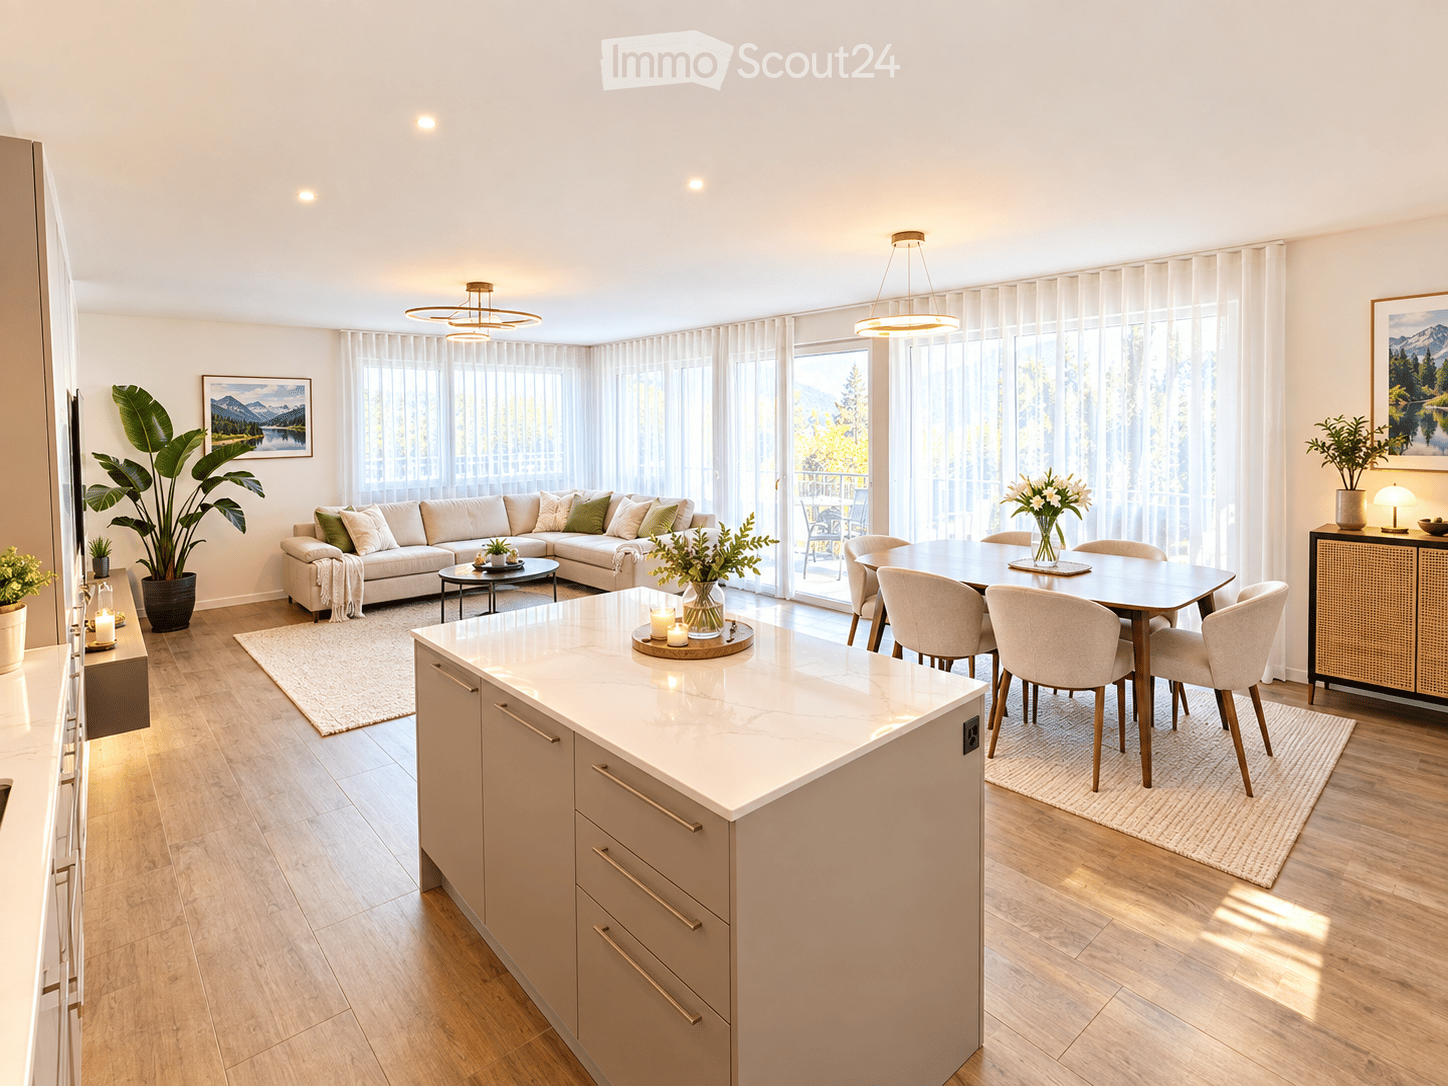
  • Open-concept living and dining area with a white kitchen island, a sectional sofa, a coffee table, a dining table with chairs, and large windows with sheer curtains. The space features modern lighting fixtures and decorative plants.
  • Modern open-plan living and dining area with a kitchen island, sofa, dining table, and various decorative elements including potted plants and a television.
  • A narrow hallway with wooden flooring, white walls, a cream-colored circular rug, and a closed door with a heart design on it. A built-in cabinet with a black appliance is visible on the right side.
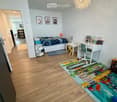
  • Bright bedroom with wooden flooring, a bed with colorful bedding, a desk with a chair, a small table, a fan, and a colorful play mat on the floor.
  • Modern bedroom with a large bed, white bedding, wooden floor, white wardrobe, and pendant lights.
  • Modern bathroom with white tiles, a glass-enclosed shower, a sink with a dark cabinet, a toilet, a towel, and a bathmat.
  • Modern bathroom with double sink vanity, dark wood cabinetry, glass-enclosed shower, and a round LED ceiling light.
  • Balcony with a view of a road and greenery, featuring a table, chairs, a sofa, and a scooter.
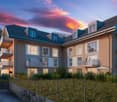
  • Aerial view of a modern residential complex with multiple apartment buildings, balconies, and solar panels on rooftops, surrounded by green fields and a town with a church tower in the background.
  • Aerial view of a modern residential complex with multiple apartment buildings, balconies, and surrounding greenery. The buildings feature contemporary architecture with large windows and terraces. There are parking spaces in the foreground and a scenic mo
1 / 10
Modern open-plan living and dining area with a kitchen island, sofa, dining table, and various decorative elements including potted plants and a television.
A narrow hallway with wooden flooring, white walls, a cream-colored circular rug, and a closed door with a heart design on it. A built-in cabinet with a black appliance is visible on the right side.
Bright bedroom with wooden flooring, a bed with colorful bedding, a desk with a chair, a small table, a fan, and a colorful play mat on the floor.
4.5 rooms, 113m², CHF 630,000.–
Premium
1617 Remaufens

REMAUFENS – ELEGANT 4.5 ROOM APARTMENT OF 113 M² WITH 27 M² TERRACE & PRIVATE PARKING

A contemporary apartment where space, light, and quality of life come together In Remaufens, just 1 km from Châtel-Saint-Denis, discover this beautiful 4.5-room apartment built in 2024, located on the 1st floor of a small residential building. With its 113 m² of living space, 126 m² of weighted surface area, and remarkable 27 m² terrace, this property offers a particularly pleasant living space, designed to combine comfort, functionality, and conviviality. Its southeast orientation brings a lot of natural light and allows you to fully enjoy the terrace, a true extension of the interior spaces. A CAREFULLY DESIGNED INTERIOR FOR FAMILY LIFE The 4.5-room apartment offers great flexibility in use: bedrooms, office, play area for children or multipurpose room, each can find their place here. The sleeping area benefits from a parental bedroom with private bathroom, accessible directly from the bedroom, with an Italian shower and double sink. A second bathroom with shower and integrated washing machine completes the apartment perfectly and provides additional comfort in everyday life. Built-in wardrobes complement the storage spaces. A 27 M² TERRACE, A TRUE OUTDOOR LIVING SPACE With its 27 m², it becomes a true extension of the living space: family meals, relaxation moments, playtime for children or evenings with friends. A PRIVATE PARKING SPACE WITH EXCEPTIONAL DIMENSIONS The property has a covered private parking space, officially adapted for people with reduced mobility. Its particularly generous dimensions are a real advantage in everyday life: they allow for comfortable parking and offer the possibility of creating an additional storage space for wheels, seasonal equipment, or cupboards, without compromising access to the vehicle. A pre-installation for the installation of an electric charging station is also available. The parking space, worth CHF 20'000.–, is not included in the sale price. A PRIVILEGED LIVING ENVIRONMENT Remaufens offers a calm, residential, and green environment, while being close to amenities. Just 1 km from Châtel-Saint-Denis, you benefit from quick access to shops, restaurants, services, playgrounds, and necessary infrastructure for everyday life. The A12 is quickly accessible, while public transport, with bus and train station, also allows you to easily reach the surroundings without systematically depending on the car. A RESIDENTIAL BUILDING ON A HUMAN SCALE The apartment is located in a recent residential building built in 2024, consisting of: 3 buildings with 10 apartments per building, for a total of 30 apartments The outdoor spaces are shared with a second residential building, in a pleasant residential area. The property is subject to a 99-year building right (DDP). FINANCIAL INFORMATION Sale price: CHF 630'000.– (plus CHF 20'000.– for the parking space) Indicative monthly charges • DDP: approx. CHF 732.–/month • Residential building charges: approx. CHF 232.–/month • Total indicative: approx. CHF 964.–/month The current contribution to the renovation fund is approx. CHF 84.–/month THE ADVANTAGES THAT MAKE THE DIFFERENCE • 113 m² of living space • 126 m² of weighted surface area • 4.5 rooms • 27 m² terrace • Southeast orientation • Construction year 2024 • 1st floor • High-quality finishes and equipment • Parental bedroom with private bathroom • 2 bathrooms • Integrated washing machine • Built-in wardrobes • Cellar of over 4 m² • Covered private parking space with generous dimensions, pre-installation for charging station • Residential building with only 30 apartments • Calm and family-friendly environment, 1 km from Châtel-Saint-Denis • Quick access to the A12, shops, restaurants, and services nearby, bus and train station nearby • Sale on call – date to be agreed
Suggested properties for you based on search results

Other interesting objects