6 results - Properties for sale: Chamby

Patricia Burgner

Patricia Burgner

1 / 14
Patricia Burgner

Patricia Burgner

6.5 rooms, 227m², CHF 3,400,000.–
Route de Cornaux 2, 1832 Chamby

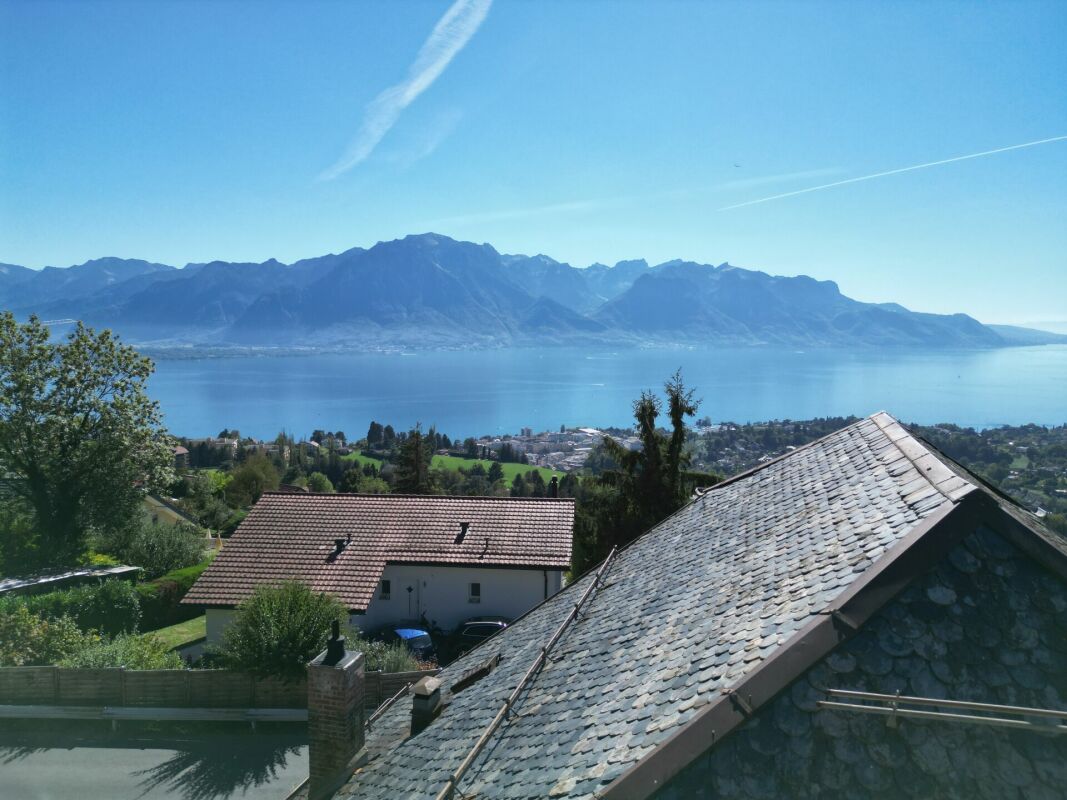
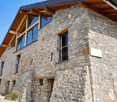
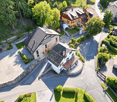
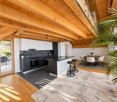
Historic renovated barn in Chamby with a view of the lake and the mountains

This spacious, charming building, originally constructed in the 19th century as a barn, underwent a complete renovation and expansion in 2019. The work, carried out with quality materials and elegant finishes, allows for contemporary comfort while carefully preserving the character and authenticity of the old building.The spectacular view of the lake and mountains, combined with the presence of a mural signed by the artist Alexandre Guhl, gives this property a unique and particularly remarkable character.Located in the immediate vicinity of the former Auberge de Chaulin, also known as the "Casino de Chaulin", this old barn is part of an environment rich in history. A mural created in 1977 by the artist Alexandre Guhl, inspired by the Montreux legend of "Scex que Plliau", contributes to the particularly singular character of the property.The interior distribution, spread over three levels, offers a particularly interesting configuration and allows for different types of occupation and layout.The entrance, equipped with built-in closets, is located on the north side of the building. One of the architectural peculiarities lies in the distribution corridor, which runs along the old exterior wall of the barn, now integrated into the interior of the building, before joining the part created during the expansion. This original configuration particularly highlights the historical character of the building and the dialogue between old and new.This floor (upper level) accommodates 4 spacious bedrooms, designed in the spirit of parental suites or guest rooms. Each has its own bathroom and is integrated into a space that can be secured independently of the distribution corridor, offering great flexibility in use and appreciable privacy.On the upper floor, the large west-facing windows reveal a spectacular panoramic view of the lake and mountains. The heart of this living space is an elegant, open kitchen, superbly appointed, which ensures the transition between the living room and the dining room. A beautiful fireplace and exposed beams reinforce the warm and cozy character of the place, while recalling the soul of the old building. Arranged in the attic areas, several nooks offer valuable additional storage spaces and contribute to the daily comfort of the inhabitants. This level also benefits from a separate WC as well as a large, east-facing terrace, extended by a small garden and surrounded by greenery, offering a peaceful and particularly pleasant setting on beautiful days.Overlooking the living area, a mezzanine offers further beautiful possibilities for layout. With its own complete bathroom with shower, it could be transformed into a fifth bedroom, a private area, or an office.Finally, the lower level, which has its own access from the outside, accommodates a bedroom as well as a bathroom located just opposite. A laundry room has also been fitted between the cellar and the boiler room.There, a charming carnotzet is found, whose stone walls and exposed beams create an authentic and warm atmosphere. In its extension, a cellar offers a practical storage space and completes this convivial area pleasantly. The old wells, preserved as witnesses to the past of the building, further emphasize the singular character of the place.Outside, on the north side of the property, six parking spaces complement the property advantageously.In the south, on the neighboring plot, is the famous Auberge de Chaulin, currently without activity and for which a renovation project is underway.The immediate proximity of these two properties opens up interesting perspectives for common exploitation. Their reunion could lend itself to a project with a commercial vocation combining catering and accommodation in guest rooms, in an ensemble with a particularly marked historical character. Amenities The inhabitants of Chamby have the choice to do their shopping in the different localities:Fontanivent and the station are 750 m awayChernex and the station are 950 m away (Denner, bakery, grocery store, pharmacy, hairdresser,...)Blonay is 3.3 km away, about 20 minutes by bus (Migros, Coop, bakery, butcher, pharmacy, flowers,...)Clarens is about 5 km away, 10 minutes by car (Migros, Denner, bakery, pharmacy, cafes, restaurants, sports hall, swimming pool,...)Montreux station is 4.7 km away, 9 minutes by car and about 20 minutes by train.From the property, the path of the Jorette invites you to join a green environment directly, conducive to walks and hikes in nature. Between forests, pre-alpine landscapes, and the railway heritage of Chamby, the surroundings offer a particularly pleasant setting for those who appreciate calm and the outdoors.Education: • Primary and secondary school 2 km away: Montreux-Ouest: https://www.epsmo.ch/ • Private schools: Ecole Riviera School, European University, Institut Monte Rosa, St-George's International School, Surval Mont-Fleuri, Swiss Hotel Management School The Chamby station is served every hour by the Regio MOB trains that connect the Montreux station to the Les Avants station. Additionally, another train, which runs half an hour later, makes a semi-direct connection between Montreux and Les Avants before continuing to Zweisimmen. At the beginning and end of the day, the omnibus trains connecting Montreux to Les Avants extend their journey to Zweisimmen, thus ensuring the exclusive service of the line.In Montreux, the connections to Lausanne and Geneva are particularly frequent, with several connections per hour. History Originally built as a barn in the 19th century, the building was once part of the Auberge de Chaulin ensemble, also known as the Casino de Chaulin. The architectural census of the canton of Vaud in 1980 designates it as the "large hall". At that time, the plots of the inn and this building belonged to the Piralli family, historically linked to the exploitation of the site.The website dedicated to the work of Alexandre Guhl (1929-1998) mentions that in 1977, the former owner of the "Casino" of Chaulin, César Piralli, asked Alexandre Guhl to create a large mural illustrating the Montreux legend of "Scex que Plliau", that is, the "rock that cries".

Travel time
-
1 / 11
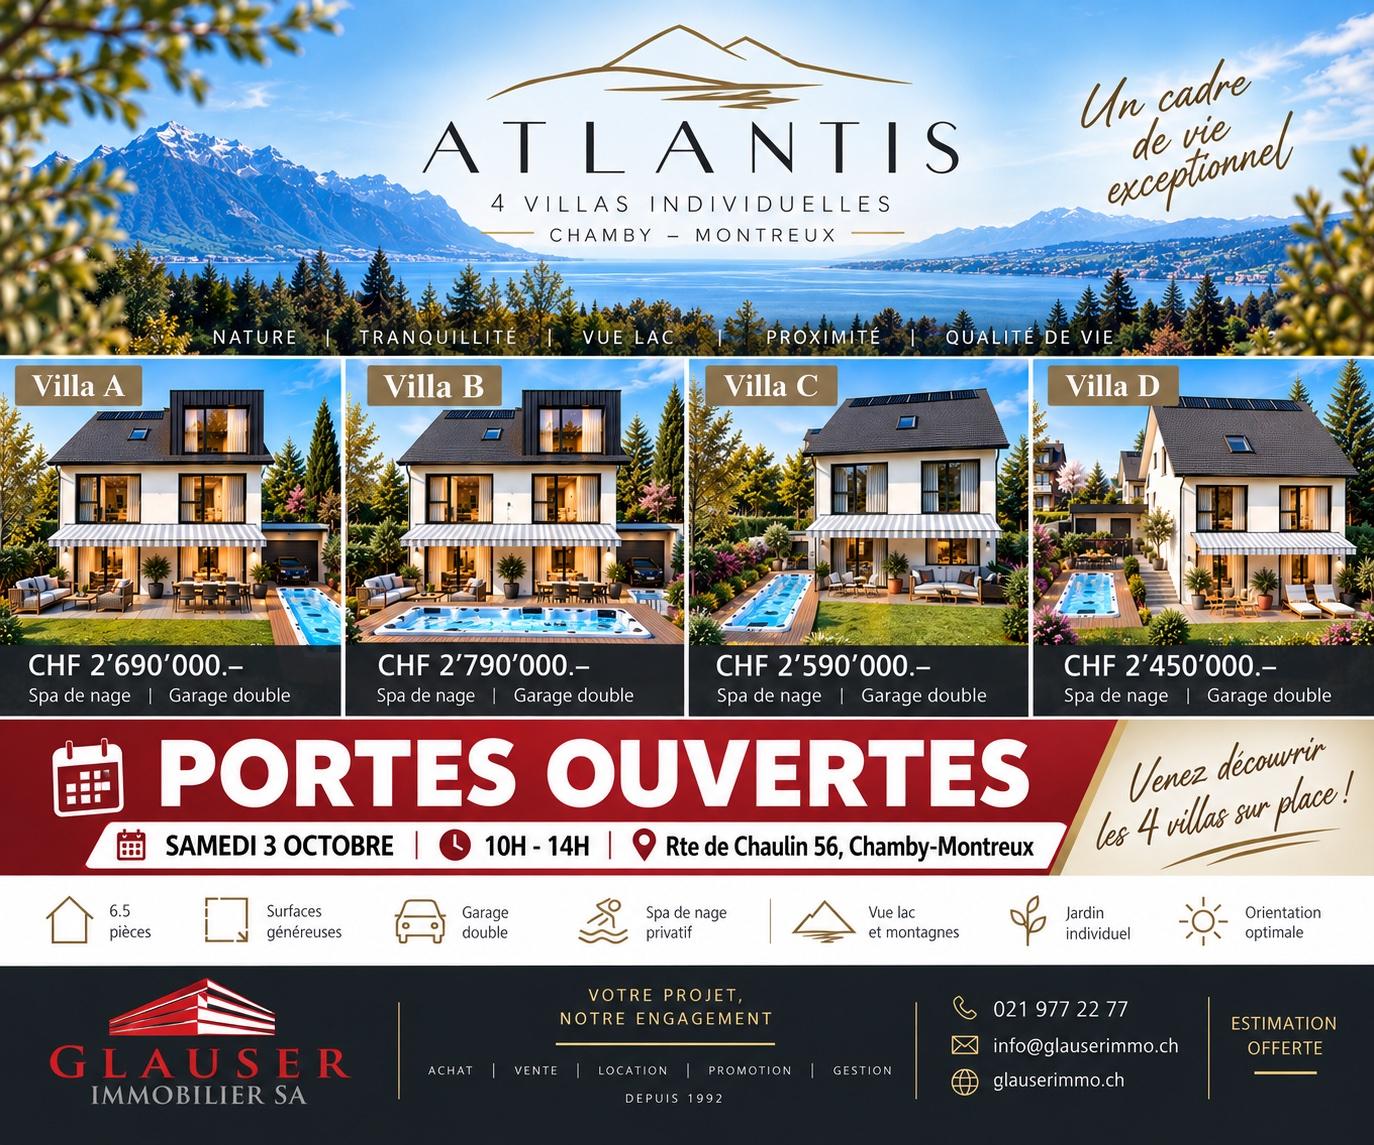
6.5 rooms, 300m², CHF 2,450,000.–
Chaulin 56, 1832 Chamby

ATLANTIS | Open House | Saturday, October 3rd | 10:00-14:00

Glauser Immobilier presents:ATLANTIS – 4 individual villas of exception in Chamby-Montreux.View of the lake and the mountains – Swimming pools – Double garages – Privileged residential areaOn the heights of Montreux, in the charming village of Chamby, the ATLANTIS development offers four magnificent individual contemporary villas, designed to provide a privileged living environment between nature, comfort, and panorama.Built in a peaceful residential environment, the villas benefit from a view of Lake Geneva and the mountains. Their contemporary architecture, generous volumes, and large openings have been designed to fully exploit natural light and the landscape.Each villa offers 6.5 rooms, with beautiful open living spaces opening onto the terraces and exteriors, as well as comfortable sleeping areas for the whole family.The outdoor amenities naturally extend the living spaces: terraces, private gardens, and swimming pools allow you to enjoy the exceptional setting in all seasons.Each villa has its own advantages to be discovered during a visit.Price: From CHF 2'450'000.-- | Delivery June 2027 | Construction in progress.Just a few minutes from Montreux and the Vaud Riviera, ATLANTIS combines the tranquility of a green environment with the proximity of amenities, schools, transportation, and the shores of Lake Geneva.A rare address for those seeking a true individual villa, a remarkable view, and a privileged living environment on the Riviera.www.glauserimmo.ch

Travel time
-
1 / 13
5.5 rooms, 222m², CHF 1,290,000.–
1832 Chamby

OPPORTUNITY TO SEIZE - BEAUTIFUL 5.5-ROOM CHALET WITH LOVELY VIEW

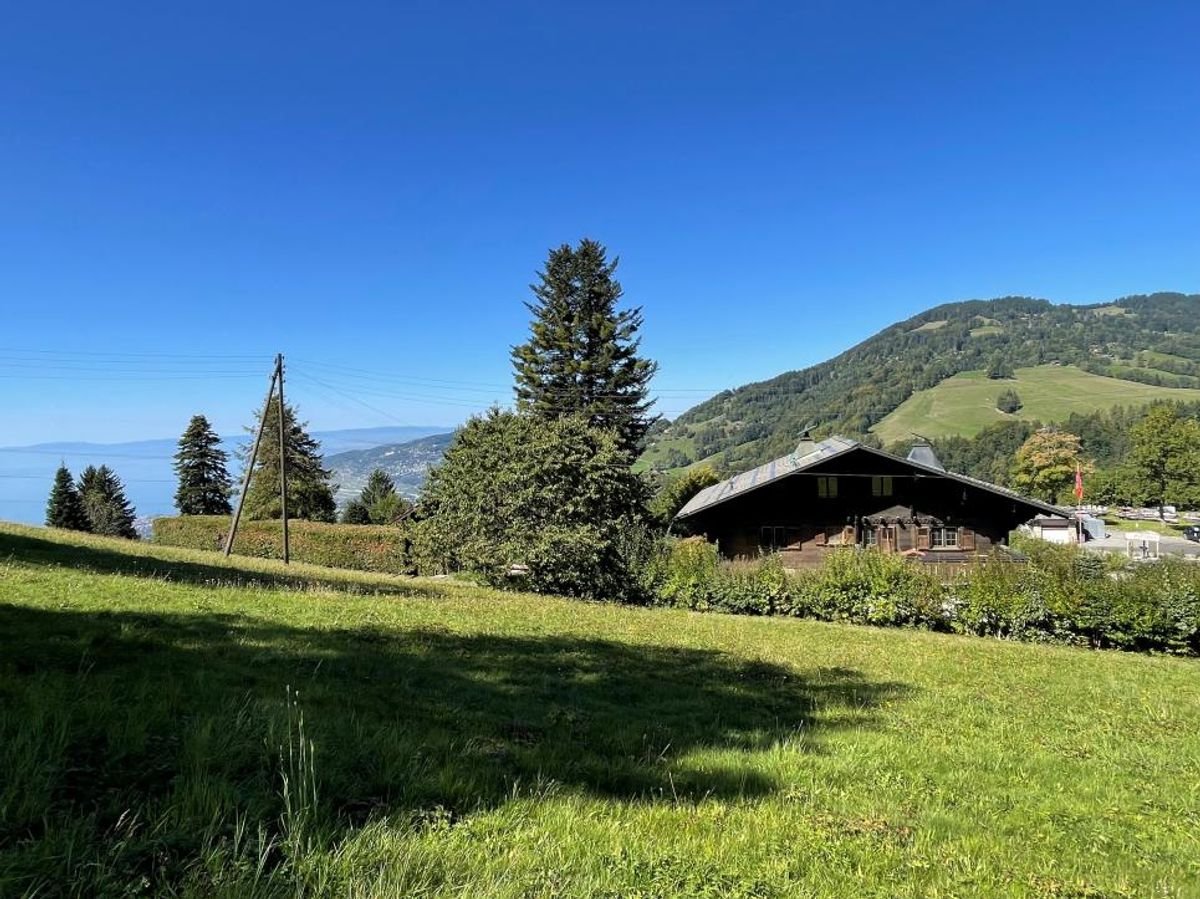
Traditional Chalet with Panoramic View in ChambyWelcome to this 5.5-room chalet in Chamby, a peaceful haven offering majestic views of the mountains and just 15 minutes from Montreux. Nestled in a green setting, this 1975 property is situated on a generous 1306 m² plot, combining traditional Swiss charm with modern amenities.The InteriorWith 222 m² of living space over three levels, the chalet provides a spacious and flexible layout. On the ground floor, you are greeted by a large entrance hall. A 90 m² room, formerly a workshop, offers numerous possibilities for renovation. This level also includes a boiler room, a laundry room, a practical WC, a storage room, and a space for the oil tank.On the first floor, an open living and dining area provides a warm atmosphere, emphasized by large windows letting in natural light. A brick fireplace gives the living area a rustic character. The separate kitchen is equipped with numerous storage spaces and benefits from east and south light thanks to its two windows. The main bedroom opens onto a balcony, while the main bathroom is equipped with a bathtub, a WC, a bidet, and a window. The attic floor houses a spacious corridor leading to two variable-use rooms, separated by movable wardrobes, and to a bathroom with a bathtub and a window. The classic wood paneling and exposed beams add a warm touch to the overall picture.Exterior and ViewsThe exterior of the chalet is equally enchanting, with an east-facing terrace perfect for savoring your morning coffee while admiring the surrounding gardens. The large west-facing balcony offers an breathtaking panorama of the nearby hills and Lake Geneva. The spacious garden invites outdoor activities, gardening, or offers numerous parking spaces.LocationChamby combines a peaceful rural lifestyle with the proximity of Montreux's amenities. The international appeal of the region, combined with excellent transportation links, reinforces the attractiveness of this investment. The entrance to Montreux's highway is easily accessible, providing a quick connection to major Swiss cities. Whether you are looking for a main residence or a holiday home, this property has no restrictions for international buyers.Key Features • Traditional 5.5-room chalet • 222 m² total living area • 1306 m² plot with garden and parking • Spacious living room with fireplace • Separate kitchen with double exposure • Spacious 90 m² workshop on the ground floor • Main bedroom with access to the balcony • Two additional bedrooms under the roof • Two complete bathrooms, one with a bidet • East-facing terrace and west-facing balcony Contact us today to organize a visit to this charming chalet in Chamby, where peace and convenience meet harmoniously.


1 / 15
7 rooms, 283m², CHF 1,580,000.–
1832 Chamby

Magnificent view, house with 2 apartments

Very beautiful property with a magnificent view of Lake Geneva, in the town of Montreux. Large character house of 283 m2 habitable for 7.5 rooms, with attics that can be converted. The view is just incredible and unbeatable over Lake Geneva, the surrounding mountains and fields.Located in a peaceful area of Montreux, this unique property benefits from a privileged location close to public transport.The house was built in 1911, with several renovations, including the last one in 2006 with the construction of a second dwelling, a 2-room apartment of 68 m2 with a terrace and separate entrance, free of rent. Distribution of rooms and floors: Main house.Ground floor. • Entrance porch and reception hall • Living room • Dining room in veranda style • Fitted kitchen with dining area for 6 people • Bedroom • Access to terrace and garden • Guest toilet First floor. • Hall • Bedroom I with balcony of 3.5 m2 • Bedroom II with terrace of 13 m2 • Bedroom III (currently dressing room) with access to terrace • Bathroom/WC Attics (non-habitable) • 2 x bedrooms • 1 x storage room + 1 x attic • WC Basement • Boiler room (oil), burner from 2022 • Laundry room and 2 x cellars Second independent house (recent construction) of 68 m2.Entrance • Living room with kitchenette and dining area, terrace • Shower/WC • Bedroom, electric shutters Exteriors. • 3 to 4 outdoor parking spaces • One garage box (old) • Various terraces

1 / 13
10 rooms, 440m², Price on request
1832 Chamby

Charming property with panoramic views of the Montreux heights

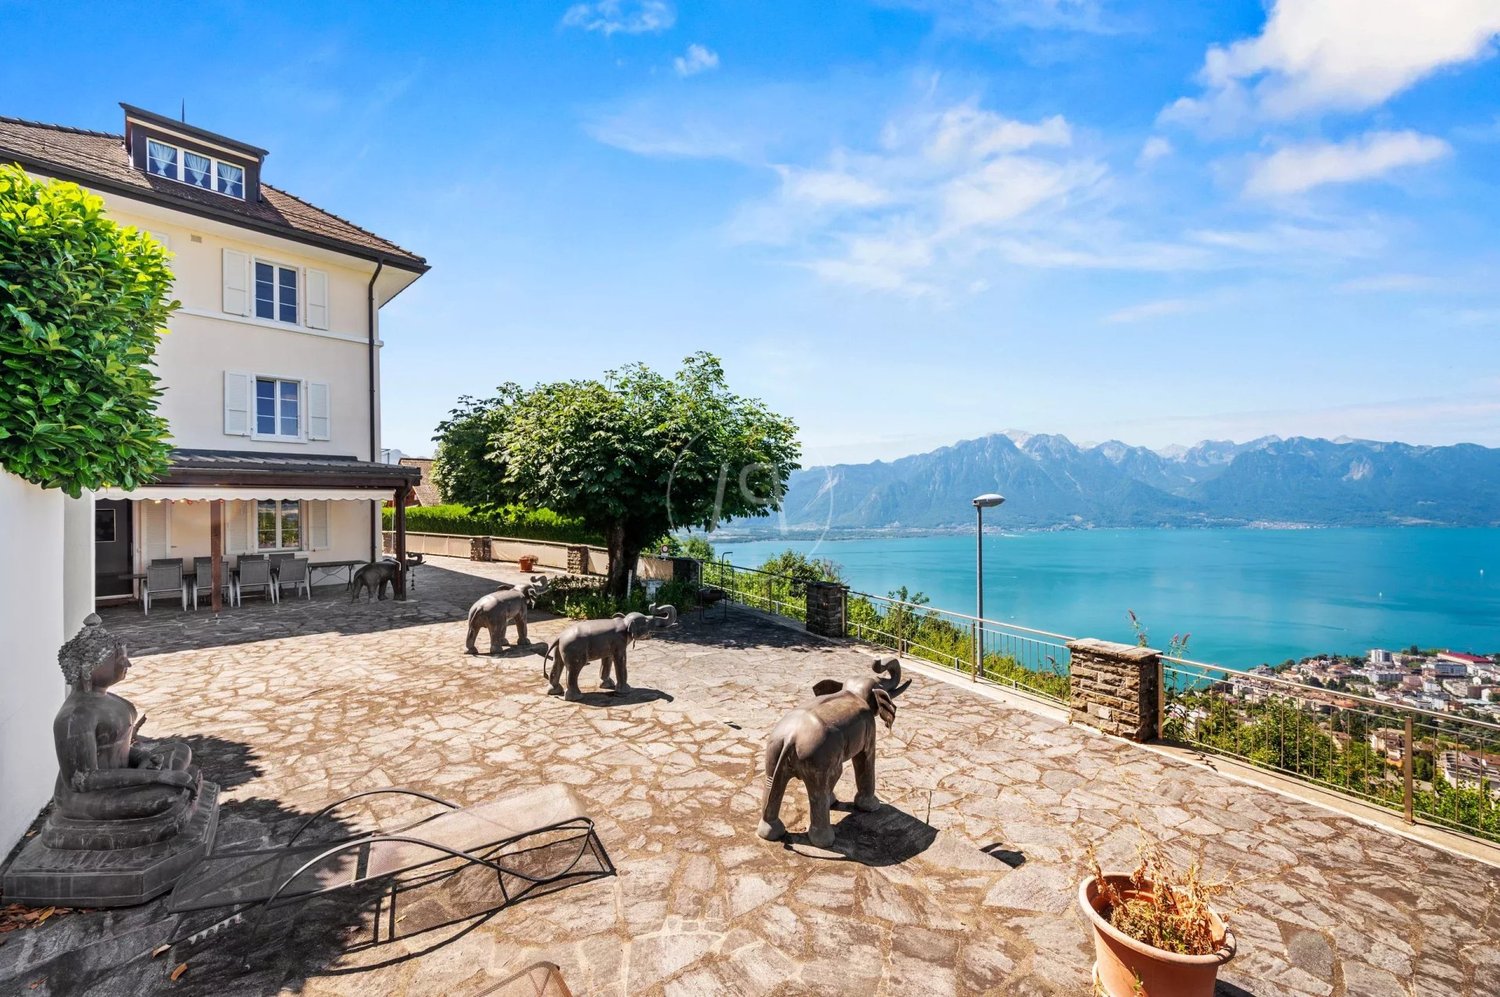
Former small family hotel and train station buffet, this splendid building dating from 1810 is ideally perched on a promontory, offering a breathtaking view of Lake Geneva and the Alps. Its exceptional location in Chamby allows it to benefit from a dream location, halfway between the city and the mountain, perfectly connected thanks to the train. A unique place for nature and tranquility lovers. Renovated with care, the property has managed to preserve all its period charm while offering generous volumes. With a living area of approximately 262 m², it extends over three habitable levels, completed by a basement. Thanks to its generous volumes and modular configuration, it is suitable for both a large family home and a reception project, with several independent entrances allowing for the creation of separate spaces. Inside, the reception rooms, bathed in light, conserve a warm and authentic atmosphere, while the professional kitchen, equipped with a cold room, meets the most demanding needs. Each bedroom has its own bathroom, guaranteeing comfort and intimacy for all occupants, whether for private or professional use. The basement offers numerous storage spaces, a technical room, and sanitary facilities, perfectly completing the ensemble. Outside, the 1'254 m² plot extends into a vast terrace with a covered area, ideal for outdoor meals or relaxation moments, and a jacuzzi from which one can contemplate the magnificent landscape that stretches as far as the eye can see. Several outdoor parking spaces are available. This property is ideal for a large family, a holiday home, or a reception project (bed and breakfast, guest house).

Suggested properties for you based on search results

Other interesting objects