Caux - Chalet buy

We recommend expanding your search criteria to get similar results. The current filters didn’t return any matches.

If you don’t want to change your current search criteria, we recommend creating a search alert, so you’ll be notified when matching offers become available.

More objects in your automatically expanded search area
39 results - Radius: + 10km
1 / 13
  • Parking space
  • View
3 rooms70m²CHF 420,000.–
Ormonts-Dessous, 1863 Ormont-Dessous

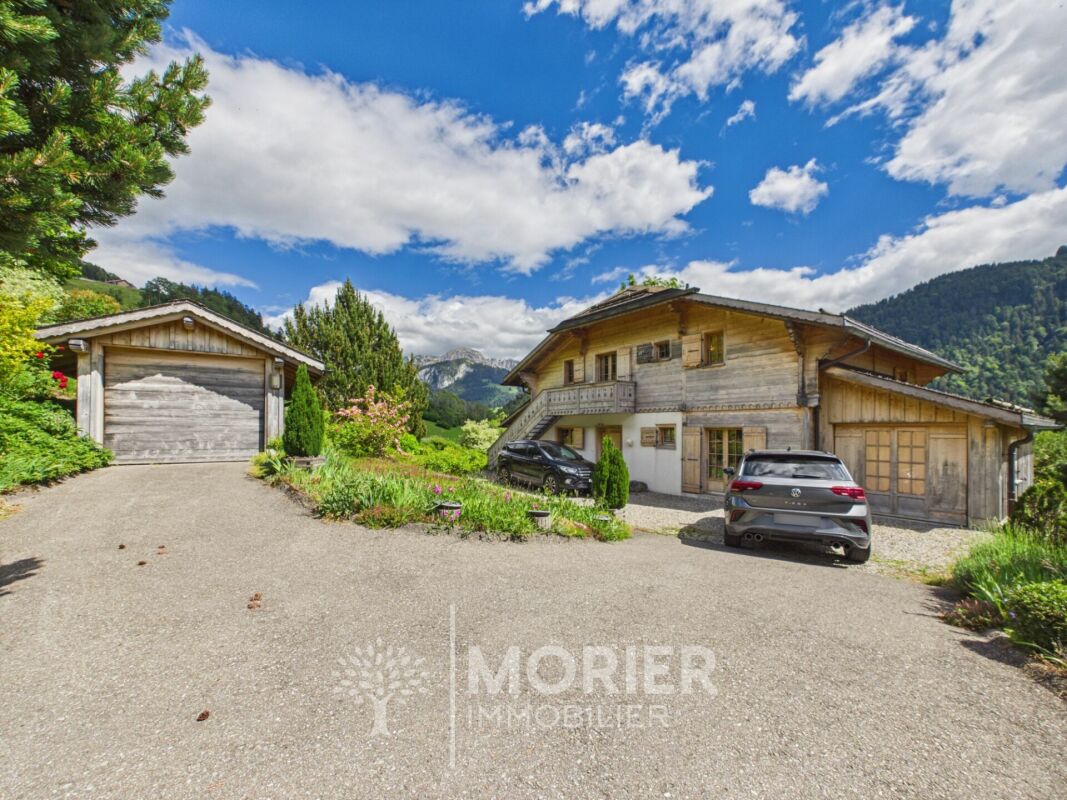
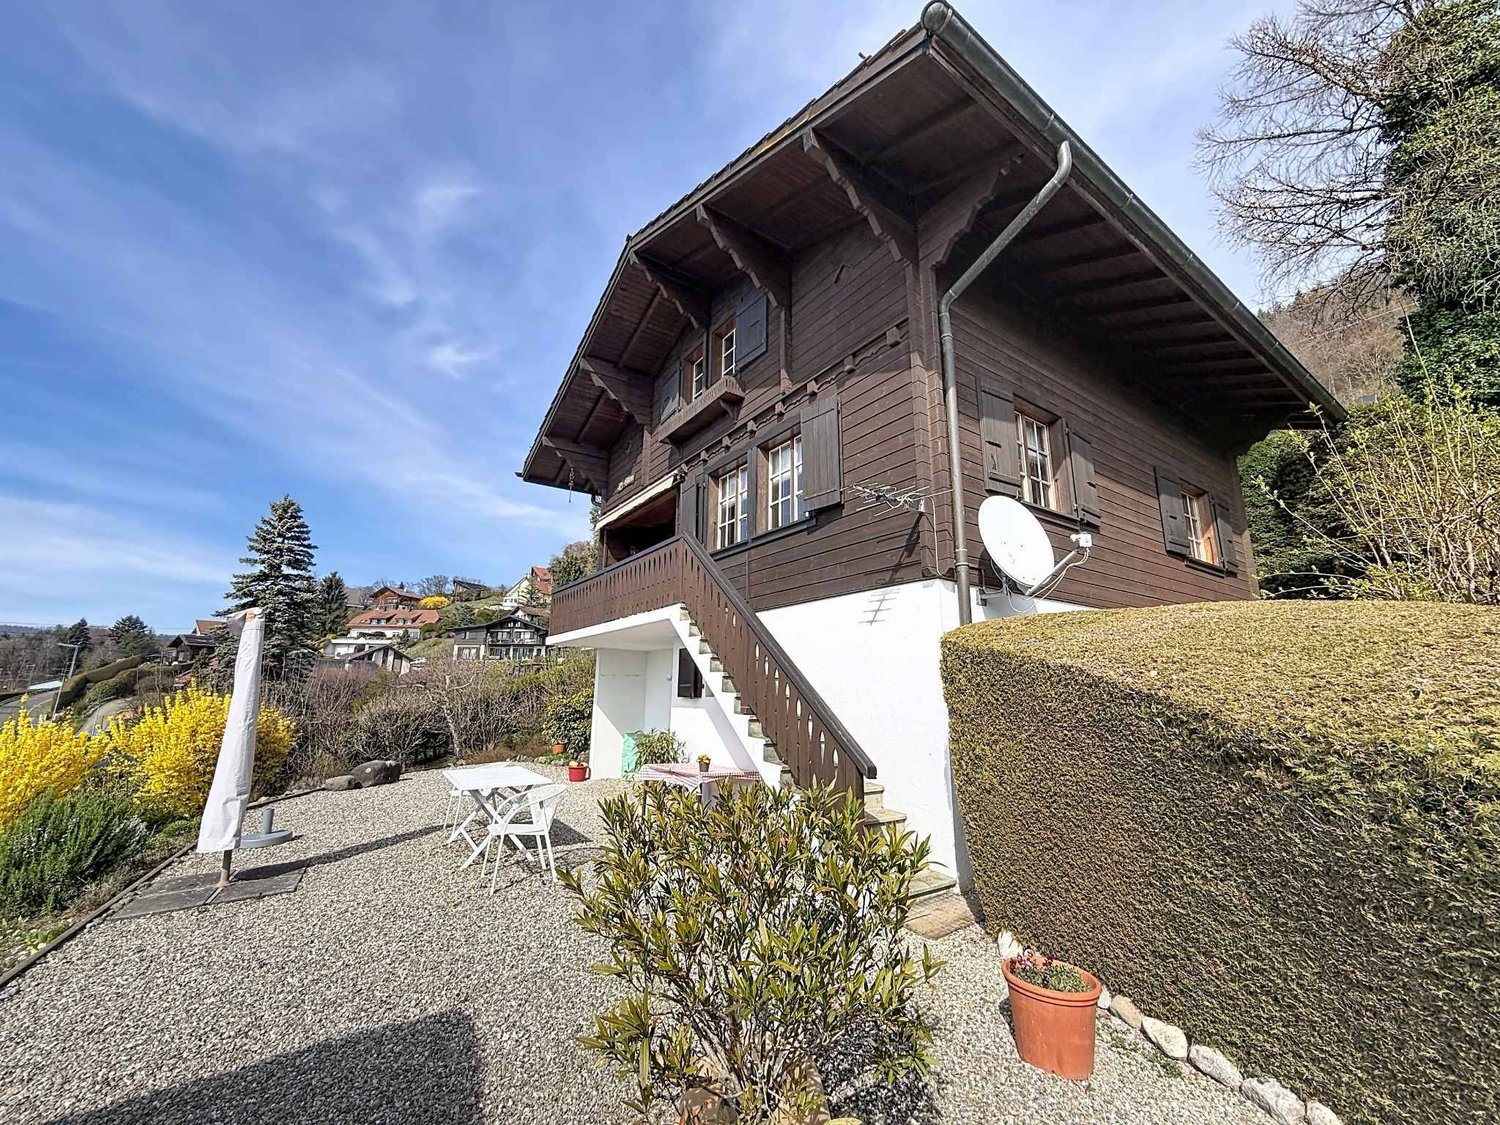
Authentic Mountain Chalet in the Heart of the Vaud Alps

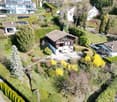
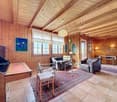
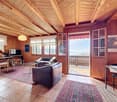
Ideally located in Sépey, this chalet enjoys a strategic geographical situation, a true crossroads between the prestigious ski resorts of Leysin, Les Diablerets, and Gstaad. Situated above the train station, the chalet offers a southwest-facing plot, guaranteeing optimal sunlight and an unobstructed view of the surrounding peaks. Its access is facilitated by its immediate proximity to the train station, allowing for easy pedestrian access from the parking lot.Built in 1946 and spread over three levels, this 3-room chalet develops a living area of 90 m² for a volume of 198 m. The ground floor includes a habitable kitchen, a pellet stove, a shower room, and a storage room under the stairs. The first floor accommodates a warm living room with exposed beams, equipped with built-in wardrobes and access to a balcony with a view. Finally, the second floor has a bedroom with storage under the slope and three windows. The property, equipped with double glazing throughout the chalet, benefits from a paved terrace with awnings and annexes including a laundry room and a storage room with a fridge-freezer. An external pellet silo completes the installation, while the solar panels on the roof ensure a yield by resale to Romande Énergie.This chalet, proposed in its current state, is available as both a primary and secondary residence. It is also open to sale to foreign non-residents, constituting a rare investment opportunity in the heart of the Alps.An adjacent plot of 1174 m², located in the village zone, is available for purchase. It offers strong development potential, with the possibility of extension or demolition to allow the construction of a new dwelling or PPE up to three levels, respecting a height of 6 meters in accordance with the communal regulations.

  • Parking space
  • View
1 / 13
  • Parking space
  • Balcony / Terrace
  • Garage
  • +1
8.5 rooms220m²CHF 1,690,000.–
1619 Les Paccots

Family chalet with 8.5 rooms, modernized and perfectly maintained

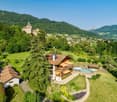
This spacious chalet with 8.5 rooms, located in a green and peaceful environment, will seduce you with its natural setting, its sunshine, and its warm atmosphere. It is situated in a chalet neighborhood and benefits from absolute calm while remaining close to amenities, offering an ideal balance between nature and comfort.The chalet has been carefully maintained and regularly improved over the years. Its structure was completely redone in 1981, ensuring a healthy and durable base. More recently, the facade was refreshed, a rear terrace was created, and photovoltaic panels were installed, contributing to better energy efficiency. Comfort is ensured by a modern heating system combining air/air heat pumps and wood/pellet stoves, all of which can be controlled remotely thanks to a complete domotics system. The technical installations have been updated, guaranteeing safety and peace of mind.Spread over several levels, the chalet offers beautiful volumes and a functional distribution, ideal for a family or for receiving guests. The living areas are bright and open to the outside, while the numerous bedrooms allow for great flexibility in layout. The double and triple glazing windows ensure excellent insulation and optimal comfort in every season.The outdoor areas, with terraces and garden, invite relaxation and conviviality in a preserved natural setting.The chalet is distributed as follows: Lower floor: • Entrance hall • Living room of 30 m2 with bathroom and independent entrance • Cellar and storage room • PC shelter • Technical room and laundry room Upper floor: • Entrance hall with storage • Large and bright living room of 42 m2 with open kitchen and wood/pellet stove • Additional living area of 24 m2 • Magnificent parental bedroom of 26 m2 with bathroom • Guest toilet Upper floor: • 4 bedrooms between 10 and 17 m2 • Bathroom • Access to the attic Outdoor area: • Plot of 1'018 m2, fully fenced with electric gate. • Large, paved terrace of over 160 m2 with south orientation and electric awnings • Garage of 60 m2 This property is located in a chalet neighborhood in Les Paccots, just a few minutes from the village center. Public transportation is accessible nearby and allows for quick connections to Châtel-St-Denis and the Riviera. The Les Paccots station offers an exceptional natural setting, ideal for skiers, hikers, and outdoor activities in every season. As a family-friendly station, Les Paccots offers ski slopes, snowshoe trails, mountain bike trails, and an authentic, convivial atmosphere.Just a few minutes away, Châtel-St-Denis has numerous shops, schools, sports facilities, and restaurants. The immediate proximity to Vevey, Montreux, and the A9 highway allows for easy access to Lausanne or Geneva, making it a strategic location between mountains and plains. Les Paccots are accessible in about 20 minutes from Vevey and less than 40 minutes from Lausanne. Its privileged location between Fribourg and the Vaud Riviera makes it a popular destination for local and international clients seeking calm, nature, and quality of life.Would you like to obtain more information or visit it? Please contact me by phone, email, or visit us in one of our agencies in the Chablais (Collombey-Muraz, Torgon, and Aigle) and we will be happy to advise you. Find all our properties on www.valimmobilier.ch - free valuation of your property,...
  • Parking space
  • Balcony / Terrace
  • Garage
  • +1
Dany Morel

Dany Morel

Courtier agréé et responsable de l'agence d'Aigle

1 / 13
  • Balcony / Terrace
  • Garage
  • View
  • +1
7.5 rooms245m²CHF 2,300,000.–
Route des Esserts 9, 1854 Leysin

Chalet familial avec emplacement exceptionnel proche des télécabines

Magnifique chalet familiald'env. 245m2 habitable, très agréable, chaleureux et superbe vue sur les Alpes. Situé à 3 minutes à pied des télécabines.Rez-de-chausséeEntrée depuis le grand garage avec accès au rez inférieur 1Rez-de-chaussée inférieur 1 : Hall d'entrée avec toilette1 chambre1 salle de bain avec douche et toilette,Buanderie avec lave-linge et sèche-linge,Pièce de service de grandes armoires encastréesChaufferieAccès balcon avec jaccuziRez-de-chaussée supérieur :Grand living et coin à manger avec cheminée, balcon, mobilier de jardinCuisine entièrement équipée avec accès à l'économat, accès sur le balcon SudSalle de détente avec accès terrasse avec un magnifique coin BarbecuePremier étage :Grande chambre parentale élégante, dressing avec armoire encastrée de qualité, salle de bain avec douche et baignoire, toilette, balcon sudDeuxième grande chambre + dressing + salle de bain avec douche, toilette, balcon, sudCe chalet est dans un état impeccable, presque comme neuf! Une visite s'impose pour apprécier pleinement ses atouts.Nous vous remercions de l'intérêt porté à LPM IMMOBILIER.Si vous souhaitez obtenir des informations complémentaires sur cet objet, nous vous invitons à prendre contact avec nous afin d'organiser à votre convenance un entretien personnel sans engagement.REMARQUES : o Les visites sont effectuées uniquement en présence et avec l'accord préalable de LPM IMMOBILIER. Aucun document ne peut être transmis à des tiers sans autorisation.o LPM IMMOBILIER se réserve le droit d'apporter, à tout moment, pour quelque raison que ce soit, des modifications aux informations diffusées.o Les détails sont élaborés à partir des données fournies par le vendeur.o Ces informations ont un caractère informatif dont le but est de donner une description représentative du bien immobilier. Elles sont non-contractuelles.LPM IMMOBILIER n'apporte aucune garantie quant à l'exactitude et à la mise à jour desdites informations et/ou quant aux éventuelles conséquences relatives aux modifications effectuées.o L'offre de vente de ce bien immobilier s'entend sous réserve de disponibilité, de changement de prix ou du retrait de la vente sans préavis.INFORMATIONS COPYRIGHT : Toutes les informations diffusées sur ces documents ainsi que leurs droits d'exploitation exclusifs sont la propriété de LPM immobilier Copyright 1982 - 2024 Tous droits réservésLPM Immobilier est une marque déposée.Magnificent family chaletca. 245m2 Wohnfläche, sehr angenehm, gemütlich und superb>Alpenblick. Lage 3 Minuten zu Fuß von den Gondeln entfernt.ErdgeschossEingang von der großen Garage mit Zugang zum unteren Erdgeschoss 1Unteres Erdgeschoss 1 : Eingangshalle mit Toilette1 Schlafzimmer1 Badezimmer mit Dusche und Toilette,Waschküche mit Waschmaschine und Trockner,Hauswirtschaftsraum von großen EinbauschränkenHeizungZugang zum Balkon mit WhirlpoolOberes Erdgeschoss :Großes Wohn- und Esszimmer mit Kamin, Balkon, GartenmöbelVoll ausgestattete Küche mit Zugang zu dem Hauswirtschaftsraum, Zugang zum...

  • Balcony / Terrace
  • Garage
  • View
  • +1
Travel time
-
1 / 13
  • Parking space
  • Balcony / Terrace
  • Pets allowed
  • +3
15 rooms423m²CHF 990,000.–
1832 Montreux

Chalet to renovate in an idyllic setting

Beautiful historic chalet with great potential for renovationBrief info : • Historic chalet : 462 m² of usable space over 3 levels • Land area : 1'332 m² + 450 m² additional for parking, land offering large outdoor spaces • View : Over the valley and mountains, with optimal sunlight • Location : Vallon de Villard, near Montreux and Blonay, at about 1,000 m altitude, just a few minutes from the Pléiades ski slopes • Renovation : High potential for renovation, currently used to accommodate groups • LAYOUT : 8 bedrooms, 1 office, 2 large dormitories, dining room for 45 people, fully equipped kitchen, several bathrooms/WC • Parking : Space for about 15 vehicles • Accessibility : Easily accessible all year round • Opportunity : Ideal for residential or commercial projects • Habitable and renovable as a main or secondary residence. Located in the Vallon de Villard, near Montreux, this exceptional chalet from 1911 offers a living area of 462 m² over three levels and benefits from a total combined plot of 1'782 m², including a plot of 1'332 m² and an additional 450 m² used for parking. The property enjoys an unobstructed view of the valley and surrounding mountains, and optimal sunlight thanks to its south-facing orientation.Previously used to accommodate groups, this chalet has numerous advantages for a renovation project into apartments, a large family home, or a residential project. It includes a large dining room for 45 people, a fully equipped kitchen, 8 bedrooms, 1 office, 2 dormitories of 43 and 21 m², and several shower rooms/WC. Whether for a real estate investment, an accommodation project, or a family residence, this historic chalet offers a unique potential in an exceptional natural setting.Real estate investor : Opportunity to convert it into several apartments.Accommodation manager : Ideal for a community project, a guest house, or a hostel.A large family looking for a property in a natural setting: a spacious and authentic living space with an unobstructed view and a peaceful environment.Discover it without delay to seize this unique opportunity in a preserved natural environment, while being close to the major cities of the Vaud Riviera.The building is distributed as follows : • Ground floor: Entrance hall, cloakroom, dining room, kitchen, pantry, several cellars and storage rooms, dining room, WC and boiler room with tank room. • First floor: Dormitories, private bedrooms, shower rooms/WC, office and balcony. • Attic: Additional dormitories and bedrooms. • The outdoor areas include a terrace, a garden with a playground, a woodshed, as well as direct access to the main road. • A parking space for about ten vehicles is available on the additional 450 m² plot. At 1,000 meters altitude and near the Pléiades ski area, this chalet benefits from an exceptional natural environment, while being easily accessible thanks to well-maintained roads and public transport.This property offers great potential for renovation, ideal for residential or accommodation projects, while preserving the charm of its historic architecture.

  • Parking space
  • Balcony / Terrace
  • Pets allowed
  • +3
Samantha Debatty

Samantha Debatty

Courtière et Associée

1 / 25
4.5 roomsCHF 1,950,000.–
1807 Blonay

Magnificent chalet with a view of the lake and the mountains

Magnificent chalet with a view of the lake and the mountains Located in Blonay, in a peaceful environment and yet in immediate proximity to a train stop, this individually built chalet from 1999 offers a privileged living environment, just 14 minutes from the center and all amenities. Situated on a plot with a south-facing orientation, it benefits from optimal sunlight and a spectacular view of the lake and the mountains, a panorama that accompanies everyday life and the seasons.With a usable area of approximately 165 m² (131 m² living area), the property seduces with its generous volumes and warm atmosphere. The lower level opens onto a spacious entrance hall that is both functional and welcoming. This level includes two comfortable bedrooms, a shower room with WC, as well as a room that can easily serve as a playroom, fitness room, or storage space. A laundry/technical room and a cellar complete this level, offering practical and well-thought-out spaces.On the upper level, the main living area reveals a bright and convivial atmosphere. The living room with a fireplace invites relaxation in a cozy and authentic setting, extended by a dining area ideal for receiving family and friends. The kitchen, replaced in 2015, combines functionality and modernity while integrating harmoniously into the overall picture. A large bedroom with a private shower room completes this level, ensuring comfort and intimacy. All living areas have access to the outside.The outdoor amenities are a real asset. A large wooden terrace allows you to fully enjoy sunny days, while a stone terrace offers a second relaxation area with a mineral character. A garden is accessible on the west side of the chalet.A double garage and two outdoor parking spaces complete this property, ideal for a family or for anyone looking for a pleasant living environment, comfort, and relaxation, without renouncing proximity to infrastructure. Description of the property Lower level: • Spacious entrance hall • 2 bedrooms of approximately 17 m² and 14 m² • Shower room • Available room • Laundry/technical room • Cellar • Wine cellar Upper level: • Living/dining room with fireplace and access to the terrace and a fitted kitchen from 2015 with approximately 48 m² • Parental bedroom with private shower room and access to the terrace Annex: • Terrace/balcony of approximately 53 m² • Double garage • 2 outdoor parking spaces

1 / 20
4.5 rooms189m²CHF 1,415,000.–
1801 Chardonne

Luxury chalet with panoramic view in Chardonne

1. Detailed description • Number of rooms : 4.5 rooms • Number of bedrooms : 3 bedrooms + small office at the entrance • Number of bathrooms : 1 bathroom and 2 toilets • Floor : 3 floors 2. Exterior & annexes • Balcony / Terrace : 1 balcony + 1 terrace • Garden : yes (748 m2) • Parking / Garage : 2 parking spaces for cars + 2 motorcycle parking spaces • Basement / Attic : yes 3. Technical characteristics • Heating : centralized heating with radiators, hot water through natural gas • Equipment : kitchen and laundry room 4. Location & amenities • Orientation : south or southwest • View : partially unobstructed view of Lake Geneva Proximity :Grocery store : Volg Chardonne, Rue du Village 14Bakery : Bread delivery – À la Demi-Lune, community centerPharmacy : Pharmacie Plus, Rue du Village 5Restaurant / Panoramic terrace : Hotel Mirador, 5 minutes on footFitness / Spa : Hotel Mirador, 5 minutes on footParking / Viewpoint : Mont-Pèlerin parking with access to panoramic towerPublic transportation : Funicular (+ bus stop line Vevey–Châtel)Highway : A9 approximately 5-6 minutes by carSchools : Primary school on site, secondary schools in the surrounding areaNearest train station : Vevey-Funi train station (CFF stop), next to the funicular stationFunicular VCP : From Vevey-Funi to Mont-Pèlerin in ~10-11 minutes, every 20 minutesTaxi : Approximately 13 minutes from Vevey train station, estimated cost 26-32 CHFBus (line 201/213) : Bus to funicular, then on foot or continue by taxi/funicularOther shops/local life : Food, post office, restaurants, library in Chardonne, large shops in Vevey

1 / 13
5.5 rooms150m²CHF 1,280,000.–
Rue Champ la Vuille, 1669 Les Sciernes-d'Albeuve

Les Sciernes-d'Albeuve - Chalets contemporains

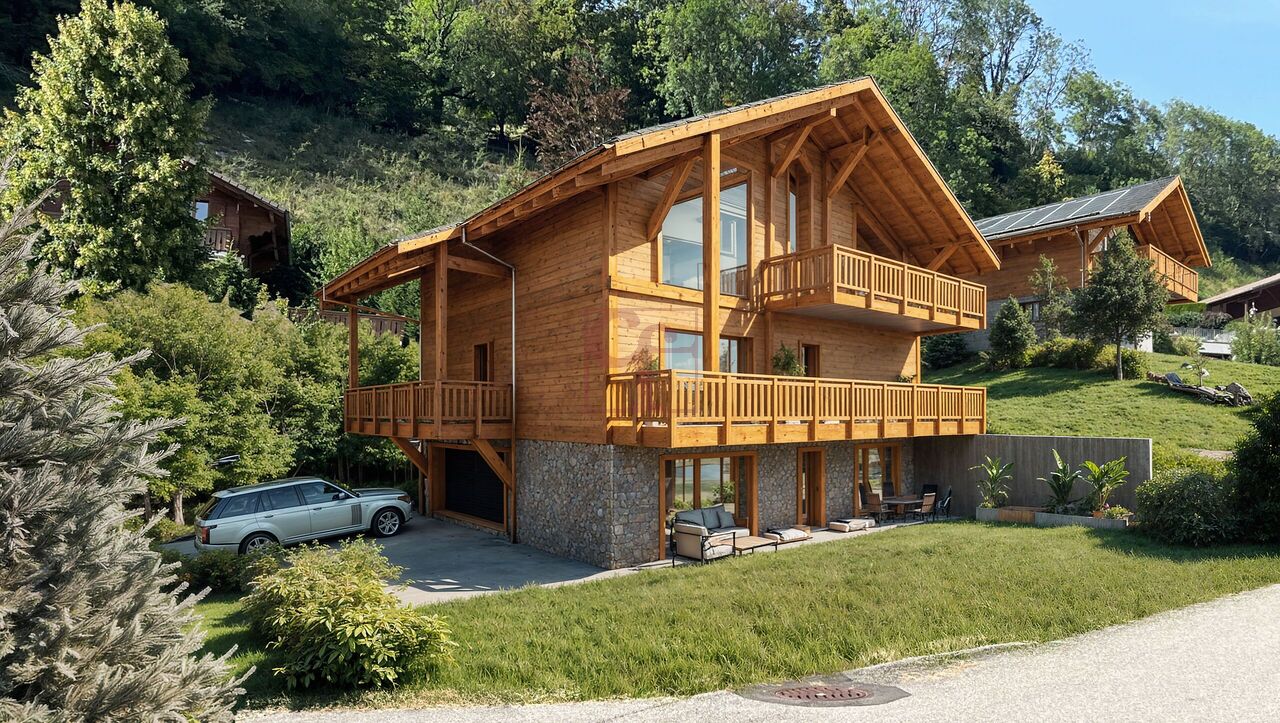
PERMIS DE CONSTRUIRE OBTENU - RÉSIDENCE SECONDAIRE AUTORISÉE ! Découvrez dès maintenant cette nouvelle promotion : "La résidence Champ de la Vuille". Nichée au coeur des Préalpes fribourgeoises, à seulement 20 minutes de Bulle et de Château d'Oex, dans le charmant village des Sciernes d'Albeuve.Ce magnifique projet vous offre un cadre de vie paisible et enchanteur.Le village s'étend sur un plateau pittoresque, aux pieds des majestueuses montagnes des Préalpes fribourgeoises, offrant ainsi un havre de tranquillité. Grâce à son orientation et à son ouverture sur la vallée de l'Intyamon, vous bénéficierez d'un ensoleillement optimal tout au long de l'année. De plus, le village est idéalement desservie par le célèbre train MOB, qui permet de rejoindre facilement Montreux, la riviera et la vallée de Gstaad. La résidence Champ de la Vuille se dresse fièrement sur une magnifique parcelle de terrain. Composée de 3 superbes chalets de style contemporain, elle sera construite uniquement avec des matériaux de haute qualité et en collaboration avec des entreprises artisanales réputées. Chaque chalet offre de vastes espaces de vie, baignés de lumière grâce à de larges baies vitrées, vous permettant ainsi de profiter d'une vue agréable sur les environs. De plus, chaque chalet dispose d'un jardin privatif, idéal pour se détendre et profiter des splendides couchers de soleil sur la vallée et les montagnes.Alors, pourquoi ne pas venir vous installer dans ce véritable écrin de nature et profiter d'un cadre de vie exceptionnel, tout en restant proche des commodités de la civilisation ? N'hésitez plus et contactez-nous dès maintenant pour en savoir plus sur cette opportunité. Nous serons ravis de vous faire découvrir cet endroit exceptionnel et de vous accompagner dans votre projet. [BUILDING PERMIT OBTAINED - SECONDARY RESIDENCE AUTHORIZED ! Discover this new development: "La résidence Champ de la Vuille". Nestled in the heart of the Fribourg Pre-Alps, just 20 minutes from Bulle and Château d'Oex, in the charming village of Les Sciernes d'Albeuve.This magnificent project offers you a peaceful and enchanting living environment.The village lies on a picturesque plateau at the foot of the majestic mountains of the Fribourg Pre-Alps, offering a haven of tranquillity. Thanks to its orientation and openness to the Intyamon valley, you'll enjoy optimum sunshine all year round.What's more, the village is ideally served by the famous MOB train, which provides easy access to Montreux, the Riviera and the Gstaad valley."The Champ de la Vuille residence stands proudly on a magnificent plot of land. Comprising 3 superb contemporary-style chalets, it will be built using only the highest quality materials and in collaboration with reputable craftsmen.Each chalet offers spacious living areas, bathed in light thanks to large bay windows, allowing you to enjoy pleasant views of the surrounding area. What's more, each chalet has its own private garden, ideal for relaxing and enjoying the splendid sunsets over the valley and mountains.So why not settle down in this natural setting and enjoy an exceptional lifestyle, while remaining close to the conveniences of civilization?Contact us today to find out more about this opportunity.We'd be delighted to show you this exceptional place and help you with your project

1 / 13
5.5 rooms150m²CHF 1,490,000.–
1618 Châtel-St-Denis

Beautiful contemporary chalet with panoramic views in Châtel-St-Denis

Bright contemporary chalet with 5.5 rooms, 150 m² living area, on a plot of 1'217 m², with spectacular views of the mountains and surrounding nature. It offers a large living area with open kitchen and suspended fireplace, a veranda overlooking the garden, three comfortable bedrooms, two of which have a spectacular view, two bathrooms and a large basement. 5 minutes from the highwayYear of construction 2006Wood and concrete construction,Insulation with wood woolLiving area 150 m²Usable area 220 m²Plot area 1'217 m²Volume 1'044 m³Pellet heatingRadiatorsDouble glazing windows and doors Large living area with open kitchenThree bedrooms with 11, 16 and 21 m²Large balconyGallery of 22 m² (possibility to create an additional bedroom)Bathroom with double sink, bathtub and WCBathroom with shower and WCBuilt-in wardrobesSuspended fireplaceLarge available spaceLaundry roomWine cellar with constant humidity and temperatureTechnical roomPergola with electric retractable roof and fully openable glass surfacesBeautiful gardenJacuzzi garden houseDouble carport Parking spacesLa Frasse aid community (transport...)Schools and shops within 5-7 minutesSchool bus in 100 m Availability by arrangementACCESS5 minutes from the highway8 minutes from Vevey,25 minutes from Bulle35 minutes from FribourgSHOPSAll amenities within 5-7 minutes: shops, doctors, pharmacy, restaurantsTRANSPORT7 minutes from Châtel-St-Denis train stationLa Frasse aid community (transport...)GROUND FLOORA generous entrance hall welcomes the visitor and introduces a warm living area. The large living area combines the living room and dining area, both with an elegant suspended fireplace. The kitchen opens onto the dining area. The veranda, an extension of the living room, offers a breathtaking view of the mountains and the garden. A study/bedroom and a bathroom with WC complete this areaUPPER FLOORA large gallery of 22 m² (which can be converted into a bedroom or creative space) distributes the rooms, a master bedroom of 21.5 m² offers a spectacular panoramic view of the mountains through large windows, a second bedroom of 17 m² also has a panoramic view and a beautiful bathroom with double sink, bathtub. The two bedrooms have access to a covered balcony of approximately 10 m²ATTICAccessible via the carportBASEMENTAn available space of 35 m², a laundry room, a wine cellar with constant humidity and temperature, a technical room and the pellet heating systemOUTDOOR FACILITIESBeautiful bucolic garden with terrace, a pergola with electric retractable roof and fully openable glass surfaces, balcony on the upper floor with view of the mountains, double carport and parking spaces (3 to 5 spaces)

1 / 17
15 rooms460m²CHF 990,000.–
Route du Vallon 89, 1832 Montreux

Large chalet in the heart of nature and close to Vevey and Montreux

Located in the heart of the Vallon de Villard, just a few minutes from Montreux, this historic chalet of 1911 seduces with its authentic charm and exceptional potential. Offering 462 m2 of living space over three levels, it is situated on a total plot of 1'782 m2, including a main plot of 1'332 m2 and an additional plot of 450 m2 dedicated to parking. Its south-facing orientation guarantees optimal sunlight and a breathtaking panoramic view of the valley, the lake, and the surrounding mountains. Previously used for group accommodation, the chalet is ideally suited for a transformation project into apartments, the creation of a large family residence, or a tourist accommodation concept. It features, among other things, a large refectory for 45 people, a fully equipped professional kitchen, 8 bedrooms, an office, two dormitories of approximately 43 m2 and 21 m2, as well as several shower/WC rooms. Whether you are an investor, a manager of an accommodation structure, or a family looking for a unique place, this rare property offers remarkable potential in a preserved natural environment. • Historic chalet: 462 m2 of usable space on 3 levels + attic • Land: 1'332 m2 + 450 m2 for parking • View: Exceptional panorama of the lake and mountains, south-facing • Location: Vallon de Villard, close to Montreux and Blonay, at an altitude of about 1'000 m, just a few minutes from the Pléiades • Transformation: Great potential for renovation and conversion • Layout: 8 bedrooms, office, 2 dormitories, refectory for 45 people, equipped kitchen, several bathrooms • Parking: About 15 outdoor spaces DESCRIPTION • Accessibility: Easy access all year round • Opportunity: Ideal for residential or commercial projects • Use: Habitable and convertible into a main or secondary residence Interested profiles: • Investors: creation of several apartments • Accommodation managers: guest house, bed and breakfast, community center • Families: spacious, authentic, and peaceful living environment A rare opportunity in a privileged natural environment, in close proximity to the amenities of the Vaud Riviera. ■ DISTRIBUTION Ground floor Entrance hall, cloakroom, large refectory, professional kitchen, pantry, cellars and storage rooms, dining room, WC, heating room with tank room. Direct access to the terrace. First floor Dormitories, private bedrooms, shower/WC rooms, office, balcony. Access to the wood storage areas located behind the building. Attic Dormitories and private bedrooms with several beds, balcony. Terrace, garden with playground, wood storage area, swing, green spaces. Parking for about 15 vehicles on the additional plot of 450 m2. ■ LOCATION At 1'000 meters above sea level, in close proximity to the Les Pléiades ski area, the chalet benefits from an exceptional natural setting while remaining easily accessible thanks to regularly cleared roads and public transportation. The "Saumont" bus stop, located just 1 minute on foot, connects to the Chamby train station in about 5 minutes (4 trips per day). TECHNICAL DATA Price (CHF) 990'000.- Type: Chalet Number of rooms 15 Living area (m2) - 460 m2 Usable area (m2) - 492 m2 Total plot (m2) 1332 m2 Additional plot (m2) - 450 m2 (about 150 m from the chalet, can accommodate about 10 parking spaces) Volume (m3) 1205 m3 Year of construction 1911 Transformation/renovation 2011 - Heating: Oil by radiators (4000 l) - Wood stove: yes -Optical fiber: yes - CECB: Envelope efficiency: G Global efficiency: E

Travel time
-
1 / 13
11 rooms462m²CHF 990,000.–
Route du Vallon 89, 1832 Montreux

Chalet with 11 rooms on the Riviera

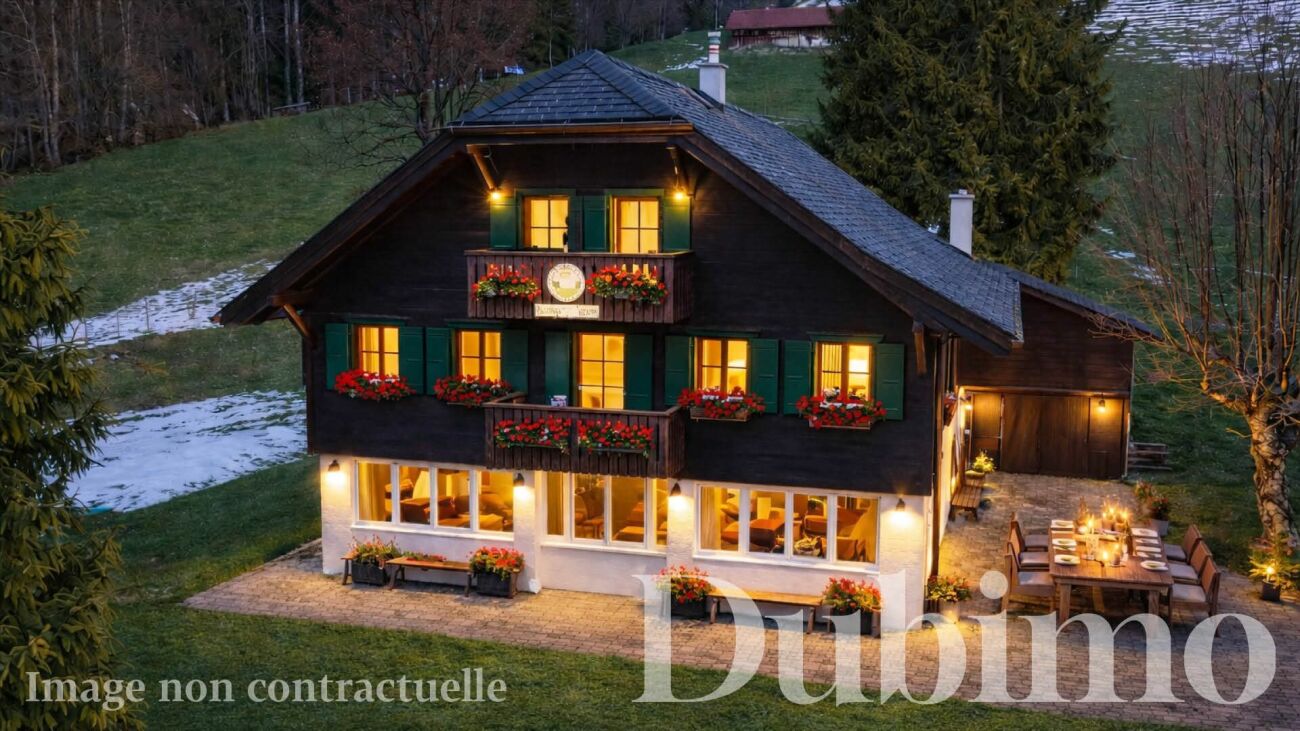
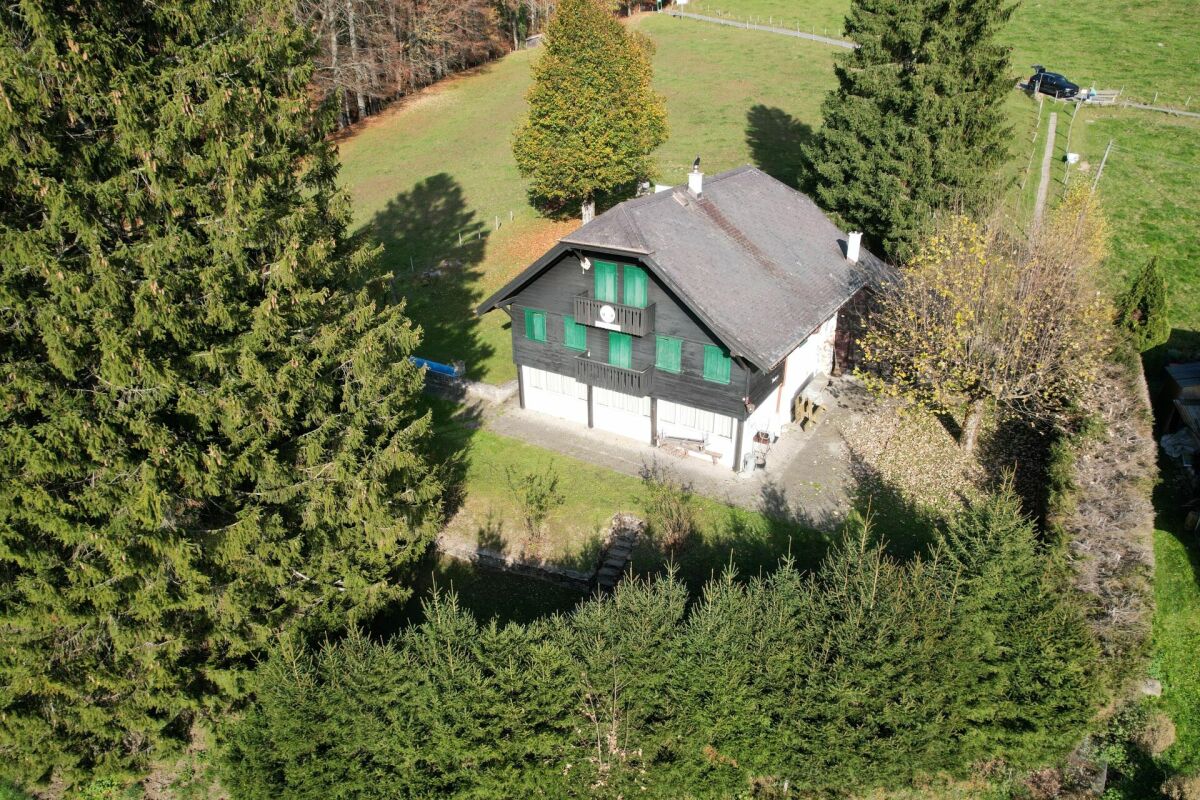
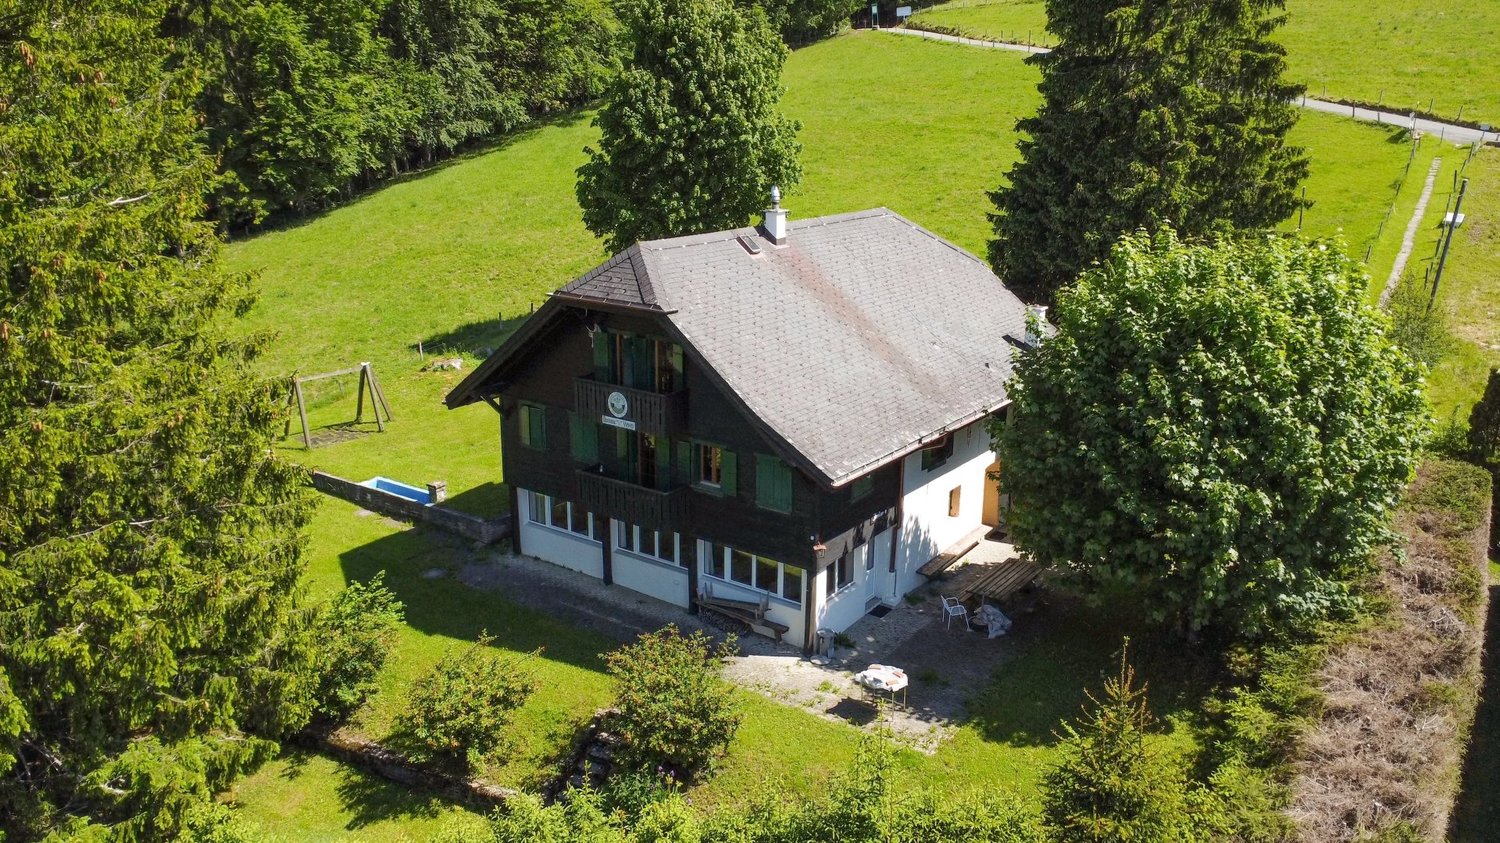
Chalet with 11 rooms in the heart of the Vallon de Chamby DESCRIPTIONDubimo presents this individual chalet in Montreux, located in the charming hamlet of Villard-sur-Chamby, in a protected natural environment, just 15 minutes from the city center.Built in 1911 on a 1'332 m² plot, the property offers an exceptional unobstructed view of the valley and the surrounding mountains. Formerly a chalet of the "Club Alpin" type, it has hosted many hikers and nature lovers, which explains its generous volumes and large capacity.The chalet offers nearly 300 m² of living space spread over several levels. It includes a large dining room open to the outside that can accommodate more than 30 people, a kitchen equipped with several cooking stations, as well as 9 bedrooms, an office, and a large dormitory under the eaves.The property has great potential for transformation. It is possible to reorganize the spaces to create a main or secondary residence of standing, with a parental suite, leisure areas, or an office. A project to divide the chalet into two adjacent dwellings has also been studied and would be feasible.The chalet is sold with a plot located 100 meters away, including 12 outdoor parking spaces.MAIN CHARACTERISTICS: • Living area: 294 m² • Total living area ECA: 462 m² • Total land area: 1'782 m² • Number of rooms: 11 • Number of bedrooms: 9 • Bathrooms: 2 • Separate toilets: 2 • Parking spaces: 12 (100 meters away) • Year of construction: 1911 • Last renovation: 2012 • Heating: oil boiler, radiators LAYOUT:Ground floor: • Large dining room open to the outside that can accommodate more than 30 people • Equipped kitchen with several cooking stations and a convivial dining area • Large entrance hall with cloakroom and toilet • Cellar, storage room, and technical room • Woodshed/storage space Floors: • 9 bedrooms, some with balconies and a magnificent view of the Alps • An office • Sanitary facilities with shower cubicles and toilets • Large dormitory under the eaves Attic: • Additional storage space Outside: • Large south- and west-facing terrace • Play area with swing • Pétanque court • 1'332 m² plot with unobstructed views • Adjacent plot with 12 parking spaces STRONG POINTS:Exceptional natural settingLocated in a protected valley, the chalet benefits from a calm environment, without nuisance, with an unobstructed view of the surrounding nature.Rare volumes and large capacityWith its 294 m² of living space, its many bedrooms, and its communal areas, the property offers a unique capacity.Great potential for transformationPossibility of creating a main or secondary residence of standing, reorganizing the spaces, or dividing the chalet into two separate dwellings.Proximity to MontreuxA privileged location combining nature and accessibility, just 15 minutes from the city center and amenities.DUBIMO'S EXCLUSIVE OFFER:Dubimo, in collaboration with its sister company Paragon Studio, an interior architecture agency, offers you 2 hours of consultation to realize your real estate project.SITUATION:The Vallon de Chamby, located in the municipality of Montreux, is a protected natural site recognized for the richness of its fauna and flora. Nestled between 1'000 and 1'300 meters above sea level, the hamlet of Villard-sur-Chamby offers a peaceful and preserved living environment, ideal for nature lovers.The region is renowned for its numerous hiking trails, its Alpine landscapes, and the blooming of narcissus in the spring. The Les Pléiades ski resort is nearby, offering winter activities quickly accessible.Despite this isolated location, the center of Montreux is accessible in just 15 minutes, allowing you to enjoy the amenities, schools, shops, and infrastructure of the Riviera.The Vallon de Chamby seduces with its rare balance between nature, tranquility, and accessibility, offering a privileged living environment all year round.

Travel time
-
1 / 18
15 roomsCHF 1,290,000.–
Route du Vallon 89, 1832 Montreux

Beautiful Chalet

Beautiful chalet in the middle of nature Located in an exceptional natural setting between lake and mountain, this large chalet from the era, nestled in the charming Vallon de Villard near Montreux, is a rare property for sale. It offers a haven of peace and tranquility, combining the authenticity of a character building with exceptional potential for renovation and redevelopment. With a current capacity of over 40 beds, dormitories, private rooms, a large refectory, and a fully equipped kitchen, this space is ideal for collective use, such as a guest house, a reception area for groups, or for holiday stays. Distributed over three habitable levels and complemented by convertible attics, the building offers the possibility of being converted into several apartments, making this property interesting for both an investor and a family looking to create a large residence. The main plot of 1'332 m² is complemented by an additional plot of 450 m² used as a parking lot, which is a rare asset in this popular region. The property enjoys a spectacular view of the valley and the mountains, is south-facing, and benefits from optimal sunlight. At an altitude of 1'000 meters, the chalet is close to the Les Pléiades ski area and is well served by public transport as well as well-maintained communal roads, ensuring easy access all year round. Space distribution: Ground floor: Entrance hall, cloakroom, large refectory, spacious kitchen with pantry, several cellars and storage rooms, dining room, WC, and boiler room with tank room, as well as direct access to a terrace. First floor: Dormitories and private rooms, showers/WC, office, and a balcony with an unobstructed view. Access to the wood storage areas behind the building. Attics: Additional dormitories and rooms, perfect for maximizing the accommodation capacity or considering a transformation into private spaces. Outdoor areas: Terrace, woodshed, garden with swings and playground, a direct access path to the main road, and a parking area for about ten cars, providing a comfortable access and reception. Advantages of the property: Redevelopment potential: This chalet offers an ideal basis for being converted into several apartments or developed as a charming residence while preserving its historic character. Unique location: The natural setting between lake and mountains, the proximity to the Les Pléiades ski slopes and the town of Montreux, as well as the absolute calm, make this chalet an exceptional place to live. Accessibility and services: Close to public transport, easy access all year round thanks to the snow-cleared roads by the commune, and a short distance from all the amenities of the Vaud Riviera. Additional details: Year of construction: 1911 Property area: 1'782 m² (combined plots) Availability: On request This exceptional property will seduce lovers of authentic places, investors, or those who want to undertake a comprehensive real estate project in an unparalleled natural setting.

Travel time
-

Other interesting objects