Rooms
3
Living space
70 m2
Selling price
CHF 420,000.–
Notify on price drop
"Authentic Mountain Chalet in the Heart of the Vaud Alps"
Address
Ormonts-Dessous, 1863 Ormont-DessousPrice
- Purchase price:
- CHF 420,000.–
- Notify on price drop
Main information
- Availability:
- By agreement
- Type:
- Chalet
- No. of rooms:
- 3
- Surface living:
- 70 m2
- Land area:
- 440 m2
- Volume:
- 198 m3
- Last refurbishment:
- 2008
- Year built:
- 1946
Characteristics
View
Parking space
Old building
Documents (0)
Description
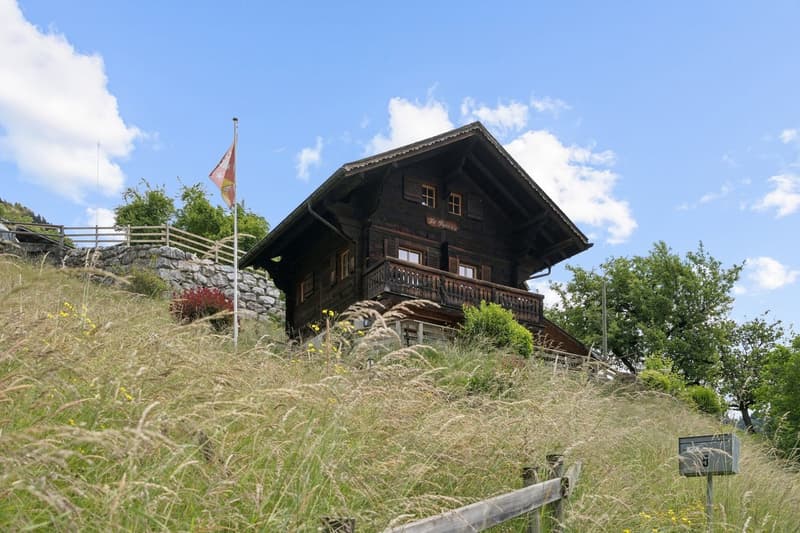
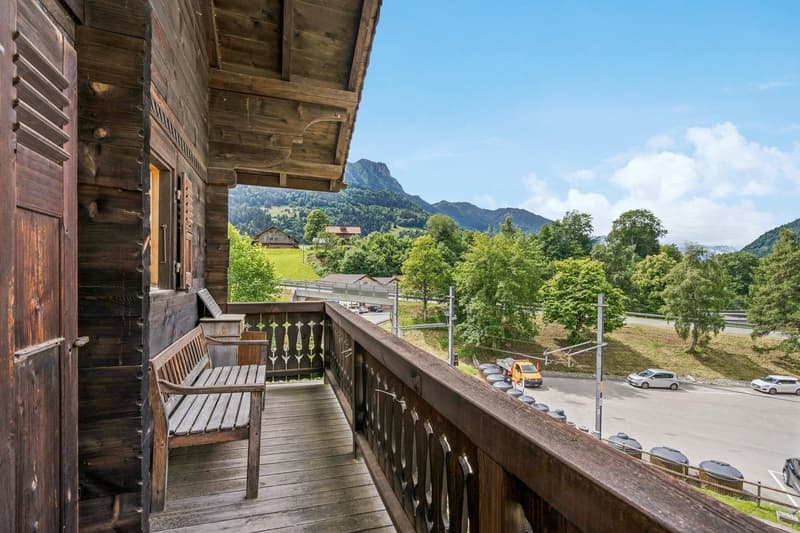
Ideally located in Sépey, this chalet enjoys a strategic geographical location, a true crossroads between the prestigious ski resorts of Leysin, Les Diablerets, and Gstaad. Situated above the train station, the chalet offers a southwest-facing plot, guaranteeing optimal sunlight and an unobstructed view of the surrounding peaks. Its access is facilitated by its immediate proximity to the train station, allowing for easy pedestrian access from the parking lot.
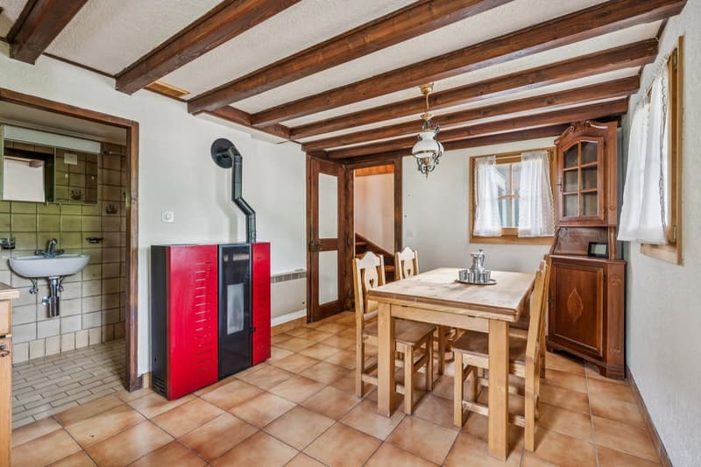
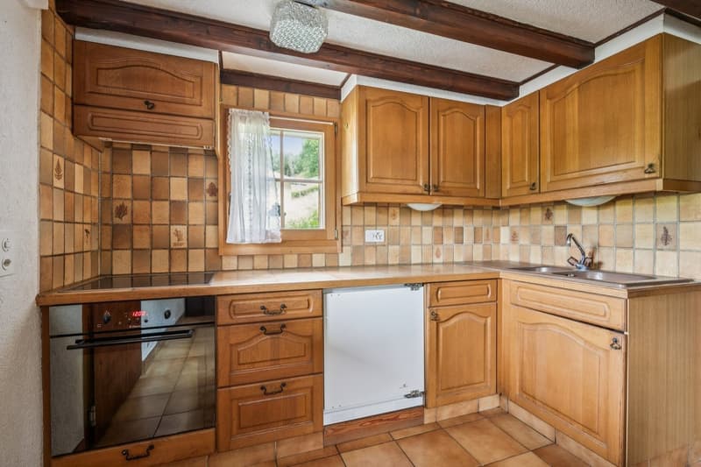
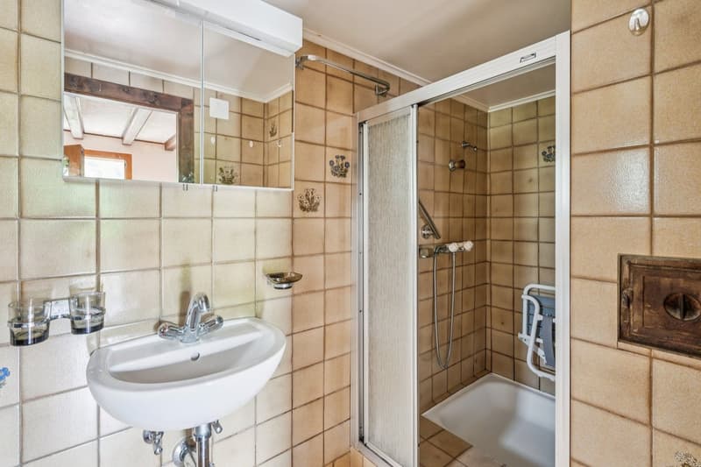
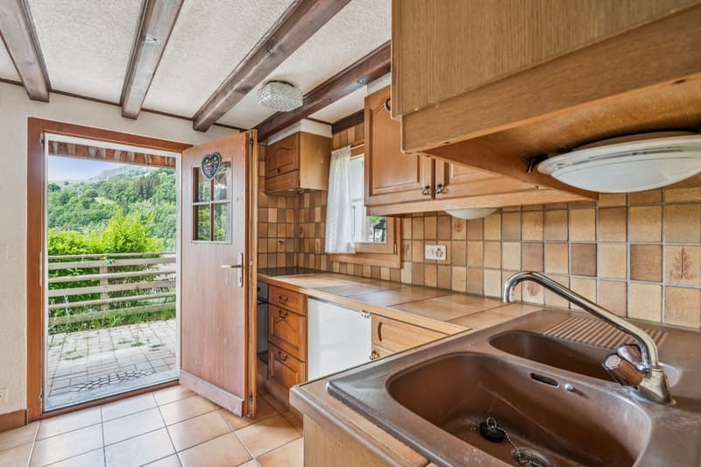
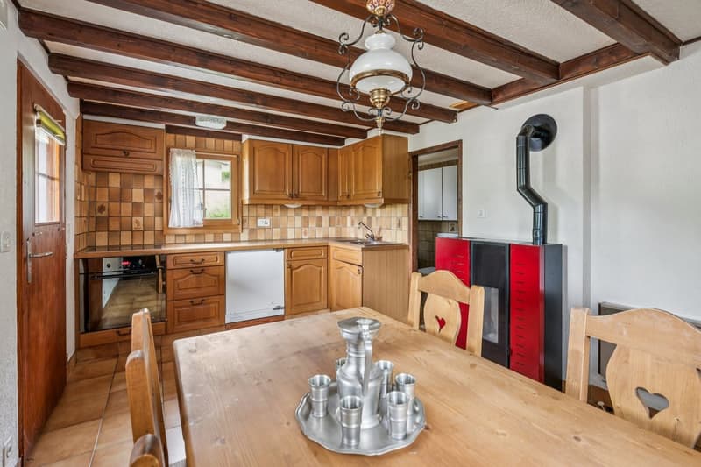
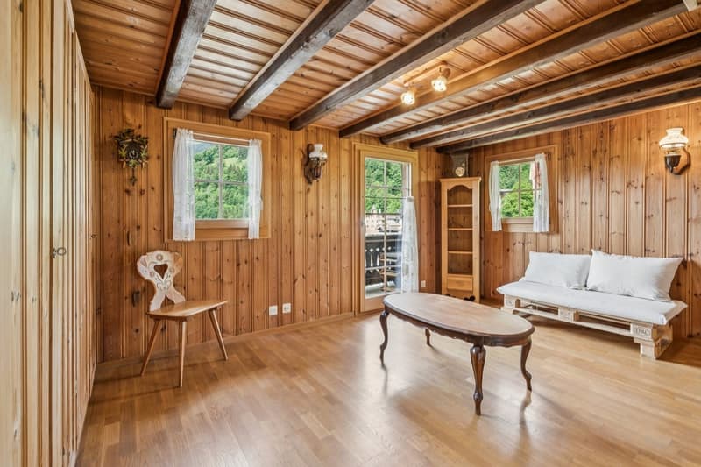
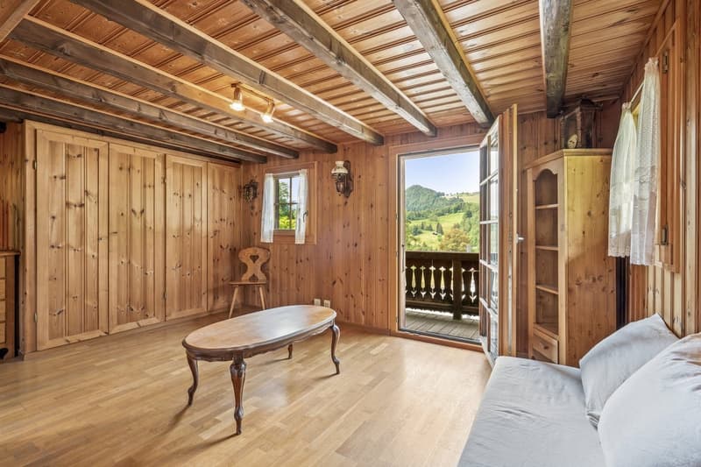
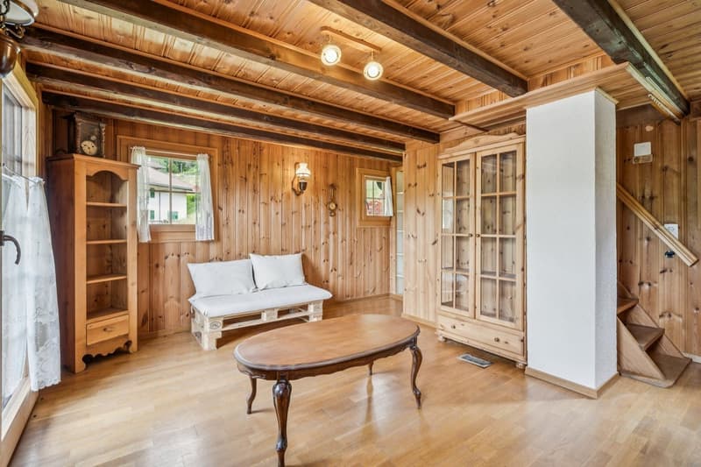
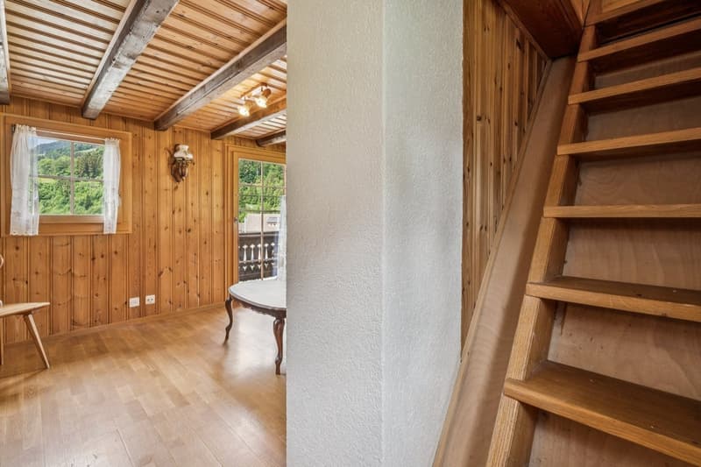
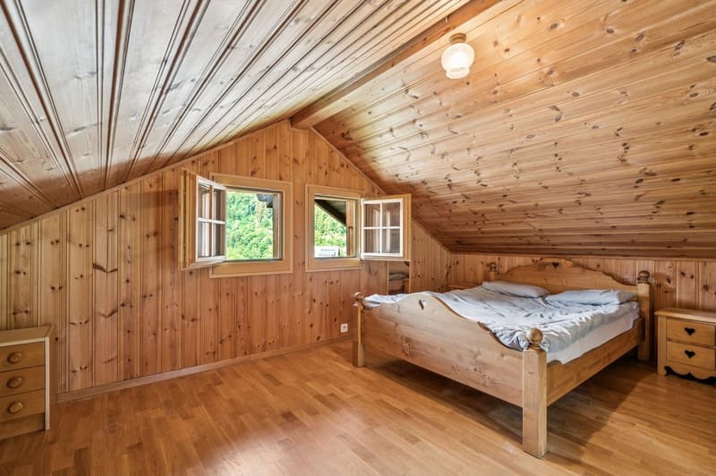
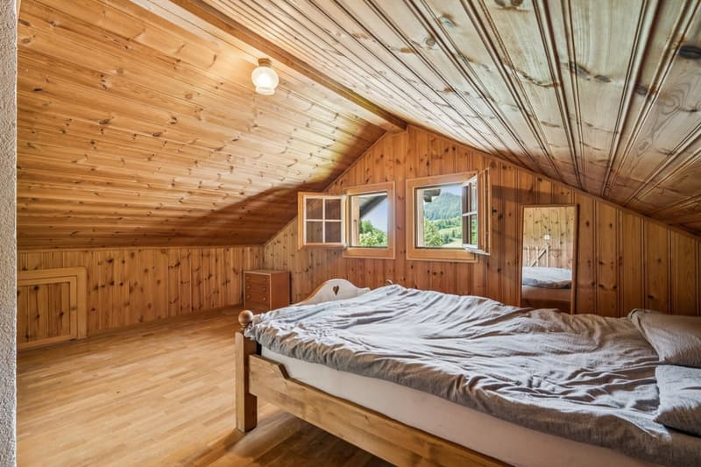
Built in 1946 and spread over three levels, this 3-room chalet develops a living area of 90 m² for a volume of 198 m. The ground floor includes a living kitchen, a pellet stove, a shower room, and a storage room under the stairs. The first floor accommodates a cozy living room with exposed beams, equipped with built-in closets and access to a balcony with a view. Finally, the second floor has a bedroom with storage under the slope and three windows. The property, which has double glazing throughout the chalet, benefits from a paved terrace with awnings and annexes, including a laundry room and a storage room with a fridge-freezer. An external pellet silo completes the installation, while the solar panels on the roof ensure a yield through resale to Romande Énergie.
This chalet, offered in its current state, is available as both a primary and secondary residence. It is also open to sale to foreign non-residents, constituting a rare investment opportunity in the heart of the Alps.
An adjacent plot of 1174 m², located in the village zone, is available for purchase. It offers strong development potential, with the possibility of extension or demolition to allow the construction of a new dwelling or PPE up to three levels, respecting a height of 6 meters in accordance with the communal regulations.
Built in 1946 and spread over three levels, this 3-room chalet develops a living area of 90 m² for a volume of 198 m. The ground floor includes a living kitchen, a pellet stove, a shower room, and a storage room under the stairs. The first floor accommodates a cozy living room with exposed beams, equipped with built-in closets and access to a balcony with a view. Finally, the second floor has a bedroom with storage under the slope and three windows. The property, which has double glazing throughout the chalet, benefits from a paved terrace with awnings and annexes, including a laundry room and a storage room with a fridge-freezer. An external pellet silo completes the installation, while the solar panels on the roof ensure a yield through resale to Romande Énergie.
This chalet, offered in its current state, is available as both a primary and secondary residence. It is also open to sale to foreign non-residents, constituting a rare investment opportunity in the heart of the Alps.
An adjacent plot of 1174 m², located in the village zone, is available for purchase. It offers strong development potential, with the possibility of extension or demolition to allow the construction of a new dwelling or PPE up to three levels, respecting a height of 6 meters in accordance with the communal regulations.
Mortgage Calculator
From dream house to home ownership: the mortgage calculator can help you estimate the affordability of this property.

Free
Create an account for more options
Create your account to manage your favorites across all devices, keep track of your search alerts, and never miss an update. Everything you need for your home search, all in one place!
Viewing
Contact for viewing
Sven Dutoit

Switzerland Sotheby's International Realty (agence de Villars)Avenue Centrale 128, 1884 Villars-sur-OllonSee all listings from this agency

Sven DutoitCourtier
- Listing ID
- 4003295350
- Object ref.
- 044237