Territet - Chalet buy

We recommend expanding your search criteria to get similar results. The current filters didn’t return any matches.

If you don’t want to change your current search criteria, we recommend creating a search alert, so you’ll be notified when matching offers become available.

More objects in your automatically expanded search area
21 results - Radius: + 10km
1 / 13
  • Parking space
  • Balcony / Terrace
  • Pets allowed
  • +3
15 rooms423m²CHF 990,000.–
1832 Montreux

Chalet to renovate in an idyllic setting

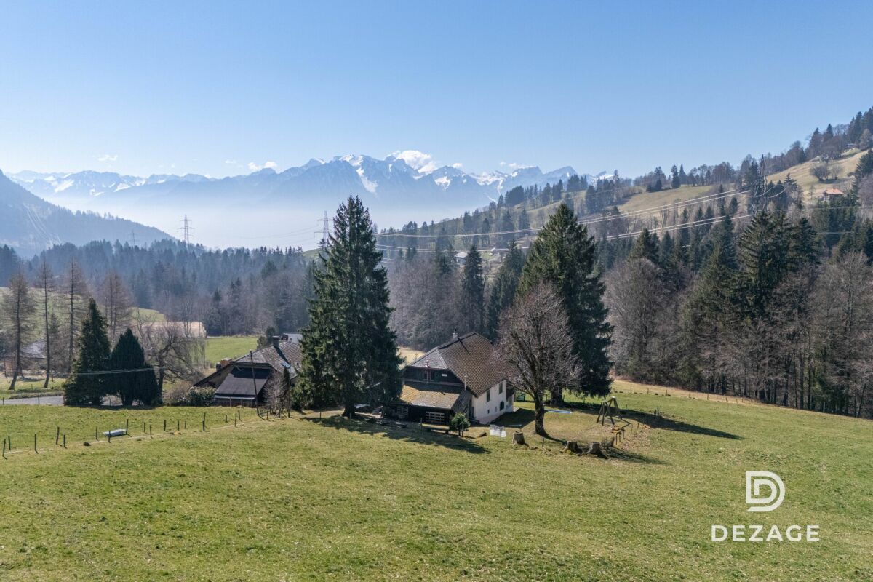
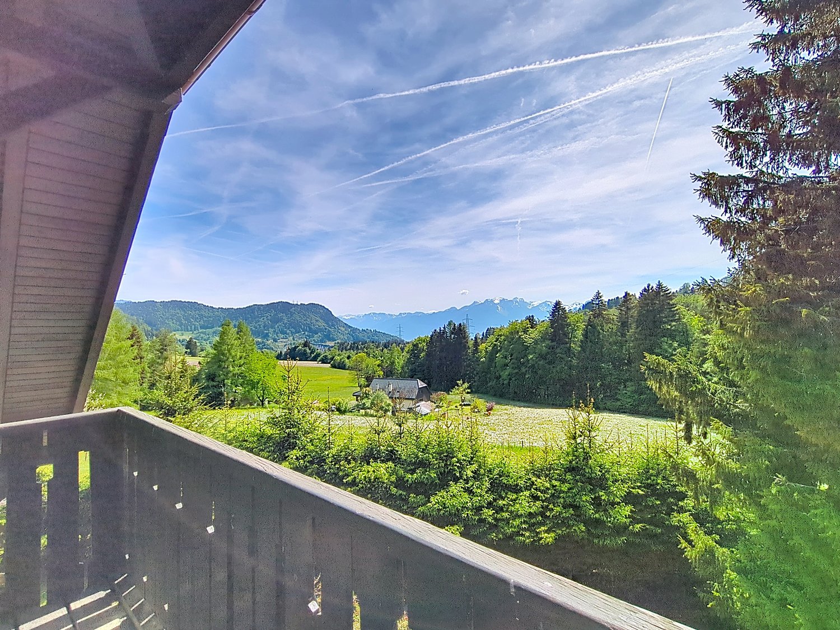
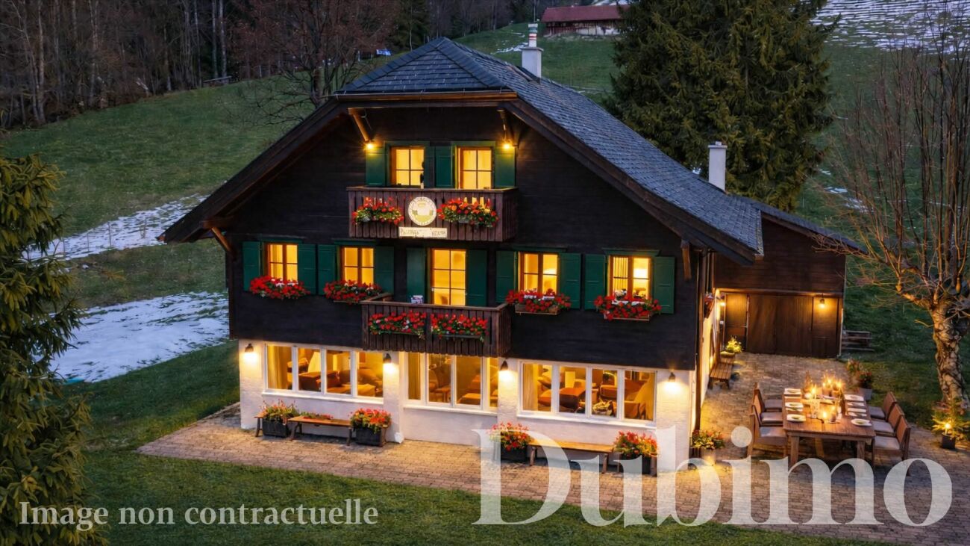
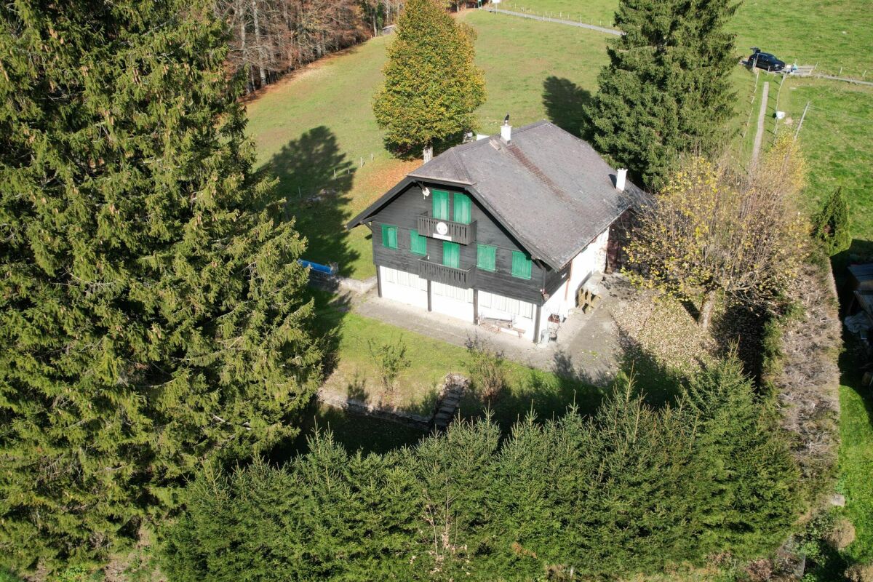
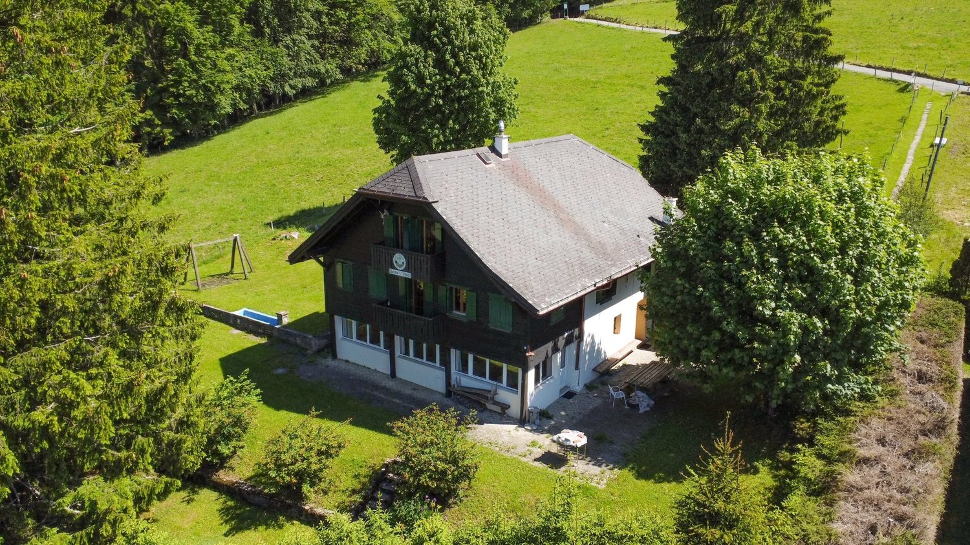
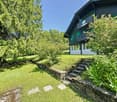
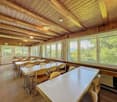
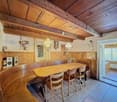
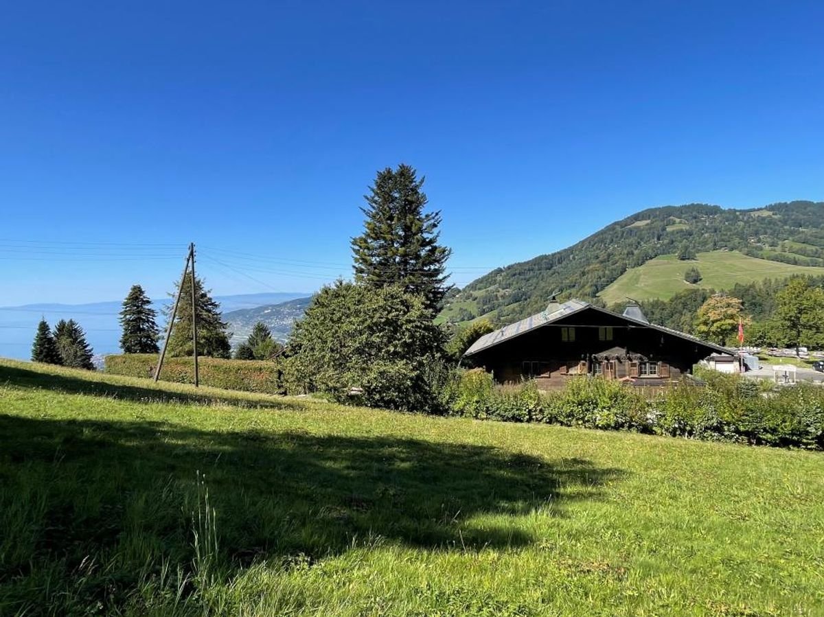
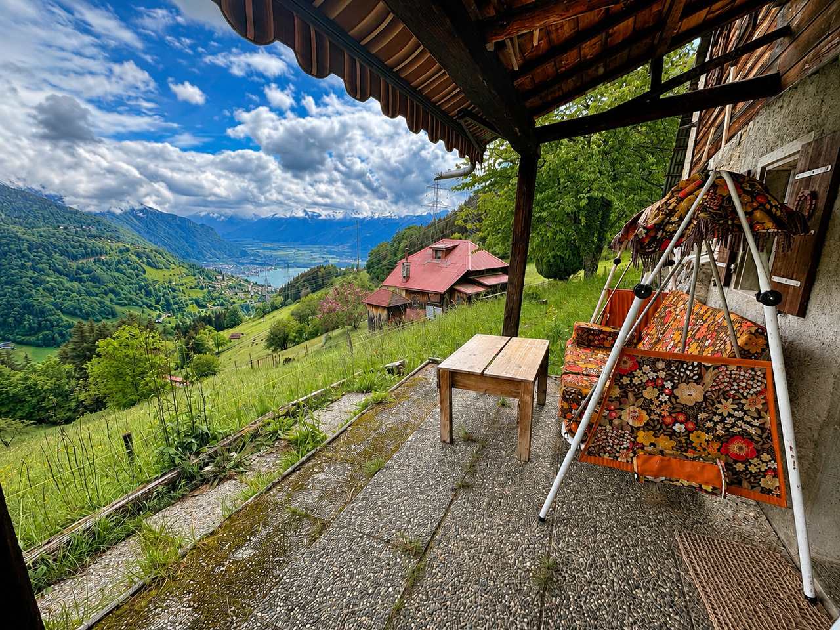
Beautiful historic chalet with great potential for renovationBrief info : • Historic chalet : 462 m² of usable space over 3 levels • Land area : 1'332 m² + 450 m² additional for parking, land offering large outdoor spaces • View : Over the valley and mountains, with optimal sunlight • Location : Vallon de Villard, near Montreux and Blonay, at about 1,000 m altitude, just a few minutes from the Pléiades ski slopes • Renovation : High potential for renovation, currently used to accommodate groups • LAYOUT : 8 bedrooms, 1 office, 2 large dormitories, dining room for 45 people, fully equipped kitchen, several bathrooms/WC • Parking : Space for about 15 vehicles • Accessibility : Easily accessible all year round • Opportunity : Ideal for residential or commercial projects • Habitable and renovable as a main or secondary residence. Located in the Vallon de Villard, near Montreux, this exceptional chalet from 1911 offers a living area of 462 m² over three levels and benefits from a total combined plot of 1'782 m², including a plot of 1'332 m² and an additional 450 m² used for parking. The property enjoys an unobstructed view of the valley and surrounding mountains, and optimal sunlight thanks to its south-facing orientation.Previously used to accommodate groups, this chalet has numerous advantages for a renovation project into apartments, a large family home, or a residential project. It includes a large dining room for 45 people, a fully equipped kitchen, 8 bedrooms, 1 office, 2 dormitories of 43 and 21 m², and several shower rooms/WC. Whether for a real estate investment, an accommodation project, or a family residence, this historic chalet offers a unique potential in an exceptional natural setting.Real estate investor : Opportunity to convert it into several apartments.Accommodation manager : Ideal for a community project, a guest house, or a hostel.A large family looking for a property in a natural setting: a spacious and authentic living space with an unobstructed view and a peaceful environment.Discover it without delay to seize this unique opportunity in a preserved natural environment, while being close to the major cities of the Vaud Riviera.The building is distributed as follows : • Ground floor: Entrance hall, cloakroom, dining room, kitchen, pantry, several cellars and storage rooms, dining room, WC and boiler room with tank room. • First floor: Dormitories, private bedrooms, shower rooms/WC, office and balcony. • Attic: Additional dormitories and bedrooms. • The outdoor areas include a terrace, a garden with a playground, a woodshed, as well as direct access to the main road. • A parking space for about ten vehicles is available on the additional 450 m² plot. At 1,000 meters altitude and near the Pléiades ski area, this chalet benefits from an exceptional natural environment, while being easily accessible thanks to well-maintained roads and public transport.This property offers great potential for renovation, ideal for residential or accommodation projects, while preserving the charm of its historic architecture.

  • Parking space
  • Balcony / Terrace
  • Pets allowed
  • +3
Samantha Debatty

Samantha Debatty

Courtière et Associée

1 / 25
4.5 roomsCHF 1,950,000.–
1807 Blonay

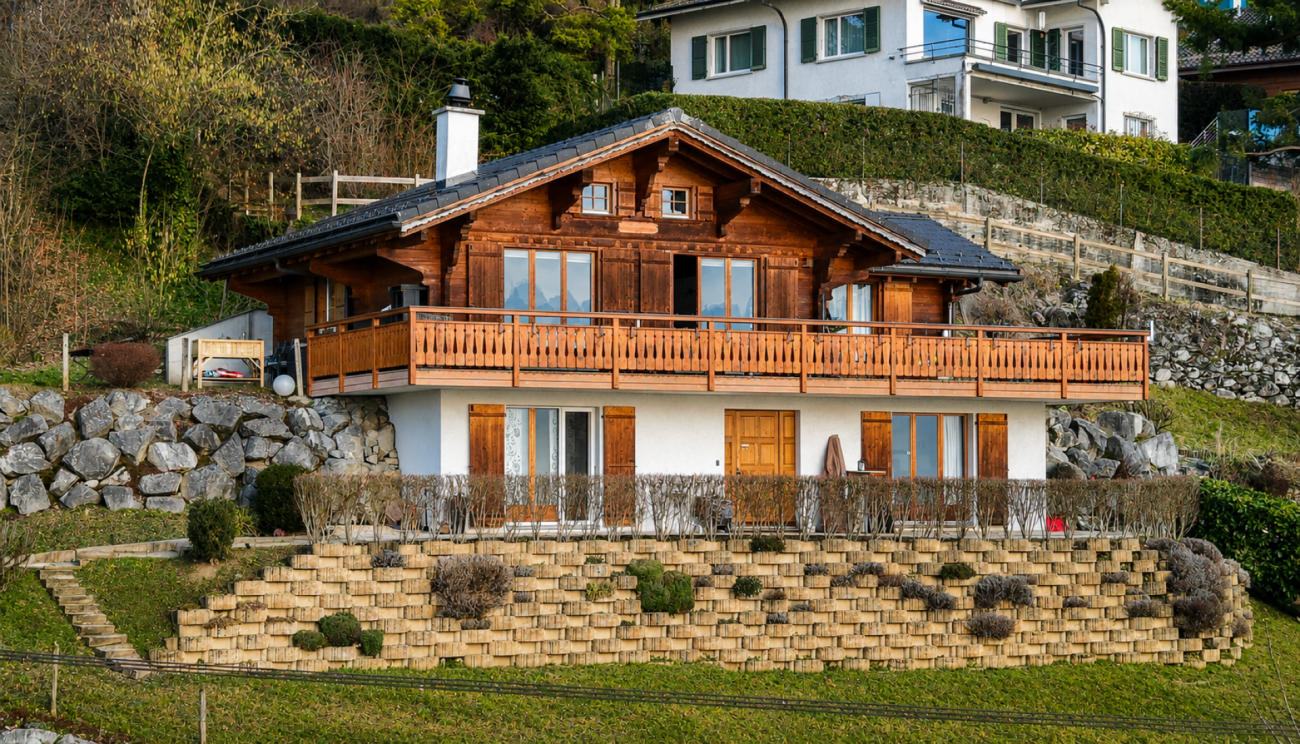
Magnificent chalet with a view of the lake and the mountains

Magnificent chalet with a view of the lake and the mountains Located in Blonay, in a peaceful environment and yet in immediate proximity to a train stop, this individually built chalet from 1999 offers a privileged living environment, just 14 minutes from the center and all amenities. Situated on a plot with a south-facing orientation, it benefits from optimal sunlight and a spectacular view of the lake and the mountains, a panorama that accompanies everyday life and the seasons.With a usable area of approximately 165 m² (131 m² living area), the property seduces with its generous volumes and warm atmosphere. The lower level opens onto a spacious entrance hall that is both functional and welcoming. This level includes two comfortable bedrooms, a shower room with WC, as well as a room that can easily serve as a playroom, fitness room, or storage space. A laundry/technical room and a cellar complete this level, offering practical and well-thought-out spaces.On the upper level, the main living area reveals a bright and convivial atmosphere. The living room with a fireplace invites relaxation in a cozy and authentic setting, extended by a dining area ideal for receiving family and friends. The kitchen, replaced in 2015, combines functionality and modernity while integrating harmoniously into the overall picture. A large bedroom with a private shower room completes this level, ensuring comfort and intimacy. All living areas have access to the outside.The outdoor amenities are a real asset. A large wooden terrace allows you to fully enjoy sunny days, while a stone terrace offers a second relaxation area with a mineral character. A garden is accessible on the west side of the chalet.A double garage and two outdoor parking spaces complete this property, ideal for a family or for anyone looking for a pleasant living environment, comfort, and relaxation, without renouncing proximity to infrastructure. Description of the property Lower level: • Spacious entrance hall • 2 bedrooms of approximately 17 m² and 14 m² • Shower room • Available room • Laundry/technical room • Cellar • Wine cellar Upper level: • Living/dining room with fireplace and access to the terrace and a fitted kitchen from 2015 with approximately 48 m² • Parental bedroom with private shower room and access to the terrace Annex: • Terrace/balcony of approximately 53 m² • Double garage • 2 outdoor parking spaces

1 / 20
4.5 rooms189m²CHF 1,415,000.–
1801 Chardonne

Luxury chalet with panoramic view in Chardonne

1. Detailed description • Number of rooms : 4.5 rooms • Number of bedrooms : 3 bedrooms + small office at the entrance • Number of bathrooms : 1 bathroom and 2 toilets • Floor : 3 floors 2. Exterior & annexes • Balcony / Terrace : 1 balcony + 1 terrace • Garden : yes (748 m2) • Parking / Garage : 2 parking spaces for cars + 2 motorcycle parking spaces • Basement / Attic : yes 3. Technical characteristics • Heating : centralized heating with radiators, hot water through natural gas • Equipment : kitchen and laundry room 4. Location & amenities • Orientation : south or southwest • View : partially unobstructed view of Lake Geneva Proximity :Grocery store : Volg Chardonne, Rue du Village 14Bakery : Bread delivery – À la Demi-Lune, community centerPharmacy : Pharmacie Plus, Rue du Village 5Restaurant / Panoramic terrace : Hotel Mirador, 5 minutes on footFitness / Spa : Hotel Mirador, 5 minutes on footParking / Viewpoint : Mont-Pèlerin parking with access to panoramic towerPublic transportation : Funicular (+ bus stop line Vevey–Châtel)Highway : A9 approximately 5-6 minutes by carSchools : Primary school on site, secondary schools in the surrounding areaNearest train station : Vevey-Funi train station (CFF stop), next to the funicular stationFunicular VCP : From Vevey-Funi to Mont-Pèlerin in ~10-11 minutes, every 20 minutesTaxi : Approximately 13 minutes from Vevey train station, estimated cost 26-32 CHFBus (line 201/213) : Bus to funicular, then on foot or continue by taxi/funicularOther shops/local life : Food, post office, restaurants, library in Chardonne, large shops in Vevey

1 / 17
15 rooms460m²CHF 990,000.–
Route du Vallon 89, 1832 Montreux

Large chalet in the heart of nature and close to Vevey and Montreux

Located in the heart of the Vallon de Villard, just a few minutes from Montreux, this historic chalet of 1911 seduces with its authentic charm and exceptional potential. Offering 462 m2 of living space over three levels, it is situated on a total plot of 1'782 m2, including a main plot of 1'332 m2 and an additional plot of 450 m2 dedicated to parking. Its south-facing orientation guarantees optimal sunlight and a breathtaking panoramic view of the valley, the lake, and the surrounding mountains. Previously used for group accommodation, the chalet is ideally suited for a transformation project into apartments, the creation of a large family residence, or a tourist accommodation concept. It features, among other things, a large refectory for 45 people, a fully equipped professional kitchen, 8 bedrooms, an office, two dormitories of approximately 43 m2 and 21 m2, as well as several shower/WC rooms. Whether you are an investor, a manager of an accommodation structure, or a family looking for a unique place, this rare property offers remarkable potential in a preserved natural environment. • Historic chalet: 462 m2 of usable space on 3 levels + attic • Land: 1'332 m2 + 450 m2 for parking • View: Exceptional panorama of the lake and mountains, south-facing • Location: Vallon de Villard, close to Montreux and Blonay, at an altitude of about 1'000 m, just a few minutes from the Pléiades • Transformation: Great potential for renovation and conversion • Layout: 8 bedrooms, office, 2 dormitories, refectory for 45 people, equipped kitchen, several bathrooms • Parking: About 15 outdoor spaces DESCRIPTION • Accessibility: Easy access all year round • Opportunity: Ideal for residential or commercial projects • Use: Habitable and convertible into a main or secondary residence Interested profiles: • Investors: creation of several apartments • Accommodation managers: guest house, bed and breakfast, community center • Families: spacious, authentic, and peaceful living environment A rare opportunity in a privileged natural environment, in close proximity to the amenities of the Vaud Riviera. ■ DISTRIBUTION Ground floor Entrance hall, cloakroom, large refectory, professional kitchen, pantry, cellars and storage rooms, dining room, WC, heating room with tank room. Direct access to the terrace. First floor Dormitories, private bedrooms, shower/WC rooms, office, balcony. Access to the wood storage areas located behind the building. Attic Dormitories and private bedrooms with several beds, balcony. Terrace, garden with playground, wood storage area, swing, green spaces. Parking for about 15 vehicles on the additional plot of 450 m2. ■ LOCATION At 1'000 meters above sea level, in close proximity to the Les Pléiades ski area, the chalet benefits from an exceptional natural setting while remaining easily accessible thanks to regularly cleared roads and public transportation. The "Saumont" bus stop, located just 1 minute on foot, connects to the Chamby train station in about 5 minutes (4 trips per day). TECHNICAL DATA Price (CHF) 990'000.- Type: Chalet Number of rooms 15 Living area (m2) - 460 m2 Usable area (m2) - 492 m2 Total plot (m2) 1332 m2 Additional plot (m2) - 450 m2 (about 150 m from the chalet, can accommodate about 10 parking spaces) Volume (m3) 1205 m3 Year of construction 1911 Transformation/renovation 2011 - Heating: Oil by radiators (4000 l) - Wood stove: yes -Optical fiber: yes - CECB: Envelope efficiency: G Global efficiency: E

Travel time
-
1 / 13
11 rooms462m²CHF 990,000.–
Route du Vallon 89, 1832 Montreux

Chalet with 11 rooms on the Riviera

Chalet with 11 rooms in the heart of the Vallon de Chamby DESCRIPTIONDubimo presents this individual chalet in Montreux, located in the charming hamlet of Villard-sur-Chamby, in a protected natural environment, just 15 minutes from the city center.Built in 1911 on a 1'332 m² plot, the property offers an exceptional unobstructed view of the valley and the surrounding mountains. Formerly a chalet of the "Club Alpin" type, it has hosted many hikers and nature lovers, which explains its generous volumes and large capacity.The chalet offers nearly 300 m² of living space spread over several levels. It includes a large dining room open to the outside that can accommodate more than 30 people, a kitchen equipped with several cooking stations, as well as 9 bedrooms, an office, and a large dormitory under the eaves.The property has great potential for transformation. It is possible to reorganize the spaces to create a main or secondary residence of standing, with a parental suite, leisure areas, or an office. A project to divide the chalet into two adjacent dwellings has also been studied and would be feasible.The chalet is sold with a plot located 100 meters away, including 12 outdoor parking spaces.MAIN CHARACTERISTICS: • Living area: 294 m² • Total living area ECA: 462 m² • Total land area: 1'782 m² • Number of rooms: 11 • Number of bedrooms: 9 • Bathrooms: 2 • Separate toilets: 2 • Parking spaces: 12 (100 meters away) • Year of construction: 1911 • Last renovation: 2012 • Heating: oil boiler, radiators LAYOUT:Ground floor: • Large dining room open to the outside that can accommodate more than 30 people • Equipped kitchen with several cooking stations and a convivial dining area • Large entrance hall with cloakroom and toilet • Cellar, storage room, and technical room • Woodshed/storage space Floors: • 9 bedrooms, some with balconies and a magnificent view of the Alps • An office • Sanitary facilities with shower cubicles and toilets • Large dormitory under the eaves Attic: • Additional storage space Outside: • Large south- and west-facing terrace • Play area with swing • Pétanque court • 1'332 m² plot with unobstructed views • Adjacent plot with 12 parking spaces STRONG POINTS:Exceptional natural settingLocated in a protected valley, the chalet benefits from a calm environment, without nuisance, with an unobstructed view of the surrounding nature.Rare volumes and large capacityWith its 294 m² of living space, its many bedrooms, and its communal areas, the property offers a unique capacity.Great potential for transformationPossibility of creating a main or secondary residence of standing, reorganizing the spaces, or dividing the chalet into two separate dwellings.Proximity to MontreuxA privileged location combining nature and accessibility, just 15 minutes from the city center and amenities.DUBIMO'S EXCLUSIVE OFFER:Dubimo, in collaboration with its sister company Paragon Studio, an interior architecture agency, offers you 2 hours of consultation to realize your real estate project.SITUATION:The Vallon de Chamby, located in the municipality of Montreux, is a protected natural site recognized for the richness of its fauna and flora. Nestled between 1'000 and 1'300 meters above sea level, the hamlet of Villard-sur-Chamby offers a peaceful and preserved living environment, ideal for nature lovers.The region is renowned for its numerous hiking trails, its Alpine landscapes, and the blooming of narcissus in the spring. The Les Pléiades ski resort is nearby, offering winter activities quickly accessible.Despite this isolated location, the center of Montreux is accessible in just 15 minutes, allowing you to enjoy the amenities, schools, shops, and infrastructure of the Riviera.The Vallon de Chamby seduces with its rare balance between nature, tranquility, and accessibility, offering a privileged living environment all year round.

Travel time
-
1 / 18
15 roomsCHF 1,290,000.–
Route du Vallon 89, 1832 Montreux

Beautiful Chalet

Beautiful chalet in the middle of nature Located in an exceptional natural setting between lake and mountain, this large chalet from the era, nestled in the charming Vallon de Villard near Montreux, is a rare property for sale. It offers a haven of peace and tranquility, combining the authenticity of a character building with exceptional potential for renovation and redevelopment. With a current capacity of over 40 beds, dormitories, private rooms, a large refectory, and a fully equipped kitchen, this space is ideal for collective use, such as a guest house, a reception area for groups, or for holiday stays. Distributed over three habitable levels and complemented by convertible attics, the building offers the possibility of being converted into several apartments, making this property interesting for both an investor and a family looking to create a large residence. The main plot of 1'332 m² is complemented by an additional plot of 450 m² used as a parking lot, which is a rare asset in this popular region. The property enjoys a spectacular view of the valley and the mountains, is south-facing, and benefits from optimal sunlight. At an altitude of 1'000 meters, the chalet is close to the Les Pléiades ski area and is well served by public transport as well as well-maintained communal roads, ensuring easy access all year round. Space distribution: Ground floor: Entrance hall, cloakroom, large refectory, spacious kitchen with pantry, several cellars and storage rooms, dining room, WC, and boiler room with tank room, as well as direct access to a terrace. First floor: Dormitories and private rooms, showers/WC, office, and a balcony with an unobstructed view. Access to the wood storage areas behind the building. Attics: Additional dormitories and rooms, perfect for maximizing the accommodation capacity or considering a transformation into private spaces. Outdoor areas: Terrace, woodshed, garden with swings and playground, a direct access path to the main road, and a parking area for about ten cars, providing a comfortable access and reception. Advantages of the property: Redevelopment potential: This chalet offers an ideal basis for being converted into several apartments or developed as a charming residence while preserving its historic character. Unique location: The natural setting between lake and mountains, the proximity to the Les Pléiades ski slopes and the town of Montreux, as well as the absolute calm, make this chalet an exceptional place to live. Accessibility and services: Close to public transport, easy access all year round thanks to the snow-cleared roads by the commune, and a short distance from all the amenities of the Vaud Riviera. Additional details: Year of construction: 1911 Property area: 1'782 m² (combined plots) Availability: On request This exceptional property will seduce lovers of authentic places, investors, or those who want to undertake a comprehensive real estate project in an unparalleled natural setting.

Travel time
-
1 / 19
4 rooms70m²CHF 725,000.–
1833 Montreux

RESERVE - Chalet with great potential, Les Avants

Chalet with great potential Located in the charming village of Les Avants, just a few steps from the train station, this chalet offers a peaceful living environment in the heart of nature, while remaining easily accessible all year round. It is situated on a 405 m² plot and develops approximately 70 m² of living space, giving it an authentic character typical of early 20th-century constructions, dating back to 1910. The property has been carefully maintained over time and benefits from several significant improvements that enhance its comfort and energy efficiency. These include a recent pellet boiler, double glazing, and insulation carried out at the level of the attic floor and the cellar ceiling. The facade has also been recently varnished, which contributes to the overall good condition of the building and the preservation of its external charm. The interior layout is functional. The upper ground floor opens onto a bright entrance/veranda, followed by a hall serving the various living areas. The living room offers a warm atmosphere, complemented by an independent kitchen and a guest toilet. On the floor above, the night area consists of three bedrooms and a shower room. The unconverted attic provides optimal storage space. The basement completes the set with a cellar, a technical room, and a laundry room, providing practical spaces essential for daily life. This chalet seduces with its privileged location, its authenticity, and the improvements already made, while leaving the possibility of developing its potential further. It constitutes a beautiful opportunity for those seeking a quiet property in a preserved natural environment, without renouncing the proximity of transport and amenities. Room layout Upper ground floor: • Veranda/entrance • Entrance hall • Living room • Unfitted kitchen • Guest toilet First floor: • 3 bedrooms • Shower room • Balcony Basement: • Technical room • Laundry room • Cellar

1 / 32
5.5 rooms158m²CHF 1,360,000.–
1844 Villeneuve VD

Chalet with great potential in Villeneuve

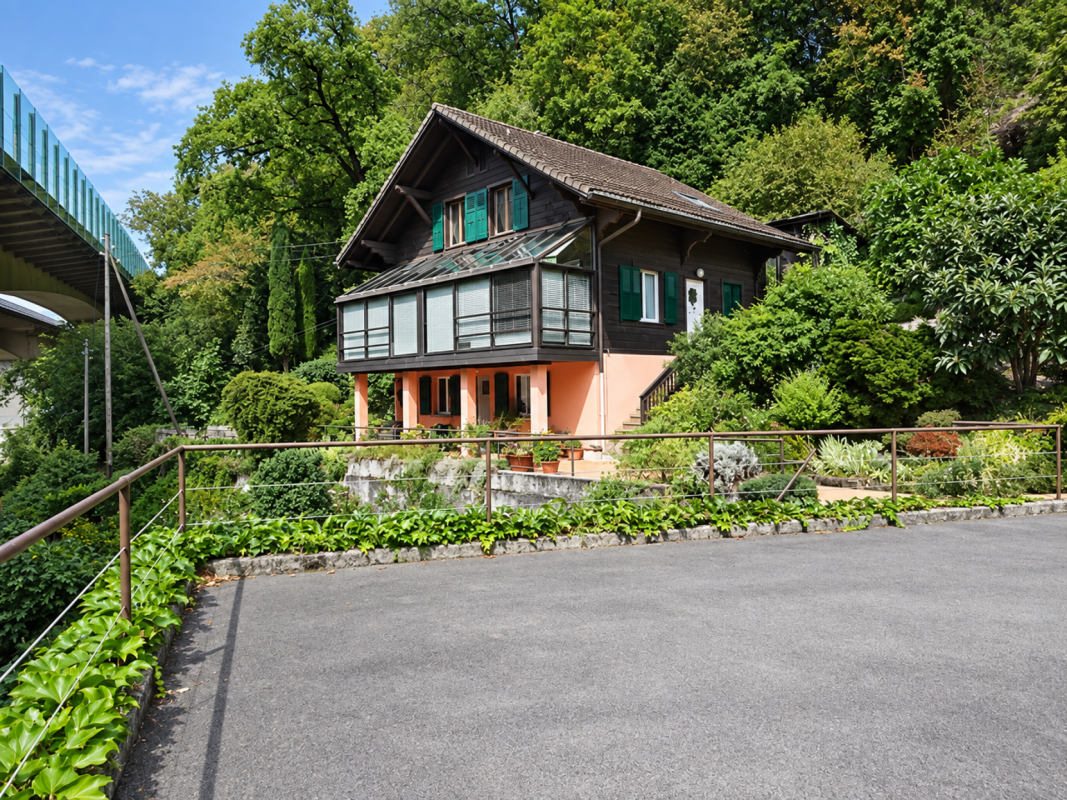
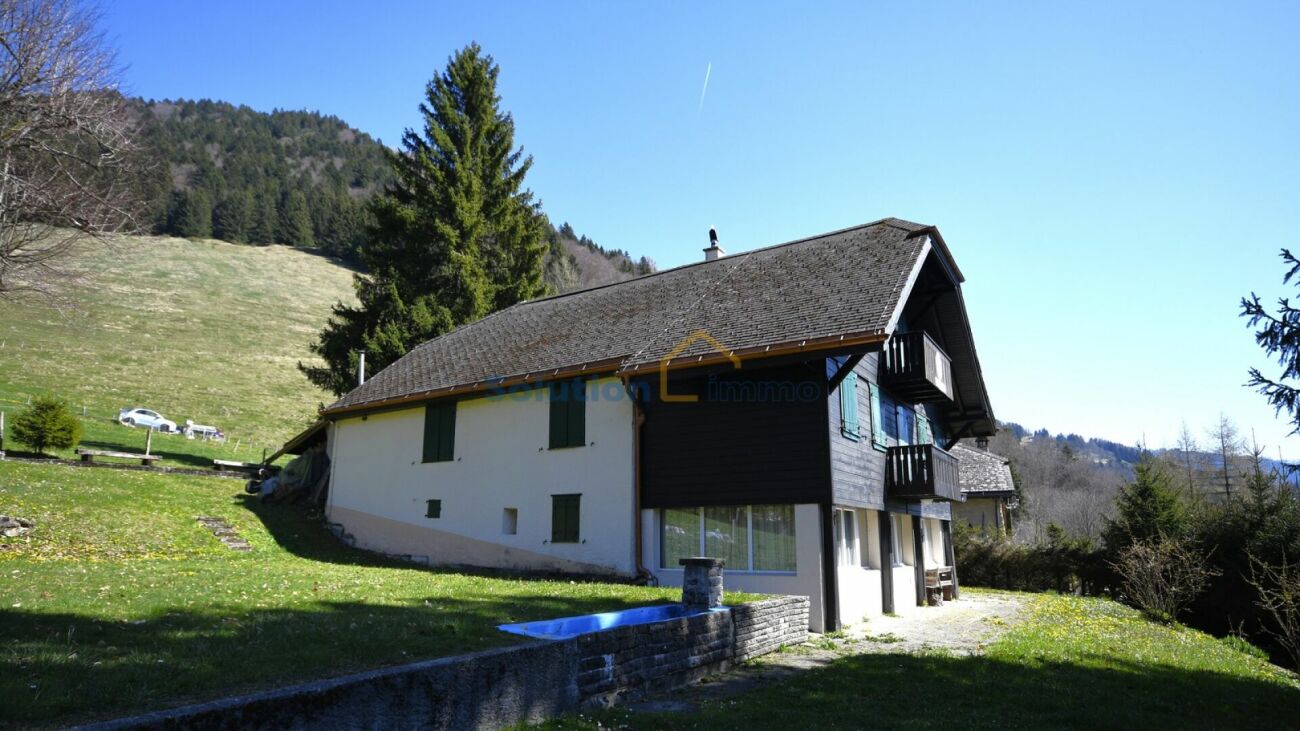
Chalet with great potential in Villeneuve Are you looking for a property with character, space, and possibilities for customization? This chalet is a rare opportunity for fans of personalized projects and unique living spaces.As soon as you enter, a welcoming hall guides you to a large, bright living room, sublimated by a veranda that adds a contemporary touch and a lot of charm. The kitchen, recently replaced, combines functionality and modernity. This level also includes a small bedroom and a guest bathroom.Upstairs, the sleeping area offers two beautiful bedrooms, an ideal office for telecommuting or independent activity, and a bathroom.The lower level is a real asset: a laundry room, two rooms with windows that let in natural light (perfect for a game room, a fitness room, a creative workshop, or storage), and a cellar.Outside, the property seduces with its amenities: a pleasant terrace for beautiful days, a pond that brings charm and serenity to the garden, a garden shed, and a garage/workshop. Three outdoor parking spaces complete this property.Located near the highway viaduct, the property benefits from quick access to the main axes, an advantage for daily commutes. This element is reflected in the pricing, offering a beautiful investment opportunity or acquisition at a controlled budget.This chalet, although requiring refreshments, is ideal for buyers looking for a place to shape according to their desires, combining generous volumes, pleasant outdoor spaces, and potential for evolution. Room plan Ground floor: • Entrance hall • Large living room with veranda (approx. 49 m2) • Replaced kitchen (approx. 20 m2) • One bedroom • One guest bathroom 1st floor: • 3 bedrooms (approx. 15 m2, 15 m2, and 10 m2) • One office • One bathroom Lower floor: • Laundry room • 2 rooms with windows (each approx. 11 m2) • One cellar Annexes: • Terrace • Garden shed • Garage/workshop (approx. 70 m2) • 3 outdoor parking spaces • Pond

1 / 13
5.5 rooms222m²CHF 1,290,000.–
1832 Chamby

OPPORTUNITY TO SEIZE BEAUTIFUL 5.5-ROOM CHALET WITH LOVELY VIEW IN A QUIET LOCATION

Charming chalet at the entrance of the Villard valley in a quiet and rural environment, just 15 minutes from the center of Montreux and all the amenities of the pearl of the Vaud Riviera.The property, built in 1975 in good condition, is distributed over 3 levels and consists of:ON THE GROUND FLOOR: • An entrance hall with the staircase leading to the upper floor. • A large space of approximately 90 m2, which was used as a carpentry workshop and whose area is included in the living area because it is heated and has several windows. • A technical room with heating and laundry room. • A WC with sink. • A small storage room. • A room for the oil tank. ON THE UPPER FLOOR: • A large landing at the arrival of the wooden staircase with access to the terrace. • A large terrace on the back of the chalet oriented towards the East. • A large living and dining area with a beautiful fireplace and access to the large balcony of the West facade. • A main bedroom with access to the balcony. • A large, independent kitchen with 2 windows on the East and South facades. • A bathroom with a bathtub, WC, bidet, sink, and a window. IN THE ATTIC: • A spacious landing at the arrival of the staircase. • Two bedrooms currently separated by 2 mobile wardrobes. • A bathroom with a bathtub, WC, and sink, as well as a window. The chalet, built in 1975 in a traditional way with the ground floor in masonry and the upper floors in wood with beams, is habitable but renovation work is to be expected to bring it up to modern standards.The 1306 m2 plot offers generous, flat outdoor spaces for playing, gardening, or easily parking several cars.The property is available immediately or for a date to be agreed upon because it is no longer inhabited. The surfaces indicated in this dossier are indicative.This property can be purchased as a main or secondary residence, also by foreign non-residents.The 4 garage boxes located at the bottom of the plot are for sale in addition for a total of CHF 100'000.-, which is CHF 25'000.- per garage box. These are currently rented for CHF 200.- per month each.The Montreux motorway exit is reached in about a dozen minutes, allowing you to leave quickly on the main road axes.

1 / 13
4 rooms100m²CHF 1,170,000.–
1806 St-Légier-La Chiésaz

Beautiful chalet with 4-5 rooms and a view of the lake and the Dents-du-Midi

This charming chalet with 4-5 rooms will seduce you with its rare and privileged location. The property enjoys an exceptional panorama over Lake Geneva and the Dents du Midi. In front of the house, there are vineyards, fields, and many trees, offering a particularly pleasant natural setting.The chalet is spread over 3 levels.Upper ground floor • Kitchen • Living room with access to a terrace • WC-basin. Possibility of adding a shower First floor • 2 bedrooms • Shower room • Separate WC Lower ground floor • Bedroom • Office (water supply and drainage, allowing this room to be converted into another function) • Veranda in front of the bedroom and office • Technical room with cellar section The property has a beautiful, tree-lined garden with two garden sheds.Possibility of parking 2-3 vehicles on the north side of the plot.The property requires some renovation work and customization of the interior layout (particularly the link between the different levels).The indicated surfaces are for information purposes only and are approximate. They do not take into account the veranda on the lower ground floor.Location and amenitiesLocated in St-Légier, on the Vaud Riviera, this property benefits from a privileged location combining charm and proximity to the main service centers of the region.The city centers of La Tour-de-Peilz and Vevey are about 5 minutes away by car and offer a wide range of shops, supermarkets, boutiques, restaurants, medical facilities, sports centers, and cultural activities.Regional public transport allows easy access to Blonay, Vevey, Montreux, and Lausanne. This good connection facilitates daily commutes to the main economic hubs of the Riviera.Families benefit from a comprehensive school offer within the Blonay-Saint-Légier municipality, while several renowned private institutions in the region are accessible within a few minutes.About 15 minutes from Montreux and 25-30 minutes from Lausanne, the property enjoys an ideal location between nature and urban life, with quick access to the shores of Lake Geneva, the shops of the Riviera, and the main communication axes.
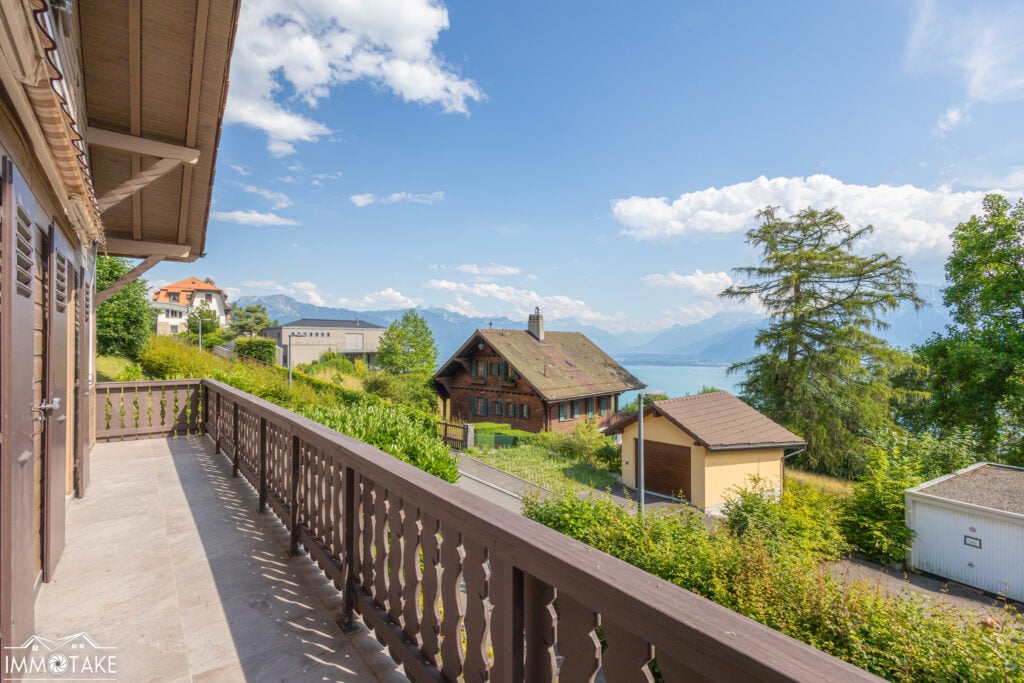
1 / 15
15 roomsCHF 990,000.–
1820 Montreux

Very large chalet, ideal for renovation

Very large chalet for renovation on a beautiful plot of 1'332 m2 + an additional plot of 450 m2 for parking.The location of this large house is in the wonderful region of Vallon de Villard, in the commune of Montreux, close to public transport, in the heart of nature.The chalet has been used for many years as a holiday home for young people, with a capacity of over 40 beds, a refectory, a large fitted kitchen, and sanitary facilities.The building dates back to 1911 and has 3 habitable levels plus attics, which will allow for a beautiful conversion of the existing housing for the construction of several apartments.We have the right to a very beautiful opening onto the plain and the mountains on the south side. The location in the neighborhood is really very quiet and is at an altitude of 1000 m. The access roads are very well cleared in winter by the commune, and we are close to the Pléiades ski area. The distribution of the floors is as follows. Ground floor. • Entrance, hall, cloakroom • Refectories • Kitchen • Pantry and several cellars • Dining room • Several toilets • Oil-fired boiler room with tank room • Access to the terrace 1st floor. • Dormitories • Private rooms with several beds • Shower/toilet rooms • Office • Balcony • Access to the bookshelves (at the back of the building) Attics. • Dormitories • Private rooms with several beds • Balcony Outdoor areas. • Terrace • Bookshelves • Boiler room • Swing • Garden • Access path to the main road • Parking for about a dozen cars, additional plot (about 150 m from the chalet)
1 / 13
6 rooms153m²CHF 1,190,000.–
1856 Corbeyrier

Magnificent chalet and large plot - view of the Dents du Midi

-- exclusive --Magnificent chalet facing the Dents du Midi, with large garden, without any nuisance. Great potential for expansion or new construction.THE LOCATIONLocated south, overlooking the Rhone plain, a few minutes from Aigle, the charming village of Corbeyrier seduces with its authenticity, its gentle way of life and its preserved natural environment. Benefiting from a grandiose panorama over the Valais region of the Dents du Midi, this typically Swiss village offers a rare setting, where tranquility and nature meet daily.The chalet benefits from a privileged location in the heart of a green and peaceful environment. Access is easy all year round, allowing you to quickly reach the plain centers such as Aigle, Montreux or the shores of Lake Geneva, while enjoying the incomparable calm of a mountain village. This situation constitutes an ideal balance between residential serenity and proximity to urban amenities.The village of Corbeyrier is appreciated for its convivial and family atmosphere. One finds here the authenticity of the Swiss Alpine villages, with a sought-after quality of life, far from agitation, but at the same time close to everything. Local shops, sports infrastructure and essential services are easily accessible in the region, offering a comfortable life as much in main residence as in secondary residence.Nature and outdoor lovers will be particularly seduced by the countless possibilities offered in the surroundings. From the chalet, beautiful hiking trails crisscross forests, alpine pastures and spectacular viewpoints. In every season, the region invites escape: panoramic walks, mountain biking, skiing in the nearby stations, alpine excursions or simply contemplating grandiose landscapes.The unobstructed view is one of the great assets of this property. Between majestic mountains, changing light and open horizon on the valley, the spectacle is permanent and provides a real feeling of space and disconnection. To this is added a remarkable calm, only disturbed by the sounds of nature, guaranteeing a resting and privileged living environment.THE CHALET AND ITS ANNEXIt is a magnificent, typical chalet of 2 apartments consisting of a 2-room apartment on the lower ground floor giving directly onto the south terrace, and a 3.5-room apartment on the upper ground floor with balcony and access to the garden. The attics are a spacious, unique volume currently used for storage, but could perfectly become a complementary living space to create, for example, several bedrooms, thus significantly increasing the living spaces of the chalet.Southwest of the chalet, you have access to a garage for one vehicle, under which is a storage room and a wine cellar. This construction dates from 2005.ANNEX (2005) • garage for 1 vehicle (ground floor), • storage room + wine cellar (lower level). AROUNDCOMMERCE : • Shops and services in Aigle, about 19 minutes by car or 25 minutes by bus (n 143) LEISURE AND RELAXATION: • hiking trails directly from the chalet, • ski resorts (Leysin, Les Diablerets) about 35 minutes by car or 1 hour 15 minutes by public transport • Lake Geneva about 25 minutes by car (Villeneuve) CONSTRUCTIBLE POTENTIAL - EXPANSIONTHE LANDBy keeping the current chalet, the eastern part of the land could receive a new construction (subject to authorization) TYPE OF RESIDENCE • The existing chalet can be used as both a main and secondary residence. • If a new construction is built on the plot, it can only be used as a main residence. AVAILABILITYImmediately, to be agreed OUR OPINIONThis chalet represents a rare opportunity to enjoy an authentic way of life in an exceptional natural environment, in one of the most appreciated regions of French-speaking Switzerland.Interested ?Do not hesitate to contact us to learn more or to organize a discovery of the places !CONTACTJérôme DemaceTel. +41 21 535 00 20Mob. +41 79 248 15 68Email : jdemace@demace-immobilier.ch

1 / 15
15 rooms462m²CHF 990,000.–
1832 Villard-sur-Chamby

Former holiday colony with panoramic views in Villard-sur-Chamby

Discover this magnificent chalet, a holiday colony that can be transformed into several homesComposed of 15 rooms nestled in the picturesque village of Villard-sur-Chamby, offering an unbeatable view of the Swiss Alps. Built in 1911 and entirely renovated in 2016, this chalet perfectly combines the charm of yesteryear with modern amenities.This is a holiday home or holiday colony. It can be converted into several homes and is habitable all year round. So, it has great potential.Main features: • A generous living area of 462 m² spread over 3 floors • 15 spacious rooms, including 6 bathrooms • A 1800 m² plot offering intimacy and outdoor space • High ceilings of 2.60 m adding to the sense of space • A living volume of 1205 m³ • Balconies offering panoramic views of the Alpine landscape • A fireplace for cozy evenings • A dishwasher for more comfort • Available parking spaces Environment: • A quiet and peaceful environment, ideal for recharging • Generous sunshine in summer • Proximity to the "Saumont" bus stop (1 minute on foot) • Surrounded by lush nature with breathtaking views of the mountains Interior:The interior of the chalet exudes authenticity with its exposed beams, wooden walls, and warm atmosphere. The large dining room with its panoramic windows offers a spectacular view of the surrounding nature. The bedrooms, with their sloping ceilings and windows overlooking the landscape, create a cozy and restful atmosphere.Exterior:The chalet is surrounded by a green garden and majestic trees, offering an idyllic setting to enjoy nature. The balconies and terraces allow you to fully appreciate the Alpine panorama and the pure mountain air.This exceptional chalet is perfect for nature lovers, families seeking space and tranquility, or as a prestigious second home. Available from May 16, 2025, do not miss this unique opportunity to acquire a true gem in the Swiss Alps.

5 rooms189m²CHF 1,415,000.–
1801 Le Mont-Pèlerin

Charming Chalet at Mont Pèlerin with Beautiful Lake View

Located in the heart of the peaceful village of Mont-Pèlerin in the commune of Chardonne, this charming chalet offers a breathtaking view of Lake Geneva.The idyllic spot benefits from absolute tranquility, surrounded by nature and offering a peaceful living environment.The 189 m2 chalet built on a 892 m2 plot of land, consists of the following, spread over 3 levels:3 bright bedrooms,1 comfortable living room with fireplace and access to a large balcony, with a view of the lake and the mountains1 equipped kitchen1 bathroom with shower and WC,1 bathroom with WC1 WC,1 office,1 technical room with laundryand several storage spaces.2 tool sheds or storage spacesThe panoramic windows allow you to fully enjoy the breathtaking view of the lake and the surrounding mountains from every room.The wonderfully convivial living room with a wood fireplace. Enjoy a moment of tranquility by the fire and appreciate the panoramic view of the lake and the surrounding mountains.The completely new, compact and functional kitchen is specially designed to maximize the use of space, while offering all the necessary features and equipment for cooking.A beautiful terrace of the chalet, ideal for relaxing and enjoying the calm. A sunny terrace allows you to enjoy meals outdoors while admiring the surrounding landscape.As well as a grassy plot completing this property, creating a natural and peaceful environment. This is an ideal space for practicing a variety of outdoor games such as badminton or for relaxing and unwinding.You can set up sun loungers, sofas, umbrellas here to enjoy the sun and rest. It's also a perfect spot to organize family or friend picnics, by spreading a blanket on the lawn or setting up a table and chairs and enjoying a good meal outdoors or organizing barbecues with loved ones.Two parking spaces complete this property.

Other interesting objects