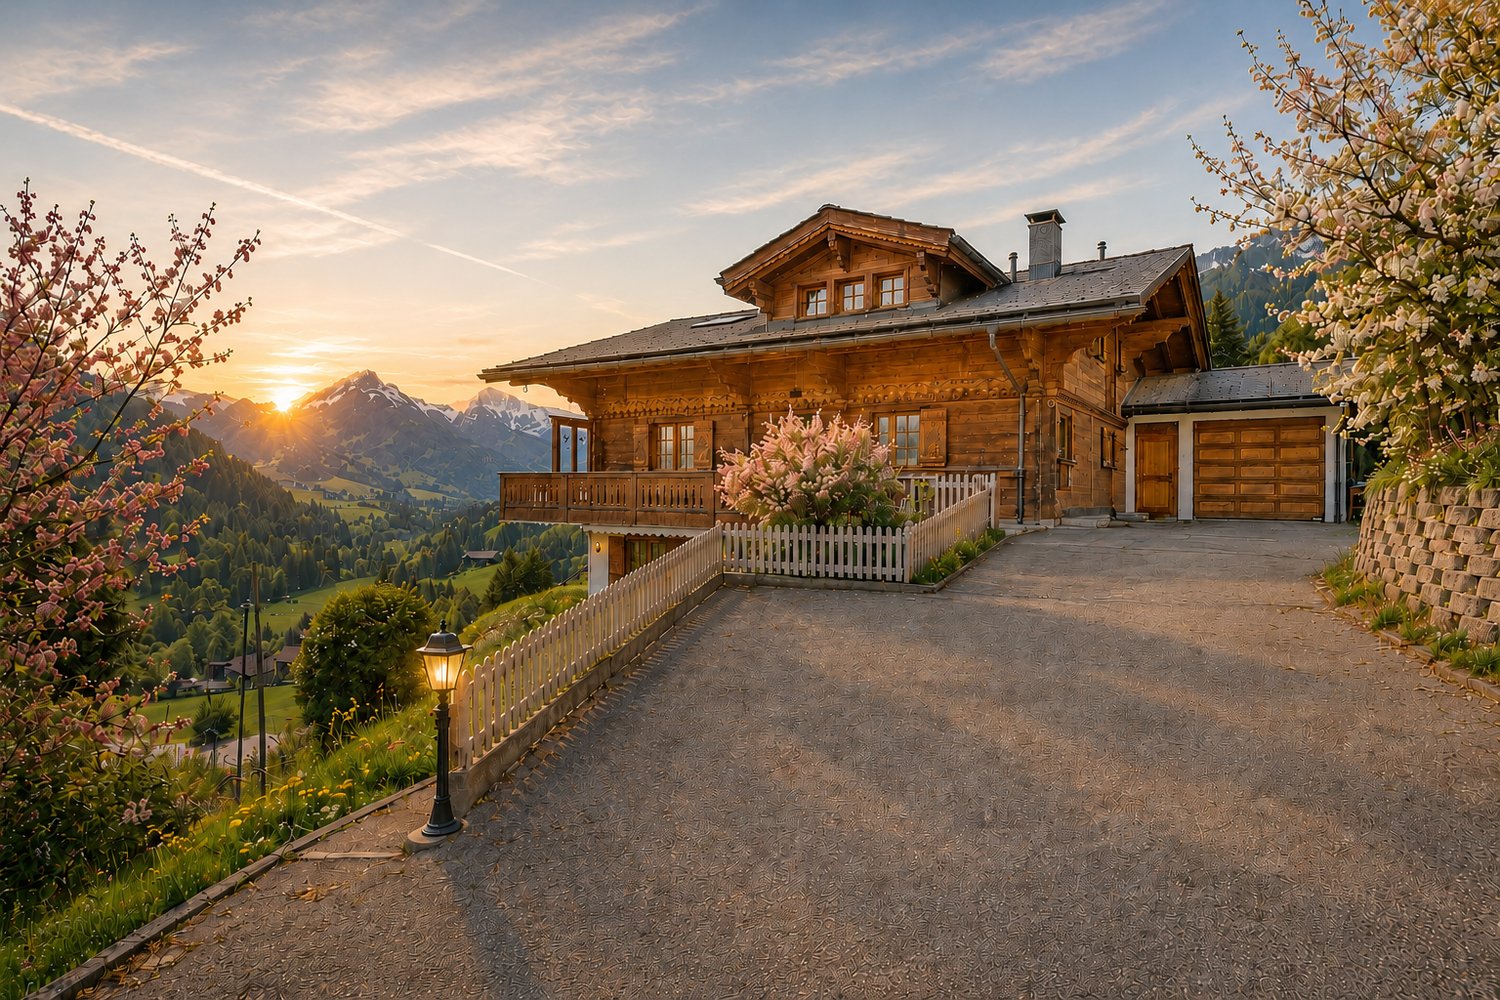
Flendruz - Chalet buy

We recommend expanding your search criteria to get similar results. The current filters didn’t return any matches.

If you don’t want to change your current search criteria, we recommend creating a search alert, so you’ll be notified when matching offers become available.

More objects in your automatically expanded search area
46 results - Radius: + 10km
Fanny Murith

Fanny Murith

1 / 13
Fanny Murith

Fanny Murith

  • Balcony / Terrace
  • Garage
  • Pets allowed
  • +1
4.5 rooms, 64m², CHF 670,000.–
Top
1663 Moléson-sur-Gruyères

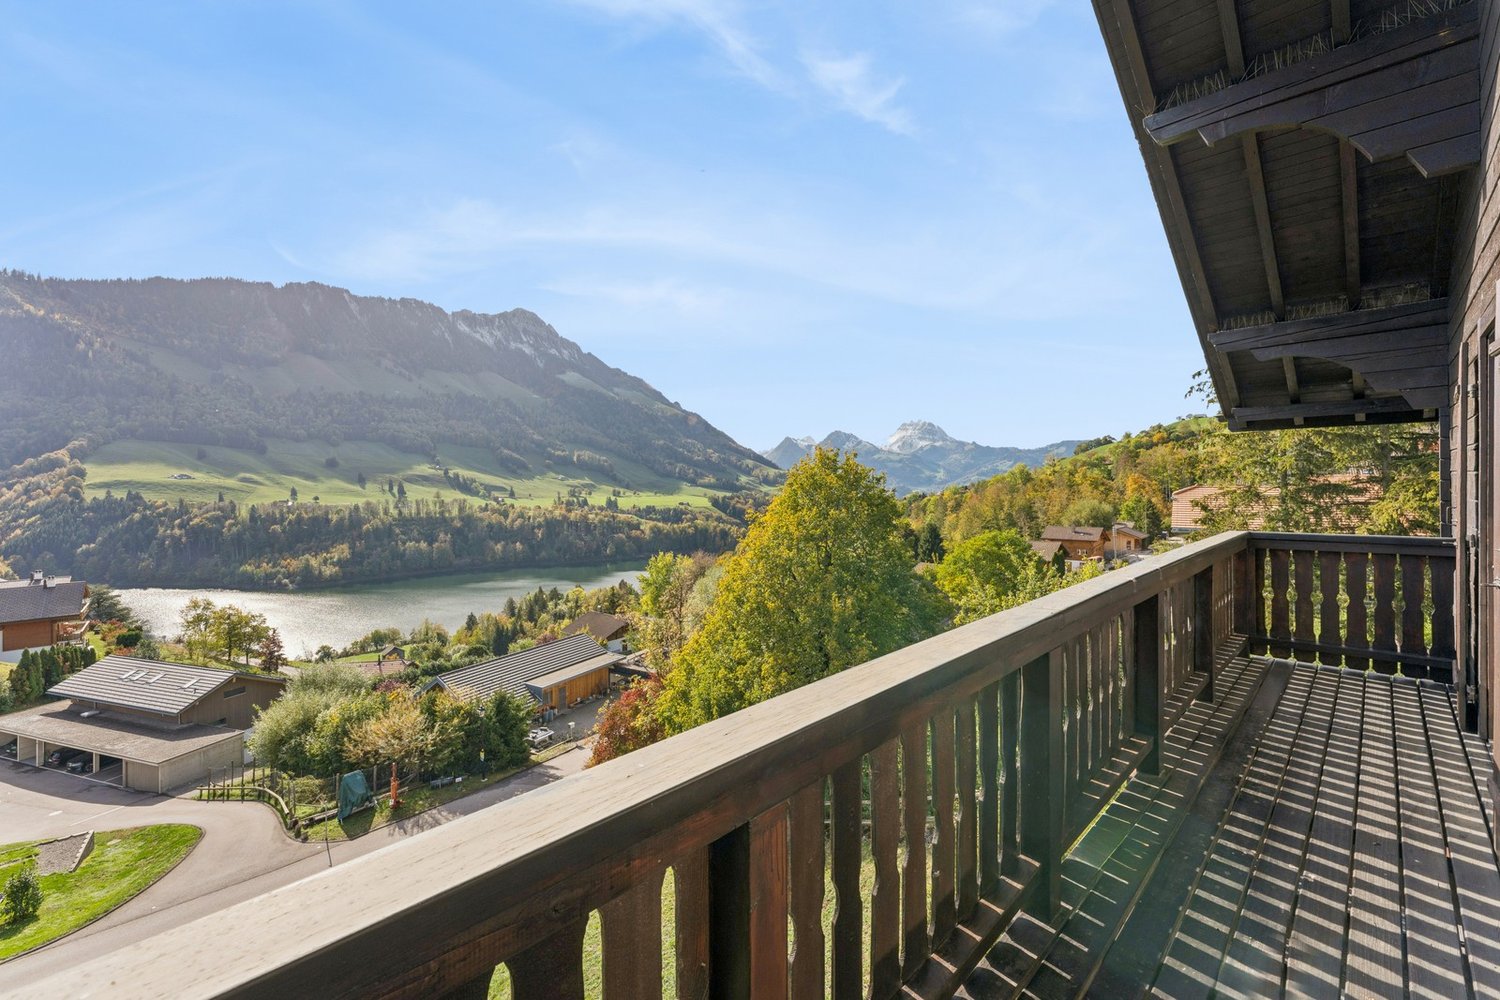
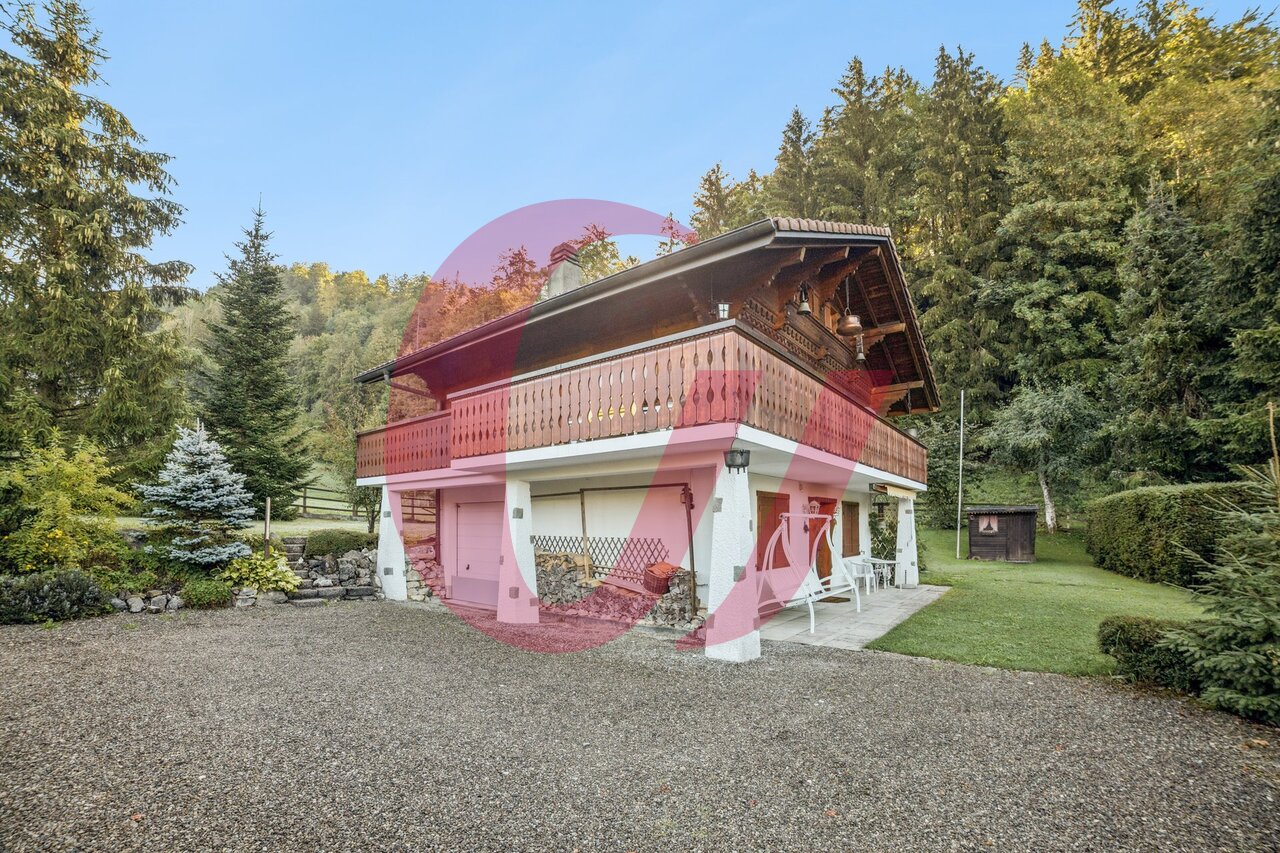
The authenticity of a 4.5-room chalet in a green setting!

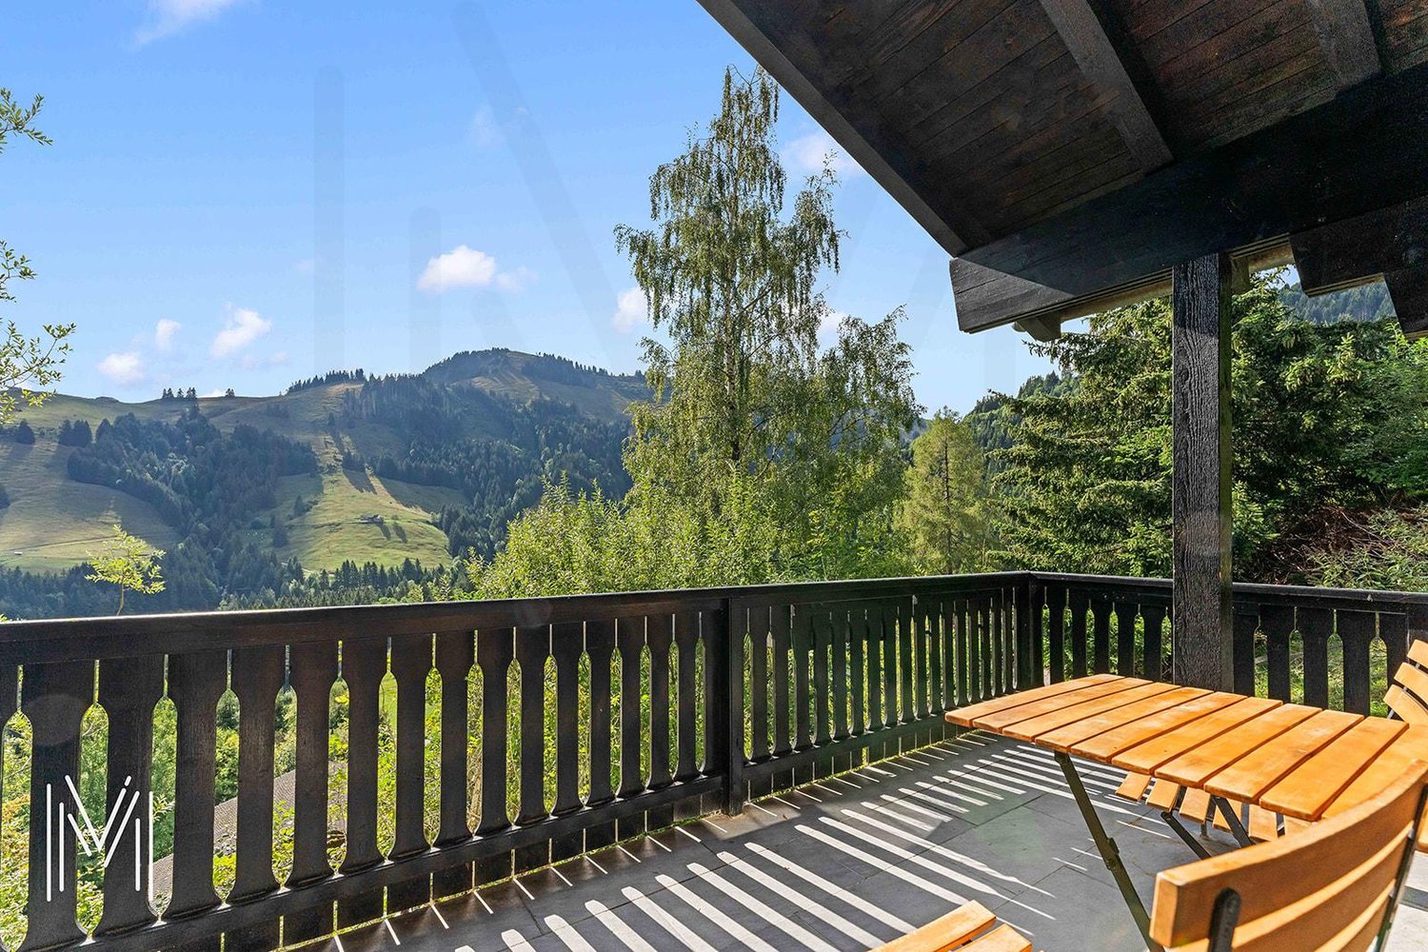
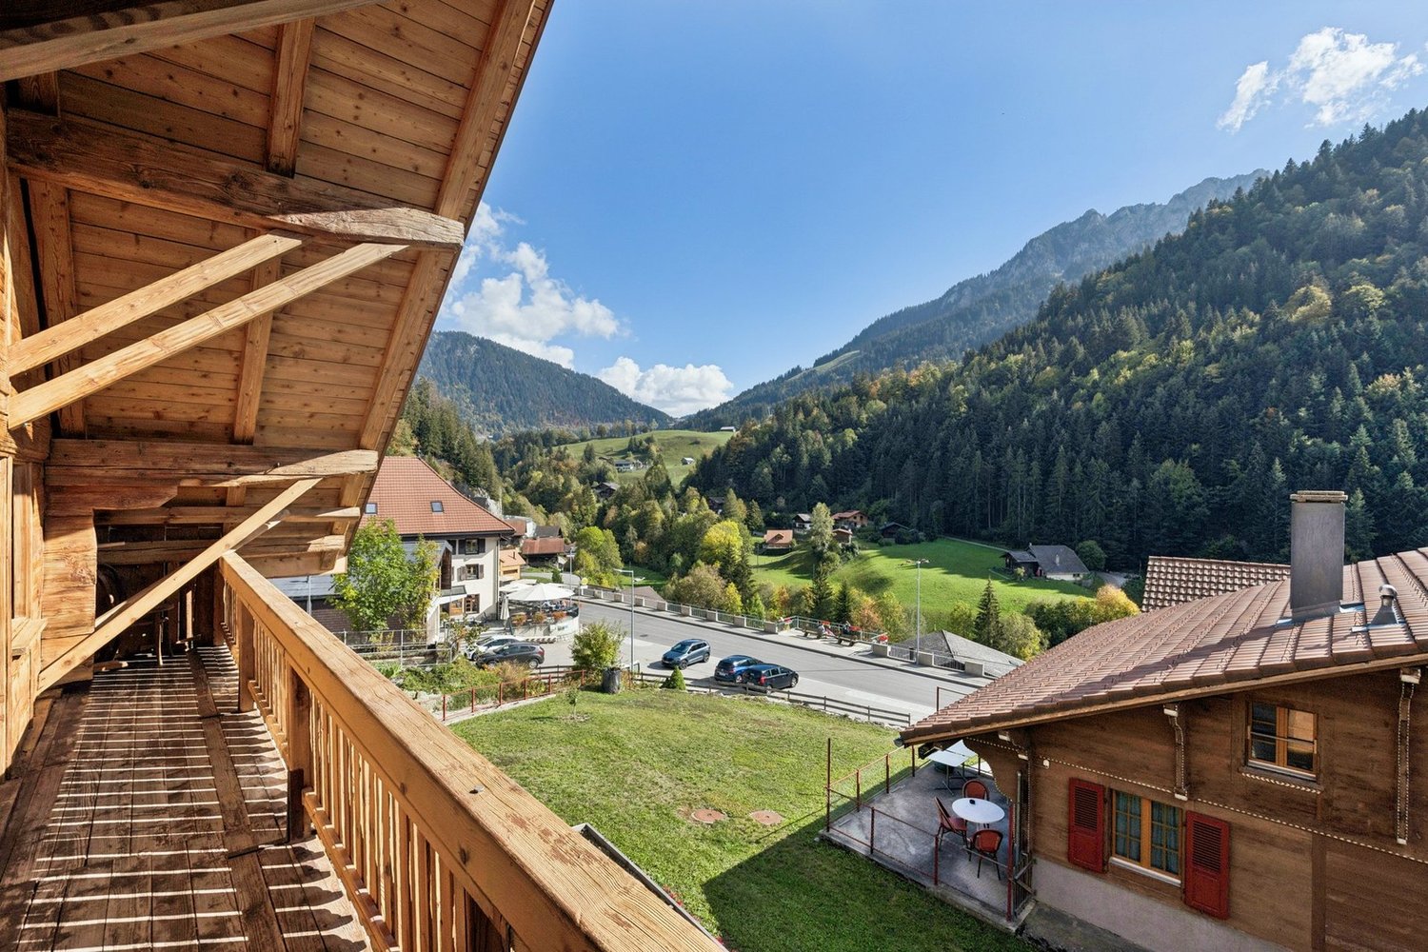
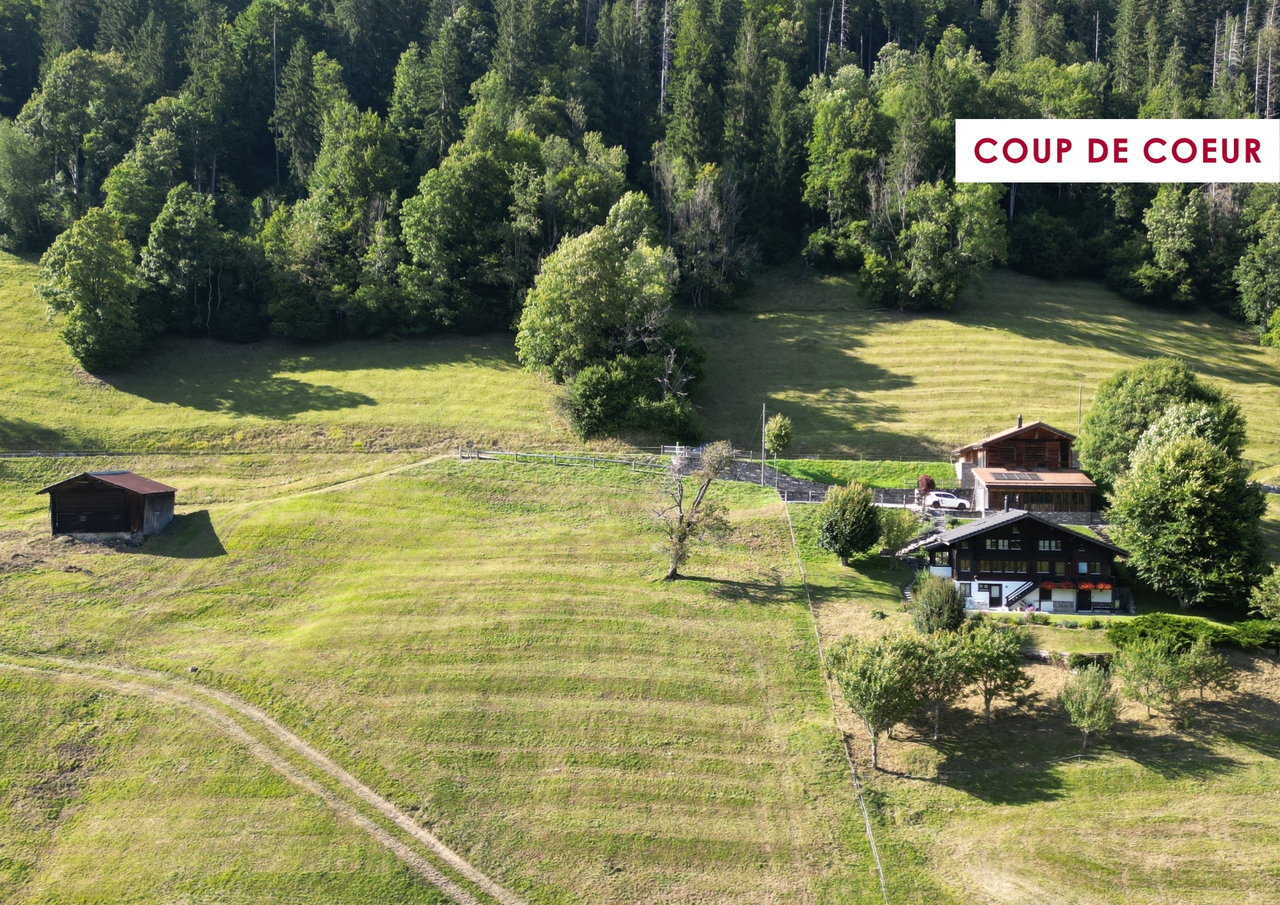
Located in a calm and green environment, at the foot of Moléson, this beautiful 4.5-room chalet benefits from a privileged situation, a beautiful view of the mountains, and an appreciable proximity to the village center as well as to the numerous activities offered by the station.Built in 1981 on a 634 m² plot, this property constitutes a particularly interesting opportunity for people looking for a secondary residence in the mountains, a pied-à-terre in Gruyère, or simply a place to fully enjoy nature and calmness.Its environment, functional configuration, and various outdoor spaces make the chalet a pleasant place to live in every season.A warm living space with a mountain view.The upper floor accommodates the main living areas of the chalet.A small entrance hall allows access to the living room with a fireplace, a convivial and warm room particularly appreciated during the winter season.The living room also benefits from direct access to the covered balcony, from which the view of the surrounding mountains is one of the main assets of the property. This area allows you to fully enjoy the natural setting and the panorama, regardless of the season.The equipped kitchen, complemented by a pleasant dining area, offers a functional space to share meals with family or friends.The whole forms a convivial level, perfectly adapted to the spirit of a mountain residence.The lower floor is mainly dedicated to the sleeping area.It includes three bedrooms, allowing for comfortable accommodation of a family and guests.A bathroom equipped with a bathtub, toilet, and sink completes this level.A small storage room completes the property nicely and offers additional storage space. Functional, it also accommodates a washing machine and the water heater.The distribution of spaces between the two levels allows for a pleasant separation of the living areas from the sleeping area.Pleasant outdoor spaces in a natural environment.The chalet benefits from a 634 m² plot and a particularly pleasant environment for those seeking calmness and proximity to nature.A wooden terrace allows you to enjoy the beautiful days, take meals outside, or simply savor the tranquility of the place.Several outdoor storage rooms offer practical storage possibilities, particularly for garden furniture, bicycles, or various leisure equipment.Parking spaces:Regarding parking, the property has an individual garage located a few meters from the chalet. There are also non-private outdoor parking spaces available.From the parking spaces, access to the property is quick and is done by a few stairs leading directly to the house.Moléson, an attractive destination in every season.The situation of the chalet is a real asset for mountain lovers and outdoor activity enthusiasts.Moléson is a destination that can be experienced as much in winter as in summer, with a varied offer that allows you to enjoy the region throughout the year.During the winter season, the station allows for skiing and sledding, while enjoying a mountain environment particularly appreciated by families and winter sports enthusiasts.With the arrival of beautiful days, the region offers numerous possibilities for hiking and walking, with routes adapted to different levels and magnificent landscapes in the Freiburg Pre-Alps.Cycling enthusiasts will appreciate the possibilities for cycling and downhill cycling, while families can enjoy mini-golf, playgrounds, and various activities offered by the station.This diversity is an important advantage for a secondary residence: the chalet can be used all year round and becomes a real starting point for discovering the mountains and their many activities.In the heart of Gruyère and near Gruyères.Beyond the Moléson station, the property benefits from an ideal situation to enjoy all the riches of Gruyère, a region recognized far beyond cantonal borders for its heritage, landscapes, and quality of life.The famous medieval village of Gruyères, located nearby, is one of the most emblematic tourist destinations in the region. Its historical heritage, streets, restaurants, and numerous regional specialties attract visitors throughout the year.The region also offers a great diversity of restaurants, inns, and traditional establishments, allowing you to discover Gruyère's gastronomy and its local products.For nature lovers, the possibilities are particularly numerous: hiking, forest walks, cycling routes, rivers, pastures, and pre-Alpine landscapes allow you to vary activities throughout the seasons.The proximity of Lake Gruyère perfectly complements this offer. Its landscapes and surroundings are a magnificent discovery area during the beautiful days and offer an alternative to mountain activities.The region thus allows you to enjoy a particularly pleasant balance between mountains, countryside, heritage, gastronomy, and leisure.An ideal pied-à-terre in the mountains.With its 4.5 rooms, three bedrooms, fireplace, covered balcony, wooden terrace, and 634 m² plot, this property combines many advantages to become a pleasant secondary residence.It is particularly suitable for a family or a couple looking for a pied-à-terre in the mountains, easily accessible and allowing you to enjoy both winter sports and numerous summer activities.The calm environment and magnificent view also offer an ideal setting to simply relax and enjoy a few days away from the daily rhythm.A haven of peace near all amenities.Despite its natural and mountainous environment, the chalet remains easily accessible and close to the main amenities.In a few minutes, you can reach the village center, then Bulle with its many shops, restaurants, schools, and services.The proximity to the H189 and the A12 highway also allows you to quickly reach the region's main road axes.This situation thus offers a particularly interesting balance: enjoy the calmness and nature at the foot of Moléson while remaining close to shops, infrastructure, and main communication axes.A chalet full of charm in a sought-after environment, ideal for enjoying Gruyère and the mountains in every season.Do not wait to contact us to obtain the complete sales dossier!A gem, that's Murith!

  • Balcony / Terrace
  • Garage
  • Pets allowed
  • +1
New building
1 / 8
  • Parking space
  • Balcony / Terrace
  • Garage
  • +2
5.5 rooms, 197m², CHF 8,300,000.–
Bieriboden Enge, 3782 Lauenen b. Gstaad

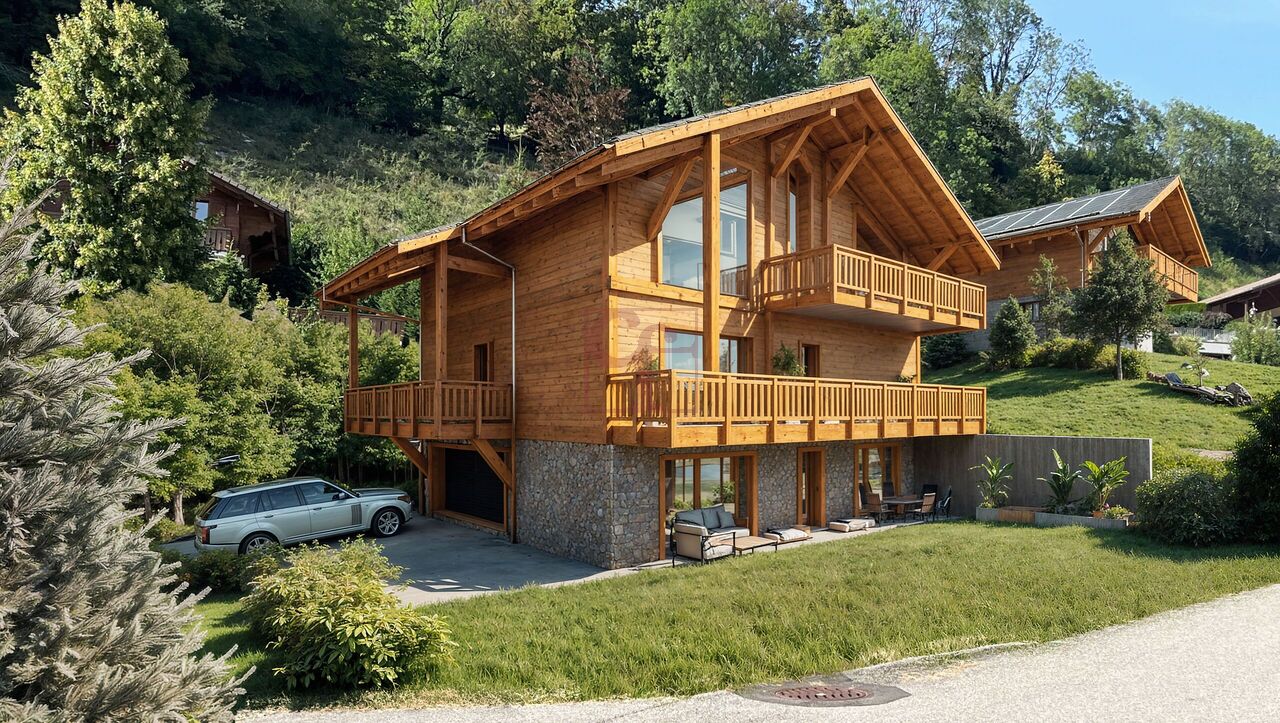
Idyllisches 5½-Zimmer Neubau-Chalet mit Bergsicht

In ruhiger Lage im Weiler Enge bei Lauenen BE entsteht dieses hochwertige 5.5-Zimmer-Chalet mit alpiner Architektur, moderner Haustechnik und grosszügigem Bezug zur umliegenden Berglandschaft. Die klare Formsprache und der ausdrucksstarke Holzbau fügen sich harmonisch in die Umgebung ein. Der Baubeginn war im April 2026, eine Fertigstellung ist bis Frühjahr 2027 möglich.Grosszügiges Raumangebot auf zwei EtagenDie Nettowohnfläche beträgt 196.62 m². Das Chalet verfügt über 4 Badezimmer und ein separates Gäste-WC. Grosse Fensterflächen und Dachfenster sorgen für viel Tageslicht und schaffen eine helle, einladende Wohnatmosphäre. Die Nutzfläche umfasst 151.03 m², die Bruttogeschossfläche beträgt 347.65 m².Südorientierte Aussenbereiche mit fantastischer BergsichtEin besonderes Highlight sind die grosszügigen Aussenflächen: Die südorientierten Terrassen bieten insgesamt 141.84 m² und schaffen fliessende Übergänge zwischen Innen- und Aussenraum. Ergänzt werden sie durch einen 17.49 m² grossen Balkon und einen Garten mit rund 508 m². Das Grundstück misst 961 m². Die Lage neben dem Louwibach und an offenen Wiesen verleiht dem Anwesen ein naturnahes Ambiente und eine eindrucksvolle Aussicht auf die Bergwelt. Komfort und praktische Ausstattung • Neubau-Chalet mit geplanter Fertigstellung im Frühjahr 2027 • Wasser-Wasser-Wärmepumpe und Bodenheizung • Komplettes Solardach mit Batteriespeicher • Einzelgarage mit direktem Zugang ins Haus • 2 Aussenparkplätze • Grosszügige Terrassen, Balkon und grosser Garten mit Privatspähre • idyllisch im Louwibach gelegen Lauenen verbindet Ruhe, Natur und eine gute Erreichbarkeit. Die PostAuto-Linie 181 bringt Sie in 15 Minuten nach Gstaad; von dort bestehen Verbindungen mit der MOB und dem GoldenPass Richtung Zweisimmen und Montreux. Kindergarten und Primarschule befinden sich im Dorf, der Lauenensee liegt rund 4 km entfernt. Dieses Chalet eignet sich ideal als dauerhaftes Zuhause oder als hochwertiges Feriendomizil im wunderschönen, lieblichen Saanenland. Der Kaufpreis beträgt CHF 8’300’000.-- ENGLISH:Nestled in a peaceful location in the hamlet of Enge near Lauenen BE, this high-quality 5.5-room chalet is being built with alpine architecture, modern building technology, and a generous connection to the surrounding mountain landscape. The clear design language and expressive timber construction blend harmoniously into their surroundings. Construction began in April 2026, finishing by spring 2027.Generous living space across two floors The net living area totals 196.62 m². The chalet features 4 bathrooms and a separate guest WC. Large window surfaces and skylights provide ample daylight, creating a bright, welcoming living atmosphere. The usable area comprises 151.03 m², while the gross floor area totals 347.65 m².South-facing outdoor areas with fantastic mountain views A special highlight are the generous outdoor spaces: the south-facing terraces offer a total of 141.84 m² and create seamless transitions between indoor and outdoor living. These are complemented by a 17.49 m² balcony and a garden of approximately 508 m². The property measures 961 m². The location next to the Louwibach stream and adjacent to open meadows gives the estate a natural ambiance and an impressive view of the mountain scenery.Comfort and practical features • New-build chalet with planned completion in spring 2027 • Water-to-water heat pump and underfloor heating • Complete solar roof with battery storage • Single garage with direct access into the house • 2 outdoor parking spaces • Generous terraces, balcony, and large garden with privacy • Idyllically situated along the Louwibach stream Lauenen combines tranquility, nature, and good accessibility. PostBus line 181 takes you to Gstaad in 15 minutes; from there, connections via the MOB and the GoldenPass continue toward Zweisimmen and Montreux. Kindergarten and primary school are located in the village, and Lake Lauenen is approximately 4 km away. This chalet is ideally suited as a permanent home or as a high-quality holiday residence in the beautiful, charming Saanenland.The purchase price is CHF 8,300,000.-- FRANCAIS:Niché dans un cadre paisible du hameau d'Enge, près de Lauenen BE, ce chalet de 5.5 pièces de haute qualité est construit avec une architecture alpine, une technique du bâtiment moderne et une généreuse ouverture sur le paysage montagneux environnant. Le langage architectural épuré et la construction en bois expressive s'intègrent harmonieusement dans leur environnement. Le début des travaux a eu lieu en avril 2026, finissions printemps 2027.Généreux espace de vie sur deux étages La surface habitable nette totalise 196.62 m². Le chalet dispose de 4 salles de bains et d'un WC séparé pour les invités. De grandes surfaces vitrées et des fenêtres de toit assurent une abondante lumière naturelle, créant une atmosphère de vie lumineuse et accueillante. La surface utile s'étend sur 151.03 m², tandis que la surface brute de plancher totalise 347.65 m².Espaces extérieurs orientés sud avec une vue imprenable sur les montagnes Un point fort particulier réside dans les généreux espaces extérieurs : les terrasses orientées sud offrent au total 141.84 m² et créent des transitions fluides entre l'intérieur et l'extérieur. Elles sont complétées par un balcon de 17.49 m² et un jardin d'environ 508 m². La parcelle mesure 961 m². La situation en bordure du Louwibach et de prairies ouvertes confère à la propriété une ambiance naturelle et une vue impressionnante sur le monde alpin.Confort et équipements pratiques • Chalet neuf avec achèvement prévu au printemps 2027 • Pompe à chaleur eau-eau et chauffage au sol • Toiture solaire complète avec stockage par batterie • Garage individuel avec accès direct à la maison • 2 places de parc extérieures • Généreuses terrasses, balcon et grand jardin offrant de l'intimité • Situation idyllique au bord du Louwibach Lauenen allie tranquillité, nature et bonne accessibilité. La ligne CarPostal 181 vous amène à Gstaad en 15 minutes ; de là, des correspondances avec le MOB et le GoldenPass permettent de rejoindre Zweisimmen et Montreux. L'école enfantine et l'école primaire se trouvent au village, et le lac de Lauenen se situe à environ 4 km. Ce chalet convient idéalement comme résidence principale ou comme domicile de vacances haut de gamme dans le magnifique et charmant Saanenland.Le prix de vente s'élève à CHF 8'300'000.--

  • Parking space
  • Balcony / Terrace
  • Garage
  • +2
1 / 13
  • Balcony / Terrace
  • Garage
  • View
  • +1
5.5 rooms, 150m², CHF 1,280,000.–
Rue Champ la Vuille, 1669 Les Sciernes-d'Albeuve

Les Sciernes-d'Albeuve - Chalets contemporains

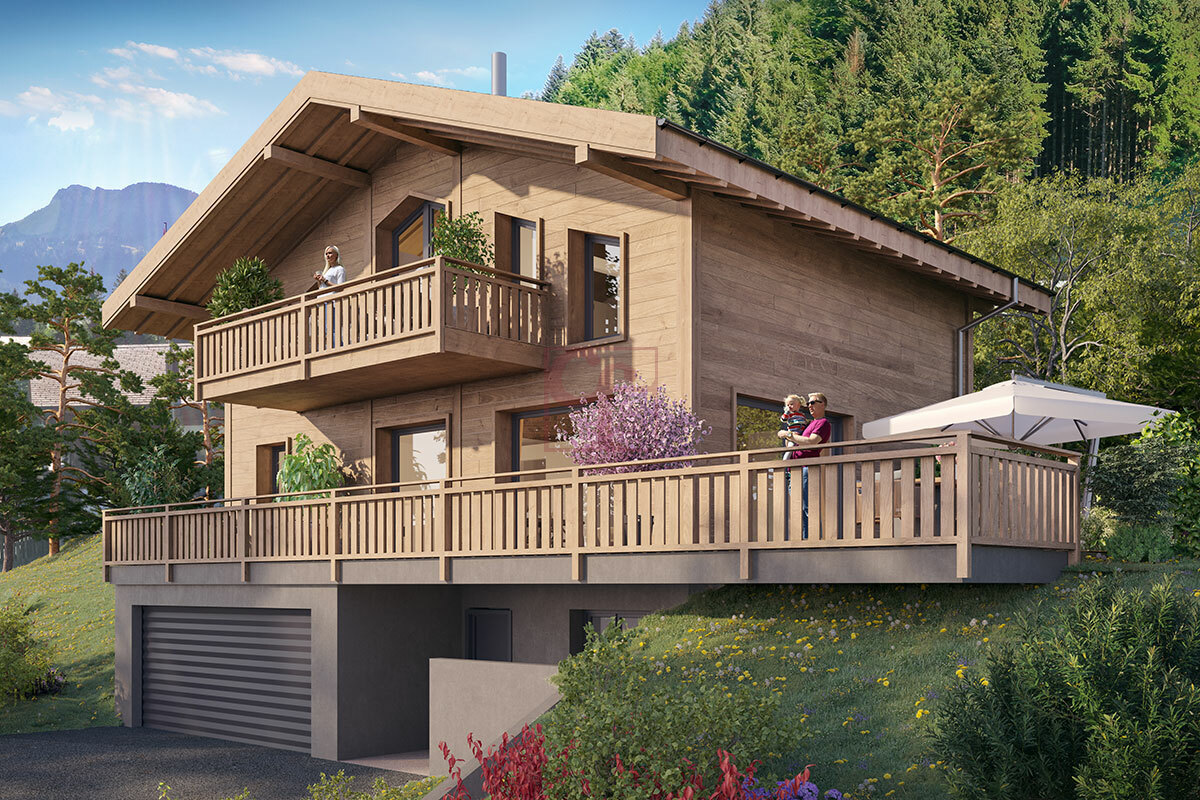
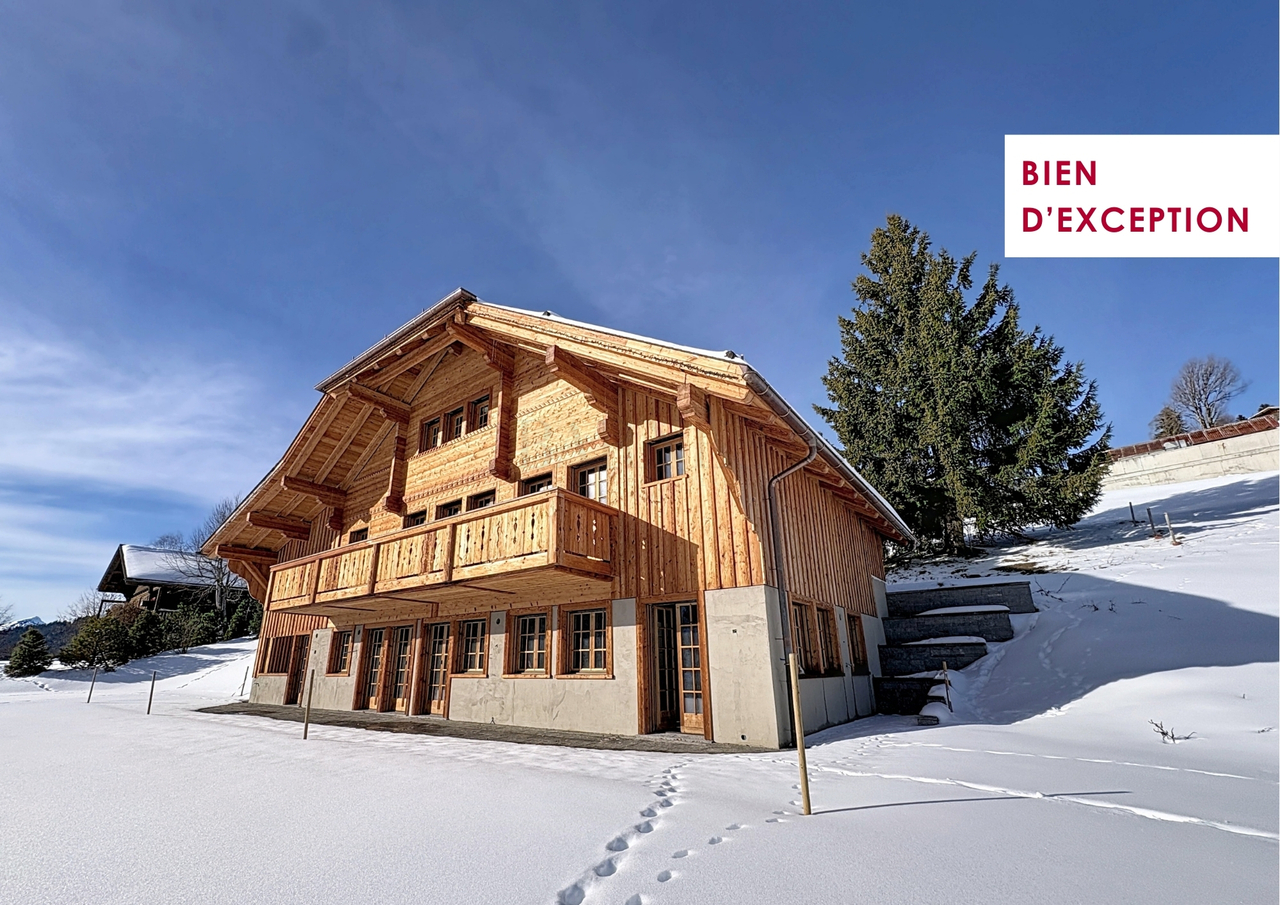
PERMIS DE CONSTRUIRE OBTENU - RÉSIDENCE SECONDAIRE AUTORISÉE ! Découvrez dès maintenant cette nouvelle promotion : "La résidence Champ de la Vuille". Nichée au coeur des Préalpes fribourgeoises, à seulement 20 minutes de Bulle et de Château d'Oex, dans le charmant village des Sciernes d'Albeuve.Ce magnifique projet vous offre un cadre de vie paisible et enchanteur.Le village s'étend sur un plateau pittoresque, aux pieds des majestueuses montagnes des Préalpes fribourgeoises, offrant ainsi un havre de tranquillité. Grâce à son orientation et à son ouverture sur la vallée de l'Intyamon, vous bénéficierez d'un ensoleillement optimal tout au long de l'année. De plus, le village est idéalement desservie par le célèbre train MOB, qui permet de rejoindre facilement Montreux, la riviera et la vallée de Gstaad. La résidence Champ de la Vuille se dresse fièrement sur une magnifique parcelle de terrain. Composée de 3 superbes chalets de style contemporain, elle sera construite uniquement avec des matériaux de haute qualité et en collaboration avec des entreprises artisanales réputées. Chaque chalet offre de vastes espaces de vie, baignés de lumière grâce à de larges baies vitrées, vous permettant ainsi de profiter d'une vue agréable sur les environs. De plus, chaque chalet dispose d'un jardin privatif, idéal pour se détendre et profiter des splendides couchers de soleil sur la vallée et les montagnes.Alors, pourquoi ne pas venir vous installer dans ce véritable écrin de nature et profiter d'un cadre de vie exceptionnel, tout en restant proche des commodités de la civilisation ? N'hésitez plus et contactez-nous dès maintenant pour en savoir plus sur cette opportunité. Nous serons ravis de vous faire découvrir cet endroit exceptionnel et de vous accompagner dans votre projet. [BUILDING PERMIT OBTAINED - SECONDARY RESIDENCE AUTHORIZED ! Discover this new development: "La résidence Champ de la Vuille". Nestled in the heart of the Fribourg Pre-Alps, just 20 minutes from Bulle and Château d'Oex, in the charming village of Les Sciernes d'Albeuve.This magnificent project offers you a peaceful and enchanting living environment.The village lies on a picturesque plateau at the foot of the majestic mountains of the Fribourg Pre-Alps, offering a haven of tranquillity. Thanks to its orientation and openness to the Intyamon valley, you'll enjoy optimum sunshine all year round.What's more, the village is ideally served by the famous MOB train, which provides easy access to Montreux, the Riviera and the Gstaad valley."The Champ de la Vuille residence stands proudly on a magnificent plot of land. Comprising 3 superb contemporary-style chalets, it will be built using only the highest quality materials and in collaboration with reputable craftsmen.Each chalet offers spacious living areas, bathed in light thanks to large bay windows, allowing you to enjoy pleasant views of the surrounding area. What's more, each chalet has its own private garden, ideal for relaxing and enjoying the splendid sunsets over the valley and mountains.So why not settle down in this natural setting and enjoy an exceptional lifestyle, while remaining close to the conveniences of civilization?Contact us today to find out more about this opportunity.We'd be delighted to show you this exceptional place and help you with your project

  • Balcony / Terrace
  • Garage
  • View
  • +1
1 / 10
  • Balcony / Terrace
  • Garage
  • Child-friendly
5.5 rooms, CHF 880,000.–
Route des Arses 38, 1637 Charmey (Gruyère)

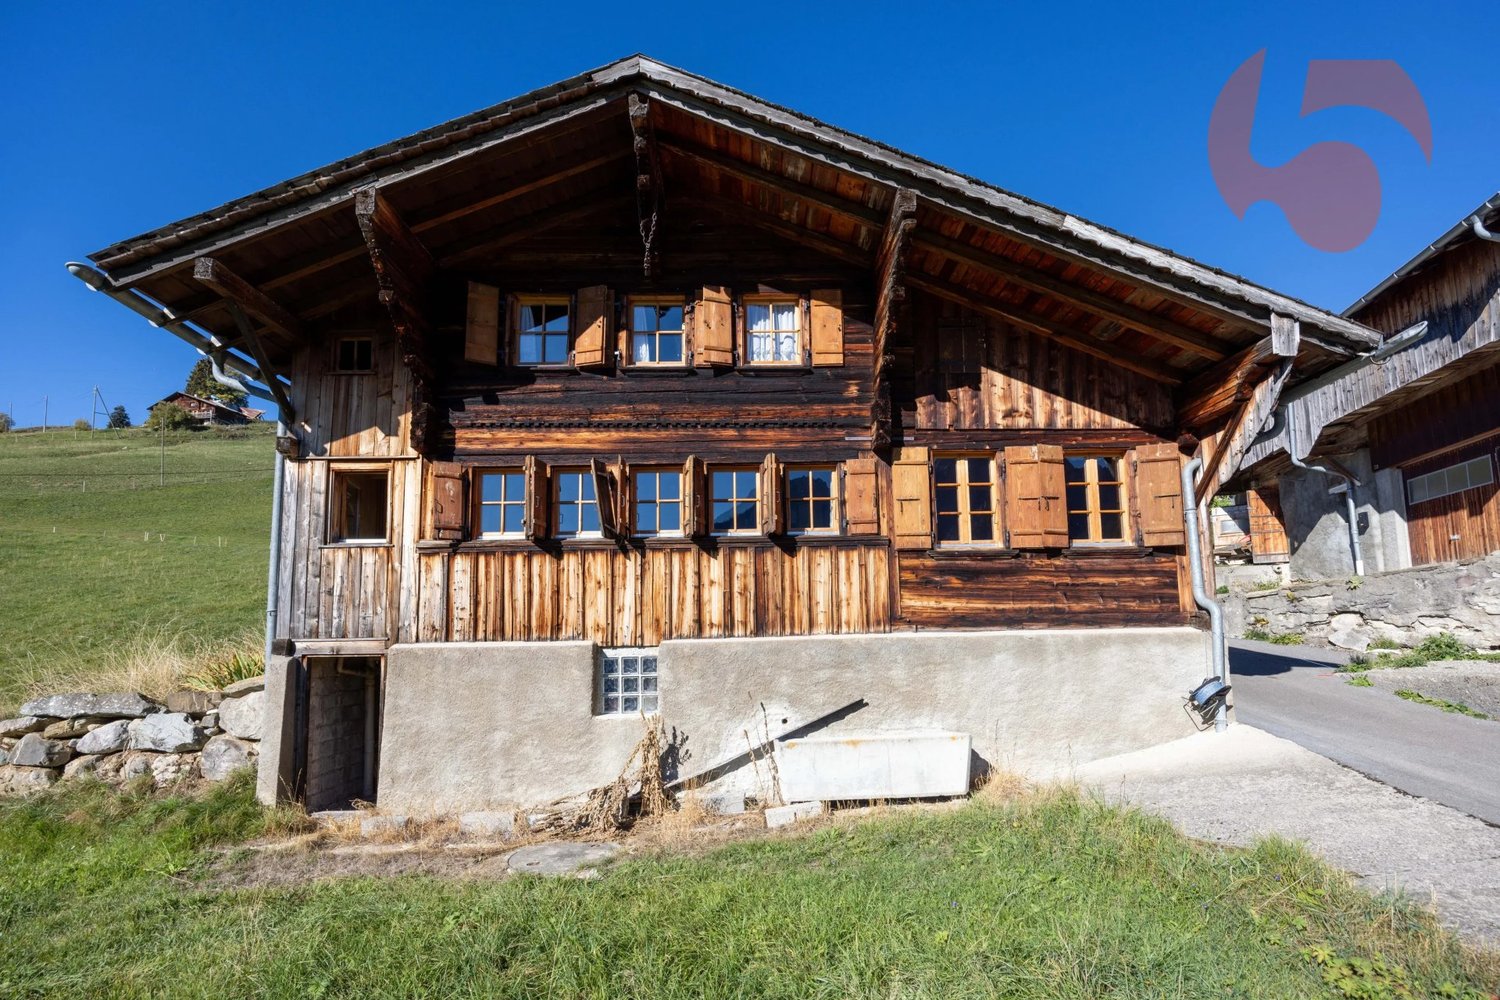
Charmey - typical 5.5-room chalet in a privileged setting

Route des Arses 38 - 1637 CharmeyLocated in a privileged natural environment in Charmey, in the heart of Gruyère, this typical 5.5-room chalet benefits from a particularly pleasant situation, on the edge of the forest and agricultural land.This setting gives it a green environment and a beautiful proximity to nature, while also enjoying the charm and numerous amenities of the Charmey resort.Its traditional architecture and warm atmosphere make it an ideal property for people looking for authenticity and tranquility, whether as a main or secondary residence.Composition of the propertyThe chalet consists of:Ground floor • 1 entrance hall • 1 bedroom • 1 guest toilet • 1 garage • 1 laundry/technical room First floor • 1 open kitchen • 1 living/dining room with access to the balcony • 2 bedrooms • 1 bathroom Attic • 1 large available space, for bedroom, office, relaxation area, etc. Exterior • 1 garden shed • 1 terrace • 1 large lawn and tree area • 1 garage • 1 gravel parking space Charmey also offers a particularly appreciated quality of life, with its possibilities for hiking and outdoor activities, its ski area, thermal baths, as well as the shops and restaurants of the village.A chalet with character, benefiting from a remarkable natural environment, between forest and countryside, to fully enjoy the Gruyère way of life.If you would like more information, do not hesitate to contact us!

  • Balcony / Terrace
  • Garage
  • Child-friendly
Travel time
-
1 / 9
  • Parking space
  • Balcony / Terrace
  • Garage
  • +1
9 rooms, 394m², CHF 7,500,000.–
1660 Château-d'Oex

Propriété d'exception avec vue imprenable sur la vallée

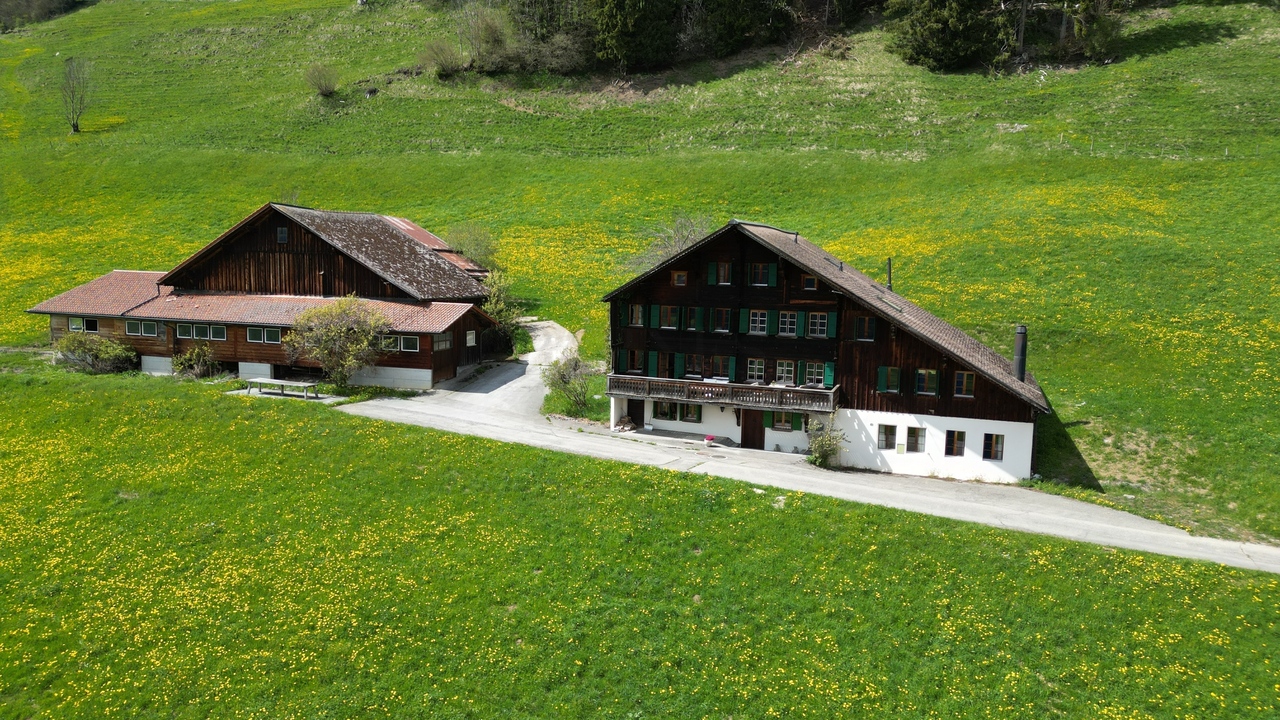
Dominant la vallée du Pays-d'Enhaut, cette ferme de 1910, entièrement rénovée un siècle plus tard, séduira les amateurs de tranquillité et de panoramas alpins.Offrant une généreuse surface habitable de 394 m2, la propriété se trouve à seulement 15 minutes de la célèbre station de Gstaad. Répartie sur trois niveaux, elle propose un spacieux salon-bibliothèque avec cheminée, quatre chambres doubles dont une suite parentale avec grand dressing, cinq salles de bains, un salon TV, une salle à manger et un élégant salon de réception agrémenté d'une superbe cheminée en pierre.Une grande grange indépendante, située à l'ouest du chalet, pourrait, sous réserve des autorisations nécessaires, être aménagée en espace de fitness, en garage, en terrain de pickleball, ou pour d'autres usages similaires.Dieser alte Bauernhof aus dem Jahr 1910, der das Tal des Pays-d'Enhaut überragt und 100 Jahre später wunderschön renoviert wurde, wird alle Liebhaber von Ruhe und Berglandschaften begeistern.Diese Immobilie mit 394m2 Geschossfläche befindet sich 15 Minuten vom berühmten Ferienort Gstaad entfernt.Es ist auf drei Etagen verteilt und besteht aus einem großen Wohnzimmer mit Bibliothek und Kamin, vier Doppelschlafzimmern (davon ein Master mit großem Ankleidezimmer), fünf Badezimmern, einem Fernsehzimmer, einem Esszimmer und einem Empfangsraum mit einem wunderschönen Steinkamin.Eine große, freistehende Scheune westlich des Chalets könnte - vorbehaltlich der erforderlichen Bewilligungen - zu einem Fitnessbereich, einer Garage, einem Pickleball-Platz oder für ähnliche Nutzungen umgebaut werden.Overlooking the Pays-d'Enhaut valley, this 1910 farmhouse, completely renovated a century later, will appeal to lovers of tranquillity and mountain panoramas.Covering an area of 394 m², this property is just 15 minutes from the renowned resort of Gstaad.Spread over three levels, it offers a spacious lounge-library with fireplace, four double bedrooms (including a master suite with a large dressing room), five bathrooms, a TV lounge, a dining room and a reception room adorned with a magnificent stone fireplace.The property also includes a large barn to the west of the chalet, which could, subject to the necessary permits, be converted into a fitness area, garage, pickleball court, or other similar uses.

  • Parking space
  • Balcony / Terrace
  • Garage
  • +1
1 / 24
7 rooms, 150m², CHF 1,098,000.–
Route du Mont 91, 1660 Château-d'Oex

Large 7-room chalet with annex and wonderful views in Château-d'Oex VD

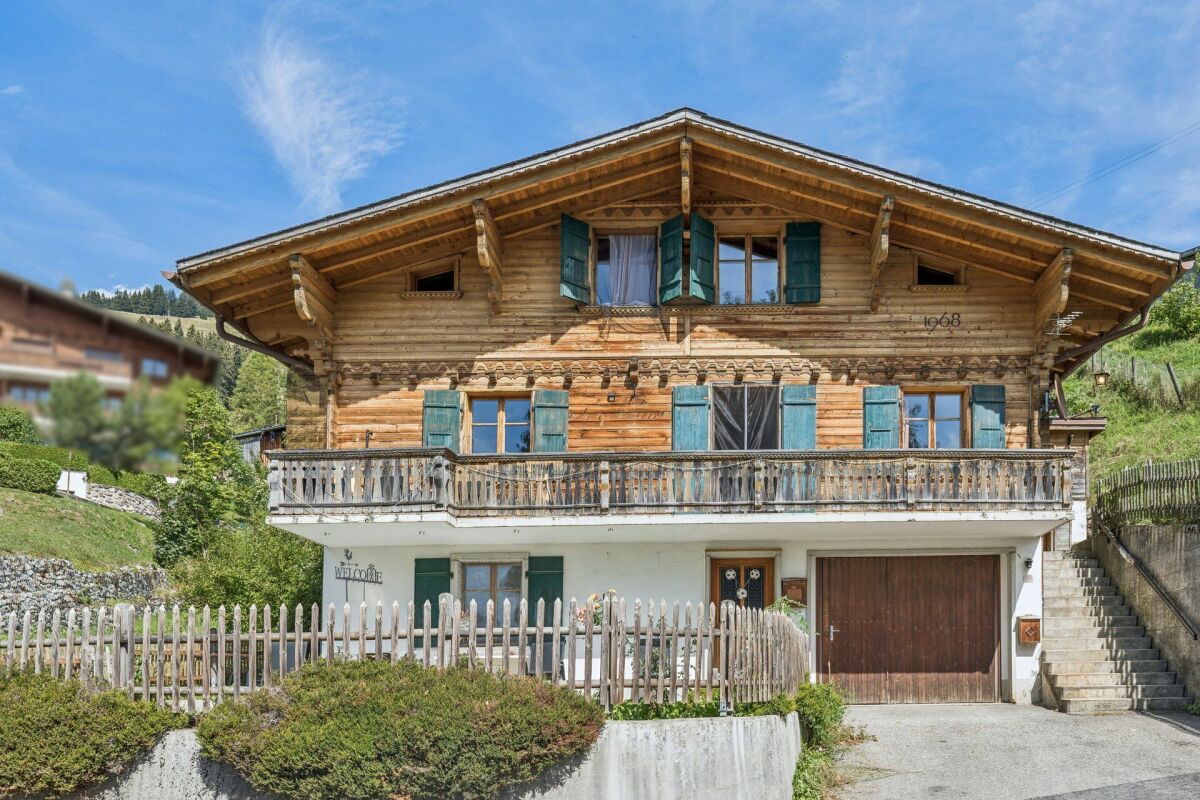
Charming chalet in Château-d'Oex VD - A refuge in the Waadt Alps In the enchanting setting of Château-d'OEx, this spacious single-family house presents itself as a rare opportunity for all those seeking peace, nature, and authenticity - without wanting to renounce proximity to infrastructure and the exclusive flair of Gstaad.The house delights with its bright rooms, warm atmosphere, and the feeling of a real family refuge. Spread over several levels, it offers versatile usage possibilities - ideal for families, multi-generational living, home office, or as an investment object with development potential.The property - character, space, and possibilities - Essential key figures: • 7 rooms including annex • 2 bathrooms / 1 guest toilet • Year of construction: 1968 • Living area: approx. 150 m² • Plot: 806 m² • Balcony: 16 m² • Building volume: 523 m³ • Parking: 1 garage + outdoor parking spaces • Status: Furnished, immediately available Room layout and atmosphereThe house extends over three levels and offers six bright, inviting bedrooms - perfect for large families or flexible use. The sunny balcony offers a beautiful view of the surrounding mountain world and invites you to enjoy relaxed moments outdoors.A spacious basement and a practical entrance hall provide additional space for sports equipment, a wine cellar, or a small workshop. Private parking facilities directly at the house ensure comfort in everyday life.The ground floor has a separate entrance (annex) and thus offers versatile usage possibilities: It is ideal as a quiet home office, an independent rental area, or a harmonious multi-generational setup.Condition and potentialThe house is well-maintained, furnished, and immediately habitable. At the same time, it offers attractive modernization potential to adapt it to contemporary living standards.Alternatively, the house can be acquired as a rental property, generating a steady cash flow for you.Currently, the house is rented for 3,000 CHF per month.Your advantages: • Opportunity to create multiple residential units • Diversification of income • Tax optimization • Value enhancement through renovation • Long-term heritage in a sought-after region • Cash flow as a rental property Availability and contactThe purchase of this property is a rare opportunity in one of the most sought-after alpine regions of Switzerland.Detailed documents are available upon request. We look forward to hearing from you! Note: The information contained in this documentation is intended exclusively for the recipient and may not be copied, reproduced, or made accessible to third parties without the prior written consent of 3A-Immoplus GmbH.The information in this documentation is based on information from the ownership and is automatically prepared by 3A-Immoplus GmbH. Both the ownership and 3A-Immoplus GmbH do not assume any warranty - neither express nor implied - for the correctness, completeness, or timeliness of the content as well as for the significance of the information and assessments reproduced in this document.

Travel time
-
1 / 16
10 rooms, 310m², CHF 2,950,000.–
Chemin des Granges 1, 1660 Château-d’Œx

Exklusives Chalet in sonniger Aussichtslage im Herzen des Pays-d’Enhaut

Inmitten der idyllischen Bergwelt des Pays-d’Enhaut erwartet Sie dieses charaktervolle Chalet an sonniger und ruhiger Lage. Die traditionelle Architektur, die grosszügigen Wohnflächen und die traumhafte Aussicht auf die umliegende Alpenlandschaft verleihen dieser Liegenschaft eine ganz besondere Ausstrahlung.Ob als stilvoller Hauptwohnsitz, grosszügiges Familienchalet oder attraktiver Rückzugsort in den Bergen – diese Liegenschaft vereint Authentizität, Wohnkomfort und vielseitige Nutzungsmöglichkeiten.Verkaufsangebot: • Freistehendes Chaletzurzeit unterteilt in 2.5-Zimmerwohnung + 7.5-Zimmerwohnung • Grosszügige Wohnflächen auf mehreren Ebenen • Sonniges Grundstück mit gepflegten Aussenbereichen • Mehrere Terrassen, Balkone und Sitzplätze • Garagen- und Aussenparkplätze • Traumhafte Aussicht auf die umliegende Bergwelt Highlights der Liegenschaft: • Authentischer Chaletstil mit viel Holz und alpinem Charme • Helle Wohnräume mit behaglicher Wohnatmosphäre • Grosszügige Fensterfronten mit herrlichem Bergpanorama • Einladende Wohn- und Essbereiche für Familie und Gäste • Mehrere Schlafzimmer und flexible Nutzungsmöglichkeiten • Gepflegte Nasszellen und funktionale Raumaufteilung • Wintergarten mit direktem Bezug zum Garten • Ruhige und sonnige Lage mit hoher Lebensqualität Lage und Umgebung: • Attraktive Wohnlage in Château-d’Oex • Eingebettet in die einzigartige Landschaft des Pays-d’Enhaut • Ganzjährige Freizeitmöglichkeiten in unmittelbarer Nähe • Wanderwege, Skipisten und Naturerlebnisse direkt vor der Haustüre • Einkaufsmöglichkeiten, Restaurants und Schulen gut erreichbar • Bahnhof und öffentliche Verkehrsmittel in kurzer Distanz Dieses Chalet verkörpert die besondere Lebensqualität der Schweizer Alpen. Warme Materialien, grosszügige Räume und die eindrucksvolle Naturkulisse schaffen ein Zuhause mit Charakter und Wohlfühlatmosphäre.Eine seltene Gelegenheit für alle, die den authentischen Chaletstil und das Leben in den Bergen schätzen.Nutzen Sie diese einmalige Gelegenheit und kontaktieren Sie uns für weitere Informationen oder eine persönliche Besichtigung.Wir freuen uns auf Ihre Kontaktaufnahme.Adlatus AG---------------------------------------------------------------------------------------------------Au cœur du cadre idyllique des montagnes du Pays-d’Enhaut, ce chalet de caractère vous accueille dans un environnement ensoleillé et paisible. Son architecture traditionnelle, ses généreux espaces de vie et sa vue imprenable sur les Alpes environnantes confèrent à cette propriété un charme tout particulier.Que ce soit comme résidence principale élégante, vaste chalet familial ou lieu de retraite privilégié à la montagne, cette propriété allie authenticité, confort de vie et multiples possibilités d’utilisation.Offre de vente : • Chalet individuel • Actuellement divisé en un appartement de 2,5 pièces et un appartement de 7,5 pièces • Généreuses surfaces habitables réparties sur plusieurs niveaux • Terrain ensoleillé avec espaces extérieurs soigneusement aménagés • Plusieurs terrasses, balcons et coins détente • Garages et places de parc extérieures • Vue exceptionnelle sur les montagnes environnantes Points forts de la propriété : • Style chalet authentique avec beaucoup de bois et un charme alpin unique • Pièces lumineuses offrant une atmosphère chaleureuse et conviviale • Grandes baies vitrées avec un magnifique panorama sur les montagnes • Espaces de séjour et de repas accueillants pour la famille et les invités • Plusieurs chambres à coucher et possibilités d’aménagement flexibles • Salles d’eau soignées et distribution fonctionnelle des pièces • Jardin d’hiver avec accès direct au jardin • Situation calme et ensoleillée offrant une qualité de vie élevée Situation et environnement : • Emplacement résidentiel attractif à Château-d’Oex • Niché au cœur des paysages uniques du Pays-d’Enhaut • Nombreuses activités de loisirs accessibles toute l’année à proximité immédiate • Sentiers de randonnée, pistes de ski et expériences en pleine nature directement à votre porte • Commerces, restaurants et écoles facilement accessibles • Gare et transports publics à courte distance Ce chalet incarne toute la qualité de vie propre aux Alpes suisses. Les matériaux chaleureux, les volumes généreux et le cadre naturel exceptionnel créent un lieu de vie plein de caractère et de bien-être.Une opportunité rare pour toutes les personnes qui apprécient l’authenticité du style chalet et la vie à la montagne.Saisissez cette occasion unique et contactez-nous pour obtenir davantage d’informations ou organiser une visite personnalisée.Adlatus SA

Travel time
-
1 / 12
  • Parking space
  • Balcony / Terrace
  • Elevator
6 rooms, 200m², Price on request
1659 Rougemont

Chalet exceptionnel - Situation idyllique

Dominant le village de Rougemont, cette magnifique propriété jouit d'une situation idyllique au calme et profite d'un ensoleillement optimal.Ce luxueux chalet reconstruit avec des matériaux de hautes qualités d'environ 260 m2 est réparti sur 3 étages.Au rez-de-jardin, vous découvrirez un vaste séjour avec salle à manger ainsi qu'une cuisine entièrement équipée alliant confort et fonctionnalité. Une bibliothèque offre un coin lecture ou bureau selon vos besoins.Ce niveau comprend également un WC visiteurs, une buanderie, un local technique, un ascenseur qui dessert tous les étages, ainsi qu'une belle terrasse plein sud avec une vue dégagée sur les montagnes.A l'étage se trouve deux chambres double avec dressing et salle de bains privative en suite. Le balcon encore une fois exposé plein sud pour profiter des paysages environnants.Aux combles, la chambre de Maitre offre confort et intimité avec son grand dressing, sa salle de bains.Découvrez sans plus attendre cette propriété d'exception !Disponible en résidence principale ou secondaire.Über dem Dorf Rougemont gelegen, genießt dieses herrliche Anwesen eine idyllische Lage in ruhiger Umgebung und profitiert von einer optimalen Sonneneinstrahlung.Dieses luxuriöse Chalet wurde mit hochwertigen Materialien wiederaufgebaut und hat eine Fläche von ca. 260 m2, die sich auf 3 Etagen verteilt.Im Gartengeschoss finden Sie ein großes Wohnzimmer mit Esszimmer sowie eine voll ausgestattete Küche, die Komfort und Funktionalität vereint. Eine Bibliothek bietet je nach Bedarf eine Lese- oder Arbeitsecke.Diese Ebene umfasst auch ein Gäste-WC, eine Waschküche, einen Technikraum, einen Aufzug, der alle Etagen bedient, sowie eine schöne Südterrasse mit freiem Blick auf die Berge.Im Obergeschoss befinden sich zwei Doppelschlafzimmer mit Ankleide und eigenem Bad en suite. Der Balkon ist wiederum nach Süden ausgerichtet, um die umliegende Landschaft zu genießen.Im Dachgeschoss bietet das Hauptschlafzimmer Komfort und Privatsphäre mit seinem großen Ankleidezimmer und seinem Badezimmer.Entdecken Sie diese außergewöhnliche Immobilie!Verfügbar als Haupt- oder ZweitwohnsitzOverlooking the village of Rougemont, this magnificent property enjoys an idyllic, peaceful location and plenty of sunshine.This luxurious chalet, rebuilt using top-quality materials, spans approx. 260 m2 over 3 floors.On the garden level, you'll find a vast living room with dining area and a fully equipped kitchen combining comfort and functionality. A library offers a reading or office area to suit your needs.This level also includes a guest toilet, a laundry room, a machine room, an elevator serving all floors, and a beautiful south-facing terrace with unobstructed mountain views.Upstairs are two double bedrooms with dressing rooms and en suite bathrooms. Once again, the south-facing balcony lets you enjoy the surrounding scenery.In the attic, the master bedroom offers comfort and privacy with its large dressing room and bathroom.Discover this exceptional property now!Available as a primary or secondary residence

  • Parking space
  • Balcony / Terrace
  • Elevator
1 / 6
  • Balcony / Terrace
  • View
5.5 rooms, 185m², Price on request
1659 Rougemont

Une perle rare au coeur d'un environnement naturel préservé

Un joyau d'exception au coeur d'une nature préservéeSitué au fond de la vallée, à seulement 3 km du village de Rougemont, ce magnifique chalet bénéficie d'un emplacement rare et privilégié. Niché dans un environnement pittoresque, il offre une vue panoramique spectaculaire ainsi qu'un calme absolu, dans l'un des secteurs les plus recherchés de la région.Le niveau principal accueille un chaleureux espace de vie composé d'un salon agrémenté d'un poêle suédois et d'une élégante cuisine ouverte équipée d'une prestigieuse cuisinière Lacanche. Cet espace s'ouvre sur le grand balcon orienté plein sud, invitant à profiter pleinement du panorama et de l'ensoleillement. Un agréable espace wellness complète cet étage.À l'étage supérieur, entièrement dédié à la suite parentale, se trouvent un vaste salon/bureau, un espace nuit raffiné ainsi qu'une élégante salle de bains avec baignoire. Les généreuses hauteurs sous plafond et les larges ouvertures baignent les lieux de lumière naturelle et renforcent la sensation d'espace.Le rez-de-jardin dispose d'un studio indépendant, idéal pour accueillir des invités en toute intimité ou pour un usage polyvalent selon les besoins.À l'extérieur, un beau jardin, une grande terrasse exposée au sud, plusieurs caves, plusieurs places de stationnement ainsi qu'une grange rénovée d'une surface d'environ 140m2 viennent parfaire cette propriété de caractère.Rare par son emplacement, son authenticité et la qualité de son cadre de vie, ce bien unique mérite d'être découvert sur place. Aucune description ne saurait retranscrire pleinement le charme, l'atmosphère et les émotions qu'il procure lors d'une visite.Wunderschönes Juwel am Ende des Tals, 3 km vom Dorf Rougemont entfernt, eingebettet in einer malerischen Ecke mit herrlichem Ausblick und absoluter Ruhe.Das Chalet bietet im oberen Stockwerk einen sehr komfortablen Empfangsbereich mit einem heimeliegen Wohnzimmer mit Schwedenofen, einer gut ausgestatteten Küche mit einem "Lacanche"-Herd und Zugang zum grossen Südbalkon. Auf dieser Etage befindet sich auch ein schöner Wellnessbereich.In der oberen Etage befinden sich das Hauptschlafzimmer , bestehend aus einem geräumigen Wohn-/Arbeitszimmer, einem Schlafbereich und einem eleganten Badezimmer mit Badewanne. Die fantastische Deckenhöhe lässt viel Licht herein.Im Gartengeschoss befindet sich ein separates Studio, welches als Gästezimmer genutzt werden kann.Ein schöner Garten, eine grosse Südterrasse, Kellerräume, mehrere Parkplätze und eine renovierte Scheune vervollständigen diese Immobilie.Keine noch so genaue Beschreibung kann einen Besuch dieser charaktervollen Immobilie ersetzen, die aufgrund ihrer Lage, die zu den begehrtesten in der Region zählt, einzigartig ist.An Exceptional Gem Nestled in Unspoiled NatureLocated at the end of the valley, just 3 km from the charming village of Rougemont, this magnificent chalet enjoys a truly rare and privileged setting. Nestled in a picturesque environment, it offers breathtaking panoramic views and absolute tranquility, in one of the most sought-after locations in the region.The main living level features a warm and inviting reception area comprising a cozy living room with a Swedish stove and an elegant open-plan kitchen equipped with a prestigious Lacanche range cooker. This space opens onto a large south-facing balcony, perfect for enjoying the stunning scenery and optimal sunshine throughout the day. A wellness area completes this floor.The upper level is entirely dedicated to the master suite and includes a spacious lounge/office area, a sleeping area, and an elegant bathroom with a bathtub. The impressive ceiling height and generous windows flood the space with natural light, creating an exceptional sense of volume and comfort.The garden level includes an independent studio, ideal for accommodating guests in complete privacy or for a variety of other uses.Outside, a lovely garden, a large south-facing terrace, several...
  • Balcony / Terrace
  • View

Other interesting objects