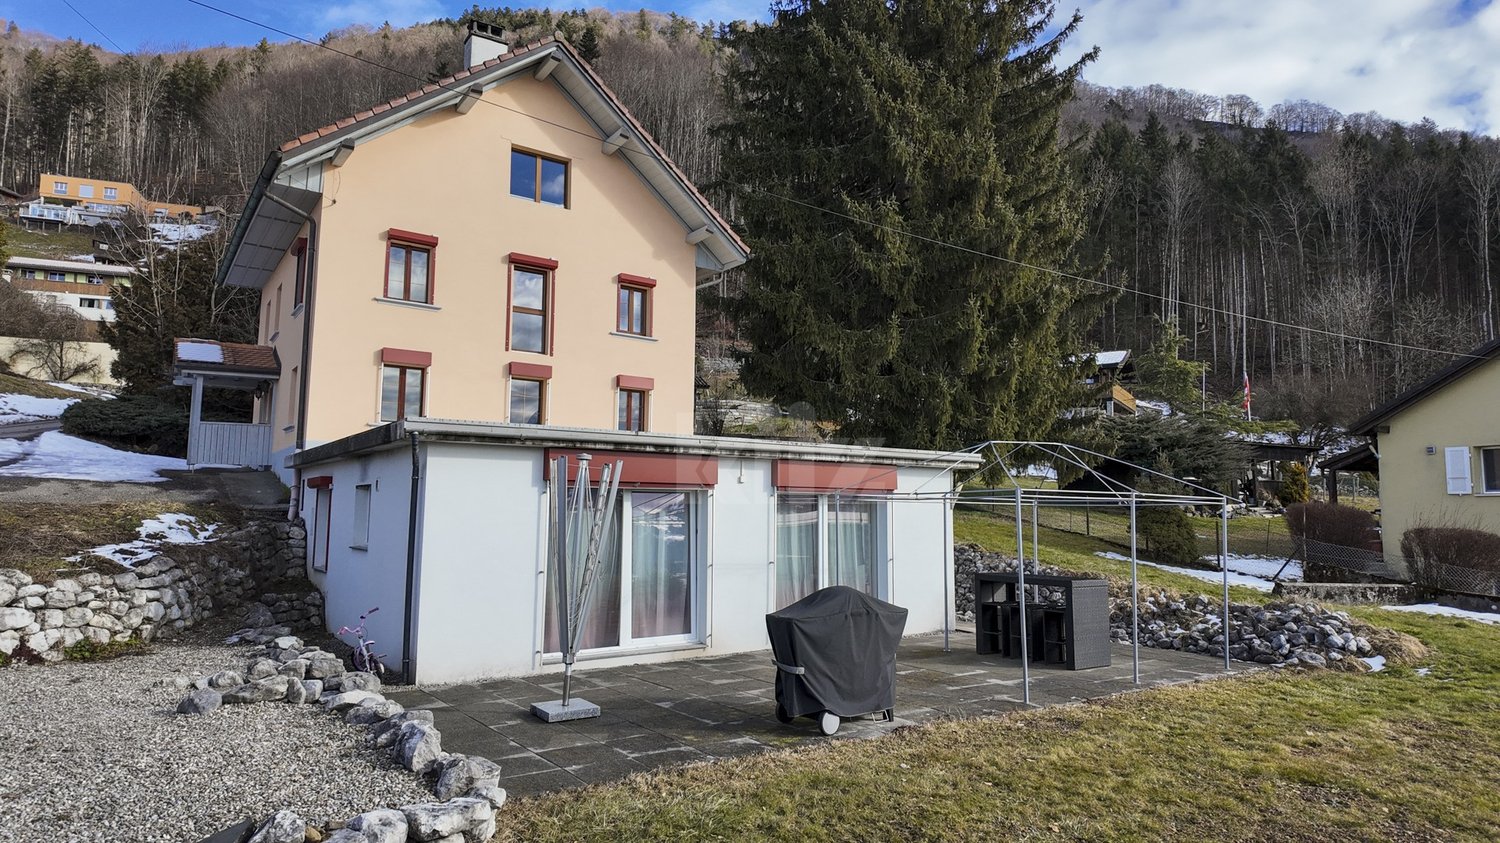
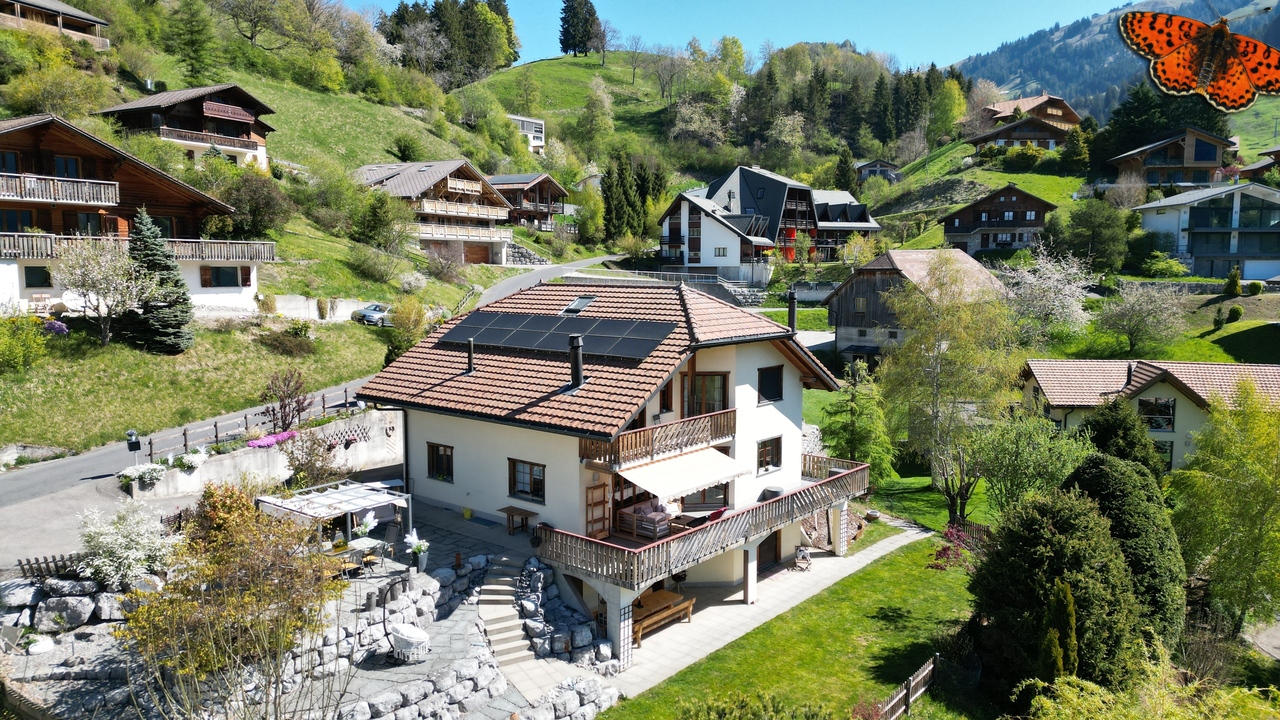
Flendruz - Single house buy

We recommend expanding your search criteria to get similar results. The current filters didn’t return any matches.

If you don’t want to change your current search criteria, we recommend creating a search alert, so you’ll be notified when matching offers become available.

More objects in your automatically expanded search area
29 results - Radius: + 10km
Swen Zapla

Swen Zapla

1 / 13
Swen Zapla

Swen Zapla

  • Parking space
9 rooms, 226m², CHF 1,190,000.–
La Rochetta 4, 1652 Botterens

Beautiful house with 2 renovated apartments and large garden

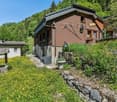
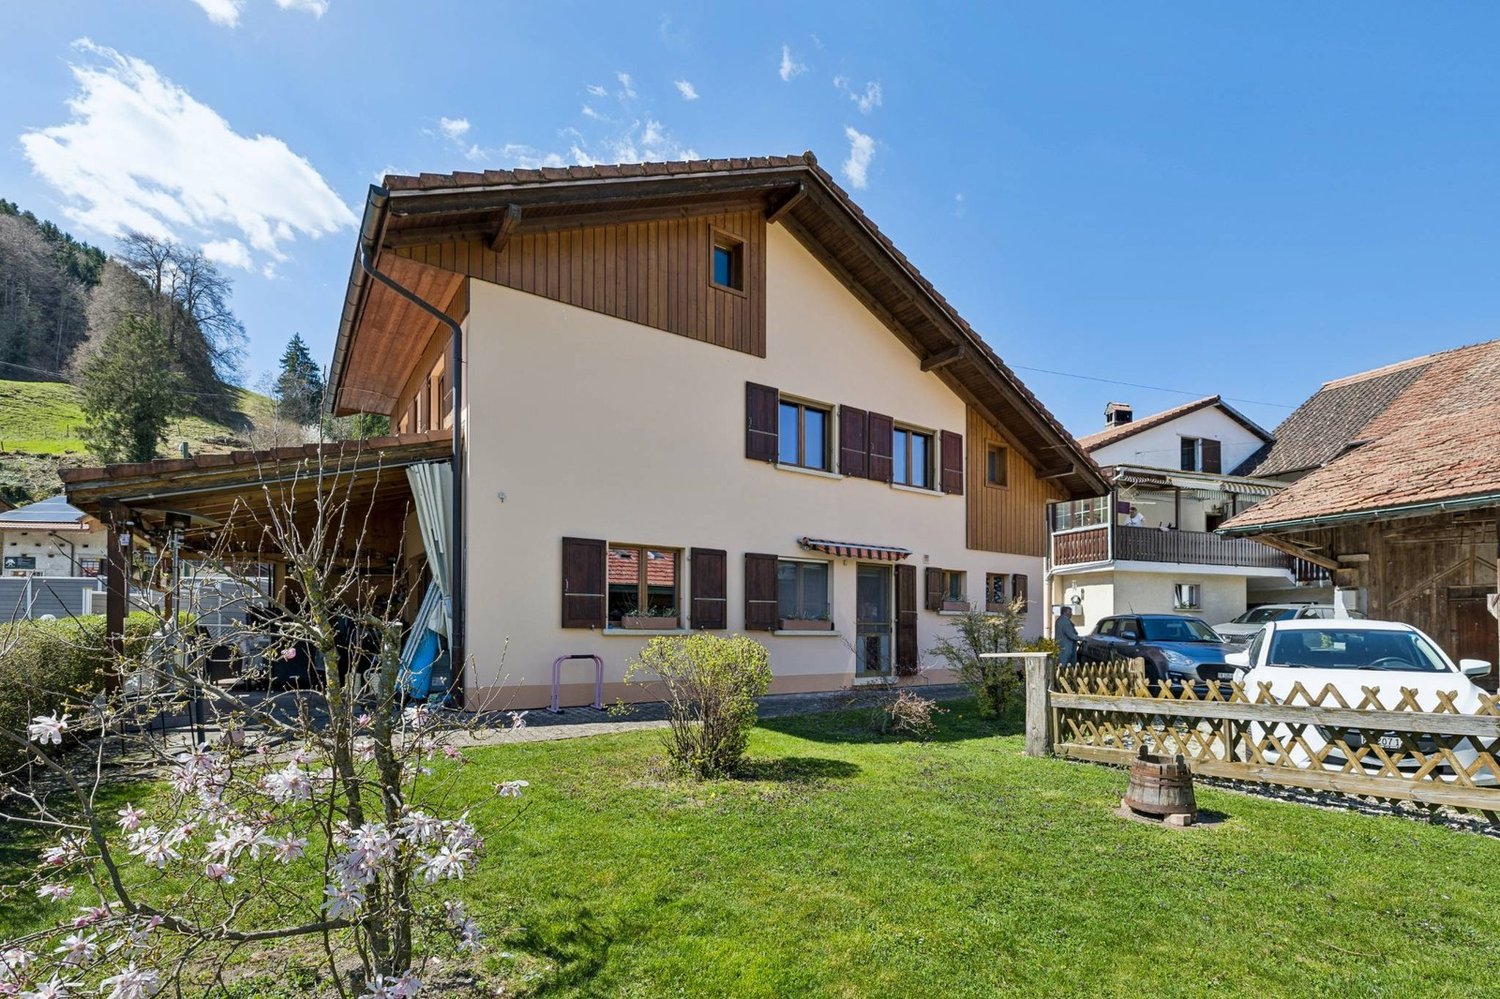
Ideally located, just 10 minutes from Bulle, this charming house, consisting of two apartments and a large garden, has undergone a complete renovation in 2011. On the lower ground floor, there is a 3.5-room apartment currently rented, and the upper floors consist of a 5.5-room apartment on three levels.The spaces are divided as follows:3.5-room apartment on the lower ground floor of 74m2 (currently rented, the monthly net rent is CHF 1'250.-)- Living/dining room with direct access to the terrace and garden- Fully equipped open kitchen- Two bedrooms- Bathroom with WC and laundry room- Storage room- Built-in wardrobes- Large terrace and large garden5.5-room apartment on the upper ground floor of 150m2 on three levels (free of rent)Ground floor:- Entrance hall with vestibule- Living/dining room with access to the terrace and garden- Large, fully equipped open kitchen with access to the terrace and garden- Office/optional 8m2 (possibility to open the partition towards the kitchen)- Shower with WC- Large, shaded terrace/garden- Garage/workshop and technical room- Storage room with external access1st floor:- Two bedrooms, one with direct access to the dressing room- Bathroom with WC and access to the dressing room- Dressing room- Corridor of about 10m2- Laundry room2nd floor (attic):- Large, optional room of 45m2- WC (possibility to add a shower or bathtub)Good to know:- Unobstructed view of the Moléson and the surrounding mountains- Lake Gruyère is 300m away, providing access to beautiful hiking trails- The two apartments have separate entrances and independent outdoor spaces- The land is covered with 60cm of vegetal soil, ideal for gardening- The overall energy efficiency is rated B on the CECB certificate- The Coop store in Charmey, 8 minutes away, is open 7 days a week- Close to childcare facilities and primary school

  • Parking space
Travel time
-
Patrick Geissbühler

Patrick Geissbühler

1 / 13
Patrick Geissbühler

Patrick Geissbühler

  • Parking space
  • Balcony / Terrace
  • Garage
  • +2
6.5 rooms, 225m², CHF 1,495,000.–
Route de l'Esserté 13, 1653 Crésuz

Exklusives 6.5-Zimmer-Chalet mit Panorama und Zweitwohnsitz-Option

Dieses charmante und gepflegte 6.5-Zimmer-Chalet in Crésuz bietet eine einmalige Kombination aus viel Platz, atemberaubender Aussicht und einem riesigen Grundstück von 1'618 m². Die Liegenschaft überzeugt durch ihren Zustand, wurde laufend instand gehalten und kann flexibel als grosses Einfamilienhaus oder aufgeteilt in zwei separate Wohnungen genutzt werden. Das Chalet wird vollständig möbliert verkauft - die stilvolle Einrichtung ist bereits im Kaufpreis inbegriffen. Dank moderner Technik lässt sich die Heizung bequem per App steuern. Zudem ist die Immobilie auch als Zweitwohnsitz zugelassen, was sie zu einer echten Rarität macht.Untergeschoss: • Grosser Vorraum, ideal nutzbar als zweites Wohnzimmer • Zwei grosszügige Schlafzimmer, eines davon mit direktem Zugang zum Badezimmer mit Badewanne und Dusche • Direkter Zugang zur Terrasse und in den Garten • Waschküche • Weinlagerraum • Heizungsraum • Separater Abstellraum (von aussen zugänglich) Erdgeschoss: • Helles, grosszügiges Wohnzimmer mit Essbereich und direktem Zugang zum Balkon • Cheminée als Herzstück des Hauses • Abgetrennte, gut ausgestattete Küche • Wintergarten mit herrlicher Aussicht und Zugang zum Balkon • Grosser Eingangsbereich • Gäste-WC • Praktisches Réduit Obergeschoss: • Grosszügige Galerie • Ein Schlafzimmer mit direktem Zugang zum Badezimmer mit Badewanne • Zugang zu einem charmanten Balkon mit atemberaubender Aussicht auf die Berge und das Tal Parkierung: • Ein Garagenparkplatz (im Verkaufspreis inklusive) • Bis zu drei Aussenparkplätze (im Verkaufspreis inklusive) Highlights der Lage: • Traumhafte Panoramalage mit unverbaubarer Aussicht auf die Freiburger Voralpen und ins Greyerzerland • Nähe zum Lac de Montsalvens und dem bekannten Tourismusort Charmey mit Thermalbädern, Restaurants und Einkaufsmöglichkeiten • Vielfältige Freizeitmöglichkeiten: Wandern, Biken und Skifahren in unmittelbarer Umgebung • Ruhige und idyllische Wohnlage mit viel Privatsphäre, dennoch gute Erreichbarkeit von Freiburg, Bulle und Bern Dieses Chalet vereint Charme, Komfort und eine einmalige Lage - eine Top-Gelegenheit für alle, die ein gepflegtes Zuhause oder ein stilvolles Zweitwohnsitz-Domizil in den Bergen suchen.Überzeugen Sie sich selbst und vereinbaren Sie noch heute Ihren Besichtigungstermin.Wir freuen uns auf Ihre Kontaktaufnahme!Ce charmant et soigné chalet de 6,5 pièces à Crésuz offre une combinaison unique d'espace, de vues imprenables et d'un vaste terrain de 1'618 m². La propriété séduit par son excellent état, ayant été régulièrement entretenue, et peut être utilisée de manière flexible comme une grande maison familiale ou divisée en deux appartements distincts. Le chalet est vendu entièrement meublé - l'ameublement élégant est déjà inclus dans le prix de vente. Grâce à une technologie moderne, le chauffage peut être facilement commandé via une application. De plus, le bien est autorisé en tant que résidence secondaire, ce qui en fait une véritable rareté.Sous-sol : • Grand hall, idéal comme deuxième salon • Deux chambres spacieuses, dont une avec accès direct à la salle de bain avec baignoire et douche • Accès direct à la terrasse et au jardin • Buanderie • Cave à vin • Local technique • Local de rangement séparé (accessible de l'extérieur) Rez-de-chaussée : • Séjour lumineux et spacieux avec coin repas et accès direct au balcon • Cheminée comme coeur de la maison • Cuisine séparée et...

  • Parking space
  • Balcony / Terrace
  • Garage
  • +2
Travel time
-
Manu Wolf

Manu Wolf

1 / 12
Manu Wolf

Manu Wolf

  • Parking space
  • Balcony / Terrace
  • Garage
  • +1
6.5 rooms, 165m², CHF 1,000,000.–
Broc, 1636 Broc

Multi-family house in Broc ? 6.5 rooms and great potential

Discover this beautiful family house located in the heart of the Broc commune, offering generous volumes, a pleasant living environment, and exceptional potential. Spread over four levels, it benefits from an unobstructed and breathtaking view, with no vis-à-vis. The property proposes a particularly interesting configuration with its 6.5 rooms, including 4 bedrooms and 2 bathrooms. It consists of two separate living spaces: a 3-room apartment on the ground floor and a 4.5-room apartment on the upper floor. This arrangement offers great flexibility, ideal for a family wanting to enjoy beautiful spaces, to welcome relatives, or to consider independent use of part of the house. With a living area of approximately 165 m² and a plot of 600 m² oriented west, the property benefits from beautiful brightness throughout the day as well as a peaceful and privileged environment. The interior spaces have been carefully designed to combine comfort, functionality, and conviviality. A rare property in Broc, which will seduce both families looking for space and buyers wanting to benefit from a versatile configuration. Do not wait any longer to discover it and let yourself be seduced by its setting, its volumes, and its potential. Contact us today to organize a visit.Exact address available after registration on neho.ch.YOU WANT TO VISIT ? PLEASE REGISTER FIRST : https://neho.ch/b/1636-26-2

  • Parking space
  • Balcony / Terrace
  • Garage
  • +1
Jonas Murith

Jonas Murith

1 / 13
Jonas Murith

Jonas Murith

  • View
5.5 rooms, 133m², CHF 1,395,000.–
1636 Broc

MAGNIFICENT DETACHED HOUSE WITH EXCEPTIONAL VIEW

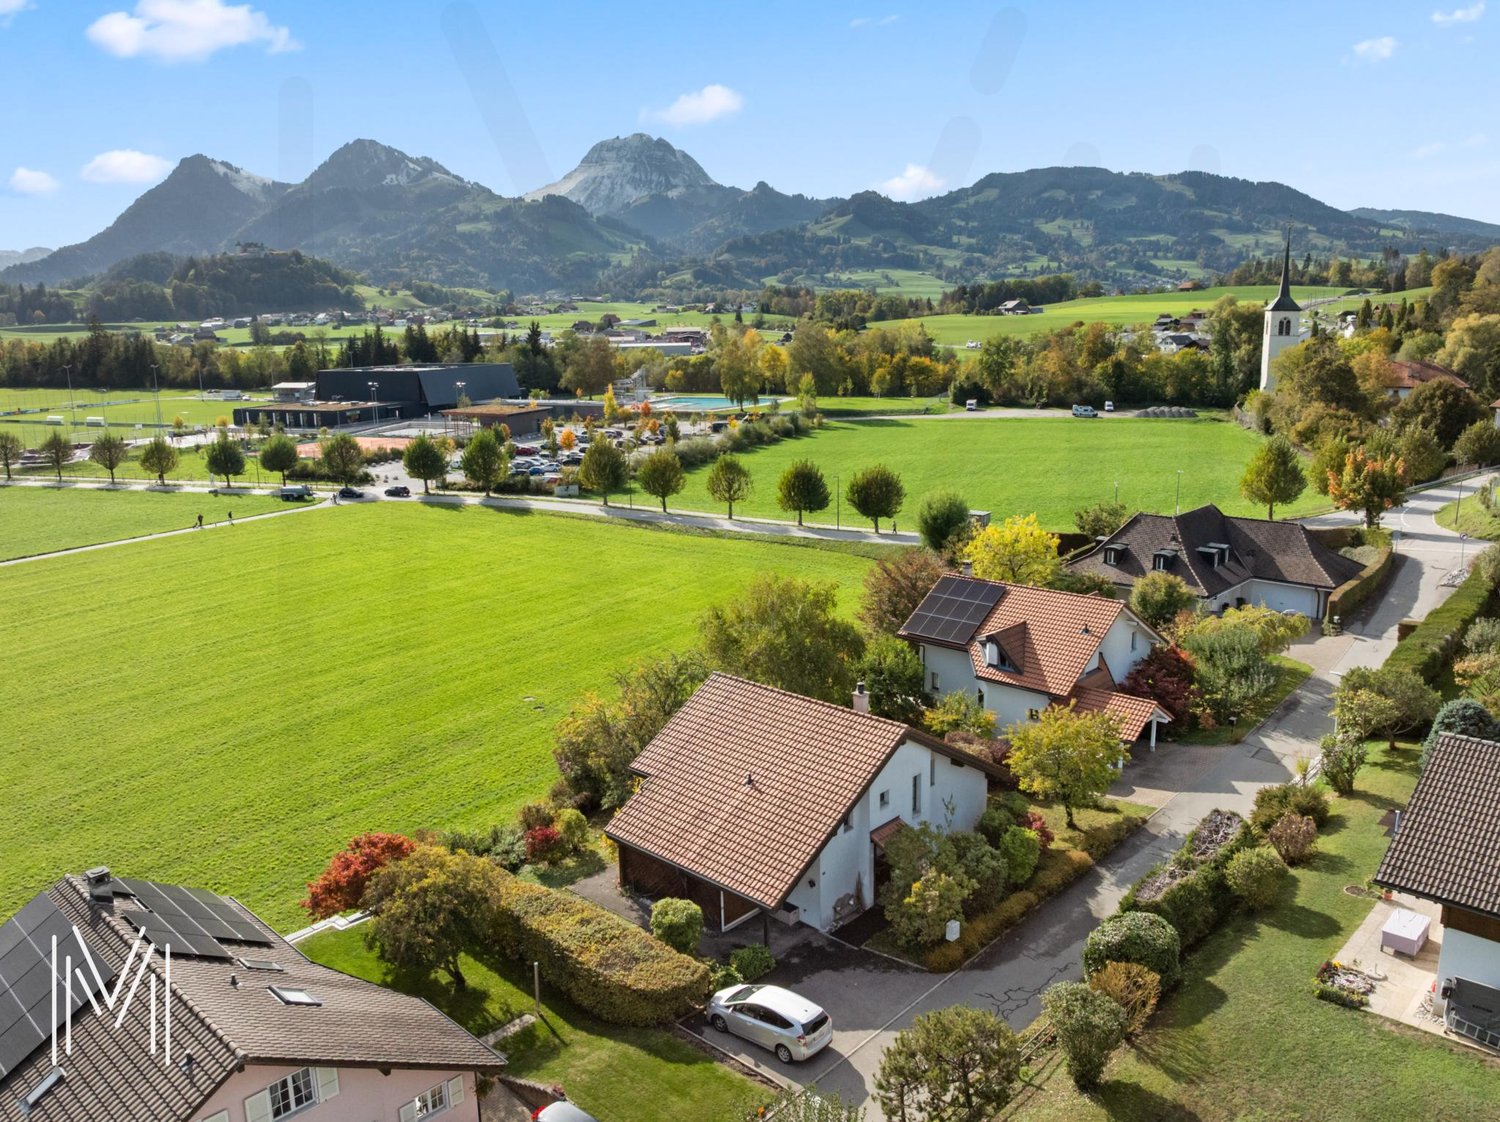
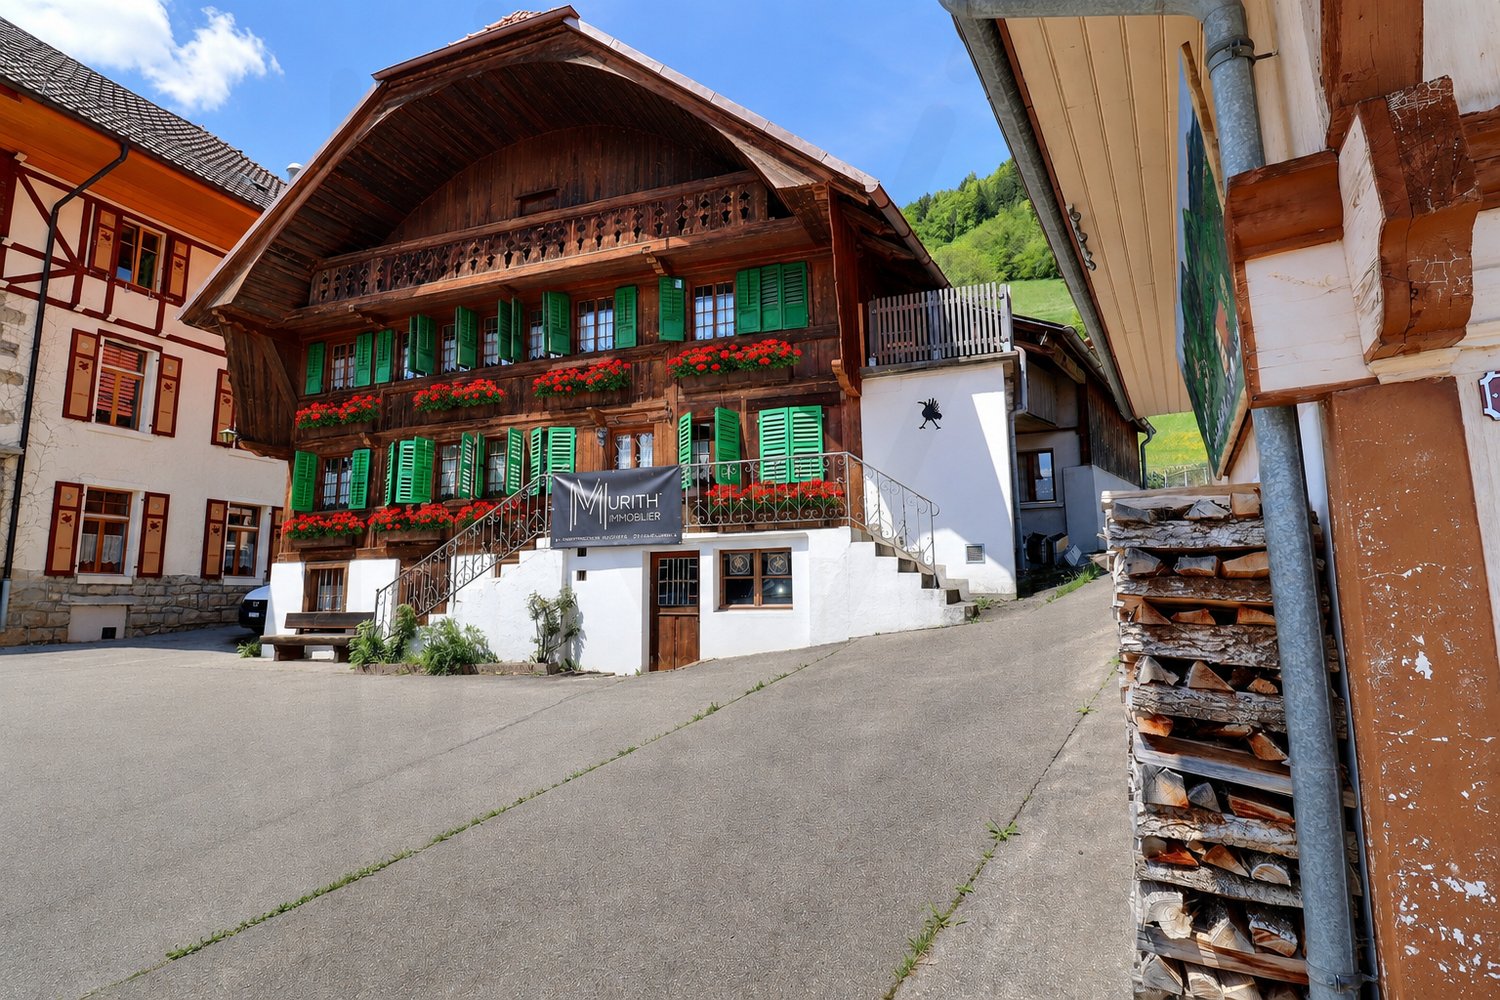
EXCLUSIVITY IN BROC? A detached house in the first row on the Marches plain, offering an exceptional panorama of the Gruyères Castle, the Dent de Broc, the Moléson, and the Préalpes chain!Murith Immobilier has the privilege of introducing you to this magnificent villa of 133 m2 of living space and 197 m2 of usable space, located in Broc and built on a plot of 770 m2 with an unobstructed view and a privileged location. A privileged place to live!Ideally situated in a peaceful environment and sheltered from prying eyes, this property combines qualities that are particularly sought after on the real estate market.A village and green environment, a beautiful quality of life, family-friendly infrastructure, a train station, nearby shops, a sports center 2 minutes away, all within a short walk and above all a strategic location just a few minutes from Bulle and Charmey, and from the train station, a train line takes you without changing to Fribourg or Berne.A location that allows you to enjoy the calm and nature while being perfectly connected to the main centers of the region.A TRUE LOVE AT FIRST SIGHTThe house was built in 1993 and has always been particularly well maintained and benefited from multiple renovations and adaptations over the years.As soon as you enter the residence, the quality of the materials and the careful architecture immediately seduce. The house offers generous volumes, brightness, and a design that prioritizes open spaces and conviviality.The beautiful garden naturally prolongs the living spaces and invites you to fully enjoy the surrounding environment and the breathtaking view.The ensemble exudes a warm atmosphere, where light, wood, and quality materials harmonize.An extremely rare, elegant, and timeless property that will seduce both lovers of tranquility and those looking for a pied-à-terre in the heart of Gruyère.CAREFUL SERVICESDetached house, built in 1993, in an intimate and secluded neighborhoodLarge private garage and 3 outdoor parking spacesWater-to-water heat pump inside, with geothermal probesBeautiful covered terrace with southwest exposure, a true extension of the living spaces, offering a spectacular view of the surrounding landscapes and the medieval town of GruyèresBucolic and tree-lined garden, very well maintained, offering the opportunity to harvest mirabelles, plums, and grapes over the seasons for local production!Electric shuttersThanks to its very good thermal insulation, the house maintains a cool interior temperature, particularly during the summer season, a real asset in terms of comfort and quality of life, especially in a context where summers are getting hotter and hotter.Very beautiful high ceilings on the upper floorDISTRIBUTIONOn the ground floor- Entrance hall with large adjacent cloakroom- Guest toilet- Large room of about 17 m2 that can be arranged as an office or guest room- Large and beautiful semi-open kitchen of about 15 m2, fully equipped and functional- Large room bathed in light of about 26 m2, harmoniously combining the living room with a fireplace and the dining room for family meals or with friends- Direct access to the spacious covered terrace and its magnificent garden, offering an exceptional view and clearanceOn the upper floor- Distribution hall that can be arranged as an office, about 8 m2- Parental bedroom of about 17 m2 with a mezzanine, a real plus that brings additional space and charm, with direct access to the balcony- Bedroom 2 of about 14 m2 with direct access to the balcony- Bedroom 3 of about 13 m2- Bathroom with shower and toilet of about 9 m2In the basement- The basement completes the property's services by offering additional, very useful spaces for daily use.- Storage room with storage space of about 12 m2- Technical room, grouping the installations necessary for the proper functioning of the house.- Large laundry room of about 17 m2- Large wine cellar of about 17 m2- Wine cellar 2 of about 9 m2- A functional and well-thought-out basement, which brings valuable additional spaces to the property and fully contributes to the comfort of its occupants.GOOD TO KNOWCarefully maintained over the years, this house offers an excellent base and a great potential for personalization. Some renovation and modernization work will allow future buyers to put it back in fashion, according to their desires and preferences, without requiring significant investments. A great opportunity to create an interior in your image and to reveal, in your own way, all the charm of this property!KEYS HANDOVERThis property is available from March 1st, 2027, or later, by agreement between all parties.SALES PRICEThis magnificent detached house is offered at the total price of CHF 1,395,000.BROC - AN EXCEPTIONAL QUALITY OF LIFE IN THE HEART OF GRUYÈREIdeally located just a few minutes from Bulle, the charming village of Broc offers a privileged living environment, combining tranquility, nature, and proximity to all amenities.Nestled at the foot of the Fribourg Prealps, in a green environment and surrounded by magnificent landscapes, Broc seduces with its authenticity, its convivial atmosphere, and its remarkable quality of life.The commune has many advantages: schools, kindergarten, and after-school care for families who want to reconcile "private life and professional life", as well as nearby shops, restaurants, sports infrastructure, and excellent public transport links, notably thanks to its direct rail links to Bulle and Berne.Nature lovers will appreciate the numerous possibilities for walks, hikes, and outdoor activities, as well as the proximity to the Jogne gorges, Lake Gruyère, Charmey, and the famous medieval town of Gruyères.Living in Broc means enjoying the charm and serenity of an authentic village while being close to the dynamism of Bulle. An ideal place to flourish and fully enjoy the Gruyère way of life!A rare living environment, where the gentleness of a village is combined with the proximity of amenities, offering an ideal balance between nature, leisure, tranquility, and quality of life.A RARE OPPORTUNITY IN GRUYÈREDo you want to discover this exceptional property?Contact us to receive the complete dossier and organize a visit.Let yourself be seduced by a rare gem on the market, offering a privileged living environment in the heart of beautiful and green Gruyère.Jonas Murithinfo@murith-immobilier.chwww.murith-immobilier.chA gem, that's Murith!

  • View
Laurence Mauron

Laurence Mauron

1 / 13
Laurence Mauron

Laurence Mauron

  • View
5.5 rooms, 156m², CHF 750,000.–
1669 Lessoc

Village house 5.5 rooms with barn and expansion potential

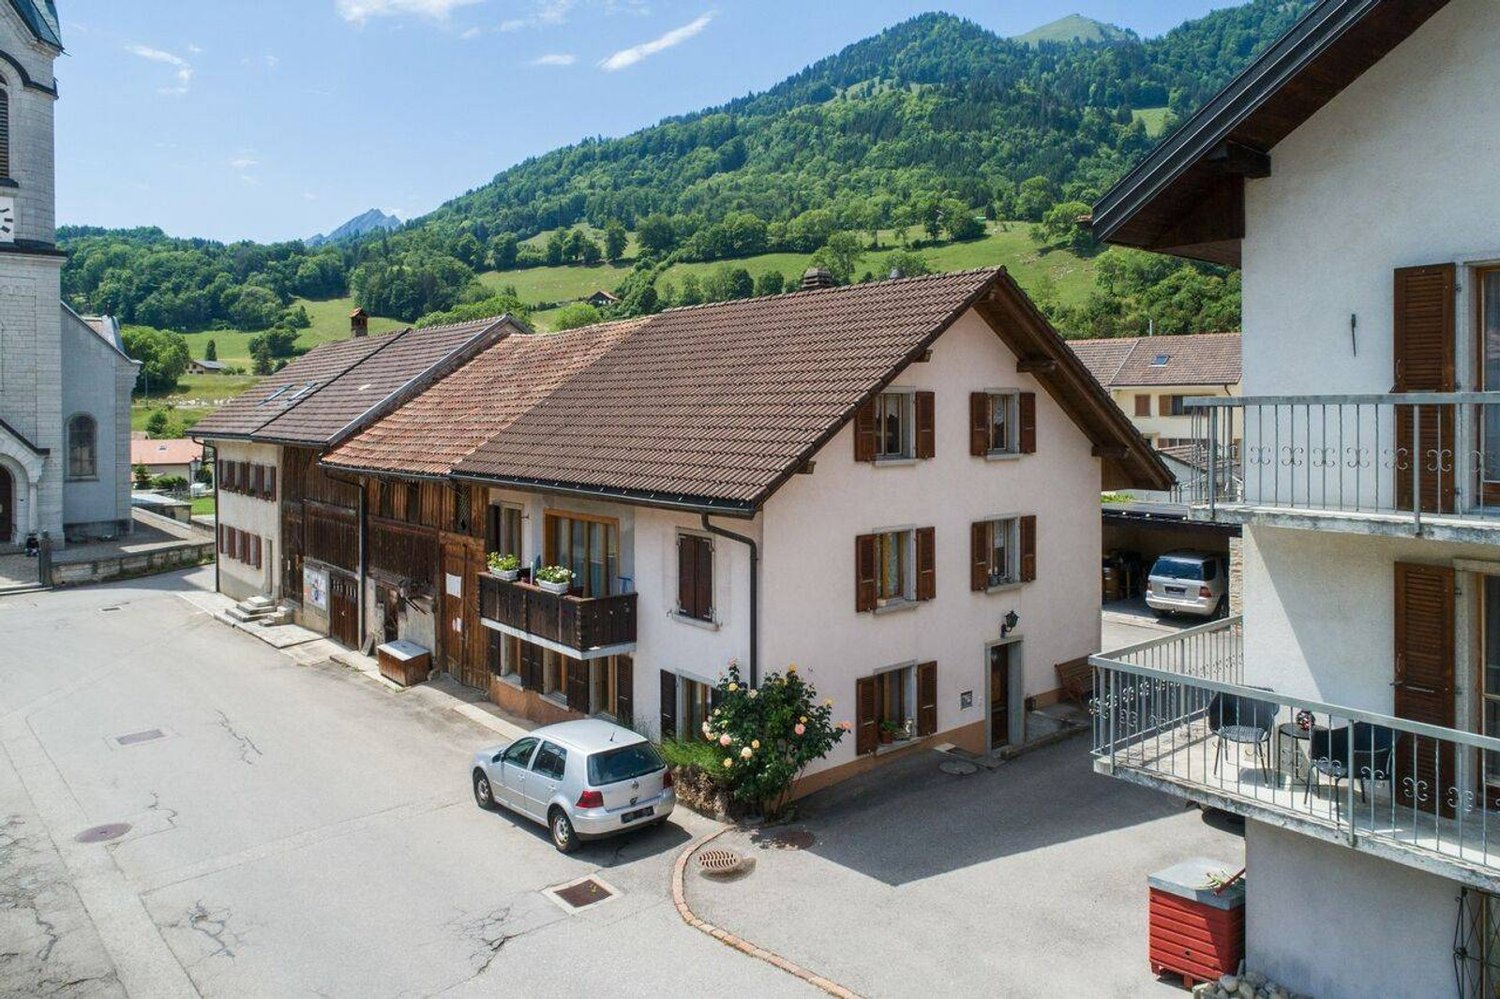
Located in the heart of the charming village of Lessoc, in Gruyères, this village house with 5.5 rooms and its old barn-stable represents a magnificent opportunity.In a calm and picturesque environment, close to mountains and nature, it combines traditional charm, modern comfort, and exceptional development potential thanks to its adjacent barn.The house today:This easily livable house has been renovated over time, combining authenticity and modernity. It is habitable and offers a great potential for evolution to adapt to all your projects. Whether you live alone, as a couple, or as a family, its volumes allow you to comfortably reconcile daily life and spaces dedicated to a passion or professional activity.On the ground floor:- A generous, renovated kitchen in 2023, habitable and with a stove- A spacious living room with an old stone fireplace- A room or office- A guest toiletOn the first floor:- An office space- A TV lounge- Two bedrooms and in between; free space for a play area, dressing room, or office- A bathroomUnder the roof:- A large atticIn the basement:- A workshop- A cellar- A storage room- A technical room- A laundry roomThe building benefits from recent work, including the replacement of the heating system in 2023, secured by a modern heat pump, a solar panel installation, and an electrical outlet for vehicles.The adjacent barn – an exceptional potentialAdjacent to the house, this beautiful barn-stable offers generous volumes and a potential for transformation that is absolutely remarkable.To project you immediately, a regional architect has already designed a comprehensive project that demonstrates the technical feasibility and the size of the spaces to be exploited. This space is ideal to be shaped according to your desires: imagine another dwelling to rent or sell, a large garage on the ground floor, an inspiring workshop for your passions, a sunny terrace, or a charming independent apartment.This barn is so beautiful that it is classified as a heritage (category 2). Instead of being a constraint, this distinction is a true predicate of prestige: it certifies the rarity of the building, protects its authentic soul, and guarantees that you live in a unique place with preserved architectural character.Moreover, the immediate neighborhood allows for comfortable monitoring of the construction progress from the main house. In the long term, this new, adaptable space represents an excellent patrimonial opportunity: ideal for realizing your projects, accommodating close relatives, or generating rental income while beautifully enhancing your property.The village of Lessoc is a very typical place in Gruyère. The magic of the place offers a peaceful and preserved living framework. Located in the center of the village, the property allows you to enjoy absolute tranquility while remaining close to local amenities and the authentic atmosphere of this emblematic place.Nature and mountain lovers will appreciate the direct access to hiking trails and landscapes of the region, as well as the quality of life and conviviality that reign among the inhabitants.This property constitutes an exceptional opportunity for buyers looking for a property that combines traditional charm, modern comfort, and development potential.For further information and to organize a visit, do not hesitate to contact us. We are at your disposal to present the unique potential of this property in detail.Laurence Mauronlaurence@murith-immobilier.ch078 811 42 00

  • View
1 / 13
  • Parking space
  • Garage
  • View
  • +1
7.5 rooms, 230m², CHF 790,000.–
1663 Pringy

House with 2 apartments, garage and 3 parking spaces

Rental villa with two separate apartments that can also serve as a source of rental income: two acquisition options for this purchase opportunity at the gates of Bulle!Individual plot of 468m2 requiring little maintenance, with a garage and 3 parking spaces offering a pleasant living environment on the Route du Moléson, just a stone's throw from Gruyères Castle and the village amenities (train station, bus, post office, restaurants).This building offers two separate apartments with great renovation potential, respectively a 3.5-room apartment of 84m2 on the ground floor and a 4.5-room duplex of approximately 140m2 on the 1st floor.Located on a plot currently being subdivided, this property offers a sought-after configuration providing different forms of acquisition: • As a primary residence with rental income from the second apartment allowing for self-financing • As a pure investment, ideal for entrepreneurs/investors for immediate or post-renovation rental • As a multi-family villa (single-level living space for seniors/families in a duplex) The outdoor areas can be arranged as a garden space and currently feature a closed garage, two workshops, and 3 parking spaces in front of the house.Finally, an adjacent project will be developed on the plot in 2026 in this village area and will integrate perfectly into the central and visited perimeter that will modernize the Pringy commune.

  • Parking space
  • Garage
  • View
  • +1
Fanny Murith

Fanny Murith

1 / 13
Fanny Murith

Fanny Murith

  • Parking space
  • Pets allowed
  • View
4.5 rooms, 114m², CHF 1,100,000.–
1636 Broc

Happiness with the family? 4.5-room villa in a peaceful setting and close to all amenities!

A privileged living environment between nature, comfort, and family lifeLocated in a quiet and particularly family-friendly residential area of Broc, in immediate proximity to the forest and just a few minutes from the village amenities, this beautiful semi-detached house with 4.5 rooms, built in 2023, offers an ideal living environment for those seeking modernity, serenity, and proximity to nature.Very recent and maintained with the utmost care, the property presents itself today in a state close to new. Its contemporary lines, spacious rooms, beautiful brightness, and the quality of its amenities make it a very pleasant home for daily use.The neighborhood is also one of its major assets. Calm, convivial, and very appreciated by families, it offers a reassuring environment where children can grow up in a privileged setting. The schools, the train station, and the village center of Broc are easily accessible, while the nearby forest, river, and lake invite you to walks, sports activities, and moments of relaxation in nature.Modern, bright, and perfectly designed living areasAs soon as you enter the house, it impresses with its careful and contemporary atmosphere. A functional reception area with large, built-in wall cabinets allows for generous storage while preserving aesthetics.The heart of the house revolves around a vast, light-filled living area. The living room, which is very pleasant, benefits from large windows that reinforce the feeling of space and create a beautiful continuity between the interior and the exterior.The magnificent, fully equipped kitchen is undoubtedly one of the highlights of the property. Modern, elegant, and realized with high-quality materials, it offers an environment that is both aesthetic and functional. Its layout has been designed to facilitate daily life while promoting shared moments with the family or friends.A guest toilet completes this level harmoniously.From the living area, access to the terrace and private garden is natural. This outdoor area, in a human scale, offers a pleasant extension of the house and allows you to fully enjoy the beautiful days, whether to share a meal, receive friends, let the children play, or simply savor a moment of tranquility.A comfortable and family-friendly sleeping areaThe upper floor offers a beautiful sleeping area, designed to provide comfort and intimacy to each family member.The parental bedroom benefits from its own private bathroom with shower, toilet, and sink, creating an intimate and functional space for parents.Two additional bedrooms complete this floor. Pleasant and easy to arrange, they can perfectly accommodate children's rooms, guest rooms, or adapt to the evolving needs of their future occupants.A second bathroom, equipped with a bathtub and toilet, completes this area and provides a particularly appreciable comfort for a family.The house also reserves a beautiful surprise with its gallery, a real additional space offering many possibilities for arrangement. Depending on the desire, it can become a comfortable office for teleworking, a play area for children, a television corner, a library, or a relaxation area. This versatile space is a real asset and gives the house an additional dimension.A spacious and functional basementThe basement offers additional surfaces that are particularly valuable for a family home.It includes, among other things, a technical room and a large cellar, which allow for a significant volume of storage for seasonal equipment, bicycles, sports equipment, supplies, or other personal effects.The property also benefits from a remote heating system distributed through the floor, guaranteeing homogeneous heat and excellent interior comfort while freeing the rooms from traditional radiators.Pleasant outdoor areas and two parking spacesOutside the house, it has a beautiful private garden with a terrace, offering a convivial and easy-to-maintain area. Its orientation and proximity to the surrounding natural beauty allow you to enjoy a particularly pleasant environment over the seasons.Parking is also perfectly ensured thanks to a covered parking space and an outdoor parking space, which adds to the daily comfort.Broc: A sought-after quality of life in the heart of GruyèreLiving in Broc means enjoying a particularly seductive balance between village life, proximity to infrastructure, and omnipresent nature.From the property, the schools, the train station, and the village center of Broc are accessible in just a few minutes. The proximity to the forest, the river, and the lake offers a fantastic natural playground for the whole family and allows you to fully enjoy the many outdoor activities that the region has to offer.This house thus constitutes an ideal opportunity for a family wishing to settle in a peaceful environment while maintaining an excellent proximity to the necessary services of daily life.A property where you just have to put your suitcases and fully enjoy this beautiful quality of life.Interested in this property?Do not wait to contact us to obtain the complete dossier and all additional information. We will also be pleased to organize a visit and show you on site all the advantages of this beautiful family house in Broc.

  • Parking space
  • Pets allowed
  • View
Laurence Mauron

Laurence Mauron

1 / 12
Laurence Mauron

Laurence Mauron

  • View
9 rooms, 180m², CHF 795,000.–
1637 Charmey

Authentic Gruyérienne house with superb view

In the heart of the village of Cerniat, on its central square, this Gruyérienne house dating from 1780 seduces with its authenticity and the preserved charm of traditional homes in the region.Located in a peaceful and green environment, it benefits from an unobstructed view of the mountains and a privileged living environment, just a few minutes from Charmey, its amenities, thermal baths, restaurants, and outdoor activities.The house consists of two independent apartments of 4.5 rooms, offering different possibilities of use: family residence, intergenerational housing, or living space with an independent part.The building has preserved its original identity: wooden facade, traditional shutters, welcoming volumes, and a warm atmosphere. The interior spaces, bright and pleasant to live in, also offer a beautiful potential for personalization.Distribution of the apartments:Upper ground floor: 4.5-room apartment (~100 m²)? Closed kitchen? Living room? Three bedrooms? Bathroom with WC? Separate WCFirst floor: 4.5-room apartment (~80 m²)? Separate kitchen? Living room? Three bedrooms? Bathroom? Separate WCAnnexes and exteriors:? Garden and terrace? Individual garage? Woodshed? Cellar? Laundry room? Outdoor parking spacesPartially renovated in 1991 and carefully maintained over the years, this character house represents a beautiful opportunity for lovers of authentic places looking for a calm and natural environment in the heart of Gruyère.We are at your disposal to introduce you to this property and provide you with any additional information.Contact:laurence@murith-immobilier.chLaurence Mauron078 811 42 00

  • View
Jonas Murith

Jonas Murith

1 / 12
Jonas Murith

Jonas Murith

5.5 rooms, 158m², CHF 1,195,000.–
1652 Botterens

Promotion of 3 contiguous villas ? Between lake and mountains, an exceptional living environment

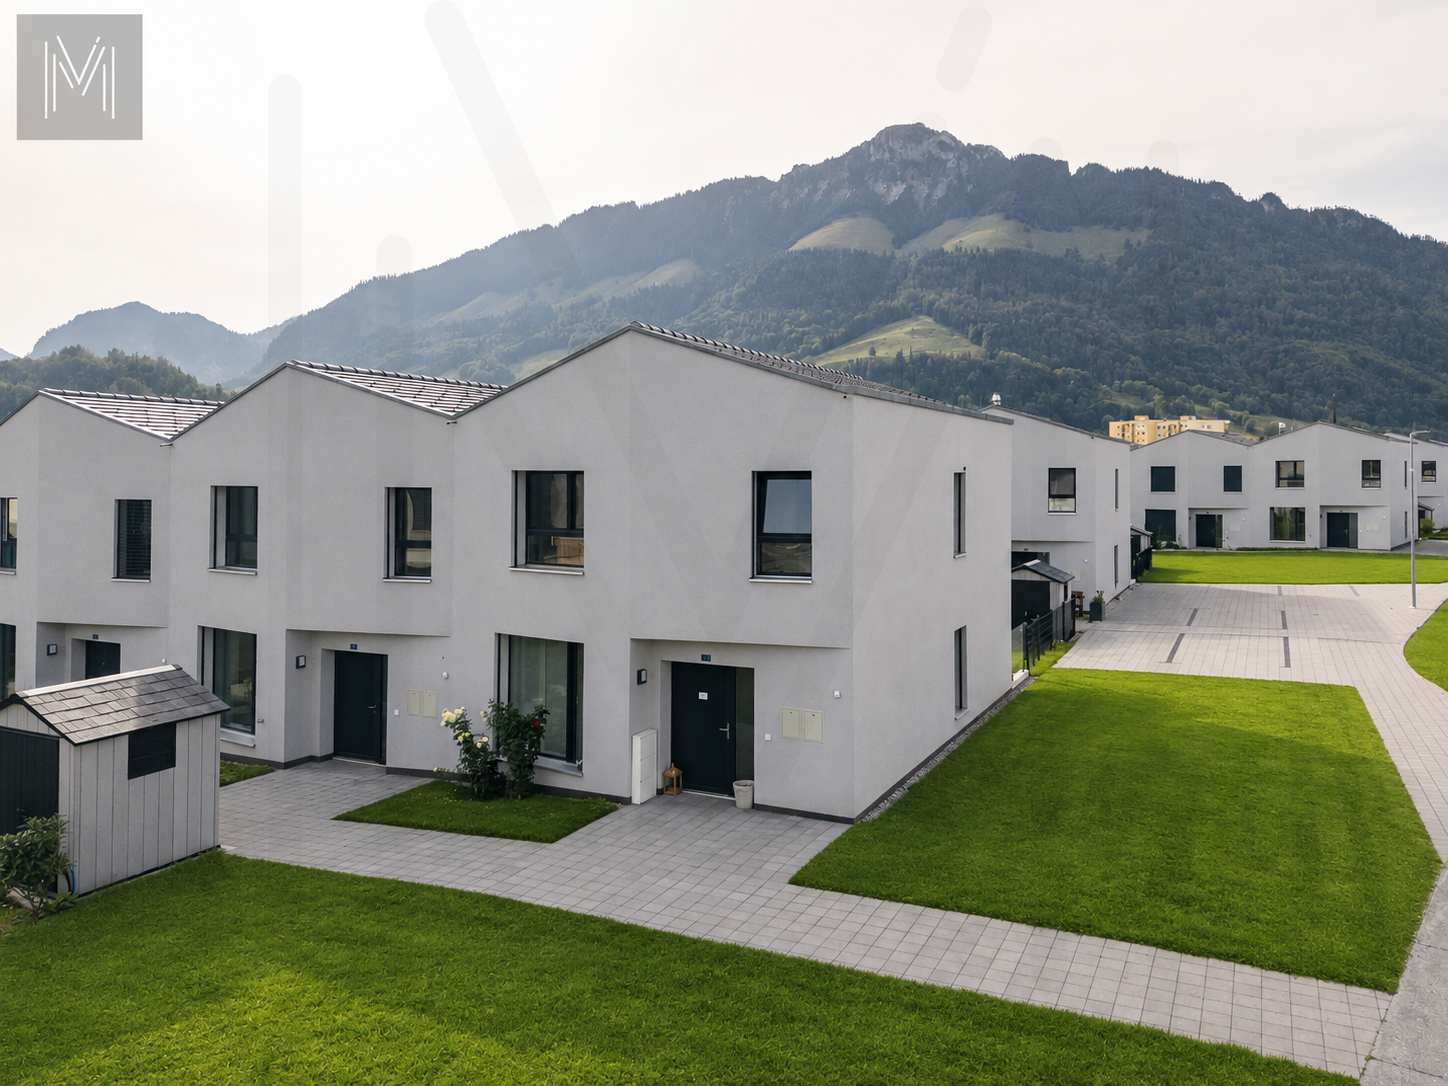
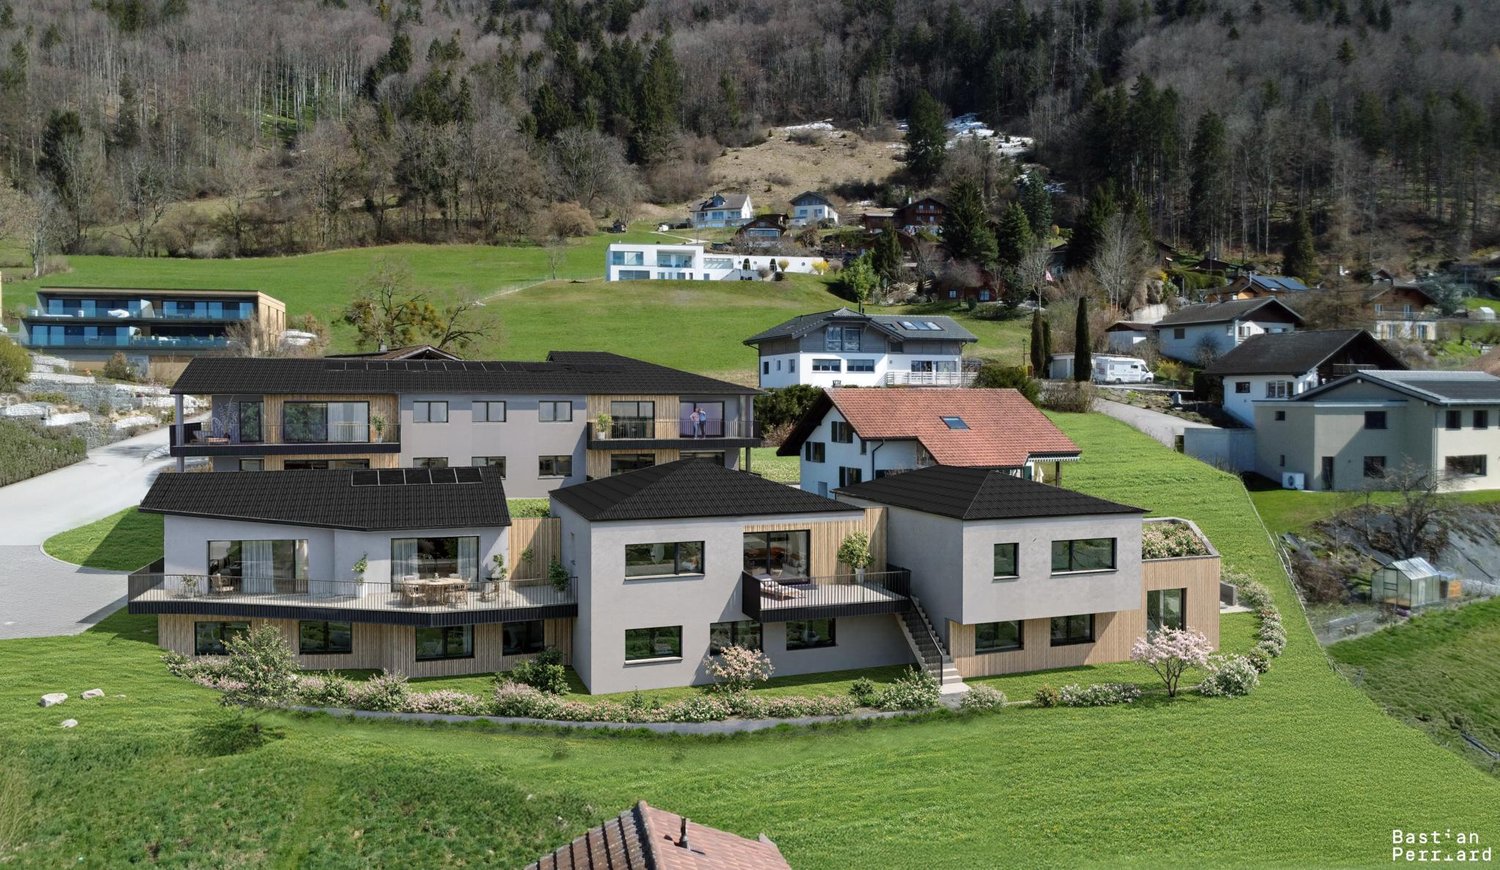
Located in a residential area of the commune of Botterens, this new promotion of three contiguous villas benefits from an exceptional environment.Positioned in a dominant location, they offer a panoramic view of Lake Gruyère and the surrounding mountains.Designed to meet current expectations, this project combines contemporary architecture, modern comfort, and quality of life.The building permit is expected to arrive in the coming weeks, with the start of work planned for October 2026, and estimated delivery in summer 2027.Each villa has generous private outdoor spaces, carefully designed to fully enjoy the surrounding natural setting.A modern and customizable conceptThe villas, with 5.5 rooms, have been carefully designed to offer bright, functional, and perfectly balanced living spaces.Each house has its own internal configuration, guaranteeing a unique identity for each villa. The detailed plans are available in the technical dossier.The constructions integrate modern and high-performance technologies, ensuring comfort, energy efficiency, and durability. The interior finishes are fully customizable, according to the wishes of the buyers, within the defined budgets, to create a tailored interior.Presentation of the villasVilla A- 5.5 rooms- Living area: 148.80 m²- Plot area: 446 m²- Storage room: 9.90 m²- 2 covered parking spaces- Price: CHF 1'295'000.Villa B- 5.5 rooms- Living area: 158.45 m²- Plot area: 281 m²- Storage room: 10.15 m²- 2 covered parking spaces- Price: CHF 1'195'000.Villa C- 5.5 rooms- Living area: 155.70 m²- Plot area: 328 m²- Storage room: 7 m²- 2 covered parking spaces- Price: CHF 1'265'000.Standards and construction qualityThe construction is carried out according to the SIA standards in force, in particular the SIA 181 standard for noise protection.The materials, colors, and exterior finishes are defined by the contractor in coordination with the communal authorities. The interior finishes can be personalized by the buyers within the planned budgets.Rough construction- Complete excavation and earthwork- Foundations in general concrete slab or according to engineer's study- Walls in reinforced concrete, brick, or terracotta- Shared walls with acoustic insulation according to the acoustic engineer's indications- Concrete slabs between levels- Stairs in reinforced concrete, ready to receive tiling- Complete perimeter drainage with waterproofing of underground wallsRoofing and framework- Traditional wooden framework, treated- High-performance insulation in mineral wool and rigid panels- Waterproof and ventilated under-roofing- Roof with two or four slopes, with terracotta tilesBuilding envelope- PVC/aluminum windows with triple glazing insulation- Electric blinds according to plans- High-performance perimeter insulation- Facades with 2 mm finish plaster- Flashing in the finish chosen by the promoter FH- Thresholds in natural stoneTechnical installationsHeating- Air/water heat pump- Underfloor heating in living areas- Individual regulation per room (bedrooms and living room)Electricity- Complete installation according to list- General electric blinds- Recessed spotlights according to budget- Preparation for electric vehicle charging station- Photovoltaic installation (approx. 5 panels)Sanitary- Distribution type SANIPEX or equivalent- 3 bathrooms (guest toilet, shower, bathtub)- Mechanical ventilation in rooms without opening- Two frost-proof outdoor faucetsKitchen- Equipped kitchen according to defined budget- Furniture, appliances, and active carbon hood includedInterior finishes- Walls and ceilings ready for painting (standard white finish)- Interior plaster 1 mm on living walls- Tiling in bathrooms, entrance, living room, and kitchen- Parquet in bedrooms and office- Window sills in MDF, painted- Attic ceiling in white paneling or according to customer's choiceExterior finishes- Lawn and plantings according to landscape plan- Terrace in ceramic tiles- Access and pathways in slabs or adapted coverings- Covered parking spaces with bitumen coating- Perimeter finishes with draining materialsFinishing budgets- Sanitary: CHF 17'500.- incl. VAT (delivery)- Kitchen: CHF 30'000.- incl. VAT (delivery and installation)- Tiling: CHF 60.-/m² incl. VAT (delivery)- Parquet: CHF 80.-/m² incl. VAT (delivery)- Skirting boards: CHF 16.-/ml incl. VAT (delivery and installation)- Entrance cupboard: CHF 4'000.- incl. VAT (delivery and installation)Any modification requested by the buyers after validation of the plans will be the subject of a complementary quote, including architecture and construction management fees.The adaptations or deliveries made by the buyers may incur additional administrative and technical costs.The builder reserves the right to make technical adjustments during the construction site, without altering the overall quality of the project.The elements subject to the natural movements of the building (hairline cracks, joints, exterior finishes, etc.) are part of the regular maintenance.Provisional schedule- Building permit September 2026- Start of work October 2026- Delivery summer 2028, to be confirmedPromoterCreated in 1992, FORMUL'HABITAT quickly knew success.With its experience, it excels in the realization of villas, buildings, renovations, and transformations. A partner of choice who has known how to surround itself with quality and regional contractors.Location and quality of lifeBotterens offers a sought-after living environment, between nature and immediate proximity to amenities. Just 5 minutes from Broc, residents benefit from quick access to shops, schools, and the train station.The commune has various facilities: communal swimming pool, sports fields, pump track, dynamic local associations, and leisure spaces.The quick access to the H189 and the A12 highway (about 10 minutes) ensures excellent mobility towards the urban centers of the region.Rare opportunityThis promotion constitutes a unique opportunity to acquire a contemporary villa in an exceptional natural setting. It combines construction quality, customization, and privileged location, offering a sustainable and harmonious real estate project.Interested?We invite you to contact us to obtain the complete dossier and discover these exceptional villas in detail.

1 / 24
7 rooms, 150m², CHF 1,098,000.–
Route du Mont 91, 1660 Château-d'Oex

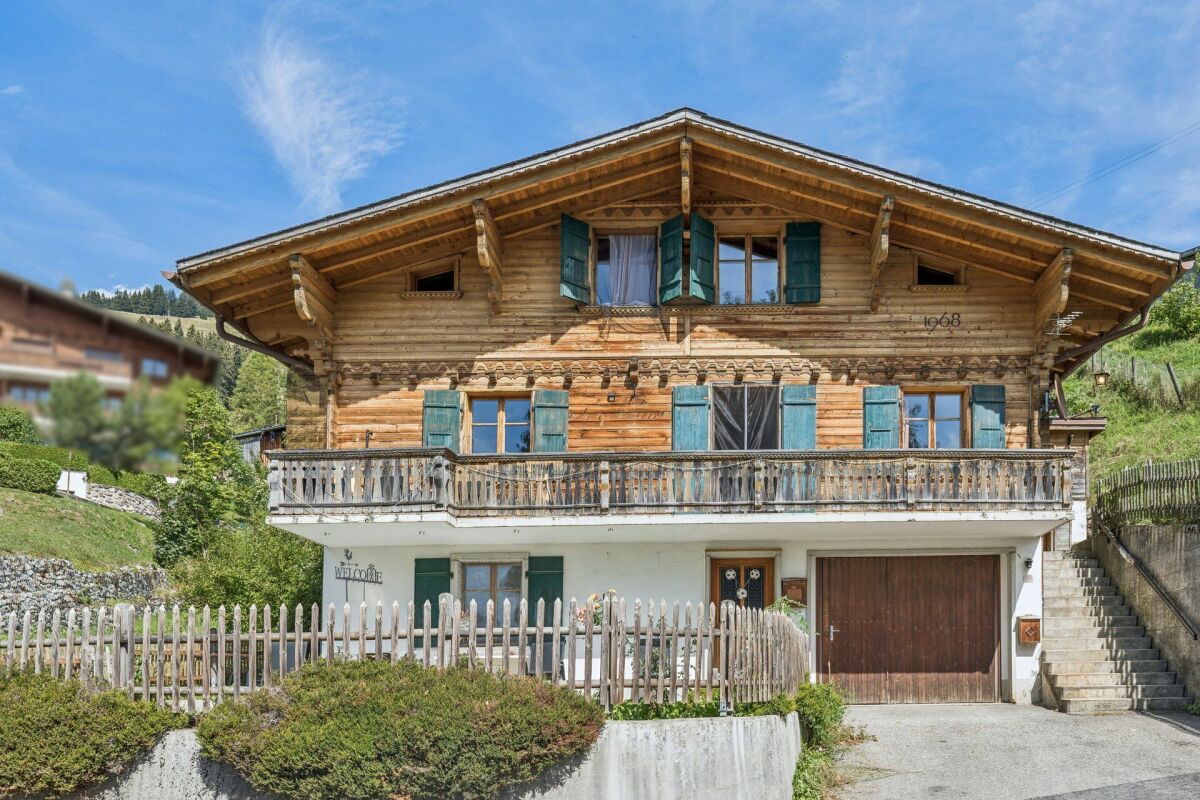
Large 7-room chalet with annex and wonderful views in Château-d'Oex VD

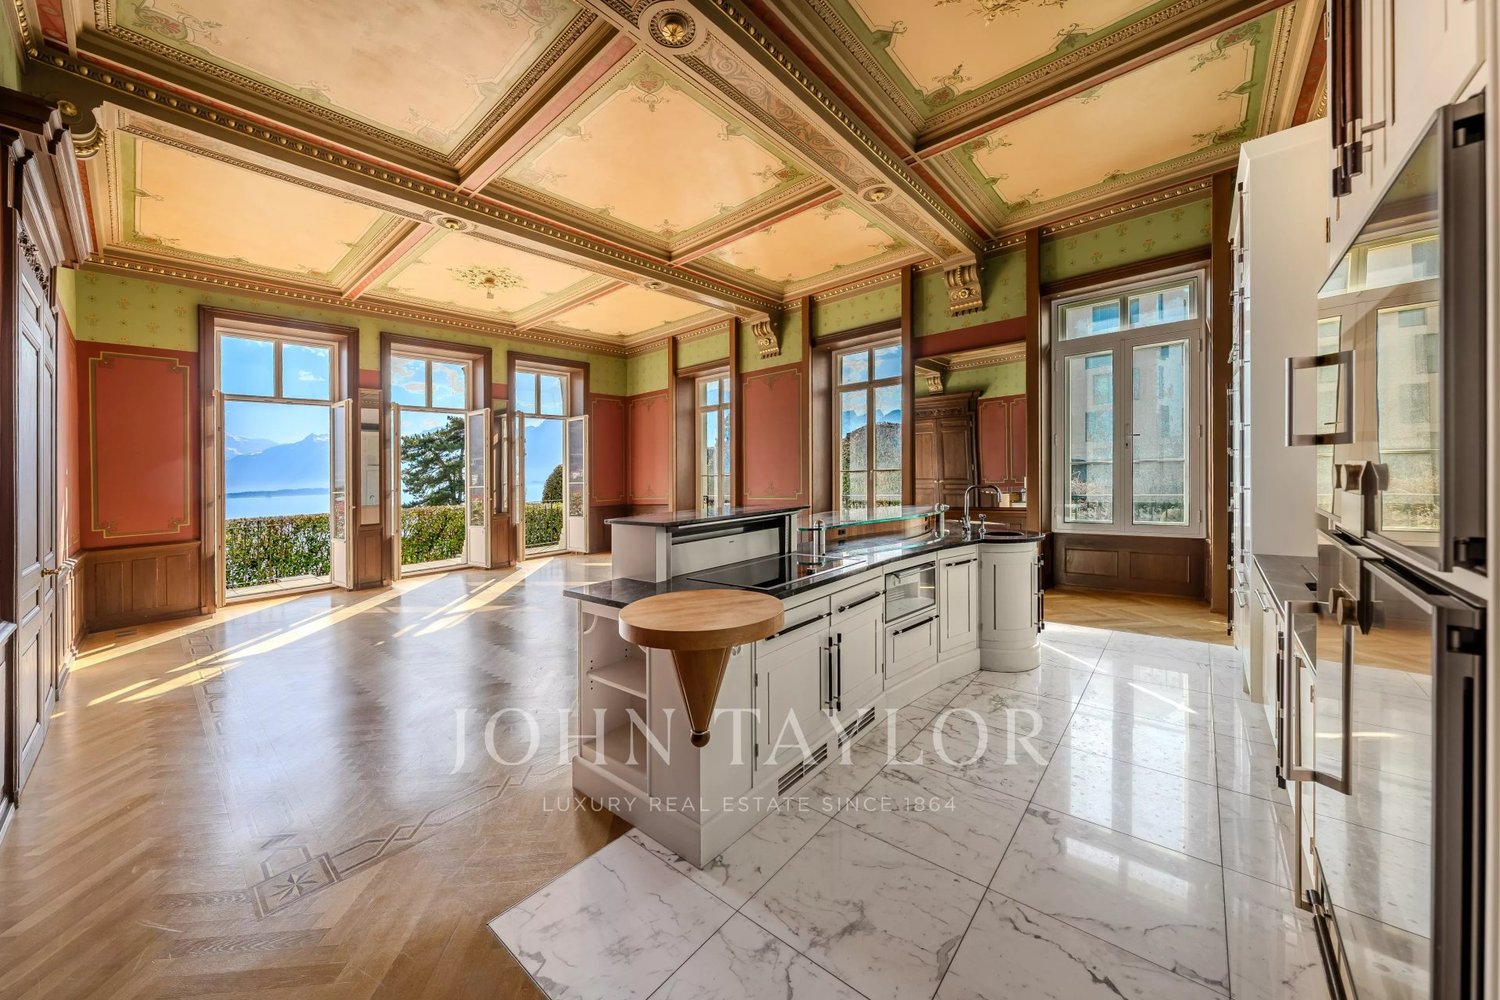
Charming chalet in Château-d'Oex VD - A refuge in the Waadt Alps In the enchanting setting of Château-d'OEx, this spacious single-family house presents itself as a rare opportunity for all those seeking peace, nature, and authenticity - without wanting to renounce proximity to infrastructure and the exclusive flair of Gstaad.The house delights with its bright rooms, warm atmosphere, and the feeling of a real family refuge. Spread over several levels, it offers versatile usage possibilities - ideal for families, multi-generational living, home office, or as an investment object with development potential.The property - character, space, and possibilities - Essential key figures: • 7 rooms including annex • 2 bathrooms / 1 guest toilet • Year of construction: 1968 • Living area: approx. 150 m² • Plot: 806 m² • Balcony: 16 m² • Building volume: 523 m³ • Parking: 1 garage + outdoor parking spaces • Status: Furnished, immediately available Room layout and atmosphereThe house extends over three levels and offers six bright, inviting bedrooms - perfect for large families or flexible use. The sunny balcony offers a beautiful view of the surrounding mountain world and invites you to enjoy relaxed moments outdoors.A spacious basement and a practical entrance hall provide additional space for sports equipment, a wine cellar, or a small workshop. Private parking facilities directly at the house ensure comfort in everyday life.The ground floor has a separate entrance (annex) and thus offers versatile usage possibilities: It is ideal as a quiet home office, an independent rental area, or a harmonious multi-generational setup.Condition and potentialThe house is well-maintained, furnished, and immediately habitable. At the same time, it offers attractive modernization potential to adapt it to contemporary living standards.Alternatively, the house can be acquired as a rental property, generating a steady cash flow for you.Currently, the house is rented for 3,000 CHF per month.Your advantages: • Opportunity to create multiple residential units • Diversification of income • Tax optimization • Value enhancement through renovation • Long-term heritage in a sought-after region • Cash flow as a rental property Availability and contactThe purchase of this property is a rare opportunity in one of the most sought-after alpine regions of Switzerland.Detailed documents are available upon request. We look forward to hearing from you! Note: The information contained in this documentation is intended exclusively for the recipient and may not be copied, reproduced, or made accessible to third parties without the prior written consent of 3A-Immoplus GmbH.The information in this documentation is based on information from the ownership and is automatically prepared by 3A-Immoplus GmbH. Both the ownership and 3A-Immoplus GmbH do not assume any warranty - neither express nor implied - for the correctness, completeness, or timeliness of the content as well as for the significance of the information and assessments reproduced in this document.

Travel time
-
1 / 7
  • Parking space
  • Balcony / Terrace
8 rooms, 92m², CHF 625,000.–
1660 Château-d'Oex

Château-d'Oex - Maison villageoise avec 2 appartements à rénover

Construite en 1920, cette propriété de caractère bénéficie d'un emplacement idéal, à proximité de toutes les commodités du village, offrant à la fois confort et cadre de vie agréable. Actuellement divisée en deux appartements indépendants, la maison représente une excellente opportunité de rénovation et de réaménagement.Avec un projet réfléchi, elle pourrait facilement être transformée en une charmante maison familiale, tout en offrant la possibilité d'un bon investissement locatif si vous choisissez de conserver les deux appartements.La propriété dispose également d'un petit jardin privé, parfait pour se détendre ou jardiner, ainsi qu'une parking extérieure.Une occasion rare pour ceux qui souhaitent créer une maison sur mesure ou un investissement au coeur du village.Dieses 1920 erbaute Anwesen mit Charakter genießt eine ideale Lage in der Nähe aller Annehmlichkeiten des Dorfes und bietet sowohl Komfort als auch ein angenehmes Lebensumfeld.Das Haus ist derzeit in zwei unabhängige Wohnungen unterteilt und stellt eine hervorragende Gelegenheit für eine Renovierung und Neugestaltung dar. Mit einem durchdachten Projekt könnte es leicht in ein charmantes Familienhaus umgewandelt werden und bietet gleichzeitig die Möglichkeit einer guten Mietinvestition, wenn Sie sich dafür entscheiden, die beiden Wohnungen zu behalten.Die Immobilie verfügt außerdem über einen kleinen privaten Garten, der perfekt zum Entspannen oder zur Gartenarbeit ist, sowie über eine Außenparkplätze.Eine seltene Gelegenheit für diejenigen, die ein maßgeschneidertes Haus oder eine Investition im Herzen des Dorfes schaffen möchten.Built in 1920, this characterful property enjoys an ideal location close to all village amenities, offering both comfort and a pleasant living environment.Currently divided into two independent apartments, the house represents an excellent opportunity for renovation and redevelopment. With a thoughtful project, it could easily be transformed into a charming family home, while offering the possibility of a good rental investment if you choose to keep both apartments.The property also boasts a small private garden, perfect for relaxing or gardening, as well as an outdoor parking space.A rare opportunity for those wishing to create a bespoke home or investment in the heart of the village.
  • Parking space
  • Balcony / Terrace
1 / 13
7.5 rooms, 232m², CHF 1,797,000.–
La Petite-Fin 50, 1637 Charmey (Gruyère)

Individual villa in Charmey

This individual villa offers over 230 m² of living space on a plot of 1'176 m², with an unobstructed view of the Freiburg Pre-Alps and the Jogne valley. The spacious rooms and the garden level with its multiple possibilities allow for different uses.The upper floor features a large living area combining a living room, dining room, and kitchen. The fireplace provides a cozy atmosphere, while the large windows ensure beautiful brightness and direct access to the terrace.An office, a dressing room, and a bathroom complete this floor.On the upper floor, the sleeping area includes three bedrooms, one of which is a suite with a dressing room. One room has a mezzanine. A hallway that can be designed as a relaxation, reading, or play area, as well as a balcony, complete this floor.The garden level offers a large room of over 30 m² with access to a covered terrace, as well as a room of over 13 m² that leads directly outside. The configuration of this level also allows for the creation of an independent 2-room apartment of approximately 52 m². This realization is subject to the necessary communal and cantonal authorizations.A laundry room, a cellar, and a technical room complete this level.The property benefits from a double garage as well as an additional closed garage with a charging station for electric vehicles and a mezzanine. Several outdoor parking spaces are also available.Surfaces and characteristicsPlot: 1'176 m²Living area: over 230 m²Room on the garden level: over 30 m²Room on the garden level: over 13 m²Potential for independent apartment: 2 rooms, approx. 52 m²TerraceCovered terraceBalconyDouble garageAdditional closed garage with charging stationSeveral outdoor parking spacesHighlightsunobstructed view of the Freiburg Pre-Alps and the Jogne valleygenerous plotfireplacesuite with dressing roomroom with mezzanineversatile garden levelphotovoltaic panelscharging station for electric vehiclesnumerous storage spacesPractical informationThe potential for designing the garden level into an independent apartment requires the necessary authorizations.Located in Charmey, the property benefits from access to outdoor activities, sports infrastructure, and the Bains de la Gruyère.Contact us to obtain more information or organize a visit to the property.

Travel time
-

Other interesting objects