2 results - Single house buy: L'Etivaz

More objects in your automatically expanded search area
11 results - Radius: + 10km
Laurence Mauron

Laurence Mauron

1 / 13
Laurence Mauron

Laurence Mauron

  • View
5.5 rooms, 156m², CHF 750,000.–
1669 Lessoc

Village house 5.5 rooms with barn and expansion potential

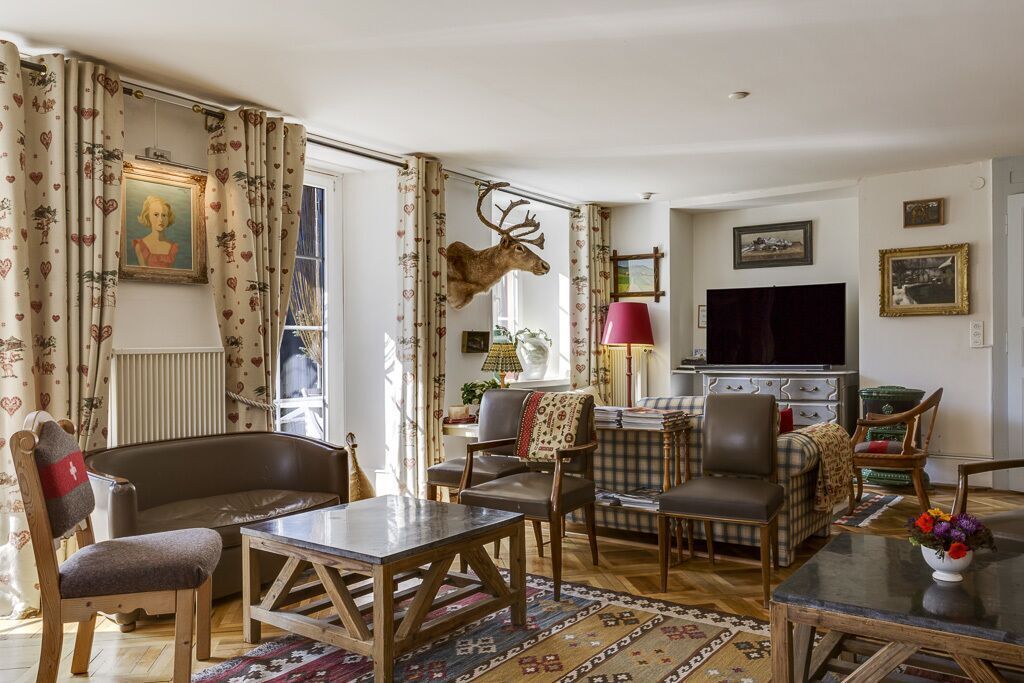
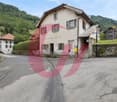
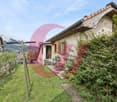
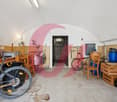
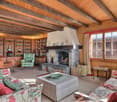
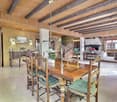
Located in the heart of the charming village of Lessoc, in Gruyères, this village house with 5.5 rooms and its old barn-stable represents a magnificent opportunity.In a calm and picturesque environment, close to mountains and nature, it combines traditional charm, modern comfort, and exceptional development potential thanks to its adjacent barn.The house today:This easily livable house has been renovated over time, combining authenticity and modernity. It is habitable and offers a great potential for evolution to adapt to all your projects. Whether you live alone, as a couple, or as a family, its volumes allow you to comfortably reconcile daily life and spaces dedicated to a passion or professional activity.On the ground floor:- A generous, renovated kitchen in 2023, habitable and with a stove- A spacious living room with an old stone fireplace- A room or office- A guest toiletOn the first floor:- An office space- A TV lounge- Two bedrooms and in between; free space for a play area, dressing room, or office- A bathroomUnder the roof:- A large atticIn the basement:- A workshop- A cellar- A storage room- A technical room- A laundry roomThe building benefits from recent work, including the replacement of the heating system in 2023, secured by a modern heat pump, a solar panel installation, and an electrical outlet for vehicles.The adjacent barn – an exceptional potentialAdjacent to the house, this beautiful barn-stable offers generous volumes and a potential for transformation that is absolutely remarkable.To project you immediately, a regional architect has already designed a comprehensive project that demonstrates the technical feasibility and the size of the spaces to be exploited. This space is ideal to be shaped according to your desires: imagine another dwelling to rent or sell, a large garage on the ground floor, an inspiring workshop for your passions, a sunny terrace, or a charming independent apartment.This barn is so beautiful that it is classified as a heritage (category 2). Instead of being a constraint, this distinction is a true predicate of prestige: it certifies the rarity of the building, protects its authentic soul, and guarantees that you live in a unique place with preserved architectural character.Moreover, the immediate neighborhood allows for comfortable monitoring of the construction progress from the main house. In the long term, this new, adaptable space represents an excellent patrimonial opportunity: ideal for realizing your projects, accommodating close relatives, or generating rental income while beautifully enhancing your property.The village of Lessoc is a very typical place in Gruyère. The magic of the place offers a peaceful and preserved living framework. Located in the center of the village, the property allows you to enjoy absolute tranquility while remaining close to local amenities and the authentic atmosphere of this emblematic place.Nature and mountain lovers will appreciate the direct access to hiking trails and landscapes of the region, as well as the quality of life and conviviality that reign among the inhabitants.This property constitutes an exceptional opportunity for buyers looking for a property that combines traditional charm, modern comfort, and development potential.For further information and to organize a visit, do not hesitate to contact us. We are at your disposal to present the unique potential of this property in detail.Laurence Mauronlaurence@murith-immobilier.ch078 811 42 00

  • View
1 / 24
7 rooms, 150m², CHF 1,098,000.–
Route du Mont 91, 1660 Château-d'Oex

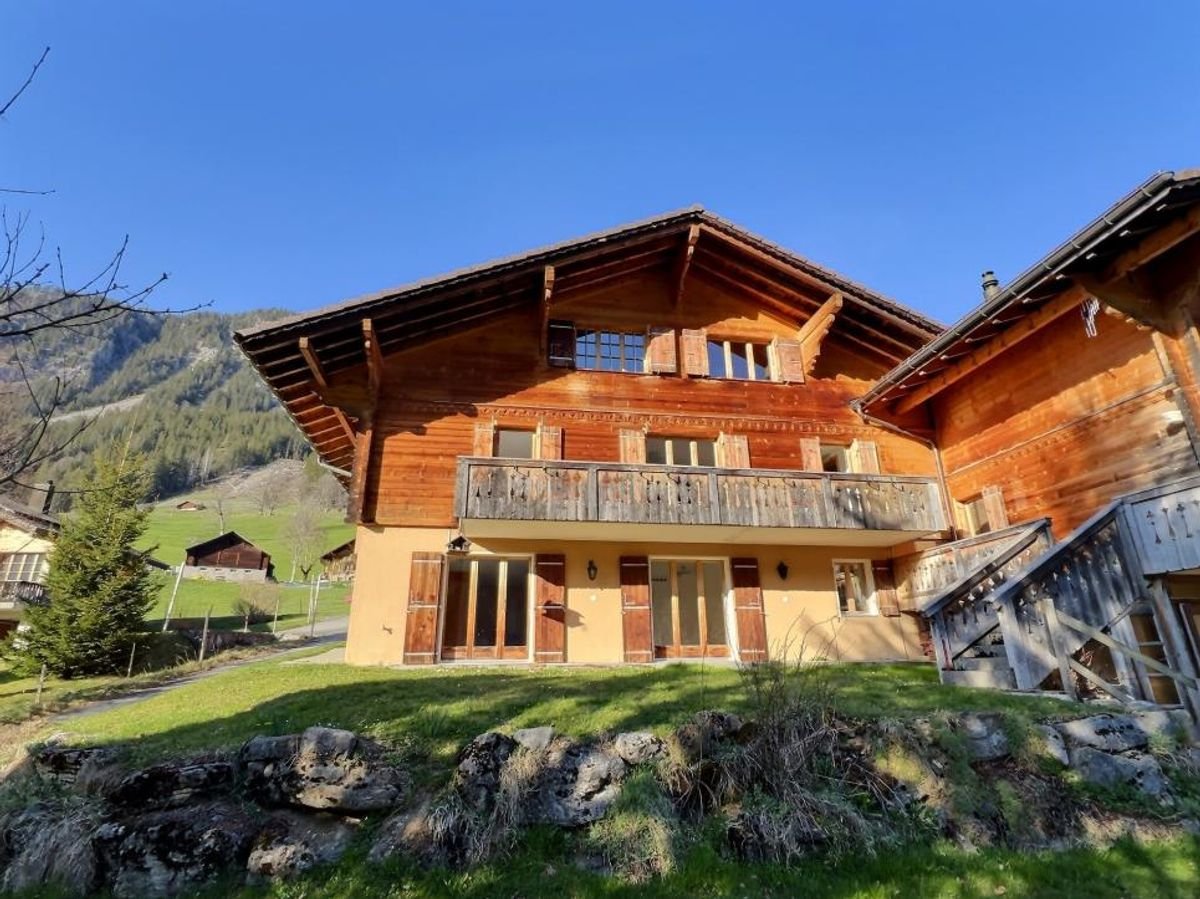
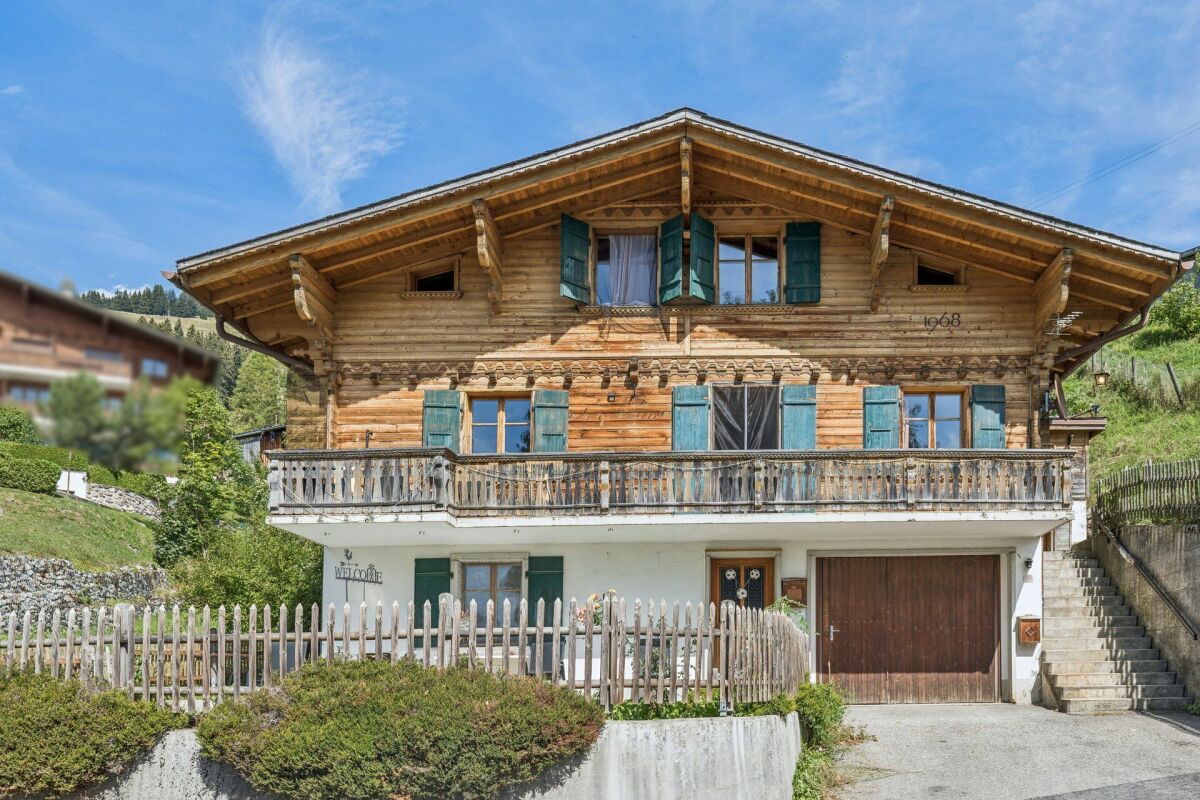
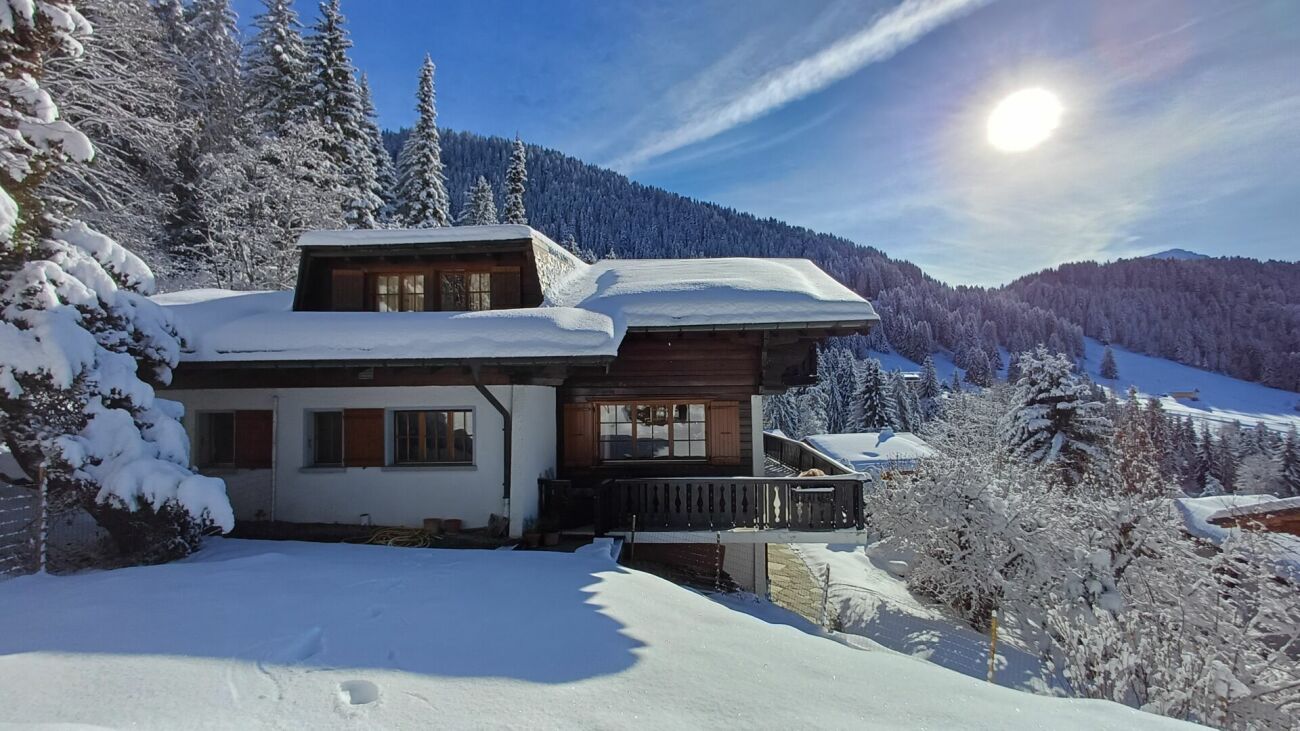
Large 7-room chalet with annex and wonderful views in Château-d'Oex VD

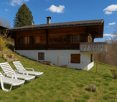
Charming chalet in Château-d'Oex VD - A refuge in the Waadt Alps In the enchanting setting of Château-d'OEx, this spacious single-family house presents itself as a rare opportunity for all those seeking peace, nature, and authenticity - without wanting to renounce proximity to infrastructure and the exclusive flair of Gstaad.The house delights with its bright rooms, warm atmosphere, and the feeling of a real family refuge. Spread over several levels, it offers versatile usage possibilities - ideal for families, multi-generational living, home office, or as an investment object with development potential.The property - character, space, and possibilities - Essential key figures: • 7 rooms including annex • 2 bathrooms / 1 guest toilet • Year of construction: 1968 • Living area: approx. 150 m² • Plot: 806 m² • Balcony: 16 m² • Building volume: 523 m³ • Parking: 1 garage + outdoor parking spaces • Status: Furnished, immediately available Room layout and atmosphereThe house extends over three levels and offers six bright, inviting bedrooms - perfect for large families or flexible use. The sunny balcony offers a beautiful view of the surrounding mountain world and invites you to enjoy relaxed moments outdoors.A spacious basement and a practical entrance hall provide additional space for sports equipment, a wine cellar, or a small workshop. Private parking facilities directly at the house ensure comfort in everyday life.The ground floor has a separate entrance (annex) and thus offers versatile usage possibilities: It is ideal as a quiet home office, an independent rental area, or a harmonious multi-generational setup.Condition and potentialThe house is well-maintained, furnished, and immediately habitable. At the same time, it offers attractive modernization potential to adapt it to contemporary living standards.Alternatively, the house can be acquired as a rental property, generating a steady cash flow for you.Currently, the house is rented for 3,000 CHF per month.Your advantages: • Opportunity to create multiple residential units • Diversification of income • Tax optimization • Value enhancement through renovation • Long-term heritage in a sought-after region • Cash flow as a rental property Availability and contactThe purchase of this property is a rare opportunity in one of the most sought-after alpine regions of Switzerland.Detailed documents are available upon request. We look forward to hearing from you! Note: The information contained in this documentation is intended exclusively for the recipient and may not be copied, reproduced, or made accessible to third parties without the prior written consent of 3A-Immoplus GmbH.The information in this documentation is based on information from the ownership and is automatically prepared by 3A-Immoplus GmbH. Both the ownership and 3A-Immoplus GmbH do not assume any warranty - neither express nor implied - for the correctness, completeness, or timeliness of the content as well as for the significance of the information and assessments reproduced in this document.

Travel time
-
1 / 29
8 rooms, 276m², CHF 2,495,000.–
Route de la résidence 75, 1885 Chesières

Three-story chalet in the residential complex with panoramic views of the Alps.

In a quiet setting at the Domaine de la Résidence, next to the ski slopes, this chalet enjoys optimal sunshine and panoramic views of the Alps and Mont Blanc.A few minutes' drive from the center of Villars, shops, train station, and gondola lifts. Description Chalet 8 rooms:Ground floor : • Entrance hall with cupboards • Large living area with:Dining room with south and west facing windows, an office area, a large living room with fireplace with south and west facing windows and south facing French windows opening onto the balconyStairs leading to the upper floor • Fully equipped kitchen with west-facing window overlooking the garden and east-facing window • Guest toilet • Stairs leading to the lower ground floor Lower ground floor : • Double bedroom with south-facing French windows leading to the garden • Bathroom with double sink and shower • Double bedroom with wardrobe and south-facing French windows leading to the garden • Ironing room • Laundry room • Hallway leading to the annex • Large living room, games room, home cinema with south-facing French windows leading to the gardenBathroom with bathtub and south-facing window overlooking the mountains First floor : • Landing with north-facing window • Double bedroom with west-facing window • Bathroom with shower and north-facing window • Double bedroom with French windows leading to the south-facing balcony • Master suite with double bedroom and sitting area, French windows leading to the south-facing balcony, dressing room, and bathroom with shower A two-car garage completes this propertyExposure: SouthGas heating - Radiator distribution

Travel time
-
1 / 7
  • Parking space
  • Balcony / Terrace
8 rooms, 92m², CHF 625,000.–
1660 Château-d'Oex

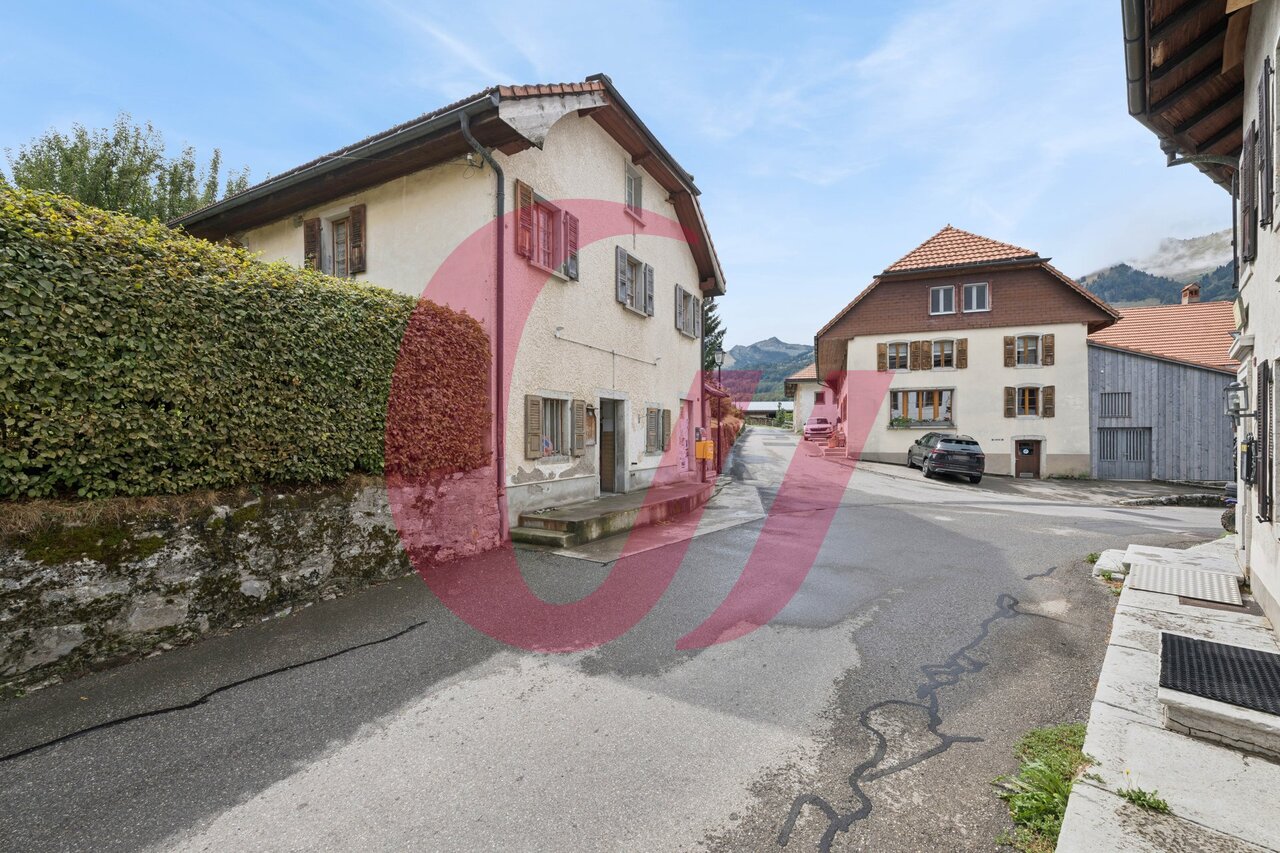
Château-d'Oex - Maison villageoise avec 2 appartements à rénover

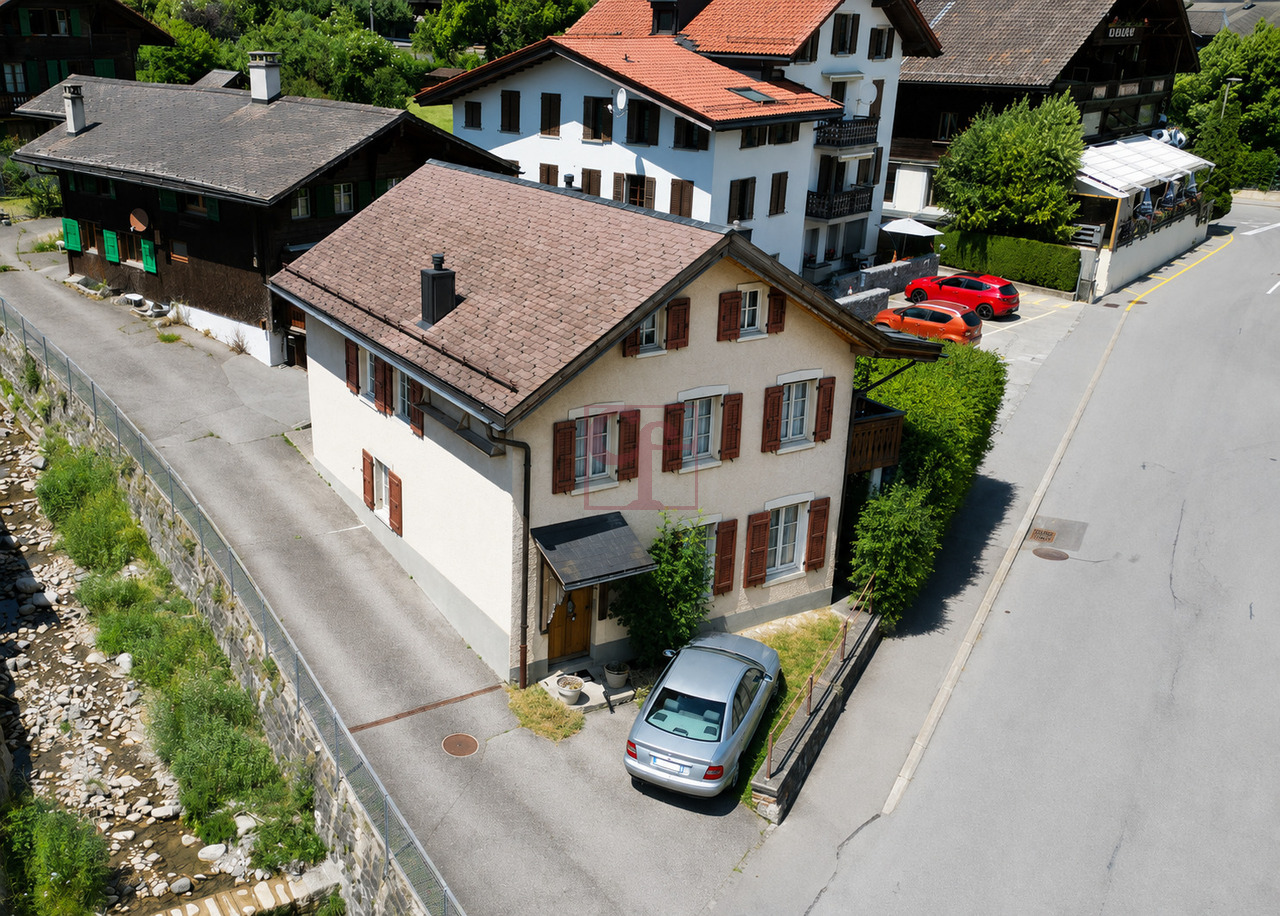
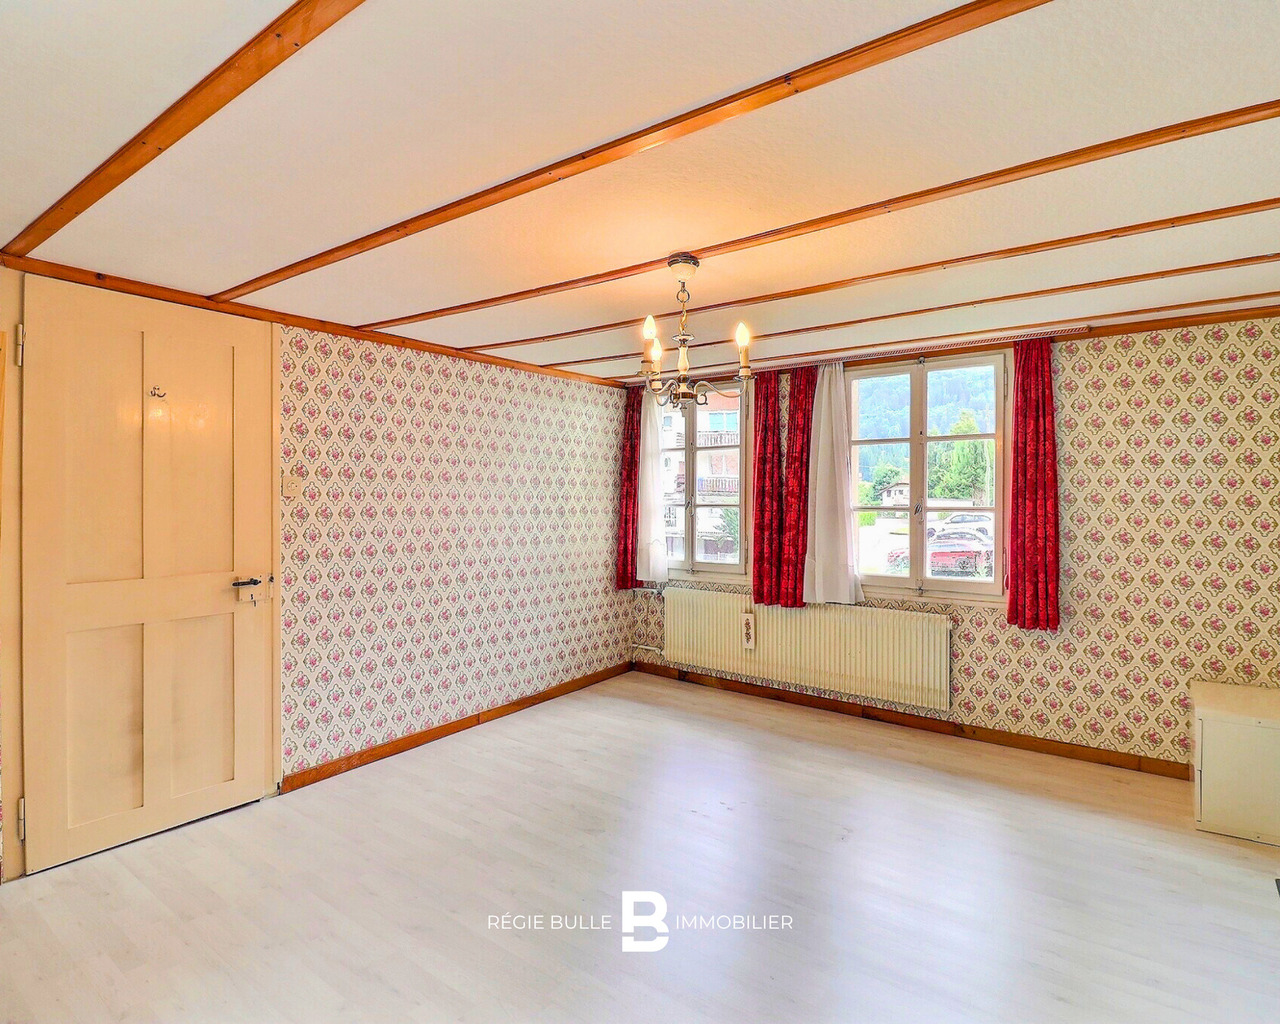
Construite en 1920, cette propriété de caractère bénéficie d'un emplacement idéal, à proximité de toutes les commodités du village, offrant à la fois confort et cadre de vie agréable. Actuellement divisée en deux appartements indépendants, la maison représente une excellente opportunité de rénovation et de réaménagement.Avec un projet réfléchi, elle pourrait facilement être transformée en une charmante maison familiale, tout en offrant la possibilité d'un bon investissement locatif si vous choisissez de conserver les deux appartements.La propriété dispose également d'un petit jardin privé, parfait pour se détendre ou jardiner, ainsi qu'une parking extérieure.Une occasion rare pour ceux qui souhaitent créer une maison sur mesure ou un investissement au coeur du village.Dieses 1920 erbaute Anwesen mit Charakter genießt eine ideale Lage in der Nähe aller Annehmlichkeiten des Dorfes und bietet sowohl Komfort als auch ein angenehmes Lebensumfeld.Das Haus ist derzeit in zwei unabhängige Wohnungen unterteilt und stellt eine hervorragende Gelegenheit für eine Renovierung und Neugestaltung dar. Mit einem durchdachten Projekt könnte es leicht in ein charmantes Familienhaus umgewandelt werden und bietet gleichzeitig die Möglichkeit einer guten Mietinvestition, wenn Sie sich dafür entscheiden, die beiden Wohnungen zu behalten.Die Immobilie verfügt außerdem über einen kleinen privaten Garten, der perfekt zum Entspannen oder zur Gartenarbeit ist, sowie über eine Außenparkplätze.Eine seltene Gelegenheit für diejenigen, die ein maßgeschneidertes Haus oder eine Investition im Herzen des Dorfes schaffen möchten.Built in 1920, this characterful property enjoys an ideal location close to all village amenities, offering both comfort and a pleasant living environment.Currently divided into two independent apartments, the house represents an excellent opportunity for renovation and redevelopment. With a thoughtful project, it could easily be transformed into a charming family home, while offering the possibility of a good rental investment if you choose to keep both apartments.The property also boasts a small private garden, perfect for relaxing or gardening, as well as an outdoor parking space.A rare opportunity for those wishing to create a bespoke home or investment in the heart of the village.

  • Parking space
  • Balcony / Terrace
1 / 13
6.5 rooms, 330m², CHF 1,120,000.–
1658 Rossinière

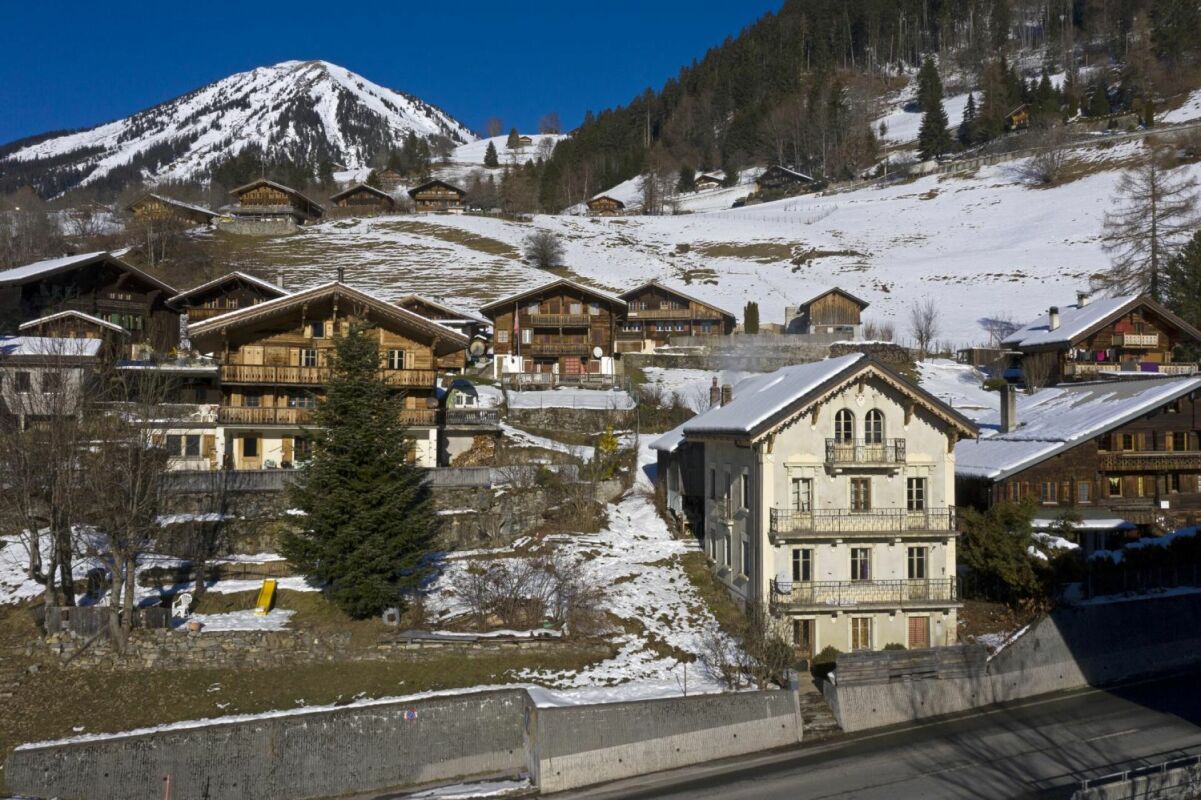
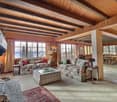
Building with character? Family, independent activity or investment? Why choose?

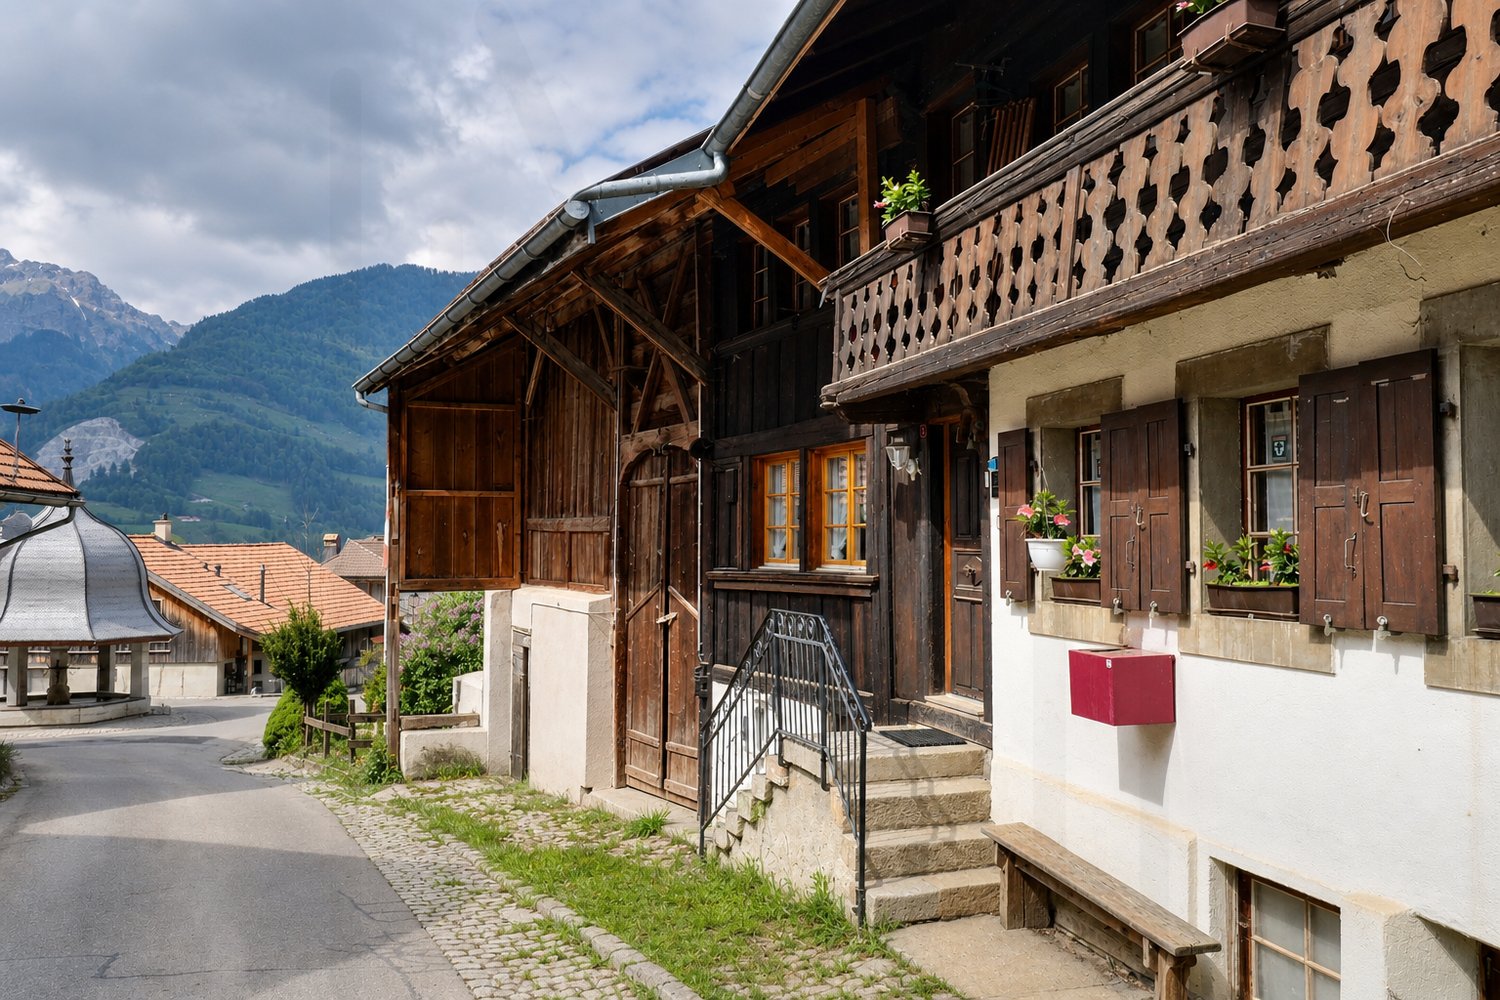
We all have a life.A personal life.A professional life.For a long time, we have learned to separate them.And if your next place of life finally allows you to reunite them?If a house could be more than just a place to sleep......but a place where you can live, create, undertake, receive and see those you love grow?It's enough to cross the threshold to understand that this building has never been just a house like any other.Some houses adapt to a life.This one is capable of accommodating several.Formerly a village school, family home, antique shop, souvenir shop or even a guest house... Since always, this building has been a place of hospitality, encounters and transmission.Let me introduce it to you.Its interiorYou will discover spaces designed as much for projects as for people:The old wood, the stone, the exposed beams, the generous spaces and the light compose a warm atmosphere where each room seems to have found its place... while leaving the freedom to imagine your own.On the ground floor, a large commercial space of about 100 m², complemented by a bright workshop of over 30 m², opens the door to many projects: independent activity, artisan's workshop, gallery, office or simply a space to bring your ideas to life.Upstairs, the old parquet floors, the generous living spaces and the dining room opening onto the greenery compose an atmosphere where you can quickly imagine living with your family.Then comes the space that few visitors forget.Under a spectacular exposed roof structure, a large volume of about 65 m² leaves free rein to all desires: artist's studio, library, inspiring office, playroom or relaxation space. An elegant parental suite completes this last level with a lot of character.Its exteriorsBehind this building with a typical facade of the houses in the Pays d'Enhaut, the setting changes completely: a large terrace, a garden and a vegetable garden open onto the surrounding countryside, offering unexpected respiration and a true haven of serenity.Three garages as well as several parking spaces complete this rare property.Perhaps it's time for you to come and write the next chapter of your story...Location:15 minutes from the city of Bulle and the highway30 minutes from Gstaad or the village of La Gruyère5 minutes from public transportationEasy access all year roundMain residence or secondary residence

Suggested properties for you based on search results

Other interesting objects