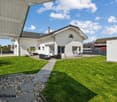
1 result - Single house buy: Glion

Matthieu Zannier

Matthieu Zannier

1 / 17
Matthieu Zannier

Matthieu Zannier

  • Balcony / Terrace
  • Lake view
  • Mountain view
  • +1
5.5 roomsCHF 1,490,000.–
Quartier calme 1, 1823 Glion

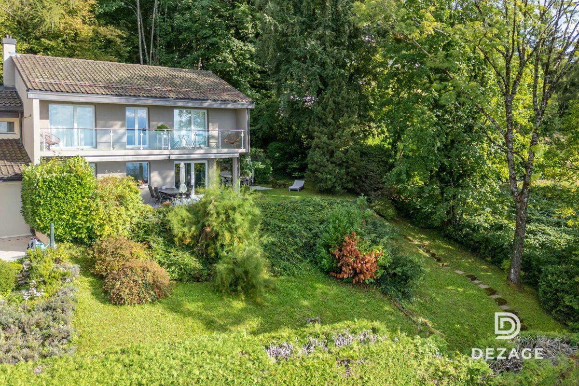
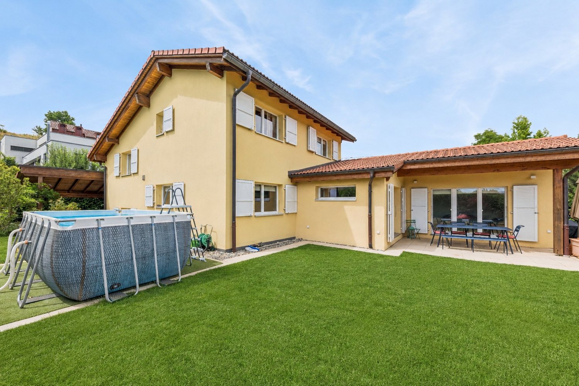
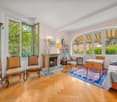
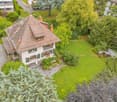
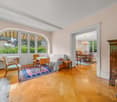
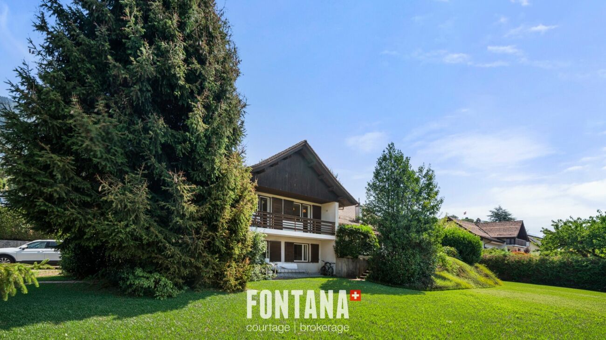
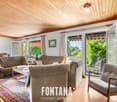
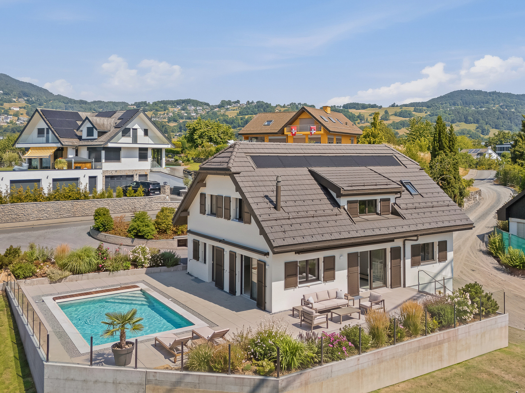
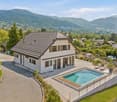
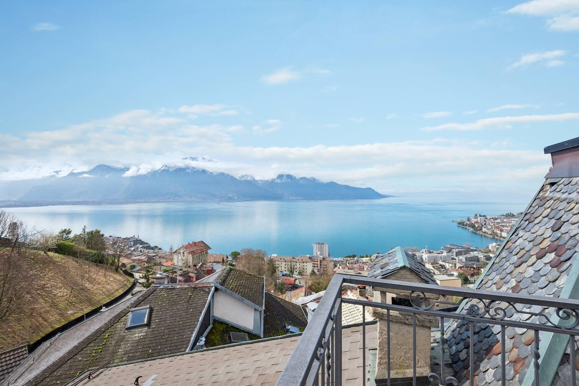
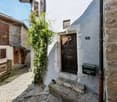
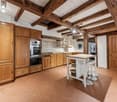
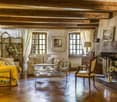
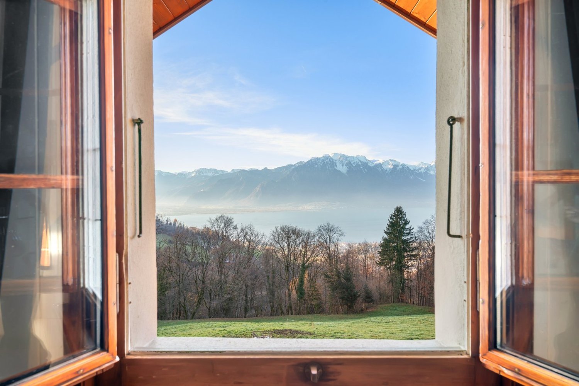
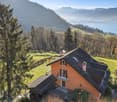
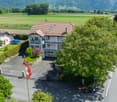
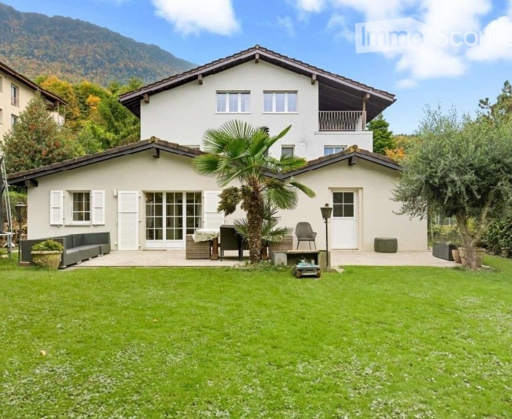
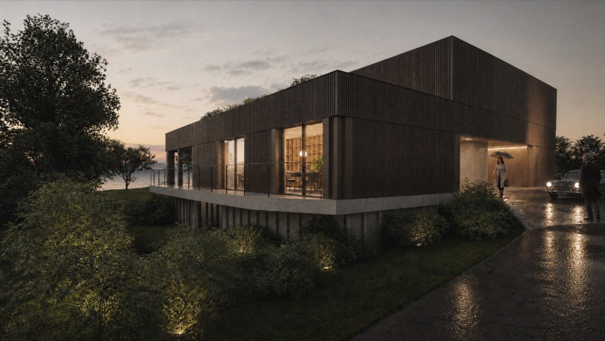
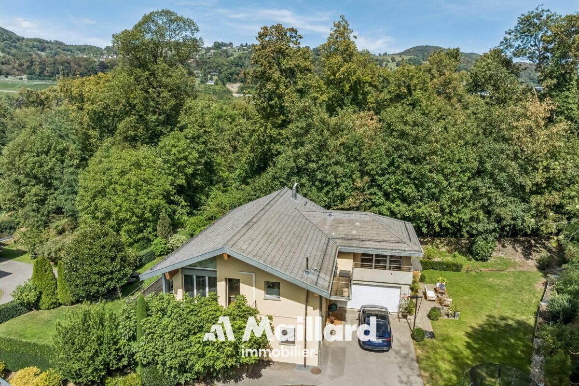
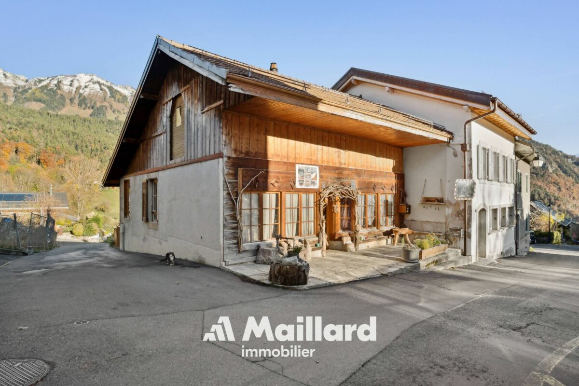
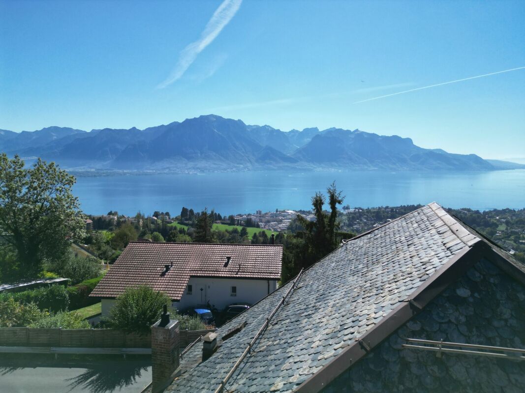
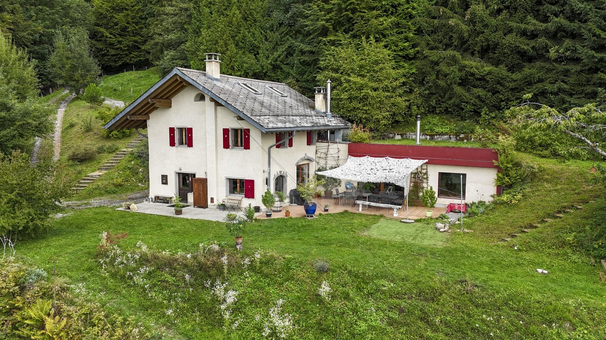
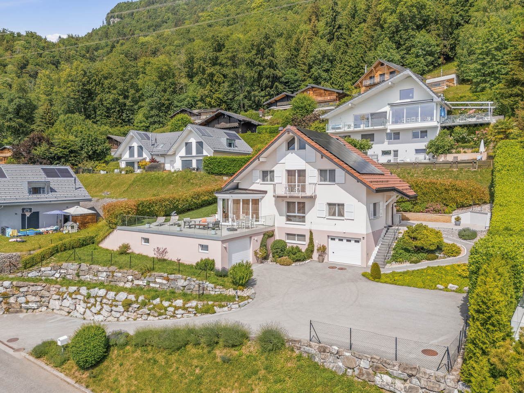
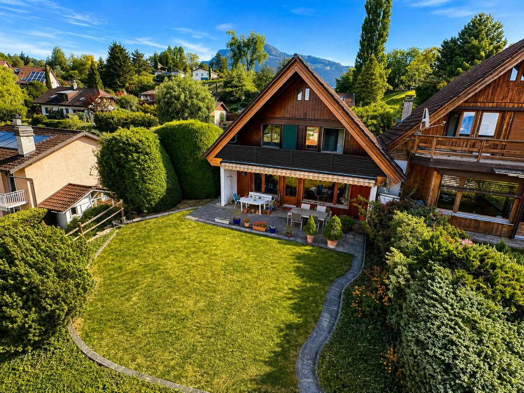
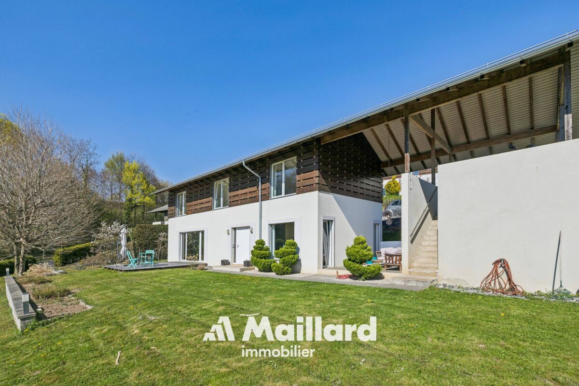
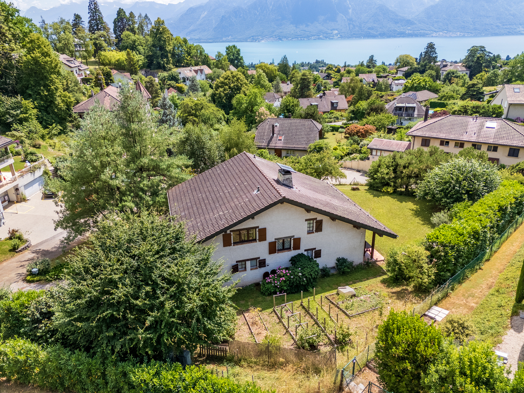
Villa in Glion: A family-friendly living environment between nature and Montreux

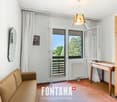
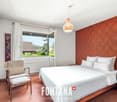
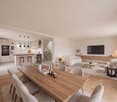
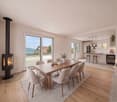
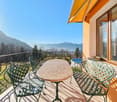
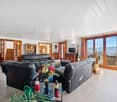
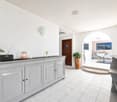
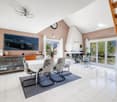
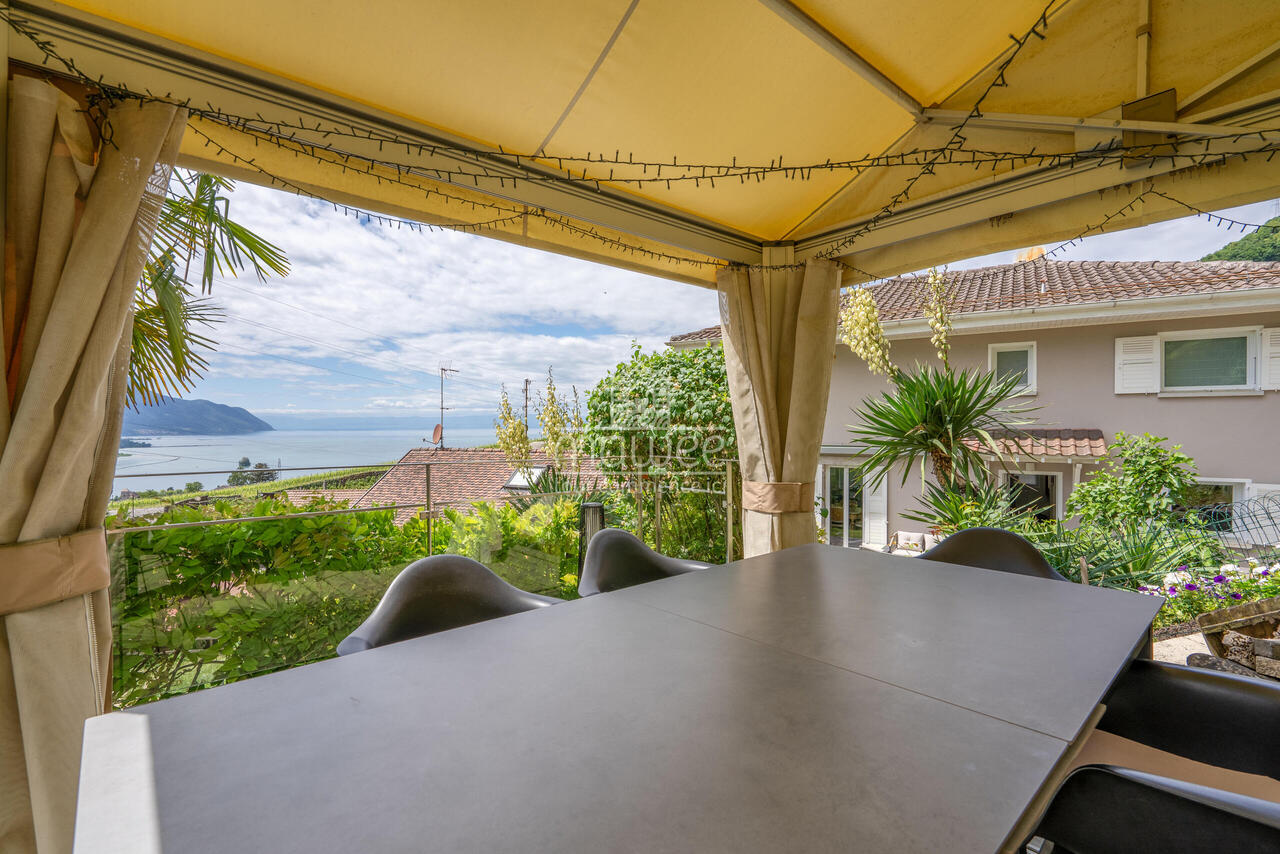
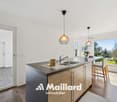
FULL DOSSIER AVAILABLE UPON REQUESTBrief info: • Area: 130 m² living area - 145 m² - 780 m² land. • 5.5 rooms: 4 bedrooms, 2 bathrooms • Parking: 3 outdoor spaces • Orientation: West • Access to amenities: MOB and Funi within two steps, offering access to the city center in a few minutes • Ecology and energy savings: PAC + Solar panels + Battery = low charges • Outdoor spaces: Tree-lined garden, pleasant terraces. • Bonus: A breathtaking view from all rooms ------------------------------------------------Nestled in the heights of Montreux, in the sought-after village of Glion, this charming semi-detached villa offers a rare living environment where tranquility, nature, and proximity to the city meet. Here, you enjoy a calm and green environment, while being only a few minutes away from Montreux thanks to MOB and Funi.Nature lovers will be delighted by the numerous walks and hikes accessible directly from the village, while amenities are just a few minutes away.------------------------------------------------You will particularly appreciate: • Its calm and green environment • Its panoramic lake and mountain view • Its outdoor spaces: 2 pleasant terraces and a tree-lined garden. • Its energy-efficient renovation: PAC, Solar panels, Battery... • Its low charges. • Its numerous bedrooms: ideal for a family. • Its "turnkey" condition: thanks to a renovation over the years. • The proximity to public transportation (MOB, Funi) • Montreux city center in 5 minutes by car, 13 by public transportation

  • Balcony / Terrace
  • Lake view
  • Mountain view
  • +1
Travel time
-
More objects in your automatically expanded search area
20 results - Radius: + 10km
Karyl Chabloz

Karyl Chabloz

1 / 13
Karyl Chabloz

Karyl Chabloz

  • Parking space
  • Balcony / Terrace
  • Child-friendly
8.5 rooms232m²CHF 2,600,000.–
Top
Boulevard Louis Dapples 12, 1800 Vevey

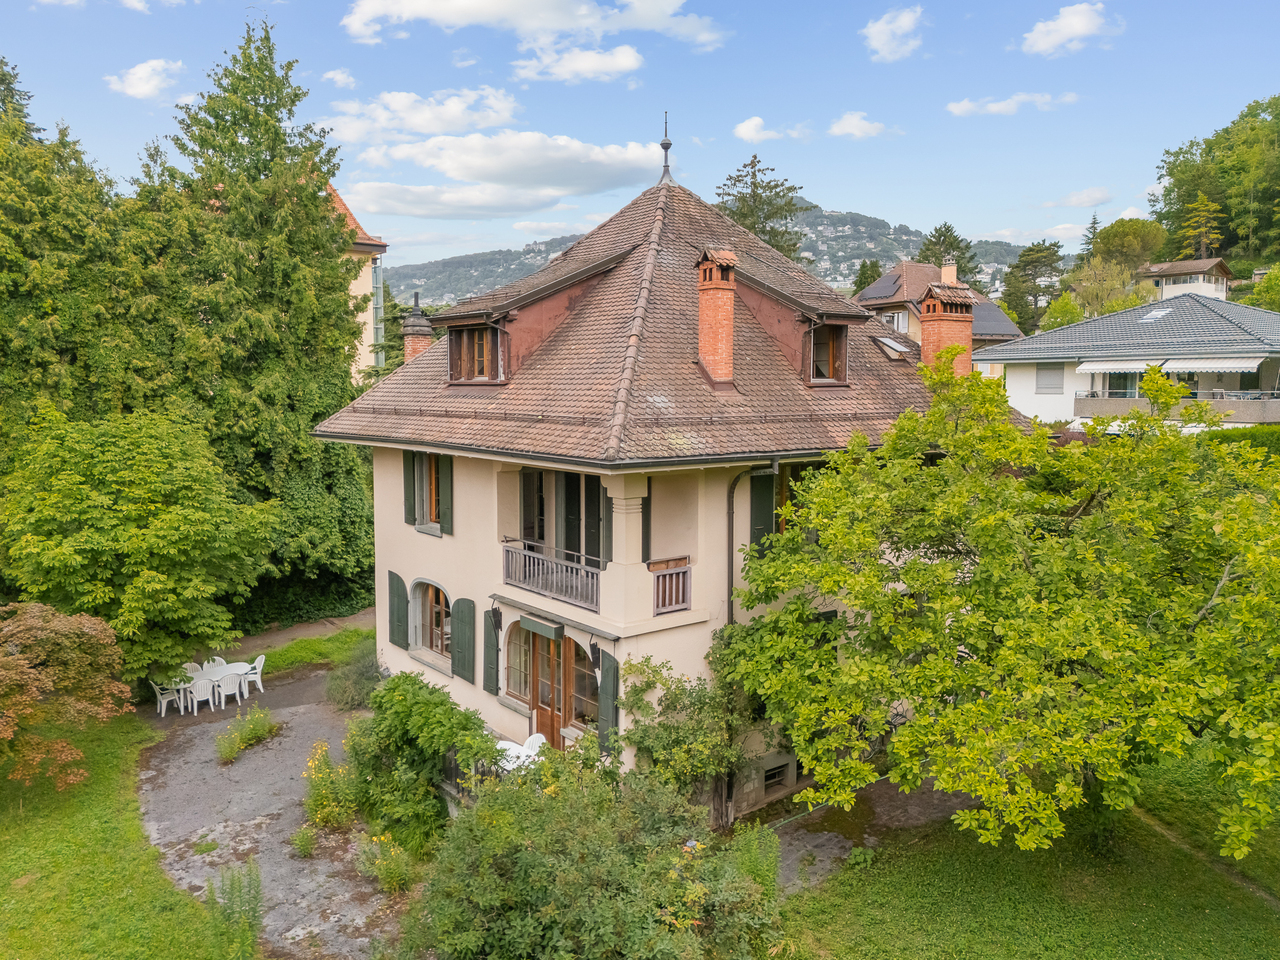
Rare & unique ! Maison de maître de 1912 - Quartier Saint-Martin

Maison de caractère de 1912 - Vevey, quartier Saint-MartinSituée dans le très recherché quartier de Saint-Martin à Vevey, cette élégante demeure de caractère construite en 1912incarne tout le charme de l'architecture bourgeoise du début du XXe siècle. Implantée sur une magnifique parcelle de 1'799 m², entièrement arborée et soigneusement préservée, elle bénéficie d'un environnement résidentiel privilégié, particulièrement calme et dépourvu de toute nuisance, à seulement quelques minutes du centre-ville, du lac Léman, des écoles et de la gare.Développant environ 240 m² de surface habitable et près de 317 m² de surface utile, la propriété offre de généreux volumes répartis sur plusieurs niveaux. Son architecture authentique est sublimée par une toiture à quatre pans, d'élégantes cheminées en brique, des volets traditionnels, des fenêtres cintrées et un balcon couvert qui rappellent le raffinement des belles demeures de l'époque.À l'intérieur, les éléments d'origine ont été remarquablement conservés : magnifiques parquets massifs en chevrons, escalier central de caractère, hauteurs sous plafond généreuses, boiseries, poutres apparentes et larges ouvertures confèrent à l'ensemble une atmosphère chaleureuse, lumineuse et pleine d'authenticité. Les espaces de réception, les nombreuses chambres et les combles aménagés offrent un potentiel d'aménagement remarquable, permettant de conjuguer le confort contemporain avec le charme de l'ancien.Le sous-sol complet, comprenant caves, atelier, buanderie et locaux techniques, ainsi que les combles offrant des surfaces complémentaires, renforcent la fonctionnalité de cette demeure familiale.À l'extérieur, le jardin constitue un véritable écrin de verdure. Les arbres centenaires, les vastes pelouses et les différents espaces de détente créent une ambiance paisible et intimiste, particulièrement rare dans un environnement urbain. Depuis les étages, la propriété profite de l'intimité du quartier de Saint-Martin, ajoutant encore un atout à son caractère exceptionnel.Le quartier Saint-Martin est reconnu comme l'une des adresses les plus prestigieuses de la Riviera vaudoise. Ses grandes propriétés, son environnement résidentiel de qualité, sa tranquillité absolue et sa proximité immédiate des commodités en font un secteur particulièrement convoité.Rare sur le marché, cette demeure de 1912 séduira les amateurs de belles maisons de caractère à la recherche d'un bien d'exception offrant un cadre de vie privilégié, un patrimoine architectural remarquable et un important potentiel de valorisation.Il est encore précisé que ce bien n'est pas répertorié aux monuments historiques.Charaktervolles Haus aus dem Jahr 1912 - Vevey, Stadtteil Saint-MartinDieses elegante, charaktervolle Anwesen aus dem Jahr 1912liegt im sehr begehrten Stadtteil Saint-Martin in Vevey und verkörpert den ganzen Charme der bürgerlichen Architektur des frühen 20. Jahrhunderts. Es liegt auf einem herrlichen Grundstück von 1'799 m², das vollständig mit Bäumen bewachsen und sorgfältig gepflegt ist, und profitiert von einer privilegierten Wohnlage, die besonders ruhig und frei von jeglichen Belästigungen ist, nur wenige Minuten vom Stadtzentrum, dem Genfer See, den Schulen und dem Bahnhof entfernt.Mit ca. 240 m² Wohnfläche und fast 317 m² Nutzfläche bietet das Anwesen großzügige Räumlichkeiten, die sich auf mehrere Ebenen verteilen. Seine authentische Architektur wird durch ein Walmdach, elegante Ziegelschornsteine, traditionelle Fensterläden, Bogenfenster und einen überdachten Balkon unterstrichen, die an die Raffinesse der schönen Anwesen jener Zeit erinnern.Im Inneren sind die ursprünglichen Elemente bemerkenswert gut erhalten...

  • Parking space
  • Balcony / Terrace
  • Child-friendly
Travel time
-
Nicola Corcetto

Nicola Corcetto

1 / 13
Nicola Corcetto

Nicola Corcetto

  • Parking space
  • Garage
  • View
  • +3
6 rooms240m²CHF 3,750,000.–
Top
Chemin de l'Ecouralaz 3, 1803 Chardonne

Exceptional Villa with Panoramic Views of Chardonne

DescriptionLocated in a highly sought-after residential area on the heights of the charming village of Chardonne, this architect-designed villa was fully renovated and transformed in 2011 (originally built in 1962). It will appeal to discerning buyers thanks to its privileged location, breathtaking views over Lake Geneva, the Rhône Valley, the Vaud and Valais Alps, as well as its high-end features and finishes.Key Features • Living area: approx. 240 m² • Plot: 1,024 m² • Garden: approx. 798 m² • Number of levels: 3 • Building volume: 1,510 m • Double garage (automatic door): 38 m² + 1 outdoor parking space • Private lift (6 persons, 400 kg) Interior LayoutGround Floor • Entrance hall • Large, bright open-plan living and dining area • Open-plan kitchen with breakfast bar • Guest shower room with WC • Laundry room, heating room and technical room • Bedroom with private en-suite shower room and WC • Access to a large panoramic terrace • Heated infinity pool with movable floor (approx. 35,000 litres) First Floor • Gallery • 2 bedrooms • 1 master suite with en-suite bathroom, shower/WC and dressing room • Bathroom/shower room + separate WC Lower Ground Floor • Corridor providing access to a leisure area that can be converted according to your needs • Technical room, solar storage tank (approx. 10,000 litres), lift machinery room • Internal staircase Basement • Double garage for 2 vehicles • Outdoor parking space • Access to the lift serving all floors Exterior Features • Landscaped terraced gardens with trees, lawns and drainage system • Natural stone retaining walls and paving • Paved terraces with large glazed openings and aluminium frames • Illuminated pathways and exterior staircase • Exceptional panoramic views over Lake Geneva, the mountains and the Lavaux vineyards Technical Details • Heating: central oil-fired heating (2,000-litre PVC tank) + solar panels (30 m²) • Underfloor heating • Hot water production for the house and swimming pool via solar storage tank • Metal-framed windows and glazed doors with insulating glass • Automated aluminium shutters • Pitched roof with copper sheet-metal work • Rendered and painted façades • Multi-layer waterproofing beneath the terrace tiling • Last interior painting: 2024 • Overall condition: very good Location and AccessibilityThe property is located approximately 700 metres from the centre of Chardonne, in a peaceful residential setting surrounded by nature, in the heart of the Lavaux vineyards, a UNESCO World Heritage Site.Easy access to local amenities: • Schools, shops, post office and restaurants • Approximately 8 minutes from the Vevey motorway access • Approximately 400 metres from the Vevey-Mont-Pèlerin funicular, reaching central Vevey in around 20 minutes • Bus stops nearby A Rare and Unique PropertyThis exceptional villa combines comfort, technology and elegance in a truly outstanding natural setting. It is an ideal home for those seeking tranquillity, spectacular views and high-end finishes.Asking price: CHF 3,750,000 Interested? Contact us to arrange a private viewing.Située dans un quartier résidentiel prisé, sur les hauteurs du charmant village de Chardonne, cette villa d'architecte entièrement rénovée et transformée en 2011 (construction initiale en 1962) vous séduira par son emplacement privilégié, sa vue imprenable sur le bassin lémanique, la plaine du Rhône, les Alpes vaudoises et valaisannes, ainsi que ses prestations haut de gamme.Caractéristiques principales • Surface habitable : env. 240 m² • Parcelle : 1'024 m² • Jardin : env. 798 m² • Nombre de niveaux : 3 • Volume : 1'510 m • Garage double (porte auto.) : 38 m² + 1 place de parc extérieure • Ascenseur privatif (6 pers., 400 kg) Distribution intérieureRez-de-chaussée : • Hall d'entrée • Grand séjour et salle à manger ouverts, très lumineux • Cuisine avec bar ouverte • WC-douche visiteur • Buanderie, chaufferie, local technique • Chambre avec salle d'eau privative (wc/douche) • Accès à une grande terrasse panoramique • Piscine chauffée à débordement avec fond mobile (env. 35'000 L) Étage : • Galerie • 2 chambres à coucher • 1 suite parentale avec salle de bains attenante, wc/douche, dressing • Salle de bains/douche + WC séparé Rez-inférieur : • Couloir avec accès à un espace loisir aménageable • Local technique, réservoir solaire (env. 10'000 L), local ascenseur • Escalier intérieur Sous-sol : • Garage box 2 véhicules • Place extérieure • Accès à l'ascenseur menant aux étages Aménagements extérieurs • Jardins en cascade paysagers (arborisation, engazonnement, drainage) • Enrochements et dallages en pierre naturelle • Terrasses dallées avec baies vitrées (châssis alu) • Cheminement et escalier extérieurs éclairés • Vue panoramique exceptionnelle sur le lac, montagnes et vignobles du Lavaux Détails techniques • Chauffage : central au mazout (citerne PVC 2'000 L) + panneaux solaires (30 m²) • Chauffage par le sol • Production d'eau chaude pour le bâtiment et la piscine via réservoir solaire • Fenêtres et baies vitrées en métal avec vitrage isolant • Stores automatisés en aluminium • Toiture à deux pans, ferblanterie en cuivre • Façades en crépi peint • Étanchéité multicouche sous carrelage pour les terrasses • Dernière réfection peinture intérieure : 2024 • État général : très bon Localisation et accessibilitéLa propriété se trouve à env. 700 mètres du centre de Chardonne, dans une zone résidentielle calme et entourée de nature, au coeur des vignobles du Lavaux, classés au patrimoine mondial de l'UNESCO. • Accès rapide aux commodités : écoles, commerces, poste, restaurants • À 8 minutes de l'autoroute de Vevey • À env. 400 m du funiculaire Vevey - Mont-Pèlerin, rejoignant le centre de Vevey en 20 minutes • Arrêts de bus à proximité Un bien rare et uniqueCette villa allie confort, technologie et élégance dans un cadre naturel exceptionnel. Un lieu de vie idéal pour les amateurs de tranquillité, de vues spectaculaires et de finitions haut de gamme.Prix de vente pour ce bien d'exception : CHF 3'750'000.- Intéressé(e) ? Contactez-nous pour organiser une visite privée.

  • Parking space
  • Garage
  • View
  • +3
Travel time
-
Michel Fontana

Michel Fontana

1 / 22
Michel Fontana

Michel Fontana

  • Parking space
  • Balcony / Terrace
  • Garage
  • +1
6 rooms135m²CHF 1,850,000.–
Top
Chemin du Clos de Leyterand 5, 1806 St-Légier-La Chiésaz

Detached house

Blonay - Saint-Légier 1806 St-Légier-La Chiésaz is located in district Riviera-Pays-d'Enhaut, in Canton Vaud. The population of the political community of Blonay - Saint-Légier has changed an average of +1.8% yearly over the last 5 years, reaching 12,464 inhabitants (as of 31. Dec. 2024). The tax charge is 13.6% (Canton: 13.7%). The ongoing residential construction activity of the municipality has recorded an average 1.4% per year over the last 5 years, while the current vacancy rate stands at 0.2% (as of 1. Jun. 2025). Property prices have changed by +17.8% over the last 5 years (Canton: +20.1%). A property to reinvent in a sought-after residential setting of Saint-Légier In the heart of Saint-Légier, in a particularly quiet and sought after residential area, this property built in 1972 takes place on a generous wooded plot of about 1,239 m 2.The house develops a living area of about 135 m2 and a useful area of about 185 m 2, spread over two levels. Of traditional construction and habitable in the state, it has retained the character of its time and today offers a beautiful potential for modernization and customization.The main floor is organized around a generous living room combining living and dining room, particularly bright thanks to its many openings. It has direct access to the garden, creating a pleasant continuity between indoor and outdoor spaces. The wood-clad ceiling brings warmth and character to this friendly space.The independent kitchen, adjacent to the living room, also benefits from a beautiful natural light and offers many possibilities for redevelopment as part of a future renovation.The sleeping area includes three bedrooms, some of which have built-in storage, as well as a bathroom and a separate visitor toilet. A balcony pleasantly completes this level.The lower level offers several complementary and versatile spaces that can meet the different needs of future owners. It includes a bedroom, a shower room with toilet and sink, a laundry room, a cellar, a technical room, as well as various storage spaces.A closed garage directly integrated into the house, complemented by three outdoor parking spaces, offers a particularly comfortable parking solution.Beyond the existing house, the plot of about 1,239 m2 is one of the main assets of this property. Its dimensions make it possible to consider different perspectives of development: conservation and renovation of the villa, possible expansion of the existing or study of a larger real estate project. Any development is naturally subject to the regulations in force and to obtaining the necessary authorizations from the competent authorities.This versatility allows the property to meet both the expectations of a family wishing to create a home in its image and those of a buyer, investor or real estate professional sensitive to the heritage potential and prospects for development of the property.In order to facilitate the projection of future buyers, a virtual Matterport visit carried out without furniture allows you to discover with precision the distribution and volumes of the house, while offering a clear view of the different possibilities of development.A rare opportunity combining location, tranquility, accessibility and potential, in the heart of the Vaud Riviera.Contact us to arrange a visit.Immediate availability.Situation:Saint-Légier offers a particularly pleasant balance between gentleness of the village, nature and urban proximity. Located on the heights of the Vaud Riviera, between Lake Geneva and the Pre-Alps, the town benefits from a green environment composed of vineyards, meadows, forests and high pastures.The local life is dynamic, with many shops, schools, restaurants, sports facilities and local companies. Travel is facilitated by the Vevey-Les Pléiades railway line, which serves Saint-Légier and Blonay, as well as regional bus networks.For leisure, the surroundings offer many opportunities for walks and activities in nature. The site of the Pléiades, the railway-museum Blonay-Chamby and the castle of Blonay also contribute to the charm and identity of the region.A sought-after living environment, allowing you to enjoy the peace and nature while remaining close to Vevey, Montreux and the main roads.Situation: • Vevey: approx. 10 min • Montreux: approx. 15 min • Lausanne: approx. 30 min • Fribourg: approx. 45-50 min • Bern: approx. 1h10-1h20 • Geneva: approx. 1h10-1h20 • Geneva International Airport: approx. 1h15-1h25 Amenities: • Autoroute A9: about 5 min • Centre de Saint-Légier: about 3-5 min • St-Légier-Village station: about 3-5 minShops and supermarket: approx. 4-5 min • Pharmacy: about 4-5 min • Schools and reception facilities: about 5 minutes • International Bilingual School Haut-Lac: about 5 min • Restaurants and services: about 5 min • Sports and leisure facilities: approx. 5 min Heating: • Oertli 24 KW oil-fired boilerheating distributed by radiators Parking and annexes: • 3 outdoor parking spaces • 1 closed garage for one car

  • Parking space
  • Balcony / Terrace
  • Garage
  • +1
Travel time
-
Kevin Rogato

Kevin Rogato

1 / 11
Kevin Rogato

Kevin Rogato

  • Balcony / Terrace
  • Garage
  • View
  • +2
5.5 rooms181m²CHF 3,200,000.–
Top
Route du Montéliza 64, 1806 St-Légier-La Chiésaz

NEW ! Sought-after neighborhood without nuisance !

This new individual villa represents a rare opportunity to acquire a contemporary property in the heart of a sought-after residential area in Saint-Légier. Designed to meet the expectations of a family, it benefits from a calm environment while offering quick access to all amenities: schools, shops, public transport, and road axes.Upon entering, the generous volumes and numerous openings bathe the living spaces in omnipresent natural light. Its excellent exposure allows for optimal sunlight throughout the day, creating a warm and particularly pleasant atmosphere in all seasons.The living areas open harmoniously onto a vast terrace and the outdoors, inviting you to fully enjoy the beautiful days. From the property, you will benefit from an exceptional panoramic view of Lake Geneva, the surrounding mountains, and the Alps, offering a unique living environment.Outside, a magnificent heated pool complements the amenities of this villa, creating a true relaxation and conviviality space. Associated with its spacious terrace and carefully landscaped garden, it constitutes an ideal place to receive family and friends or simply savor the quietness of the place.Gathering contemporary architecture, quality finishes, bright spaces, and a privileged situation, this property will seduce buyers looking for a living environment that combines comfort, elegance, and serenity.

  • Balcony / Terrace
  • Garage
  • View
  • +2
Travel time
-
1 / 13
  • Parking space
  • Balcony / Terrace
  • Garage
  • +1
10 rooms283m²CHF 1,980,000.–
Top
1845 Noville

Individual villa with opportunity for 2 apartments

Ideally located at the entrance to the village of Noville, 3 minutes from Lake Geneva, with an unobstructed view of the Dents-du-Midi.Spread over 4 levels, this charming house with a living area of 283 m², built in 1996 and renovated in 2011, consists of very beautiful, spacious and bright living rooms with several accesses to the balcony/terrace.A beautiful staircase currently serves two levels, divided into two separate apartments; however, the ensemble can be easily united to create a prestigious residence.On the ground floor: A 4.5-room apartment with 113 m² • A common landing with staircase of about 3 m² • An office, workshop • A large private entrance hall distributing all rooms • A separate, fully equipped kitchen with dining area and access to the terrace • A dining room with access to the terrace • A large living room with a fireplace and direct access to the terrace • Two large bedrooms with more than 17 m² • A bathroom with bathtub, WC and sink • A shower room with shower, WC and sink On the upper floor: A through duplex with about 158 m² • A small landing at the staircase • A large private entrance hall distributing all rooms • An office with external access • A separate, fully equipped kitchen with dining area and access to the terrace • Two large bedrooms with more than 17 m² • A bathroom with bathtub, WC and sink • A shower room with shower, WC and sink • A large, cathedral living-dining room with a fireplace, direct access to the terrace and a staircase to the upper floor • A second, mansard-roofed living room • A large, mansard-roofed bedroom • A separate WC with sink In the basement: • A landing at the staircase • Laundry room • Workshop/store room of 7 m² • A large garage for three cars with more than 90 m² • Technical room of 6 m² The outdoor areas: • Private access of about 35 m² • Five parking spaces in the access area, which complete the property • Three additional outdoor parking spaces along the fence • A fenced, tree-lined garden of 846 m² with optimal sunlight and no vis-à-vis Gross yield:The apartment on the ground floor can be rented for about CHF 2,500.- per month.The duplex on the upper floor can generate about CHF 3,000.- per month.In addition, there is the possibility of renting a small, independent room for about CHF 500.- per month.Thus, a yield of about 3.6 % is quite realistic.With optimized rental and management, the yield could even reach about 4 %.This beautiful property offers a privileged location, combining calm, practicality and quality of life.The center of the village of Noville is just a few steps away, while the lake is accessible in 3 minutes by car. Nature lovers will also appreciate the beach of Grangettes, which can be reached on foot in just 10 minutes.All amenities are in the immediate vicinity: shops, public transport, the Riviera-Chablais hospital in Rennaz and the motorway access in Villeneuve are just 3 minutes away by car.The city center of Montreux is accessible in 10 minutes by car.Families will benefit from an ideal living environment with the primary school in the village of Noville, before continuing their education in Rennaz and then at the college in Villeneuve.Main or secondary residence allowed.

  • Parking space
  • Balcony / Terrace
  • Garage
  • +1
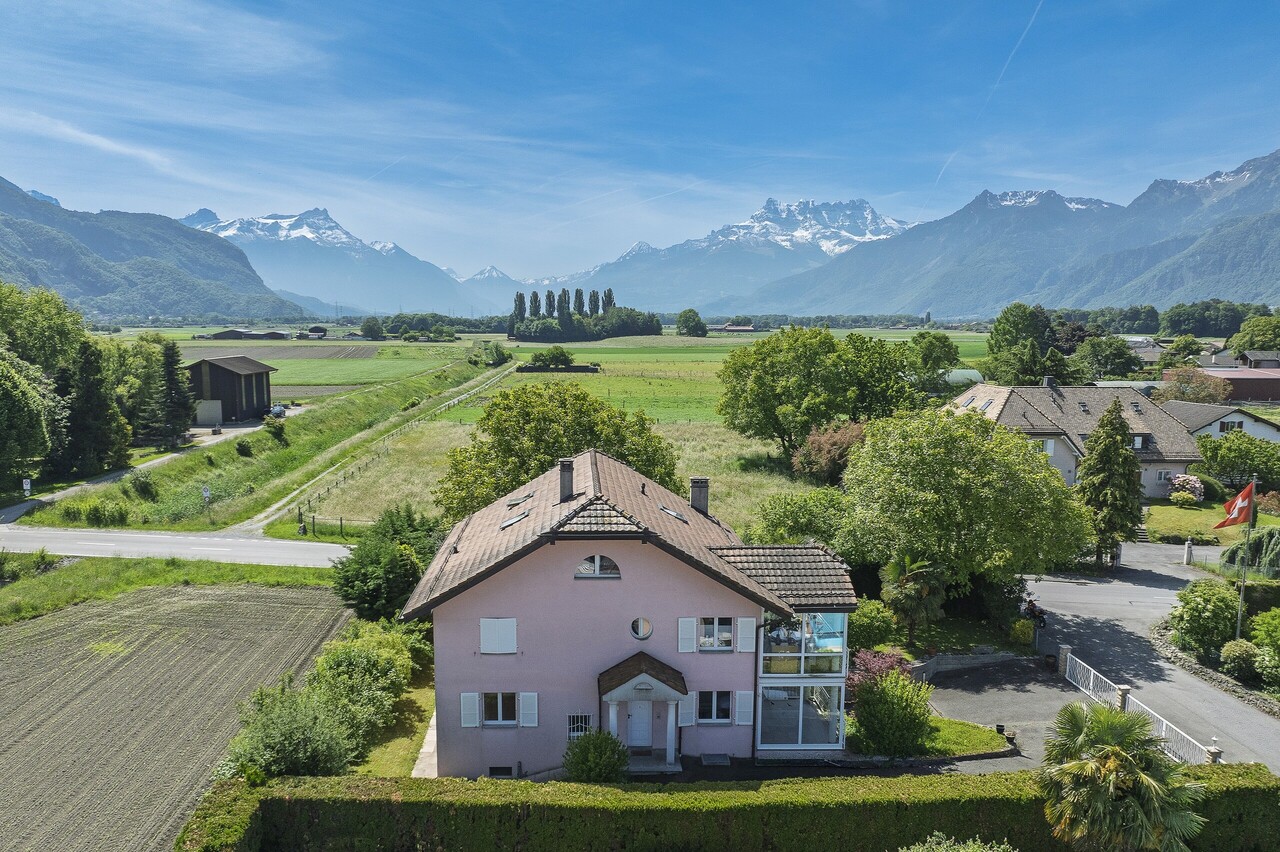
  • Two-story white house with a balcony, surrounded by a well-maintained lawn, palm tree, and outdoor seating area.
  • 2 story house, white exterior, brown roof, balcony, driveway, car parked, trees, bushes, yellow house in background
  • Driveway with a car parked, concrete floor, hedges, trees, building with a balcony
  • Well-maintained garden with a large tree, neatly trimmed hedges, a small doghouse, and a decorative lantern post.
  • Well-maintained garden with a lawn, palm trees, a small doghouse, and a few potted plants. The area is enclosed by a hedge and features a lamp post.
  • Balcony with a view of trees and mountains, featuring a wicker chair, a glass table, a large blue flower pot with flowers, and a small elephant statue.
  • Balcony with wooden ceiling, tiled floor, metal railing, and a single modern chair. Offers a view of the surrounding area with buildings and greenery.
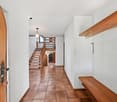
  • Bright hallway with white walls, tiled floor, and a staircase leading upwards. Features a red sofa visible in the adjacent room.
  • Bright hallway with white tiled flooring, white walls, and several doors leading to different rooms. Features include a large mirror, framed artwork, small decorative items, and a small statue on the floor.
  • Modern kitchen with light wooden cabinets, stainless steel appliances, a round white dining table with chairs, a vase of pink flowers, and a small shelf with decorative items.
  • Modern living room with white walls, wooden flooring, a large sectional sofa, a coffee table with a flower arrangement, a TV mounted on the wall, and a bookshelf with decorative items.
  • Well-lit bedroom with a large bed, leather armchair, wooden dresser, mirror, and wall-mounted lamp. The room features dark blue curtains and a view of the outdoors through large windows.
  • Bright hallway with wooden stairs, white walls, large windows, and a painting on the wall.
  • Bright hallway with white walls, tiled floor, large potted plants, bookshelf, and framed artwork. Features a sliding glass door leading to a balcony area.
  • Modern bathroom with two sinks, a bathtub, a large mirror, and a towel hanging on the wall. The room features large windows with a view of greenery outside.
  • A small garden area adjacent to a house, featuring a concrete pathway, a yellow flower pot, a wire basket with stones, and various greenery.
  • Modern kitchen with white cabinets, stainless steel appliances, and a wooden cutting board on the counter. The kitchen features a sink, microwave, and a view of greenery outside.
  • Bright living room with wooden ceiling, skylight, fireplace, and large windows leading to a patio. Features a red sofa, dark brown sectional sofa, dining table with chairs, and a TV mounted on the wall.
  • Open-plan living and dining area with wooden ceiling, skylights, red sofa, dining table with chairs, TV, and a fireplace.
  • Bright dining area with a round white table surrounded by black chairs, a vase with orange flowers, and a modern kitchen area with white cabinets and a sink.
  • Modern bathroom with a white sink, chrome faucet, mirror cabinet, toilet, glass-enclosed shower, and red tiled floor.
  • Cozy bedroom with a wooden slanted ceiling, a grey upholstered bed with a green throw, a small black desk with a chair, and a white lamp on a side table.
1 / 23
10 rooms282m²CHF 1,450,000.–
Top
Route du Remonfin, 1897 Bouveret

Family villa of 282 m² with independent apartment and garden

Sale by ownerLocated in Bouveret, near Lake Geneva, this property offers approximately 282 m² of living space divided between a large family villa with 7.5 rooms and an independent apartment with 3.5 rooms, on a plot of 1'132 m².This configuration offers many possibilities: family home, accommodation for two generations, independent apartment for relatives or additional rental income.Built in 1978, the house has undergone significant transformations and renovations. In 2015, the main building was notably raised by about 110 cm to create a complete floor. The roof was completely redone at this time.Other significant work included the exterior peripheral insulation of the entire house, a large part of the electrical installation, the floors and the paintings. The new floor also has preparation for underfloor heating, allowing for the future installation of a heat pump.The independent apartment benefits from a large living room, an open kitchen, two bedrooms, bathrooms as well as a terrace and a garden. The kitchen, a bathroom and a bedroom have been completely renovated. This apartment has also been operated for several years with success as tourist accommodation under the sign Jade BnB, demonstrating its potential for independent rental use.The property also offers a closed garage, four outdoor parking spaces, terraces and a large tree-lined garden.A particularly interesting house for those looking for large volumes and two independent living spaces, while retaining different possibilities for evolution and use.Availability is immediate, real estate agency, please abstain

Travel time
-
Sandra Shipley

Sandra Shipley

1 / 15
Sandra Shipley

Sandra Shipley

  • Lake view
  • Mountain view
  • Swimming pool
  • +1
6.5 rooms217m²CHF 2,650,000.–
Chemin de Jolimont 20, 1806 St-Légier-La Chiésaz

Spacious individual villa with 6.5 rooms

Individual villa with 6.5 rooms This beautiful property is located in St-Légier, in a secure estate with 20 villas, enjoying a quiet and residential environment and benefiting from a magnificent fully renovated indoor pool.It is situated in the immediate vicinity of the towns of Vevey, Montreux and Lausanne, as well as the highway entrance. Its dominant position allows it to enjoy a view of the lake and the Alps.Composed of 6.5 rooms and offering beautiful volumes, this house will perfectly suit a family looking for a spacious and comfortable living space.A beautiful covered terrace of over 40 m² offers an additional space to the property.The upper floor consists of several comfortable bedrooms, some of which have a magnificent unobstructed view of the lake and the mountains.The lower floor offers a multipurpose room of 26 m² (bedroom, playroom, home cinema), a cellar and a technical room.Distribution: • Entrance hall with built-in cupboards • Guest toilet • A large living/dining room opening onto the terrace and garden through large windows • A large, fully equipped kitchen with a dining area • A laundry room • Direct access to the double garage 1st floor • A TV room • A parental bedroom of over 17 m² with built-in cupboards, air conditioning and bathroom/shower/toilet with access to the balcony and enjoying a beautiful view of the lake • A bedroom of 18 m² with an adjacent shower • A bedroom with a mezzanine of 20 m² • A bedroom/office of 15 m² • A bathroom/shower/toilet • A large balcony of 42 m² Basement • A fitted, insulated and heated room of 26 m², ideal for a playroom or home cinema • A cellar • A technical room/cellar Annexes • A double garage with direct access to the house • A heated indoor pool with sauna, showers, SPA, available to the entire estate. • An electric gate at the entrance of the closed estate. As you will have understood, a property to visit without delay!

  • Lake view
  • Mountain view
  • Swimming pool
  • +1
Travel time
-
Patricia Burgner

Patricia Burgner

1 / 14
Patricia Burgner

Patricia Burgner

6.5 rooms227m²CHF 3,400,000.–
Route de Cornaux 2, 1832 Chamby

Historic barn renovated in Chamby with a view of the lake and mountains

This spacious, charming building, originally constructed in the 19th century as a barn, has undergone a complete renovation and expansion in 2019. The work, carried out with quality materials and elegant finishes, allows for contemporary comfort while carefully preserving the character and authenticity of the old building.The spectacular view of the lake and mountains, combined with the presence of a mural signed by the artist Alexandre Guhl, gives this property a unique and particularly remarkable character.Located in the immediate vicinity of the old Auberge de Chaulin, formerly known as the "Casino de Chaulin", this old barn is part of an environment rich in history. A mural created in 1977 by the artist Alexandre Guhl, inspired by the Montreux legend of the "Scex que Plliau", contributes to the very special character of the property.The interior layout, spread over three levels, offers a particularly interesting configuration and allows for different types of occupation and layout.The entrance, equipped with built-in closets, is located on the north side of the building. One of the architectural peculiarities lies in the distribution corridor, which runs along the old exterior wall of the barn, now integrated into the interior of the building, before joining the part created during the expansion. This original configuration particularly highlights the historical character of the building and the dialogue between old and new.This floor (upper level) accommodates 4 spacious bedrooms, designed in the spirit of parental suites or guest rooms. Each has its own bathroom and is integrated into a space that can be secured independently of the distribution corridor, offering great flexibility in use and appreciable privacy.On the upper floor, the wide windows facing west reveal a spectacular panoramic view of the lake and mountains. The heart of this living space is an elegant, open central kitchen, superbly arranged, ensuring the transition between the living room and the dining room. A beautiful fireplace and exposed beams reinforce the warm and cozy character of the place, while recalling the soul of the old building. Arranged in the attic spaces, several recesses offer precious additional storage spaces and contribute to the daily comfort of the inhabitants. This level also benefits from a separate WC as well as a large, east-facing terrace, extended by a garden and surrounded by greenery, offering a peaceful and particularly pleasant setting for fine days.Overlooking the living space, a mezzanine still offers beautiful possibilities for layout. With its own complete bathroom with shower, it could notably be transformed into a fifth bedroom, a private space, or an office.Finally, the lower level, which has its own access from the outside, accommodates a bedroom as well as a bathroom located just opposite. A laundry room has also been arranged between the cellar and the boiler room.Then, there is a charming cellar, whose stone walls and exposed beams create an authentic and warm atmosphere. In its extension, a cellar offers a practical storage space and completes this convivial space pleasantly. The old wells, preserved as witnesses to the past of the building, further emphasize the unique character of the place.Outside, on the north side of the property, six parking spaces complement the property advantageously.In the south, on the neighboring plot, is the famous Auberge de Chaulin, currently without activity and for which a renovation project is underway.The immediate proximity of these two properties also opens up interesting perspectives for common exploitation. Their reunion could lend itself to a project with a commercial vocation combining catering and accommodation in the form of guest rooms, in an ensemble with a particularly marked historical character. Amenities The inhabitants of Chamby have the choice to do their shopping in the different localities:Fontanivent and the station are 750 m awayChernex and the station are 950 m away (Denner, bakery, grocery store, pharmacy, hairdresser,...)Blonay is 3.3 km away, about 20 minutes by bus (Migros, Coop, bakery, butcher, pharmacy, flowers,...)Clarens is about 5 km away, 10 minutes by car (Migros, Denner, bakery, pharmacy, cafes, restaurants, sports hall, swimming pool,...)Montreux station is 4.7 km away, 9 minutes by car and about 20 minutes by train.From the property, the path of the Jorette invites you to join directly a green environment, conducive to walks and hikes in nature. Between forests, pre-alpine landscapes, and the railway heritage of Chamby, the surroundings offer a particularly pleasant setting for lovers of calm and the outdoors.Education: • Primary and secondary school 2 km away: Montreux-Ouest: https://www.epsmo.ch/ • Private schools: Ecole Riviera School, European University, Institut Monte Rosa, St-George's International School, Surval Mont-Fleuri, Swiss Hotel Management School The Chamby station is served every hour by the Regio MOB trains that connect the Montreux and Les Avants stations. Additionally, another train, which runs half an hour later, makes a semi-direct connection between Montreux and Les Avants before continuing to Zweisimmen. At the beginning and end of the day, the omnibus trains connecting Montreux to Les Avants extend their journey to Zweisimmen, thus ensuring the exclusive service of the line.In Montreux, the connections to Lausanne and Geneva are particularly frequent, with several connections per hour. History Originally built as a barn in the 19th century, the building was once part of the ensemble of the Auberge de Chaulin, also known as the Casino de Chaulin. The architectural census of the canton of Vaud in 1980 designates it as the "large hall". At that time, the plots of the inn and this building belonged to the Piralli family, historically linked to the exploitation of the site.The website dedicated to the work of Alexandre Guhl (1929-1998) indicates that in 1977, the former owner of the "Casino" of Chaulin, César Piralli, asked Alexandre Guhl to create a large mural illustrating the Montreux legend of the "Scex que Plliau", that is, the "rock that cries".It was not an isolated artistic intervention: Guhl also made paintings for the Knights' Hall, dedicated to the legendary wedding, as well as stained glass windows for the loopholes of this hall. The documentation about the artist specifies that these Pavatex paintings decorated the Auberge de Chaulin / Casino de Chaulin, in the house now converted into apartments. The legend of the mural The "Scex que Plliau" is an element of the legendary heritage of Montreux. The rock is located in the sector of the Baye de Clarens, under the Cubly. The expression "Scex que Plliau" means approximately "the rock that cries".The legend tells the story of the love between Albert, the son of the lord or baron of Chaulin, and Joliette, a young girl of modest condition. The father opposes their union and declares that his son will be able to marry her when the rock starts to cry. Thanks to the supernatural intervention of a fairy, the water actually begins to flow from the rock. The miracle then allows the marriage of the two lovers. There is historical documentation specifically dedicated to this legend, including an old photograph titled "Lu Scex que Plliau, sur Brent".Sources: works on site, alexandreguhl.ch, riviera-images.ch, museemontreux.ch Note Net living area ~227 m² (height >150 cm)Net useful area ~54 m²Terrace ~57 m²Estimated useful area ~300 m²

Travel time
-
Pierre Coulon

Pierre Coulon

1 / 13
Pierre Coulon

Pierre Coulon

  • Parking space
  • Balcony / Terrace
  • Garage
  • +1
5.5 rooms140m²CHF 1,595,000.–
1844 Villeneuve VD

Character Property with Breathtaking View of the Lake!

Located in the commune of Villeneuve, this authentic village house benefits from a peaceful environment offering a breathtaking view of Lake Geneva.A rare opportunity to acquire a character property combining the charm of the old, quality amenities, and a privileged living environment.This house seduces with its authentic atmosphere and dominant position above the Geneva basin. Just a few minutes from the center of Villeneuve, it offers a perfect balance between tranquility, nature, and proximity to amenities, schools, and communication axes.Built in 1860 and carefully renovated over the years, this house has preserved all its authenticity thanks to its exposed beams, Arvel stone walls, and quality finishes, while offering the comfort expected of a perfectly maintained property.Layout:Lower ground floor:GarageA converted Carnotzet offering a convivial space.Heated room that can be used as a workshop, office, or leisure space.Boiler room.Ground floor:Welcoming entrance hall.Spacious living room with fireplace, exposed beams, and stone wall, creating a warm and authentic atmosphere.New kitchen from 2025.Bathroom with WC.External outbuilding offering potential for expanding the kitchen.First floor:Main bedroom benefiting from a magnificent view of the lake.Two additional bedrooms, one of which is equipped with large wall-mounted wardrobes.Bathroom with WC.The outdoor amenities have been carefully designed to fully enjoy the exceptional panorama. A large elevated terrace and a beautifully maintained tree-lined garden offer an ideal setting for relaxation moments with family or friends.The property also has a closed garage for a vehicle and an additional outdoor parking space.This property represents an ideal opportunity for:Lovers of character properties seeking an authentic property with charm.Families looking for a calm and green environment while remaining close to amenities.Buyers looking for a unique living environment with an exceptional view of the lake and mountains.Combining charm, authenticity, comfort, and a spectacular panorama, this property offers a rare quality of life in one of the most sought-after regions of the Vaud Riviera.For any additional information or to organize a visit, do not hesitate to contact us.Find all our listings on mawee.chMawee - It all starts here!

  • Parking space
  • Balcony / Terrace
  • Garage
  • +1
Karyl Chabloz

Karyl Chabloz

1 / 13
Karyl Chabloz

Karyl Chabloz

  • Balcony / Terrace
  • Garage
  • View
  • +1
5.5 rooms233m²CHF 2,550,000.–
Chenaux 7, 1807 Blonay

Architect's Villa - a haven of peace overlooking Lake Geneva

Detached house with panoramic views of Lake Geneva and the Alps - BlonayLocated in a quiet and sought-after residential area of Blonay, this elegant detached house benefits from a dominant position offering a spectacular view of Lake Geneva, the Alps, and the Vaudois Riviera.Built on a beautiful carefully landscaped plot, the property seduces with its generous outdoor spaces, excellent maintenance, and exceptional brightness.Upon arrival, a large courtyard allows for parking several vehicles in addition to the double garage. The entrance opens onto pleasant and perfectly maintained volumes.The main level accommodates a spacious living room bathed in light thanks to large windows oriented towards the lake. The living and dining area benefits from direct access to an immense panoramic terrace, a true extension of the living space. The fully equipped kitchen offers a functional layout and numerous storage spaces.Outside, the over 100 m² terrace constitutes a major asset of the property. Its glass balustrade fully preserves the view of Lake Geneva, while the various relaxation areas invite you to fully enjoy the exceptional setting.The upper floor includes several comfortable bedrooms, some of which have a magnificent unobstructed view of the lake and the mountains. A large bathroom with a bathtub completes this level.The lower ground floor offers additional surfaces that are particularly appreciated: multipurpose room, storage, technical rooms, and a cellarThis property represents a rare opportunity for buyers looking for a privileged living environment that combines tranquility, comfort, and exceptional views of one of the most beautiful panoramas of the Vaudois Riviera.

  • Balcony / Terrace
  • Garage
  • View
  • +1
Travel time
-
1 / 13
5.5 roomsCHF 1,450,000.–
1807 Blonay

House for sale in Blonay - 5.5 rooms, 150 m2, beautiful view

Villa in a residential area with a view of the lake and the mountainsLocated in a quiet residential area, without vis-à-vis, this villa benefits from an unobstructed view of the lake and the mountains. Public transportation is accessible on foot in a few minutes, offering a practical living environment while remaining calm.The house has been regularly maintained over the years. Although it is partly adjacent to another property, its design gives it a good independence: each dwelling has its own roof and its own separation wall. Moreover, the villas are offset laterally and in height, limiting the vis-à-vis.The living room and dining area offer a bright living space thanks to the large windows giving access to the terrace and the garden.The kitchen is fully equipped and spacious enough to accommodate a dining area.On the upper floor, the sleeping area includes three large bedrooms. Two of them have direct access to the balcony, from which the view of the lake, the mountains, and the surroundings is particularly pleasant. A bathroom with a bathtub and a storage room complete this floor.The basement includes a technical room with a laundry room, a cellar, and a large room that can be used according to needs (game room, office, leisure space, or home theater).The living room and dining area are equipped with storage heaters with thermostats.DistributionGround floor • Entrance hall • Living room/dining room with access to the terrace and garden • Separate, fully equipped kitchen • Bathroom with shower Upper floor • Three bedrooms • Bathroom with bathtub • Balcony • Storage room Basement • Technical room with laundry room • Cellar • Large, equipped room Additional information • Plot of 783.5 m² • Garage • Three outdoor parking spaces NearbyPublic transportation • Line 207 - La Tour-de-Peilz • Line 208 - La Tour-de-Peilz • Line 215 - Vevey • CarPostal 220 - Chernex SchoolsThe primary and secondary schools of the village are accessible in about 15 minutes on foot.Visits and informationDalila Lugrin 076 530 93 74The information contained in this advertisement is provided for information purposes only and does not constitute a contractual commitment.Some photos have been enhanced using AIFind all our properties on www.nideal.ch.Do you want to sell your property? Contact us for a free and non-binding evaluation.

Sandra Shipley

Sandra Shipley

1 / 14
Sandra Shipley

Sandra Shipley

  • Mountain view
  • Quiet neighborhood
5.5 rooms164m²CHF 1,895,000.–
1806 St-Légier-La Chiésaz

Villa individuelle contemporaine de 5.5 pièces

Située dans un quartier résidentiel prisé de Saint-Légier, cette maison individuelle de 5.5 pièces de style contemporain séduit par son environnement calme, son excellente exposition Sud-Ouest et son cadre de vie idéal pour une famille.Très bien entretenue, la propriété offre un spacieux séjour baigné de lumière grâce aux grandes baies vitrées, s'ouvrant harmonieusement sur le jardin et créant une belle continuité entre les espaces intérieurs et extérieurs. Cette conception apporte une belle luminosité naturelle à l'ensemble des espaces de vie. La cuisine, entièrement agencée et de généreuse dimension, allie fonctionnalité et convivialité.L'espace nuit se compose de quatre chambres à coucher confortables, adaptées aux besoins d'une famille. Une salle de bain, une salle de douche ainsi qu'un WC visiteurs complètent la distribution, garantissant un confort optimal au quotidien.Implantée sur une magnifique parcelle à faible pente de 1'442 m², potentiellement piscinable, la maison bénéficie d'un vaste extérieur offrant de nombreuses possibilités d'aménagement. Une terrasse couverte permet de profiter pleinement des beaux jours à l'abri des regards et des journées pluvieuses.Un local non chauffé vient compléter ce bien et peut aisément être utilisé comme atelier, espace de rangement ou salle de jeux selon les besoins. Un couvert à voitures pour deux voitures complète avantageusement l'ensemble.Cette propriété représente une opportunité rare pour les acquéreurs à la recherche d'un bien de qualité, alliant confort, espace et cadre de vie privilégié.-------------------------------------------------------------Situated in a sought-after residential area of Saint-Légier, this contemporary 5.5-room detached house stands out for its peaceful surroundings, excellent south-west exposure, and ideal living environment for a family.Very well maintained, the property offers a spacious, light-filled living room thanks to large bay windows, opening harmoniously onto the garden and creating a seamless connection between indoor and outdoor spaces. This design ensures abundant natural light throughout the living areas. The generously sized, fully fitted kitchen combines functionality and conviviality.The sleeping area comprises four comfortable bedrooms, perfectly suited to a family's needs. A bathroom, a shower room, and a guest WC complete the layout, ensuring optimal day-to-day comfort.Set on 1,442 m² plot with a gentle slope and potential for a swimming pool, the house benefits from a vast outdoor space offering numerous layout possibilities. A covered terrace allows you to fully enjoy sunny days while being sheltered from view and protected during rainy weather.An unheated room completes the property and can easily be used as a workshop, storage space, or playroom, depending on your needs. A double carport further enhances the property.This property represents a rare opportunity for buyers seeking a high-quality home combining comfort, space, and a privileged living environment.

  • Mountain view
  • Quiet neighborhood
1 / 13
6.5 rooms228m²CHF 2,200,000.–
Chemin de Malaterraz 11, 1807 Blonay

Detached house on large plot with lake view

EXCLUSIVEWe have the pleasure of presenting this architect-designed house, conceived by the famous Hans Schüep, with its renowned principles of integration into the landscape. It consists of 6.5 rooms with a large garden, a terrace, and a balcony. It offers a privileged living environment between nature and comfort. It is located at the end of a dead-end street, ideal for a family with children.THE HIGHLIGHTS AT A GLANCE- Large plot of land- Close to all amenities- Residential area, calm and green- Sunny terrace and garden- View of Lake Geneva and the mountainsSITUATIONLocated in Blonay in a peaceful neighborhood near the city center, transportation, shops, and very well served, this large house benefits from an exceptional location and a sought-after environment.The commune of Blonay offers an ideal living environment for families and enjoys an excellent reputation for the quality of schools, with public schools of the highest quality and several renowned private establishments nearby.- 5 minutes from Blonay village- 10 minutes from Vevey train station- 25 minutes from Lausanne - 15 minutes from Montreux- 60 minutes from Geneva AirportTHE HOUSEBuilt in 1979, this property has always been well maintained and currently benefits from a generous volume, optimal lighting, and a very sought-after quality of life. The living area of approximately 228 m2 is distributed as follows:GROUND FLOOR:- Entrance hall- Large living room with fireplace- Kitchen- Dining room- 1 Bedroom - 1 Bathroom with bathtub/WC- 1 Shower/WCUPPER FLOOR:- 3 Bedrooms, one with access to the balcony- 1 Bathroom with bathtub/WC- Mezzanine for a possible office or reading corner overlooking the living roomBASEMENT:- 2 Garages- Room with sauna and shower- Laundry room- Heating- CellarOUTDOOR SPACESThe total area of the plot is approximately 1'703 m2, which offers a remarkable view and is located in a quiet and residential area.Two spacious garages allow you to protect your vehicles, as well as 2 outdoor parking spaces complete this property.COMMODITIES- Bus stop: 4 minutes on foot- Shops: 5 minutes by car / 20 minutes on foot- Schools: 5 minutes by car / 12 minutes by bike- Restaurants: 5 minutes by car / 20 minutes on footTHE EXTRA ADVANTAGES- Terrace- Garden- Several parking spaces- Calm and green- View of the lake and the green surroundingsMORE PHOTOS ON OUR WEBSITE: www.synergimmo.chAre you already an owner and want to coordinate the purchase of this house with the sale of your current home?Do not hesitate to ask us for a free estimate. We will meet you to guide you through the right steps.To visit our website: www.synergimmo.ch

Travel time
-
1 / 29
8 rooms269m²CHF 1,795,000.–
Chemin du Culat 36, 1897 Bouveret

Spacious single-family villa with 269 m² and 2 apartments, on a plot of 1'009 m² in Le Bouveret!

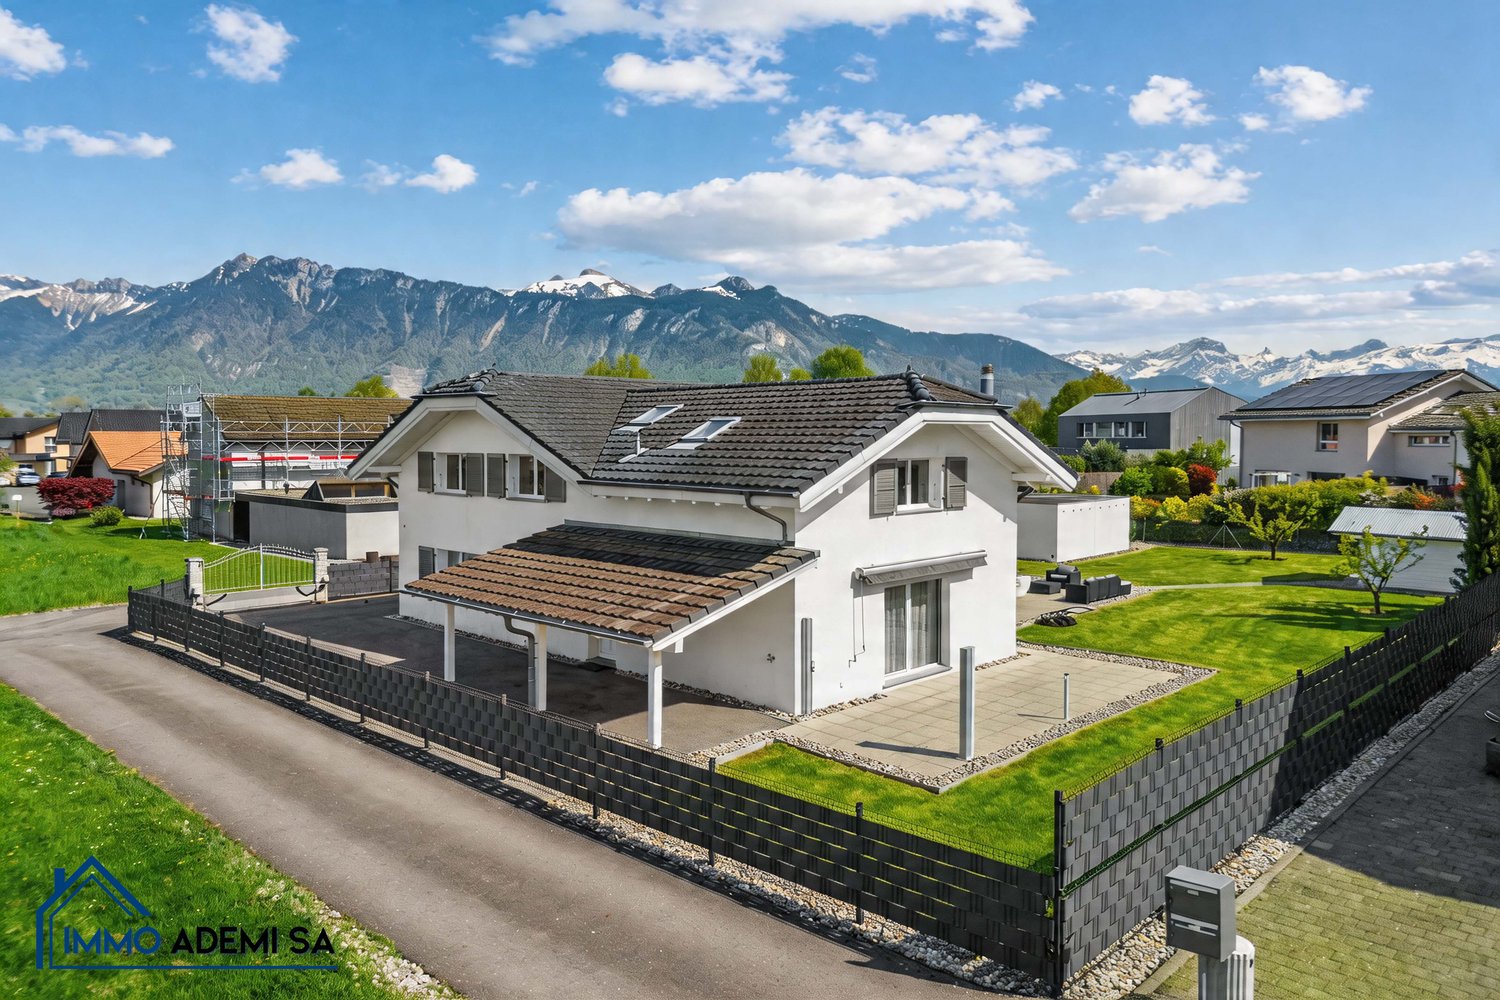
EXCLUSIVE – Single-family villa with 8 rooms at the end of a street, without traffic, in a preferred residential area in Le Bouveret.The villa is located in the heart of Le Bouveret and immediately impresses with its impressive rooms, rare configuration, and privileged environment. On a beautiful plot of 1’009 m², at the end of a dead-end street without traffic, it offers absolute calm and a particularly sought-after quality of life.From the first moments, the object exudes a true sense of space and comfort. With a living area of approximately 269 m², the property offers an organization in 2 completely independent apartments, an extremely rare plus on the current market.This configuration opens the door to numerous possibilities: main residence with rental income, intergenerational family project, or even professional activity from home. An object that can adapt to different lifestyles while preserving a real estate value.The main apartment with 5 rooms, spread over two levels, offers remarkable spaces. The living room, spacious and bright, opens onto a gallery that underlines the height and charm of the room. The bedrooms, all generously sized, benefit from beautiful ceiling heights, which enhance the feeling of comfort. The parental bedroom with dressing room and private bathroom forms a true retreat, combining intimacy and well-being.The independent 3-room apartment on the ground floor has its own world with an equipped kitchen, cozy living room with a fireplace, and two bedrooms. Completely autonomous, it represents a decisive advantage, whether to generate additional income or to accommodate a family member in complete independence.Outside, the property confirms its full potential. The plot offers approximately 600 m² of free space, leaving room for numerous projects, including the installation of a pool. The terrace and garden, carefully maintained, invite you to fully enjoy the beautiful days in a green and peaceful environment. The location at the end of the dead-end street reinforces this feeling of serenity and security, particularly appreciated by families.The object also has several practical parking spaces: • 2 closed garages • 2 outdoor parking spaces • 1 covered parking space The location is a true advantage. On the shores of Lake Geneva, Le Bouveret offers a sought-after living space, between nature and accessibility. Close to the French border, the municipality benefits from a strategic position between Valais and Vaud, allowing quick access to Lausanne, Montreux, or Aigle.In a market where properties that combine space, plot, absolute calm, and dual apartment are extremely rare, this property represents a unique opportunity.Contact us today to receive the complete documentation or to organize a visit.Immo ADEMI SAinfo@immoademi.chwww.immoademi.com076 237 54 45


Travel time
-

Suggested properties for you based on search results

Other interesting objects