"Spacious individual villa with 6.5 rooms"
Address
Chemin de Jolimont 20, 1806 St-Légier-La ChiésazTravel time
- 14 min.Station: Vevey Vignerons
Surrounding information
School
14 min.Pavillons CharmonteyPharmacy
18 min.Pharmacie de CopetPublic Transport
8 min.Biéler
Times refer to the route on foot.
Price
- Purchase price:
- CHF 2,650,000.–
- Notify on price drop
Main information
- Availability:
- By agreement
- Type:
- Single house
- No. of rooms:
- 6.5
- Number of bathrooms:
- 3
- Surface living:
- 217 m2
- Floor space:
- 280 m2
- Land area:
- 1282 m2
- Year built:
- 2007
Characteristics
Lake view
Mountain view
Quiet neighborhood
Swimming pool
Documents (1)
Description
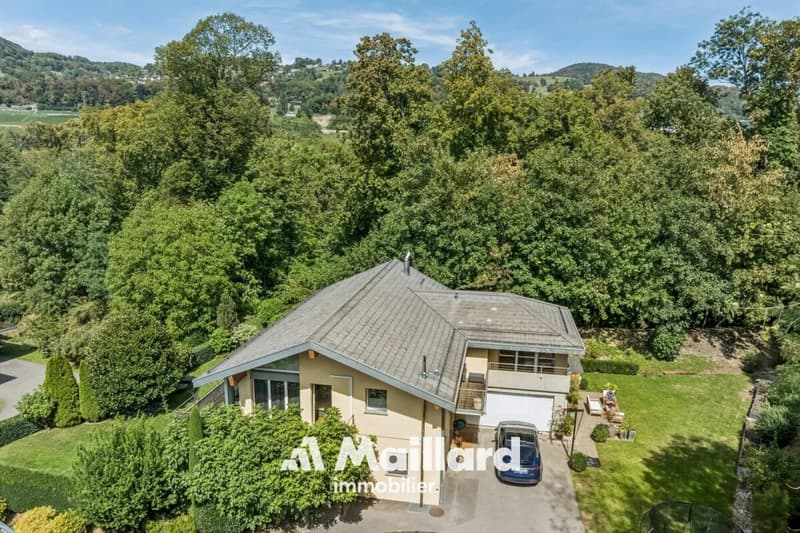
Individual villa with 6.5 rooms
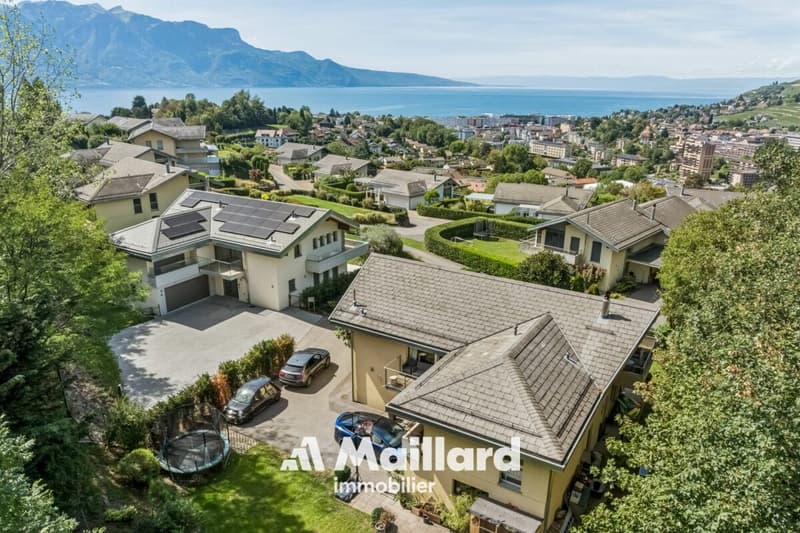
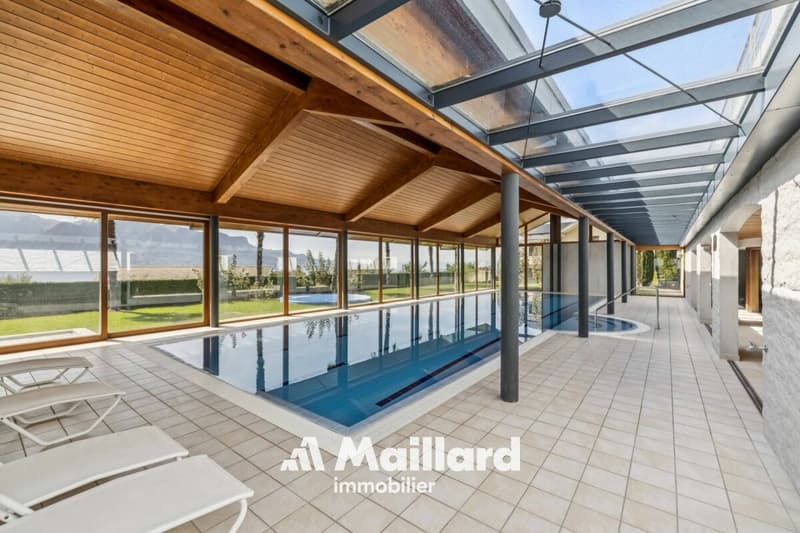
This beautiful property is located in St-Légier, in a secure estate with 20 villas, enjoying a quiet and residential environment and benefiting from a magnificent fully renovated indoor pool.
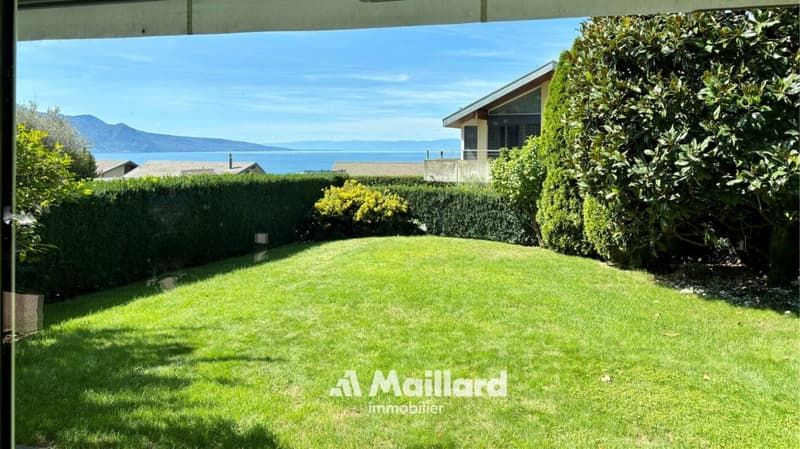
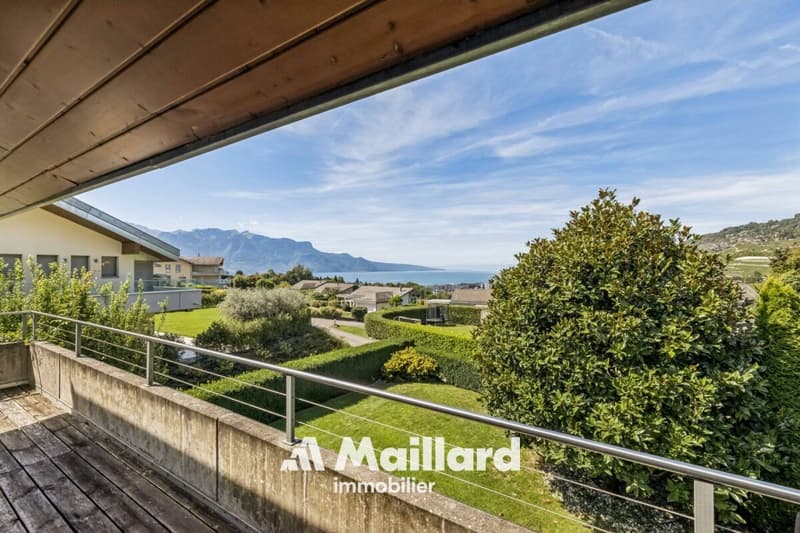
It is situated in the immediate vicinity of the towns of Vevey, Montreux and Lausanne, as well as the highway entrance. Its dominant position allows it to enjoy a view of the lake and the Alps.
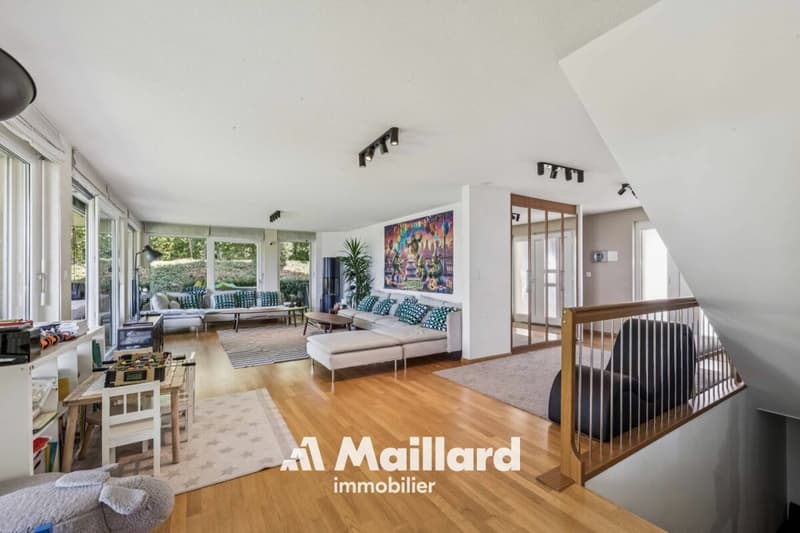
Composed of 6.5 rooms and offering beautiful volumes, this house will perfectly suit a family looking for a spacious and comfortable living space.
A beautiful covered terrace of over 40 m² offers an additional space to the property.
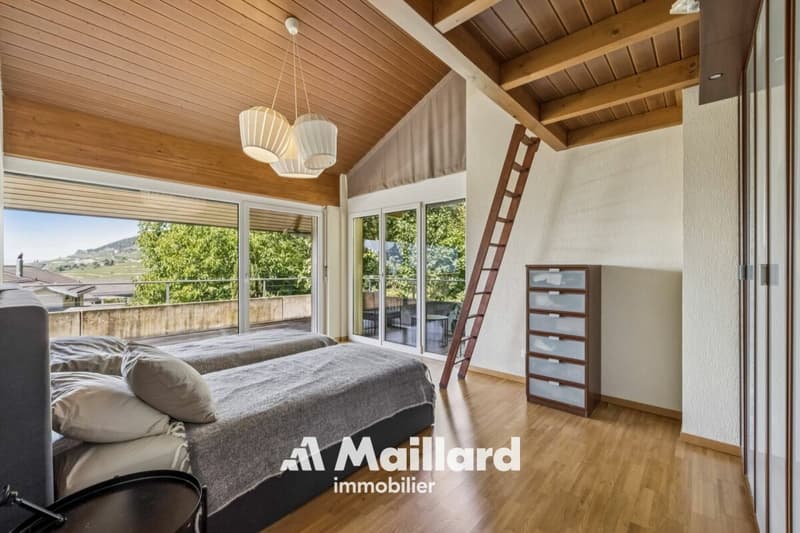
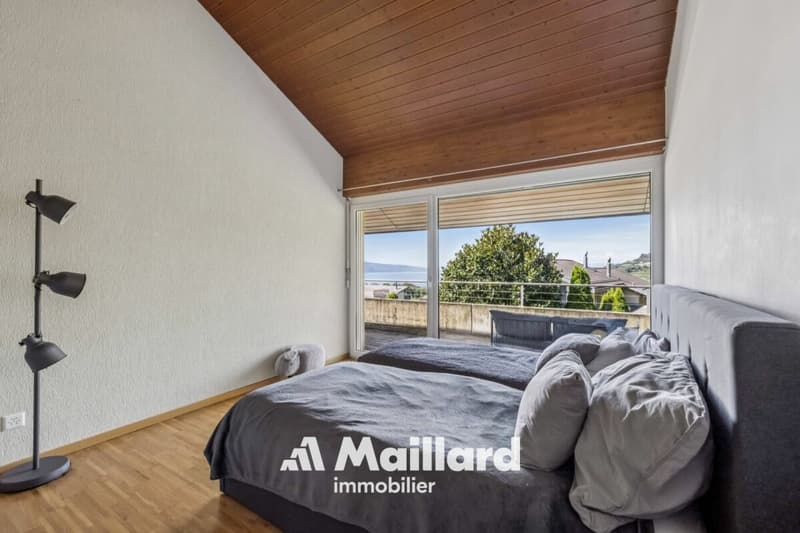
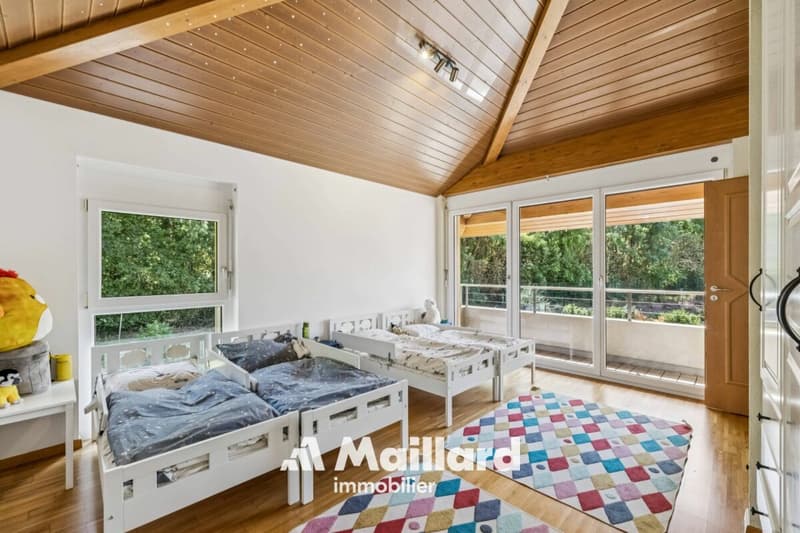
The upper floor consists of several comfortable bedrooms, some of which have a magnificent unobstructed view of the lake and the mountains.
The lower floor offers a multipurpose room of 26 m² (bedroom, playroom, home cinema), a cellar and a technical room.
Distribution:
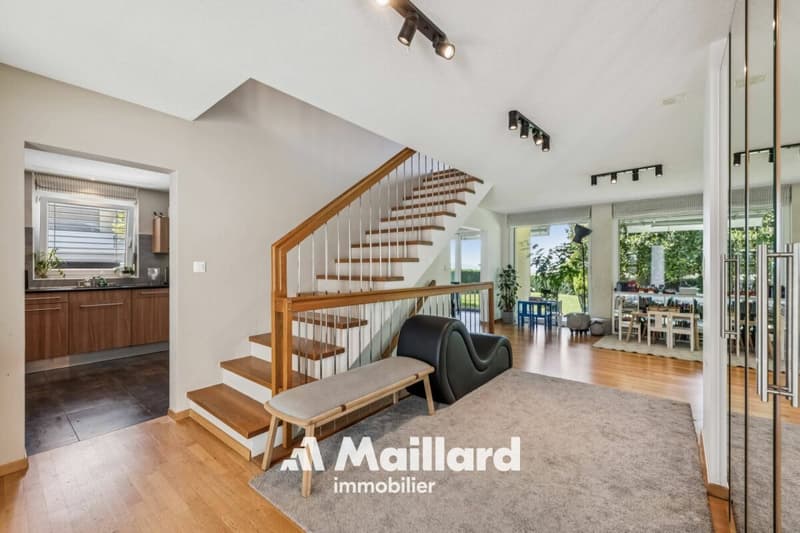
- Entrance hall with built-in cupboards
- Guest toilet
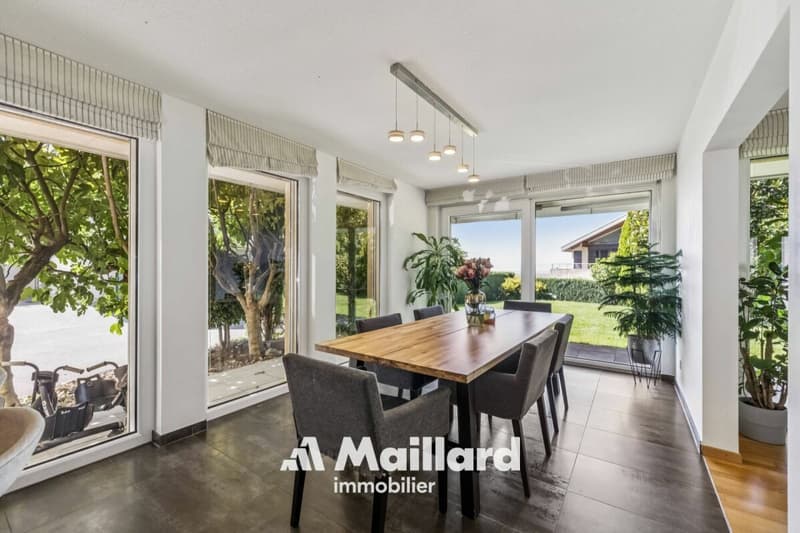
- A large living/dining room opening onto the terrace and garden through large windows
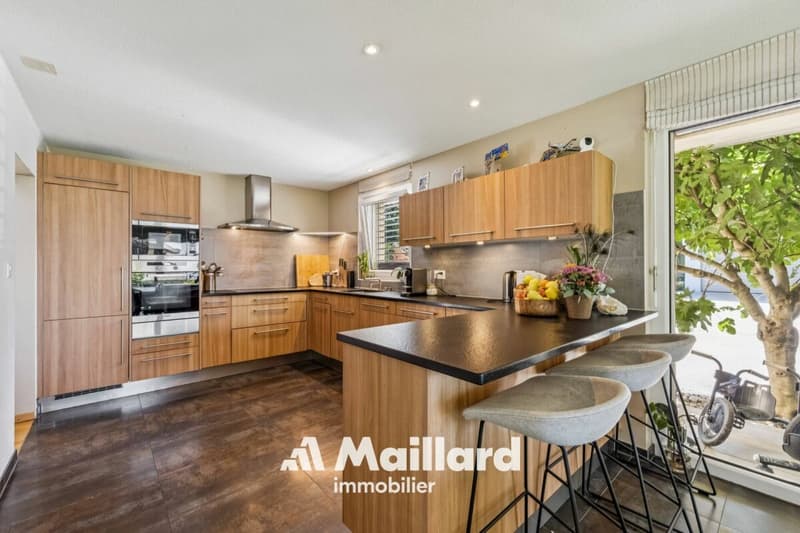
- A large, fully equipped kitchen with a dining area
- A laundry room
- Direct access to the double garage
1st floor
- A TV room
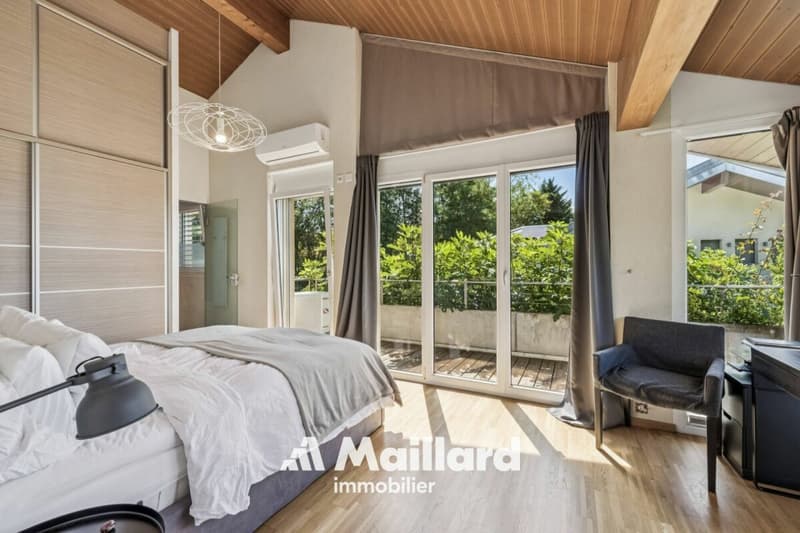
- A parental bedroom of over 17 m² with built-in cupboards, air conditioning and bathroom/shower/toilet with access to the balcony and enjoying a beautiful view of the lake
- A bedroom of 18 m² with an adjacent shower
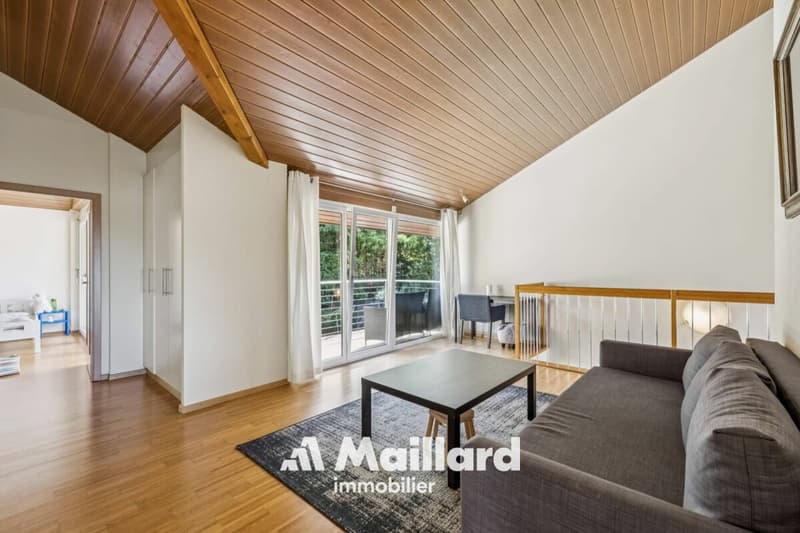
- A bedroom with a mezzanine of 20 m²
- A bedroom/office of 15 m²
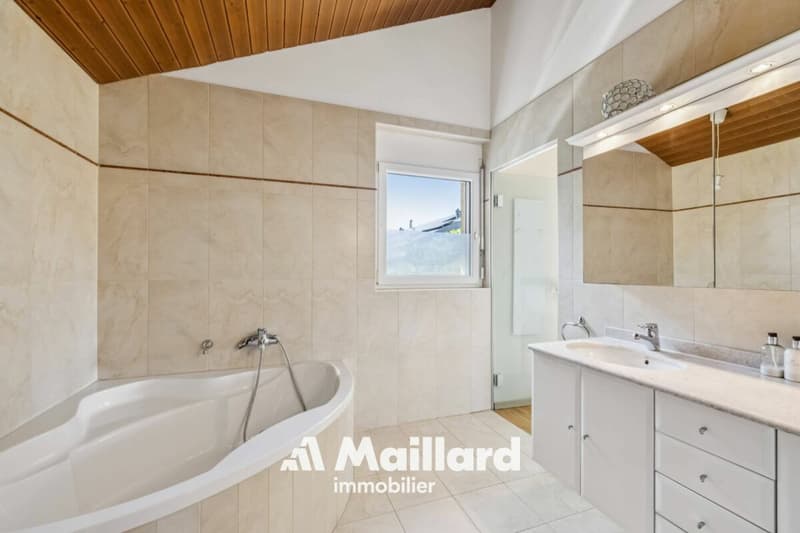
- A bathroom/shower/toilet
- A large balcony of 42 m²
Basement
- A fitted, insulated and heated room of 26 m², ideal for a playroom or home cinema
- A cellar
- A technical room/cellar
Annexes
- A double garage with direct access to the house
- A heated indoor pool with sauna, showers, SPA, available to the entire estate.
- An electric gate at the entrance of the closed estate.
As you will have understood, a property to visit without delay!
Mortgage Calculator
From dream house to home ownership: the mortgage calculator can help you estimate the affordability of this property.

Create an account for more options
Create your account to manage your favorites across all devices, keep track of your search alerts, and never miss an update. Everything you need for your home search, all in one place!


- Listing ID
- 4003496977
- Object ref.
- a78570e4-b68c-11f1-b4f8-0e90ca4da74f