Rougemont - Single house buy

We recommend expanding your search criteria to get similar results. The current filters didn’t return any matches.

If you don’t want to change your current search criteria, we recommend creating a search alert, so you’ll be notified when matching offers become available.

More objects in your automatically expanded search area
31 results - Radius: + 10km
1 / 12
  • Parking space
  • Balcony / Terrace
  • View
7.5 rooms198m²CHF 1,060,000.–
Premium
Charmey (Gruyère), 1637 Charmey (Gruyère)

House with independent apartment ? Mountain view in Charmey

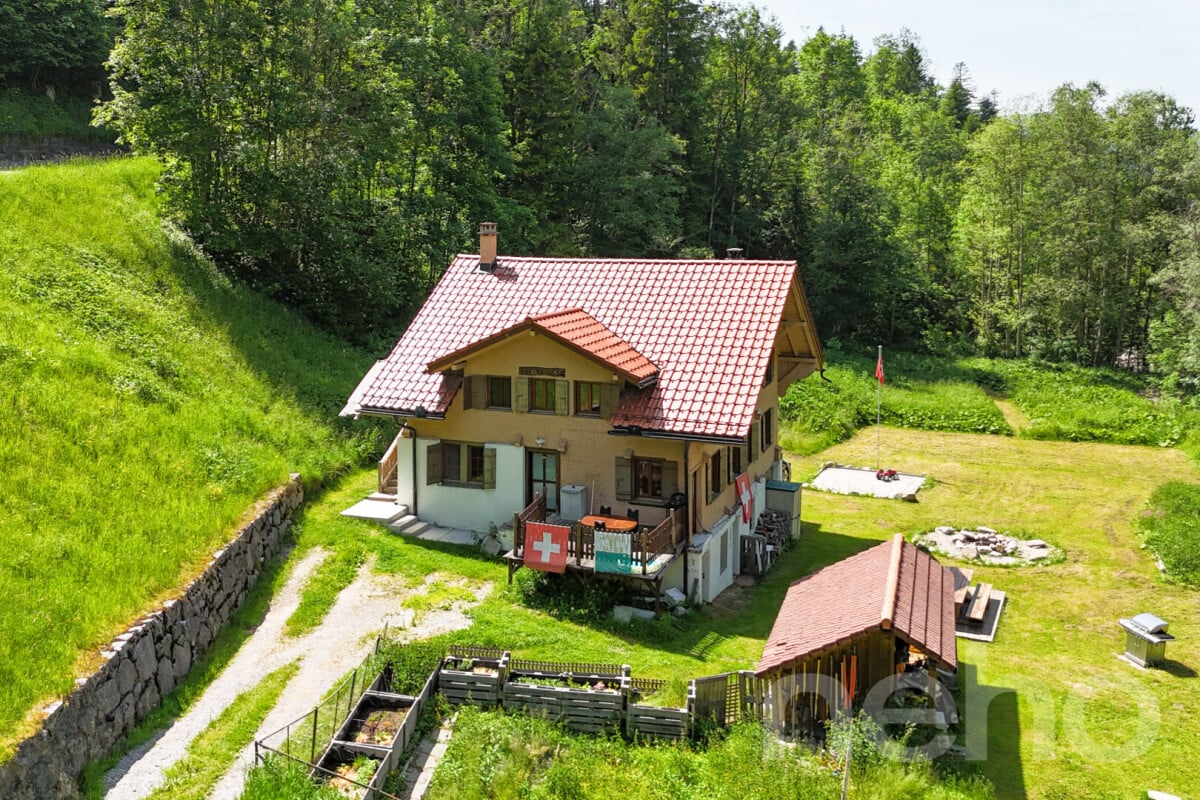
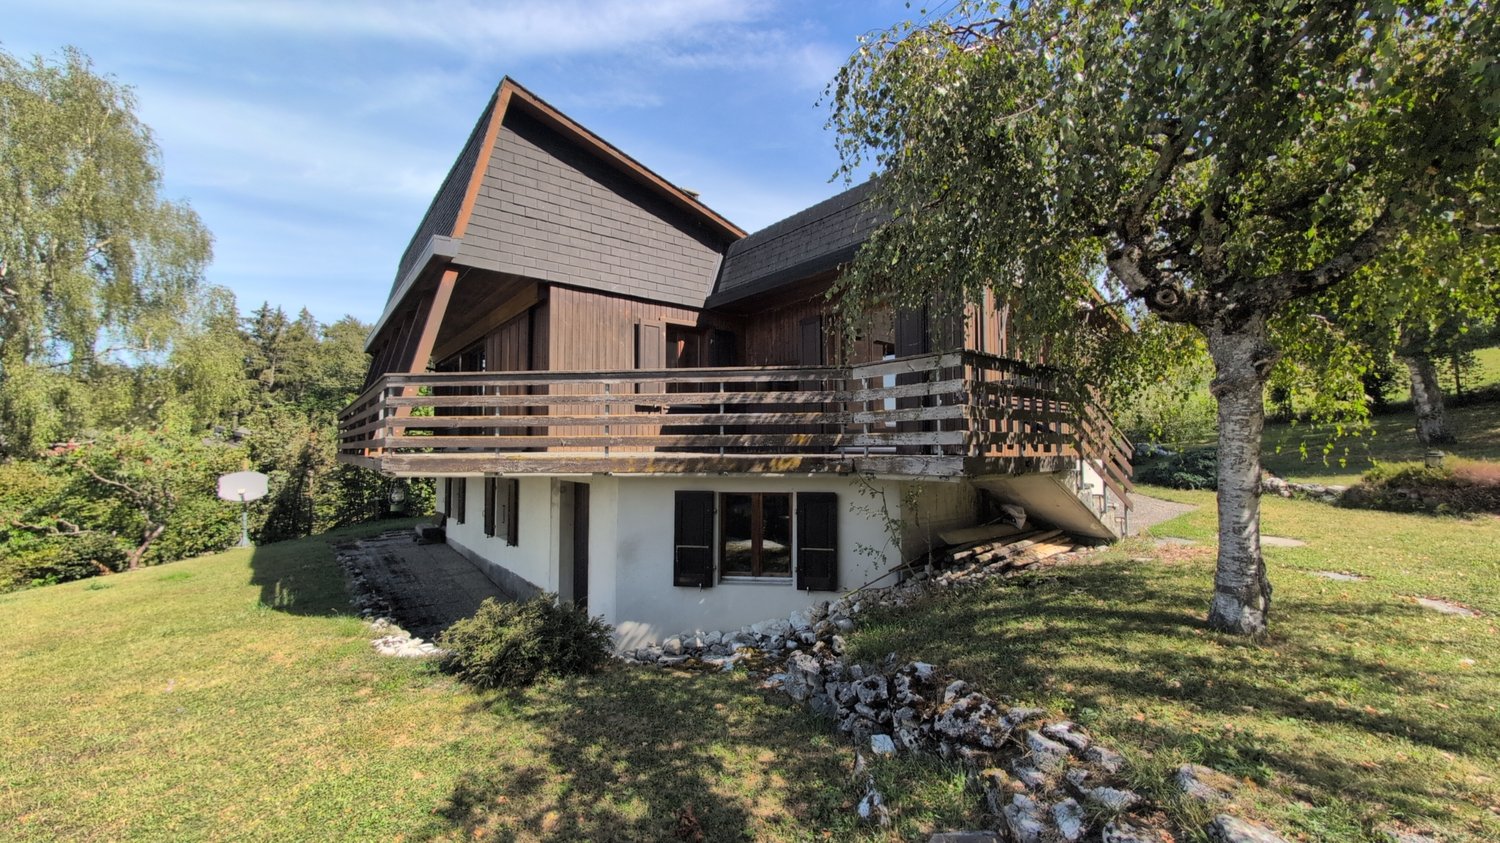
Discover this superb 6.5-room property, ideally located in the charming commune of Charmey, in the heart of an exceptional natural environment. Nestled in an enchanting setting, it benefits from an unobstructed view of the surrounding mountains as well as optimal exposure, offering remarkable natural light throughout the day. Built on three levels, this house offers a net living area of approximately 198 m², situated on a beautiful plot of 1'021 m². The generous volumes and careful layout ensure optimal living comfort. It has five spacious bedrooms, ideal for a family, as well as two elegant bathrooms and two additional guest toilets. Each space has been designed to combine comfort, functionality, and conviviality while highlighting the warmth and charm of the place. A major asset of this property is its independent 2.5-room apartment located on the ground floor. Perfect for hosting close relatives in complete autonomy, generating rental income, or being exploited as a short-term rental like Airbnb, this space offers rare flexibility and good investment opportunities. This house represents a unique opportunity to live in a peaceful and sought-after setting, between nature, mountain, and quality of life. Don't miss the opportunity to discover this exceptional property. Contact us today to organize a visit and let yourself be seduced by the incomparable charm of this property in Charmey.Exact address available after registration on neho.ch.YOU WANT TO VISIT ? PLEASE REGISTER FIRST : https://neho.ch/b/1637-26-3

  • Parking space
  • Balcony / Terrace
  • View
Manu Wolf

Manu Wolf

Agent immobilier

1 / 12
4.5 rooms109m²CHF 700,000.–
Auf Anfrage 1, 1667 Enney

The stroke of luck you were waiting for

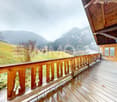
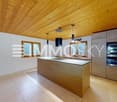
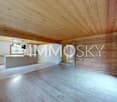
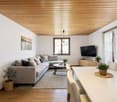
Nestled in the heart of the charming village of Enney, in a calm, green, and authentic environment, this delightful semi-detached house of 4.5 rooms immediately seduces with its warm atmosphere, unique character, and beautiful volumes spread over three levels.As soon as you enter, you discover a magnificent living area bathed in light, where the omnipresent wood creates a soft and convivial ambiance. The equipped kitchen, open to the living room, integrates perfectly into this charming space. The true masterpiece of the house, the superb wood-fired ceramic stove, adds an authentic touch and incomparable comfort during the cooler seasons.The living room offers direct access to the terrace, completely renovated in 2025, ideal for enjoying the beautiful days in a peaceful and preserved setting.Designed functionally, the house also features a technical room, a storage space or workshop, a guest toilet, and access to the basement, offering many appreciable storage spaces for daily use.On the upper floor, the sleeping area offers a pleasant distribution with several bedrooms, a bathroom with toilet and laundry space, as well as a second bathroom with shower.The last level welcomes beautiful, convertible attic spaces, offering multiple possibilities according to your needs: additional bedroom, office, relaxation area, game room, or workshop.Outside, the property benefits from two uncovered parking spaces, as well as an external storage room.With approximately 109 m² of living space, this house can be inhabited immediately while also offering a beautiful potential for valorization for future owners who wish to modernize certain spaces over time.A rare property for lovers of authenticity, wood, tranquility, and warm atmospheres, just a few minutes from Bulle.Contact me with pleasure to organize a visit: +41 79 178 61 23 or vesa.jusufi@immosky.com

1 / 29
7.5 rooms370m²CHF 3,200,000.–
Schwarzelenfang 694, 3766 Boltigen

Chalet Bärgblick - Schwarzelenfang 694, Boltigen Copy

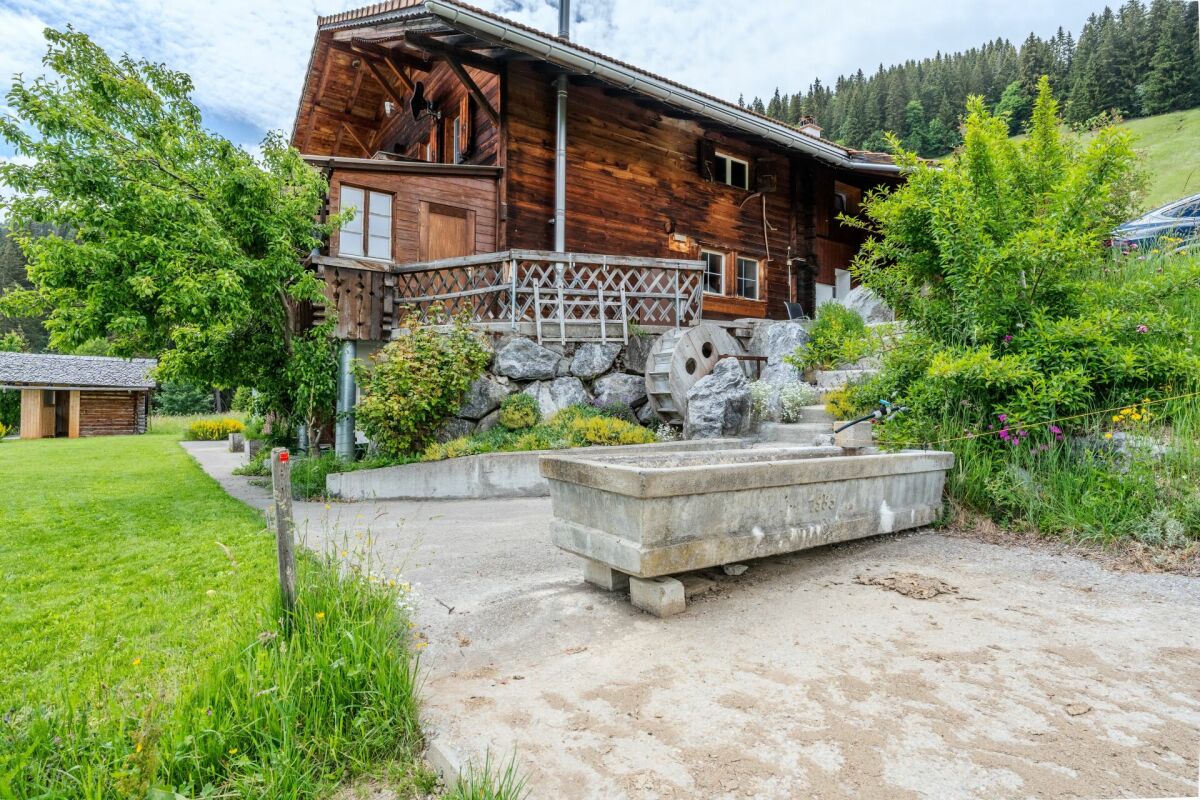
High up on the Jaunpass, with a free view over the pre-Alps, lies the Chalet Bärgblick - an exceptional mountain refuge for people seeking width, peace, and independence, yet wanting to be in Gstaad within half an hour. Over three levels, spacious living rooms unfold in warm arven and pine wood, connected by bright stairs and open galleries.Highlights: • 7.5 rooms and 3.5 wet cells on approximately 370 m² of living space over three levels • Separate office of around 40 m² - ideal for a home office in the mountains • Visible arven and pine wood construction with open gallery levels • Developed vaulted wine cellar "Anno 1638" with a stylish tasting corner • Garage for 9 vehicles plus over 19 outdoor parking spaces • Own helicopter landing site directly at the chalet • Photovoltaic / self-power systems for a high degree of independence • Well-maintained self-sufficient garden: espalier fruit, vines, vegetable beds, well with water wheel • Panoramic view location, sun-exposed, without direct neighbors in sight Location: • On the Jaunpass, between Simmental and Greyerzerland - one of the sunniest pass locations in the pre-Alps • Around 30 minutes to Thun, Bulle, and Gstaad • Ski and hiking region Gstaad Mountain Rides right at the doorstep • Snow-sure high valley with a long winter season; in summer, hiking, biking, and alp world from the house Area and volume specifications are approximate values. Information on energy and self-power systems is based on the owner's information and is to be checked individually. MLG Immobilien AG is the sole agent; all discussions are to be conducted through our office.

Travel time
-
1 / 16
7 rooms150m²CHF 1,500,000.–
Route du Mont 91, 1660 Château-d'Oex

Large 7-room chalet with annex and wonderful panoramic view in Château-d'Oex VD

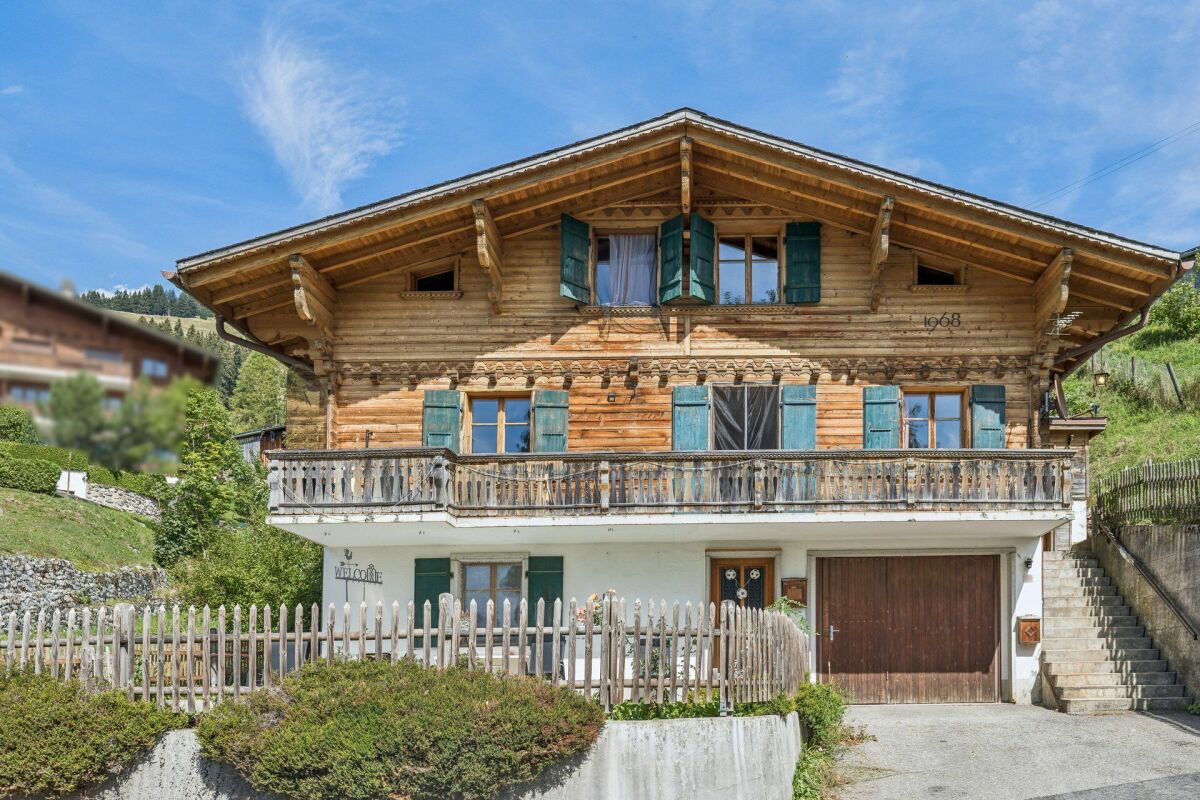
Charming chalet in Château-d'Oex VD - A refuge in the Waadtlander Alps In the enchanting setting of Château-d'OEx, this spacious single-family house presents itself as a rare opportunity for all those seeking peace, nature, and authenticity - without wanting to renounce proximity to infrastructure and the exclusive flair of Gstaad.The house delights with its light-flooded rooms, warm atmosphere, and the feeling of a real family refuge. Distributed over several levels, it offers versatile usage possibilities - ideal for families, multi-generational living, home office, or as an investment object with development potential.The property - character, space, and possibilities - essential key figures: • 7 rooms including annex • 2 bathrooms / 1 guest toilet • Year of construction: 1968 • Living area: approx. 150 m² • Plot: 806 m² • Balcony: 16 m² • Building volume: 523 m³ • Parking: 1 garage + outdoor parking spaces • Status: Furnished, immediately available Room layout & atmosphereThe house extends over three levels and offers six bright, inviting bedrooms - perfect for large families or flexible use. The sunny balcony offers a beautiful view of the surrounding mountain world and invites you to enjoy relaxed moments outdoors.A spacious basement and a practical entrance hall provide additional space for sports equipment, a wine cellar, or a small workshop. Private parking facilities directly at the house ensure comfort in everyday life.The ground floor has a separate entrance (annex) and thus offers versatile usage possibilities: it is ideal as a quiet home office, an independent rental area, or a harmonious multi-generational setup.Condition & potentialThe house is well-maintained, furnished, and immediately habitable. At the same time, it offers attractive modernization potential to adapt it to contemporary living standards.Your advantages: • Possibility of creating several residential units • Diversification of income • Tax optimization • Value enhancement through renovation • Long-term heritage in a sought-after region Availability & contactThe purchase of this property is a rare opportunity in one of the most sought-after alpine regions of Switzerland.Detailed documents are available upon request.We look forward to hearing from you!
Travel time
-
1 / 13
13 rooms240m²CHF 1,690,000.–
Reichensteinstrasse 3, 3776 Oeschseite

Ehemaliges Schulhaus Reichenstein

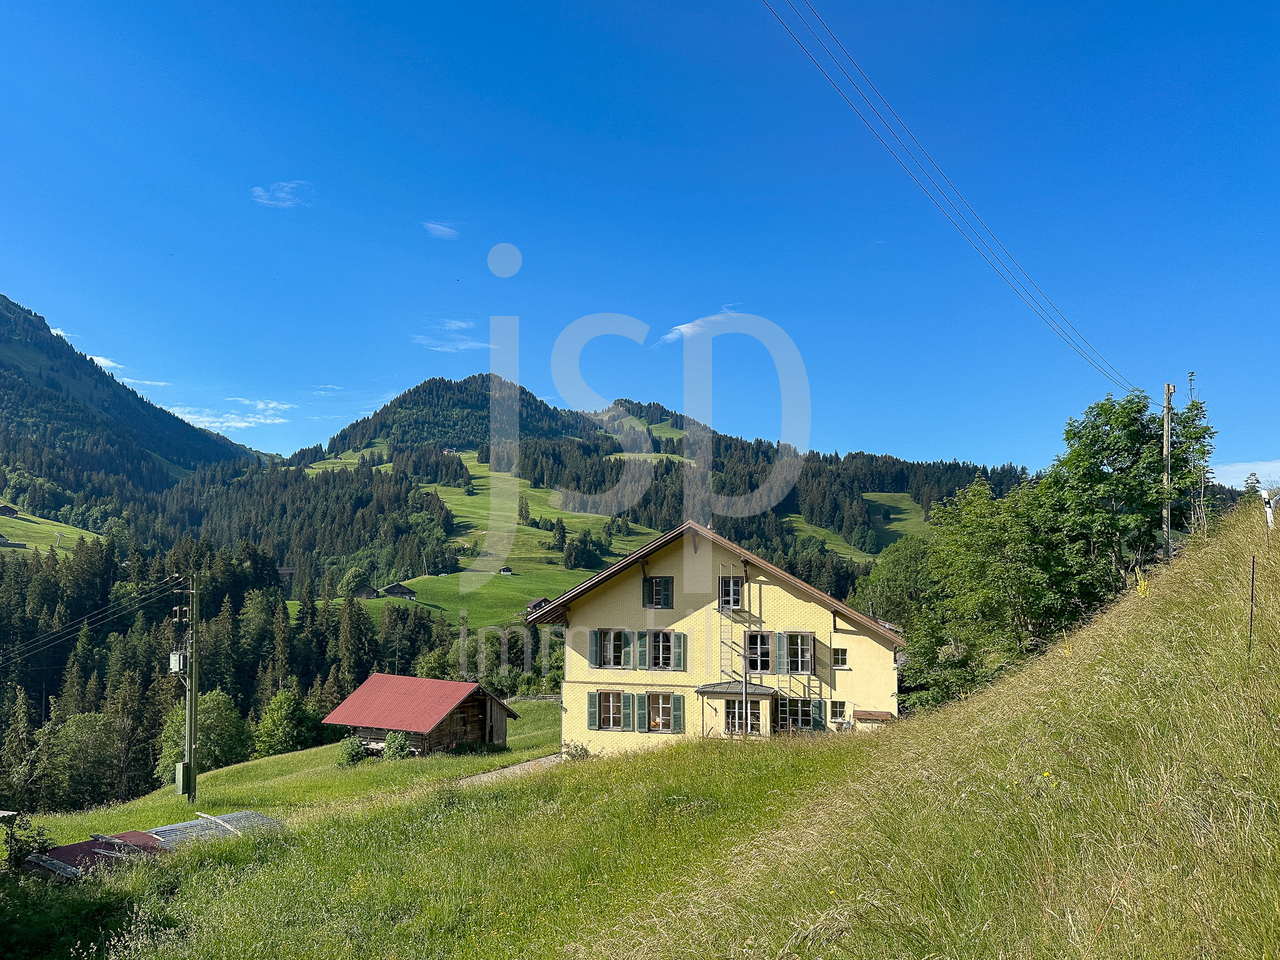
Zwischen Zweisimmen und Saanenmöser an der Sonnseite ist das Schulhaus Reichenstein ca. 1846 gebaut worden. In Betrieb war es bis 2008. Im zweiten Obergeschoss wurde im 2014 eine moderne Wohnung eingebaut, im ersten Obergeschoss ist nebst der ehemaligen Schulstube eine zweite kleinere Wohnung, welche vermietet werden kann. Die zahlreichen Nebenräume, im Erdgeschoss/Untergeschoss sowie auch im Dachgeschoss lassen sich vielfältig nützen (stilles Gewerbe) oder zu weiterem Wohnraum ausbauen. Nebst der Parzelle mit dem Gebäude gehört auch die Liegenschaft mit dem ehemaligen Schul- und Sportplatz dazu. Ob als Mehrgenerationenhaus, zum Wohnen und Arbeiten oder als Personalhaus. Die Möglichkeiten und der Platz sind vielseitig.Auf www.jsp-immobilien.ch finden Sie weitere Bilder und die Verkaufsdokumentation.wir vermitteln. fair & nachhaltig.Située entre Zweisimmen et Saanenmöser, sur le versant ensoleillé, l'école de Reichenstein a été construite vers 1846. Elle a été en service jusqu'en 2008. Au deuxième étage, un appartement moderne a été aménagé en 2014 ; au premier étage, outre l'ancienne salle de classe, se trouve un deuxième appartement plus petit, qui peut être loué. Les nombreuses pièces annexes, situées au rez-de-chaussée/sous-sol ainsi qu'aux combles, peuvent être utilisées de multiples façons (activités professionnelles discrètes) ou aménagées en espace de vie supplémentaire. Outre la parcelle sur laquelle se trouve le bâtiment, la propriété comprend également l'ancien terrain scolaire et de sport. Que ce soit comme maison intergénérationnelle, pour y vivre et y travailler, ou comme logement de personnel. Les possibilités et l'espace sont variés.Sur www.jsp-immobilien.ch, vous trouverez d'autres photos et le dossier de vente.Nous sommes intermédiaires. Équitables et durables.The Reichenstein schoolhouse was built around 1846 on the sunny side between Zweisimmen and Saanenmöser. It remained in use until 2008. A modern apartment was added to the second floor in 2014; on the first floor, in addition to the former classroom, there is a second, smaller apartment that can be rented out. The numerous ancillary rooms--on the ground floor/basement as well as in the attic--can be used for a variety of purposes (quiet commercial activities) or converted into additional living space. In addition to the lot with the building, the property also includes the former school grounds and sports field. Whether as a multigenerational home, a place to live and work, or staff housing. The possibilities and space are versatile.At www.jsp-immobilien.ch you'll find more photos and the sales documentation.We're your real estate agents. Fair & sustainable.Tra Zweisimmen e Saanenmöser, sul versante soleggiato, la scuola di Reichenstein è stata costruita intorno al 1846. È rimasta in funzione fino al 2008. Nel 2014, al secondo piano è stato ricavato un moderno appartamento; al primo piano, oltre all'ex aula scolastica, si trova un secondo appartamento più piccolo che può essere affittato. I numerosi locali accessori, situati al piano terra/seminterrato e nella mansarda, possono essere utilizzati in vari modi (attività commerciali silenziose) oppure trasformati in ulteriori spazi abitativi. Oltre al lotto su cui sorge l'edificio, fa parte della proprietà anche il terreno con l'ex cortile scolastico e il campo sportivo. Che si tratti di una casa multigenerazionale, di uno spazio in cui vivere e lavorare o di un alloggio per il personale. Le possibilità e lo spazio a disposizione sono molteplici.Su www.jsp-immobilien.ch troverete altre immagini e la documentazione di vendita.Ci occupiamo della mediazione. In modo equo e sostenibile.

Travel time
-
1 / 13
  • View
5.5 rooms156m²CHF 750,000.–
1669 Lessoc

Village house 5.5 rooms with barn and expansion potential

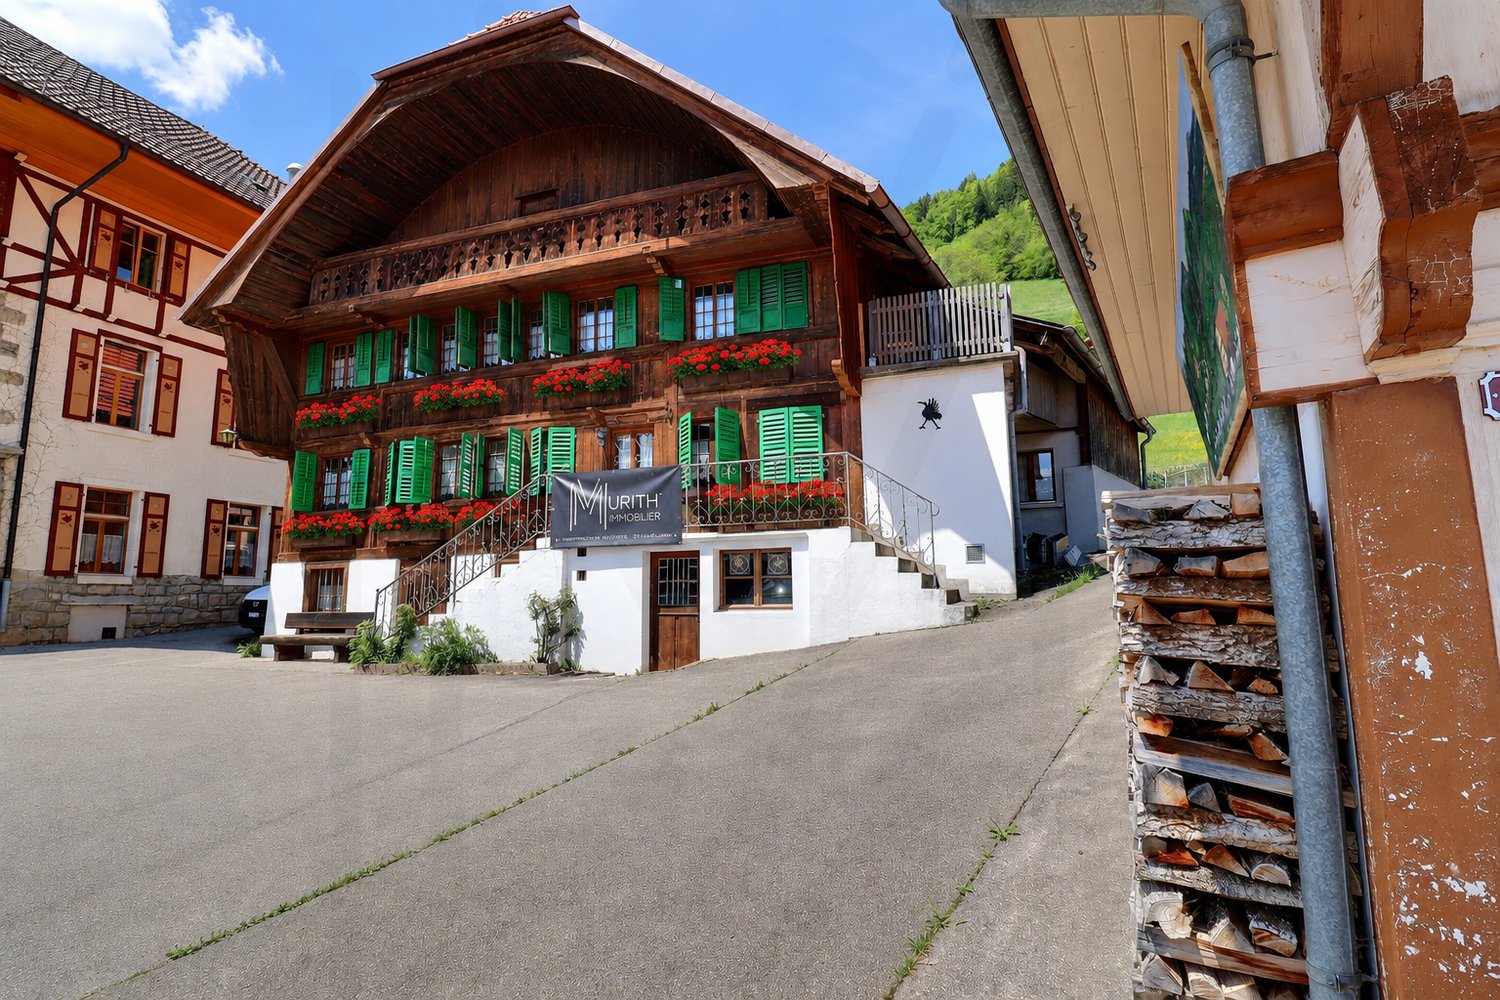
Located in the heart of the charming village of Lessoc, in Gruyères, this 5.5-room village house with its old barn-stable represents a magnificent opportunity.In a calm and picturesque environment, close to mountains and nature, it combines traditional charm, modern comfort, and exceptional development potential thanks to its adjacent barn.The house today:This easily livable house has been renovated over time, combining authenticity and modernity. It is habitable as is and offers a great potential for evolution to adapt to all your projects. Whether you live alone, as a couple, or as a family, its volumes allow you to comfortably reconcile daily life and spaces dedicated to a passion or professional activity.On the ground floor:- A generous, renovated kitchen in 2023, habitable and with a stove- A spacious living room with an old stone oven- A room or office- A guest toiletOn the first floor:- Office space- TV corner- Two bedrooms and in between; free space for play area, dressing room, or office- A bathroomUnder the attic:- A large atticIn the basement:- Workshop- Cellar- Storage space- Technical room- Laundry roomThe building benefits from recent work, including the replacement of the heating system in 2023, secured by a modern heat pump, a solar panel installation, and an electric outlet for vehicles.The adjacent barn - an exceptional potentialAdjacent to the house, this beautiful barn-stable offers generous volumes and a potential for transformation that is absolutely remarkable.To project you immediately, a regional architect has already designed a comprehensive project that demonstrates the technical feasibility and the size of the spaces to be exploited. This space is ideal to be shaped according to your desires: imagine another dwelling to rent or sell, a large garage on the ground floor, an inspiring workshop for your passions, a sunny terrace, or a charming independent apartment.This barn is so beautiful that it is classified as a heritage (category 2). Instead of being a constraint, this distinction is a true prestige guarantee: it certifies the rarity of the building, protects its authentic soul, and ensures that you live in a unique place with preserved architectural character.Moreover, the immediate neighborhood allows you to follow the development of the work comfortably from the main building. In the long term, this new, adaptable space represents an excellent opportunity for heritage preservation: ideal for realizing your projects, accommodating close relatives, or generating rental income while beautifully enhancing your property.The village of Lessoc is a very typical place in Gruyère. The magic of the place offers a peaceful and preserved living environment. Located in the center of the village, the property allows you to enjoy absolute tranquility while remaining close to local amenities and the authentic atmosphere of this emblematic place.Nature and mountain lovers will appreciate the direct access to hiking trails and the region's landscape, as well as the quality of life and conviviality that reign among the inhabitants.This property constitutes an exceptional opportunity for buyers looking for a property that combines traditional charm, modern comfort, and development potential.For any additional information and to organize a visit, do not hesitate to contact us. We are at your disposal to present the unique potential of this property in detail.Laurence Mauronlaurence@murith-immobilier.ch078 811 42 00

  • View
Laurence Mauron

Laurence Mauron

Conseillère en immobilier

1 / 13
  • Parking space
7 rooms109m²CHF 670,000.–
1656 Im Fang

Ein Bijou in den Bergen liebevoll saniertes Wohnhaus mit einzigartigem Charme & B&B-Möglichkeit

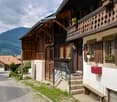
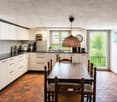
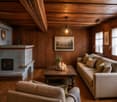
Dieses aufwendig und stilvoll sanierte Wohnhaus wurde im Jahr 2019 vollständig renoviert und wird derzeit erfolgreich als Bed & Breakfast genutzt. Die Liegenschaft verbindet alpinen Charme mit modernem Wohnkomfort und befindet sich inmitten einer wunderschönen Berglandschaft ideal für Naturliebhaber, Ruhesuchende sowie Bike-, Wander-, Langlauf- und Skibegeisterte.Die Parterrewohnung überzeugt mit einer grosszügigen, hochwertigen Küche und ausreichend Platz für einen grossen Esstisch. Der Wohnbereich umfasst insgesamt drei Zimmer und besticht durch Echtholzböden sowie stilvolle Holzelemente an den Wänden, welche eine besonders warme und gemütliche Atmosphäre schaffen. Das helle Wohnzimmer wirkt einladend und bietet vielseitige Nutzungsmöglichkeiten. Aktuell wird ein Zimmer als TV-Zimmer und ein weiteres als Schlafzimmer mit direktem Zugang zum grosszügigen Badezimmer genutzt. Das Badezimmer verfügt über Tageslicht, eine Dusche sowie einen Waschturm und wurde hochwertig ausgebaut.Über eine Aussentreppe gelangt man in das Obergeschoss mit zwei separaten Apartments. Das grössere Apartment verfügt über ein grosszügiges Wohnzimmer mit wunderschönem Blick ins Grüne und auf die Berge. Über eine schöne Holztreppe erreicht man die Galerie, welche derzeit als Schlafzimmer genutzt wird. Ein grosses Dachfenster sorgt für viel Tageslicht und ein angenehmes Wohngefühl. Auch hier befindet sich ein grosszügiges Badezimmer mit Dusche und Tageslicht. Das kleinere Apartment bietet einen Eingangsbereich, ein Schlafzimmer sowie ein weiteres Badezimmer mit Dusche und Tageslicht.Der pflegeleichte Aussenbereich lädt zum Verweilen und Geniessen ein. Vom Garten aus erreicht man zwei zusätzliche Räume. Einer davon dient als Technik- und Heizungsraum mit Wärmepumpe und Boiler. Der zweite Raum wurde ebenfalls aufwendig und stilvoll saniert und eignet sich ideal als gemütliches Raclette-Stübli oder Weinkeller.Diese besondere Liegenschaft bietet vielseitige Nutzungsmöglichkeiten sei es als privates Zuhause, Ferienhaus oder zur Weiterführung des bestehenden Bed & Breakfasts.-Cette maison d'habitation, rénovée avec soin et élégance, a été entièrement réaménagée en 2019 et est actuellement exploitée avec succès en tant que chambre d'hôtes. Alliant charme alpin et confort moderne, la propriété est nichée au cur d'un magnifique paysage montagneux un cadre idéal pour les amoureux de la nature, les personnes en quête de tranquillité ainsi que les passionnés de VTT, de randonnée, de ski de fond et de ski alpin.L'appartement du rez-de-chaussée séduit par sa cuisine spacieuse et haut de gamme, offrant suffisamment d'espace pour une grande table à manger. L'espace de vie comprend au total trois pièces et se distingue par ses parquets en bois massif ainsi que par d'élégants éléments en bois sur les murs, qui créent une atmosphère particulièrement chaleureuse et confortable. Le salon lumineux est accueillant et offre de multiples possibilités d'aménagement. Actuellement, une pièce est utilisée comme salle de télévision et une autre comme chambre à coucher avec accès direct à la salle de bains spacieuse. La salle de bains bénéficie de la lumière du jour, dune douche ainsi que dun meuble-lavabo et a été aménagée avec des matériaux haut de gamme.Un escalier extérieur mène à létage supérieur où se trouvent deux appartements séparés. Le plus grand appartement dispose d'un salon spacieux offrant une vue magnifique sur la verdure et les montagnes. Un bel escalier en bois mène à la mezzanine, qui sert actuellement de chambre à coucher. Une grande lucarne apporte beaucoup de lumière naturelle et crée une ambiance agréable. On y trouve également une salle de bains spacieuse avec douche et lumière naturelle. Le plus petit appartement offre un

  • Parking space
Sven Joss

Sven Joss

Immobilienmakler

1 / 11
5.5 roomsCHF 1,295,000.–
Impasse des Cerfs 9, 1667 Enney

Impasse des Cerfs 9 1667 Enney

New 5 1/2 room family homes, 10 minutes from Bulle Discover without waiting this new project of 5 family homes with 5.5 rooms in Enney, a charming village in the Bas-Intyamon commune, offering a peaceful and authentic living environment.These modern villas seduce with their contemporary architecture, their generous surfaces spread over three levels, and their perfect balance between comfort, aesthetics, and respect for the surrounding rural character.The first floor accommodates the children's rooms, while the top level is entirely dedicated to a parental suite with a private bathroom, dressing room, and direct access to a spacious terrace.Certified CECB B/B/A, these villas benefit from first-class energy performance with air-water heat pumps, triple-glazed windows, and high-performance facade insulation. A carport and photovoltaic panels complement these properties harmoniously, providing additional comfort and real added value in terms of practicality and energy efficiency.Ideally located, they benefit from an excellent school infrastructure with the reception of young children within the Intyamon school circle and the orientation cycle in La Tour-de-Trême, as well as the presence of a station and a bus stop in the village.Enney is only 10 minutes from Bulle, where you will have all the amenities and motorway access, making this project an ideal opportunity for families looking for quality of life and urban proximity.

Travel time
-
1 / 11
5.5 roomsCHF 1,149,000.–
Impasse des Cerfs 1, 1667 Enney

Impasse des Cerfs 1 1667 Enney

New 5 1/2 room family houses, 10 minutes from Bulle Discover without waiting this new project of 5 family houses with 5.5 rooms in Enney, a charming village in the municipality of Bas-Intyamon, offering a peaceful and authentic living environment.These modern villas seduce with their contemporary architecture, their generous surfaces spread over three levels, and their perfect balance between comfort, aesthetics, and respect for the surrounding rural character.The first floor welcomes the children's rooms, while the top level is entirely dedicated to a parental suite with a private bathroom, dressing room, and direct access to a spacious terrace.Certified CECB B/B/A, these villas benefit from first-class energy performance with air-water heat pumps, triple-glazed windows, and high-performance facade insulation. A carport and photovoltaic panels complement these properties harmoniously, providing additional comfort and real added value in terms of practicality and energy efficiency.Ideally located, they benefit from excellent school infrastructure with the reception of young children within the Intyamon school circle and the orientation cycle in La Tour-de-Trême, as well as the presence of a train station and a bus stop in the village.Enney is only 10 minutes from Bulle, where you will have all the amenities and motorway access, making this project an ideal opportunity for families looking for quality of life and urban proximity.

Travel time
-
1 / 12
  • View
9 rooms180m²CHF 795,000.–
1637 Charmey

A gem! Gruyère house with mountain view

In the heart of the village of Cerniat, on its central square, this Gruyère house dating from 1876 seduces with its authenticity and the preserved charm of traditional homes in the region.Located in a peaceful and green environment, it benefits from an unobstructed view of the mountains and a privileged living environment, just a few minutes from Charmey, its amenities, thermal baths, restaurants, and outdoor activities.The house consists of two independent 4.5-room apartments, offering different usage possibilities: family residence, intergenerational housing, or living space with an independent part.The building has retained its original identity: wooden facade, traditional shutters, welcoming volumes, and a warm atmosphere. The interior spaces, bright and pleasant to live in, also offer a beautiful potential for personalization.Distribution of apartments:Upper ground floor: 4.5-room apartment (~100 m²)? Closed kitchen? Living room? Three bedrooms? Bathroom with WC? Separate WCFirst floor: 4.5-room apartment (~80 m²)? Separate kitchen? Living room? Three bedrooms? Bathroom? Separate WCAnnexes and exteriors:? Garden and terrace? Individual garage? Woodshed? Cellar? Laundry room? Outdoor parking spacesPartially renovated in 1991 and carefully maintained over the years, this character house represents a great opportunity for lovers of authentic places looking for a calm and natural environment in the heart of Gruyère.We are at your disposal to introduce you to this property and provide you with any additional information.Contact:laurence@murith-immobilier.chLaurence Mauron078 811 42 00

  • View
Laurence Mauron

Laurence Mauron

Conseillère en immobilier

1 / 10
5.5 roomsCHF 1,115,000.–
Impasse des Cerfs 7, 1667 Enney

Impasse des Cerfs 7 1667 Enney

New family homes with 5 1/2 rooms, 10 minutes from Bulle Discover without delay this new project of 5 family homes with 5.5 rooms in Enney, a charming village in the Bas-Intyamon commune, offering a peaceful and authentic living environment.These modern villas seduce with their contemporary architecture, their generous surfaces spread over three levels, and their perfect balance between comfort, aesthetics, and respect for the surrounding rural character.The first floor accommodates the children's bedrooms, while the top level is entirely dedicated to a parental suite with a private bathroom, dressing room, and direct access to a spacious terrace.Certified CECB B/B/A, these villas benefit from first-rate energy performance with air-water heat pumps, triple-glazed windows, and high-performance facade insulation. A carport and photovoltaic panels complement these properties harmoniously, providing additional comfort and real added value in terms of practicality and energy efficiency.Ideally located, they benefit from excellent school infrastructure with the reception of young children within the Intyamon school circle and the orientation cycle in La Tour-de-Trême, as well as the presence of a train station and a bus stop in the village.Enney is only 10 minutes from Bulle, where you will have all the amenities and highway access, making this project an ideal opportunity for families looking for quality of life and urban proximity.

Travel time
-
1 / 13
6.5 rooms330m²CHF 1,120,000.–
1658 Rossinière

Building with character? Family, independent activity or investment? Why choose?

We all have a life.A personal life.A professional life.For a long time, we have learned to separate them.And if your next place of life finally allows you to reunite them?If a house could be more than just a place to sleep......but a place to live, create, undertake, receive and see those you love grow?It's enough to cross the threshold to understand that this building has never been just a house like others.Some houses adapt to a life.This one is capable of accommodating several.Formerly a village school, family home, antique shop, souvenir shop or even a guest house... Since always, this building has been a place of hospitality, encounters and transmission.Let me introduce it to you.Its interiorYou will discover spaces designed as much for projects as for people:The old wood, the stone, the exposed beams, the generous spaces and the light compose a warm atmosphere where each room seems to have found its place... while leaving the freedom to imagine your own.On the ground floor, a large commercial space of about 100 m², complemented by a bright workshop of over 30 m², opens the door to numerous projects: independent activity, craft workshop, gallery, office or simply a space to bring your ideas to life.Upstairs, the old parquet floors, the generous living spaces and the dining room opening onto the greenery compose an atmosphere where you can quickly imagine living with your family.Then comes the space that few visitors forget...Under a spectacular exposed roof structure, a large volume of about 65 m² leaves free rein to all desires: artist's studio, library, inspiring office, playroom or relaxation space. An elegant parental suite completes this level with a lot of character.Its exteriorsBehind this building with the typical facade of the houses in the Pays d'Enhaut, the setting changes completely: a large terrace, a garden and a vegetable garden open onto the surrounding countryside, offering unexpected respiration and a true haven of serenity.Three garages as well as several parking spaces complete this rare property.Perhaps it's time for you to come and write the next chapter of your story...Location:15 minutes from the city of Bulle and the highway30 minutes from Gstaad or the village of La Gruyère5 minutes from public transportationEasy access all year roundMain residence or secondary residence

1 / 13
8 roomsCHF 1,100,000.–
3770 Zweisimmen

Historic property with great potential

When a property is about 140 years old and still looks magnificent, it can be called historic.The heritage conservation formulates this as follows:Post-and-beam construction on a massive, expanded base floor. Axially faithful individual windowing above angularly profiled benches.Lateral arbor front over entrance closed. Belly-arched curved roof consoles that imitate block consoles.Part of the still agriculturally characterized building group; strongly shaping the local image from the south through the double-gabled twin appearance with the attached house and in interaction with the Bären gasthofAnd when you look at the interior design from the 80s, it also has something historic about it.An entrance hall with transition to the kitchen with a spacious dining room.Above it, a living room that is more like a hall, of course with a bar and a dominant open fireplace.Here and in the lower area, you will also find ceiling art with a historic background again and again.I also look at the two rooms on the ground floor in the annex with reverence.Construction and carpentry art in the very old style, optimized and left as it was created back then!You have the opportunity to use the property as it is.Bring the interior design up to a contemporary standard and move into the main apartment upstairs and rent out the ground floor.Or leave the apartment on the ground floor as it is and build an apartment in each of the two upper floors.Thanks to the separate staircase and room layout, this should be feasible.And then there's the agricultural building attached at the back with 2 stalls and the loft above.With a floor area of about 75 m2 and a volume of 420 m3, more living space can be created here.The building is listed in the inventory of the cantonal heritage conservation as a K-object with the status of being worth preserving.

Other interesting objects