1 result - Chalet buy: Les Moulins

1 / 12
CHF 1,800,000.–
1660 Les Moulins

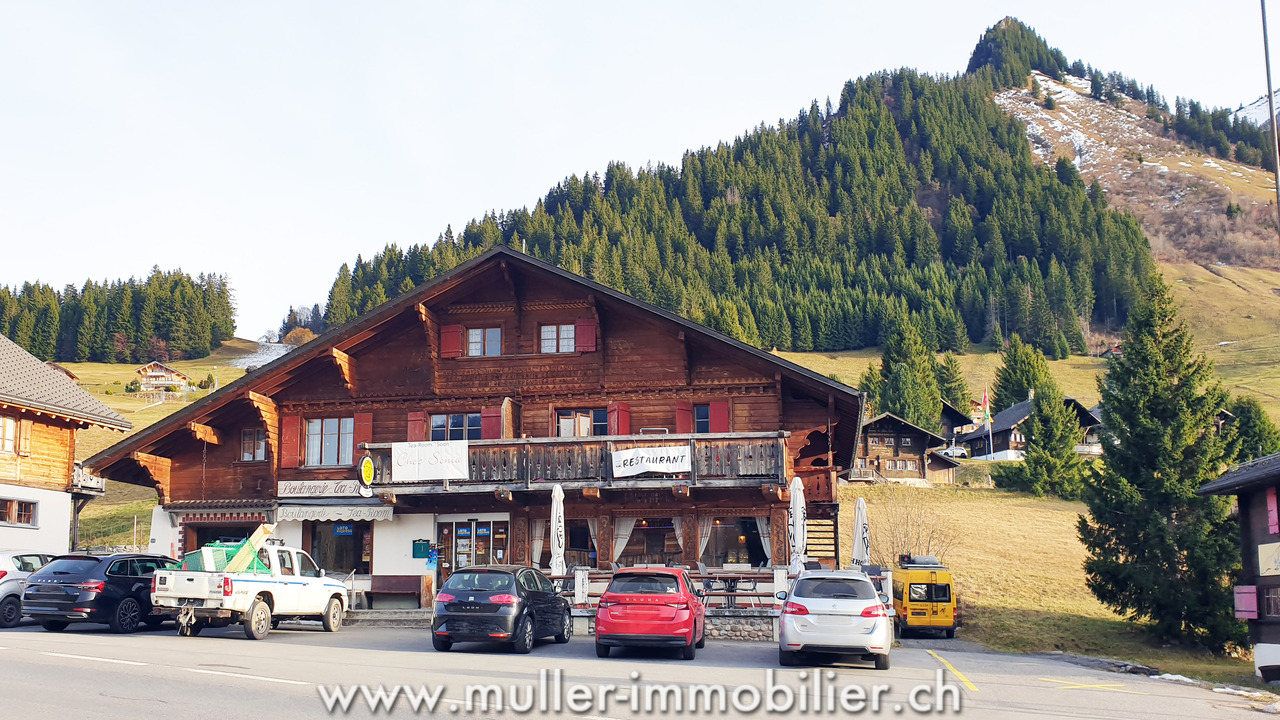
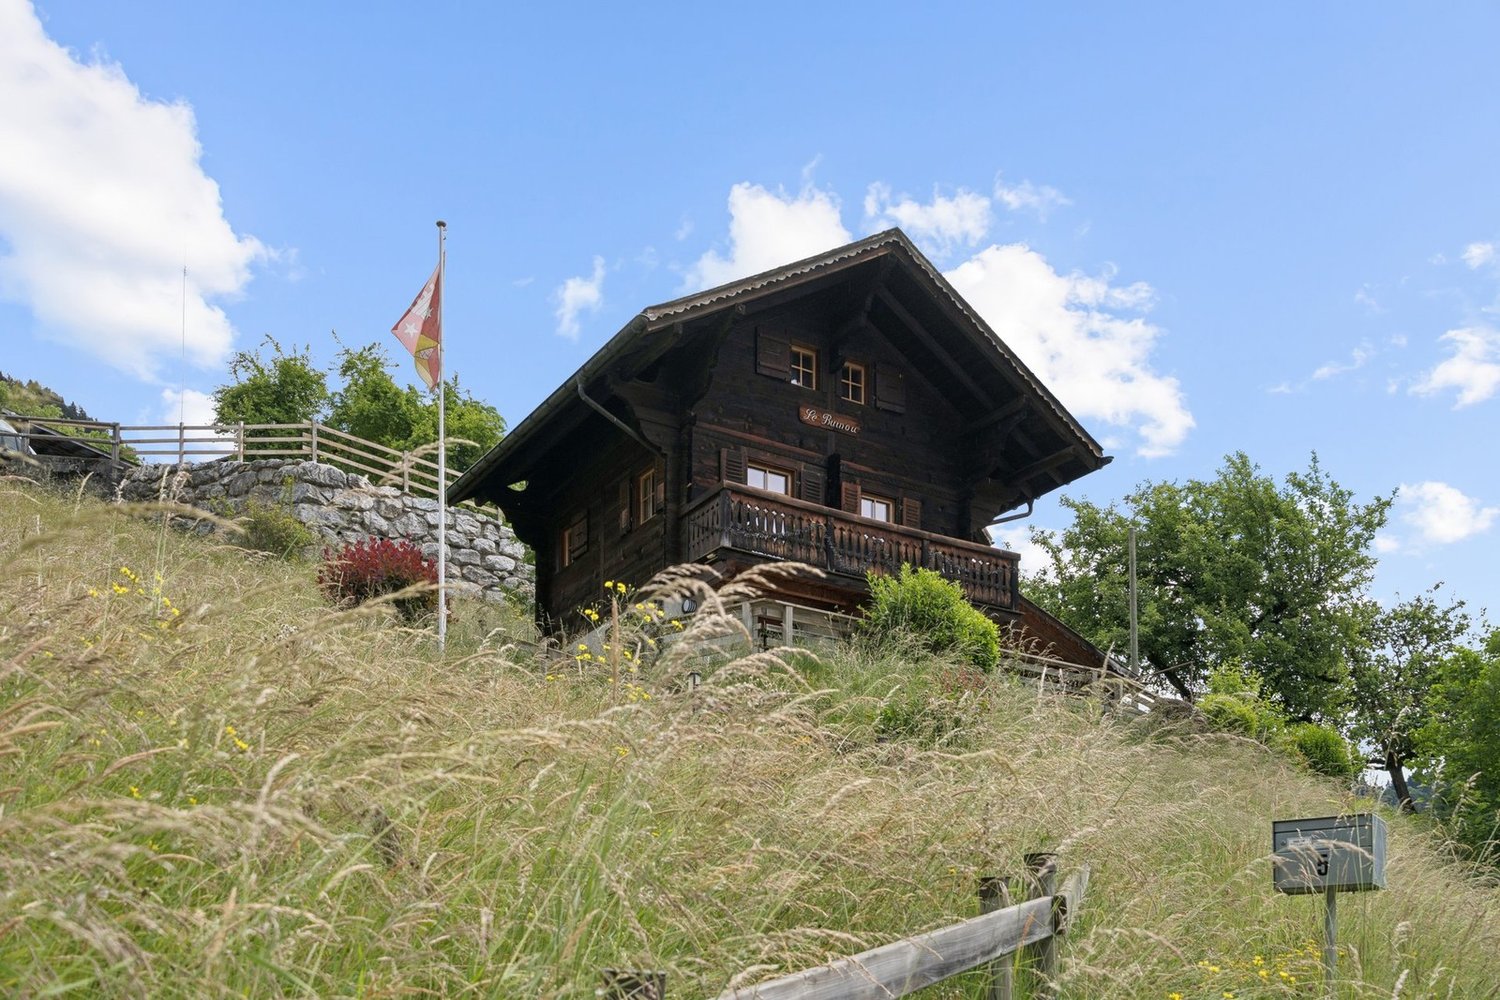
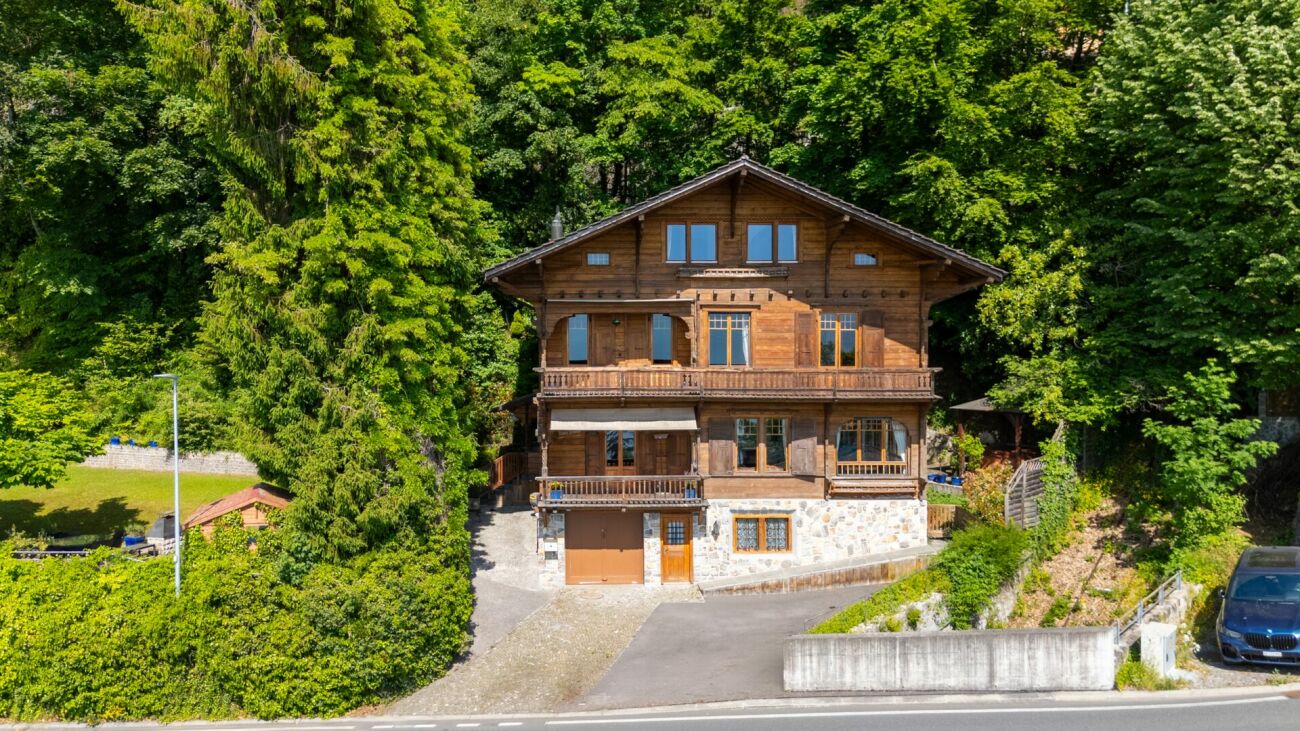
Charming restaurant with accommodation ? An iconic address in the heart of Pays-d'Enhaut

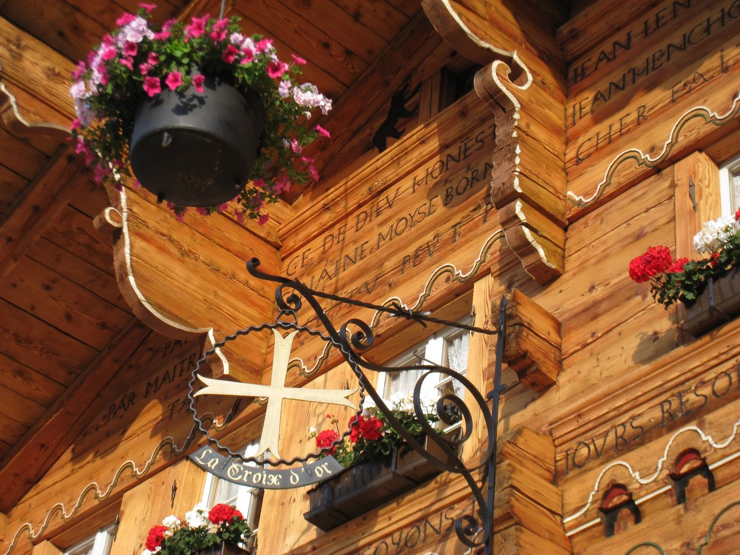
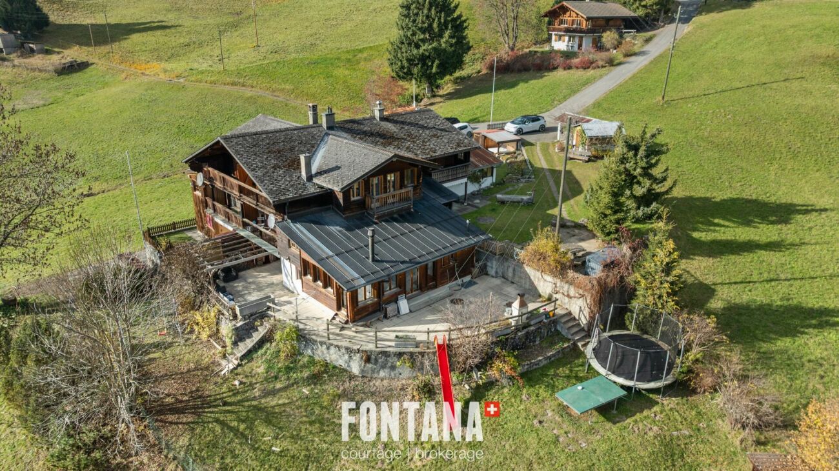
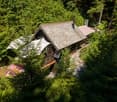
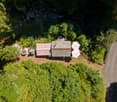
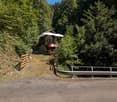
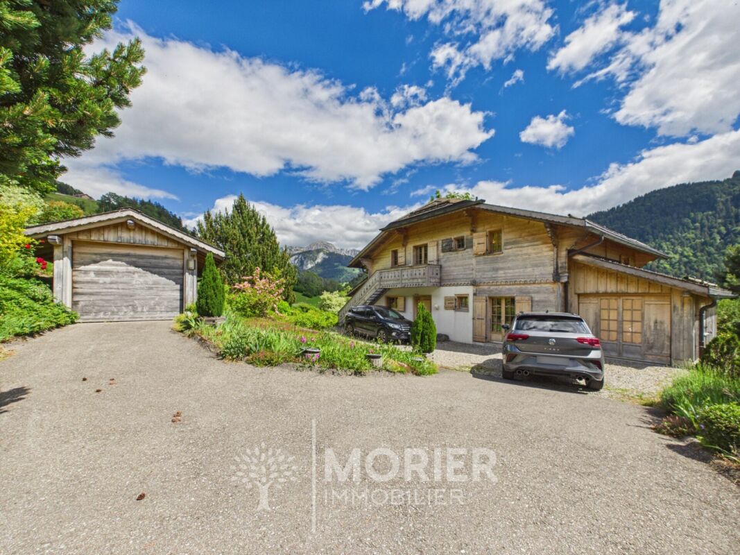
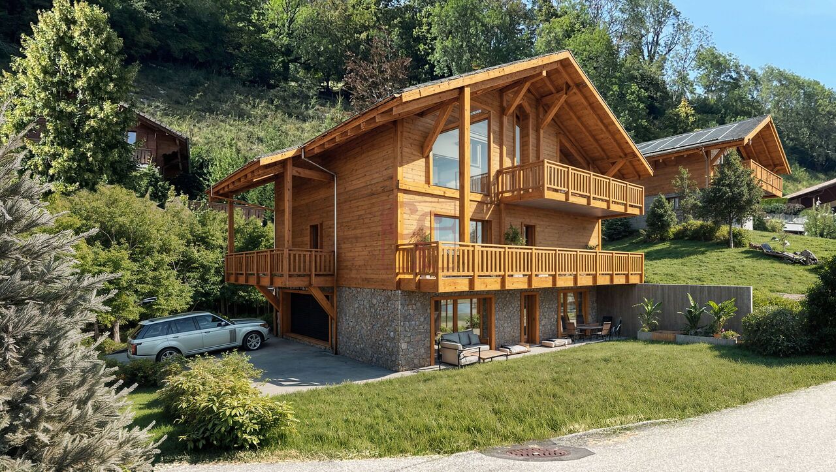
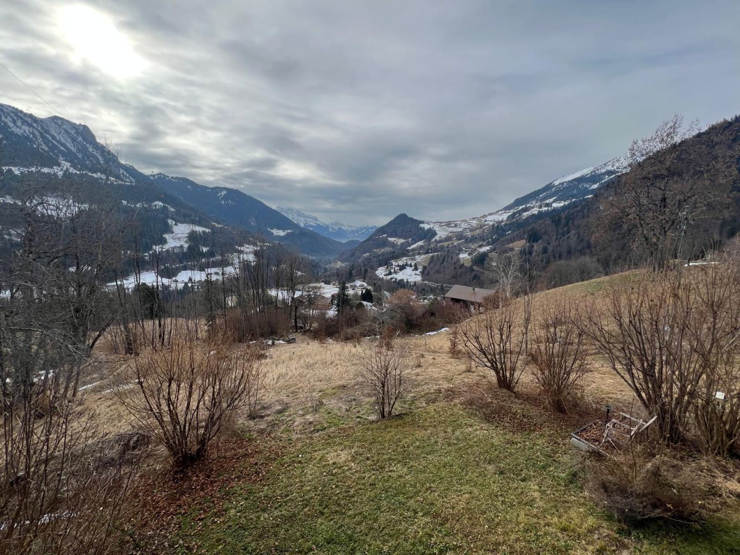
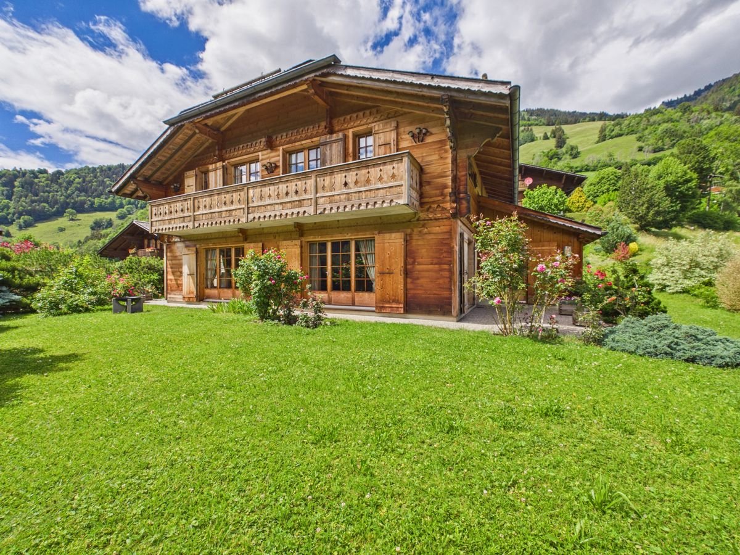
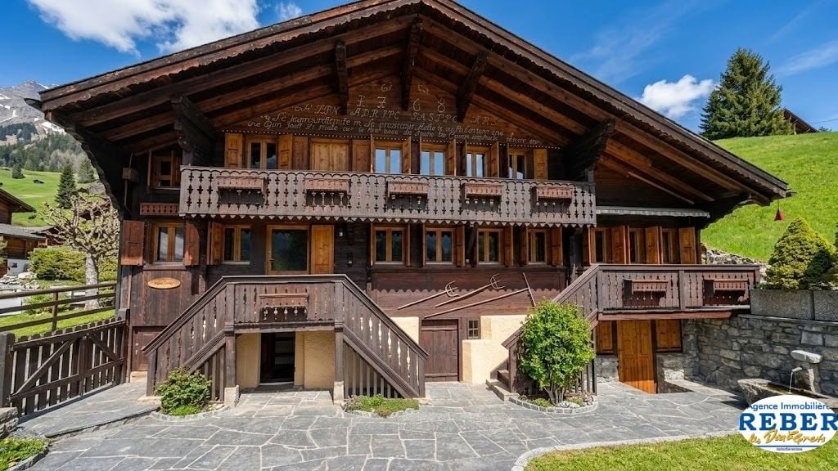
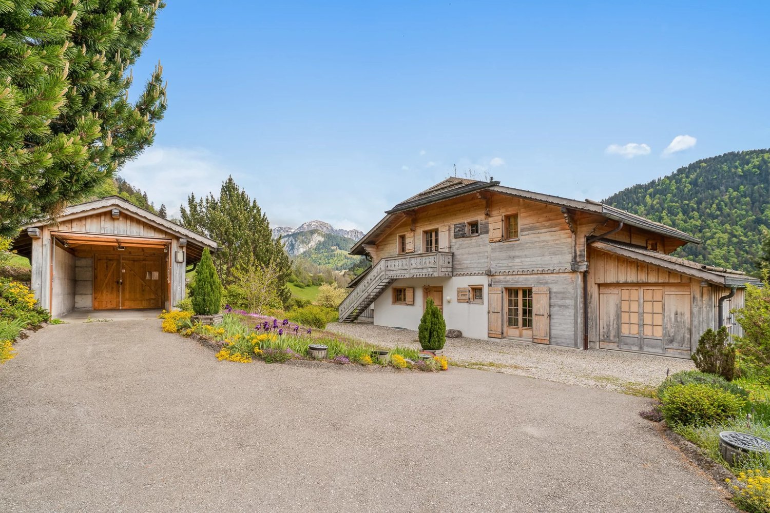
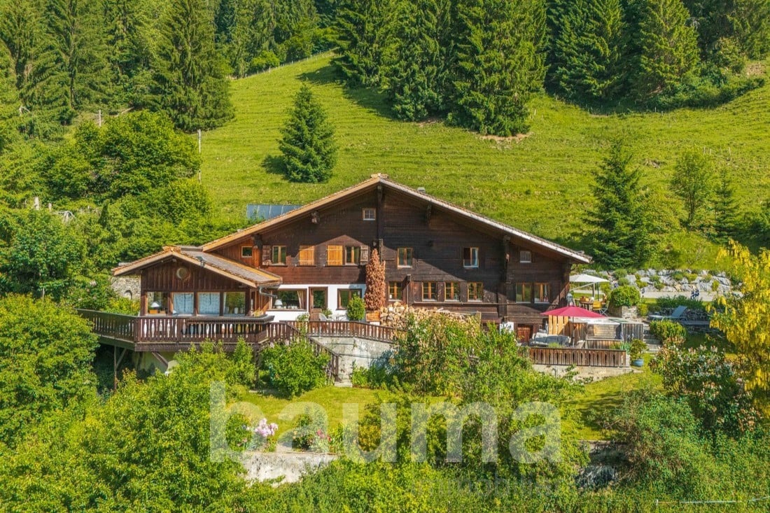
In the village of Moulins, just minutes from Château-d'Oex, discover an exceptional property combining heritage, a thriving commercial activity, and quality of life. Built in 1716, this magnificent authentic chalet is part of the region's architectural heritage. Fully renovated with care over the years, it has preserved all its original charm while offering the comfort and infrastructure necessary for modern operation. The restaurant area was completely renovated in 2000, while the apartment was entirely redesigned in 2005. Today, the whole is in excellent condition and ready to be operated immediately. The sale includes the entire working tool: Fully equipped restaurant Professional kitchen Pizza oven Furniture and operating equipment Technical installations Equipment necessary for the continuation of activity The establishment enjoys an excellent reputation and a loyal clientele built over the years. Its privileged location, at the crossroads of the route connecting Bulle to Gstaad and at the start of the Col des Mosses, guarantees remarkable visibility as well as a constant flow of visitors throughout the year. Motorcyclists, cyclists, hikers, tourists, and local residents contribute to the dynamics of this recognized address in Pays-d'Enhaut. A spacious adjacent parking lot facilitates access and is a particular advantage appreciated by customers. Above the restaurant is a spacious apartment offering a comfortable and warm living environment: 3 large bedrooms Bathroom with bathtub and shower Generous living spaces Authentic and warm atmosphere The property also offers particularly interesting development potential. The third level, currently unused, comprises several rooms that can be developed according to the needs of future owners. This space offers the opportunity to create an additional independent apartment or to enlarge the existing residence in the form of a duplex. On the upper floor, there is also a large polyvalent room ideal for organizing banquets, weddings, private events, seminars, or association meetings, thus opening up many development prospects for the activity. This property is suitable both for restaurateurs wanting to take over a turnkey business and for investors or entrepreneurs looking for a unique property combining commercial activity, housing, and potential appreciation. A rare opportunity to acquire an iconic address in the heart of a renowned tourist region, in a historic chalet where tradition, authenticity, and future prospects meet harmoniously.
More objects in your automatically expanded search area
20 results - Radius: + 10km
1 / 13
  • Parking space
  • View
3 rooms70m²CHF 420,000.–
Ormonts-Dessous, 1863 Ormont-Dessous

Authentic Mountain Chalet in the Heart of the Vaud Alps

Ideally located in Sépey, this chalet enjoys a strategic geographical situation, a true crossroads between the prestigious ski resorts of Leysin, Les Diablerets, and Gstaad. Situated above the train station, the chalet offers a southwest-facing plot, guaranteeing optimal sunlight and an unobstructed view of the surrounding peaks. Its access is facilitated by its immediate proximity to the train station, allowing for easy pedestrian access from the parking lot.Built in 1946 and spread over three levels, this 3-room chalet develops a living area of 90 m² for a volume of 198 m. The ground floor includes a habitable kitchen, a pellet stove, a shower room, and a storage room under the stairs. The first floor accommodates a warm living room with exposed beams, equipped with built-in wardrobes and access to a balcony with a view. Finally, the second floor has a bedroom with storage under the slope and three windows. The property, equipped with double glazing throughout the chalet, benefits from a paved terrace with awnings and annexes including a laundry room and a storage room with a fridge-freezer. An external pellet silo completes the installation, while the solar panels on the roof ensure a yield by resale to Romande Énergie.This chalet, proposed in its current state, is available as both a primary and secondary residence. It is also open to sale to foreign non-residents, constituting a rare investment opportunity in the heart of the Alps.An adjacent plot of 1174 m², located in the village zone, is available for purchase. It offers strong development potential, with the possibility of extension or demolition to allow the construction of a new dwelling or PPE up to three levels, respecting a height of 6 meters in accordance with the communal regulations.

  • Parking space
  • View
1 / 24
  • Parking space
  • Balcony / Terrace
  • Mountain view
6 rooms131m²CHF 860,000.–
Chemin des Fontaines 7, 1862 La Comballaz

Contiguous 6-room chalet with master suite

Office and panoramic view - optimal sunshine Located in Les Voëttes, in a quiet and green environment, the Chalet Les Fontaines is an adjoining 6-room chalet enjoying a privileged location in the heart of the Ormonts valley. Near the Col des Mosses, Les Diablerets and Leysin, this property benefits from an exceptional alpine setting, a remarkable sunshine and a dominant position offering a panoramic full face view of the entire chain of the Diablerets glacier.Built in 1780 and carefully maintained, this chalet stands out for its excellent general condition, authentic Alpine character and functional layout, perfectly suited to a comfortable family life.The living room, facing south, enjoys a generous brightness and opens onto a spacious paved terrace giving access to the private garden. A wood stove advantageously complements the central heating with oil, giving the place a warm atmosphere in any season.The sleeping area, completely renovated with taste in a warm old wood style, offers three bedrooms each with direct access to an east or south facing balcony, allowing you to fully enjoy natural light and unobstructed views of the alpine environment.The chalet also offers three balconies, a carefully maintained garden, as well as four parking spaces: one at the top of the access road and three in the immediate vicinity of the building. Thanks to its optimal exposure and its breathtaking full-face views over the entire chain of the Diablerets glacier, the Chalet Les Fontaines is a rare opportunity, perfectly suited as a main residence as well as a second home, or as a sustainable real estate investment in the heart of the Vaudois Alps. It is composed as follows:Lower ground floor: • Spacious living room with wood stove and access to the terrace and garden • Open and fully equipped kitchen • A large cellar and heating room • A bonfire Upper ground floor: • Entrance hall with distribution corridor • Master suite with private bathroom (bath, toilet, sink, connection for washing machine) • Shower room with toilet and sink • Bright office, ideal for telecommuting or multipurpose space Floor: • A distribution corridor • Three comfortable bedrooms, all with balcony • Clearance and storage spaces Works and maintenance: • Since the acquisition, the owners have regularly maintained the property and carried out interior and exterior fittings. • The last renovations of 2023 concern insulation, renovation of the night part

  • Parking space
  • Balcony / Terrace
  • Mountain view
Usha Fontana

Usha Fontana

Assistante

Travel time
-
1 / 16
10 rooms310m²CHF 2,950,000.–
Chemin des Granges 1, 1660 Château-d’Œx

Exklusives Chalet in sonniger Aussichtslage im Herzen des Pays-d’Enhaut

Inmitten der idyllischen Bergwelt des Pays-d’Enhaut erwartet Sie dieses charaktervolle Chalet an sonniger und ruhiger Lage. Die traditionelle Architektur, die grosszügigen Wohnflächen und die traumhafte Aussicht auf die umliegende Alpenlandschaft verleihen dieser Liegenschaft eine ganz besondere Ausstrahlung.Ob als stilvoller Hauptwohnsitz, grosszügiges Familienchalet oder attraktiver Rückzugsort in den Bergen – diese Liegenschaft vereint Authentizität, Wohnkomfort und vielseitige Nutzungsmöglichkeiten.Verkaufsangebot: • Freistehendes Chaletzurzeit unterteilt in 2.5-Zimmerwohnung + 7.5-Zimmerwohnung • Grosszügige Wohnflächen auf mehreren Ebenen • Sonniges Grundstück mit gepflegten Aussenbereichen • Mehrere Terrassen, Balkone und Sitzplätze • Garagen- und Aussenparkplätze • Traumhafte Aussicht auf die umliegende Bergwelt Highlights der Liegenschaft: • Authentischer Chaletstil mit viel Holz und alpinem Charme • Helle Wohnräume mit behaglicher Wohnatmosphäre • Grosszügige Fensterfronten mit herrlichem Bergpanorama • Einladende Wohn- und Essbereiche für Familie und Gäste • Mehrere Schlafzimmer und flexible Nutzungsmöglichkeiten • Gepflegte Nasszellen und funktionale Raumaufteilung • Wintergarten mit direktem Bezug zum Garten • Ruhige und sonnige Lage mit hoher Lebensqualität Lage und Umgebung: • Attraktive Wohnlage in Château-d’Oex • Eingebettet in die einzigartige Landschaft des Pays-d’Enhaut • Ganzjährige Freizeitmöglichkeiten in unmittelbarer Nähe • Wanderwege, Skipisten und Naturerlebnisse direkt vor der Haustüre • Einkaufsmöglichkeiten, Restaurants und Schulen gut erreichbar • Bahnhof und öffentliche Verkehrsmittel in kurzer Distanz Dieses Chalet verkörpert die besondere Lebensqualität der Schweizer Alpen. Warme Materialien, grosszügige Räume und die eindrucksvolle Naturkulisse schaffen ein Zuhause mit Charakter und Wohlfühlatmosphäre.Eine seltene Gelegenheit für alle, die den authentischen Chaletstil und das Leben in den Bergen schätzen.Nutzen Sie diese einmalige Gelegenheit und kontaktieren Sie uns für weitere Informationen oder eine persönliche Besichtigung.Wir freuen uns auf Ihre Kontaktaufnahme.Adlatus AG---------------------------------------------------------------------------------------------------Au cœur du cadre idyllique des montagnes du Pays-d’Enhaut, ce chalet de caractère vous accueille dans un environnement ensoleillé et paisible. Son architecture traditionnelle, ses généreux espaces de vie et sa vue imprenable sur les Alpes environnantes confèrent à cette propriété un charme tout particulier.Que ce soit comme résidence principale élégante, vaste chalet familial ou lieu de retraite privilégié à la montagne, cette propriété allie authenticité, confort de vie et multiples possibilités d’utilisation.Offre de vente : • Chalet individuel • Actuellement divisé en un appartement de 2,5 pièces et un appartement de 7,5 pièces • Généreuses surfaces habitables réparties sur plusieurs niveaux • Terrain ensoleillé avec espaces extérieurs soigneusement aménagés • Plusieurs terrasses, balcons et coins détente • Garages et places de parc extérieures • Vue exceptionnelle sur les montagnes environnantes Points forts de la propriété : • Style chalet authentique avec beaucoup de bois et un charme alpin unique • Pièces lumineuses offrant une atmosphère chaleureuse et conviviale • Grandes baies vitrées avec un magnifique panorama sur les montagnes • Espaces de séjour et de repas accueillants pour la famille et les invités • Plusieurs chambres à coucher et possibilités d’aménagement flexibles • Salles d’eau soignées et distribution fonctionnelle des pièces • Jardin d’hiver avec accès direct au jardin • Situation calme et ensoleillée offrant une qualité de vie élevée Situation et environnement : • Emplacement résidentiel attractif à Château-d’Oex • Niché au cœur des paysages uniques du Pays-d’Enhaut • Nombreuses activités de loisirs accessibles toute l’année à proximité immédiate • Sentiers de randonnée, pistes de ski et expériences en pleine nature directement à votre porte • Commerces, restaurants et écoles facilement accessibles • Gare et transports publics à courte distance Ce chalet incarne toute la qualité de vie propre aux Alpes suisses. Les matériaux chaleureux, les volumes généreux et le cadre naturel exceptionnel créent un lieu de vie plein de caractère et de bien-être.Une opportunité rare pour toutes les personnes qui apprécient l’authenticité du style chalet et la vie à la montagne.Saisissez cette occasion unique et contactez-nous pour obtenir davantage d’informations ou organiser une visite personnalisée.Adlatus SA

Travel time
-
1 / 13
11 rooms280m²CHF 900,000.–
Route du col des Mosses 94, 1862 Les Mosses

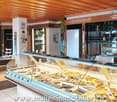
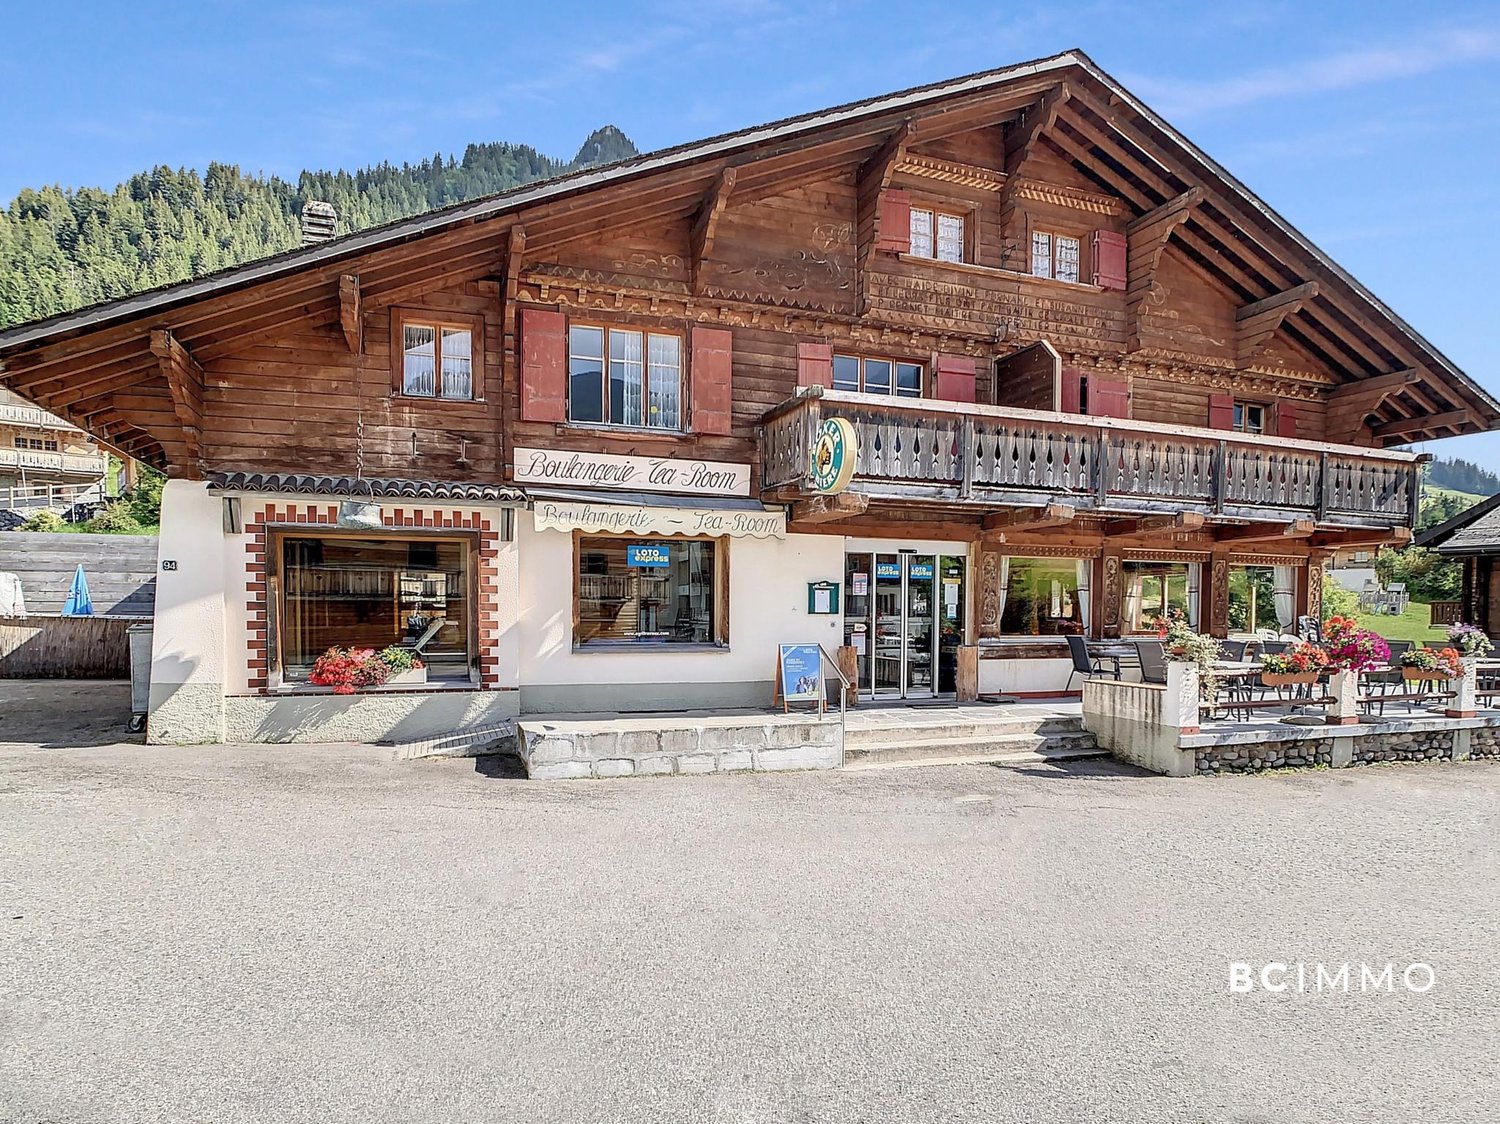
Large chalet in Les Mosses with apartments and tea room

Large chalet with 280 m2 of living space and 175 m2 of commercial space on a plot of 892 m2.This charming chalet consists of two duplex apartments, one of which needs to be renovated, and a large commercial space currently used as a tea room. One of the apartments and the tea room are currently rented and financially the property is self-sufficient. Interesting for an investor!25 minutes from the highway.COMFORTExcellent sunshineQuiet environment, family-friendly ski resortView of the Vaud Alps1 large terrace for the tea room1 fireplaceLiving area: 280 m2Usable area: 577 m2Parking spaces: 15 outdoor spacesAvailability: to be agreed ACCESSA few minutes' walk from the ski lifts, the Nordic area, the campsite and the ski school for children.Bus stop right next to the chalet.GROUND FLOOREntrance to the large tea room with 50 seats, bakery-pastry counter, bar, kitchen, 2 storage rooms and toilet for the public.UPPER FLOORSOne apartment with 130 m2 with entrance hall, open kitchen on a living area, two bedrooms, a bathroom and a staircase leading to the upper floor where there is a gallery, a bedroom and a storage room.One apartment with 150 m2 with entrance hall, kitchen, living room, bathroom, two bedrooms and the staircase leading to the upper floor where there are two bedrooms and a storage room.BASEMENTBoiler room with a room for the oil tanks, toilet, laundry room and technical room for the tea room and a large cellar.OUTSIDEA large terrace with 30 seats in front of the chalet and several parking spaces.NOTEKnown as a paradise for families, the Les Mosses - La Lécherette ski area is connected to Leysin; it has a large snow garden - entertaining for children and practical for parents. Thanks to the adapted facilities and a ski school, even the smallest can discover the joys of skiing! You can enjoy dog sledding.In the Nordic Space House you can practice a variety of sports and many hikes will allow you to discover the region.

Travel time
-
  • Open-plan living area with wooden beams, large sofa, center table, wooden floors, balcony, large windows
  • living room with wooden flooring, large sofas, coffee table, TV, stone accent wall, window
  • wooden floors, fireplace, couch, coffee table, wall mounted TV, shelves with wine glasses, wooden cupboards
  • double bed, wooden walls and floor, balcony, wooden storage, white curtains
  • wooden walls and floor, shower, toilet, sink, mirror, wooden beams
  • shower area with metal and tiled walls, shower head, blue tiles on floor
  • double bed, wooden flooring, glass door to balcony with railing, view of mountains
  • A gym room contains a treadmill, a spinning bike, a shelf with a TV, and a laptop on the treadmill. The floor has a carpet.
  • wooden walls, wooden benches, purple blue lighting, light on wall, clock on wall
  • Stone countertop, modern appliances, wooden floor, wood-paneled walls, dining area, large windows
  • Open-plan living area with wooden beams, large sofa, center table, wooden floors, balcony, large windows
  • living room with wooden flooring, large sofas, coffee table, TV, stone accent wall, window
  • wooden floors, fireplace, couch, coffee table, wall mounted TV, shelves with wine glasses, wooden cupboards
  • double bed, wooden walls and floor, balcony, wooden storage, white curtains
  • wooden walls and floor, shower, toilet, sink, mirror, wooden beams
  • shower area with metal and tiled walls, shower head, blue tiles on floor
  • double bed, wooden flooring, glass door to balcony with railing, view of mountains
  • A gym room contains a treadmill, a spinning bike, a shelf with a TV, and a laptop on the treadmill. The floor has a carpet.
  • wooden walls, wooden benches, purple blue lighting, light on wall, clock on wall
  • Stone countertop, modern appliances, wooden floor, wood-paneled walls, dining area, large windows
1 / 20
314m²CHF 2,500,000.–
Chemin de la Vuargnaz 3, 1865 Les Diablerets

Chalet Cappucchione

Magnificent Chalet in Les Diablerets Chalet Cappucchione PresentationLocated in Les Diablerets, in a quiet and privileged environment, this splendid chalet, built in 2018, is available only as a main residence. Just a few minutes' walk from the village, it benefits from easy access all year round.Designed with high-end materials and exceptional attention to detail, the Chalet Cappucchione seduces with its unique charm and excellent amenities. Its large outdoor spaces - west, south, and east-facing terraces - offer a breathtaking panoramic view of the valley and the glacier. A jacuzzi completes this exceptional setting to fully enjoy the landscape in every season.On the upper ground floor, a large balcony surrounds the chalet and offers a pleasant dining area with an east-facing orientation.Property descriptionThe chalet spans four levels, offering comfort, volume, and functionality.Basement – Garage and storage • Garage: 37.5 m² • Wine cellar: 6.2 m² • Entrance hall: 5.1 m² Main basement – Living area: 73 m² • Laundry room • Main entrance hall • Fully equipped dressing room • Ski room with 5 shoe and clothes dryers • Wellness area: fitness, sauna, bathroom, controlled ventilation Lower ground floor – Living area: 73 m² • Bedroom 1 • Bedroom 2 • Bathroom with Italian shower • Living room • Buried technical room: 9 m² Upper ground floor – Living area: 73 m² • Fully equipped kitchen with pantry • Dining room • Living room • Guest toilet Upper floor – Living area: 73 m² • Hall • Bedroom 3 • Bedroom 4 • Bedroom 5 with dressing room and private bathroom • Children's bathroom Technical features • Floor heating via latest generation pellet boiler, connected • Thermal and photovoltaic solar panels • Eternit roof • Basement in concrete, wooden beam structure • Central vacuum cleaner • Year of construction: 2018 The complete dossier is available on request. We remain at your disposal for any additional information or to organize a visit to this exceptional chalet.

Travel time
-
1 / 16
7 rooms150m²CHF 1,500,000.–
Route du Mont 91, 1660 Château-d'Oex

Large 7-room chalet with annex and wonderful panoramic view in Château-d'Oex VD

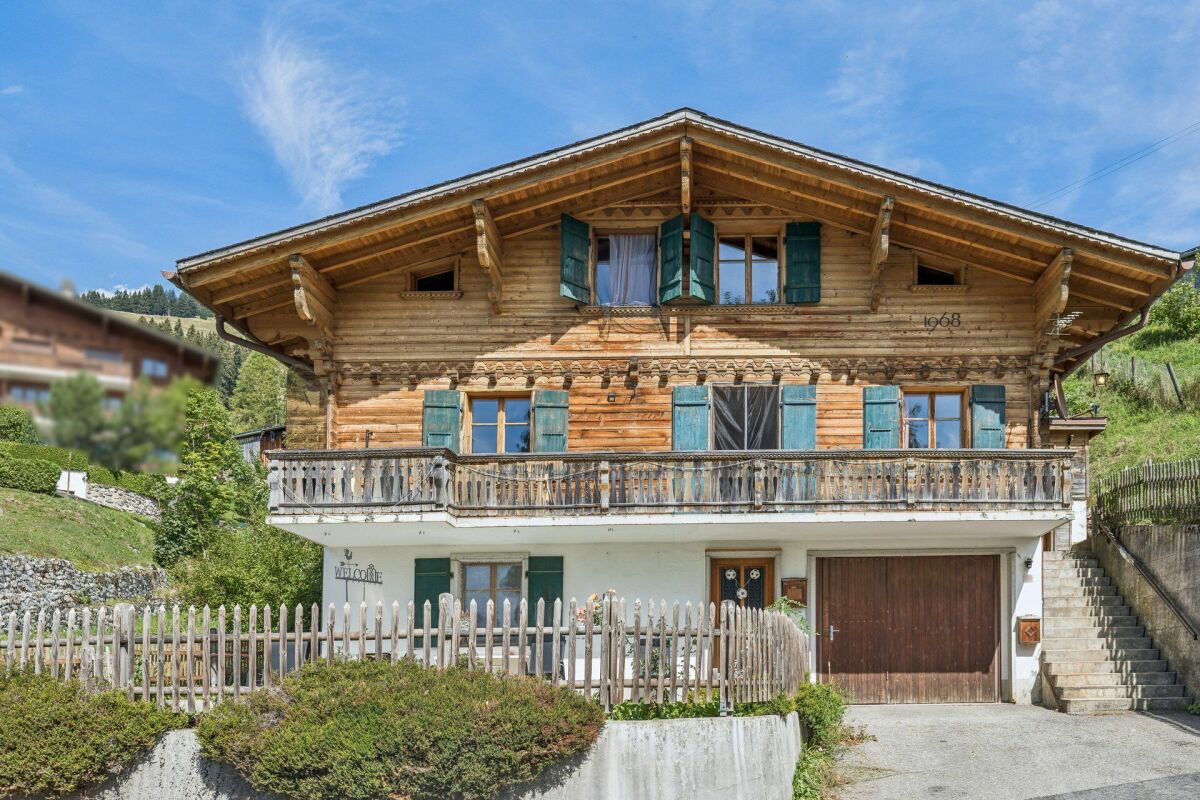
Charming chalet in Château-d'Oex VD - A refuge in the Waadtlander Alps In the enchanting setting of Château-d'OEx, this spacious single-family house presents itself as a rare opportunity for all those seeking peace, nature, and authenticity - without wanting to renounce proximity to infrastructure and the exclusive flair of Gstaad.The house delights with its light-flooded rooms, warm atmosphere, and the feeling of a real family refuge. Distributed over several levels, it offers versatile usage possibilities - ideal for families, multi-generational living, home office, or as an investment object with development potential.The property - character, space, and possibilities - essential key figures: • 7 rooms including annex • 2 bathrooms / 1 guest toilet • Year of construction: 1968 • Living area: approx. 150 m² • Plot: 806 m² • Balcony: 16 m² • Building volume: 523 m³ • Parking: 1 garage + outdoor parking spaces • Status: Furnished, immediately available Room layout & atmosphereThe house extends over three levels and offers six bright, inviting bedrooms - perfect for large families or flexible use. The sunny balcony offers a beautiful view of the surrounding mountain world and invites you to enjoy relaxed moments outdoors.A spacious basement and a practical entrance hall provide additional space for sports equipment, a wine cellar, or a small workshop. Private parking facilities directly at the house ensure comfort in everyday life.The ground floor has a separate entrance (annex) and thus offers versatile usage possibilities: it is ideal as a quiet home office, an independent rental area, or a harmonious multi-generational setup.Condition & potentialThe house is well-maintained, furnished, and immediately habitable. At the same time, it offers attractive modernization potential to adapt it to contemporary living standards.Your advantages: • Possibility of creating several residential units • Diversification of income • Tax optimization • Value enhancement through renovation • Long-term heritage in a sought-after region Availability & contactThe purchase of this property is a rare opportunity in one of the most sought-after alpine regions of Switzerland.Detailed documents are available upon request.We look forward to hearing from you!

Travel time
-
1 / 13
5.5 rooms150m²CHF 1,280,000.–
Rue Champ la Vuille, 1669 Les Sciernes-d'Albeuve

Les Sciernes-d'Albeuve - Chalets contemporains

PERMIS DE CONSTRUIRE OBTENU - RÉSIDENCE SECONDAIRE AUTORISÉE ! Découvrez dès maintenant cette nouvelle promotion : "La résidence Champ de la Vuille". Nichée au coeur des Préalpes fribourgeoises, à seulement 20 minutes de Bulle et de Château d'Oex, dans le charmant village des Sciernes d'Albeuve.Ce magnifique projet vous offre un cadre de vie paisible et enchanteur.Le village s'étend sur un plateau pittoresque, aux pieds des majestueuses montagnes des Préalpes fribourgeoises, offrant ainsi un havre de tranquillité. Grâce à son orientation et à son ouverture sur la vallée de l'Intyamon, vous bénéficierez d'un ensoleillement optimal tout au long de l'année. De plus, le village est idéalement desservie par le célèbre train MOB, qui permet de rejoindre facilement Montreux, la riviera et la vallée de Gstaad. La résidence Champ de la Vuille se dresse fièrement sur une magnifique parcelle de terrain. Composée de 3 superbes chalets de style contemporain, elle sera construite uniquement avec des matériaux de haute qualité et en collaboration avec des entreprises artisanales réputées. Chaque chalet offre de vastes espaces de vie, baignés de lumière grâce à de larges baies vitrées, vous permettant ainsi de profiter d'une vue agréable sur les environs. De plus, chaque chalet dispose d'un jardin privatif, idéal pour se détendre et profiter des splendides couchers de soleil sur la vallée et les montagnes.Alors, pourquoi ne pas venir vous installer dans ce véritable écrin de nature et profiter d'un cadre de vie exceptionnel, tout en restant proche des commodités de la civilisation ? N'hésitez plus et contactez-nous dès maintenant pour en savoir plus sur cette opportunité. Nous serons ravis de vous faire découvrir cet endroit exceptionnel et de vous accompagner dans votre projet. [BUILDING PERMIT OBTAINED - SECONDARY RESIDENCE AUTHORIZED ! Discover this new development: "La résidence Champ de la Vuille". Nestled in the heart of the Fribourg Pre-Alps, just 20 minutes from Bulle and Château d'Oex, in the charming village of Les Sciernes d'Albeuve.This magnificent project offers you a peaceful and enchanting living environment.The village lies on a picturesque plateau at the foot of the majestic mountains of the Fribourg Pre-Alps, offering a haven of tranquillity. Thanks to its orientation and openness to the Intyamon valley, you'll enjoy optimum sunshine all year round.What's more, the village is ideally served by the famous MOB train, which provides easy access to Montreux, the Riviera and the Gstaad valley."The Champ de la Vuille residence stands proudly on a magnificent plot of land. Comprising 3 superb contemporary-style chalets, it will be built using only the highest quality materials and in collaboration with reputable craftsmen.Each chalet offers spacious living areas, bathed in light thanks to large bay windows, allowing you to enjoy pleasant views of the surrounding area. What's more, each chalet has its own private garden, ideal for relaxing and enjoying the splendid sunsets over the valley and mountains.So why not settle down in this natural setting and enjoy an exceptional lifestyle, while remaining close to the conveniences of civilization?Contact us today to find out more about this opportunity.We'd be delighted to show you this exceptional place and help you with your project

1 / 13
5 rooms200m²CHF 2,200,000.–
1658 Rossinière

Beautiful chalet for sale in Rossinière

In the heart of an authentic village in the Parc de la Gruyère, which houses the largest and most renowned chalet in Switzerland, which was the last home of a famous painter (exhibited at the Louvre during his lifetime), a classified church where a prize-winning film of the Cannes Film Festival was shot, a magnificent town hall next to a restaurant (Gault and Millau) and served by the Goldenpass,for sale a very beautiful chalet at the end of a private driveway on a plot of over 1000m2 with outbuildings, very large reception room with large windows, oriented south, east and west, opening onto a large landscaped lawn with roses and two terraces with a panoramic view of 180 degrees on a protected forest, the summits of Corjon and Rocher du Midi and the torrent of Frasse.In addition, this property is complemented by a large, secluded and intimate garden. This approximately 200 m2 property can be used as a single unit or as two apartments with independent access. Here is its distribution:Ground floor: • entrance hall • a room with disabled access, toilet and shower • a large living room with dining area and fireplace • a beautiful kitchen with bar • a fully equipped laundry room accessible from the terrace 1st floor: • 3 rooms of more than 20 m2 (with double private access) and a beautiful balcony • a large bathroom • a water closet with toilet Basement: • large room with high ceiling height and possibility of creating a swimming pool • a boiler room Outdoor: • a garage with remote-controlled swing doors, windows and a locked room • a room adjacent to the chalet with separate entrance, which can serve as a workshop or storage • a corner terrace • a large, secluded garden The property is accessible to foreigners as a primary or secondary residence. This property offers the opportunity to acquire a well-maintained, peaceful, individual and yet close to the center of the village of Rossinière. Rossinière is a charming, authentic village in the Pays-d'Enhaut, 20 minutes from Gstaad, a renowned station in the Waadtlander Prealps. Do not hesitate to contact us for any questions and to discover this charming place...S. E. & O.

1 / 32
5.5 rooms158m²CHF 1,360,000.–
1844 Villeneuve VD

Chalet with great potential in Villeneuve

Chalet with great potential in Villeneuve Are you looking for a property with character, space, and possibilities for customization? This chalet is a rare opportunity for lovers of personalized projects and unconventional living spaces.As soon as you enter, a welcoming hall guides you to a large, bright living room, sublimated by a veranda that adds a contemporary touch and a lot of charm. The kitchen, recently replaced, combines functionality and modernity. This level also includes a small bedroom and a guest toilet.Upstairs, the sleeping area offers two beautiful bedrooms, an ideal office for telecommuting or independent activity, as well as a bathroom.The lower level is a real asset: a laundry room, two rooms with windows that let in natural light (perfect for a game room, a fitness room, a creative workshop, or storage), as well as a cellar.Outside, the property seduces with its amenities: a pleasant terrace for beautiful days, a pond that brings charm and serenity to the garden, a garden shed, as well as a garage/workshop. Three outdoor parking spaces complete this property.Located near the highway viaduct, the property benefits from quick access to the main axes, an advantage for daily commutes. This element is reflected in the pricing, offering a beautiful investment opportunity or acquisition with a controlled budget.This chalet, although requiring refreshments, is ideal for buyers looking for a place to shape according to their desires, combining generous volumes, pleasant exteriors, and potential for evolution. Room layout Ground floor: • Entrance hall • Large living room with veranda (approx. 49 m2) • Replaced kitchen (approx. 20 m2) • One bedroom • One guest toilet 1st floor: • 3 bedrooms (approx. 15 m2, 15 m2, and 10 m2) • One office • One bathroom Lower floor: • Laundry room • 2 rooms with windows (each approx. 11 m2) • One cellar Annexes: • Terrace • Garden shed • Garage/workshop (approx. 70 m2) • 3 outdoor parking spaces • Pond

1 / 13
5 rooms220m²CHF 1,290,000.–
1658 Rossinière

Beautiful chalet for sale in Rossinière

Pleasant chalet for sale in Rossinière on a flat, tree-lined plot close to the village center! This chalet, spread over two levels, has benefited from a complete renovation by local artisans in 2009.It also has a garage and 2 outdoor parking spaces and a small garden shed. Here is its layout:Ground floor: • an entrance hall with a small storage room • a living room with dining area of 45 m2 with a stone fireplace • a beautiful kitchen • a cellar • a laundry room of 20m2 • a guest toilet • terrace 1st floor: • 2 large bedrooms of 22m2 • 2 bedrooms (one with access to the balcony) • a office with access to the balcony • a bathroom with bathtub The attic is currently a storage space.The plot offers two distinct areas: a area in front of the chalet with a terrace and a lawn, and another very private area on the other side of the garage. This chalet offers a beautiful volume for year-round living or for holidays to enjoy an excellent quality of life in this picturesque village of the Pays-d'Enhaut Valley. The village of Rossinière is served by the Golden Pass train. Access to Montreux in 50 minutes. The Bulle highway exit is 25 km away. The village, the legendary place of the famous painter Balthus, includes 2 restaurants and a grocery store.The capital of the Pays-d'Enhaut Valley, Château-d'Oex, is located 5 km away and includes all the administrative, cultural and health services necessary for a pleasant stay! It is possible to acquire this chalet as a secondary residence and by foreign persons. Do not hesitate to contact us for more information and for a visit of the premises. S.E & O.

1 / 13
6.5 rooms195m²CHF 2,200,000.–
1658 Rossinière

An exceptional chalet in the heart of the Vaud Alps

4 bedrooms 3 bathrooms Living room with fireplace Semi-open kitchen Private garage Nestled in one of the most beautiful villages of Pays-d'Enhaut, this luxurious prestige chalet wonderfully embodies alpine elegance, Swiss authenticity, and mountain living art. Located at the end of a dead end, sheltered from any nuisances and without overlooking neighbors, this rare property benefits from a privileged location just a few steps from the center of Rossinière and its magnificent iconic church. Built in 2006 on a wooded plot of 1,162 m², this chalet was entirely designed by local artisans respecting regional traditions. Made with noble materials and high-quality Swiss wood, it offers a warm and refined atmosphere where every detail demonstrates impeccable craftsmanship. With a living area of 195 m² and fully excavated, the chalet immediately appeals with its generous volumes, brightness, and fluid spaces. The spacious 55 m² living room, open to the beautiful garden, is the true heart of the house. This elegant and convivial living space invites relaxation in an exceptional natural setting. The semi-open, perfectly equipped kitchen features a large countertop designed for culinary enthusiasts and entertaining. An adjoining laundry room, which can also serve as a summer kitchen, provides access to an intimate terrace shielded from view. The ground floor also hosts a bedroom with a private shower room and separate entrance, ideal for hosting guests, setting up a professional space, or creating a self-contained suite. Upstairs, three beautiful bedrooms offer comfort and privacy. The master suite has its own shower room and independent outdoor access, and the chalet has been thoughtfully designed so it can be divided into two separate apartments if desired. The two south-facing bedrooms open onto a balcony with a spectacular view of the surrounding mountains. A large bathroom with bathtub and shower completes this level. Outside, the well-maintained garden perfectly extends the peaceful and exclusive spirit of the property. An individual garage with automatic door as well as a carport with a storage room complement the amenities. Perfectly maintained, in impeccable condition, this chalet combines authenticity, discretion, and modern comfort in an environment of rare serenity. A unique property for clients seeking a prestigious, authentic, and profoundly inspiring place to live. A true favorite!!

1 / 13
6 rooms127m²CHF 495,000.–
1862 Les Mosses

Individual chalet with 5.5 rooms and annex in La Collombaz

Glauser Immobilier offers you this charming individual chalet in La Collombaz, in the heart of a mountainous environment with an unobstructed view of the Alps.Location of the propertyThe chalet, used as a main residence and named "La Pervenche", is located on the outskirts of the hamlet of La Collombaz, on the heights of the Ormont-Dessous commune, halfway between Le Sépey and the Col des Mosses, along the cantonal road.Services and shops (post offices, administration, schools) are accessible in Le Sépey, Les Diablerets, and Leysin, within a radius of 10 km.Ski resorts are nearby:? Les Mosses: 2.5 km? Leysin: 12 km? Les Diablerets: 13 kmAccess to the various ski resorts with a single subscription "Magic Pass" or "Skipass Alpes Vaudoises", grouping Villars-Gryon, Diablerets, Glacier 3000, Leysin, Les Mosses, and La Lécherette.The Aigle motorway access is approximately 18 km away.Description of the chaletOld farmhouse built in 1753, on three levels:Lower level:? Annex with independent access? Technical room? Two storage rooms/cellars? Laundry room at the southern endUpper level:? Living/dining room? Open kitchen? Sanitary area? Parental bedroom with corner bathtub and separate WCSouth annex (accessible from the living room):? Four bedrooms in a duplex? Loggia (not registered in the cadaster)Attic:? Not developed and currently inaccessibleExterior:? Covered area adjacent to the rear facade (not registered in the cadaster)? Garden of 149 m²? Private parking spaces of 263 m²? Outdoor parking for 3 to 4 vehicles? Public parking at 30 mTechnical characteristics? Living space volume: 850 m³? Plot area: 537 m²? Built area: 125 m²? Living area: approx. 120 m²? Commercial area: approx. 30 m²? Number of levels: 3? Construction: wood block with stone base? Roof: flat roof with copper and zinc cladding? Insulated windows and wooden shutters? Central heating with oil (boiler 2010), distribution through radiators, hot water through electric boiler? PVC tanks 2 × 1'000 litersGeneral condition? Interior: some equipment and coverings were renewed in 2015. However, numerous renovation works are to be expected.? Exterior: medium condition, renovation works on the envelope (wood and roof) are to be expected? South annex and lower level also require renovation worksHighlights? Quiet and mountainous environment? Unobstructed view of the Alps? South-west orientation? Proximity to ski resorts and services? Authentic charm of a historic farmhouseSales priceCHF 495'000.This chalet represents a rare opportunity for mountain lovers seeking a main or secondary residence with great potential, to be renovated according to their tastes.www.glauserimmo.ch

1 / 13
4.5 rooms151m²CHF 1,995,000.–
1660 Château-d'Oex

Your chalet in the Oberland Bernois, the magic of Switzerland

All the charm and luxury of Switzerland within reach! Canton of Vaud: Become the owner of a high-end chalet (or duplex, dossier on request). Close to Gstaad, Saanen, 1 hour from Lausanne and 1 hour 45 minutes from Geneva! Advantages Ecological construction: lime/hemp insulation, wood frame (see explanations below) Winter and summer activities Luxury standard Wellness, pool, various shops and restaurants Sale to foreigners as primary and secondary residence (according to quotas) Sale on plans: modifications and finishes of your choice! Accessible by train Airfield Easy access and 1 hour 45 minutes from Geneva Reduced notary fees A "Swiss" investment This beautiful chalet will allow you to combine pleasure and wise asset choice, thanks to the growing success of the alpine destination, in winter and summer. The village of Château D'Oex does not limit access to the property to Swiss citizens. Foreigners can buy (see conditions). This increases the intrinsic value of your property as it is accessible to enthusiasts-investors from all over the world. The wood used for construction is guaranteed to be from Switzerland, which also reduces the environmental impact of the chalet, ensuring premium quality. Situation The village of Château D'Oex is nestled in the valley of the Pays d'en haut, in the heart of the Vaudois Alps, two steps from the Gstaad ski area. The project offers two magnificent chalets: an individual chalet and the second chalet consisting of two duplexes (information on request). The sale is made on plans, with reduced notary fees. Payment of 20% upon reservation, the balance during construction The south exposure ensures good sunlight, even in winter. The altitude of 1,000 meters puts you above the fog and clouds, in a majestic setting and a breathtaking panorama. Distribution The "wood" atmosphere reigns in the chalets, a subtle mix between tradition and modernity. The chalet as well as each of the two duplexes will benefit from a large open space and a panoramic view. - On the upper floor: closed and equipped kitchen, living room with fireplace and dining room with beautiful ceiling height, WC - On the lower floor: 3 bedrooms and 3 bathrooms, access to the garden - A cellar and a private garden as well as 2 covered parking spaces complete this property Contact us quickly to reserve your chalet or new apartment!

Suggested properties for you based on search results

Other interesting objects