"Chalet Cappucchione"
Address
Chemin de la Vuargnaz 3, 1865 Les DiableretsTravel time
- 12 min.Station: Les Diablerets
Surrounding information
Pharmacy
10 min.Pharmacie des DiableretsSupermarket
13 min.DennerSchool
10 min.Collège les DiableretsPublic Transport
9 min.Les Lilas/Chamois
Times refer to the route on foot.
Price
- Purchase price:
- CHF 2,500,000.–
- Notify on price drop
Main information
- Availability:
- Immediately
- Type:
- Chalet
- Number of floors:
- 4
- Surface living:
- 314 m2
- Year built:
- 2018
Characteristics
Balcony / Terrace
Cellar
Storeroom
Dishwasher
Cable TV
Fireplace
View
Child-friendly
Garage
Documents (2)
Description
Presentation
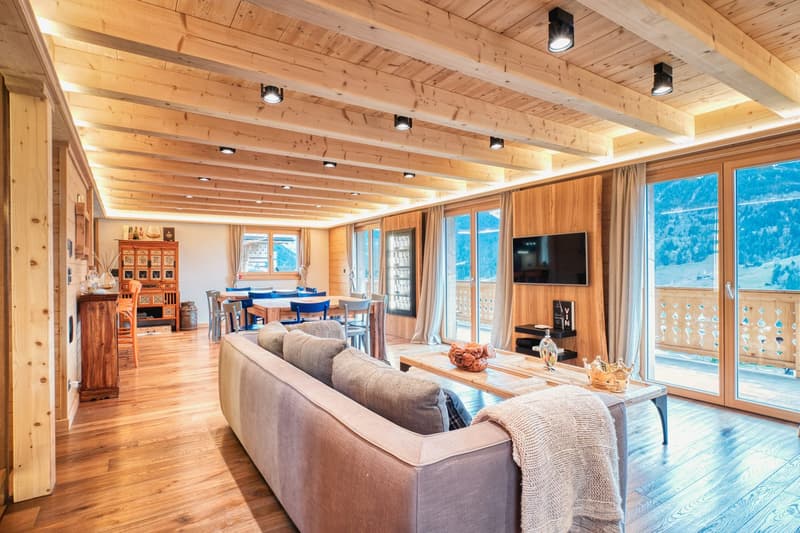
Located in Les Diablerets, in a quiet and privileged environment, this magnificent chalet, built in 2018, is available only as a main residence. Just a few minutes' walk from the village, it offers easy access all year round.
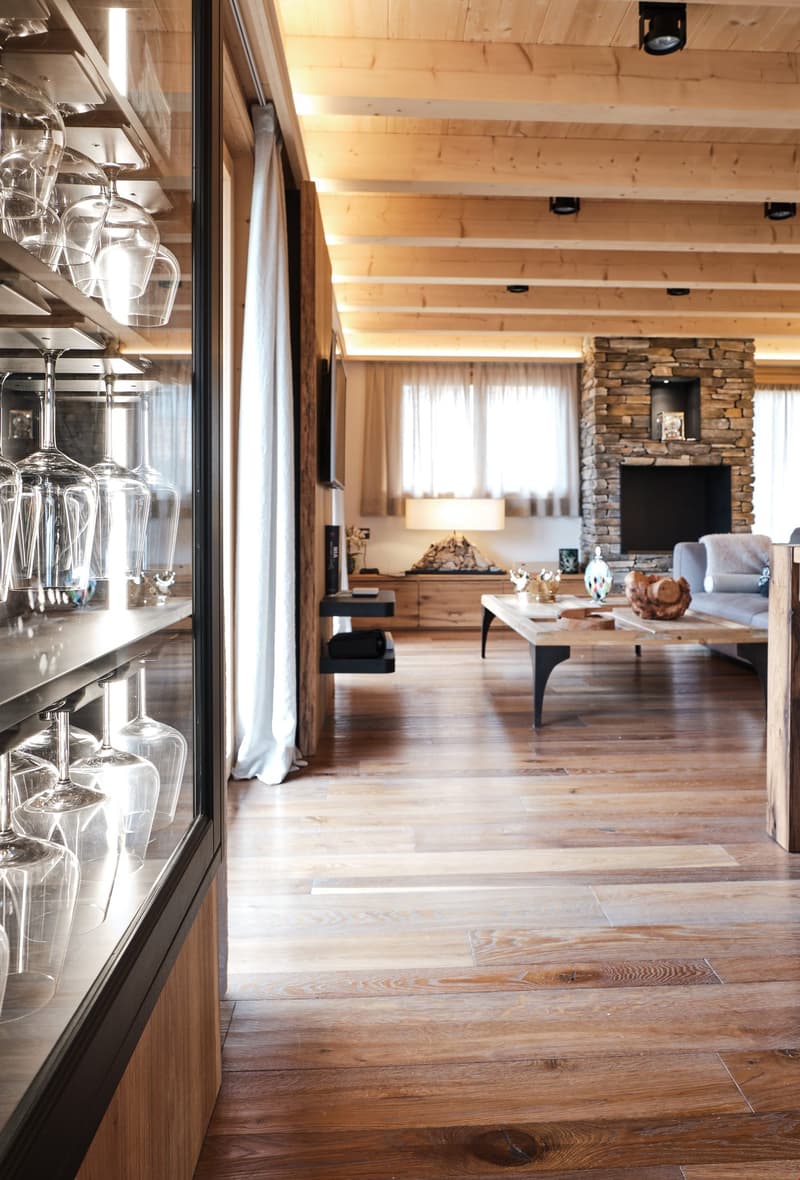
Designed with high-quality materials and exceptional attention to detail, Chalet Cappucchione charms with its unique character and high-performance features. Its spacious outdoor areas - west, south, and east terraces - offer a breathtaking panoramic view of the valley and the glacier. A whirlpool completes this exceptional environment, allowing you to fully enjoy the landscape in every season.
On the upper floor, a large terrace surrounds the chalet and offers a pleasant dining area with an east-facing orientation.
Object description
The chalet spans four levels and offers comfort, volume, and functionality.
Basement – Garage and storage rooms
Garage: 37.5 m²
Wine cellar: 6.2 m²
Entrance hall: 5.1 m²
Main basement – Living area: 73 m²
Laundry room
Main entrance hall
Fully equipped closet
Ski room with 5 shoe and clothing dryers
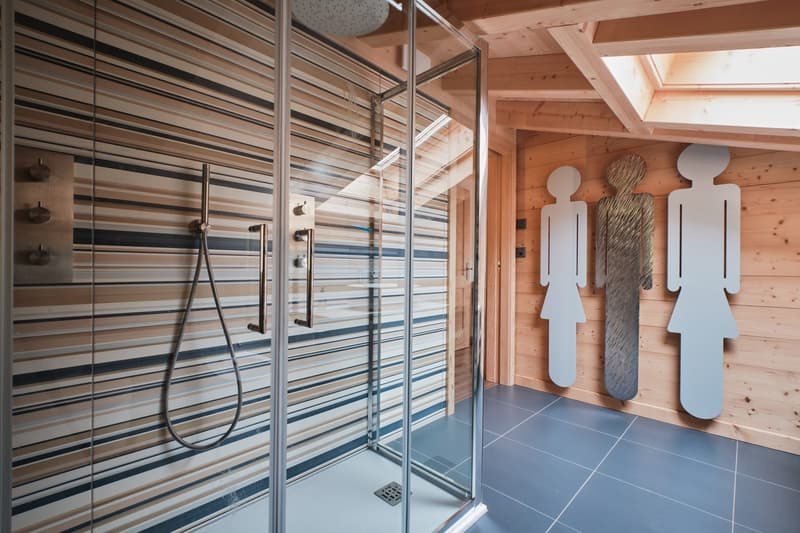
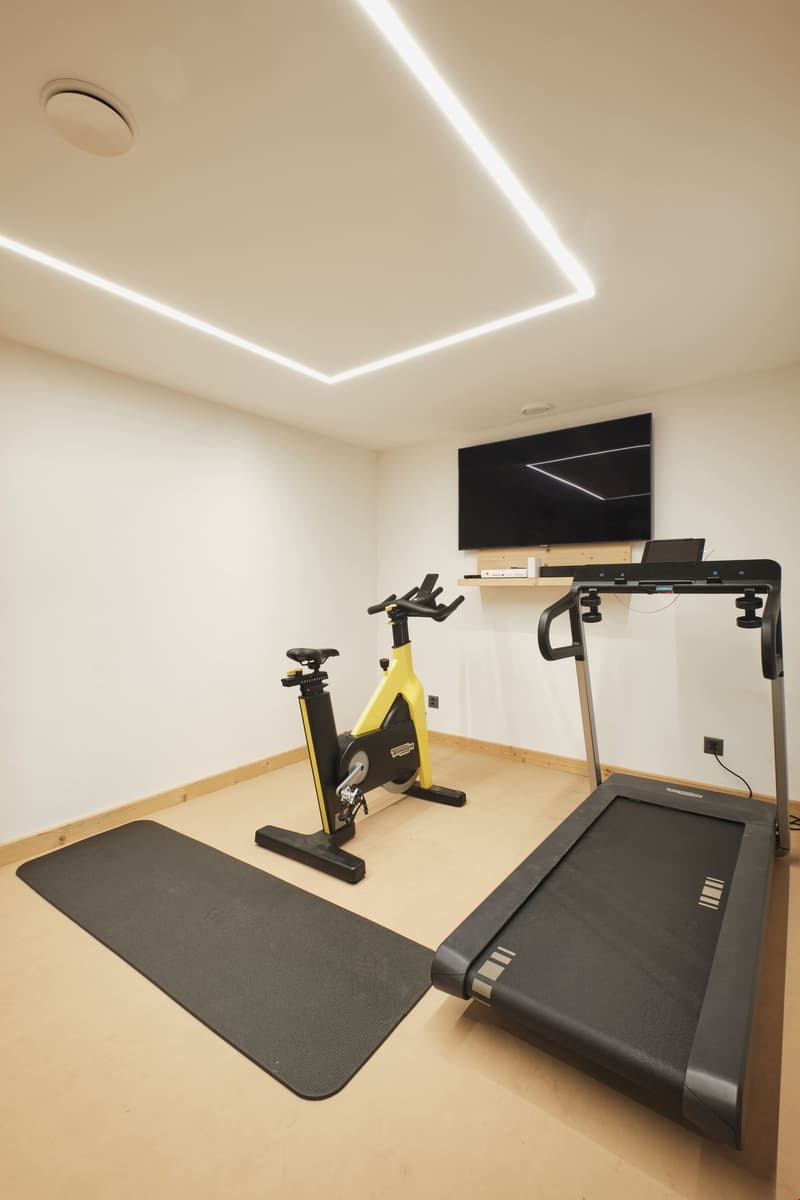
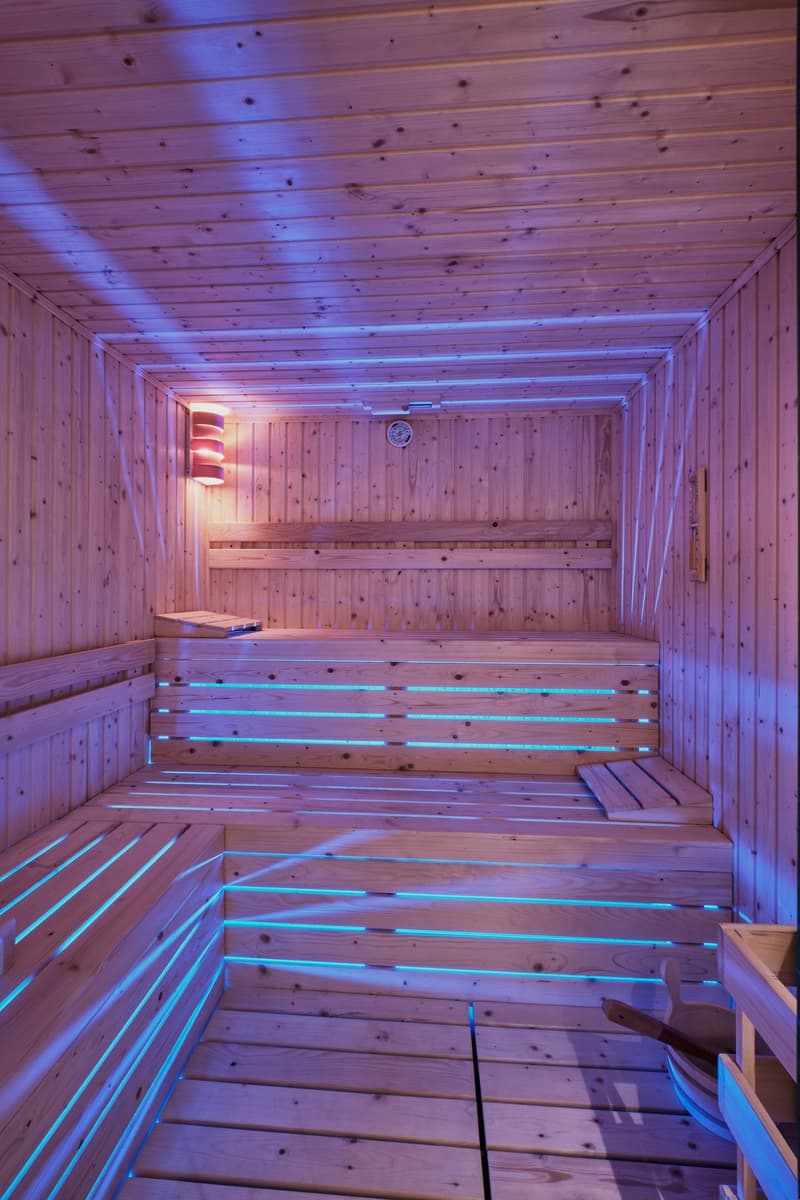
Wellness area: fitness, sauna, bathroom, controlled ventilation
Lower ground floor – Living area: 73 m²
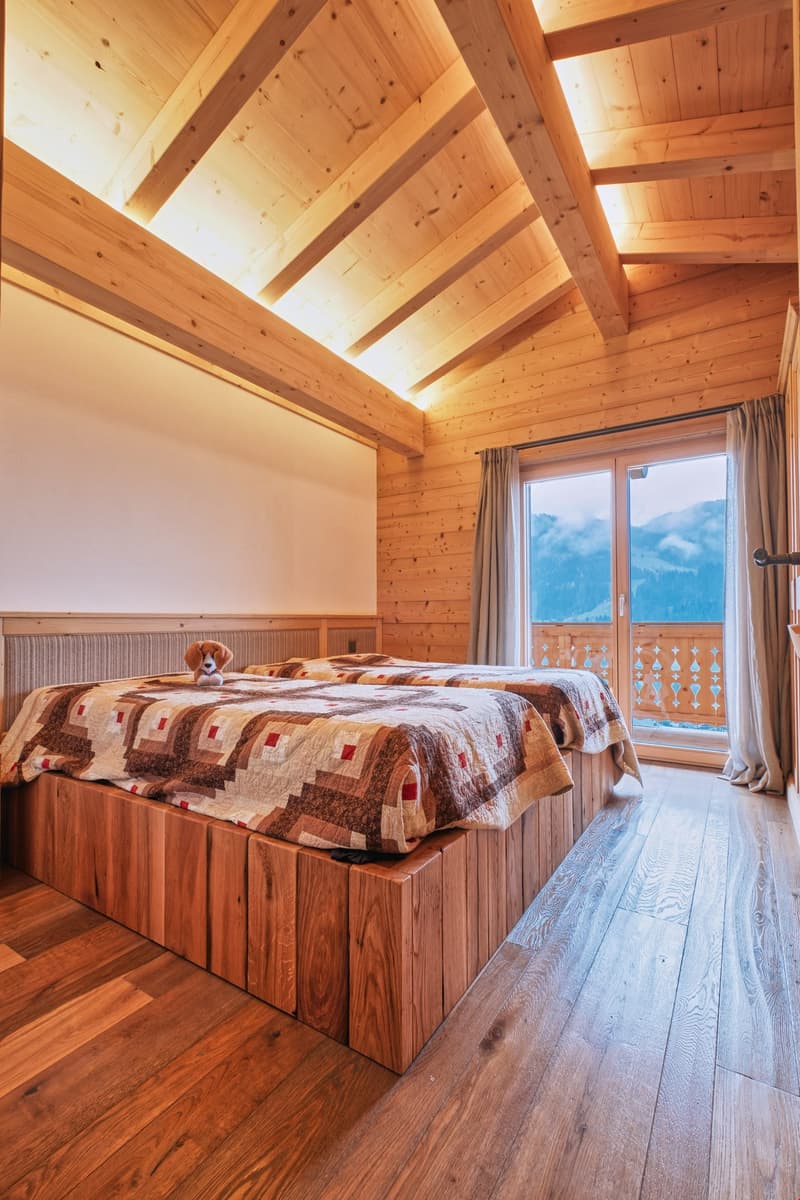
Bedroom 1
Bedroom 2
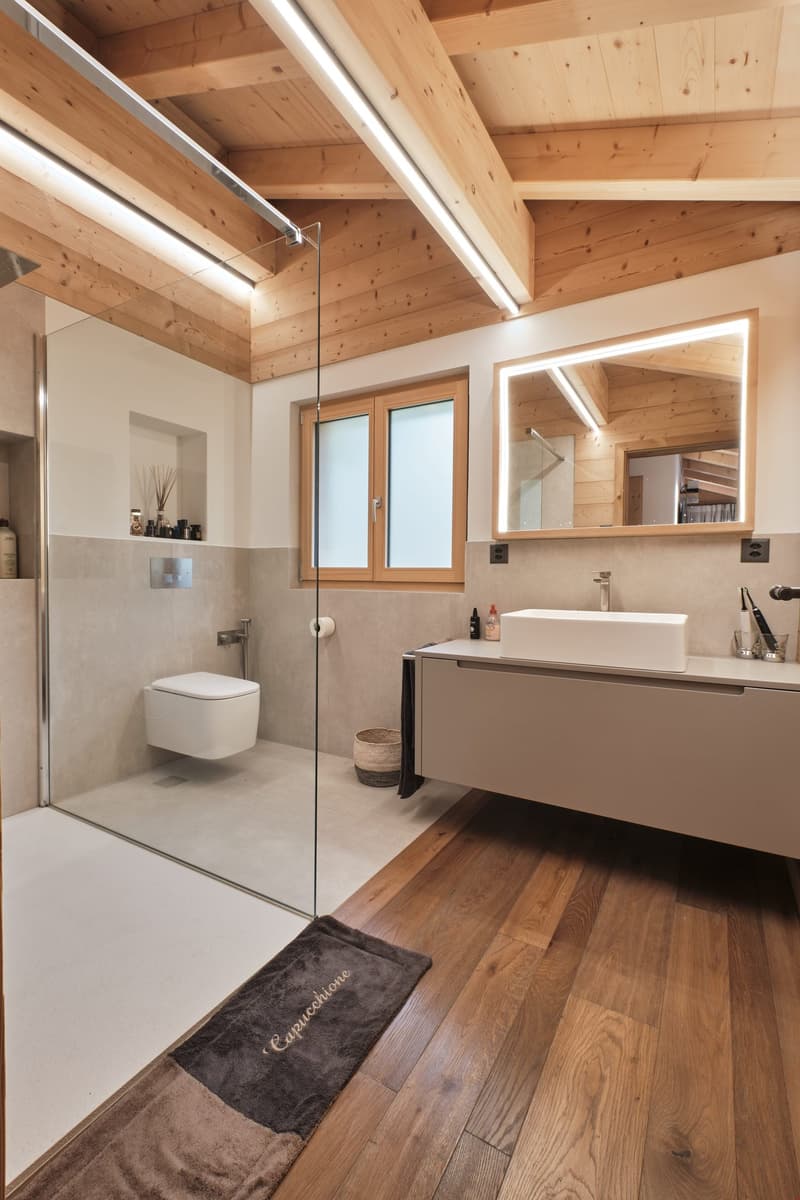
Bathroom with Italian shower
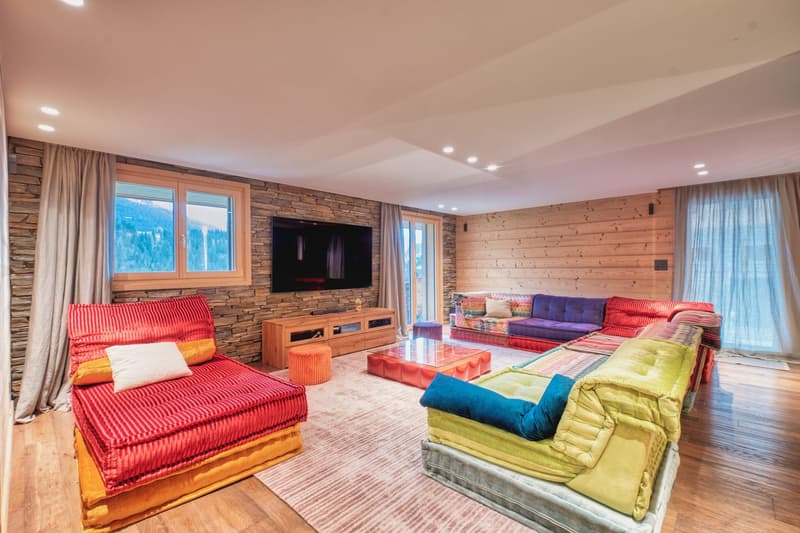
Living room
Underground technical room: 9 m²
Upper ground floor – Living area: 73 m²
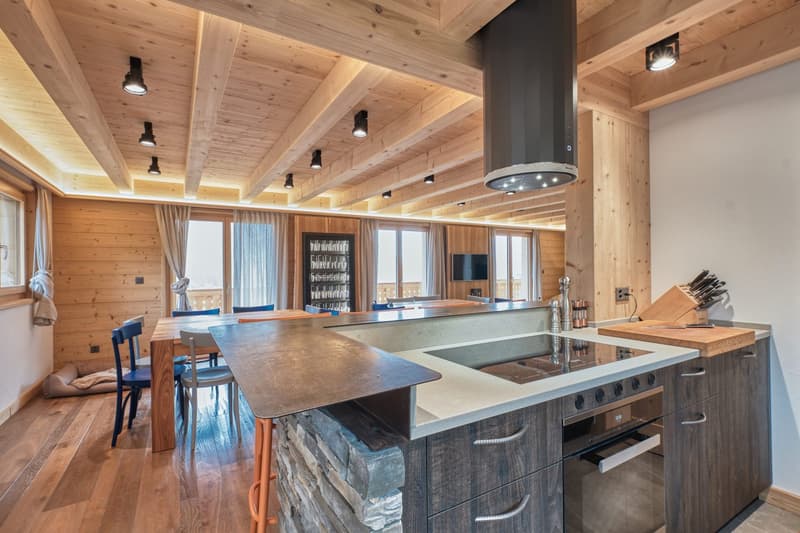
Fully equipped kitchen with pantry
Dining room
Living room
Guest toilet
Upper floor – Living area: 73 m²
Hallway
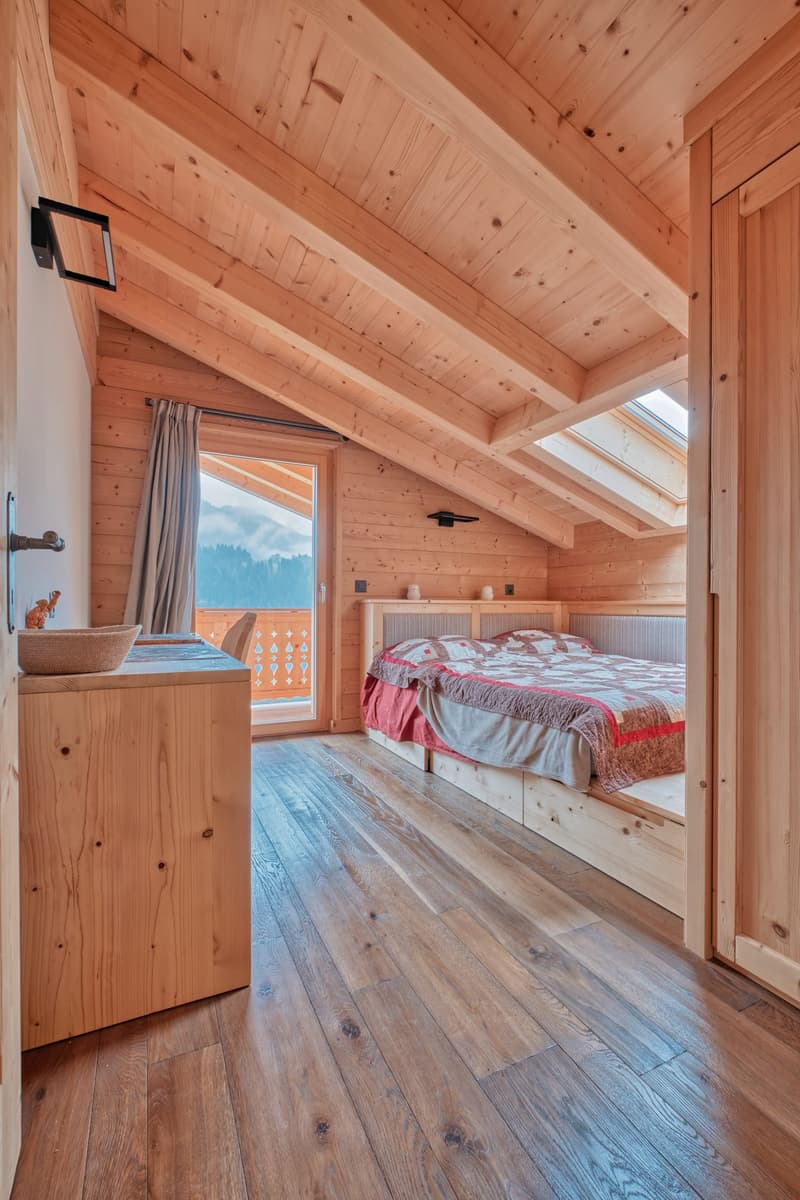
Bedroom 3
Bedroom 4
Bedroom 5 with dressing room and en-suite bathroom
Children's bathroom
Technical features
Floor heating via pellet boiler of the latest generation, networked
Thermal and photovoltaic solar modules
Eternit roof
Basement made of concrete, wood block structure
Central vacuum cleaner
Year of construction: 2018
The complete documents are available upon request. We are at your disposal for further information or to organize a visit to this exceptional chalet.
Mortgage Calculator
From dream house to home ownership: the mortgage calculator can help you estimate the affordability of this property.

Create an account for more options
Create your account to manage your favorites across all devices, keep track of your search alerts, and never miss an update. Everything you need for your home search, all in one place!
Advertiser

Contact
Paolo Avena
- Listing ID
- 4001995436
- Object ref.
- __arano112.is24-7780737