128 results - Maisonette / Duplex buy: Canton Vaud

New building
1 / 8
7.5 rooms, 302m², CHF 4,400,000.–
Premium
Vaud, 1802 Corseaux

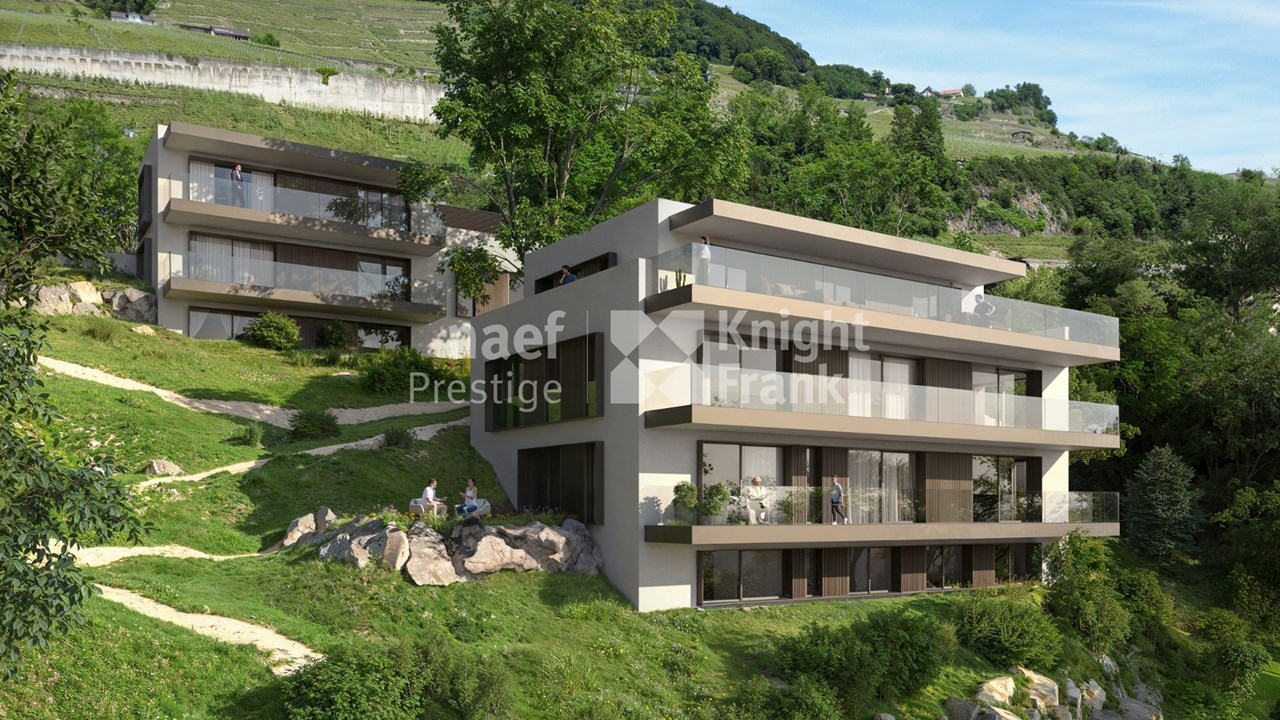
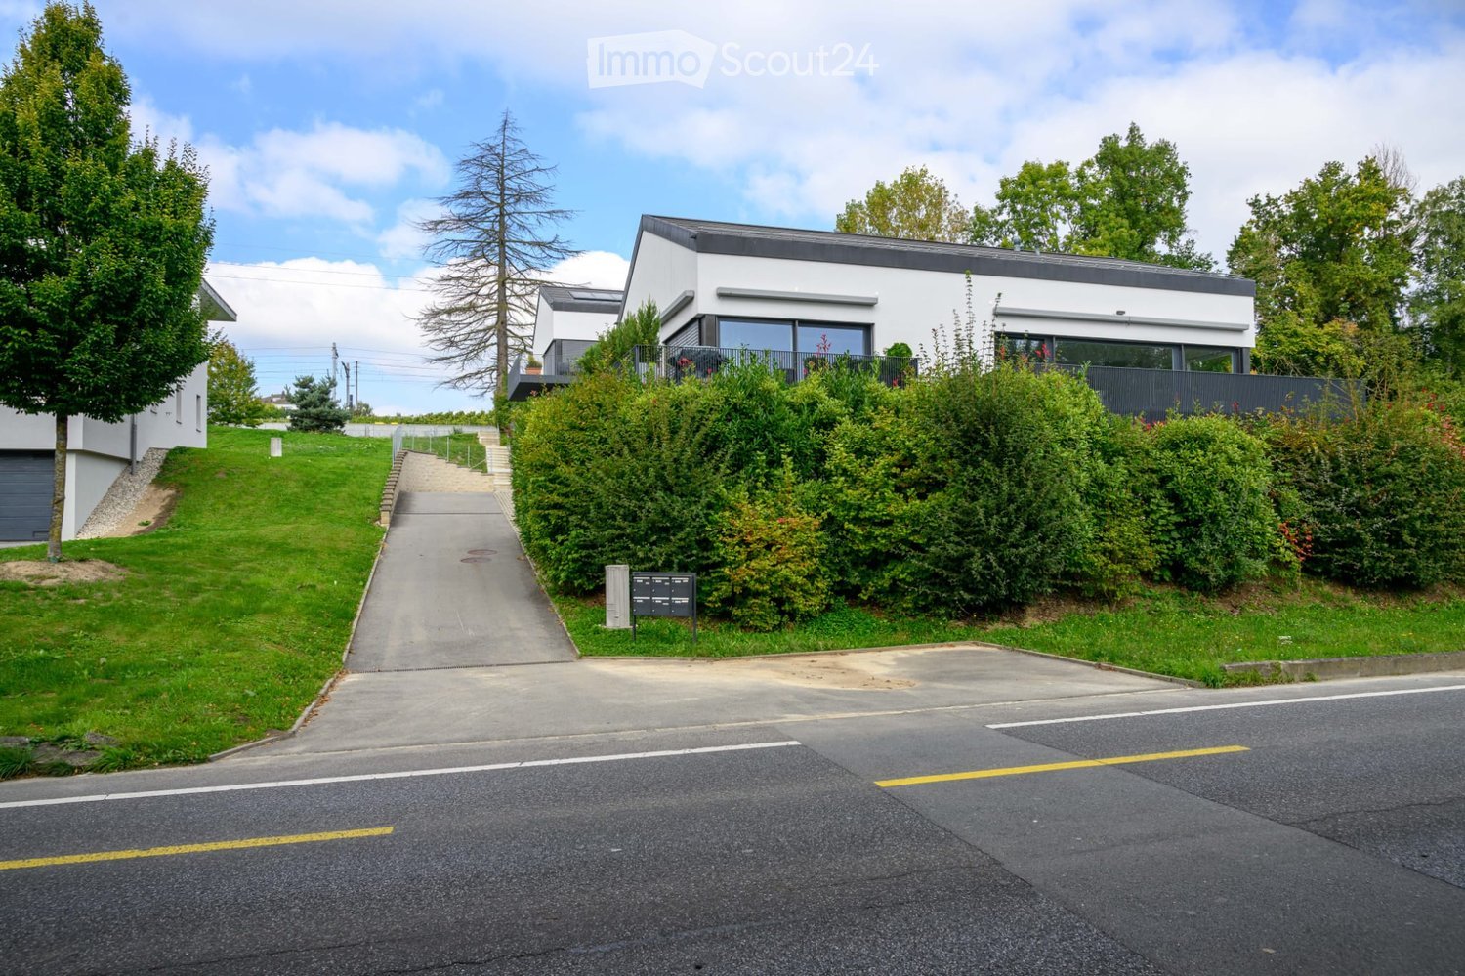
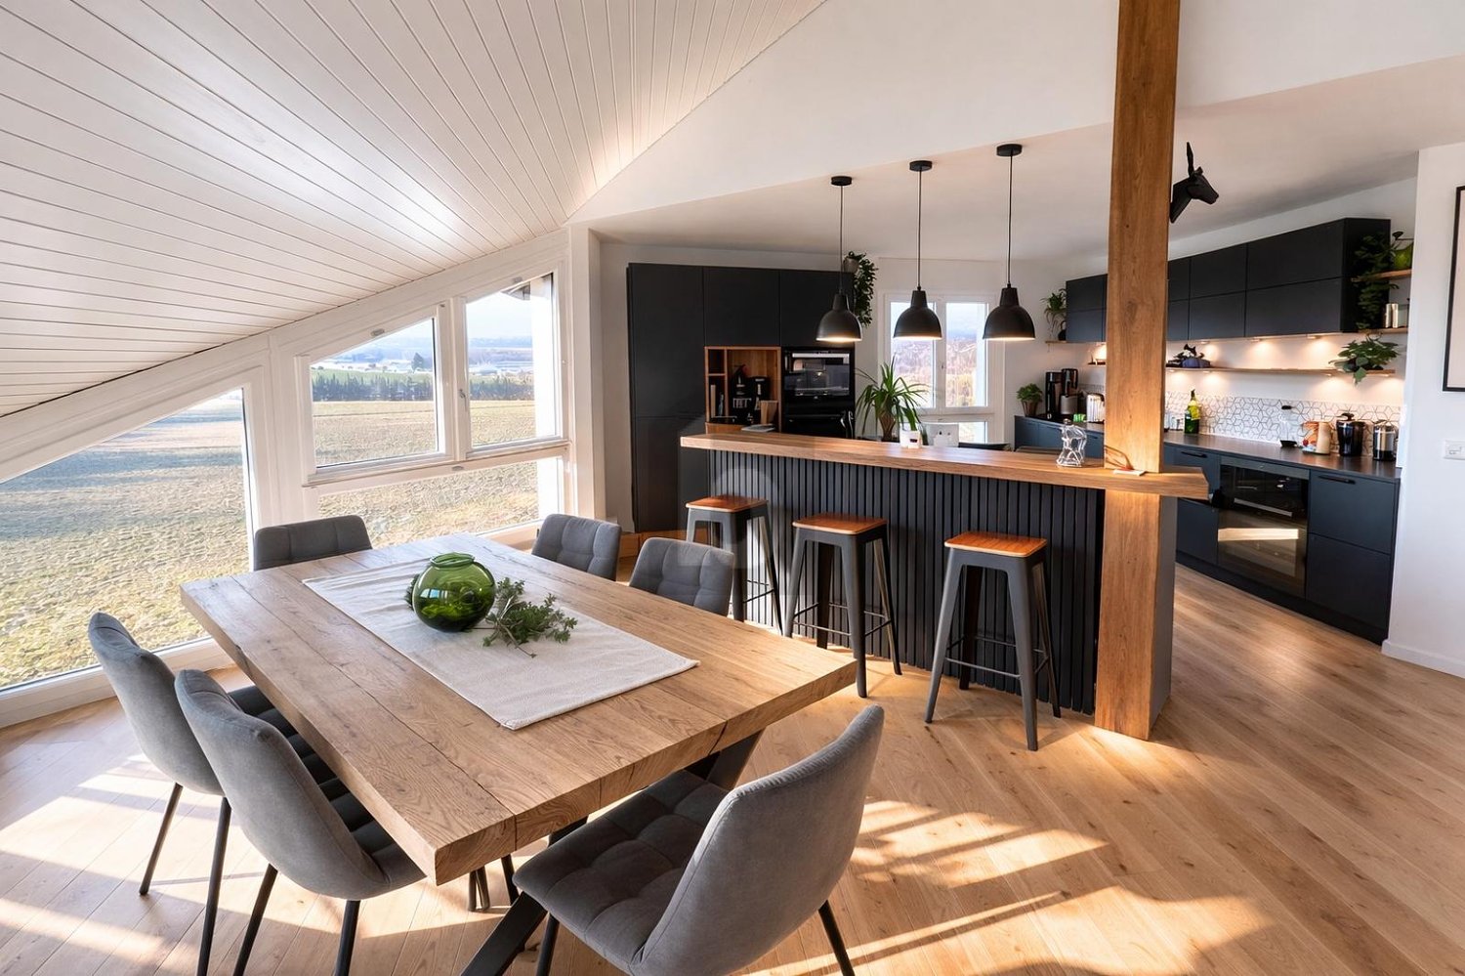
New duplex apartment with 7.5 rooms and exceptional views of the lake

Benefiting from an exceptional view of the lake and the mountains, this future 7.5-room duplex apartment will offer 302 m² of living space with remarkable volumes. A high-end residence, it will stand out for its quality architectural design and high-end finishes. Located in an intimate building of 2 apartments, the building will be situated on a 2'871 m² plot, also including a separate villa. With the building permit having been submitted, this project represents a rare opportunity to acquire an exceptional property.The main level will feature a large living/dining room opening onto the outside through large windows, with access to a 35 m² balcony. This level will also accommodate two master suites with private bathrooms and guest toilets.The lower level will have four bedrooms, including a master suite with en-suite bathroom, an additional bathroom, a laundry room, as well as a spa area with sauna.The building will comply with Minergie standards and will have air/water heat pump and photovoltaic panels, combining energy performance and architectural excellence.The apartment will be accessible from the covered parking spaces at the top of the plot by an inclined elevator or stairs.Two covered parking spaces are offered as an option for CHF 30'000 each.In addition, an independent workshop of 18 m² or a workshop of 43 m² with shower is available for professional or storage use.Location of the property:Located in the heart of the Vaud Riviera, the town of Corseaux benefits from a privileged living environment between vineyards and the shores of Lake Geneva. Its calm and green residential environment combines with immediate proximity to Vevey and Montreux, ensuring both discretion and accessibility.Schools, shops, public transport, and motorway access are just a few minutes away.The Vevey train station allows quick access to Lausanne and the region's main economic centers.Corseaux seduces with its balance between residential tranquility and excellent connectivity, making it a particularly sought-after address for discerning clients looking for a prestigious and practical living environment.

Mireille Bertolini

Mireille Bertolini

1 / 13
Mireille Bertolini

Mireille Bertolini

  • Parking space
  • Balcony / Terrace
  • Garage
  • +2
4.5 rooms, 142m², CHF 880,000.–
Top
Route de Cudrefin 1, 1586 Vallamand

Elegance of yesteryear and modern comfort for this 4.5-room apartment in a listed building

Located in the heart of the bucolic village of Vallamand-Dessus, this 1787 building, listed in the heritage and probably the oldest in the locality, is a typical construction of the Vully region.This beautiful, renovated farmhouse in 2025 is situated on a beautiful plot of over 2'235 m2 in a rural and green setting.Its authentic style will satisfy lovers of old stones, modern comfort, space and volume. The charm and authenticity of the old have been preserved while adding contemporary elements.This 4.5-room apartment, served by a private elevator, consists of: • living room / dining room / kitchen of approximately 40m2 with access to the balcony benefiting from a glimpse of the lake • parental bedroom with dressing room, private bathroom and access to the same balcony • 2 bedrooms with access to the terrace • shower room with toilet • reduit A private garden of 105 m2 completes this lot, as well as: • a covered parking space at a price of CHF 25'000.- in addition to the sale price and • a non-covered parking space at a price of CHF 15'000.- in addition to the sale price. A second non-covered parking space is also available as an option at a price of CHF 15'000.-Technical data: • heat pump with geothermal probe for heating and hot water production • low-temperature heating with a collector per apartment • electrical ambient thermostats for each room • photovoltaic sensors for electricity production • individual water and heat meters • covered parking space pre-equipped with a charging point • bicycle parking Situation:At the crossroads between Lake Neuchâtel and Lake Morat, the magnificent village of Vallamand is located on the south slope of Vully, just 6 km north of Avenches. It is characterized by its rural and bucolic environment.The surroundings lend themselves wonderfully to walks on foot, by bike or on horseback through the magnificent surrounding forests. A new way of living, this charming commune offers its inhabitants calm and serenity.

  • Parking space
  • Balcony / Terrace
  • Garage
  • +2
Travel time
-
  • Modern living room with large windows offering a scenic view, featuring a cream-colored sofa, coffee table, armchairs, ottoman, floor lamp, dining table, and cabinet.
  • Two-story yellow house with red-tiled roof, large windows, and a balcony with outdoor furniture and potted plants.
  • Modern living room with large windows, white sofa, coffee table, armchairs, TV, floor lamp, and bookshelf.
  • Modern kitchen with white cabinets, stainless steel appliances, and pendant lights. Features a central island with a wooden countertop, a sink, and various kitchen tools and appliances.
  • Bright, modern bedroom with a large bed, wooden desk, chair, lamp, and a small plant. The room features exposed wooden beams on the ceiling and large windows with open shutters, allowing natural light to fill the space. A small bathroom is visible through
  • Modern bathroom with grey tiles, white sink, toilet, cabinet, mirror, and a small window with wooden frame.
  • Bright bedroom with wooden floors, large windows, skylight, and a neatly made bed with pillows and a blanket. Includes a nightstand with a lamp and a bench at the foot of the bed.
  • Modern bathroom with white tiles, a sink, mirror, toilet, and a small green bath mat. A towel hangs on the wall, and a small cabinet holds various items.
  • A well-lit room with wooden floors, a dining table with chairs, a sofa, a cabinet, and a view to a balcony area with outdoor furniture.
  • Bright, open room with wooden flooring, built-in bookshelf filled with books and decorative items, and a wicker basket near the wall.
  • Bright, wooden-framed bedroom with slanted ceilings, large windows, a double bed, desk, and artwork.
  • Bright bedroom with wooden flooring, large windows offering a scenic view, a bed with white bedding, a small wooden stool, a white cabinet, and a picture frame on the wall.
  • Bright hallway with wooden flooring, white walls, and recessed lighting. Visible rooms include a study with bookshelves and a desk, and a living area with a window and green curtains.
  • Modern bathroom with a bathtub, toilet, double sink, and large mirror. Features include a skylight window, bright yellow cabinets, and two round bath mats.
  • Modern bathroom with a white toilet, bathtub, and shower area. Shelves hold various toiletries and decorative items, with a small rug placed near the toilet.
  • A small, modern room with white cabinets, a wooden stool, and various decorative items on the counter, including a picture frame, a book, and a small wooden box.
  • Aerial view of a small town with houses, vineyards, and a lake in the background.
  • Floor plan showing a habitable area of 56.33 m², including two bedrooms (29.65 m² and 20.45 m²), a bathroom (6.22 m²), and a distribution area (32.63 m²).
  • Floor plan showing a distribution area, two bedrooms, a kitchen, a living area, and a terrace.
  • Underground garage with a blue Volkswagen ID.4, bicycles, and storage shelves.
  • {"visible_features": ["Garage"], "type": "Other", "objects": ["bicycle", "bicycle", "bicycle", "bicycle", "bicycle", "bicycle", "bicycle", "bicycle", "bicycle", "bicycle", "bicycle", "bicycle", "bicycle", "bicycle", "bicycle", "bicycle", "bicycle", "bicyc
  • A spacious, minimally furnished room with white walls and a grey concrete floor. Features include a large bookshelf filled with books and storage boxes, a small wooden chair, and exposed pipes and electrical fixtures on the walls.
  • A small utility room with a red refrigerator, a white washing machine, a metal shelf holding various items, and a white metal rack on the wall.
1 / 23
6.5 rooms, 231m², CHF 2,250,000.–
Top
Chemin de Roillebot 2, 1185 Mont-sur-Rolle

Duplex 5.5 rooms, 231 m² — living room of 90 m², suite, garage for 6 vehicles

Very spacious duplex with 5.5 rooms on the top floor of a small PPE in Mont-sur-Rolle, on a slope that descends to Lake Geneva between the vineyards of La Côte. Space is the major characteristic, as well as tranquility and proximity. THE FIRST FLOOR Ninety square meters without a partition. The living room and dining area unfold in a single gesture to the kitchen, and the south-facing facade opens onto the terrace. You can dine here with twelve people, read alone in the late afternoon, work while others receive guests: uses do not interfere with each other. Oak parquet flooring laid in 2024. Two bedrooms on the same floor. One has its own shower room – the suite functions autonomously, for a parent, a guest who stays, or to live daily without ever going up. The private elevator serves this floor from the garage. A second shower room remains free for guests. THE UPPER FLOOR The staircase leads to a landing that dominates the living room, with its integrated library. On either side, two bedrooms respond under the clear roof structure. The first is nearly 30 m². A curved window rises here to the beams and frames the vineyards – main bedroom for some, studio or office for others. The second, more secluded, takes daylight through a skylight. The upper floor was completely renovated in 2015. Floors, walls, bathroom, and especially a carpentry that goes to fetch every centimeter under the slopes: full-height sliding doors, adjusted to the millimeter, behind which everything disappears that one does not want to see. Mafi natural parquet. The bathroom takes its light from the roof: built-in bathtub, Italian shower, double sink. THE TERRACE Thirty-five square meters fully south-facing, protected from winds. From May to October, this is the main living room – dining table, garden furniture, plants in pots, and in front, the vineyards of La Côte. On clear days, Mont Blanc closes the horizon. THE GARAGE Four boxes in a row in the basement, behind an automatic door that separates them from the rest of the property. Four cars fit in here without hesitation, six if you park them tightly. Room for a collection, a workshop, or simply everything that gets in the way elsewhere. In addition, there is a 17 m² cellar and a 6 m² laundry room. THE LOCATION Between Geneva and Lausanne, above Rolle. Five minutes from the train station, twenty-five minutes from Lausanne, thirty minutes from Geneva and the airport. Schools, shops, and restaurants in the village. The lake is five minutes away by bike. THE SALE Directly by the owner, without brokerage. An administrative support agreement secures the legal and notary aspects. Visits on site or guided video visits by appointment. CHF 2,250,000, plus CHF 150,000 for the garage. A complete dossier will be transmitted to interested parties: detailed plans, cantonal energy certificate, PPE regulations, electrical inspection, extract from the land register, and minutes of the owners' meeting.


Travel time
-
Denis Veyrenche

Denis Veyrenche

1 / 13
Denis Veyrenche

Denis Veyrenche

  • Parking space
  • Balcony / Terrace
4.5 rooms, 113m², CHF 1,195,000.–
Top
Vaud, 1279 Chavannes-de-Bogis

Elegant 4.5-room duplex apartment in a private environment

Located in Chavannes-de-Bogis, in the heart of a particularly quiet and green residential area, this beautiful 4.5-room duplex apartment seduces with its generous volumes, harmonious layout, and warm atmosphere.It is situated on the first floor of a well-maintained condominium with numerous collective green spaces for children.The property opens directly onto a pleasant living area combining a living room, dining room, and fully equipped open kitchen. This convivial space benefits from a wood stove, which gives it a warm and welcoming atmosphere.The living area naturally leads to a balcony of approximately 10 m², exposed to the south, ideal for fully enjoying the beautiful days and tranquility of the place.This level also has a pantry, particularly practical in everyday life, as well as a guest toilet.On the upper floor, the sleeping area accommodates three bedrooms. The first benefits from beautiful volumes and is located near a shower room with a toilet. A second bedroom completes this area.The parental suite offers a genuine private space, with a bathtub and toilet, a dressing room, as well as a space dedicated to a small laundry room, bringing comfort and functionality to everyday life.A mezzanine, not included in the living area, further enriches the apartment and offers precious additional storage spaces.The external environment is also one of the assets of this property. The residence benefits from beautiful common green spaces, offering a pleasant and secure setting where children can play and residents can fully enjoy the tranquility of the place.Finally, an indoor parking space as well as a cellar complete this property.With its peaceful setting, functional distribution, and warm living spaces, this apartment constitutes an ideal address for those seeking a family-friendly and comfortable place to live in the privileged environment of Chavannes-de-Bogis.Annex: 1 indoor parking space EN SUS CHF 35000

  • Parking space
  • Balcony / Terrace
  • House. Modern white house with a black roof, glass windows, and a driveway leading to the entrance.
  • Corridor / Hallway. A corridor with a white cabinet, doormats, and an intercom system.
  • Corridor / Hallway. A hallway with a zigzag patterned wall, marble flooring, and a rug. There is a bed and nightstand in the background.
  • Corridor / Hallway. Empty corridor with white doors, marble flooring, and a chevron pattern on the wall.
  • Living Room. Spacious living room with a large leather sofa, dining table, and glass walls offering a view of the outdoors.
  • Furnished Room. Modern dining area with a table, chairs, and a couch. Large glass doors leading to a balcony with a bench. Chandeliers and a plant add to the decor.
  • Furnished Room. Modern dining area with a large table, white chairs, and a view of the outdoors.
  • Furnished Room. Modern dining area with a glass table, white chairs, and a glass staircase. The room has a marble floor and a patterned wall.
  • Furnished Room. Modern open-plan living and dining area with marble flooring, glass doors, and a staircase.
  • Other. {"visible_features":[],"type":"Kitchen","objects":["cabinet","sink","faucet","microwave","coffee machine","clock","picture frame","vase","roll of paper towels","roll of tissue paper","roll of kitchen paper","roll of plastic bags","roll of aluminum
  • Kitchen. Modern kitchen with marble countertops, white cabinets, and sliding glass doors leading to a balcony with a bench and storage box.
  • Kitchen. Modern kitchen with white cabinets, black countertops, Siemens appliances, and a view of the outdoors.
  • Kitchen. Modern kitchen with white cabinets, granite countertops, built-in oven and microwave, and a coffee machine on the counter.
  • Balcony / Terrace. Modern balcony with glass walls, tiled floor, and metal railings. Features a chandelier, a table with chairs, and a bench. The interior reflects through the glass, showing a staircase and kitchen.
  • Balcony / Terrace. Modern balcony with large glass doors, white tiled floor, and a view of the outdoors.
  • Bathroom. Modern bathroom with gray tiles, white fixtures, and a bathtub with a glass shower enclosure.
  • Furnished Room. A small laundry room with a stacked washer and dryer, a vacuum cleaner, and various cleaning products on the shelves.
  • Bedroom. Spacious bedroom with a large bed, white walls, and marble flooring. A nightstand with a lamp is on the left, and a set of drawers is against the wall. The room has a large window with curtains.

  • Bedroom. Spacious bedroom with a large bed, white walls, and a mirrored wardrobe. The room features a modern chandelier and a nightstand with a lamp.
  • Other. {"visible_features":[],"type":"Furnished Room","objects":["bed","desk","chair","cabinet","toys","stuffed animals","lamp","curtain","tiled floor","sink","toilet","shower area","ceiling fan","ceiling lamp","airplane toys","books","clock","globe","aba
  • Furnished Room. Modern room with marble flooring, piano, cabinet, and decorative items.
  • Furnished Room. A modern office space with a desk, office chair, and a couch with pillows. The room has a marble floor and a skylight window.
  • Bathroom. Modern bathroom with marble tiles, glass shower enclosure, vanity with sink, and a toilet area.
  • Other. {"visible_features":[],"type":"Garden / Outdoor Area","objects":["outdoor kitchen","grill","outdoor cabinets","outdoor sink","outdoor faucet","outdoor hose","outdoor lighting","outdoor plants","outdoor seating area","outdoor table","outdoor chairs"
  • Garden / Outdoor Area. Outdoor area with a modern outdoor kitchen, grill, and tiled floor. Stairs lead to a covered area with metal railings. The area is surrounded by plants and a fence.
  • Other. Aerial view of a lake with mountains in the background, surrounded by trees and bushes.
  • Garden / Outdoor Area. Outdoor view with trees and a body of water, possibly a lake or sea, under a cloudy sky.
1 / 27
4.5 rooms, 125m², CHF 1,580,000.–
Top
1162 St-Prex

EXCLUSIVITY | Architect's duplex with sumptuous amenities — Lake view, terrace, and balcony

Nestled in a small, human-scale residence in Saint-Prex, this duplex, part of a building with only 3 apartments, benefits from an independent entrance and amenities worthy of a custom-made home.Upon entering, protected by an entrance hall, the dark marble-effect flooring — laid throughout the property, including the staircase — reflects the light that enters through the large windows of the living room. The living space, open and fluid, is magnified by a double height ceiling that gives the place a rare amplitude. The sculptural staircase with glass railing connects the two levels with elegance, while custom-made storage units exploit every nook under the stairs.The kitchen is arranged around a black Dekton worktop and a mirror credence. The windows open onto a 25 m² balcony with a panoramic view of Lake Geneva, the Alps, and the countryside.On the ground floor, a private 40 m² terrace, bordered by hedges, welcomes a complete outdoor kitchen — barbecue, worktop, and sink — a true outdoor living space, sheltered from prying eyes.The upper floor, bathed in zenithal light by large skylights, offers beautiful volumes under the slope, fitted with custom-made wardrobes along the entire length. A versatile space that lends itself to all types of use — living room, office, creative space — according to the desires and lifestyle of its occupants.The apartment is distinguished by a rare and consistent architect's finish level: Murano glass lighting, papers by Italian designers, Italian design doors, marble-effect flooring throughout the property, marble mosaic bathrooms with mosaic friezes. Each element has been carefully chosen to create a harmonious ensemble, both contemporary and warm.What sets this property apart • 2019 construction — no renovation work required • Duplex with independent entrance and entrance hall • 1 parental bedroom • 1 bathroom • 2 bedrooms • 1 shower room • 1 guest toilet • 1 laundry room with integrated storage • 1 cellar • Windows and triple-glazed doors with integrated insect screens • 3 motorized shutters with integrated lighting • Video doorbell • 1 garage parking space • 1 outdoor parking space • 25 m² balcony with panoramic view of Lake Geneva, the Alps, and the countryside • Private 40 m² terrace with complete outdoor kitchen (barbecue, worktop, sink)

1 / 6
  • Parking space
  • Balcony / Terrace
  • Garage
5.5 rooms, 180m², CHF 1,390,000.–
Top
1266 Duillier

MAGNIFICENT SPACIOUS RENOVATED WITH UNOBSTRUCTED VIEW

This superb duplex of 5.5 rooms, approximately 180 m², will seduce families as well as lovers of large volumes and tranquility. Upon entering, you will discover a vast, bright living room, highlighted by a fireplace creating a warm atmosphere, as well as a convivial dining area. The modern, open kitchen, equipped with a bar, offers a functional space, perfect for everyday life. The main level includes three comfortable bedrooms. Upstairs, the bright parental suite offers intimacy and comfort. Balcony with a view of fields and forest, basement included. Garage box and outdoor parking space (CHF 55'000.-) are available in addition. A rare property combining space, light, and privileged environment.This BETTERHOMES offer is characterized by the following advantages: - large rooms including a fireplace and dining area- modern, fitted kitchen with bar open to the dining area- bright and spacious parental suite upstairs- 3 comfortable bedrooms- large balcony with unobstructed views of nature and forest- 1 basement- 1 garage box, 1 outdoor parking space (in addition CHF 60'000.-)- etc., etc., etc. ...Interested? Contact us for a free visit!Not found what you're looking for? You'll find over 2'000 other properties on: www.betterhomes.ch - The Swiss specialist in real estate transactions.Do you have a property to sell?Take advantage of our expertise: https://www.betterhomes.ch/en/benefitDo you want to know the value of your property?Discover its value now with our free, immediate, and non-binding estimate!https://www.betterhomes.ch/en/knowledge/estimateMore detailsLocation: in a quiet residential area Building condition: requires no renovationBathrooms: 1 (1 x WC / shower / sink, 1 x WC / sink / bathtub)Public transport: bus stop, 270 m School: primary school, 300 m, secondary school, 1.7 km Shopping: Coop, 3.4 km

  • Parking space
  • Balcony / Terrace
  • Garage
New building
1 / 14
  • Balcony / Terrace
  • Garage
  • Elevator
  • +2
6.5 rooms, 156m², CHF 2,490,000.–
Chemin de la Plantaz 27, 1024 Ecublens

Open House - Saturday, October 3

This Saturday from 10:00 to 12:00, come and discover the last unit of the Residenz du Trèfle in Ecublens. Chemin de la Plantaz 27, 1024 Ecublens Residence du Trèfle – Unique Duplex Apartment! Exclusively at GAIA Immobilier. Discover the Residence du Trèfle, an exclusive new project consisting of only three units, nestled in the most sought-after neighborhood of Ecublens. You will enjoy a green and peaceful environment, while being just a few steps away from amenities, public transportation, and the EPFL, accessible in just a few minutes on foot. In the exclusive setting of this residence, let yourself be seduced by a rare and elegant duplex apartment, featuring contemporary architecture, offering an intimate and privileged lifestyle. Benefiting from its own private entrance and a decidedly independent character, it combines the comfort of a spacious living space with the advantages of modern and secure housing. Developed over two main levels plus a large private basement, this apartment offers approximately 156m² of living space, complemented by a private basement of approximately 41m², and seduces with its generous volumes and exceptional brightness. The ground floor welcomes an elegant entrance hall, a large open kitchen opening onto a bright living/dining room with pure lines, as well as an ideal home office and a guest toilet. Upstairs, the sleeping area consists of three spacious bedrooms and a shared bathroom, complemented by a beautiful master suite with an adjacent shower and private balcony, a true haven of intimacy. Outside, a beautiful landscaped garden adorns this property, punctuated by several sun-drenched terraces, creating a unique outdoor living space where intimacy and serenity are the master words. The private basement, of very generous dimensions, offers numerous possibilities for layout: fitness room, home cinema, wine cellar, or wellness area - according to your desires. A garage and an outdoor parking space (in addition to CHF 50'000.–) complete this exceptional property. A true heart-stopper, the Residence du Trèfle embodies the perfect balance between contemporary architecture, refinement, and quality of life, in the heart of a green environment, just a few minutes from the EPFL and all amenities. Contact us today to obtain more information or discover the detailed plans of this unique apartment.

  • Balcony / Terrace
  • Garage
  • Elevator
  • +2
Travel time
-
1 / 13
5.5 rooms, 150m², CHF 794,000.–
Chemin du Crêt 10, 1407 Donneloye

Charming 5.5-room duplex apartment in a renovated farm

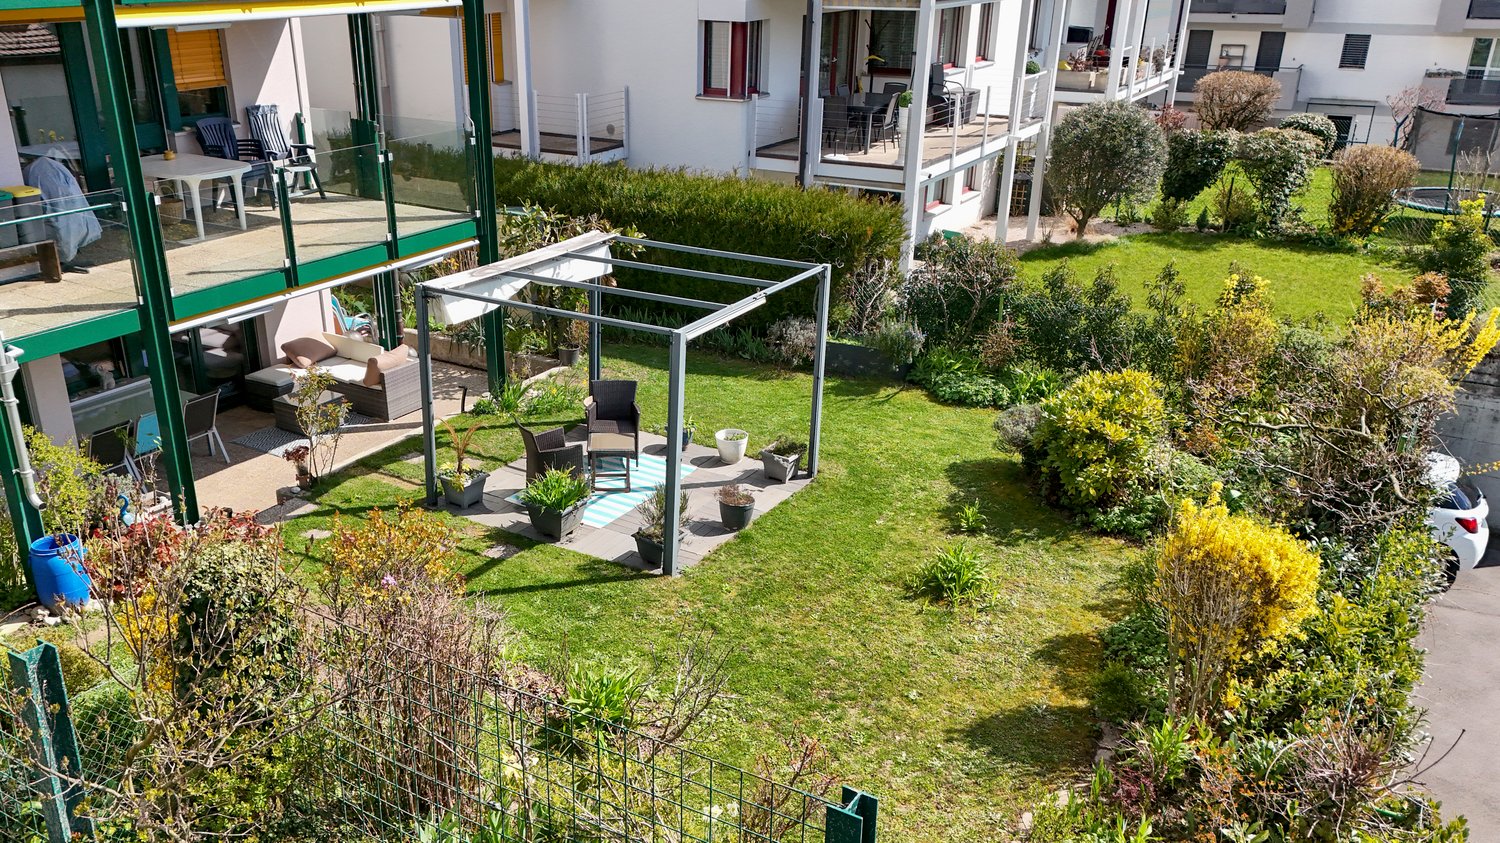
Located in the heart of the village of Donneloye, this magnificent 5.5-room duplex apartment benefits from a privileged location due to its calm and large spaces.Occupying the last floor of a renovated farm, this property seduces with its brightness, its harmonious layout, and its location in the center of the village that has kept its rural side.One of the main assets of this apartment is its large garden, ideal for relaxing, organizing meals outdoors, letting children play, or enjoying the beautiful days in complete tranquility.Thanks to its beautiful volumes, its duplex layout, and its exceptional outdoor space, this apartment offers a pleasant balance between comfort, space, and quality of life.A beautiful opportunity to discover without delay.THE ASSETS AT A GLANCE- Duplex apartment - Large garden with summer pavilion- Residential area- Quiet and green- Annexes available - Garage box and two outdoor parking spaces.SITUATIONThe village is distinguished by its convivial atmosphere, its agricultural landscapes, and its numerous green spaces. The surroundings are perfectly suited for walks on foot or by bike, while remaining relatively close to the main cities and infrastructures of the region.- Echallens - 15 minutes- Yverdon - 12 minutesTHE APARTMENTThe apartment is located in a fully renovated farm from 1995 and consists of two units. This property has two levels, has 4 bedrooms, with two spacious bathrooms per level, and offers more than 150 m2 of living space. The apartment consists of: 1st level:- Entrance hall- Living room with fireplace- Kitchen with dining room- 2 bedrooms with 16 m2- Laundry room- Bathroom- WC with sink 2nd level:- Bathroom- 2 bedrooms with mezzanineOUTDOOR SPACES- A garage - Two outdoor parking spacesAMENITIES - Post office- Primary, secondary schools, and gym - 15 minutes- LEB train station - 15 minutes - Shop - 3 minutes THE ADVANTAGES - Spacious duplex apartment - Quiet and green- Large garden- Laundry room in the apartment USEFUL INFORMATION:The apartment on the ground floor is already reserved!More photos on our website www.synergimmo.chAre you already a owner and want to coordinate the purchase of this house with the sale of your current home?Do not hesitate to ask us for a free evaluation. We will meet you to guide you through the right steps.To visit our website: www.synergimmo.ch

Travel time
-
1 / 8
  • Parking space
  • Balcony / Terrace
  • View
  • +3
4 rooms, CHF 1,190,000.–
Chemin De La Repentance 7, 1279 Chavannes-de-Bogis

TERRE SAINTE – A family-friendly setting, affordable luxury living at the gates of Geneva

Discover TERRE SAINTE, an exclusive promotion consisting of 1 contemporary villa and 6 high-standard apartments, ideally located in Chavannes-de-Bogis, in the heart of Terre Sainte.Designed to offer a privileged living environment, this project combines elegant architecture, high-quality services, and an environmentally friendly design. The apartments, certified Minergie and equipped with photovoltaic panels, meet the highest standards of energy efficiency and comfort.Each property has been designed to offer bright and functional living spaces: • Spacious living areas opening onto the outside through large windows. • Spacious terraces, balconies, or private gardens, depending on the unit. • Contemporary integrated kitchens in the living areas. • Comfortable bedrooms with generous volumes. • Private parking spaces and garages, depending on the apartment. • Accessibility adapted for people with reduced mobility in the apartments. Nestled in a quiet, green residential environment, the residence benefits from excellent sunlight throughout the year and offers an ideal setting for families as well as for people seeking serenity.A privileged locationTERRE SAINTE benefits from a sought-after location, close to all amenities: • « Chavannes Village » bus stop just a few minutes' walk away. • Shops and supermarkets nearby. • Schools, nurseries, and sports facilities easily accessible. • Easy access to Nyon, Geneva, and the international airport. • A preserved natural environment, between Lake Geneva and the Jura. A project on a human scaleWith only seven properties, TERRE SAINTE offers an intimate living environment, where architectural quality, modern comfort, and energy efficiency come together in harmony.Whether you are looking for a family-friendly villa or a contemporary apartment, this achievement represents a rare opportunity to acquire a new property in one of the most sought-after areas of the region.Delivery scheduled for 2027.

  • Parking space
  • Balcony / Terrace
  • View
  • +3
Travel time
-
Bastian Forster

Bastian Forster

1 / 13
Bastian Forster

Bastian Forster

  • Parking space
  • Garage
4.5 rooms, 121m², CHF 598,000.–
Ruelle Derrière-la-ville 1, 1588 Cudrefin

Gemütliche 4.5-Zimmer-Maisonettewohnung mit viel Charme

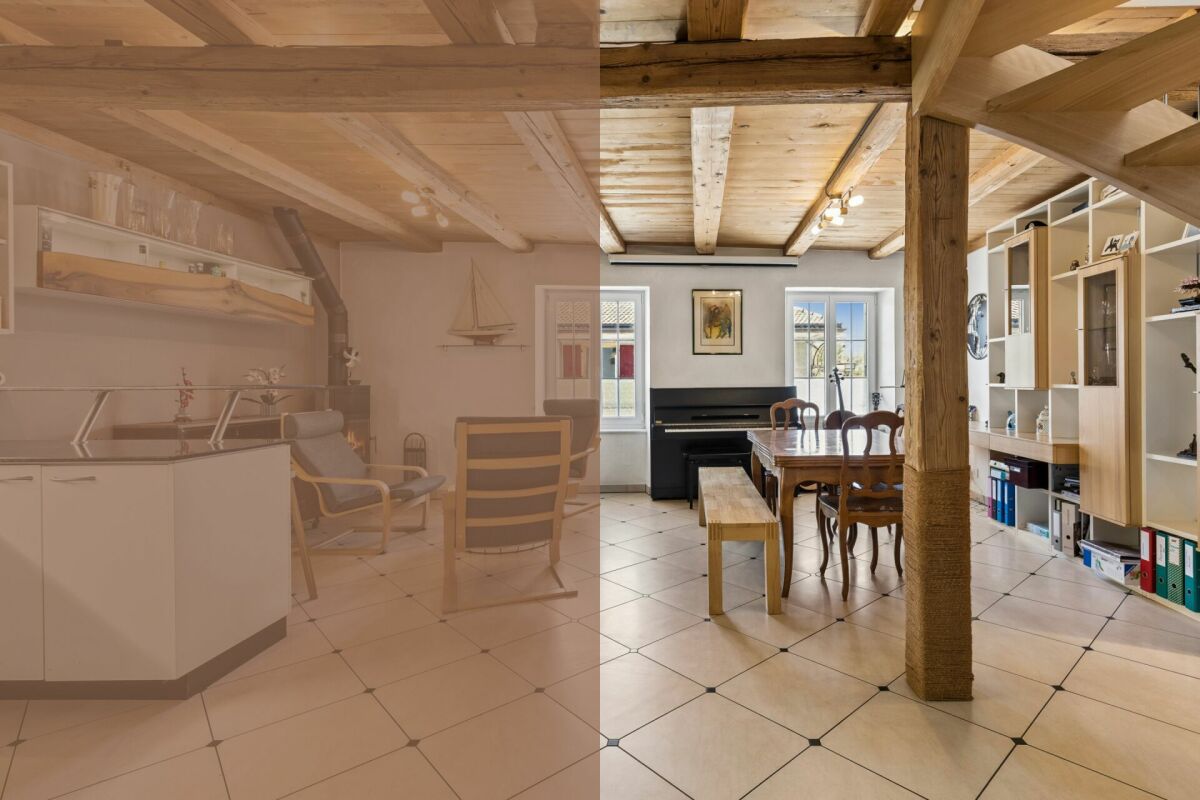
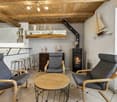
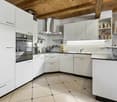
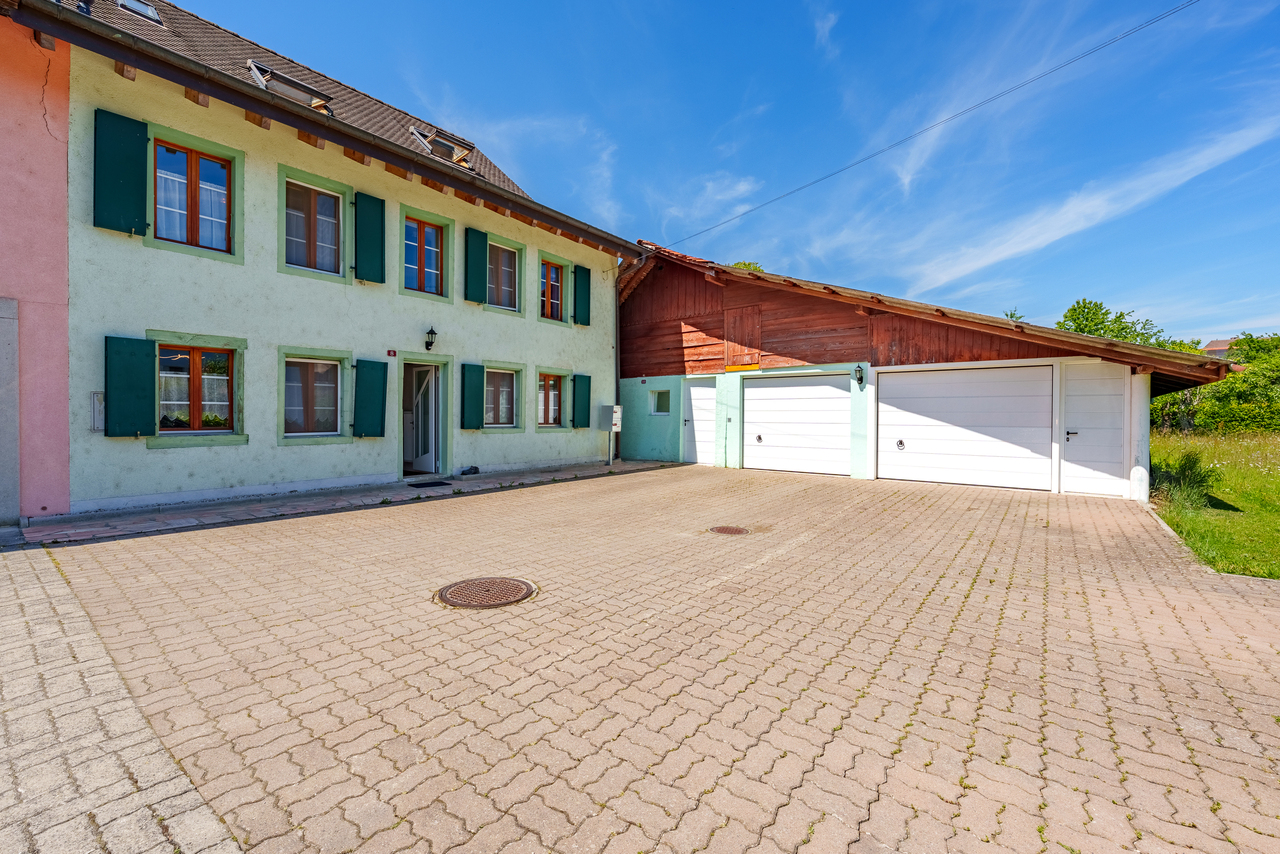
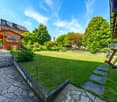
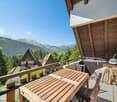
DEDiese charmante Maisonettewohnung vereint den Charakter eines historischen Gebäudes mit einem behaglichen Wohngefühl und einer durchdachten Raumaufteilung. Sichtbare Holzbalken, warme Holzdecken und liebevolle Details verleihen den Räumen eine besondere Atmosphäre. Die Lage im historischen Dorfkern von Cudrefin, nur wenige Schritte vom Neuenburgersee entfernt, rundet dieses attraktive Wohnangebot ideal ab. Ein Garagenparkplatz sowie ein zusätzlicher Aussenparkplatz sorgen für komfortable Parkierungsmöglichkeiten und eine bequeme Ankunft. Über den idyllischen Innenhof gelangen Sie via der Aussentreppe zur Wohnung im Obergeschoss. Bereits beim Eintreffen vermittelt die Liegenschaft mit ihren traditionellen Holzelementen einen einladenden Eindruck.Auf dieser Etage befindet sich der Lebensmittelpunkt der Wohnung. Das Entrée erschliesst die verschiedenen Räume dieser Ebene. Die moderne Küche ist harmonisch in den Wohnbereich integriert und bietet kurze Wege zum offenen Wohn- und Esszimmer. Sichtbare Holzbalken und Holzdecken verleihen dem Raum viel Wärme. Zusammen mit dem Schwedenofen entsteht eine besonders gemütliche Atmosphäre für gesellige und entspannte Stunden. Ergänzt wird das Obergeschoss durch ein vielseitig nutzbares Zimmer sowie ein Badezimmer mit Dusche. Über die Wendeltreppe gelangen Sie ins Dachgeschoss. Die klare Trennung zwischen Wohnen im Obergeschoss und den privaten Rückzugsräumen im Dachgeschoss sorgt für ein angenehmes Wohngefühl. Hier befinden sich zwei Schlafzimmer mit charmanten Dachschrägen und sichtbaren Holzelementen sowie ein grosszügiges Badezimmer mit Badewanne. Im Erdgeschoss der Liegenschaft stehen die beiden Parkmöglichkeiten, ein eigenes Kellerabteil sowie die gemeinschaftliche Waschküche zur Verfügung und ergänzen das Raumangebot sinnvoll. Der gepflegte Innenhof unterstreicht den besonderen Charakter der Liegenschaft und schafft ein angenehmes Ambiente. Des Weiteren steht der Eigentümerschaft ein allgemeiner Sitzplatz mit Cheminée und Holztisch zur Mitbenützung zur Verfügung. Zudem laden der nahegelegene Neuenburgersee und die umliegenden Erholungsgebiete zu vielfältigen Freizeitaktivitäten ein. Diese Maisonettewohnung überzeugt mit viel Charme, einer warmen Wohnatmosphäre und einer gelungenen Grundrissgestaltung. Die gelungene Trennung von Wohnbereich und Schlafräumen macht sie zum idealen Zuhause für alle, die Charakter, Gemütlichkeit und Privatsphäre schätzen.Verlangen Sie unsere ausführliche Verkaufsdokumentation für weitere interessante Informationen.Noch nicht das Richtige gefunden? Das Team von IMMOSEEKER steht Ihnen gerne zur Seite. FRCe charmant appartement en duplex allie le caractère d'un bâtiment historique à une atmosphère chaleureuse et à une distribution des espaces bien pensée. Les poutres apparentes, les plafonds en bois et les détails soignés confèrent aux pièces une ambiance particulière. Sa situation au coeur du village historique de Cudrefin, à seulement quelques pas du lac de Neuchâtel, complète idéalement cette offre résidentielle attrayante.Une place de parc dans le garage ainsi qu'une place de parc extérieure supplémentaire assurent un stationnement confortable et une arrivée aisée. Par la cour intérieure idyllique, vous accédez à l'appartement situé à l'étage par un escalier extérieur. Dès l'arrivée, la propriété séduit par ses éléments traditionnels en bois et son caractère accueillant.À cet étage se trouve l'espace de vie principal du logement. L'entrée dessert les différentes pièces de ce niveau. La cuisine moderne s'intègre harmonieusement à l'espace de vie et offre des distances de travail optimales vers le séjour et la salle à manger ouverts. Les poutres et plafonds en bois apparents apportent une chaleur particulière à la pièce. Associés au poêle suédois, ils créent une atmosphère conviviale et cosy, idéale pour des moments de détente ou des instants partagés. L'étage est complété par une pièce polyvalente ainsi qu'une salle de bains avec douche.Un escalier en colimaçon mène aux combles. La séparation claire entre l'espace de vie à l'étage et les espaces privés situés sous les combles contribue à un confort d'habitation agréable. Vous y trouverez deux chambres aux charmantes pentes de toit et aux éléments en bois apparents, ainsi qu'une spacieuse salle de bains avec baignoire.Au rez-de-chaussée de l'immeuble se trouvent les deux places de stationnement, une cave privative ainsi que la buanderie commune, complétant judicieusement l'ensemble. La cour intérieure soignée souligne le caractère particulier de la propriété et crée une atmosphère agréable. Les copropriétaires disposent également d'un espace extérieur commun avec cheminée et table en bois. De plus, le lac de Neuchâtel tout proche ainsi que les zones de détente environnantes invitent à de nombreuses activités de loisirs.Cet appartement en duplex séduit par son charme, son ambiance chaleureuse et une conception des espaces réussie. La séparation harmonieuse entre la zone de vie et les chambres en fait un lieu idéal pour toutes celles et ceux qui apprécient le caractère, le confort et l'intimité.Demandez notre documentation de vente détaillée pour obtenir davantage d'informations intéressantes.Vous n'avez pas encore trouvé le bien idéal ? L'équipe d'IMMOSEEKER se tient volontiers à votre disposition.
  • Parking space
  • Garage
Travel time
-
Jean-Baptiste Duroc-Danner

Jean-Baptiste Duroc-Danner

1 / 13
Jean-Baptiste Duroc-Danner

Jean-Baptiste Duroc-Danner

  • Parking space
  • Balcony / Terrace
4.5 rooms, 122m², CHF 1,490,000.–
Lausanne, 1010 Lausanne

Duplex with lake view ? Delivery end 2027 / beginning 2028

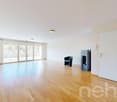
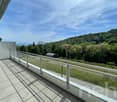
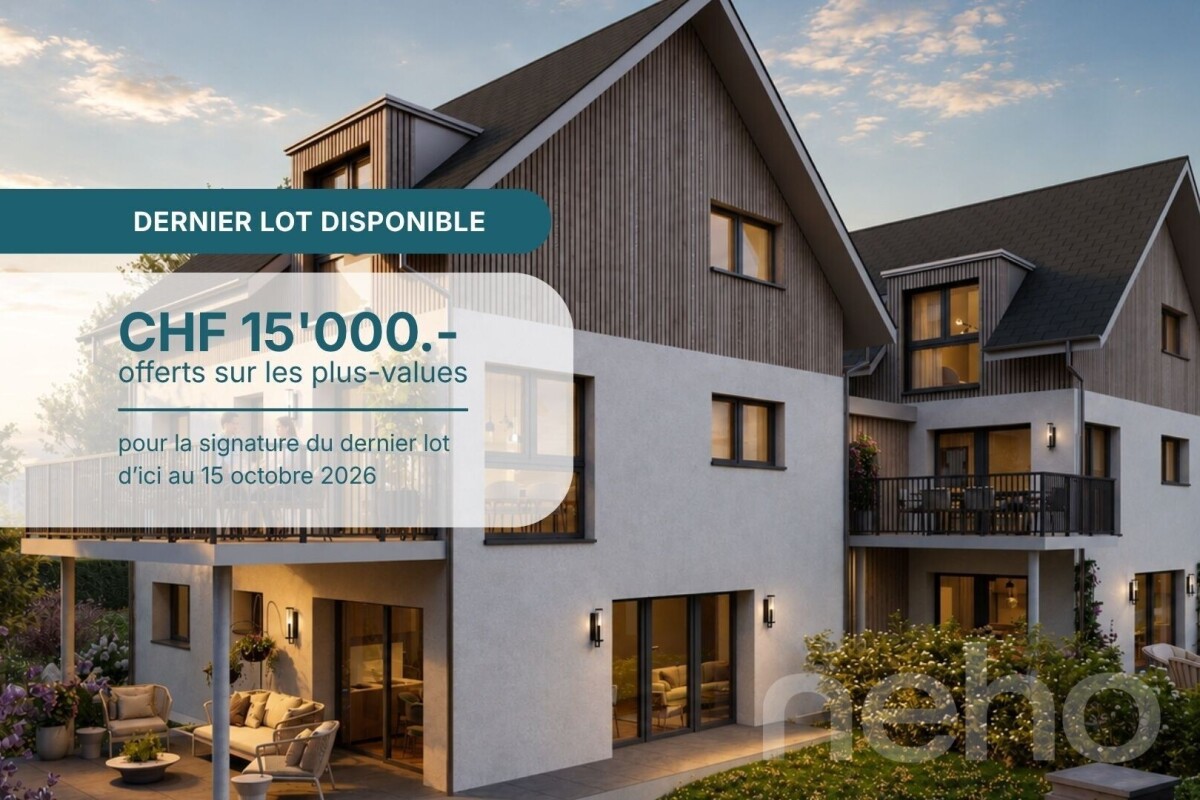
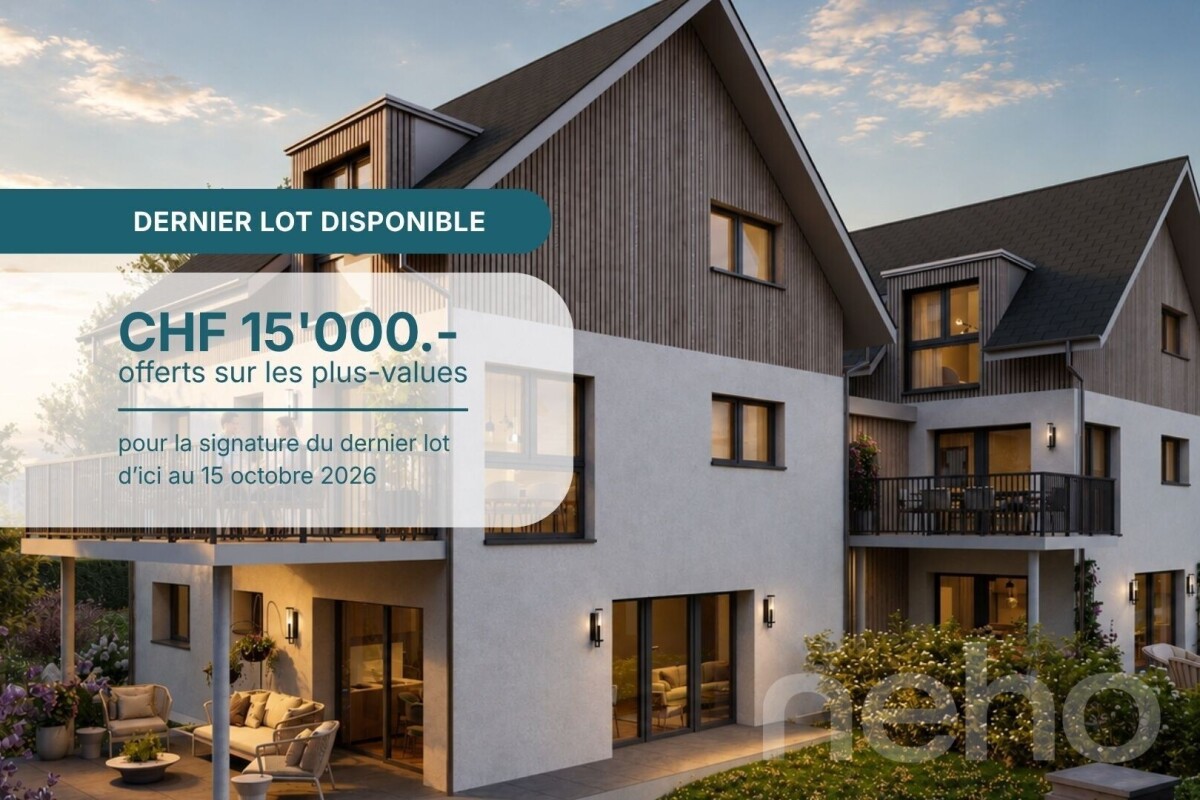
The construction site has started ! The future owners will be able to move in at the end of 2027 ? beginning of 2028.Discover this exceptional duplex offering a breathtaking view of the lake and bathed in natural light thanks to its ideal exposure. Located in Chailly, in a dead-end street in the immediate vicinity of schools, it benefits from a particularly sought-after location, ideal for family life.This property offers two variants of interior layout to adapt to your needs. • In 4.5 rooms, the floor accommodates two bedrooms, including a spacious master suite of nearly 23 m² with an adjacent bathroom and dressing room. A bathroom completes this floor. • In 5.5 rooms, the floor consists of three bedrooms and two bathrooms, offering a complete family configuration. Spread over an area of 116 m² and equipped with a southwest-facing balcony, this duplex is designed for optimal comfort, with bright rooms and functional layouts favoring harmony in everyday life. A private cellar completes the set, providing a discreet and practical storage space.The building, designed with ecological materials, is equipped with an air/water heat pump, photovoltaic panels, and triple-glazed windows, guaranteeing excellent insulation and energy performance in accordance with current standards. FINISHESYou will be able to fully personalize the finishes: floors, kitchen, walls, bathrooms. • Kitchen budget CHF 25'500.00 incl. VAT • Sanitary budget CHF 20'100.00 incl. VAT (supply) • Tiling (supply) CHF 55/m² • Parquet (supply and installation) CHF 120/m² Exact address available after registration on neho.ch.DO YOU WANT TO VISIT ? PLEASE REGISTER FIRST : https://neho.ch/b/1010-26-7

  • Parking space
  • Balcony / Terrace
Jean-Baptiste Duroc-Danner

Jean-Baptiste Duroc-Danner

1 / 13
Jean-Baptiste Duroc-Danner

Jean-Baptiste Duroc-Danner

  • Parking space
  • Balcony / Terrace
5.5 rooms, 122m², CHF 1,490,000.–
Lausanne, 1010 Lausanne

Duplex with lake view ? Delivery end 2027 / beginning 2028

The construction site has started ! The future owners will be able to move in at the end of 2027 ? beginning of 2028.Discover this exceptional duplex offering an unbeatable view of the lake and bathed in natural light thanks to its ideal exposure. Located in Chailly, in a dead-end street in the immediate vicinity of schools, it benefits from a particularly sought-after location, ideal for family life.This property offers two variants of interior layout to adapt to your needs. • In 4.5 rooms, the floor welcomes two bedrooms, including a spacious master suite of nearly 23 m² with an adjacent bathroom and dressing room. A bathroom completes this floor. • In 5.5 rooms, the floor consists of three bedrooms and two bathrooms, offering a complete family configuration. Spread over an area of 116 m² and equipped with a southwest-facing balcony, this duplex is designed for optimal comfort, with bright rooms and functional layouts favoring harmony in everyday life. A private cellar completes the set, providing a discreet and practical storage space.The building, designed with ecological materials, is equipped with an air/water heat pump, photovoltaic panels, and triple-glazed windows, guaranteeing excellent insulation and energy performance in line with current standards. FINISHESYou will be able to fully personalize the finishes: floors, kitchen, walls, bathrooms. • Kitchen budget CHF 25'500.00 incl. VAT • Sanitary budget CHF 20'100.00 incl. VAT (supply) • Tiling (supply) CHF 55/m² • Parquet (supply and installation) CHF 120/m² Exact address available after registration on neho.ch.DO YOU WANT TO VISIT ? PLEASE REGISTER FIRST : https://neho.ch/b/1010-26-5

  • Parking space
  • Balcony / Terrace

Suggested properties for you based on search results

Other interesting objects