![Other. {"visible_features":[],"type":"Kitchen","objects":["cabinet","sink","faucet","microwave","coffee machine","clock","picture frame","vase","roll of paper towels","roll of tissue paper","roll of kitchen paper","roll of plastic bags","roll of aluminum](https://cdn.immoscout24.ch/f_auto/t_web_dp_small/listings/v2/is24nif/4003462766/image/cad5a9d6d5f7d2da0d84e5a4a42975a6.jpg)
![Other. {"visible_features":[],"type":"Furnished Room","objects":["bed","desk","chair","cabinet","toys","stuffed animals","lamp","curtain","tiled floor","sink","toilet","shower area","ceiling fan","ceiling lamp","airplane toys","books","clock","globe","aba](https://cdn.immoscout24.ch/f_auto/t_web_dp_small/listings/v2/is24nif/4003462766/image/e10b7f9d96d113d7d4f30baf5f35a469.jpg)
![Other. {"visible_features":[],"type":"Garden / Outdoor Area","objects":["outdoor kitchen","grill","outdoor cabinets","outdoor sink","outdoor faucet","outdoor hose","outdoor lighting","outdoor plants","outdoor seating area","outdoor table","outdoor chairs"](https://cdn.immoscout24.ch/f_auto/t_web_dp_small/listings/v2/is24nif/4003462766/image/a53b28f8ff0a0ddcb6d5e469ef7376e8.jpg)
"EXCLUSIVITY | Architect's duplex with sumptuous amenities — Lake view, terrace, and balcony"
Address
1162 St-PrexPrice
- Purchase price:
- CHF 1,580,000.–
Main information
- Availability:
- By agreement
- Type:
- Maisonette / Duplex
- No. of rooms:
- 4.5
- Floor:
- 1
- Number of floors:
- 2
- Surface living:
- 125 m2
- Last refurbishment:
- 2023
- Year built:
- 2019
Characteristics
Balcony / Terrace
View
Child-friendly
Parking space
Garage
Documents (0)
Description
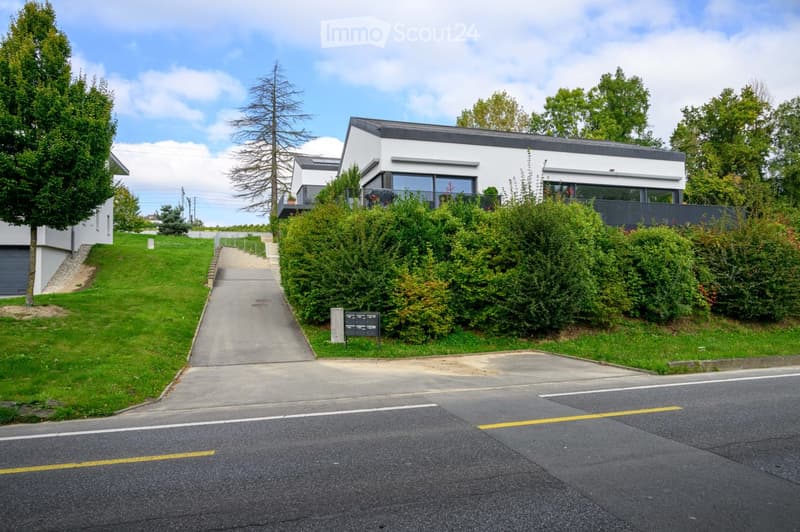
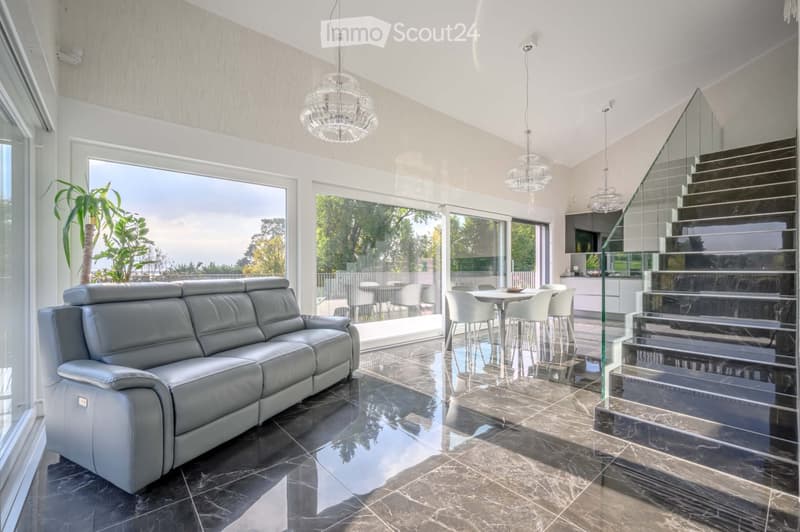
Nestled in a small, human-scale residence in Saint-Prex, this duplex, part of a building with only 3 apartments, benefits from an independent entrance and amenities worthy of a custom-made home.
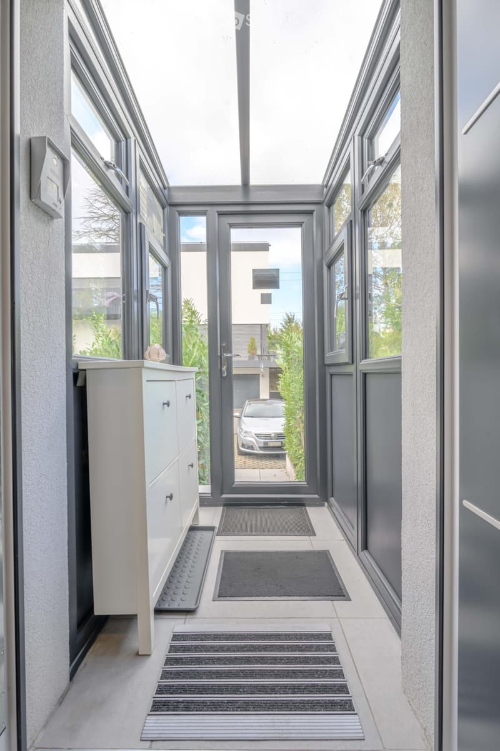
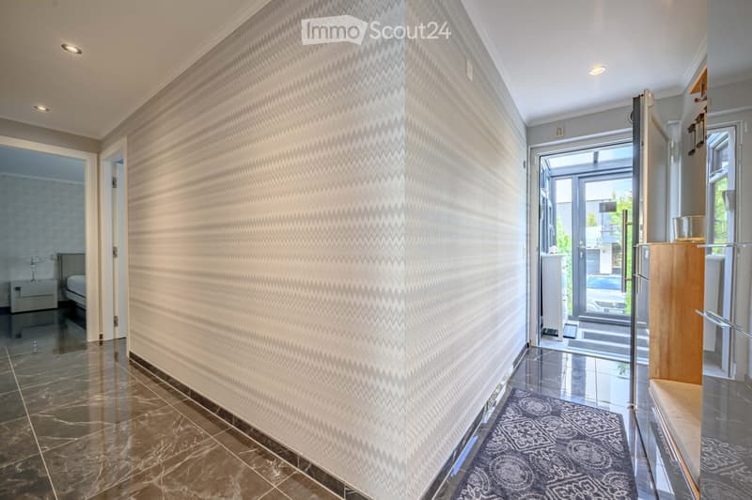
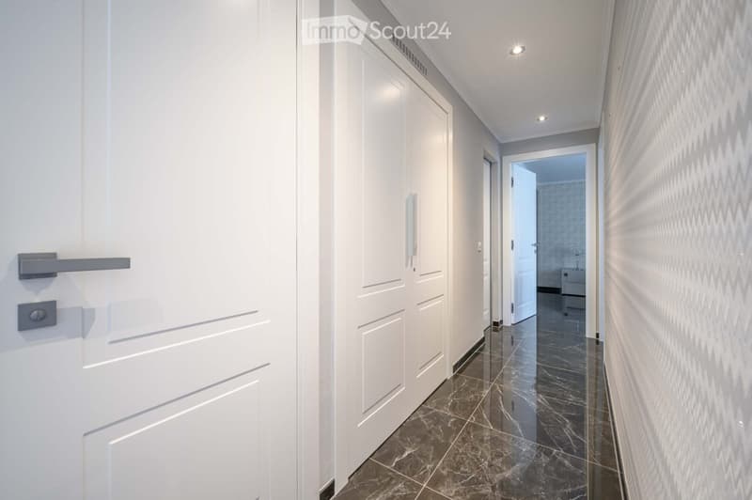
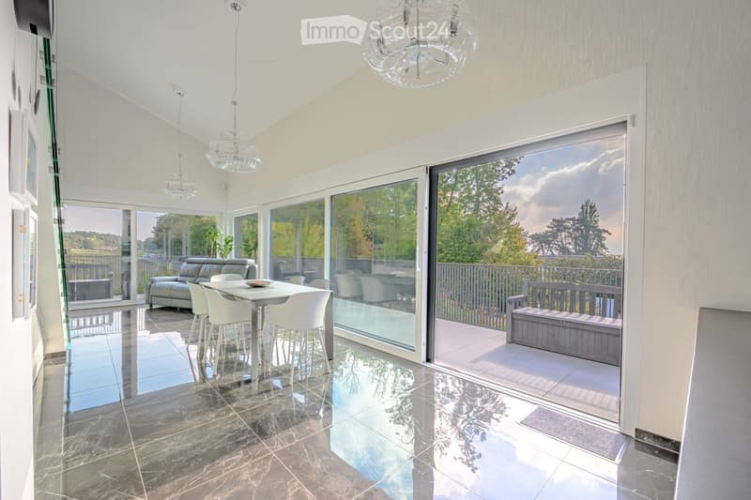
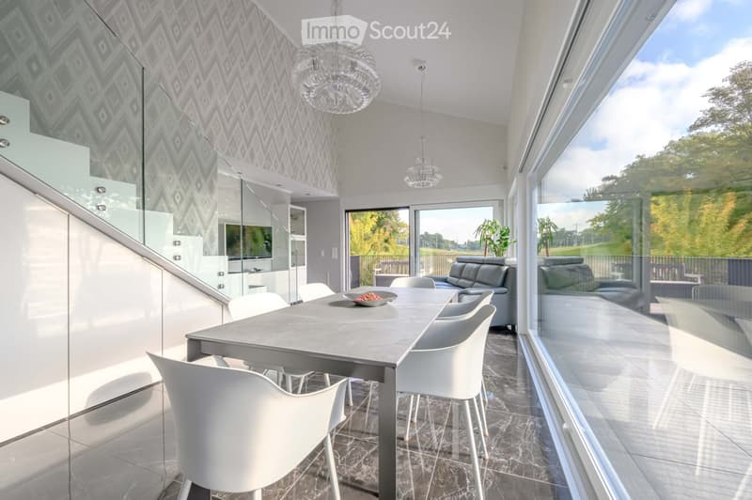
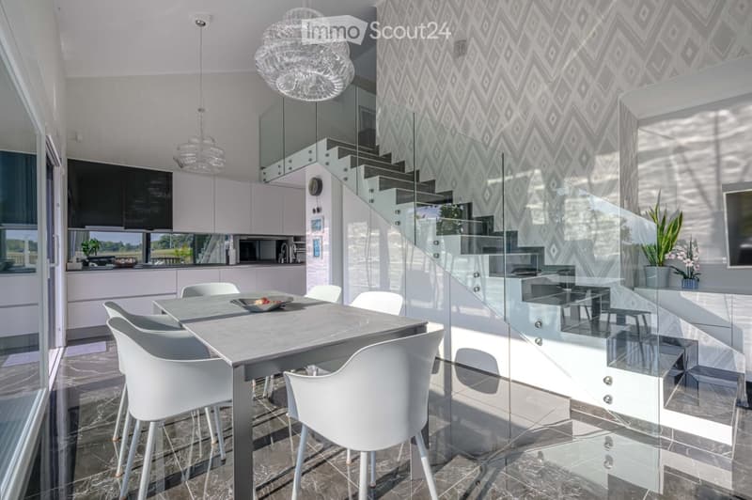
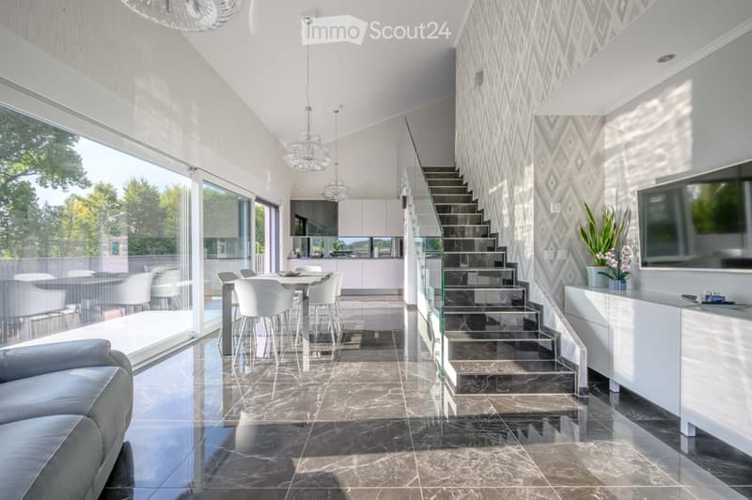
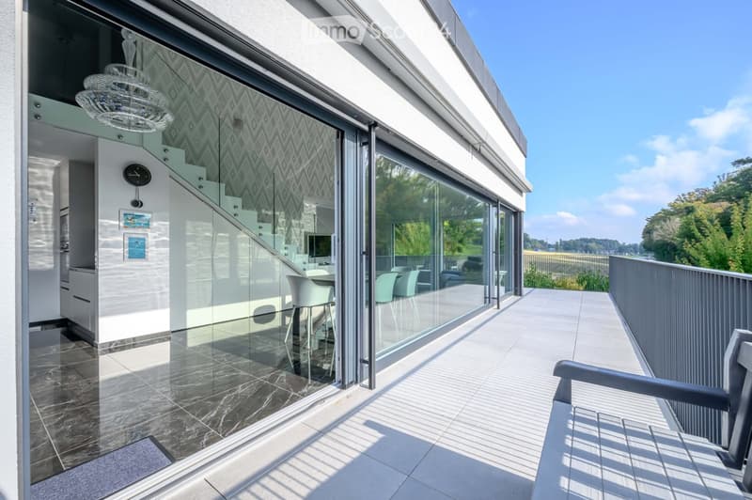
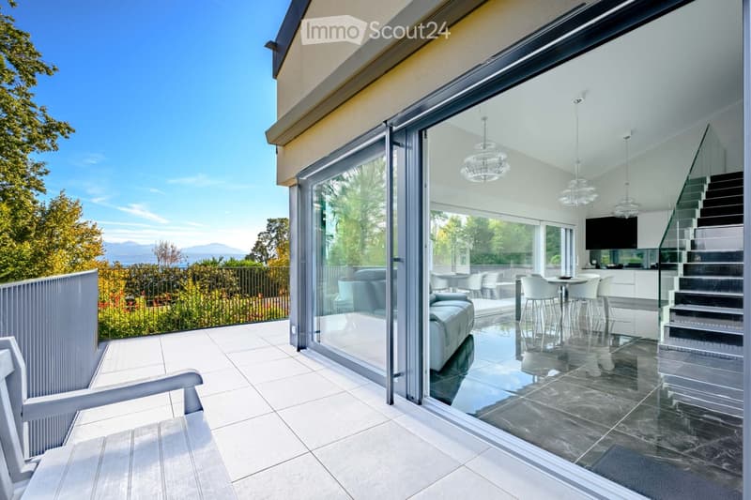
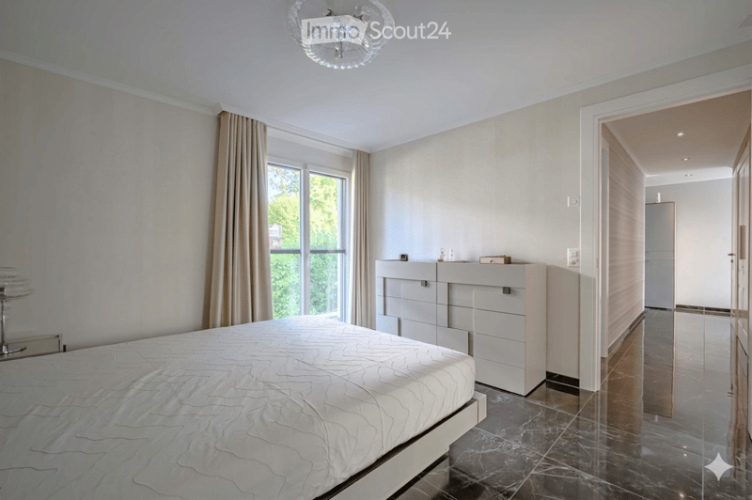
Upon entering, protected by an entrance hall, the dark marble-effect flooring — laid throughout the property, including the staircase — reflects the light that enters through the large windows of the living room. The living space, open and fluid, is magnified by a double height ceiling that gives the place a rare amplitude. The sculptural staircase with glass railing connects the two levels with elegance, while custom-made storage units exploit every nook under the stairs.
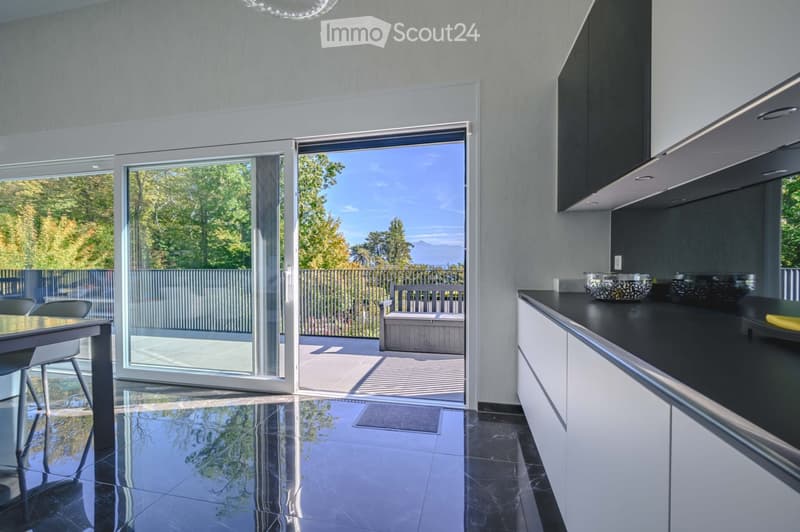
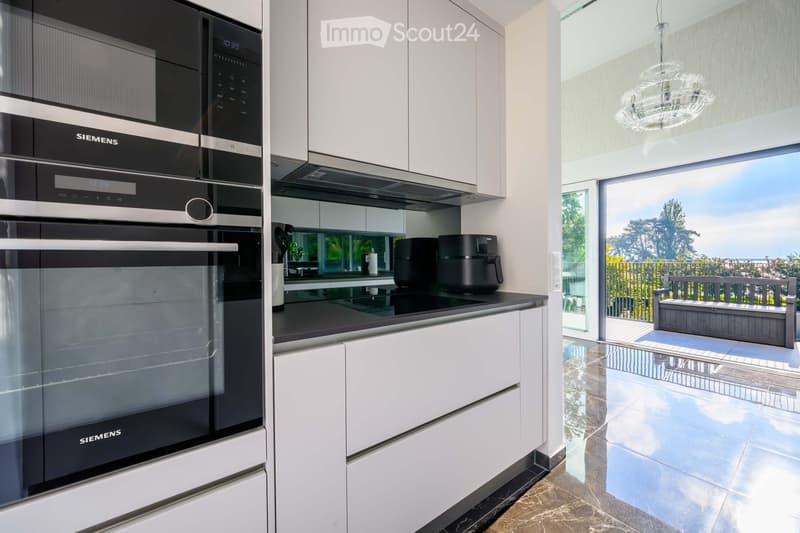
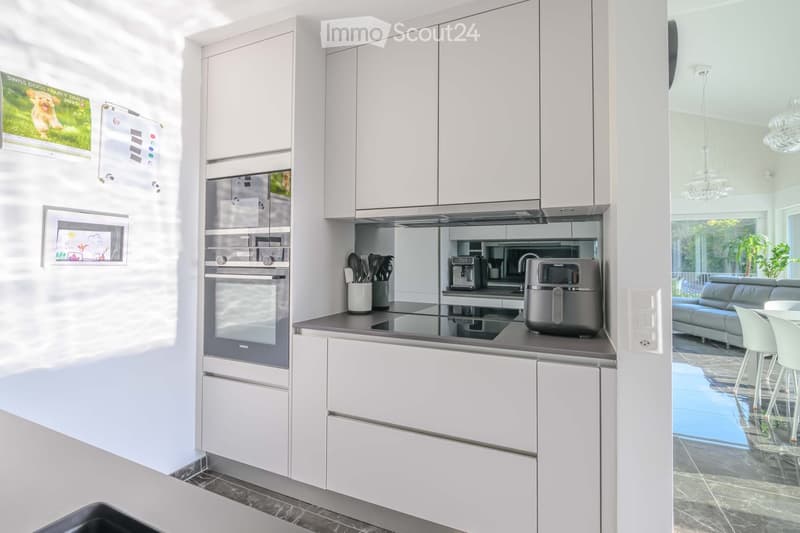
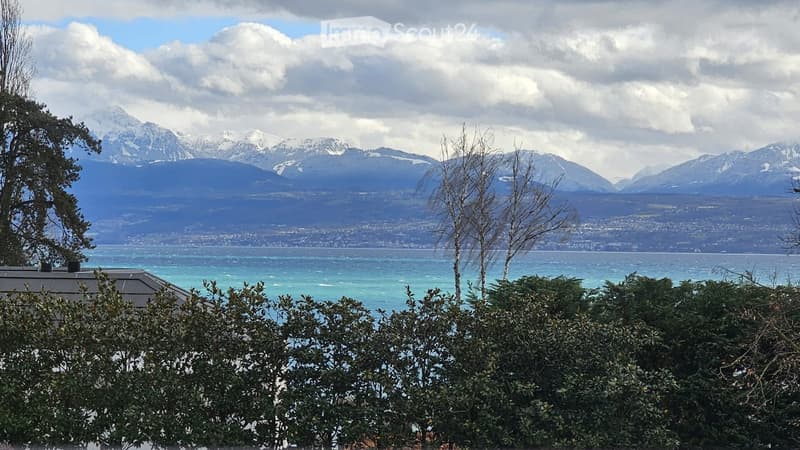
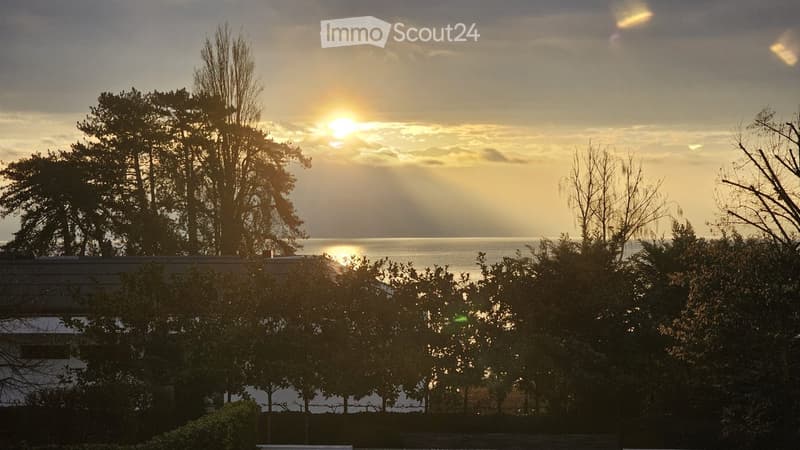
The kitchen is arranged around a black Dekton worktop and a mirror credence. The windows open onto a 25 m² balcony with a panoramic view of Lake Geneva, the Alps, and the countryside.
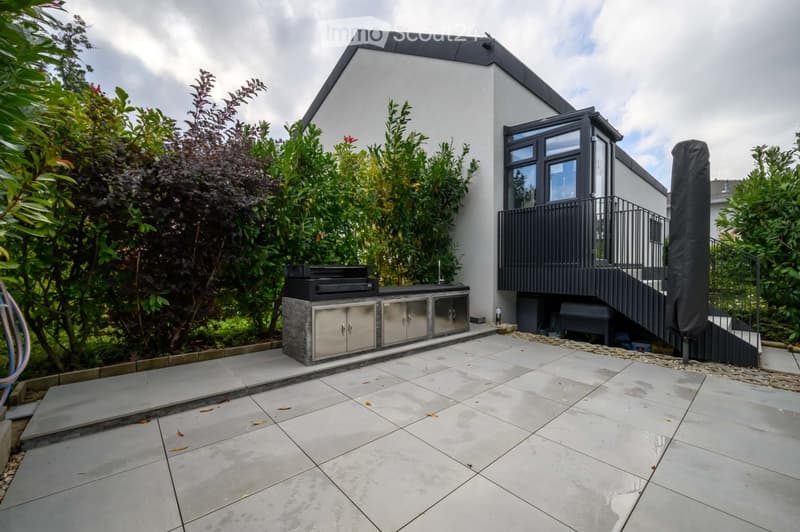
On the ground floor, a private 40 m² terrace, bordered by hedges, welcomes a complete outdoor kitchen — barbecue, worktop, and sink — a true outdoor living space, sheltered from prying eyes.
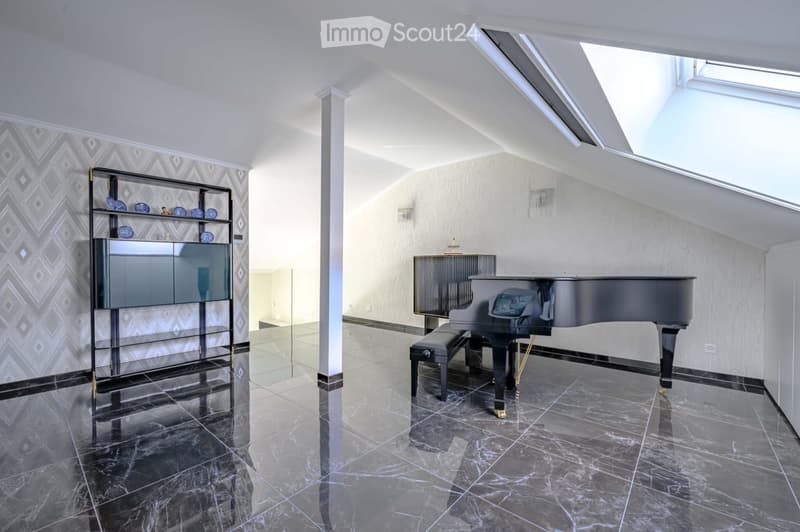
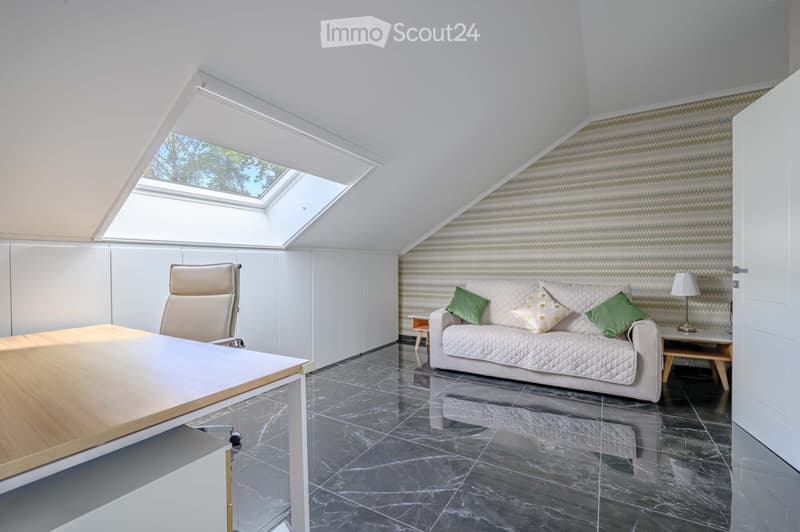
The upper floor, bathed in zenithal light by large skylights, offers beautiful volumes under the slope, fitted with custom-made wardrobes along the entire length. A versatile space that lends itself to all types of use — living room, office, creative space — according to the desires and lifestyle of its occupants.
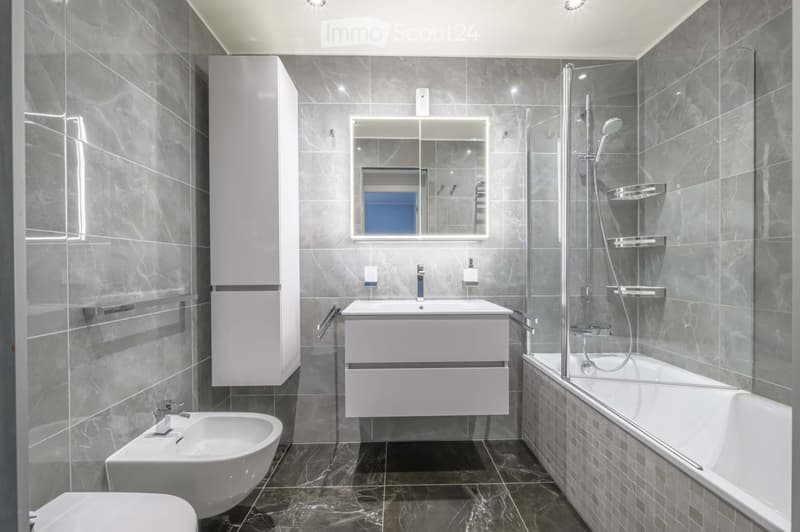
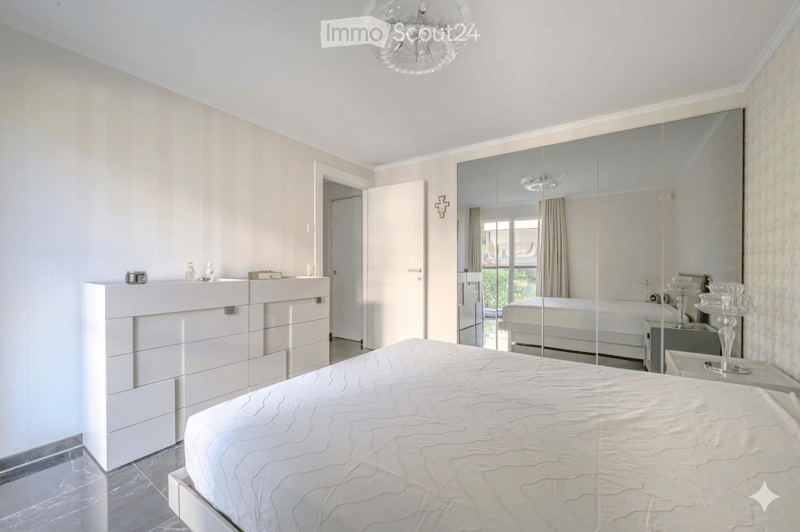
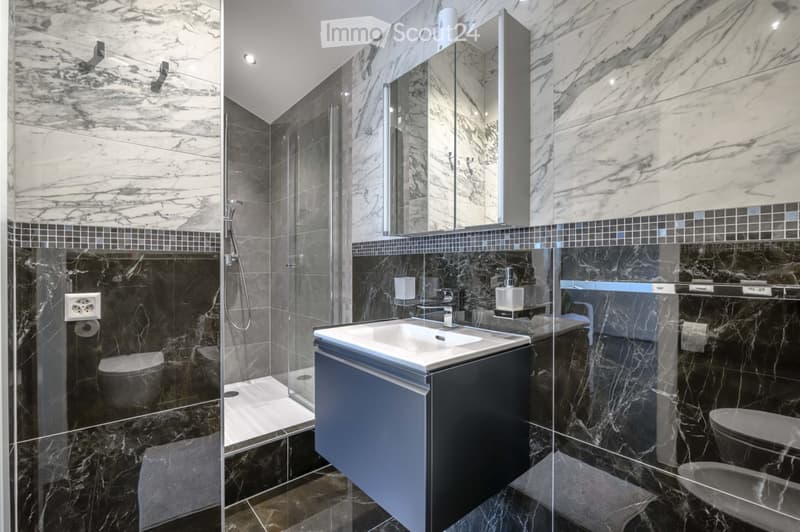
The apartment is distinguished by a rare and consistent architect's finish level: Murano glass lighting, papers by Italian designers, Italian design doors, marble-effect flooring throughout the property, marble mosaic bathrooms with mosaic friezes. Each element has been carefully chosen to create a harmonious ensemble, both contemporary and warm.
What sets this property apart
2019 construction — no renovation work required
Duplex with independent entrance and entrance hall
1 parental bedroom
1 bathroom
2 bedrooms
1 shower room
1 guest toilet
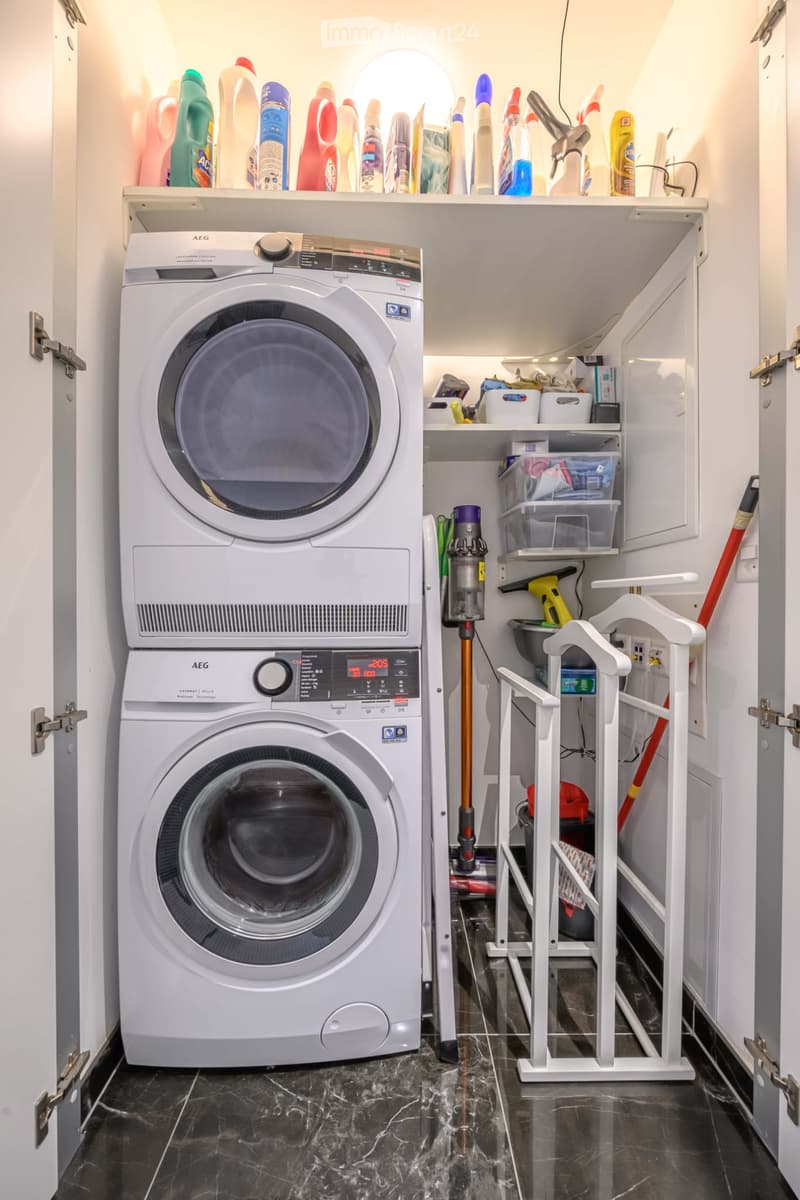
1 laundry room with integrated storage
1 cellar
Windows and triple-glazed doors with integrated insect screens
3 motorized shutters with integrated lighting
Video doorbell
1 garage parking space
1 outdoor parking space
25 m² balcony with panoramic view of Lake Geneva, the Alps, and the countryside
Private 40 m² terrace with complete outdoor kitchen (barbecue, worktop, sink)
Mortgage Calculator
From dream house to home ownership: the mortgage calculator can help you estimate the affordability of this property.

Create an account for more options
Create your account to manage your favorites across all devices, keep track of your search alerts, and never miss an update. Everything you need for your home search, all in one place!
Contact
Vincenzo
- Listing ID
- 4003462766
- Object ref.
- hpy9p.yz4nl