19 results - House, chalet, rustico to buy: Neuchâtel

1 / 12
  • Parking space
  • Garage
  • View
  • +1
5.5 rooms150m²CHF 1,950,000.–
Neuchâtel, 2000 Neuchâtel

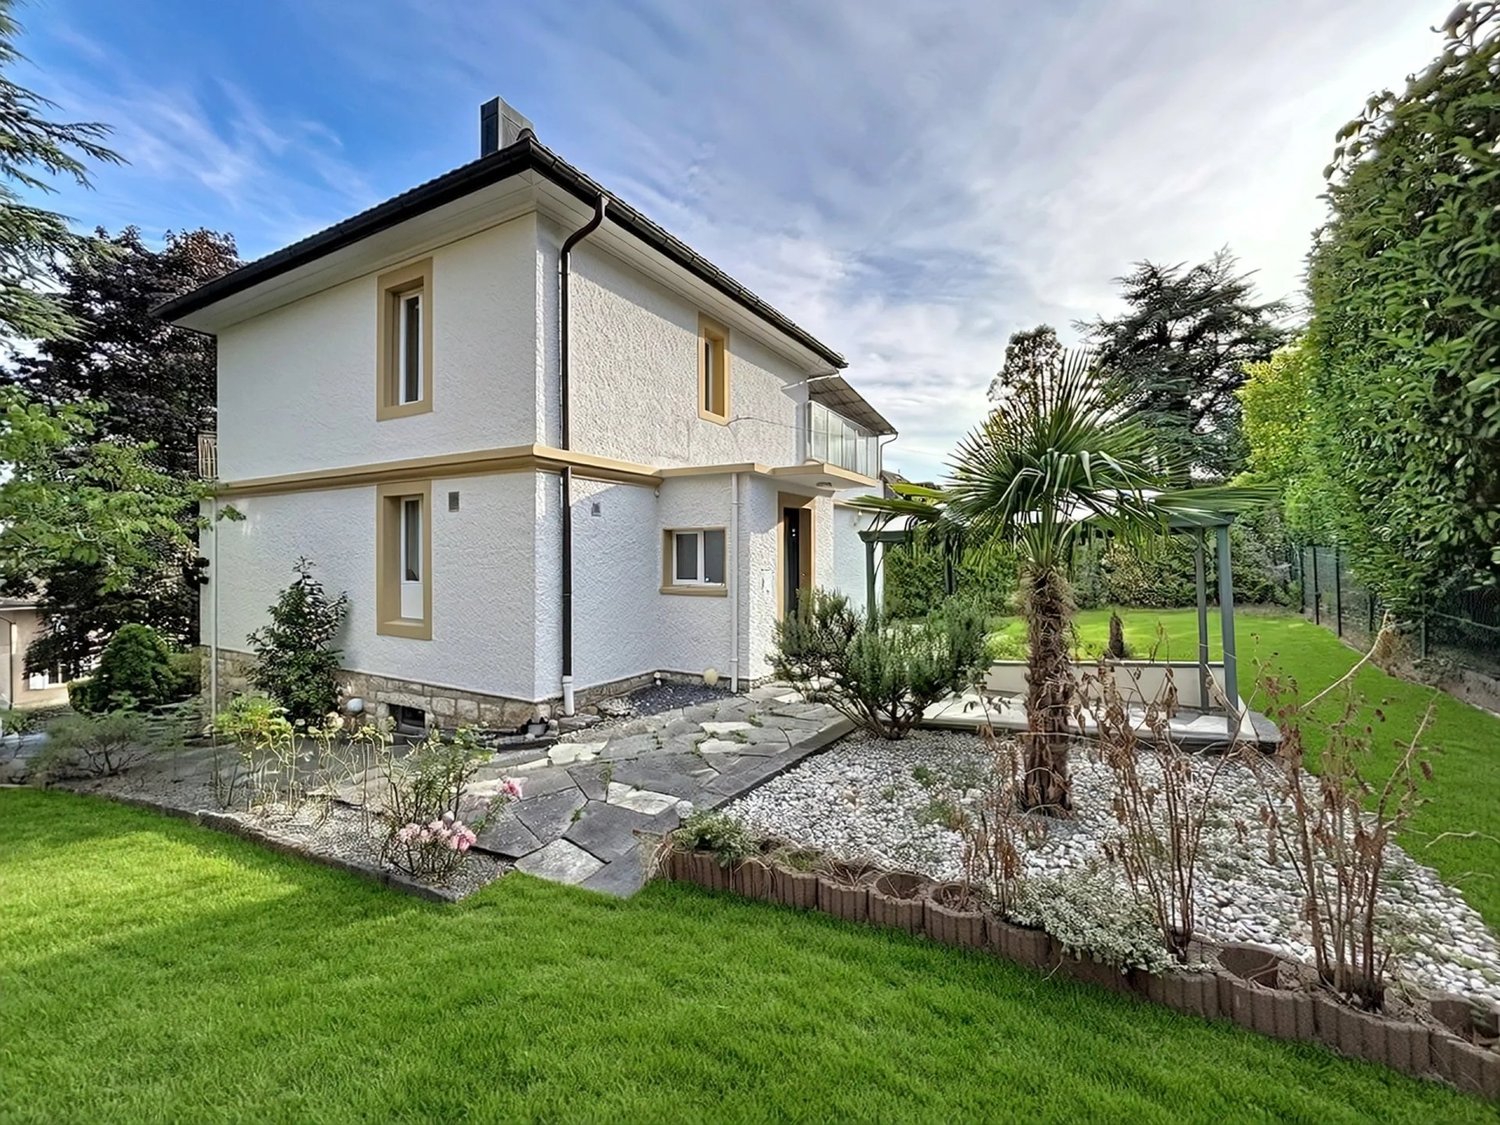
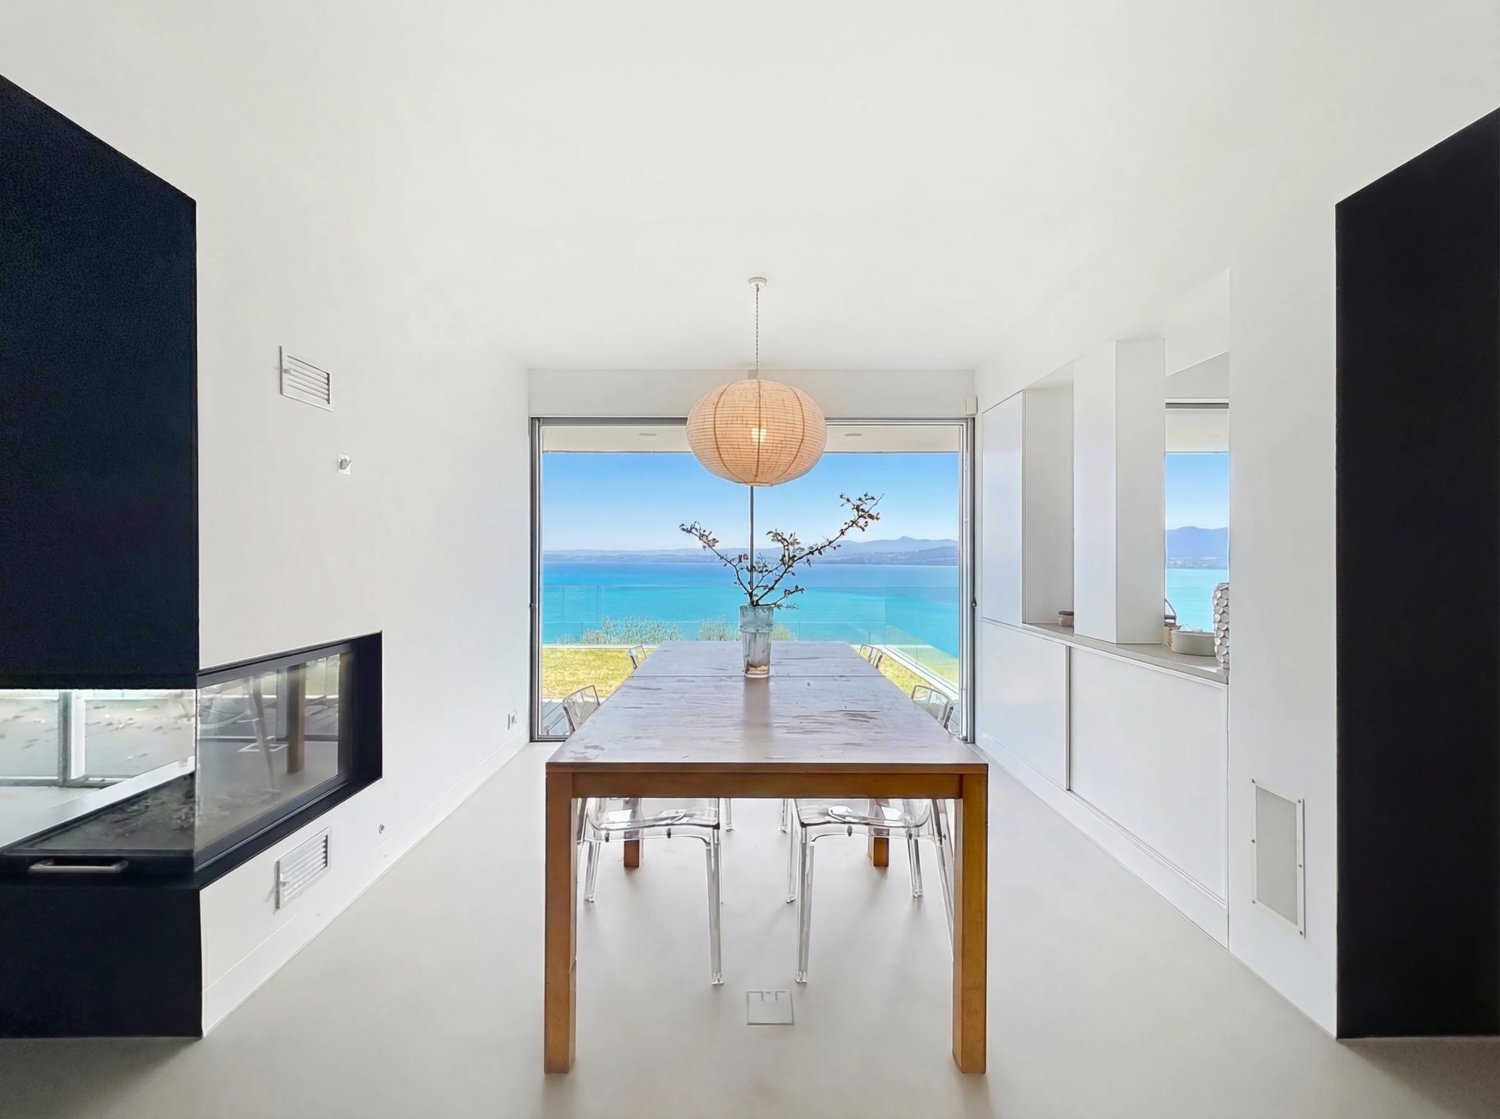
Contemporary villa of exception with pool and view of Lake Neuchâtel

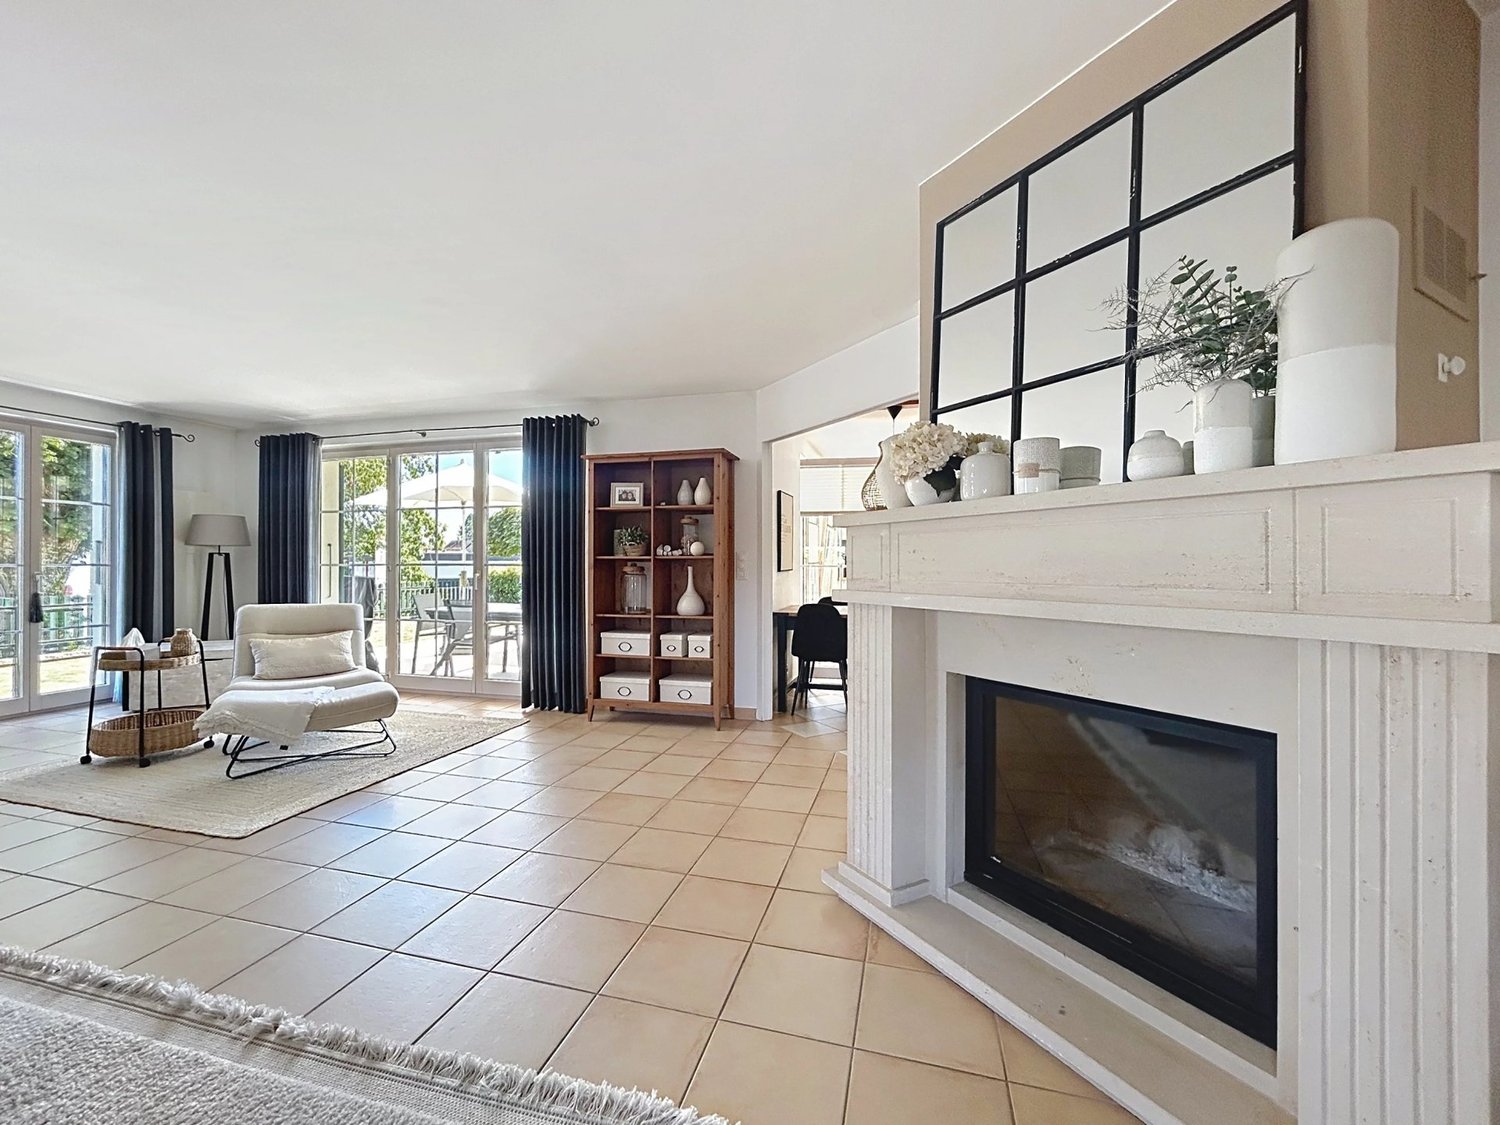
Ideally located in the exclusive heights of Neuchâtel, this spectacular individual villa of 5.5 rooms offers a prestigious living environment, combining contemporary design, total intimacy, and a panoramic view of Lake Neuchâtel and the Alps. Built on a superb 719 m² plot oriented south, this property bathed in light has undergone a complete and sophisticated renovation in 2020 with very high-standing materials. Deploying 150 m² of net living space, it has been designed to offer absolute comfort to demanding families. From the entrance, you will be seduced by the volumes and fluidity of the spaces: • Living space: A spacious through lounge with immense windows fading before the azure panorama of the lake. It integrates a sumptuous open kitchen fully equipped. • Sleeping space: The spacious bedrooms benefit from exceptional natural light and an unobstructed view. The main bathroom proposes a refined mineral aesthetic in white marble, equipped with an elegant bathtub and high-end contemporary finishes. • Outdoor spaces: The true jewel of the property, the flat garden accommodates a magnificent outdoor pool. The stone terrace from Brazil offers several lounging and dining areas, perfect for receiving while admiring the sunset over the lake. • Basement & Annexes: A large functional basement includes an equipped laundry room, a wine cellar/provisions, as well as technical access. • Possibility of extension: You benefit from the possibility of acquiring between 1 and 4 additional garages, at the price of CHF 60'000.- per unit. Key points to remember: • "Premium" situation: Sought-after micro-situation, absolutely quiet in the heights of Neuchâtel. • Panoramic view: Overlooking and unobstructed view of Lake Neuchâtel and the mountains. • High-end amenities: Villa fully renovated in 2020, sophisticated interior design, and private outdoor pool. • Perfect for a family: Close to the city's amenities while offering a secure haven of peace. Exact address available after registration on neho.ch.DO YOU WISH TO VISIT? PLEASE REGISTER FIRST: https://neho.ch/b/2000-26-1...

  • Parking space
  • Garage
  • View
  • +1
Rafael Rosa

Rafael Rosa

Agent immobilier

1 / 16
  • Parking space
  • Balcony / Terrace
  • Garage
  • +4
5.5 rooms150m²CHF 1,800,000.–
2000 Neuchâtel

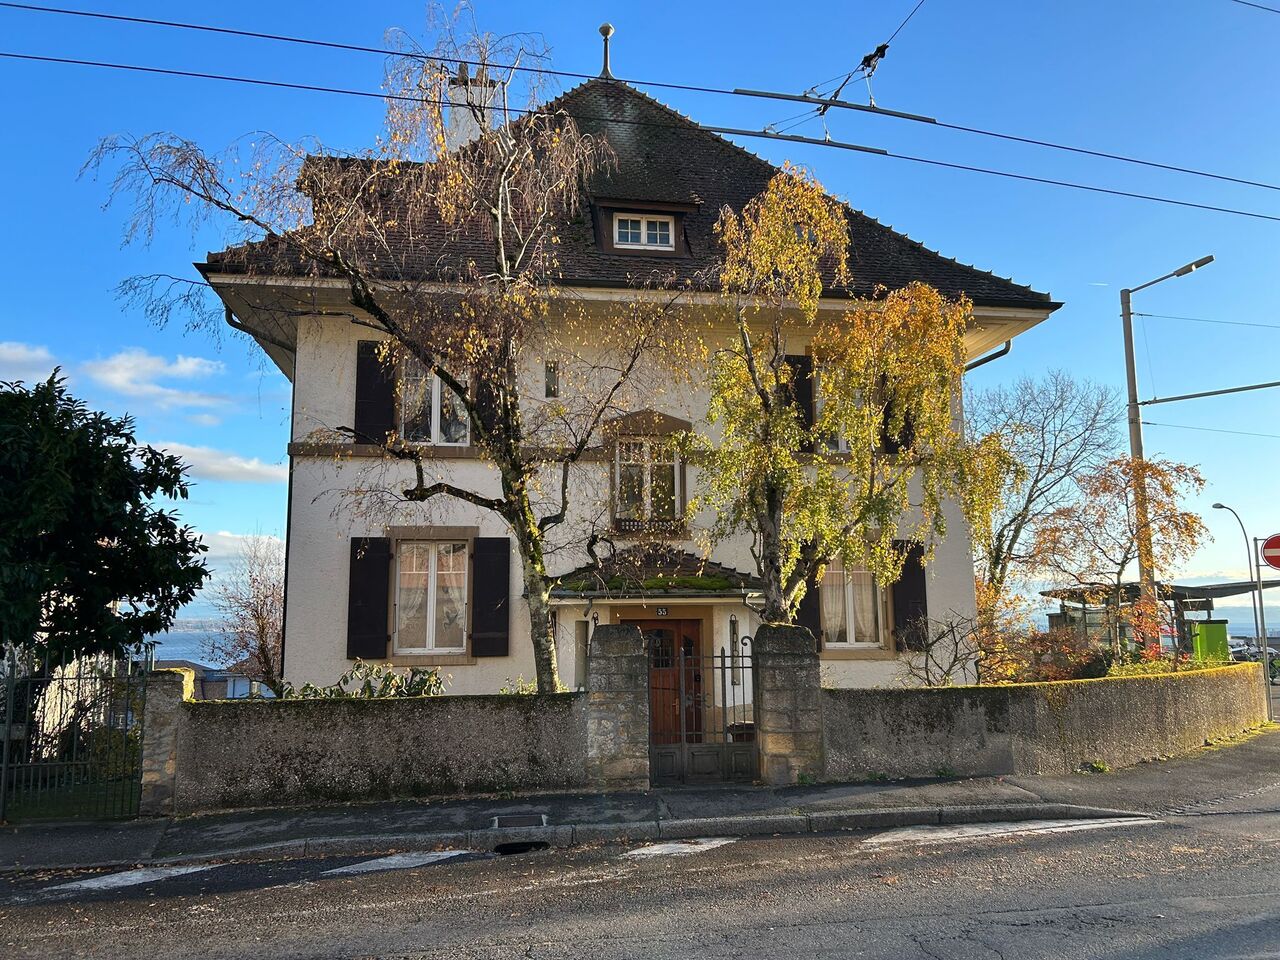
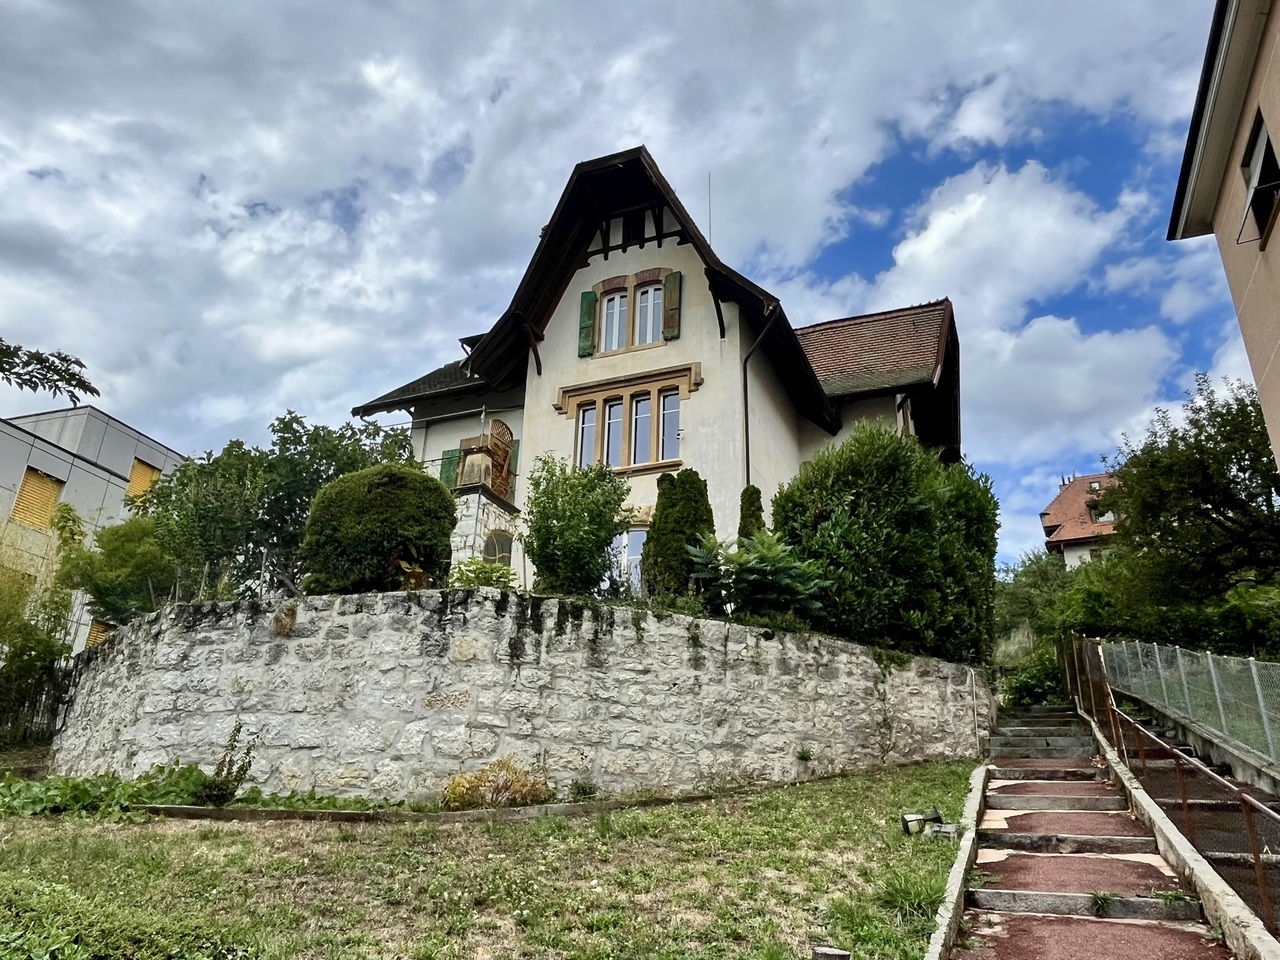
Individual villa with 5.5 rooms in Neuchâtel – with strong construction potential

Inclusive renovation projectDiscover this magnificent individual house with 5.5 rooms, ideally located in Neuchâtel, in a calm, sunny and sought-after environment.Built in 1944, this property offers an excellent potential for transformation.It is proposed with a complete renovation project included, allowing the creation of a modern, comfortable and perfectly adapted house to your needs. The materials, the interior layout, the finishes as well as the possibilities of extension can be studied and modulated according to your budget.With a generous living area of approximately 150 m² spread over 3 levels and a plot of 525 m², this house represents a beautiful opportunity for those who want to acquire a property with character, while benefiting from a personalized and evolving project.The project plans a beautiful open and modern living space, including a bright living room and a contemporary kitchen in open space with central island, quality materials, modern equipment and careful finishes.The layout can also include a parental suite with private balcony offering a lake view, creating an intimate and privileged space.Two modern bathrooms can be provided, with bathtub, large mirror, recessed lighting and contemporary finishes.Outside, the house benefits from a pleasant and sunny garden, offering beautiful possibilities for layout: relaxation area, dining area, terrace, vegetable garden, playground or landscaping according to your desires.The project also plans two terraces with a lake view, ideal for enjoying the beautiful days, receiving guests or simply savoring a pleasant and bright living space.The property also has a garage, parking spaces, a balcony, as well as practical equipment such as a dishwasher, cable TV and a raised ground floor.The main advantages: • Individual house with 5.5 rooms in Neuchâtel • About 150 m² of living space on 3 levels • Plot of 525 m² • Pleasant and sunny garden • Inclusive renovation project • Great possibility of extension and layout • Materials and finishes modifiable according to budget • Parental suite with private balcony and lake view • Two terraces with lake view • Garage, parking and balcony • Property available immediately This house is ideal for a buyer looking for a unique, personalized and evolving property, with the possibility of creating a tailor-made interior, combining the charm of the old with modern comfort.A rare opportunity in Neuchâtel to realize a life project according to your desires, in a privileged environment with a lake view and garden.

  • Parking space
  • Balcony / Terrace
  • Garage
  • +4
Courtier Groupe JR

Courtier Groupe JR

Courtier

1 / 12
11 rooms600m²Price on request
Neuchâtel, 2000 Neuchâtel

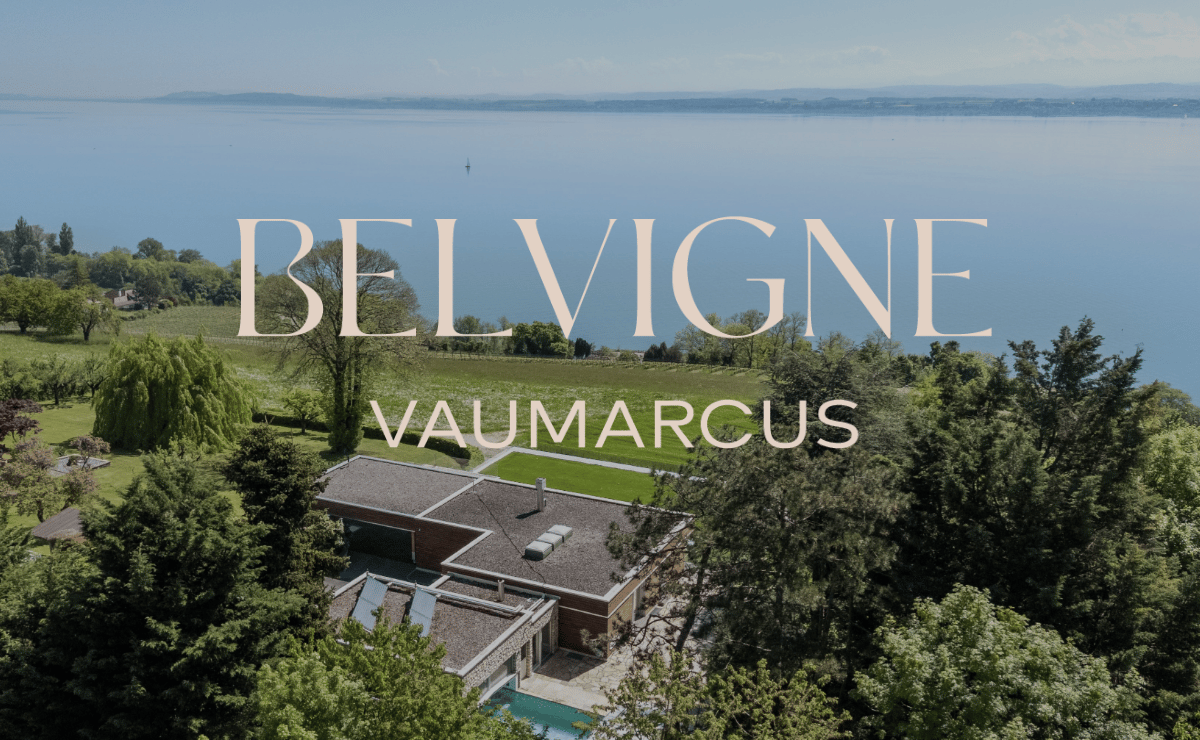
Belvigne - Exceptional Estate in a Privileged Natural Setting

Located in the heart of a preserved natural setting, Belvigne is a rare property that combines contemporary elegance, absolute comfort, and high-end amenities. Positioned on the heights of the Vaumarcus commune, it overlooks the vineyards with a spectacular view of Lake Neuchâtel and the Alps.Here, nothing disturbs the peace: no vis-à-vis, no noise pollution, just the singing of birds and the light that glides over the wood and natural stone facades. Halfway between city and countryside (15 minutes from Neuchâtel and 1 hour from Geneva), this exceptional estate offers a remarkable quality of life in a privileged natural setting.Behind its pure lines, more than 600 m² of living space are spread over three levels. Ideally designed for family life, the house has 11 rooms, including 6 bedrooms and as many bathrooms. From the entrance, the architecture seduces with the purity of its materials: cladding in natural stone, flush handles, two-tone resin staircase, and skylights for natural zenithal lighting. Each detail has been carefully chosen. Comfort is ensured by underfloor heating, solar panels on the roof, double-flow ventilation, a KNX domotics system, and a Sonos audio system integrated into all rooms.The upper ground floor accommodates the living areas: a contemporary kitchen with high-end appliances and direct access to the terrace, a dining room bathed in light, and a living room with a fireplace and large windows opening onto the lake. A guest bedroom with en-suite bathroom, a dressing room with shower for returns from the pool, and a guest toilet complete this level.On the intermediate level, a more intimate level, are the parental suite with a generous dressing room and private bathroom, three additional bedrooms, two bathrooms, an office, and a laundry room. All these rooms are south-facing and have direct access to the outside.The lower ground floor is designed as a separate world, intended for reception, entertainment, and relaxation. Here, you will find a flexible space of over 70 m², oriented south and ideal for receiving or creating. It consists of a high-end kitchen and a home cinema with a retractable screen and projector. This level also features a game room, a bedroom with adjacent shower room, and a beautiful wellness area with sauna and Japanese Onsen bath.The outdoor spaces are worthy of the interior: over 1,400 m² of garden, structured by natural stone walls, equipped with automatic irrigation, multiple water and electricity connections, and a robotic lawn mower for hassle-free maintenance. An adjacent grove protects the house from prying eyes and creates natural shade areas for hot summer days.A heated pool with a motorized cover is accessible all year round thanks to a heating system connected to the pellet heating. It can be used as an indoor or outdoor pool, depending on the season. A shower room and a dressing room complete this relaxation area.Finally, there is no shortage of parking spaces, with a large closed garage, a covered space for two vehicles, and space for outdoor parking. Several charging stations are added, increasing the practicality of this rare property on the market.Do not hesitate to contact us for more information or to organize a visit.

1 / 13
  • Balcony / Terrace
9 rooms245m²CHF 1,050,000.–
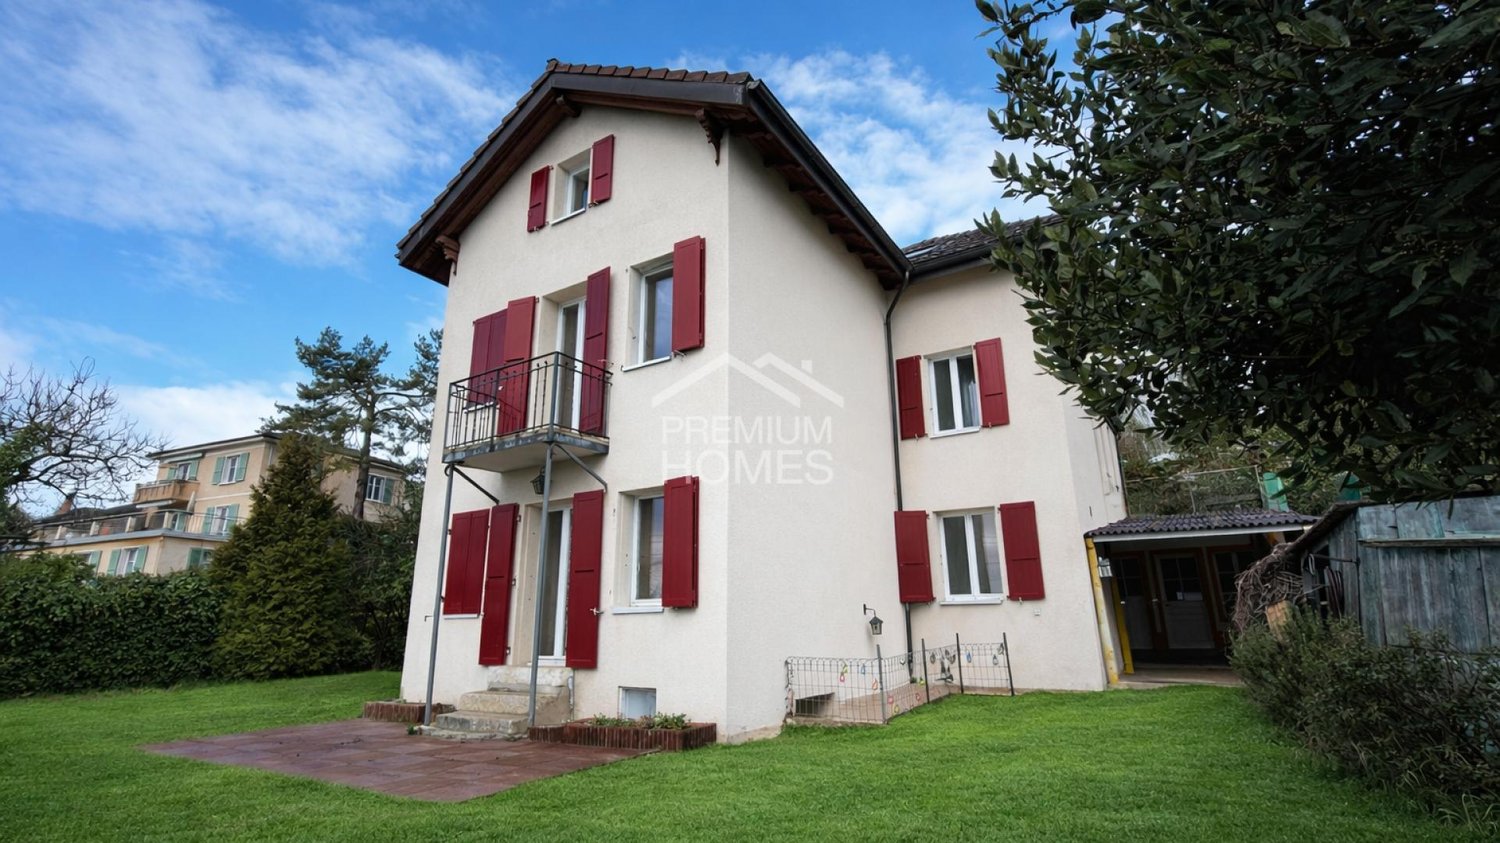
2000 Neuchâtel

Lake view and great potential

This property benefits from a privileged location offering a view of the lake and proximity to the city center.Its 9 rooms spread over 2 apartments free of any lease offer multiple possibilities for layout, ideal for a large family, an independent activity, or a renovation project enhancing its great potential.Located on a beautiful plot of 938 m², it has a pleasant outdoor space suitable for landscaping or creating an exceptional garden.A rare opportunity to become the owner of a property offering charm, a privileged location, and a view of the lake. Here, no wish remains unfulfilled. Take advantage of it and come convince yourself!This PREMIUM HOMES offer includes: • Unobstructed view of the lake • Privileged location between lake and city center • Quiet and sought-after residential area • Proximity to city center, schools, and amenities • Generous plot of 938 m² • Private garden with potential for development • House consisting of 2 apartments • Ideal for large family, investment, or independent activity • Great potential for renovation and appreciation • Roof renovated in 2010 • Perimeter insulation renewed in 2024 • Windows on the south side replaced in 2015 • Net living area: 208 m² • Gross living area: 245 m² Interested? We will be pleased to show you the property during a non-binding visit!Do you want to sell your house or apartment with complete peace of mind? We will indicate the current value of your property, discreetly and without obligation!Are you interested in a first, non-binding exchange? Do not hesitate to contact us. We look forward to your contact.
  • Balcony / Terrace
Bayram Mezaache

Bayram Mezaache

Agent immobilier

1 / 13
4 roomsCHF 600,000.–
rue des Draizes, 2000 Neuchâtel

Charm and authenticity: old Suchard villa with garden and garage

Nestled in the Draizes neighborhood, to the west of the city, this old semi-detached Suchard villa will seduce lovers of character properties looking for an authentic and historic home.Benefiting from a practical location, close to amenities, transportation, and main urban axes, this property offers a pleasant living environment while preserving the charm of its industrial past.Accessible by a private pedestrian path, this 4-room house is spread over four levels and has outdoor spaces, including a private garden with a terrace and fireplace, an outdoor shed, a garage/workshop, and a parking space in front of it.Its typical architecture and link to Neuchâtel's industrial heritage give it a unique identity.Ground floor • Entrance hall • Guest toilet • Fitted kitchen with storage room • Living room and dining area with fireplace First floor • Bedroom with built-in wardrobes • Bathroom with bathtub, sink, toilet, and sauna Attic • Office with storage cupboard • Small room Basement (accessible from outside) • Cellar • Technical room with laundry area Annexes • Garage/workshop with motorized door • Outdoor parking space in front of the garage • Private garden with terrace and fireplace • Outdoor shed/storage room The highlights • Character property from the old Suchard heritage • Authentic charm and unique atmosphere • Private garden with relaxation area • Garage and outdoor parking space • Immediate proximity to amenities and transportation A rare opportunity for people looking for an atypical home that combines history, charm, and everyday practicality.
1 / 12
  • View
4.5 rooms110m²CHF 1,070,000.–
2000 Neuchâtel

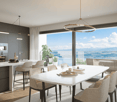
Individual villa in the heights of Neuchâtel, with lake and mountain views

Located in a sought-after neighborhood, in the heights of Neuchâtel, this individual 4.5-room villa built in 1986 offers a peaceful and privileged living environment, within a residential area composed mainly of villas, while remaining in close proximity to public transportation, schools, and shops. Built on a plot of approximately 600 m², the house develops nearly 110 m² of living space, complemented by additional useful surfaces. Its design in half-levels, typical of architect-designed properties, brings rhythm to the interior distribution and creates a pleasant sense of space. The volumes are well exploited and the different levels articulate smoothly between the living and sleeping areas. The main living room benefits from beautiful natural light and opens onto a warm living room with a fireplace. The entire house benefits from this brightness, enhancing daily comfort. It has three bedrooms and three bathrooms, offering an ideal configuration for a family. The outdoors are a real asset, with a large tree-lined garden of approximately 450 m², perfect for enjoying the beautiful days in a green setting. A large terrace, part of which is a rooftop of approximately 50 m², also allows you to enjoy an unobstructed view of the lake and surroundings. Two outdoor parking spaces and a basement, as well as several practical storage spaces, complete the amenities. The property is equipped with gas heating with underfloor distribution, ensuring appreciable thermal comfort. Modernization work is planned.

  • View
1 / 13
  • View
  • Swimming pool
12 rooms600m²Price on request
2000 Neuchâtel

Contemporary 600 m² property with panoramic lake view

Some properties stand out. Others impose an obviousness. Dominating Lake Neuchâtel from a privileged position, this contemporary 600 m² residence offers a fully unobstructed panoramic view of the lake and the Alpine chain. A wide, deep, and vibrant view that accompanies every sunrise and every end of the day. Located in Vaumarcus, on the north shore of Lake Neuchâtel, the property benefits from a residential environment, surrounded by vineyards and preserved natural areas. This sought-after sector seduces with its tranquility, low construction density, and the permanence of its landscape framework. Neuchâtel can be reached in 15 minutes, Lausanne in about 45 minutes, and Geneva in an hour. The motorway axes are quickly accessible, allowing for a balance between quality of life and professional mobility. Built on two plots totaling over 3,400 m², the residence guarantees lasting intimacy without vis-à-vis, as well as a rare land reserve in this sector. The architecture affirms a strong and timeless identity. The facades in natural stone and wood dialogue with contemporary, controlled lines. The interior volumes, generous and structured, are bathed in light thanks to the large windows and integrated light wells. The reception areas open naturally to the outside, creating a fluid continuity between the terraces and the lake landscape. The main kitchen, realized with high-end materials and equipped with the latest generation of household appliances, combines aesthetic precision and functional requirements. The distribution, organized over three levels, includes: 12 rooms with remarkable proportions 6 bedrooms 6 bathrooms A parental suite with a dressing room A vast lower level, fully modular, with a large secondary kitchen and a home cinema area A wellness area with a sauna and an onsen bath A heated pool of 8 x 4.5 meters, usable all year round thanks to its motorized cover A closed garage as well as several covered parking spaces The lower level offers a particularly rare freedom of use: private reception room, projection room, gallery, creation space, or independent area according to needs. The exteriors, carefully designed and bordered by a natural grove, reinforce the feeling of discretion and serenity. The dominant position and the total absence of vis-à-vis guarantee a lasting, protected view. Vaumarcus constitutes one of the most preserved sectors of the north shore of Lake Neuchâtel. A chosen location for its balance between nature, confidentiality, and accessibility, where properties with such a view remain exceptionally rare. A unique residence, combining panorama, architecture, and construction quality in a framework whose value lies as much in emotion as in permanence. Here, the view is not only contemplated but lived, day after day.

  • View
  • Swimming pool
1 / 13
6 rooms198m²CHF 1,360,000.–
2000 Neuchâtel

Spacious 6-room semi-detached house in Neuchâtel – View, calm and family comfort

Discover this magnificent semi-detached house with 6 rooms located at Chemin du Joran 22 in Neuchâtel, built in 2005 and offering a living area of 198 m² on 3 levels. Ideal for families, this property combines modernity, space and quality of life in a calm and sunny environment.The house offers you: • Modern and bright living room: Large windows flood this beautiful living space with light, complemented by a fireplace. • Terrace and balcony: Enjoy a south-facing terrace – perfect for outdoor time and family barbecues. • 3 bathrooms: Optimal comfort for the whole family. • Fireplace: For cozy and convivial evenings. • Equipped kitchen: With dining area. • Parking: A covered parking space for 2 cars plus 2 additional parking spaces in front of the house. • Beautiful view: Enjoy a pleasant panorama from your home. • Bicycle room: A shared, secure bicycle room is available. • Thermal panel and heating with geothermal probe Environment and situation: This house benefits from a calm and well-sunny location, both in summer and winter. Ideally connected, it is located just a few minutes' walk from the essential amenities: • Bus stop: 3 minutes on foot • Supermarket: 4 minutes on foot • Pharmacy plus des Cadolles: 6 minutes on foot • Medical center des Cadolles: same • Migros and Denner des Cadolles: same • Primary school: 5 minutes on foot – ideal for families with children With its total usable area of 291 m², its volume of 938 m³ and its pleasant amenities, this house represents a rare opportunity on the Neuchâtel real estate market. Don't miss the chance to acquire an exceptional property in a preferred residential area of Neuchâtel.

1 / 6
  • Balcony / Terrace
  • Garage
  • Elevator
4.5 rooms133m²CHF 1,470,000.–
2000 Neuchâtel

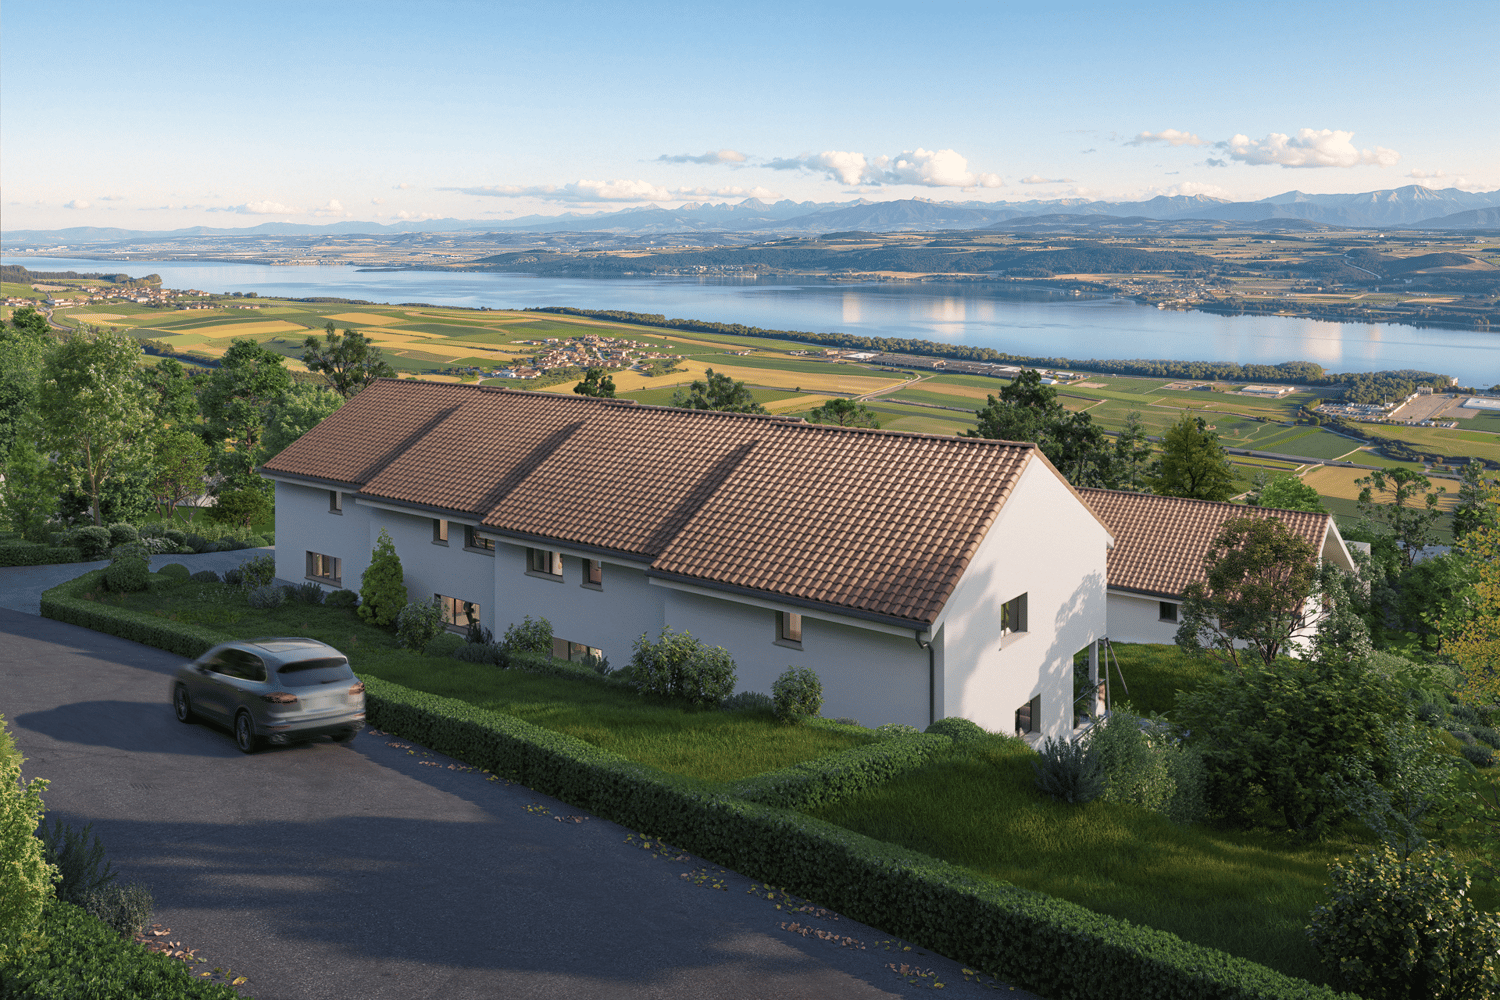
Last Semi-Detached Villa 4.5 rooms V5 - unique panorama

Composed of 4 INDIVIDUAL VILLAS AND 3 SEMI-DETACHED VILLAS, the VILLAVY project is elegantly integrated into an exceptional natural setting. The villas open their glass fronts to a unique panorama of the lake and the Alps, creating a strong link between interior and exterior. The generous living spaces prioritize light, comfort, and serenity in everyday life.A PROMISE OF WELL-BEINGDesigned as a perfect balance between aesthetics, technology, and comfort, VILLAVY brings together efficient and environmentally friendly villas.Certified Minergie-P, they meet the most demanding standards in terms of energy efficiency, guaranteeing a sustainable quality of life and optimal comfort in all seasons. Each apartment is equipped with an individual heat pump and photovoltaic panels, ensuring clean energy and intelligent resource management.The integrated domotics offers intuitive control of light and atmosphere, allowing your interior to adapt to your desires and rhythm of life.A HOUSE THAT LOOKS LIKE YOUEach villa is the result of careful design, respecting the highest construction standards. You have generous budgets to personalize your spaces according to your desires. With quality materials, you bring an authentically yours place to lifeBecause an exceptional home deserves a finish quality that meets your expectations.AN IDEAL LIVING SPACEIn the heights of Neuchâtel, between Chemin du Châble and Vy D'Etra, VILLAVY benefits from a privileged location, in immediate proximity to schools, public transport, and shops. With a view of the lake, residential calm, and quick access to the city center, everything is combined for an exceptional quality of life.2 parking spaces in the collective garage are in addition to the sale price

  • Balcony / Terrace
  • Garage
  • Elevator
Nathalie Eberhard

Nathalie Eberhard

Courtière - Associée

Suggested properties for you based on search results

Other interesting objects