Rooms
9.5
Living space
300 m2
Selling price
On request
"Charming 9.5-room house with a view of the lake and the Alps"
Address
2000 NeuchâtelPrice
- Purchase price:
- On request
Main information
- Availability:
- Immediately
- Type:
- Single house
- No. of rooms:
- 9.5
- Surface living:
- 300 m2
- Land area:
- 788 m2
- Volume:
- 1448 m3
- Year built:
- 1905
Characteristics
Balcony / Terrace
View
Child-friendly
Garage
Documents (0)
Description
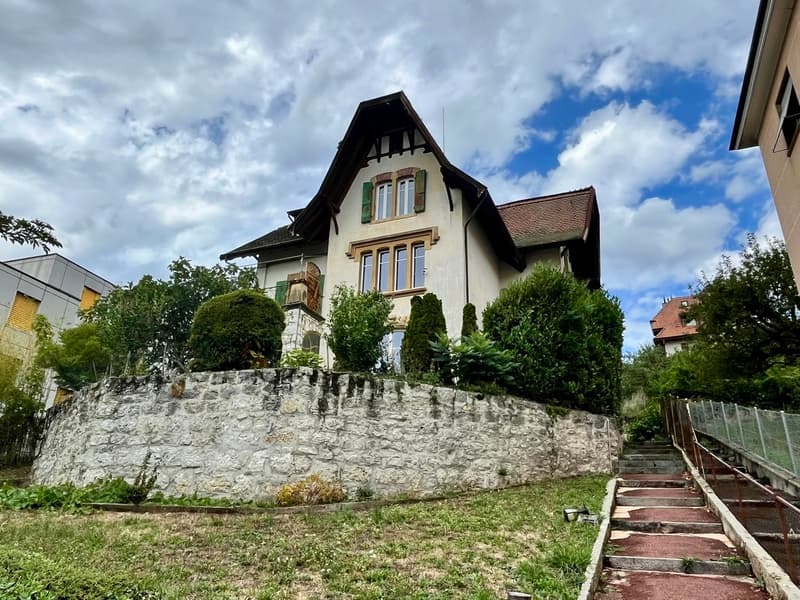
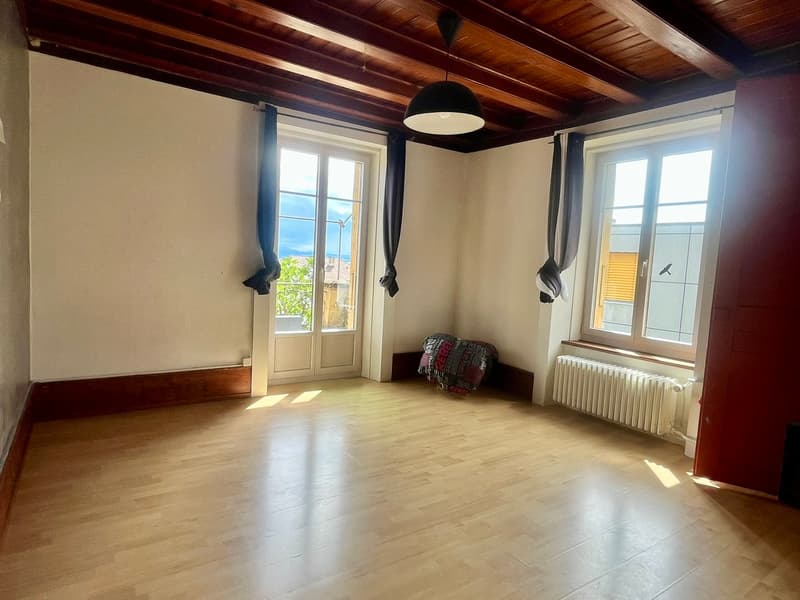
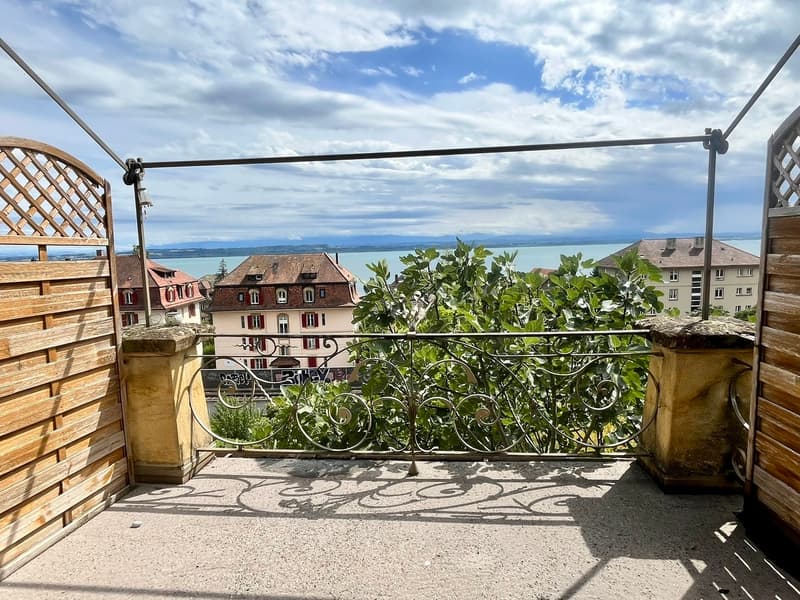
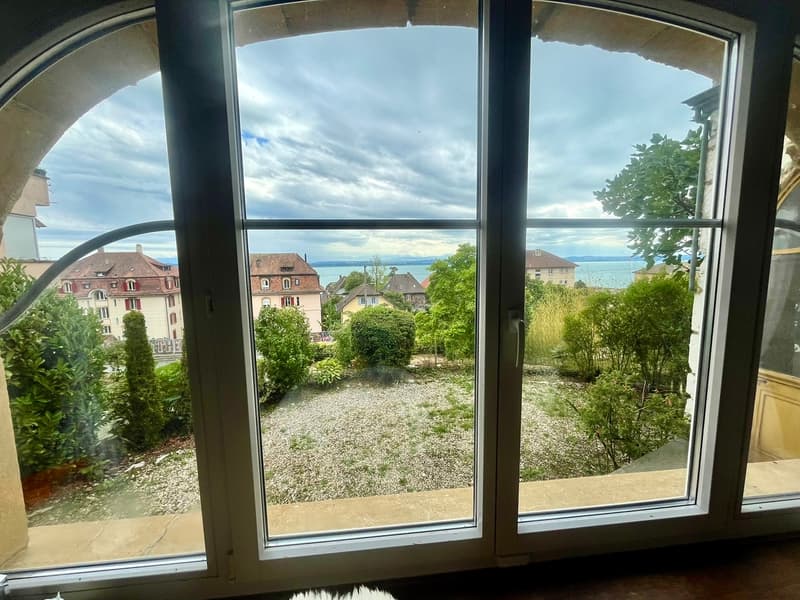
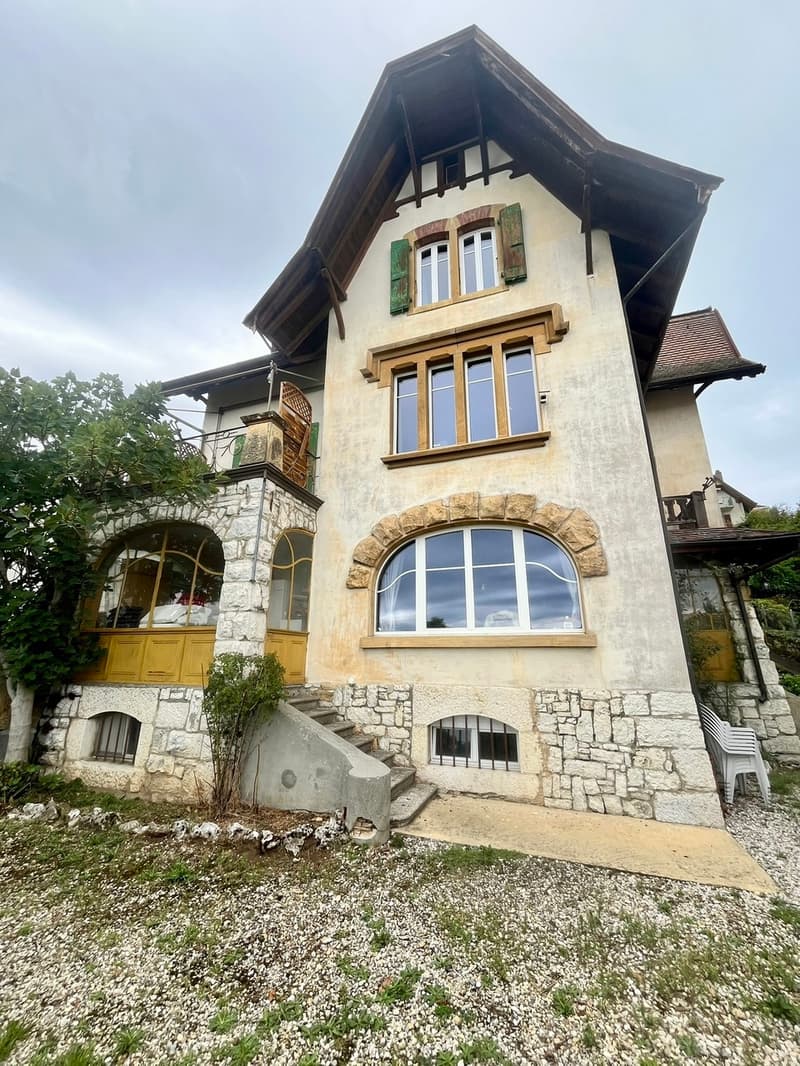
Individual charming house dating from 1905, composed of 9 1/2 rooms spread over a living area of approximately 300 m2 and enjoying a beautiful view of the lake and the Alps.
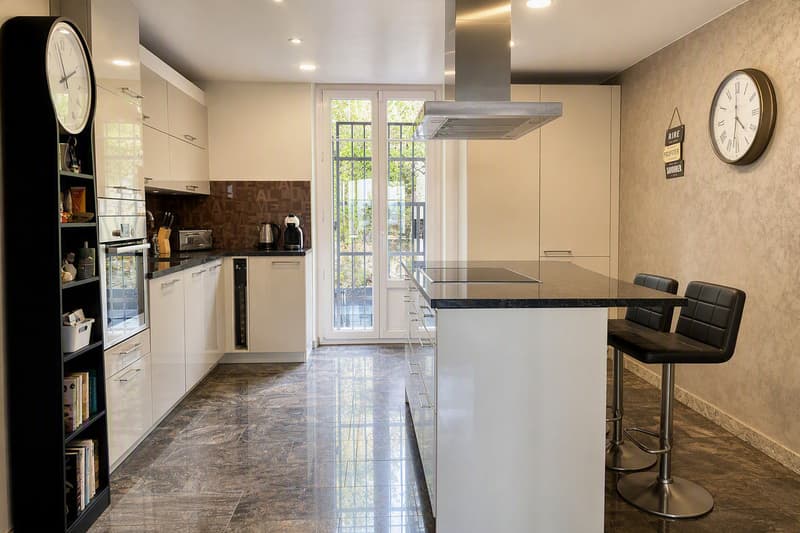
On the ground floor, the entrance hall and distribution open onto the fitted and habitable kitchen with access to the terrace located on the north side of the property.
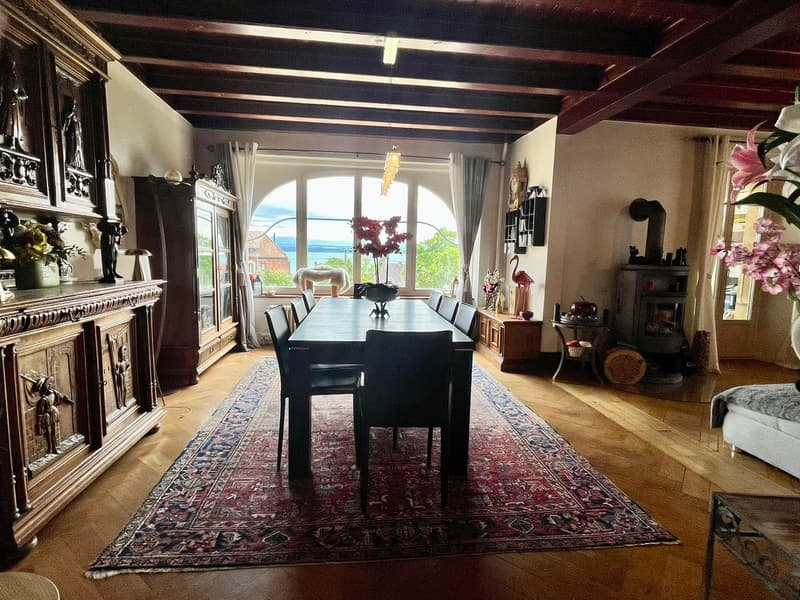
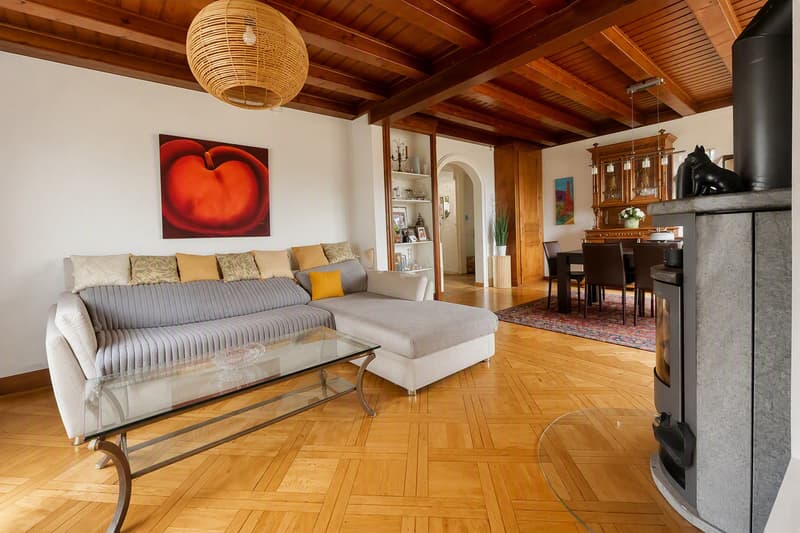
The dining room and living room benefit from a beautiful view of the lake; a period veranda is accessible from the living room which has a wood stove. At this level, there is also a study and a guest toilet.
On the first floor, the distribution hall opens onto four bedrooms and a bathroom with sink and shower cubicle as well as a toilet.
On the second floor, three bedrooms and a bathroom with sink, bathtub, and toilet are laid out. One of the bedrooms has a dressing room (with a view of the lake!)
The house is fully excavated (semi-basement); therefore, a large tiled room (can serve as a sports room, for example), a laundry room with external access, a cellar, and a technical room are laid out.
Two garages and a studio (currently rented) complete this real estate property.
On the ground floor, the entrance hall and distribution open onto the fitted and habitable kitchen with access to the terrace located on the north side of the property.
The dining room and living room benefit from a beautiful view of the lake; a period veranda is accessible from the living room which has a wood stove. At this level, there is also a study and a guest toilet.
On the first floor, the distribution hall opens onto four bedrooms and a bathroom with sink and shower cubicle as well as a toilet.
On the second floor, three bedrooms and a bathroom with sink, bathtub, and toilet are laid out. One of the bedrooms has a dressing room (with a view of the lake!)
The house is fully excavated (semi-basement); therefore, a large tiled room (can serve as a sports room, for example), a laundry room with external access, a cellar, and a technical room are laid out.
Two garages and a studio (currently rented) complete this real estate property.

Free
Create an account for more options
Create your account to manage your favorites across all devices, keep track of your search alerts, and never miss an update. Everything you need for your home search, all in one place!
Viewing
Contact for viewing
Alexandra Eymann
Advertiser

Arnaud & Zbinden Sàrl
Rue de la Poste 1
2024St-Aubin-Sauges
Contact
- Listing ID
- 4003497936
- Object ref.
- AE-2000-0926