






































Quick Filters for your search

Quick-filters

We show you quick-filters based on the most used filters by location.

By using these, you can enhance your search experience by finding new and interesting properties to your likings.

72 results - Properties for sale: Neuchâtel

New building
1 / 5
  • Balcony / Terrace
  • Garage
  • Elevator
  • +1
5.5 rooms140m²CHF 1,280,000.–
Premium
Rue de la Côte 158, 2000 Neuchâtel

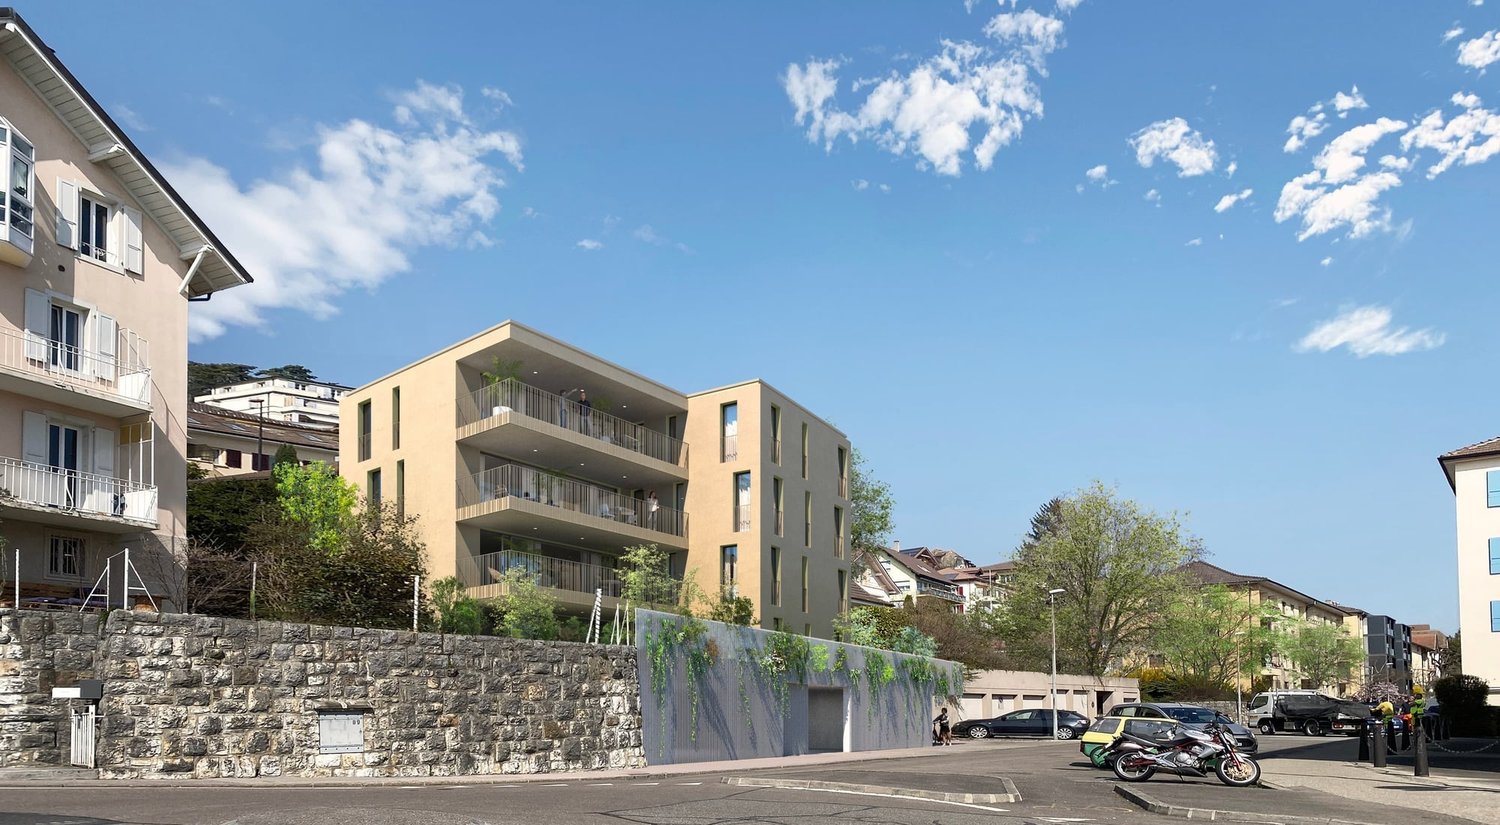
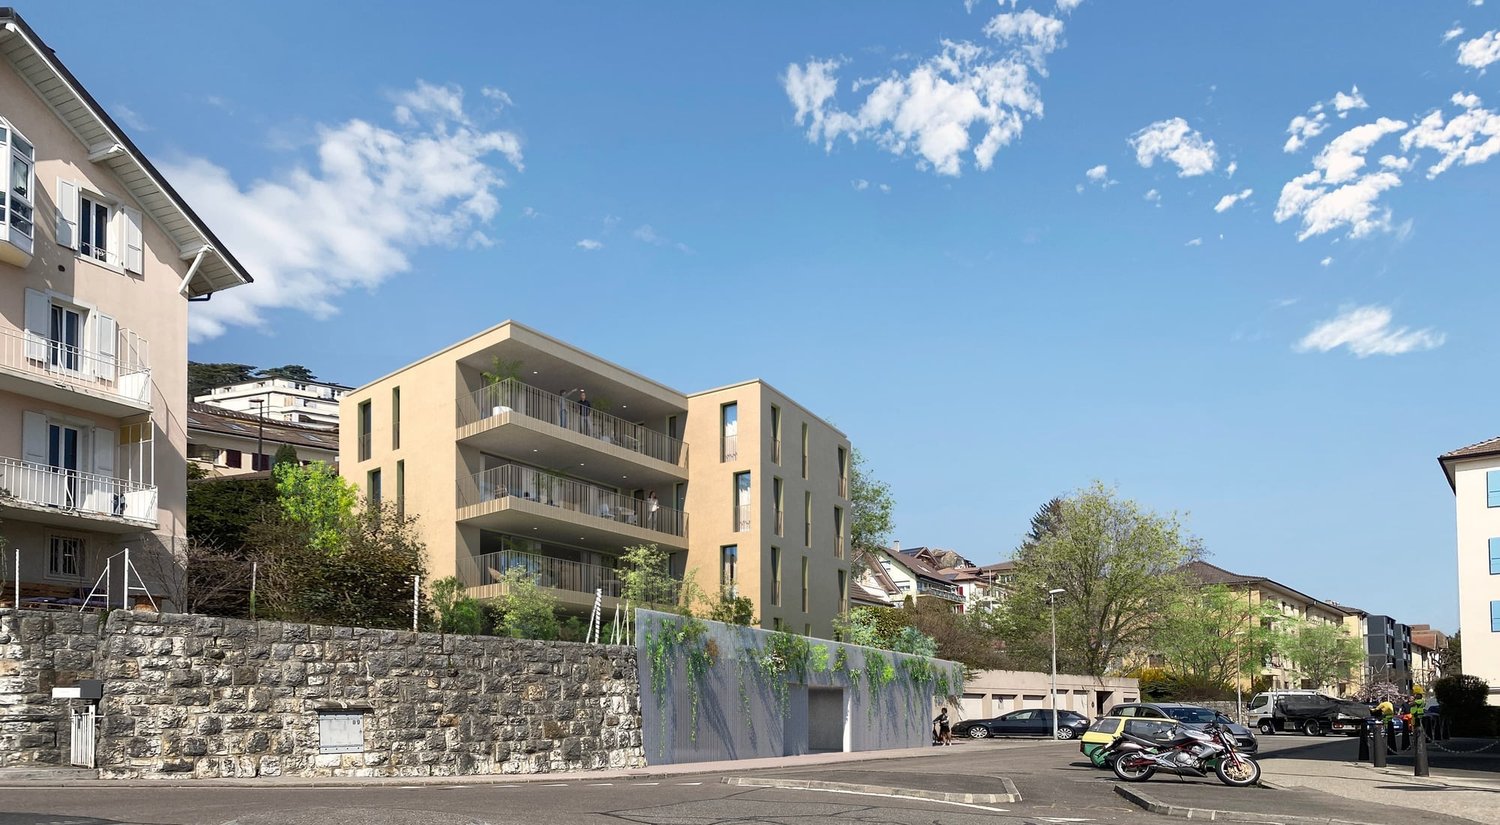
Cotempo Residence: 5.5-Room Apartment on the 2nd Floor - Lot B

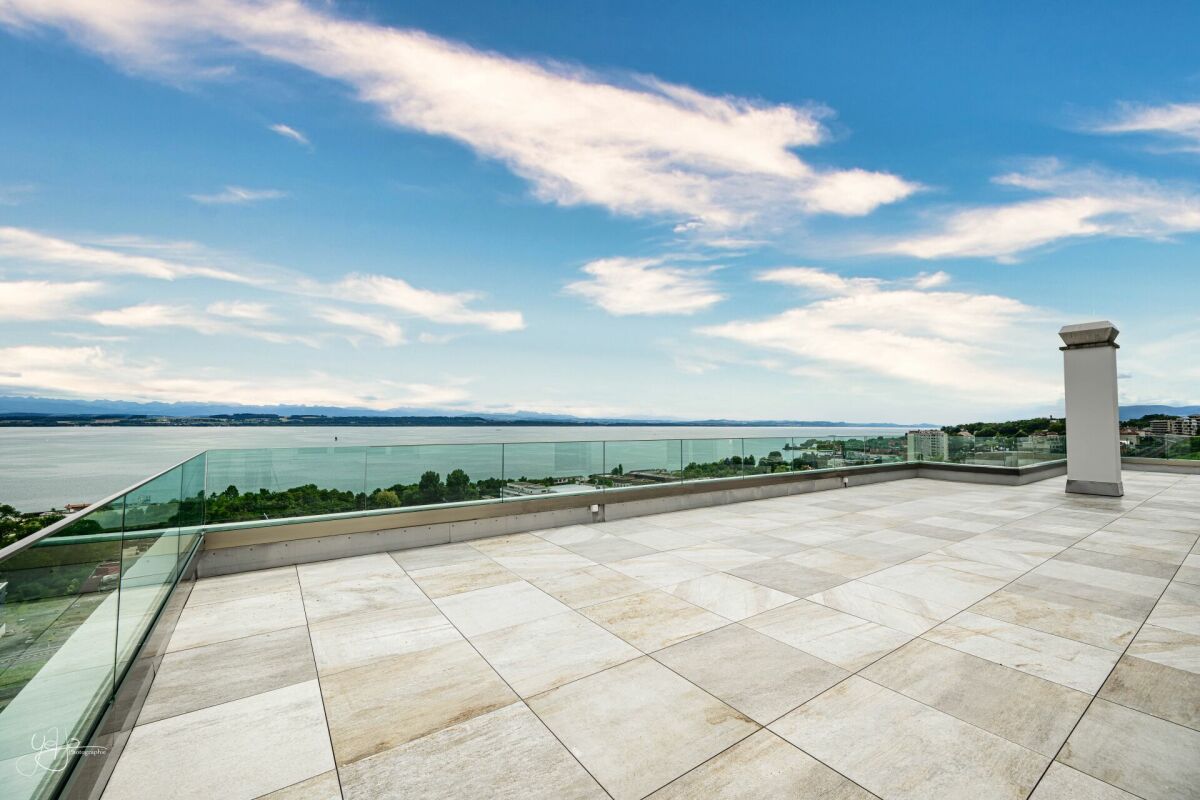
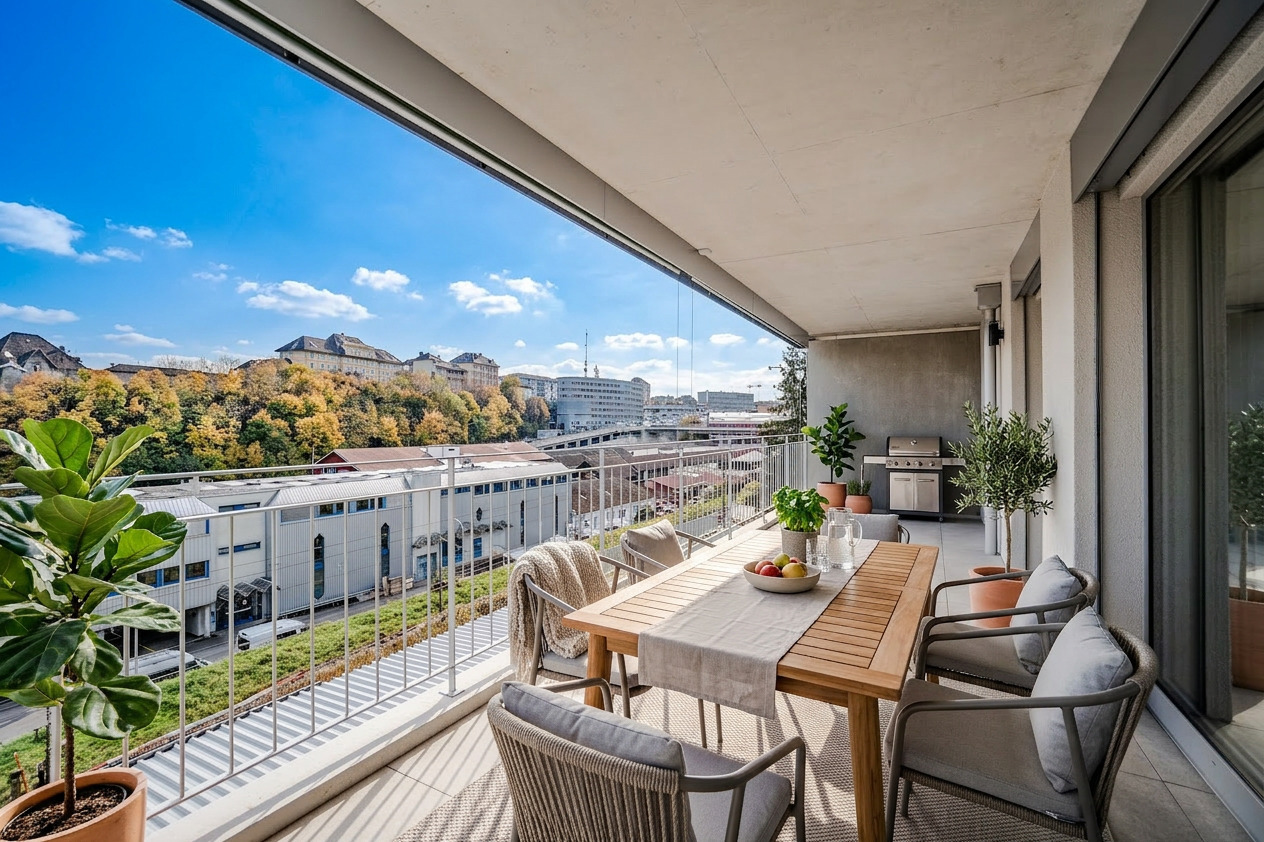
Each floor accommodates only one apartment, offering a rare intimacy and the feeling of living almost like in a villa. COTEMPO - The art of living in Neuchâtel differently A confidential residence of only four apartments, designed for those seeking a privileged living environment, between contemporary comfort, generous spaces, and proximity to the city. In COTEMPO, each floor accommodates only one apartment, offering a rare intimacy and the feeling of living almost like in a villa. A concept on a human scale where calm, light, and quality of life are at the heart of every detail. Spacious and customizable apartmentsWith a surface area of approximately 140 m² of living space, the apartments are offered in 5.5 or 4.5 rooms, according to your needs and lifestyle. The living areas, generous and bathed in natural light, open onto vast exteriors that harmoniously extend the living space and invite you to fully enjoy each season. Lot B - Apartment on the 2nd floor Lot B, located on the 2nd floor, benefits from particularly generous outdoor spaces. It has a balcony of 20.9 m², a terrace of 18 m², and a private garden of approximately 148 m², a rare asset that harmoniously extends the living areas. These amenities offer an ideal setting to receive, share family moments, or simply enjoy a green environment in complete tranquility. Each apartment also features: • a private access by elevator, • an individual cellar. Sustainable and contemporary amenitiesThe residence seduces with its sober and elegant architecture, associated with technical equipment that meets current standards of comfort and energy performance: • Air/water heat pump • Photovoltaic panels • High-performance insulation and triple glazing • Green roof Customizable finishes according to your wishesEach element has been designed to offer a sustainable, high-performance, and comfortable home, while leaving the freedom to create an interior that resembles you. ParkingTo preserve the harmony of the residence, each apartment is sold with: • two parking spaces in the underground garage (CHF 39,000.- per space), • a motorcycle/bicycle parking space (CHF 5,000.-), in addition to the sale price. A rare opportunity in NeuchâtelWith only four apartments, COTEMPO offers a confidential quality of life in a sought-after environment, combining residential tranquility and immediate proximity to amenities. Start of work: March 2026Expected delivery: December 2027 Technical data: BUDGETSKitchen budget 35,000.-Sanitary budget CHF 15,000.-Parquet budget CHF 90.-/m2Tile budget CHF 65.-/m2

  • Balcony / Terrace
  • Garage
  • Elevator
  • +1
Stéphane Langlois

Stéphane Langlois

Courtier

Travel time
-
New building
1 / 5
  • Balcony / Terrace
  • Garage
  • Elevator
  • +1
5.5 rooms140m²CHF 1,330,000.–
Premium
Rue de la Côte 158, 2000 Neuchâtel

Cotempo Residence: 5.5-room apartment on the ground floor - Lot A

Each floor accommodates only one apartment, offering a rare intimacy and the feeling of living almost like in a villa. COTEMPO - The art of living Neuchâtel differently A confidential residence of only four apartments, designed for those seeking a privileged living environment, between contemporary comfort, generous spaces, and proximity to the city. In COTEMPO, each floor accommodates only one apartment, offering a rare intimacy and the feeling of living almost like in a villa. A concept on a human scale where calm, light, and quality of life are at the heart of every detail. Spacious and personalized apartmentsWith a surface area of approximately 140 m² of living space, the apartments are offered in 5.5 or 4.5 rooms, according to your needs and lifestyle. The living areas, spacious and bathed in natural light, open onto large outdoor areas that harmoniously extend the living space and invite you to fully enjoy each season. The apartment on the upper ground floor benefits from a particularly rare privilege in the city: a private garden accompanied by a large terrace, a true outdoor living room ideal for receiving, sharing family moments, or simply enjoying a green environment. Each apartment also has: • a private access by elevator, • an individual cellar. Sustainable and contemporary servicesThe residence seduces with its sober and elegant architecture, associated with technical equipment that meets current standards of comfort and energy performance: • Air/water heat pump • Photovoltaic panels • High-performance insulation and triple glazing • Green roof Personalized finishes according to your wishesEach element has been designed to offer a sustainable, high-performance, and comfortable home, while leaving the freedom to create an interior that resembles you. ParkingIn order to preserve the harmony of the residence, each apartment is sold with: • two parking spaces in the underground garage (CHF 39,000.- per space), • a motorcycle/bicycle space (CHF 5,000.-), in addition to the sale price. A rare opportunity in NeuchâtelWith only four apartments, COTEMPO offers a confidential quality of life in a sought-after environment, combining residential tranquility and immediate proximity to amenities. Start of work: March 2026Expected delivery: December 2027 Technical data: BUDGETSKitchen budget 35,000.-Sanitary budget CHF 15,000.-Parquet budget CHF 90.-/m2Tile budget CHF 65.-/m2

  • Balcony / Terrace
  • Garage
  • Elevator
  • +1
Stéphane Langlois

Stéphane Langlois

Courtier

Travel time
-
1 / 12
  • Balcony / Terrace
  • Elevator
  • Wheelchair access
2.5 rooms99m²CHF 845,000.–
Premium
Neuchâtel, 2000 Neuchâtel

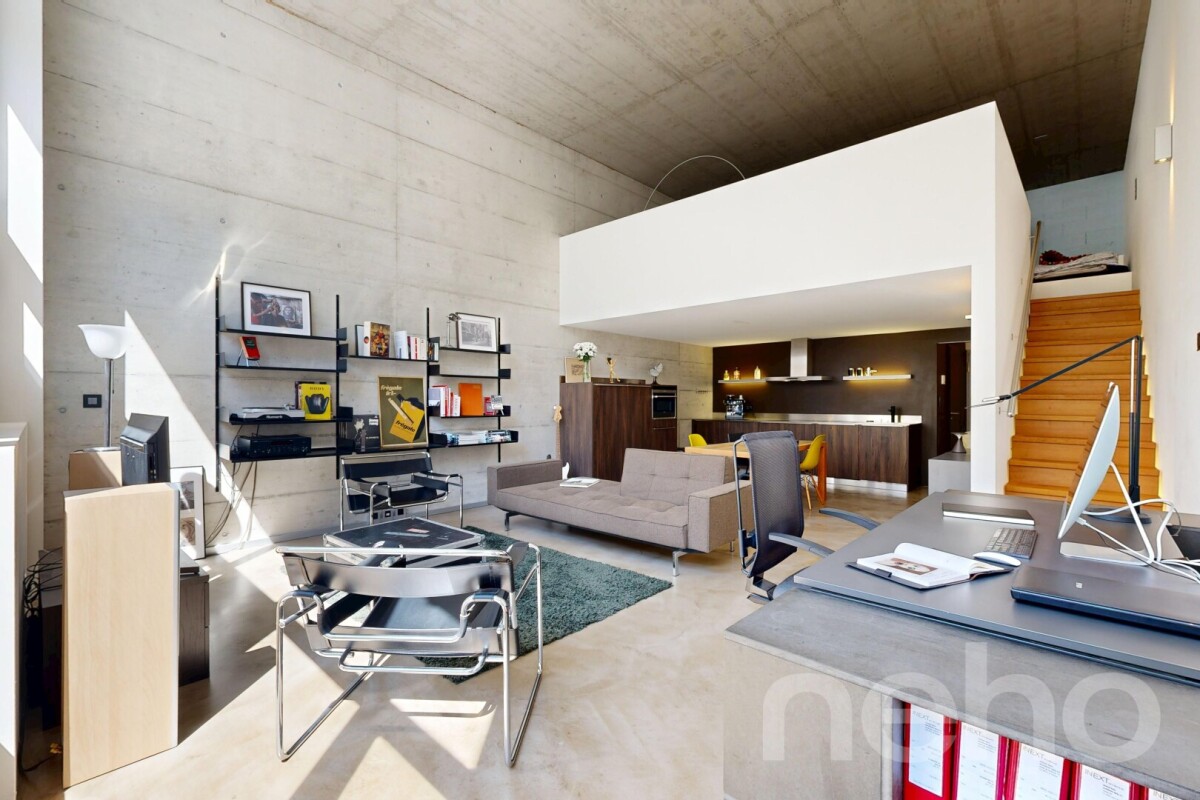
Loft industriel d?exception 2.5 p. (99 m²) ? Ancien Silo Suchard

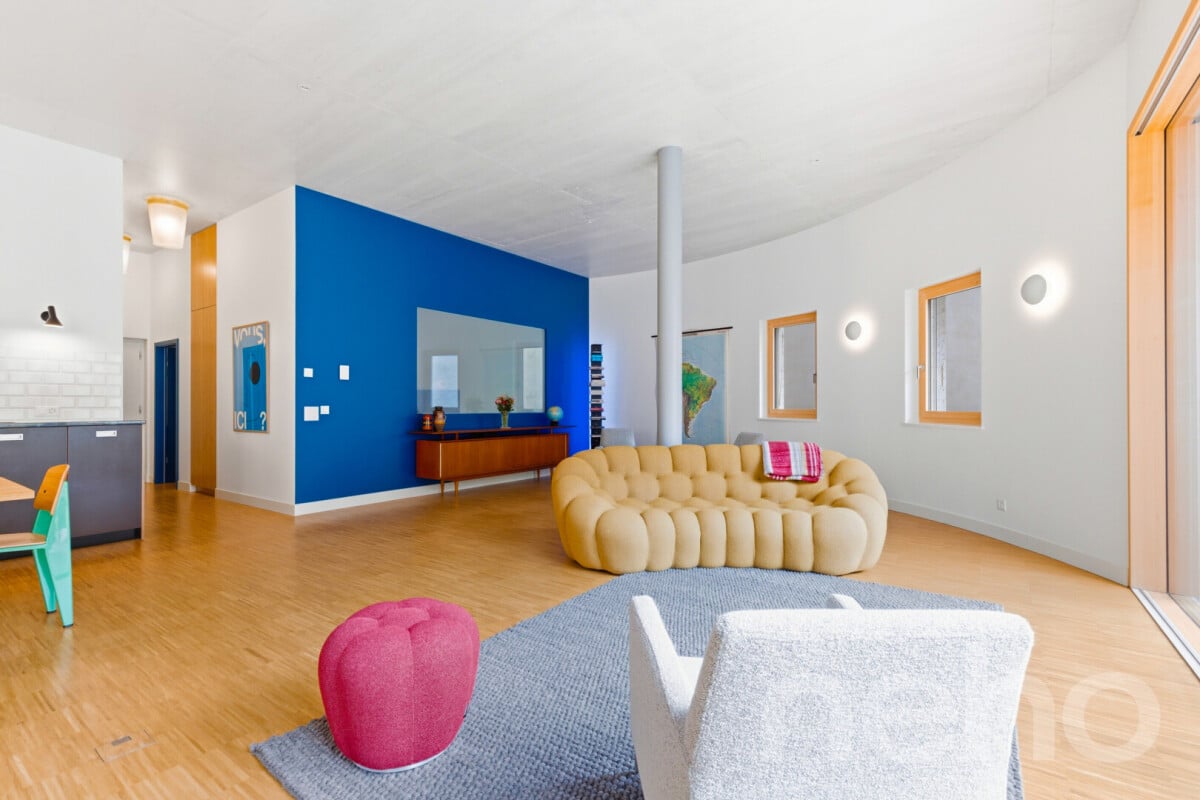
Vivre dans l'Histoire : L'icône industrielle Suchard réinventéeSuivez le fil de la Serrières, laissez le tumulte urbain derrière vous et pénétrez dans un manifeste architectural unique en Suisse. Issu de la réhabilitation audacieuse de l'ancien silo à sucre de l'usine Suchard en 2022 par l'architecte André Kuenzy, ce loft de 2,5 pièces déploie 99 m² d'une élégance brute et contemporaine. Ici, les courbes du béton dialoguent avec des lignes épurées pour offrir un cadre de vie réservé aux esthètes. Le volume comme art de vivre Dès le seuil franchi au 2ème étage, l'espace saisit par sa verticalité : une hauteur sous plafond spectaculaire de 3,5 mètres amplifie chaque perspective. L'orientation Sud-Est baigne de lumière la courbure des murs blancs, créant un jeu d'ombres et de clarté saisissant au fil de la journée. Conçu pour les amateurs de grands espaces fluides, ce loft propose une distribution magistrale où la zone de vie s'articule avec une fluidité parfaite autour d'une cuisine haut de gamme, d'une suite parentale avec salle de bain privative, et d'un WC visiteurs pour le confort de vos invités. Une terrasse suspendue entre histoire et nature Prolongez vos soirées sur votre terrasse privative, un véritable salon d'été à ciel ouvert qui fait face au viaduc historique, offrant un contraste visuel saisissant. La perfection géographique : Le lac à 180 secondes Le vallon de Serrières offre un microclimat de sérénité à l'esprit résolument "villageois" mais ultra-connecté : • À 3 minutes à pied : Les rives et la plage du lac de Neuchâtel pour vos rituels matinaux ou vos bains d'été. • Mobilité totale : Gare de Serrières et accès autoroutiers à proximité immédiate, vous reliant au centre de Neuchâtel en quelques minutes. Adresse exacte disponible après inscription sur neho.ch.VOUS SOUHAITEZ VISITER ? MERCI DE BIEN VOULOIR VOUS INSCRIRE D'ABORD : https://neho.ch/b/2000-26-12 An Iconic Heritage: The Former Suchard Silo Discover this exceptional 2.5-room apartment, nestled in the heart of an architectural manifesto: the former sugar silo of the Suchard factory. Renovated in 2022 by architect André Kuenzy, this iconic cylindrical building offers an extraordinary living environment where raw concrete meets refined modernity. Light, Space, and Modern ComfortLocated on the second floor of a six-story building, this property guarantees peace and privacy for its occupants. Optimized for efficient use of its 99 m² net floor area, the apartment benefits from an intelligent layout: • South-East Exposure: An ideal orientation that floods the spaces with natural light, highlighting the white circular walls and high-quality finishes.

  • Balcony / Terrace
  • Elevator
  • Wheelchair access
Alexis Del Sale

Alexis Del Sale

Agent

1 / 12
  • Balcony / Terrace
5.5 rooms157m²CHF 1,090,000.–
Top
Rue des Parcs 133, 2000 Neuchâtel

Divercité redefines the art of urban living!

A completed project offering a rare living environment, combining comfort, accessibility, and a privileged location.Just a few steps from the city center, with flat access to the train station, everything is designed for daily practicality.Turnkey apartments, ready to welcome their new inhabitantsSpacious and bright spaces:4.5-room apartments, equipped with spacious living rooms and large windows5.5-room duplex apartments with large interior and exterior surfacesBalconies and terraces designed as real extensions of the living spaceParental bedrooms with dressing rooms in large-typology homesA connected address:Located at Rue des Parc 133 in Neuchâtel, just a few minutes from the city center, the project benefits from a strategic location.The city center is quickly accessible by public transport, bike, or even on foot.Shops, schools, and services in the immediate vicinity:Train station and highway axes easily accessibleProject highlights:High-end materials and careful finishesSpacious interior volumes, designed for functionalityLarge private outdoor spacesPrivileged location in the immediate vicinity of Neuchâtel city centerConstruction quality guaranteeing comfort and durabilityContact us today to receive the complete brochure, discover the plans, and visit your future home.

  • Balcony / Terrace
Antony D'Agostino

Antony D'Agostino

Directeur - Associé

Travel time
-
1 / 8
  • Balcony / Terrace
4.5 rooms127m²CHF 890,000.–
Top
Rue des Parcs 133, 2000 Neuchâtel

Divercité redefines the art of urban living - last 4.5 rooms

Plan your visit today and discover an apartment with high-end finishes, with a true rare asset on the market: a parking space in the collective garage.This freshly delivered project offers an exceptional living environment, combining modern comfort, optimal accessibility, and a privileged location. Just a few minutes from the city center, with perfectly flat access to the train station, everything is designed to simplify daily life.Turnkey apartments, ready to welcome their new owners.Architecture & amenitiesDivercité seduces with its contemporary architecture and quality materials. Elegant parquet, careful finishes, natural light... every detail has been imagined to offer a warm, durable, and timeless atmosphere.Spacious and bright spaces4.5-room apartments with spacious living rooms and large windows5.5-room duplex with significant interior and exterior volumesBalconies and terraces designed as real extensions of the living spaceParental bedrooms with dressing room for larger typologiesA perfectly connected addressLocated at Rue des Parcs 133 in Neuchâtel, the project benefits from a strategic location:City center quickly accessible on foot, by bike, or by public transportShops, schools, and services nearbyEasy access to the train station and highway axesThe project's assetsParking space in the collective garageHigh-end materialsSpacious and functional interior volumesLarge, private outdoor spacesPrivileged location at the gates of the city centerConstruction quality ensuring comfort, durability, and value over timeContact us today to receive the complete brochure, consult the plans, and organize a visit to your future home.

  • Balcony / Terrace
Antony D'Agostino

Antony D'Agostino

Directeur - Associé

Travel time
-
1 / 6
  • Balcony / Terrace
  • Garage
  • Elevator
4.5 rooms133m²CHF 1,470,000.–
Top
2000 Neuchâtel

Last Semi-Detached Villa 4.5 rooms V5 - unique panorama

Composed of 4 INDIVIDUAL VILLAS AND 3 SEMI-DETACHED VILLAS, the VILLAVY project is elegantly integrated into an exceptional natural setting. The villas open their glass fronts to a unique panorama of the lake and the Alps, creating a strong link between interior and exterior. The generous living spaces prioritize light, comfort, and serenity in everyday life.A PROMISE OF WELL-BEINGDesigned as a perfect balance between aesthetics, technology, and comfort, VILLAVY brings together efficient and environmentally friendly villas.Certified Minergie-P, they meet the most demanding standards in terms of energy efficiency, guaranteeing a sustainable quality of life and optimal comfort in all seasons. Each apartment is equipped with an individual heat pump and photovoltaic panels, ensuring clean energy and intelligent resource management.The integrated domotics offers intuitive control of light and atmosphere, allowing your interior to adapt to your desires and rhythm of life.A HOUSE THAT LOOKS LIKE YOUEach villa is the result of careful design, respecting the highest construction standards. You have generous budgets to personalize your spaces according to your desires. With quality materials, you bring an authentically yours place to lifeBecause an exceptional home deserves a finish quality that meets your expectations.AN IDEAL LIVING SPACEIn the heights of Neuchâtel, between Chemin du Châble and Vy D'Etra, VILLAVY benefits from a privileged location, in immediate proximity to schools, public transport, and shops. With a view of the lake, residential calm, and quick access to the city center, everything is combined for an exceptional quality of life.2 parking spaces in the collective garage are in addition to the sale price

  • Balcony / Terrace
  • Garage
  • Elevator
Nathalie Eberhard

Nathalie Eberhard

Courtière - Associée

New building
1 / 5
  • Balcony / Terrace
  • Garage
  • Elevator
  • +3
5.5 rooms140m²CHF 1,290,000.–
Rue de la Côte 158, 2000 Neuchâtel

Cotempo Residence: 5.5-Room Apartment on the 3rd Floor - Lot C

Each floor accommodates only one apartment, offering a rare intimacy and the feeling of living almost like in a villa. COTEMPO - The art of living Neuchâtel differently A confidential residence of only four apartments, designed for those seeking a privileged living environment, between contemporary comfort, generous spaces, and proximity to the city. In COTEMPO, each floor accommodates only one apartment, offering a rare intimacy and the feeling of living almost like in a villa. A human-scale concept where calm, light, and quality of life are at the heart of every detail. Spacious and customizable apartmentsWith a surface area of approximately 140 m² of living space, the apartments are offered in 5.5 or 4.5 rooms, depending on your needs and lifestyle. The living areas, generous and bathed in natural light, open onto vast exteriors that harmoniously extend the living space and invite you to fully enjoy each season. Lot C - Apartment on the 3rd floor Located on the 3rd floor, Lot C seduces with its unobstructed view and high-quality exteriors. It has a balcony of 20.9 m², ideal for fully enjoying the panorama and the beautiful days. These amenities offer an ideal setting for receiving, sharing family moments, or simply enjoying a green environment in complete tranquility. Each apartment also has: • a private access by elevator, • an individual cellar. Sustainable and contemporary amenitiesThe residence seduces with its sober and elegant architecture, associated with technical equipment that meets current standards of comfort and energy performance: • Air/water heat pump • Photovoltaic panels • High-performance insulation and triple glazing • Green roof Customizable amenities according to your wishesEach element has been designed to offer a sustainable, high-performance, and comfortable home, while leaving the freedom to create an interior that resembles you. ParkingTo preserve the harmony of the residence, each apartment is sold with: • two parking spaces in the underground garage (CHF 39,000.- per space), • a motorcycle/bicycle parking space (CHF 5,000.-), in addition to the sale price. A rare opportunity in NeuchâtelWith only four apartments, COTEMPO offers a confidential quality of life in a sought-after environment, combining residential tranquility and immediate proximity to amenities. Start of work: March 2026Expected delivery: December 2027 Technical data: BUDGETSKitchen budget 35,000.-Sanitary budget CHF 15,000.-Parquet budget CHF 90.-/m2Tile budget CHF 65.-/m2

  • Balcony / Terrace
  • Garage
  • Elevator
  • +3
Stéphane Langlois

Stéphane Langlois

Courtier

Travel time
-
1 / 13
  • Parking space
  • Balcony / Terrace
  • View
  • +1
2 rooms96m²CHF 820,000.–
Neuchâtel, 2000 Neuchâtel

Unique: Contemporary Duplex / large west balcony

An exceptional loft in the former Suchard factoryNestled in an iconic historic building, this atypical 96 m² loft offers a unique living environment, combining the industrial charm of yesteryear with the most demanding contemporary comfort. A rare, light-filled space, designed with high-end materials. The highlights of this exclusive living space: • Volumes and light: The large open spaces and the large mezzanine create an airy, warm, and decidedly designer atmosphere. • Privileged outdoor space: The wide west-facing balcony ideally extends the living space to sculpt your evenings and enjoy the sunsets. • Technology and sustainability: Combining history with eco-responsibility is possible thanks to a modern heating system with a heat pump, guaranteeing optimal comfort and controlled costs. • Absolute accessibility and double entry: Perfectly connected, the building benefits from a practical double access from Amandiers Street and Usines Street. A strategic and ultra-connected location:Located in a perfectly renovated 5-level building, this high-floor property offers total intimacy while being in immediate proximity to all transportation networks: • Serrières Station at 50 m • Bus (Tivoli Street) at 200 m • Littorail Tram at 300 m • Highway ramp at 300 m A heart's desire, ideal for architecture enthusiasts, demanding professionals, or a prestigious Swiss pied-à-terre. Plan your visit: Come and feel the energy and unique charm of this historic site. Contact us to obtain the complete dossier.Exact address available after registration on neho.ch.YOU WANT TO VISIT? PLEASE REGISTER FIRST: https://neho.ch/b/2000-23-3

  • Parking space
  • Balcony / Terrace
  • View
  • +1
Alexis Del Sale

Alexis Del Sale

Agent

1 / 12
  • Parking space
  • Garage
  • View
  • +1
5.5 rooms150m²CHF 1,950,000.–
Neuchâtel, 2000 Neuchâtel

Contemporary exceptional villa with pool and Lake Neuchâtel view

Ideally located in the exclusive heights of Neuchâtel, this spectacular individual villa of 5.5 rooms offers a prestigious living environment, combining contemporary design, total intimacy, and a breathtaking panoramic view of Lake Neuchâtel and the Alpine chain. Built on a superb 719 m² plot oriented due south, this property bathed in light has undergone a comprehensive and sophisticated renovation in 2020 with very high-standing materials. Deploying 150 m² of net living space, it has been designed to offer absolute comfort to demanding families. From the entrance, you will be seduced by the volumes and fluidity of the spaces: • Living area: A spacious through lounge with immense windows disappearing in front of the azure panorama of the lake. It integrates a sumptuous open kitchen fully equipped. • Sleeping area: The spacious bedrooms benefit from exceptional natural brightness and an unobstructed view. The main bathroom proposes a refined mineral aesthetic in white marble, equipped with an elegant bathtub and high-end contemporary finishes. • Outdoor spaces: The true gem of the property, the flat garden hosts a magnificent outdoor pool. The stone terrace from Brazil offers several lounge and dining areas, perfect for receiving while admiring the sunset over the lake. • Basement & annexes: A large functional basement includes an equipped laundry room, a wine cellar/provisions, as well as technical access. • Possibility of extension: You benefit from the possibility of acquiring between 1 and 4 additional garages, at the price of CHF 60'000.- per unit. Key points to remember: • "Premium" situation: Sought-after micro-situation, absolutely quiet on the heights of Neuchâtel. • Panoramic view: Unobstructed, breathtaking view of Lake Neuchâtel and the mountains. • High-end amenities: Fully renovated villa in 2020, sophisticated interior design, and private outdoor pool. • Perfect for a family: Close to the city's amenities while offering a secure and peaceful haven. Exact address available after registration on neho.ch.DO YOU WANT TO VISIT? PLEASE REGISTER FIRST: https://neho.ch/b/2000-26-1...

  • Parking space
  • Garage
  • View
  • +1
Rafael Rosa

Rafael Rosa

Agent immobilier

1 / 16
  • Parking space
  • Balcony / Terrace
  • Garage
  • +4
5.5 rooms150m²CHF 1,800,000.–
2000 Neuchâtel

Individual villa with 5.5 rooms in Neuchâtel – with strong construction potential

Inclusive renovation projectDiscover this magnificent individual house with 5.5 rooms, ideally located in Neuchâtel, in a calm, sunny and sought-after environment.Built in 1944, this property offers an excellent potential for transformation.It is proposed with a complete renovation project included, allowing the creation of a modern, comfortable and perfectly adapted house to your needs. The materials, the interior layout, the finishes as well as the possibilities of extension can be studied and modulated according to your budget.With a generous living area of approximately 150 m² spread over 3 levels and a plot of 525 m², this house represents a beautiful opportunity for those who want to acquire a property with character, while benefiting from a personalized and evolving project.The project plans a beautiful open and modern living space, including a bright living room and a contemporary kitchen in open space with central island, quality materials, modern equipment and careful finishes.The layout can also include a parental suite with private balcony offering a lake view, creating an intimate and privileged space.Two modern bathrooms can be provided, with bathtub, large mirror, recessed lighting and contemporary finishes.Outside, the house benefits from a pleasant and sunny garden, offering beautiful possibilities for layout: relaxation area, dining area, terrace, vegetable garden, playground or landscaping according to your desires.The project also plans two terraces with a lake view, ideal for enjoying the beautiful days, receiving guests or simply savoring a pleasant and bright living space.The property also has a garage, parking spaces, a balcony, as well as practical equipment such as a dishwasher, cable TV and a raised ground floor.The main advantages: • Individual house with 5.5 rooms in Neuchâtel • About 150 m² of living space on 3 levels • Plot of 525 m² • Pleasant and sunny garden • Inclusive renovation project • Great possibility of extension and layout • Materials and finishes modifiable according to budget • Parental suite with private balcony and lake view • Two terraces with lake view • Garage, parking and balcony • Property available immediately This house is ideal for a buyer looking for a unique, personalized and evolving property, with the possibility of creating a tailor-made interior, combining the charm of the old with modern comfort.A rare opportunity in Neuchâtel to realize a life project according to your desires, in a privileged environment with a lake view and garden.

  • Parking space
  • Balcony / Terrace
  • Garage
  • +4
Courtier Groupe JR

Courtier Groupe JR

Courtier

1 / 11
6.5 rooms220m²CHF 2,290,000.–
Dîme 80, 2000 Neuchâtel

Exceptional Attic

Welcome Diatimìs has the privilege of proposing for sale this magnificent attic, with exceptional volumes and a terrace.This is located at the top of a 6-story building in the La Coudre neighborhood. Offering a 180-degree view of the lake and the Alps, it provides a very exclusive living space.People sensitive to the exceptional will be seduced by this object with its undeniable and rare qualities. Indeed, in addition to its terrace of nearly 170m2 oriented south and west, it offers almost 220m2 of living space bathed in light.Renovated in 2011 with high-quality materials, such as the entire floor in solid wengé wood or the complete replacement of the electrical system, it has also been reorganized to offer a differentiation and privatization of the day and night spaces.The terrace has recently undergone a careful renovation, with the installation of new glass railings and a new coating of slabs on pedestals, for a finish that is both contemporary and harmonious. Let's visit... When you step out of the elevator, which arrives directly in the apartment, your gaze plunges directly onto the view of the lake and the Alps.This vast entrance hall offers a bright space that serves the dining room to the east and the living room to the west.The day areaThe day area unfolds over a surface of approximately 120m2. Optimally oriented south and southwest, it offers several accesses to the terrace.With nearly 55m2, the living area offers a very beautiful surface, made very bright thanks to its many openings. A fireplace will bring the warmth of the flames on winter evenings. The living area is complemented by an independent TV area of approximately 17m2 with its own balcony; this area can be largely open to the living room or privatized thanks to a sliding door.In the heart of the day area is the dining room. With a surface area of over 21m2, it offers all the comfort required to receive and welcome guests with comfort and dignity.At the eastern end of the day area is a generous kitchen of approximately 14m2. Organized in a U-shape, it enjoys not only a large opening onto the day area but also a completely unobstructed view of the lake and the Alps to the south thanks to the clever organization of a bar.Finally, it is worth noting that the day area is almost entirely autonomous from the night area, which has its own distribution.The night areaThe night area is articulated around a central distribution in the apartment. Composed of four rooms with pleasant dimensions (two of 16m2 and two of approximately 11m2), it offers no less than three bathrooms or showers that ensure the comfort of these rooms. Note that a distribution room of 10m2 can serve as a dressing room.The major assetWhat can be said about the terrace of nearly 170m2? It is ideal for magnificent days and evenings with family or friends, being able to enjoy specific attributes of the spaces such as a lounge area under the pergola in the west, a dining area in the south, a play area for children...Its breathtaking panoramic view will offer lovers of outdoor spaces a feeling of tranquility and total well-being. Relaxation and idleness are certainly on the agenda.But more...Two parking spaces in an underground garage with a car wash area, as well as two cellars (8m2 and 3m2), complete this beautiful range of services. Financial informationThe sale price includes: • the two parking spaces (value CHF 80,000.-)

Travel time
-
New building
1 / 10
4.5 rooms112m²CHF 840,000.–
2000 Neuchâtel

New 4.5-room apartments in Peseux

Key features • New construction • Small PPE • Ideally located • Amenities nearby • Covered parking spaces • Bicycle storage • Elevator • Balconies 9 new apartments in Peseux Located in the heart of a residential area in Peseux, this new real estate project offers 9 modern apartments for sale. In a central environment, the construction combines comfort, elegance, pleasant living, and proximity to amenities.The apartments are designed according to the latest standards. They all have a balcony, allowing you to enjoy moments of relaxation and beautiful brightness. Additionally, the materials and finishes have been selected with taste to offer optimal quality of life.Covered and outdoor parking spaces are available, in addition to the sale price.Don't miss this opportunity to settle in a vibrant and practical location while benefiting from a new, well-designed, and pleasant apartment.An appointment? With pleasure, but we must first validate your purchasing potential. An appointment without obligation with one of our advisors will allow us to obtain all the necessary information for the financing of your future acquisition. The project at a glance: • 1 building • 9 PPE apartments in total • 1 apartment with 3.5 rooms • 5 apartments with 4.5 rooms • 3 apartments with 5.5 rooms • 6 outdoor parking spaces • 7 covered parking spaces • 40 bicycle spaces Delivery: • Delivery of the first units: 2027

New building
1 / 10
4.5 rooms112m²CHF 880,000.–
2000 Neuchâtel

New 4.5-room attic apartment in Peseux

Key features • New construction • Small PPE • Ideally located • Amenities nearby • Covered parking spaces • Bicycle storage • Elevator • Balconies 9 new apartments in Peseux Located in the heart of a residential area in Peseux, this new real estate project offers 9 modern apartments for sale. In a central environment, the construction combines comfort, elegance, pleasant living, and proximity to amenities.The apartments are designed according to the latest standards. They all have a balcony, allowing you to enjoy moments of relaxation and beautiful light. Additionally, the materials and finishes have been selected with taste to offer optimal quality of life.Covered and outdoor parking spaces are available, in addition to the sale price.Don't miss this opportunity to settle in a vibrant and practical location while benefiting from a new, well-designed, and pleasant apartment.An appointment? With pleasure, but we must first validate your purchasing potential. An appointment, without obligation, with one of our advisors will allow us to obtain all the necessary information for the financing of your future acquisition.The project at a glance: • 1 building • 9 PPE apartments in total • 1 apartment with 3.5 rooms • 5 apartments with 4.5 rooms • 3 apartments with 5.5 rooms • 6 outdoor parking spaces • 7 covered parking spaces • 40 bicycle spaces Delivery: • Delivery of the first apartments: 2027

New building
1 / 10
5.5 rooms141m²CHF 980,000.–
2000 Neuchâtel

New 5.5-room apartments in Peseux

Key features • New construction • Small PPE • Ideally located • Amenities nearby • Covered parking spaces • Bicycle storage • Elevator • Balconies • 60 m² living room 9 new apartments in Peseux Located in the heart of a residential area in Peseux, this new real estate project offers 9 modern apartments for sale. In a central environment, the construction combines comfort, elegance, pleasant living and proximity to amenities.The apartments are designed according to the latest standards and have a living room of over 60 m². They also all have a balcony, allowing you to enjoy moments of relaxation and beautiful brightness. Furthermore, the materials and finishes have been selected with taste to offer optimal quality of life.Covered and outdoor parking spaces are available, in addition to the sale price.Don't miss this opportunity to settle in a lively and practical location while benefiting from a new, well-designed and pleasant apartment.An appointment? With pleasure, but we must first validate your purchasing potential. An appointment, without obligation, with one of our advisors will allow us to obtain all the necessary information for the financing of your future acquisition.The project at a glance: • 1 building • 9 PPE apartments in total • 1 apartment with 3.5 rooms • 5 apartments with 4.5 rooms • 3 apartments with 5.5 rooms • 6 outdoor parking spaces • 7 covered parking spaces • 40 bicycle spaces Delivery: • Delivery of the first apartments: 2027

1 / 12
5 rooms169m²CHF 1,975,000.–
A Neuchâtel, 2000 Neuchâtel

Elegant 5-room apartment in the heart of Neuchâtel

In a particularly sought-after neighborhood of Neuchâtel, just a few steps from the city center, shops, and the shores of the lake, this remarkable 5-room apartment embodies a rare art of living, combining charm, elegance, and comfort in everyday life.Located on the 3rd floor of a character building, this property immediately seduces with its warm atmosphere and timeless charm. From the entrance, the tone is set: a welcoming hall distributes the various spaces with fluidity, revealing a harmonious and perfectly thought-out interior organization.The heart of the apartment is revealed through a spacious living/dining room, a true living space with generous volumes, bathed in natural light. This reception area, both convivial and refined, is sublimated by the presence of a stove, bringing a particularly appreciable cozy atmosphere on winter evenings. In the extension, a balcony offers an exceptional view of the lake, a living picture that changes with the seasons.The independent and open kitchen, functional and bright, fits into this convivial spirit and offers beautiful possibilities for layout.The sleeping area, separate and preserved, was designed to guarantee calm and intimacy. It consists of three bedrooms with comfortable proportions. The parental suite benefits from an adjacent bathroom, while a shower completes this property.An office, ideal for teleworking or personal activities, can easily be rethought as an additional bedroom according to needs.The annexes complete this set with a cellar and an attic, offering appreciable storage spaces.With its prized location, its charm, the quality of its distribution, and its breathtaking view of the lake, this apartment constitutes a particularly attractive opportunity on the Neuchâtel market.

Suggested properties for you based on search results

Other interesting objects