Rooms
11
Living space
600 m2
Selling price
On request
"Belvigne - Exceptional Estate in a Privileged Natural Setting"
Address
Neuchâtel, 2000 NeuchâtelPrice
- Purchase price:
- On request
Main information
- Availability:
- By agreement
- Type:
- Villa
- No. of rooms:
- 11
- Surface living:
- 600 m2
- Land area:
- 2249 m2
- Last refurbishment:
- 2012
- Year built:
- 1976
Characteristics
View
Parking space
Swimming pool
Documents (0)
Description
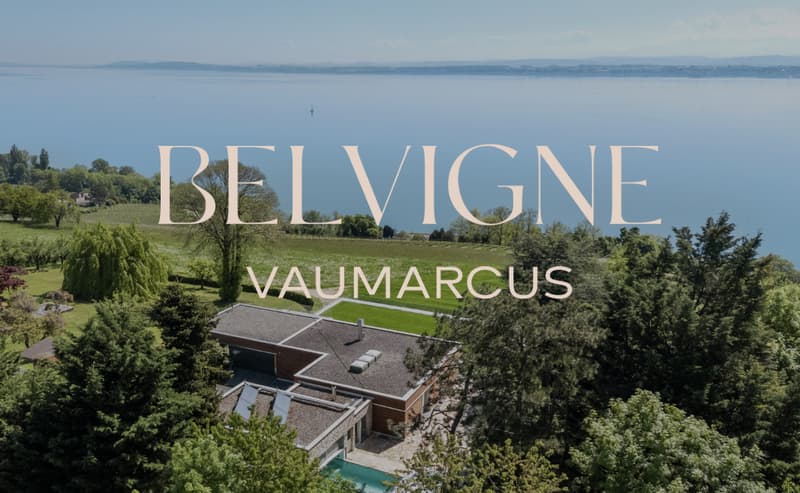
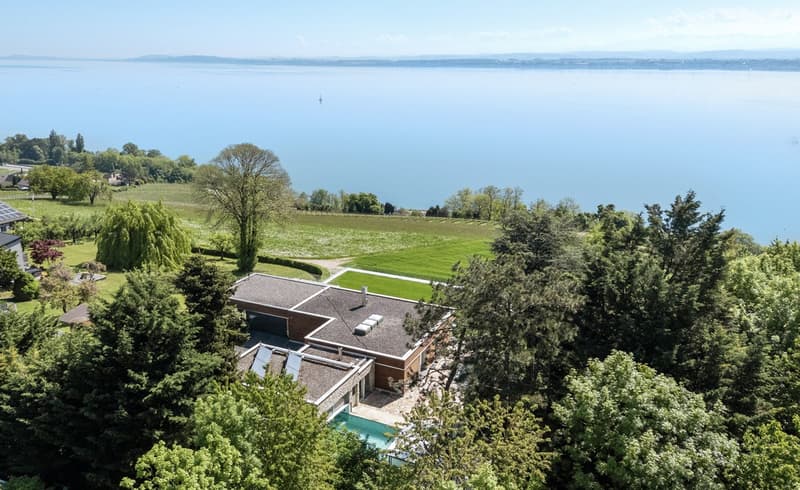
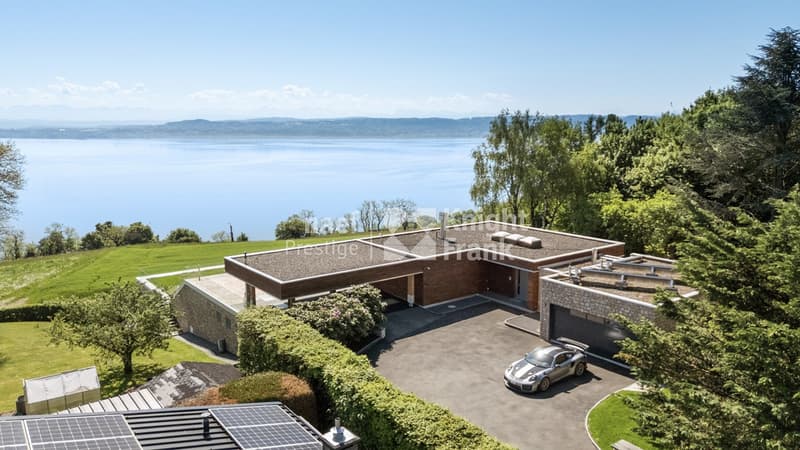
Located in the heart of a preserved natural setting, Belvigne is a rare property that combines contemporary elegance, absolute comfort, and high-end amenities. Positioned on the heights of the Vaumarcus commune, it overlooks the vineyards with a spectacular view of Lake Neuchâtel and the Alps.
Here, nothing disturbs the calm: no vis-à-vis, no noise pollution, just the song of birds and the light that glides over the wood and natural stone facades. Halfway between city and countryside (15 minutes from Neuchâtel and 1 hour from Geneva), this exceptional estate offers a remarkable quality of life in a privileged natural setting.
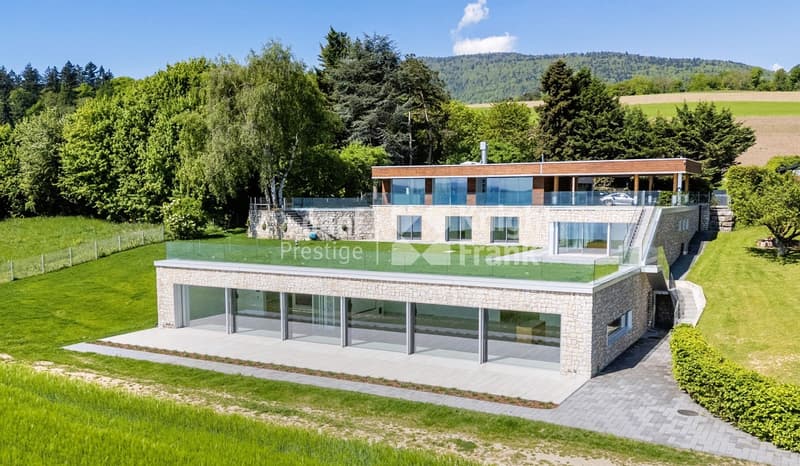
Behind its pure lines, it deploys over 600 m² of living space, spread over three levels. Ideally designed for family life, the house has 11 rooms, including 6 bedrooms and as many bathrooms.
From the entrance, the architecture seduces with the purity of its materials: natural stone cladding, flush-mounted handles, two-tone resin staircase, and skylights for natural zenithal lighting. Each detail has been carefully chosen. Comfort is ensured by underfloor heating, solar panels on the roof, double-flow ventilation, a KNX system, and a Sonos audio system integrated into all rooms.
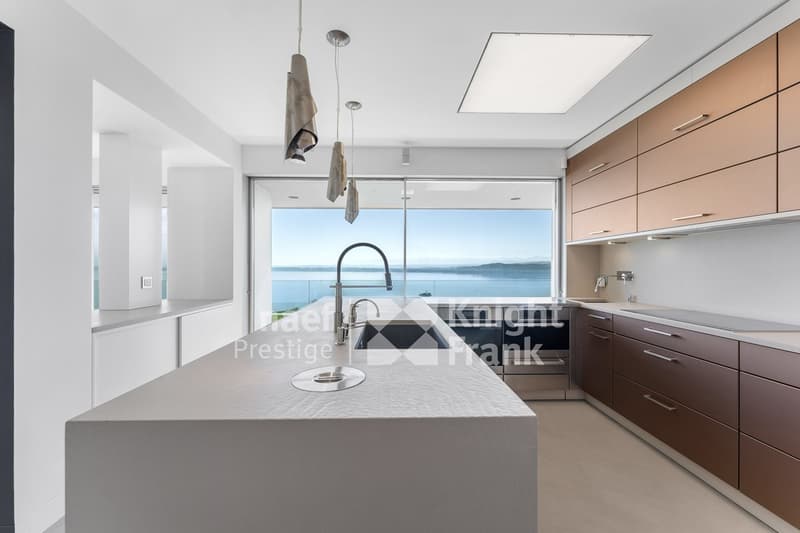
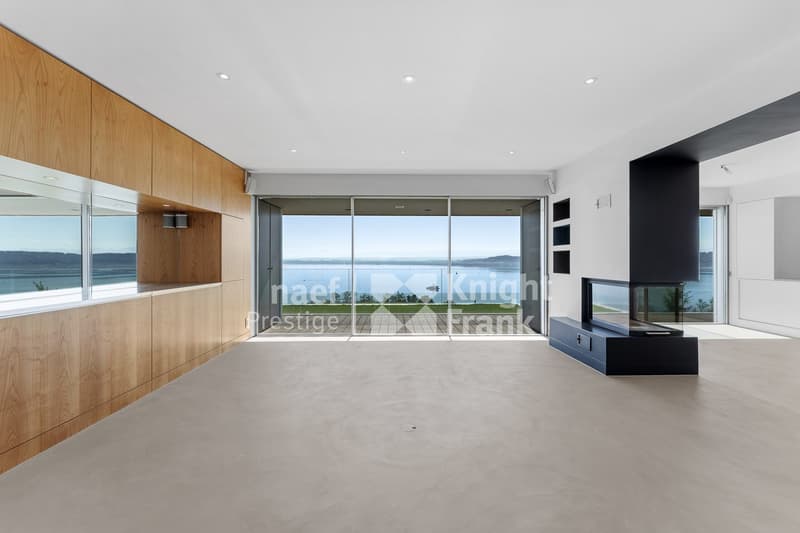
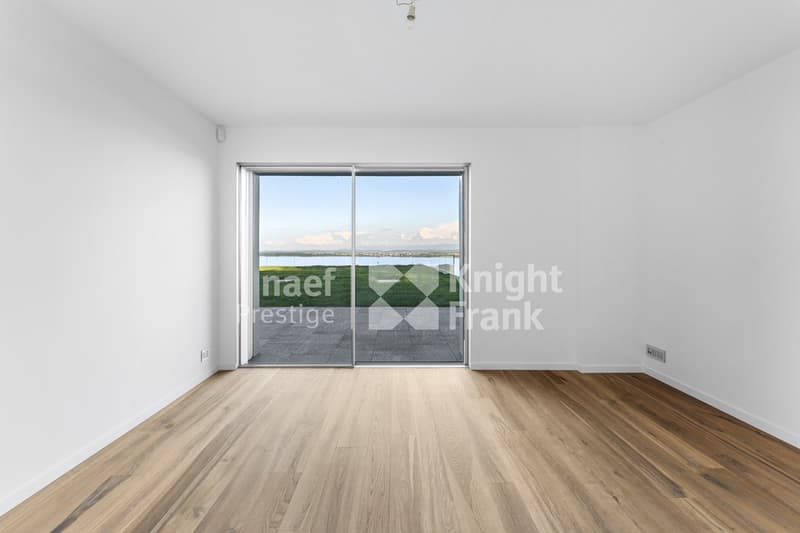
The upper level accommodates the living areas: a contemporary kitchen with high-end appliances and direct access to the terrace, a dining room bathed in light, and a living room with a fireplace and large windows opening onto the lake. A guest room with private bathroom, a vestibule with shower for returns from the pool, and a visitor toilet complete this level.
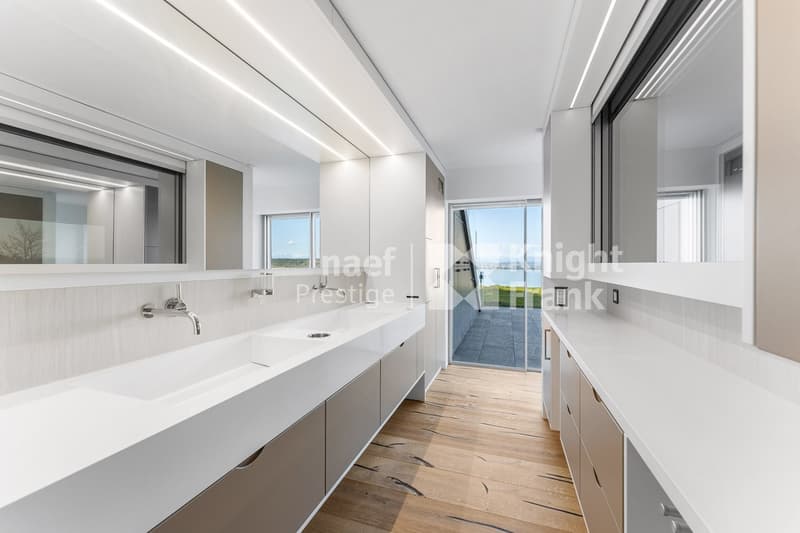
On the intermediate level, a more intimate level, are the master suite with a generous dressing room and private bathroom, three additional bedrooms, two bathrooms, an office, and a laundry room. All these rooms are south-facing and have direct access to the outside.
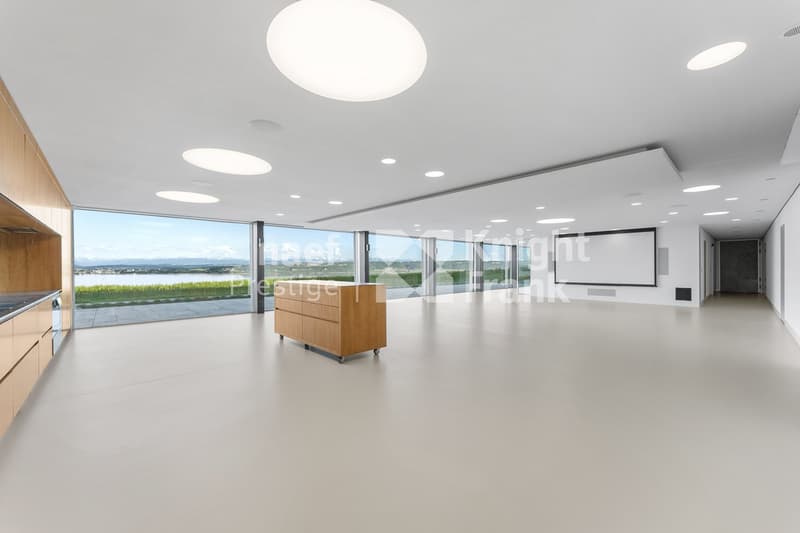
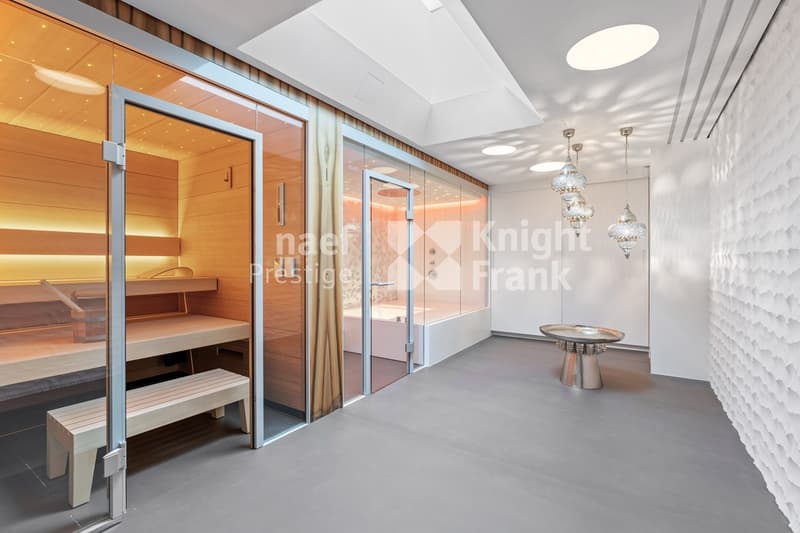
The lower level is designed as a separate world, intended for reception, entertainment, and relaxation. Here, you will find a flexible space of over 70 m², ideally oriented to the south, perfect for receiving or creating. It consists of a high-end kitchen and a home cinema equipped with a hidden screen and projector. This level also features a game room, a bedroom with adjacent shower room, and a beautiful wellness area with sauna and Japanese Onsen bath.
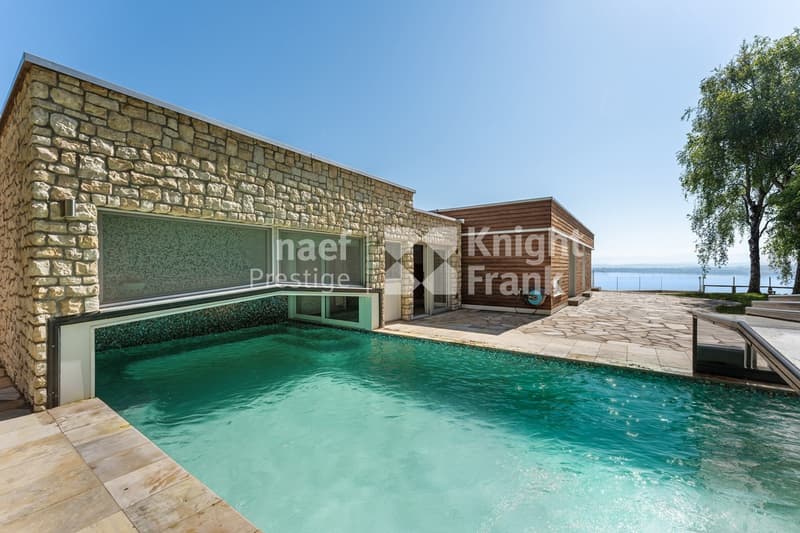
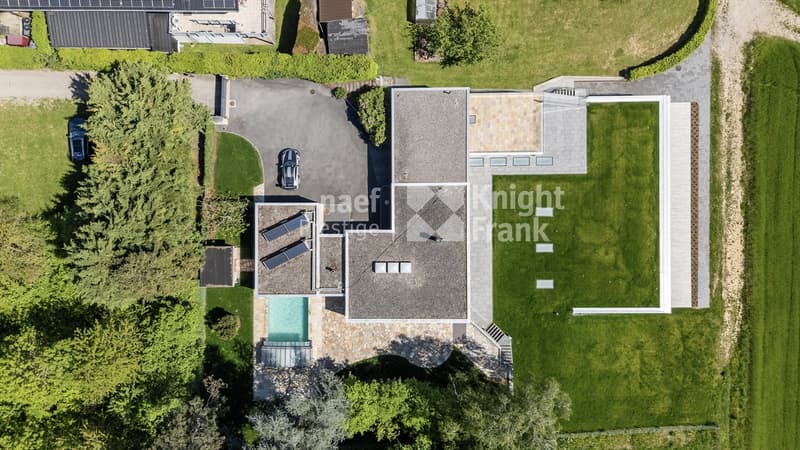
The outdoor spaces are worthy of the interior: over 1,400 m² of garden, structured by natural stone walls, equipped with automatic irrigation, multiple water and electricity outlets, and a robotic lawn mower for effortless maintenance. An adjacent grove protects the house from prying eyes and creates natural shade areas for hot summer days.
A heated pool with a motorized cover is accessible all year round, thanks to a heating system connected to the pellet heating system. It can be enjoyed as an indoor or outdoor pool, depending on the season. A shower room and a vestibule complete this relaxation area.
Finally, the parking spaces are not lacking, with a large, closed garage, a covered space for two vehicles, and space for outdoor parking. Several charging points for electric vehicles are added, making this rare property on the market even more practical.
Do not hesitate to contact us for more information or to organize a visit.
Here, nothing disturbs the calm: no vis-à-vis, no noise pollution, just the song of birds and the light that glides over the wood and natural stone facades. Halfway between city and countryside (15 minutes from Neuchâtel and 1 hour from Geneva), this exceptional estate offers a remarkable quality of life in a privileged natural setting.
Behind its pure lines, it deploys over 600 m² of living space, spread over three levels. Ideally designed for family life, the house has 11 rooms, including 6 bedrooms and as many bathrooms.
From the entrance, the architecture seduces with the purity of its materials: natural stone cladding, flush-mounted handles, two-tone resin staircase, and skylights for natural zenithal lighting. Each detail has been carefully chosen. Comfort is ensured by underfloor heating, solar panels on the roof, double-flow ventilation, a KNX system, and a Sonos audio system integrated into all rooms.
The upper level accommodates the living areas: a contemporary kitchen with high-end appliances and direct access to the terrace, a dining room bathed in light, and a living room with a fireplace and large windows opening onto the lake. A guest room with private bathroom, a vestibule with shower for returns from the pool, and a visitor toilet complete this level.
On the intermediate level, a more intimate level, are the master suite with a generous dressing room and private bathroom, three additional bedrooms, two bathrooms, an office, and a laundry room. All these rooms are south-facing and have direct access to the outside.
The lower level is designed as a separate world, intended for reception, entertainment, and relaxation. Here, you will find a flexible space of over 70 m², ideally oriented to the south, perfect for receiving or creating. It consists of a high-end kitchen and a home cinema equipped with a hidden screen and projector. This level also features a game room, a bedroom with adjacent shower room, and a beautiful wellness area with sauna and Japanese Onsen bath.
The outdoor spaces are worthy of the interior: over 1,400 m² of garden, structured by natural stone walls, equipped with automatic irrigation, multiple water and electricity outlets, and a robotic lawn mower for effortless maintenance. An adjacent grove protects the house from prying eyes and creates natural shade areas for hot summer days.
A heated pool with a motorized cover is accessible all year round, thanks to a heating system connected to the pellet heating system. It can be enjoyed as an indoor or outdoor pool, depending on the season. A shower room and a vestibule complete this relaxation area.
Finally, the parking spaces are not lacking, with a large, closed garage, a covered space for two vehicles, and space for outdoor parking. Several charging points for electric vehicles are added, making this rare property on the market even more practical.
Do not hesitate to contact us for more information or to organize a visit.

Free
Create an account for more options
Create your account to manage your favorites across all devices, keep track of your search alerts, and never miss an update. Everything you need for your home search, all in one place!
Advertiser


Naef Prestige | Knight Frank Neuchâtel
Rue des Terreaux 9
2001Neuchâtel
Contact
Francisco Amblet
- Listing ID
- 4002811962
- Object ref.
- 4721