Valangin - House, chalet, rustico to buy

We recommend expanding your search criteria to get similar results. The current filters didn’t return any matches.

If you don’t want to change your current search criteria, we recommend creating a search alert, so you’ll be notified when matching offers become available.

More objects in your automatically expanded search area
165 results - Radius: + 10km
Patrick Darbois

Patrick Darbois

1 / 27
Patrick Darbois

Patrick Darbois

  • Balcony / Terrace
  • Pets allowed
  • Lake view
  • +4
4.5 rooms, 140m², CHF 1,100,000.–
Top
Rue de Port-Roulant, 2000 Neuchâtel

Stunning single-family villa with panoramic views, 200 m from the lake

Stunning 5.5-room single-family villa with terraces, a garden, a natural feature, and panoramic views of the lake Stunning 5.5-room single-family villa with panoramic views of Lake NeuchâtelIdeally located in a sought-after residential neighborhood of Neuchâtel, just a 200-meter walk from the lakefront and within easy reach of all amenities (public transportation, shops, schools, and major roads), this charming detached villa is sure to appeal to those who appreciate tranquility, nature, and exceptional panoramic views.Built in 1960 on a 295 m² lot landscaped with trees and flowers, the property has undergone regular renovations, with the most extensive work completed in 2011, ensuring it is in excellent condition while retaining its original character.Offering approximately 150 m² of living space and 186 m² of usable floor area, this villa features 5.5 rooms spread across several levels. All the main rooms enjoy a magnificent panoramic view of Lake Neuchâtel, creating a rare and privileged living environment.The outdoor spaces are a true haven of peace. The carefully landscaped garden features several fruit trees (fig, pear, apple, and persimmon), a natural biotope, an ornamental pond, a barbecue, and two terraces totaling approximately 40 m², ideal for enjoying sunny days in complete privacy.LayoutUpper ground floor:Entrance hallFully equipped kitchen (renovated in 1993) featuring: glass-ceramic cooktop, full-height oven, microwave, dishwasher, refrigerator with drawer-style freezer, washing machine, and dryerSpacious dining room with a fireplace and storage space for firewoodLarge, bright living roomGuest restroomUtility roomCellar / storage roomFirst floor:Two beautiful bedroomsOne bedroom with a fireplace and a balcony leading to a spacious terrace.A second bedroom with direct access to the terrace.Recently renovated bathroom with a walk-in shower, vanity unit, toilet, and windowAttic:Storage spaceSmall additional bedroomLower level:Cellar with exposed stone wallsWater tank room containing three tanks with a total capacity of 1,500 litersFeatures and Renovations:Double-glazed PVC windows replaced in 2011Aluminum shutters replaced in 2011Oil-fired heating via radiatorsDomestic hot water supplied by an oil-fired boilerBoiler burner recently replacedRenovated bathroomVilla regularly maintainedParking:The property does not have a private parking space. However:Spaces are available for rent in an underground parking garage located just 50 meters away;a residential parking permit allows for street parking for approximately CHF 200.- per year.Highlights:Exceptional location 200 m from the lakePanoramic lake views from every roomQuiet residential neighborhoodLandscaped garden with fruit trees, a biotope, a pond, and a barbecueTwo large terraces (approx. 40 m²)Perfectly maintained single-family homeImmediate proximity to shops, schools, and public transportationAvailable immediately or by arrangementThis charming property represents a rare opportunity to become the owner of a home offering a privileged lifestyle, nestled between the city, nature, and the lake, in the heart of Neuchâtel.Contact us today to schedule a tour and discover this exceptional property.Contact and information:Patrick Darbois079/ 688 91 42 / patrick@pdarboisimmobilier.chwww.darboisrealestate.chWould you like to list your property for sale?Contact us with no obligation, and we'll come meet with you to provide a free appraisal of your property!

  • Balcony / Terrace
  • Pets allowed
  • Lake view
  • +4
Travel time
-
  • Modern two-story house with white exterior, black roof, and large windows. Features a raised ground floor, outdoor seating area, and landscaped garden.
  • Modern two-story house with white facade, dark roof, large balcony, garage, and solar panels on the roof.
  • Modern living and dining area with a dark brown sofa, coffee table, flat-screen TV, dining table with chairs, and a small kitchen area with white cabinets and a countertop.
  • Open-plan living and dining area with modern furniture, large windows, and a view of the garden.
  • Balcony with wooden flooring, glass railing, and outdoor furniture including a wicker chair and small table.
  • Modern hallway with wooden flooring, a staircase featuring wooden steps and metal railings, white walls, and recessed lighting.
  • A well-lit room with a slanted ceiling, large windows, and three pieces of exercise equipment: a treadmill, an elliptical machine, and a stationary bike. The floor is covered with a black exercise mat.
  • Modern, well-lit room with light wooden flooring, white walls, and a large window with blinds. Contains a desk with a computer setup, two chairs, and a pen holder.
  • Modern bathroom with a white sink, bathtub, and large skylight window. Features a sleek, minimalist design with wooden flooring and white cabinetry.
  • Bright, modern bedroom with a built-in bed and wardrobe, wooden flooring, large window with blinds, and decorative plants.
  • Modern bathroom with a white sink, large mirror, wooden floor, and a small plant in the corner.
  • A two-story house with a dark tiled roof, white walls, and a small balcony. The house is surrounded by a grassy lawn and trees, with a scenic rural landscape in the background.
  • Scenic outdoor view with trees, fields, and a body of water in the background.
  • Empty room with wooden flooring, white walls, large sliding glass doors leading to a patio with potted plants, and three windows on one side.
  • Empty room with wooden flooring, white walls, and grey kitchen cabinets visible in the background.
  • Modern kitchen with dark grey cabinets, wooden countertops, and a built-in oven. Features a sink with a modern faucet and a small window above the sink.
  • Modern bathroom with a white sink, dark grey cabinet, large mirror, and dark grey tiled wall.
1 / 17
5.5 rooms, 169m², CHF 1,350,000.–
Top
Es Vignettes 34, 1588 Cudrefin

Recent semi-detached villa with independent studio

A recent propertyBuilt in 2019 on a generous private plot of 1,636 m², this semi-detached villa combines a contemporary family home with an independent studio currently rented out. It thus offers a particularly interesting combination of quality of life, large outdoor spaces, and rental income.The main residence of 4.5 rooms develops 120 m² of living space and the studio 49 m², making a total living area of 169 m². To this are added a hall and a laundry room/technical area common to the lower floor.The main residenceThe upper floor is articulated around a generous open living space of 60 m² combining the kitchen, dining room, and living room. A cellar, a separate WC, as well as a vast built-in dressing room in the entrance complete this level and offer numerous storage spaces.On the first floor, the cathedral ceiling confers a remarkable volume to the corridor serving the sleeping area. This consists of two bedrooms of 12 and 14 m², as well as a parental suite of 16 m² benefiting from its own shower room-WC. A second independent bathroom-WC completes this level, while an 11 m² balcony serves the three bedrooms.An independent studio generating rental incomeThe independent studio of 49 m² includes a large bright room with fully equipped kitchen, a shower room with Italian shower, and a large glass bay giving onto a private south-facing terrace.The studio's terrace offers a surface area of just over 10 m². The accommodation benefits from a parking space and access to the common laundry room. Currently occupied by a tenant, it provides regular rental income.Outdoor spaces designed to be fully enjoyedThe house opens onto a large private garden bordered by a hedge and laid out in several areas. It includes an orchard, a garden shed, as well as two rainwater collectors, including a 1 m³ tank. A petanque court extended by a small pergola with a relaxation area completes the set. At the end of the property, a natural terrace offers a panoramic view of the Grande Cariçaie and Lake Neuchâtel.The 20 m² west terrace is covered by a bioclimatic pergola installed in 2023. This has adjustable slats, lateral blinds, variable lighting, rain and wind sensors, power outlets, and speakers, with app control. A 20 m² south-facing balcony completes the outdoor spaces.Comfort and energy performance • Air-water heat pump with underfloor heating • 16 photovoltaic panels, representing a total area of 26.96 m² and a power of 5.04 kWc, with real-time monitoring of production from an application • CECB B/B energy certificate • Triple-glazed windows • Custom-made mosquito screens • Electric, remote-controlled blinds • Existing duct facilitating the installation of an electric vehicle charging station in the parking area • Outdoor parking spaces, including one assigned to the studio SituationLocated in the peaceful and green sector of Champmartin, in the municipality of Cudrefin, the property benefits from a privileged environment between countryside and Lake Neuchâtel. It offers a calm and pleasant living environment, while remaining close to Neuchâtel (23 km), Avenches (11 km), and Biel (37 km).Particularly appreciated by families, the municipality has a school as well as preschool and after-school care facilities. Cudrefin also offers several local shops and services, complemented by local producers, including market gardeners and a fisherman.A few minutes away, the developed beach of Cudrefin and its port offer an ideal setting to enjoy the lake, swim, practice water activities, or simply relax by the water's edge. Between preserved nature, village life, and daily amenities, Cudrefin offers a particularly sought-after quality of life.

Travel time
-
  • Modern bathroom with a bathtub, double sink vanity, large mirrors, and a small wooden stool holding toiletries.
  • Bright, modern dining area with a wooden dining table, white chairs, and a sleek black sofa. A small kitchen area with bar stools is visible in the background, along with a staircase leading to an upper level.
  • Modern bedroom with dark blue walls, a large bed with pillows and a blanket, nightstands with lamps, a picture frame on the wall, and an adjacent shower stall with a towel rack.
  • Modern, open-concept living and dining area with white walls, large windows, a grey sofa, coffee table, dining table with bar stools, and a potted plant.
  • Modern two-story house with white facade, large windows, and a red convertible parked in front.
  • Modern white house with large windows and a raised ground floor, surrounded by a well-maintained lawn and small garden area with potted plants and outdoor seating.
1 / 6
6.5 rooms, 178m², CHF 1,250,000.–
Top
Chemin des Rissieux 1, 2088 Cressier NE

Semi-detached house in Cressier NE

The project: Two semi-detached, contemporary villas, bright and spacious, each with a 34 m2 terrace and a private garden.Current volumes, large openings and modern finishes for optimal comfortParking7 outdoor parking spaces for the entire ensemble, including 1 visitor space (bitumen coating)VILLA A – 6.5 rooms• Gross floor area: 221.6 m2 | Net floor area: 178.3 m2• Terrace: 34 m2 | Garden: approx. 208 m2Ground floor: entrance hall, large living room with open kitchen (~48 m2), bedroom/office, bathroom-WC, laundry room/technical room, access to terrace and garden.First floor: three bedrooms, office (11 m2 or 4th bedroom), two bathrooms (bathtub and shower), landing.VILLA B – 6.5 rooms• Gross floor area: 221.6 m2 | Net floor area: 178.3 m2• Terrace: 34 m2 | Garden: approx. 156 m2Ground floor: entrance hall, living room-kitchen (~48 m2) with access to terrace, bedroom, bathroom-WC, laundry room/technical room.First floor: three bedrooms, office (11 m2), two bathrooms, landing.Main features• Peripheral insulation, triple glazing, plastered facade• Motorized slat blinds• Flat roof with careful sealing• Air-water heat pump, underfloor heating in all rooms• Photovoltaic panels on the roof• Kitchen: budget• Sanitary: budget• Floor coverings: budget (at the buyer's choice)Outdoor facilitiesPaved terraces, lawn, access and parking with bitumen coating.7 outdoor parking spaces, including 1 visitor space.Highlights• Two plots of human size (365 m2 and 350 m2)• Bright and well-cut villas (3-4 bedrooms + office)• Comfort and energy efficiency (heat pump, underfloor heating, triple glazing, solar energy)• Large private outdoor areas and optimized parking

Travel time
-
1 / 2
  • Parking space
  • View
  • Swimming pool
6.5 rooms, 170m², CHF 2,150,000.–
Top
A Bevaix, 2022 Bevaix

Elegant family property with lake view

Built in 2002, this elegant single-family home offers generous volumes and particularly pleasant living spaces, designed to combine comfort, functionality, and quality of life. Carefully maintained and partially renovated in 2021, it also benefits from very beautiful, tree-lined outdoor amenities as well as a view of the lake and the Alps.The ground floor opens onto an entrance hall serving a separate WC, a study that can also serve as a bedroom. The heart of the house consists of a spacious living room with a fireplace, extended by a dining area and an open, fully equipped kitchen. Bright and convivial, these rooms benefit from direct access to the outdoors and offer a beautiful continuity between the indoor and outdoor living spaces.Upstairs, the sleeping area accommodates four bedrooms, including the parental suite which has its own dressing room as well as a private bathroom equipped with a bathtub, shower, and WC. A second shower room with WC completes this level. A vast attic extends over the entire length of the house, offering a generous additional storage space, particularly practical for daily storage and organization.The basement completes the property ideally with a hammam, a laundry room with outdoor access, a technical room, a large cellar, as well as a carnoret with a kitchen and a wine cellar.The exteriors are one of the real assets of this property. A large terrace opens onto a pleasant garden with a heated pool, creating an ideal setting to fully enjoy the beautiful days and the view. On the east side, a second outdoor space has been developed with a play area or the possibility of making a second terrace, as well as a pond. A vegetable garden still enriches the various developments of the plot.Finally, a generous covered area located south of the house can accommodate up to three vehicles and also has an electric charging station.

  • Parking space
  • View
  • Swimming pool
Travel time
-
Bastian Forster

Bastian Forster

1 / 13
Bastian Forster

Bastian Forster

  • Parking space
  • Balcony / Terrace
  • Garage
  • +2
4.5 rooms, 89m², CHF 1,090,000.–
Chemin des Pinsons 4, 1588 Cudrefin

Idyllisches 4.5-Zimmer-Einfamilienhaus nahe dem Neuenburgersee

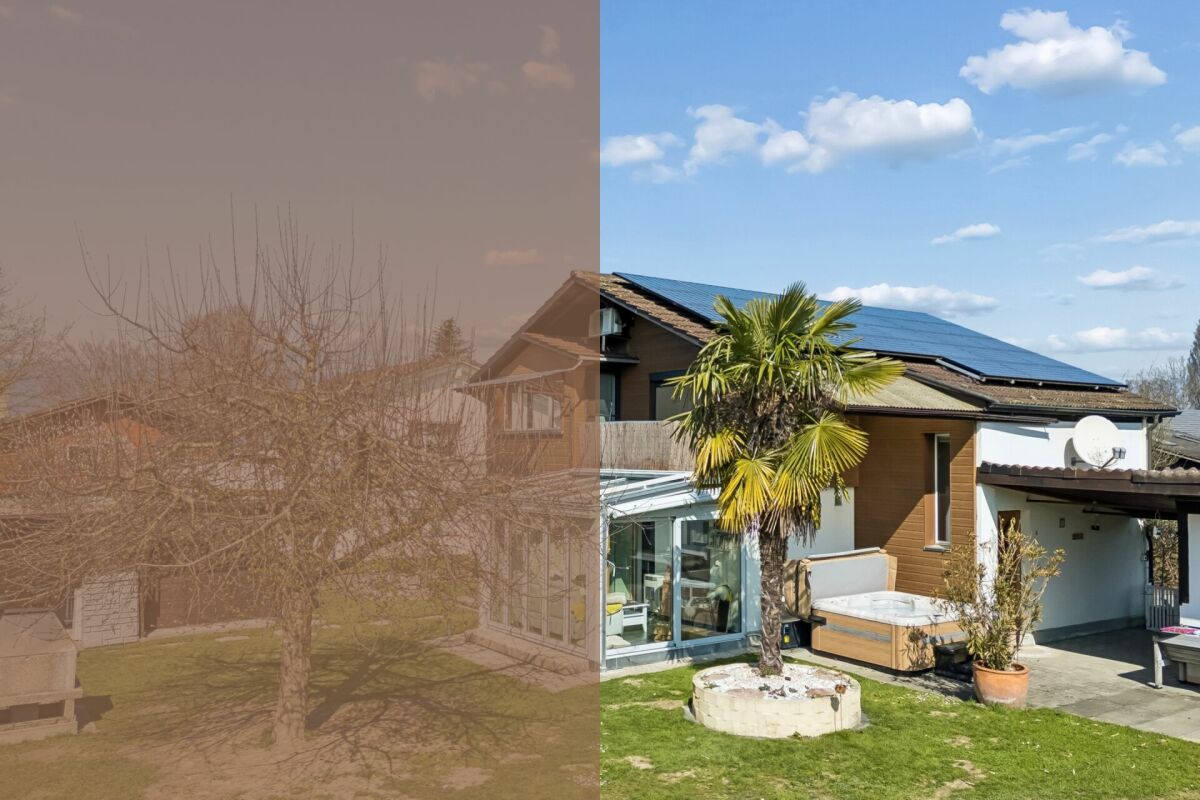
DEDie Zufahrt zur Liegenschaft erfolgt über den Chemin desPinsons, eine ruhige Quartierstrasse mit gepflegtem Umfeld. Die Erschliessung ist übersichtlich gestaltet und führt direkt zum Haus, wo grosszügige Parkierungsmöglichkeiten das komfortableAnkommen unterstreichen.Eingebettet in ein ruhiges Wohnquartier nahe dem Neuenburgersee präsentiert sich dieses freistehende Einfamilienhaus am Chemin des Pinsons 4 in Cudrefin als stimmiges Zuhause für Menschen, die naturnahes Wohnen mit Komfort und Funktionalität verbinden möchten. Bereits die Anreise vermittelt ein angenehmes Gefühl der Entschleunigung und unterstreicht den entspannten Charakter dieser Wohnlage.Beim Betreten des Hauses empfängt Sie ein einladenderEingangsbereich, der einen ersten Eindruck der durchdachten Grundrissgestaltung vermittelt. Von hier aus öffnet sich der Wohnund Essbereich, der mit seiner Offenheit und der angenehmen Lichtführung überzeugt. Grosszügige Fensterflächen lassen viel Tageslicht herein und schaffen eine helle, freundliche Atmosphäre. Die angrenzende Küche ist funktional gestaltet und fügt sich harmonisch in das Gesamtbild ein. Ein besonderes Highlight bildet der Wintergarten, der zusätzlichen Platz schafft und ganzjährig genutzt werden kann. Er erweitert den Wohnbereich auf natürliche Weise und verbindet Innen- und Aussenbereich auf fliessende Art. Der direkte Zugang in den Garten unterstreicht die hohe Aufenthaltsqualität im Freien.Im Obergeschoss stehen mehrere Zimmer zur Verfügung, die sich flexibel als Schlaf-, Arbeits- oder Gästezimmer nutzen lassen. Die Struktur der Etage ermöglicht eine klare Trennung zwischen gemeinschaftlich genutzten Flächen und privaten Rückzugsorten. Ergänzt wird dieses Geschoss durch ein modernes Badezimmer. Insgesamt stehen zwei Nassräume zur Verfügung, darunter ein Badezimmer mit Dusche sowie ein weiteres mit Badewanne, was den Alltag zusätzlich komfortabel gestaltet.Der Aussenbereich überzeugt durch seine Grosszügigkeit und vielseitige Nutzung. Das Grundstück bietet ausreichend Platz für Erholung, Spiel oder gesellige Stunden im Freien. Ein gemütlicher, teilweise gedeckter Sitzplatz lädt zum Verweilen ein, während der Whirlpool für entspannte Wellnessmomente unter freiem Himmel sorgt. Die grosszügige Gartenfläche bietet zusätzlichen Raum für individuelle Gestaltung, beispielsweise mit mediterraner Bepflanzung wie Palmen. Die Kombination aus Garten, stilvollen Sitzmöglichkeiten und dem Wintergarten schafft ein harmonisches Gesamtbild mit hoher Lebensqualität und besonderem Wohlfühlcharakter.Für die Parkierung stehen eine Garage, ein Carport sowie mehrere Aussenparkplätze zur Verfügung und bieten ausreichend Platz für Bewohner und Gäste.Dieses Einfamilienhaus vereint eine durchdachte Gestaltung mit vielseitigen Nutzungsmöglichkeiten und der nähe zum See. Eine Immobilie, die sowohl funktional als auch atmosphärisch überzeugt und den idealen Rahmen für unterschiedliche Lebenskonzepte schafft.Verlangen Sie unsere ausführliche Verkaufsdokumentation für weitere interessante Informationen.Noch nicht das Richtige gefunden? Das Team von IMMOSEEKER steht Ihnen gerne zur Seite. FRL'accès à la propriété s'effectue par le Chemin des Pinsons, une rue résidentielle calme au cadre soigné. La desserte est clairement structurée et mène directement à la maison, où de généreuses possibilités de stationnement soulignent un accès confortable.Nichée dans un quartier résidentiel paisible à proximité du lac de Neuchâtel, cette maison individuelle située au Chemin des Pinsons 4 à Cudrefin se présente comme un lieu de vie harmonieux pour celles et ceux qui souhaitent allier proximité avec la nature, confort et fonctionnalité. Dès l'arrivée, une agréable sensation de détente se fait sentir, reflétant le caractère serein de cet environnement.En entrant dans la maison, vous êtes accueilli par un hall d'entrée convivial qui donne un premier aperçu de la distribution bien pensée des espaces. De là s'ouvre le séjour avec salle à manger, séduisant par son ouverture et sa luminosité. De grandes baies vitrées laissent entrer abondamment la lumière du jour, créant une atmosphère claire et chaleureuse. La cuisine attenante, fonctionnelle, s'intègre harmonieusement à l'ensemble.Un atout particulier est le jardin d'hiver, qui offre un espace supplémentaire utilisable toute l'année. Il prolonge naturellement l'espace de vie et assure une transition fluide entre intérieur et extérieur. L'accès direct au jardin renforce la qualité de séjour en plein air.À l'étage, plusieurs pièces sont disponibles et peuvent être utilisées de manière flexible comme chambres, bureau ou chambres d'amis. La configuration permet une séparation claire entre les espaces communs et les zones privées. Cet étage est complété par une salle de bains moderne.Au total, deux pièces d'eau sont à disposition, dont une avec douche et une autre avec baignoire, apportant un confort supplémentaire au quotidien.L'extérieur séduit par sa générosité et ses multiples possibilités d'aménagement. La parcelle offre suffisamment d'espace pour la détente, les jeux ou les moments conviviaux. Une agréable terrasse partiellement couverte invite à la détente, tandis que le jacuzzi promet des instants de bien-être en plein air. Le jardin spacieux offre également des possibilités de personnalisation, par exemple avec une végétation méditerranéenne comme des palmiers. L'ensemble composé du jardin, des espaces de détente et du jardin d'hiver crée un cadre de vie harmonieux et particulièrement agréable.Pour le stationnement, la propriété dispose d'un garage, d'un carport ainsi que de plusieurs places extérieures, offrant suffisamment d'espace pour les résidents et leurs visiteurs.Cette maison individuelle allie une conception réfléchie à des possibilités d'utilisation variées et à la proximité du lac. Un bien qui convainc tant par sa fonctionnalité que par son atmosphère, offrant un cadre idéal pour différents styles de vie.Demandez notre documentation de vente détaillée pour plus d'informations intéressantes.Vous n'avez pas encore trouvé votre bonheur ? L'équipe d'IMMOSEEKER se fera un plaisir de vous aider.

  • Parking space
  • Balcony / Terrace
  • Garage
  • +2
Travel time
-
Filomena Martori

Filomena Martori

1 / 13
Filomena Martori

Filomena Martori

  • Parking space
  • Balcony / Terrace
  • Garage
  • +1
7 rooms, 288m², CHF 1,290,000.–
Chézard-St-Martin, 2054 Chézard-St-Martin

A haven of serenity on the heights of Chézard-Saint-Martin

Nestled on the heights of Chézard-Saint-Martin, this bright and carefully maintained property offers much more than just a place to live: it invites you to savor every moment in a privileged setting, between serenity, comfort, and breathtaking panorama. Built in 2000, this house seduces with its generous volumes and warm atmosphere. The master suite, elegant bathrooms, and vast open living space opening onto a large terrace compose an interior designed for well-being. Outside, the jacuzzi becomes the ideal meeting point to contemplate the valley, with the changing seasons and lights. A whole floor dedicated to relaxation sublimates this property: a cinema room, sauna, hammam, and relaxation space form a true private cocoon, where everyday life naturally gives way to escape. Garage, car shelter, several outdoor parking spaces, solar panels, storage spaces, and outbuildings harmoniously complete this set. A rare address, where the sweetness of life meets elegance and nature. A house full of soul, designed for those seeking a privileged living environment, to be discovered without delay.Exact address available after registration on neho.ch.DO YOU WANT TO VISIT? PLEASE REGISTER FIRST: https://neho.ch/b/2054-26-4

  • Parking space
  • Balcony / Terrace
  • Garage
  • +1
Adnan Alimi

Adnan Alimi

1 / 13
Adnan Alimi

Adnan Alimi

  • Parking space
  • Balcony / Terrace
  • View
6.5 rooms, 358m², CHF 1,590,000.–
Thielle, 2075 Thielle

Splendid villa in Thielle

Located in a quiet residential area in Thielle, close to schools, amenities, and roads, this individual villa of 236 m² living space stands out for its large volumes and outdoor amenities. Main features • Exterior : Tree-lined garden of 485 m² southwest facing and covered terrace of 41 m² on the ground floor. • Living area (122 m²) : Living room of 53 m² with fireplace, open Siemens-equipped kitchen, and office. • Sleeping area : 4 bedrooms of approximately 18 m² (one with dressing room), 2 bathrooms (shower and bathtub), exposed beams. • Finished basement : Multipurpose room of 49 m², laundry room, cellar, and technical room. • Parking : 2 covered and 2 outdoor parking spaces. Room distribution Ground floor The living area of 53 m² with fireplace opens directly onto the covered terrace of 41 m² and the garden of 485 m². The open kitchen is fully equipped with Siemens appliances. An office completes this floor. First floor The first floor includes 4 bedrooms of approximately 18 m², characterized by exposed beams. One bedroom has a dressing room. Two bathrooms (one with bathtub, the other with shower) serve this floor. Basement and annexes The basement includes a finished room of 49 m² that can be used according to your needs (leisure room, fitness room, office, or studio), as well as a laundry room, cellar, and technical room. Technical data • Heating : Oil (boiler installed in 2002) • Electricity : OIBT control validated in 2023 • Parking : 4 parking spaces in total (2 covered, 2 outdoor) Do not hesitate to contact us for a visit, your future home is waiting for you! Exact address available after registration on neho.ch.YOU WANT TO VISIT? PLEASE REGISTER FIRST: https://neho.ch/b/2075-26-3

  • Parking space
  • Balcony / Terrace
  • View
Adnan Alimi

Adnan Alimi

1 / 13
Adnan Alimi

Adnan Alimi

  • Parking space
  • Garage
CHF 6,990,000.–
Dombresson, 2056 Dombresson

EN EXCLUSIVITÉ - Lot de 3 immeubles de rendement - 23 appartements

Ce magnifique lot de 3 immeubles idéalement situé au coeur du Val-de-Ruz offre beaucoup d'arguments pour les investisseurs à la recherche de biens de rendement. Ces 23 appartements et 33 places de parc (dont 27 dans un grand garage souterrain) jouissent d'une magnifique situation dans un environnement calme et familial avec vue sur la campagne. Très bien entretenus, les appartements possèdent tous un balcon ou une terrasse. Ecoles, transports et commerces à proximité.Adresse exacte disponible après inscription sur neho.ch.VOUS SOUHAITEZ VISITER ? MERCI DE BIEN VOULOIR VOUS INSCRIRE D'ABORD : https://neho.ch/b/2056-21-1Dieses herrliche Grundstück mit 3 Gebäuden in idealer Lage im Herzen des Val-de-Ruz bietet viele Argumente für Investoren auf der Suche nach renditestarken Immobilien. Diese 23 Wohnungen und 33 Parkplätze (davon 27 in einer großen Tiefgarage) genießen eine wunderschöne Lage in einer ruhigen und familiären Umgebung mit Blick ins Grüne. Sehr gepflegt, die Wohnungen haben alle einen Balkon oder eine Terrasse. Schulen, öffentlichen Verkehrsmitteln und Geschäfte in der Nähe.Genaue Adresse verfügbar nach Registrierung auf neho.ch.AN EINER BESICHTIGUNG INTERESSIERT? BITTE ANMELDEN: https://neho.ch/b/2056-21-1This magnificent lot of 3 buildings ideally located in the heart of the Val-de-Ruz offers many arguments for investors looking for yield properties. These 23 flats and 33 parking spaces (including 27 in a large underground garage) enjoy a magnificent location in a quiet, family-oriented environment with a view over the countryside. Very well maintained, the flats all have a balcony or terrace. Schools, transport and shops nearby.Exact address available upon registration on neho.ch.INTERESTED IN VISITING THE PROPERTY? PLEASE REGISTER FIRST : https://neho.ch/b/2056-21-1

  • Parking space
  • Garage
1 / 6
4.5 rooms, 126m², CHF 1,160,000.–
Chemin des Isles 27, 2015 Areuse

On the Banks - Semi-detached house with 4.5 rooms and elegant, bright lines

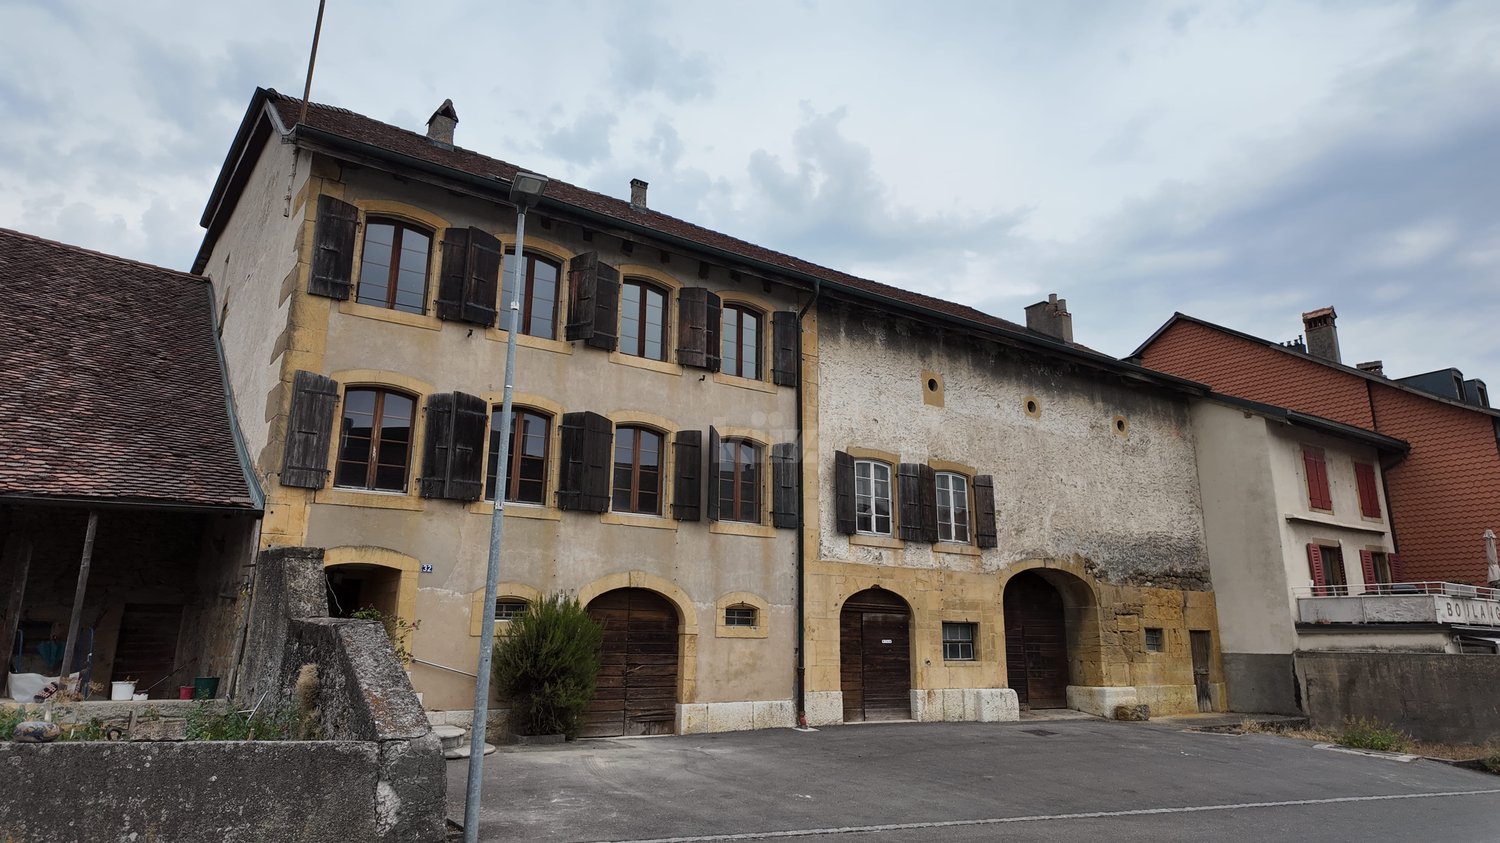
Welcome A privileged witness to local history, this remarkable, heritage-listed semi-detached house, built in 1727, is reborn today through an exceptional renovation that combines authenticity, elegance, and contemporary comfort.Each intervention was designed with deep respect for the soul of the place, highlighting the unique character of this 18th-century house while meeting current quality of life requirements. Noble materials, preserved architectural details, and a timeless atmosphere come together harmoniously to offer a rare property charged with history and emotion.A unique address where the charm of the old subtly dialogues with a refined renovation, in an atmosphere that is both warm, prestigious, and deeply authentic. LET'S VISIT... As soon as you enter, a warm and elegant atmosphere unfolds, designed to offer a perfect balance between conviviality and daily comfort. The rooms open naturally into each other, with a fluid connection that immediately gives a sense of space and well-being.And here, the charm operates.The main living area, generous and bathed in light, benefits from a magnificent double height that further accentuates the sense of volume. The living room and dining room are organized in an open space, welcoming and resolutely turned towards the outside. The kitchen, modern and perfectly integrated, harmoniously extends this living space and naturally invites sharing moments.From the living room, the large openings provide access to a pleasant terrace of over 17 m², a true extension of the house on beautiful days. Below, the private garden adds a rare and privileged touch, offering a green setting ideal for enjoying calm moments, receiving loved ones, or simply savoring the sweetness of daily life.Upstairs, the sleeping area has been designed to offer intimacy and comfort to each. Two beautiful, bright bedrooms unfold in a gentle and soothing atmosphere, accompanied by a comfortable bathroom. An open office space overlooking the living area completes this level with much character. Ideal for teleworking, a reading corner, or a relaxation area, it benefits from beautiful brightness and a pleasant sense of openness.Under the eaves, a superb additional room gives this property even more potential. Master bedroom, private suite, guest room, or multipurpose room: this upper floor immediately inspires and confers on the house an almost "house" spirit, rare and particularly sought after.With its atypical volumes, omnipresent brightness, and private outdoor spaces, this duplex offers a living environment that is both warm and unique, designed for those seeking a property with character and true quality of life. Conclusion A project for those who want to reconcile everything: authenticity, comfort, and permanence"On the Banks" is aimed at buyers looking for a character house without compromising on modernity, a serene environment without isolation, and a real estate property with genuine patrimonial potential.


Travel time
-
Alexis Del Sale

Alexis Del Sale

1 / 12
Alexis Del Sale

Alexis Del Sale

  • View
6 rooms, 180m², CHF 450,000.–
Le Pâquier NE, 2058 Le Pâquier NE

Maison familiale ? 150 m² avec jardin et exposition sud-est

Découvrez cette maison pleine de potentiel, idéalement située dans un quartier calme et résidentiel, parfaite pour les familles à la recherche d'un cadre de vie paisible et verdoyant.Cette propriété séduit par son jardin arboré et son exposition sud-est, garantissant une luminosité naturelle optimale tout au long de la journée.Développant une surface habitable nette de 150 m² répartie sur trois niveaux, la maison offre des volumes généreux et une distribution fonctionnelle des espaces.Elle se compose de six pièces bien agencées, dont deux salles de bains, assurant confort et intimité pour chaque membre de la famille.Les pièces de vie profitent d'une vue dégagée sur un espace vert environnant, apportant une agréable sensation d'ouverture et de nature au quotidien. Cette configuration en fait un bien idéal pour conjuguer tranquillité, confort et qualité de vie.Le jardin privatif constitue un véritable atout pour profiter des beaux jours, organiser des moments conviviaux en extérieur ou offrir un espace de jeux aux enfants.Adresse exacte disponible après inscription sur neho.ch.VOUS SOUHAITEZ VISITER ? MERCI DE BIEN VOULOIR VOUS INSCRIRE D'ABORD : https://neho.ch/b/2058-25-1Discover this home full of potential, ideally located in a quiet and residential neighborhood, perfect for families seeking a peaceful and green living environment.This property stands out with its tree-lined garden and south-east exposure, ensuring optimal natural light throughout the day.With a net living area of 150 m² spread over three levels, the house offers generous volumes and a functional layout.It comprises six well-arranged rooms, including two bathrooms, providing comfort and privacy for every family member.The living areas benefit from an unobstructed view of the surrounding green space, creating a pleasant sense of openness and connection with nature on a daily basis. This layout makes it an ideal property for combining tranquility, comfort, and quality of life.The private garden is a real asset, perfect for enjoying sunny days, hosting outdoor gatherings, or providing a play area for children.Exact address available upon registration on neho.ch.INTERESTED IN VISITING THE PROPERTY? PLEASE REGISTER FIRST : https://neho.ch/b/2058-25-1Entdecken Sie dieses Haus mit großem Potenzial, ideal gelegen in einem ruhigen und Wohngebiet ? perfekt für Familien, die ein friedliches und grünes Lebensumfeld suchen.Die Immobilie überzeugt durch ihren baumbestandenen Garten und ihre Südost-Ausrichtung, die den ganzen Tag über für optimale natürliche Lichtverhältnisse sorgt.Mit einer Wohnfläche von 150 m², verteilt auf drei Ebenen, bietet das Haus großzügige Räume und eine funktionale Raumaufteilung.Es umfasst sechs gut geschnittene Zimmer, darunter zwei Badezimmer, die Komfort und Privatsphäre für jedes Familienmitglied gewährleisten.Die Wohnbereiche profitieren von einem freien Blick ins Grüne, was täglich ein angenehmes Gefühl von Offenheit und Naturverbundenheit vermittelt. Diese Aufteilung macht die Immobilie ideal, um Ruhe, Komfort und Lebensqualität zu vereinen.Der private Garten stellt einen echten Mehrwert dar ? ideal, um sonnige Tage zu genießen, gesellige Stunden im Freien zu verbringen oder Kindern eine Spielfläche zu bieten.Genaue Adresse verfügbar nach Registrierung auf neho.ch.AN EINER BESICHTIGUNG INTERESSIERT? BITTE ANMELDEN: https://neho.ch/b/2058-25-1

  • View
Rafael Rosa

Rafael Rosa

1 / 12
Rafael Rosa

Rafael Rosa

  • Balcony / Terrace
  • View
9.5 rooms, 163m², CHF 925,000.–
Dombresson, 2056 Dombresson

Large family home with 2 apartments: 6.5 rooms + 3 rooms

This generous home nestled in a quiet and residential area of Dombresson offers an exceptional quality of life, where the serenity of the Val-de-Ruz meets an exceptional potential. With a living area of 230 m² intelligently distributed over four floors, this building stands out for its rarity on the current market. The heart of the house is a spacious 6.5-room apartment, bathed in light and designed to accommodate a family seeking comfort and space. In addition, a second independent 3-room apartment offers a multitude of possibilities: whether you want to generate rental income to optimize your investment, set up an office for an independent activity, or create an intergenerational space for your loved ones, flexibility is the key word here. Outside, the charm operates just as much thanks to a magnificent 850 m² garden. This true green oasis is an invitation to relaxation, offering an ideal playground for children or a privileged space for your summer evenings facing the soothing landscapes of the Jura. Living in Dombresson means choosing an authentic and sunny living environment while remaining in immediate proximity to the axes leading to Neuchâtel and La Chaux-de-Fonds. This property combines volume, robust structure, and high-quality environment, making it a unique opportunity for demanding buyers. A visit is necessary to grasp the entire atmosphere and the potential for transformation that these walls hide.Exact address available after registration on neho.ch.DO YOU WANT TO VISIT? PLEASE REGISTER FIRST: https://neho.ch/b/2056-26-1
  • Balcony / Terrace
  • View

Other interesting objects