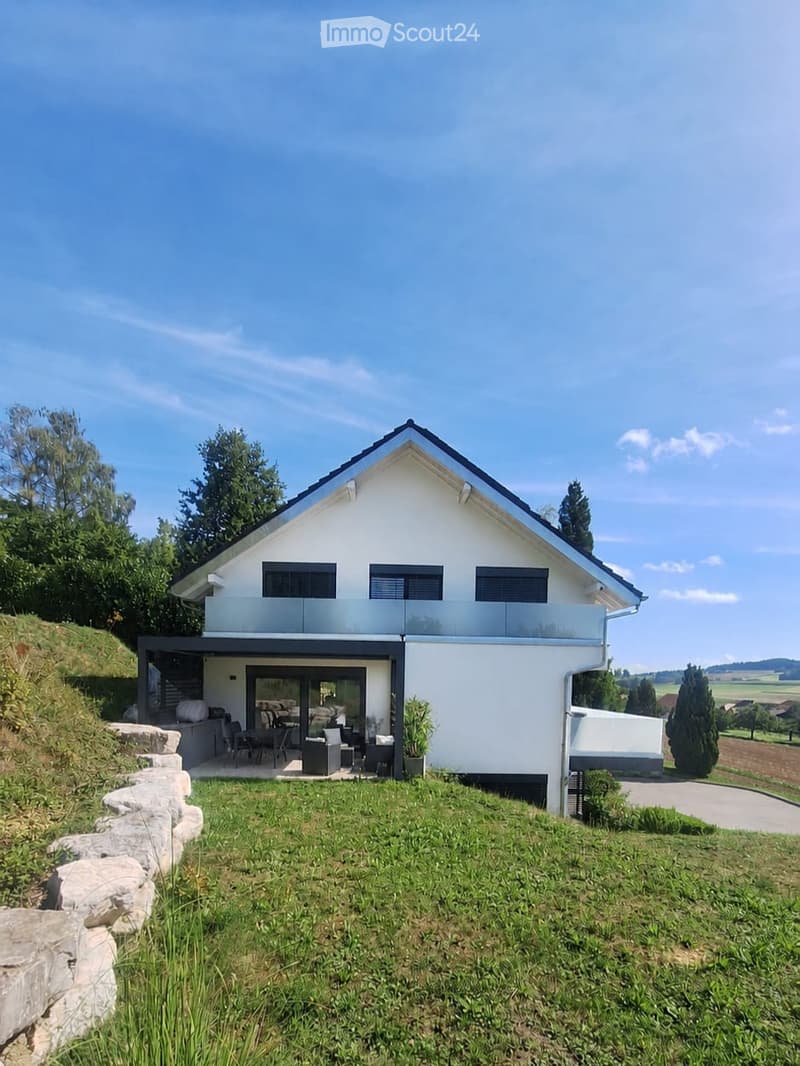
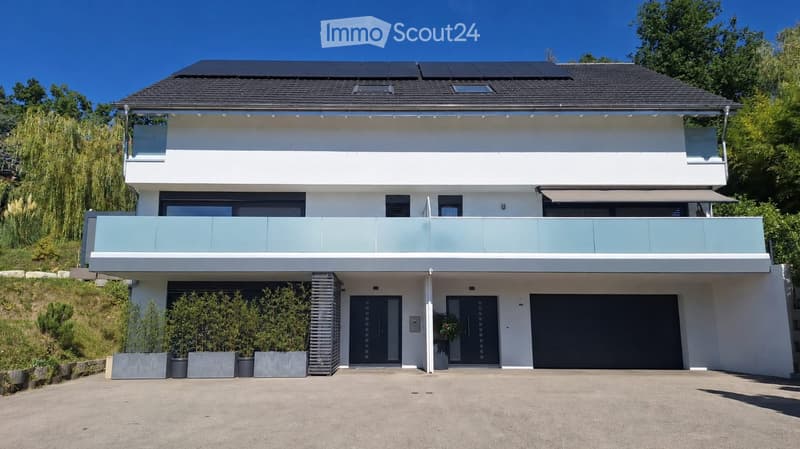
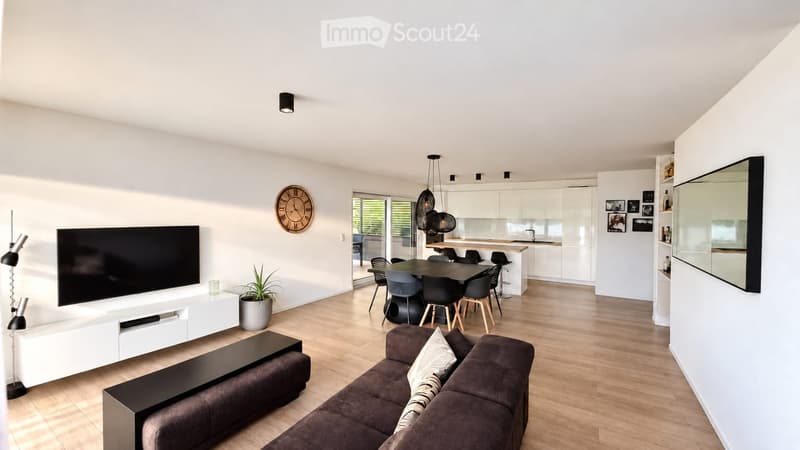
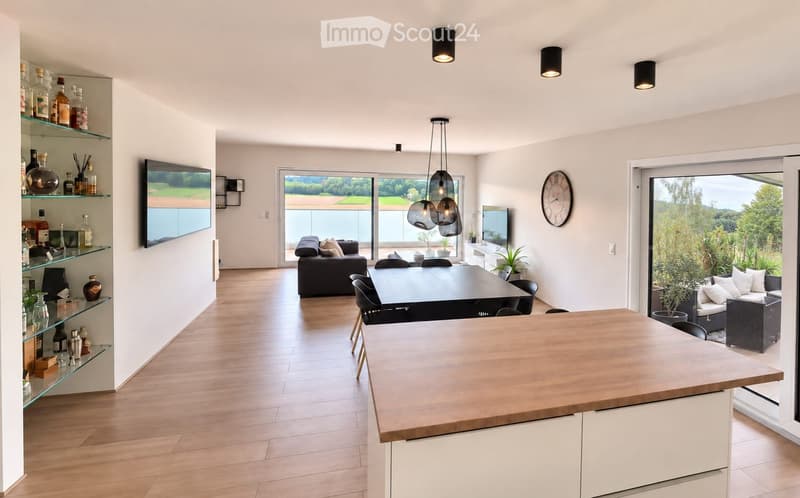
"Recent semi-detached villa with independent studio"
Address
Es Vignettes 34, 1588 CudrefinPrice
- Purchase price:
- CHF 1,350,000.–
Main information
- Availability:
- 30.05.2027
- Type:
- Bifamiliar house
- No. of rooms:
- 5.5
- Number of floors:
- 2
- Surface living:
- 169 m2
- Land area:
- 1636 m2
- Year built:
- 2019
Characteristics
Balcony / Terrace
View
Parking space
Documents (0)
Description
A recent property
Built in 2019 on a generous private plot of 1,636 m², this semi-detached villa combines a contemporary family home with an independent studio currently rented out. It thus offers a particularly interesting combination of quality of life, large outdoor spaces, and rental income.
The main residence of 4.5 rooms develops 120 m² of living space and the studio 49 m², making a total living area of 169 m². To this are added a hall and a laundry room/technical area common to the lower floor.
The main residence
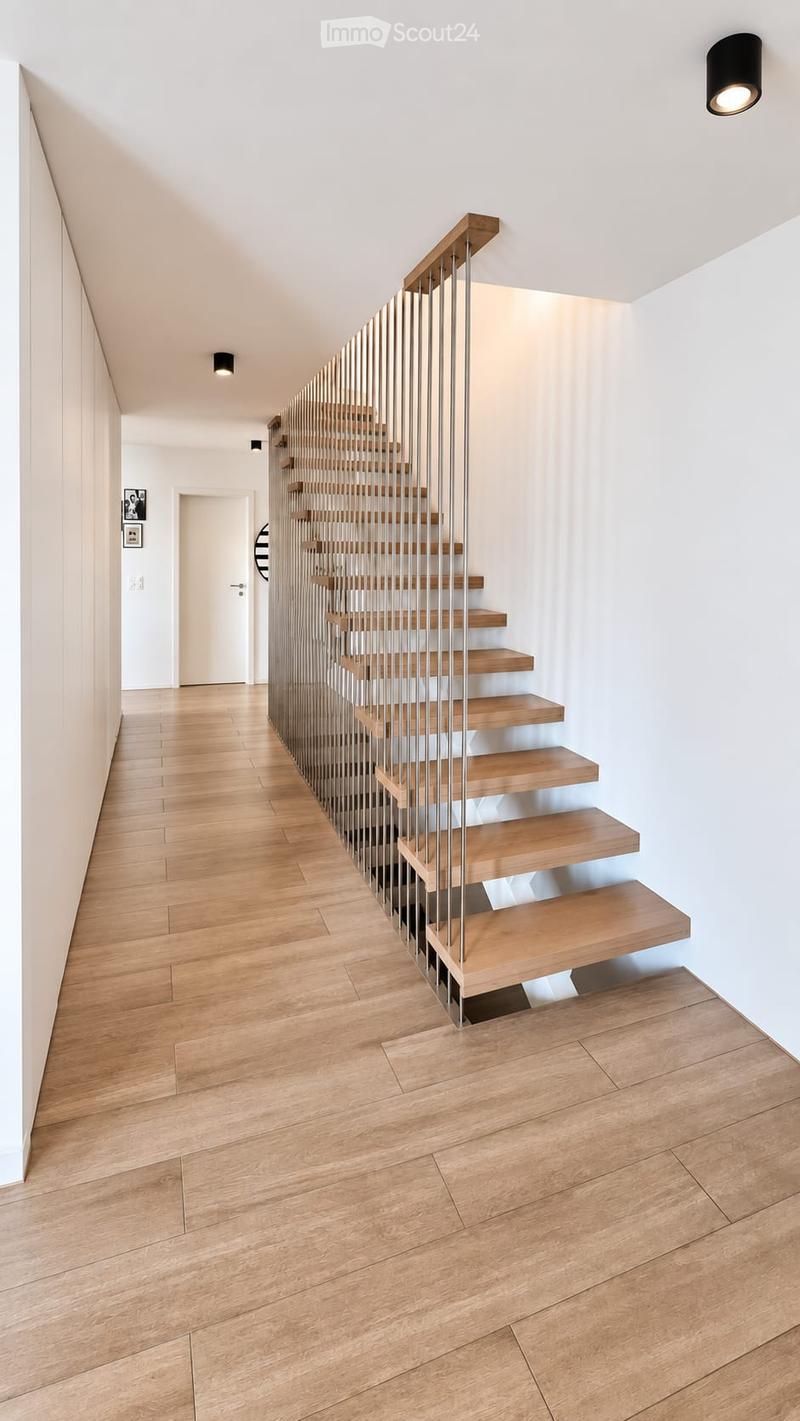
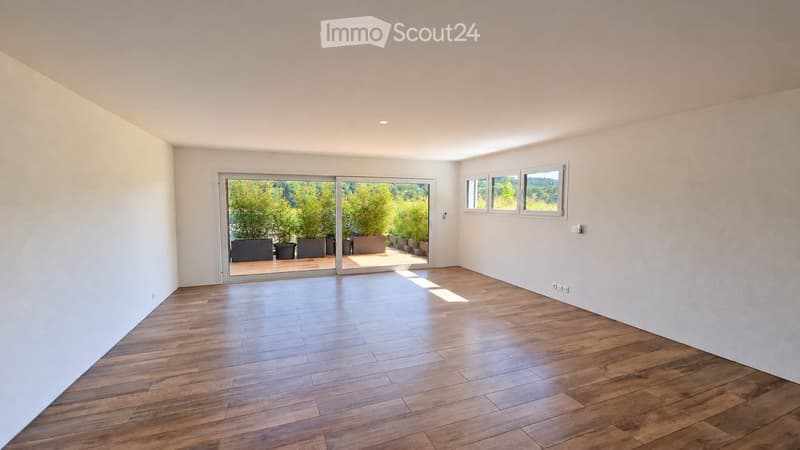
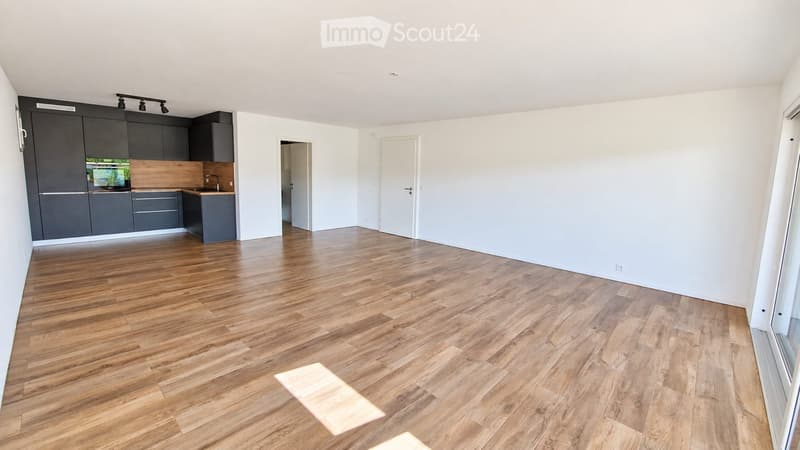
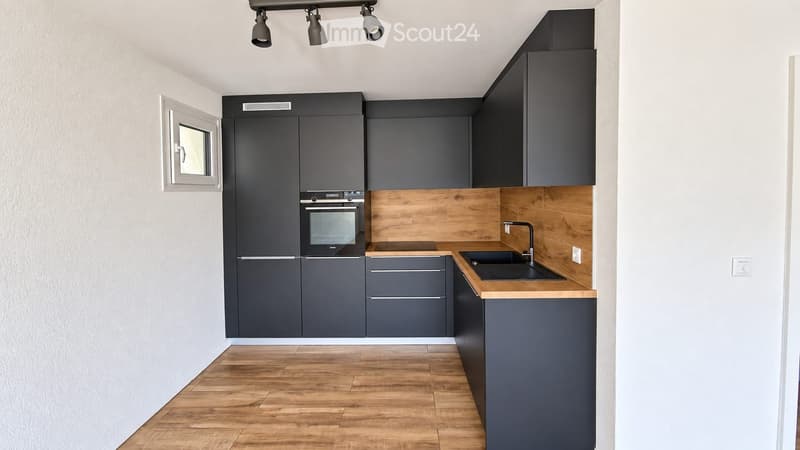
The upper floor is articulated around a generous open living space of 60 m² combining the kitchen, dining room, and living room. A cellar, a separate WC, as well as a vast built-in dressing room in the entrance complete this level and offer numerous storage spaces.
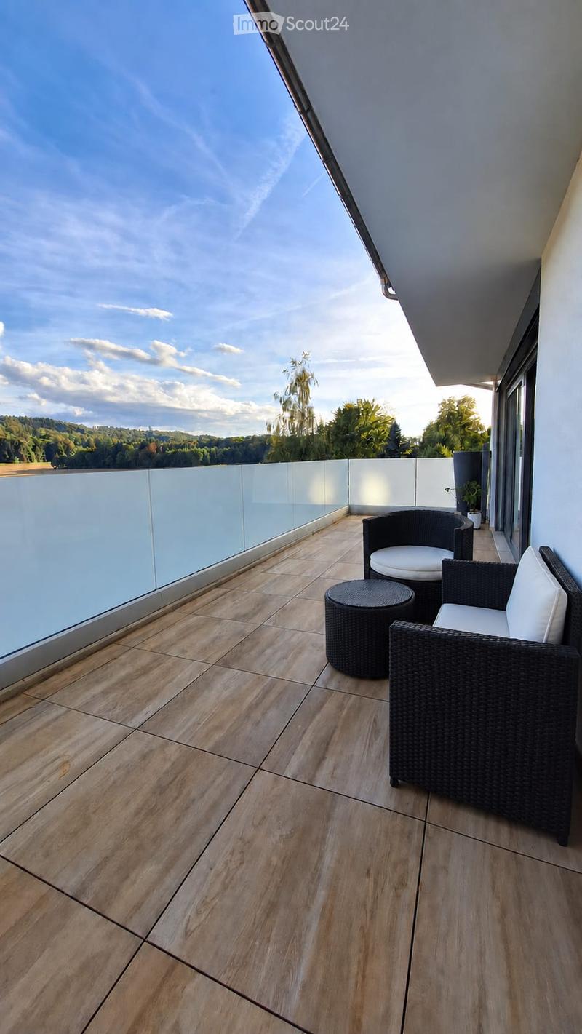
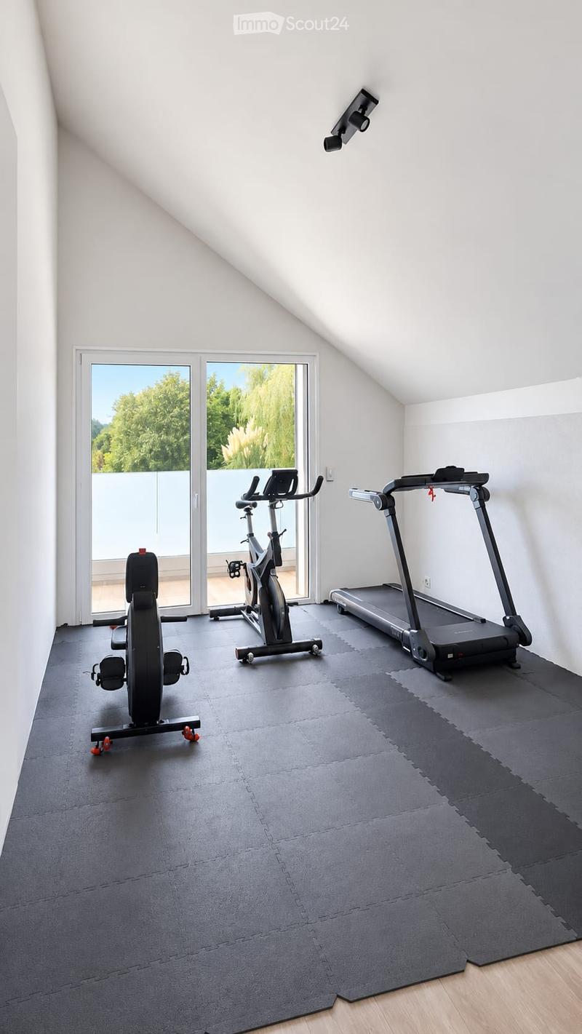
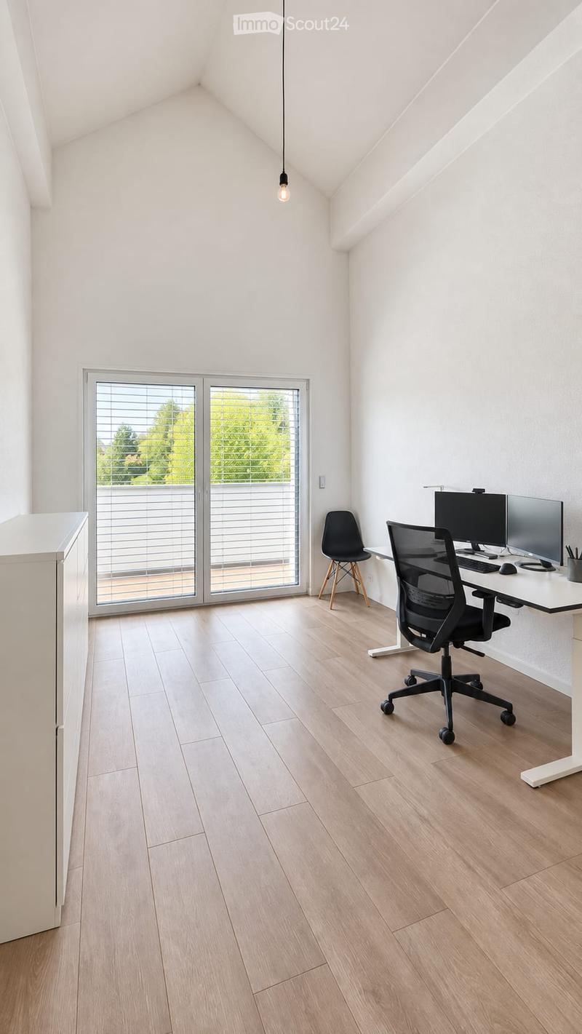
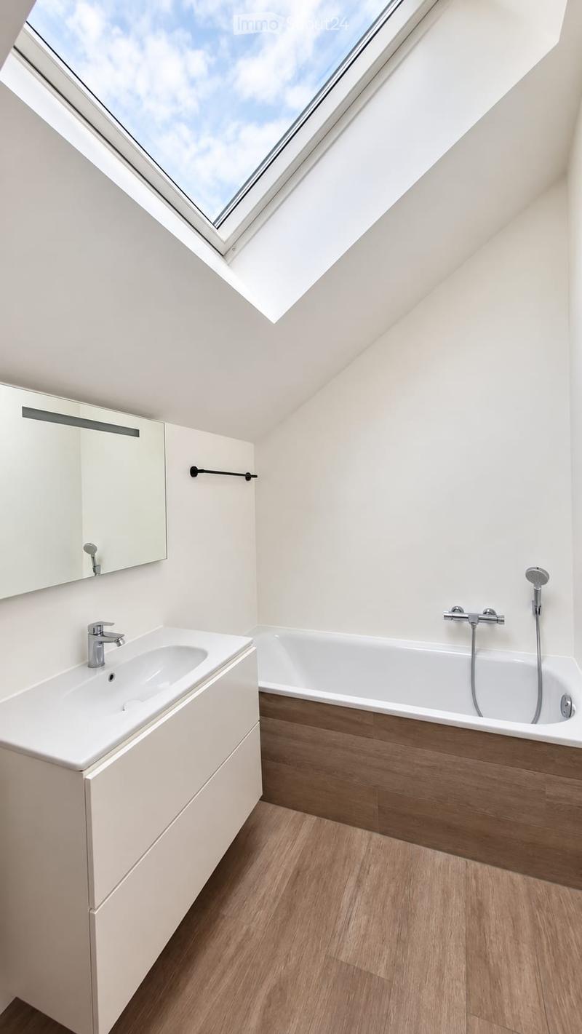
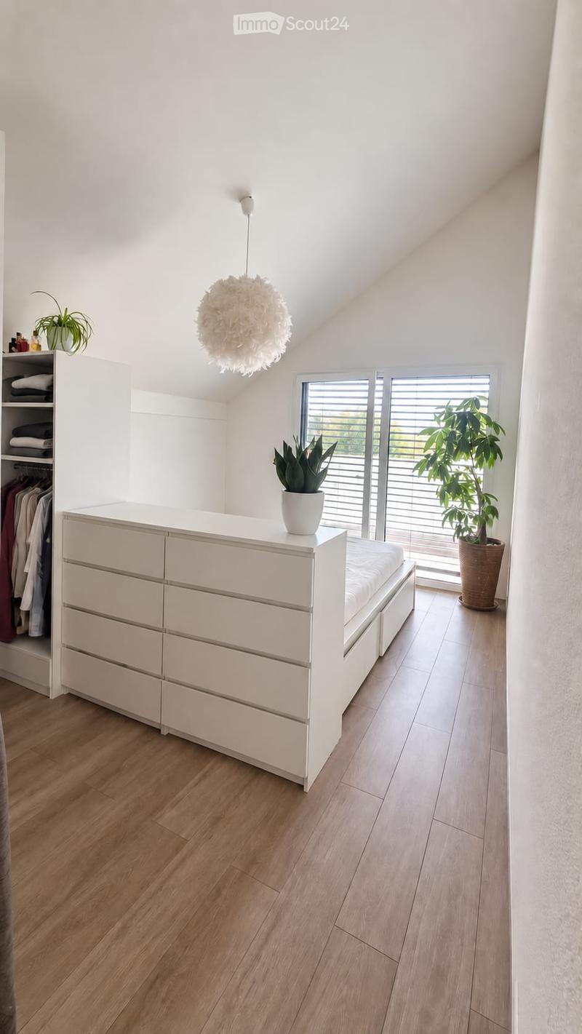
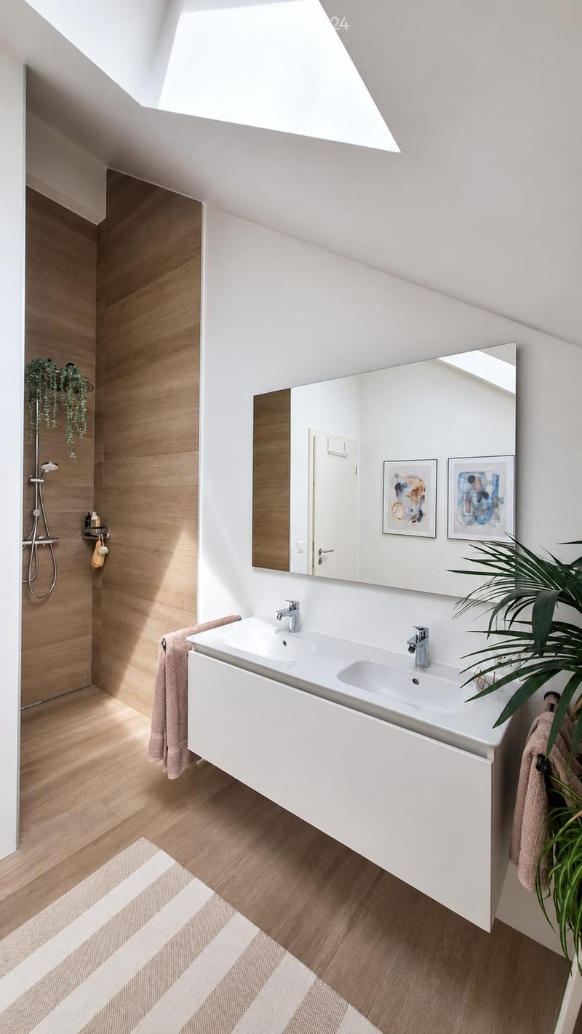
On the first floor, the cathedral ceiling confers a remarkable volume to the corridor serving the sleeping area. This consists of two bedrooms of 12 and 14 m², as well as a parental suite of 16 m² benefiting from its own shower room-WC. A second independent bathroom-WC completes this level, while an 11 m² balcony serves the three bedrooms.
An independent studio generating rental income
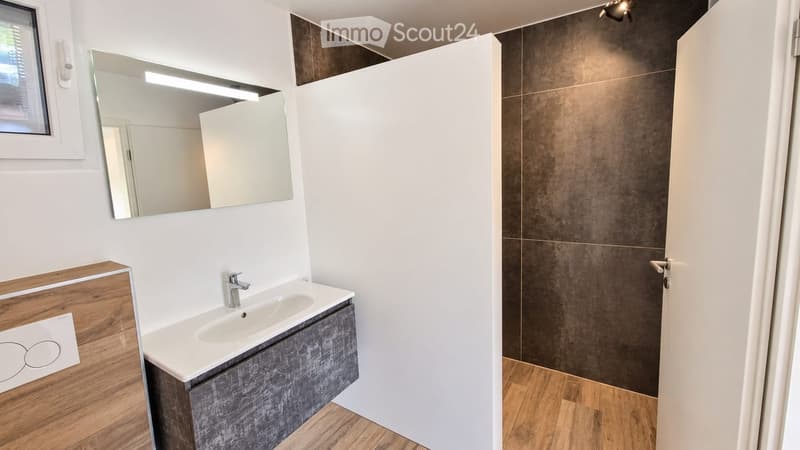
The independent studio of 49 m² includes a large bright room with fully equipped kitchen, a shower room with Italian shower, and a large glass bay giving onto a private south-facing terrace.
The studio's terrace offers a surface area of just over 10 m². The accommodation benefits from a parking space and access to the common laundry room. Currently occupied by a tenant, it provides regular rental income.
Outdoor spaces designed to be fully enjoyed
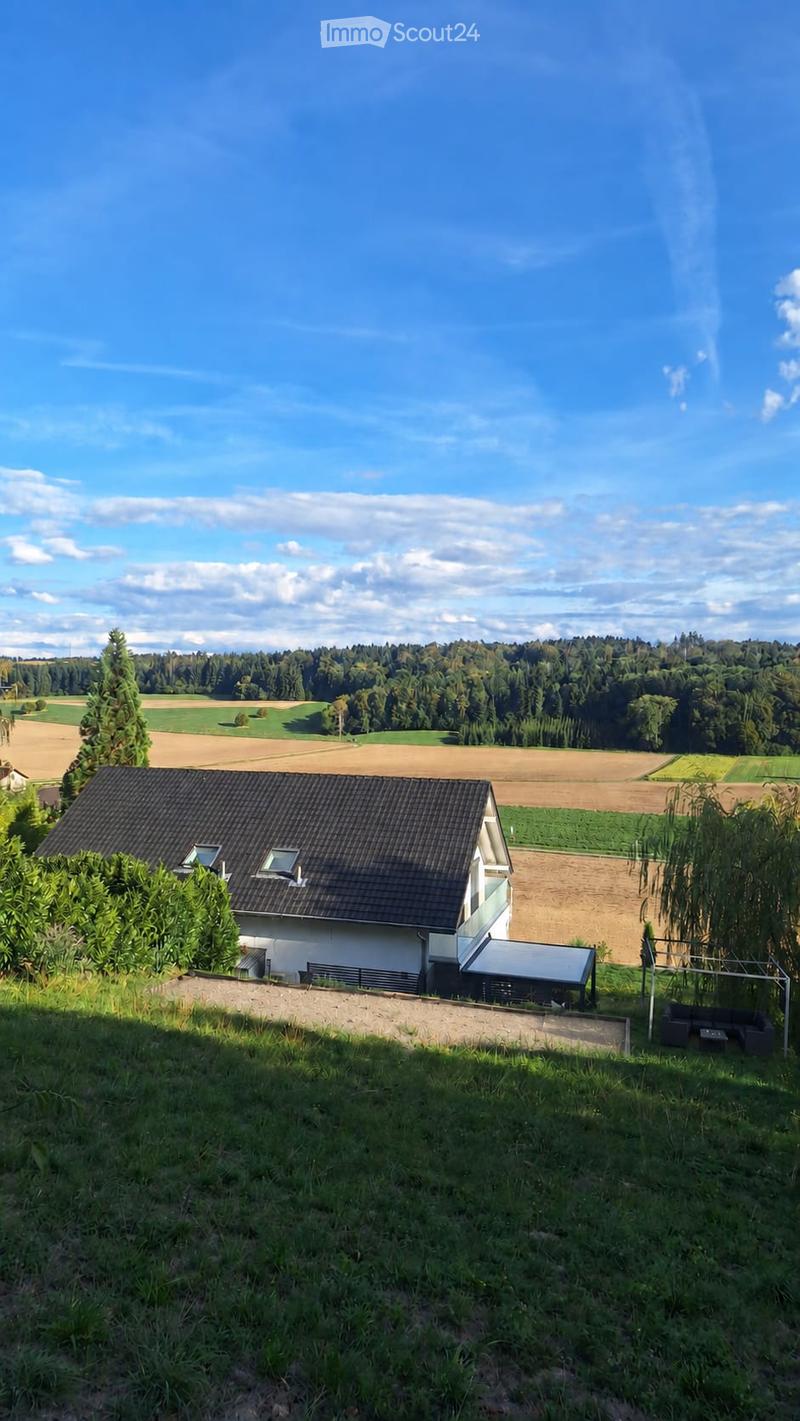
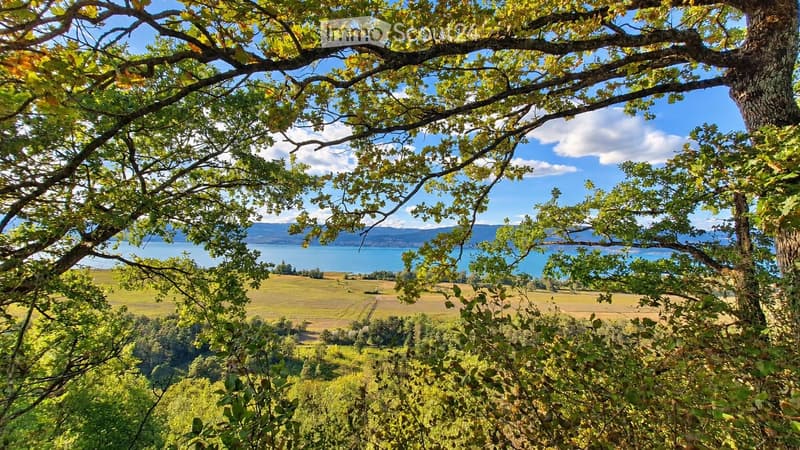
The house opens onto a large private garden bordered by a hedge and laid out in several areas. It includes an orchard, a garden shed, as well as two rainwater collectors, including a 1 m³ tank. A petanque court extended by a small pergola with a relaxation area completes the set. At the end of the property, a natural terrace offers a panoramic view of the Grande Cariçaie and Lake Neuchâtel.
The 20 m² west terrace is covered by a bioclimatic pergola installed in 2023. This has adjustable slats, lateral blinds, variable lighting, rain and wind sensors, power outlets, and speakers, with app control. A 20 m² south-facing balcony completes the outdoor spaces.
Comfort and energy performance
Air-water heat pump with underfloor heating
16 photovoltaic panels, representing a total area of 26.96 m² and a power of 5.04 kWc, with real-time monitoring of production from an application
CECB B/B energy certificate
Triple-glazed windows
Custom-made mosquito screens
Electric, remote-controlled blinds
Existing duct facilitating the installation of an electric vehicle charging station in the parking area
Outdoor parking spaces, including one assigned to the studio
Situation
Located in the peaceful and green sector of Champmartin, in the municipality of Cudrefin, the property benefits from a privileged environment between countryside and Lake Neuchâtel. It offers a calm and pleasant living environment, while remaining close to Neuchâtel (23 km), Avenches (11 km), and Biel (37 km).
Particularly appreciated by families, the municipality has a school as well as preschool and after-school care facilities. Cudrefin also offers several local shops and services, complemented by local producers, including market gardeners and a fisherman.
A few minutes away, the developed beach of Cudrefin and its port offer an ideal setting to enjoy the lake, swim, practice water activities, or simply relax by the water's edge. Between preserved nature, village life, and daily amenities, Cudrefin offers a particularly sought-after quality of life.
Mortgage Calculator
From dream house to home ownership: the mortgage calculator can help you estimate the affordability of this property.

Create an account for more options
Create your account to manage your favorites across all devices, keep track of your search alerts, and never miss an update. Everything you need for your home search, all in one place!
Contact
Manon et Vincent Mignone
- Listing ID
- 4003524889
- Object ref.
- jr7sc.5kmo8