Rooms
4.5
Living space
124 m2
Selling price
CHF 1,420,000.–
Notify on price drop
"New 4.5-room villa with garden and lake view in Hauterive"
Address
Chemin de l'Abbaye 18, 2068 HauteriveTravel time
- 19 min.Station: Saint-Blaise CFF
Surrounding information
Supermarket
14 min.Casa Resenda spécialités PortugaisSchool
10 min.10Public Transport
7 min.Les Longschamps
Times refer to the route on foot.
Price
- Purchase price:
- CHF 1,420,000.–
- Notify on price drop
Main information
- Availability:
- By agreement
- Type:
- Single house
- No. of rooms:
- 4.5
- Surface living:
- 124 m2
Characteristics
Balcony / Terrace
Elevator
Documents (0)
Description
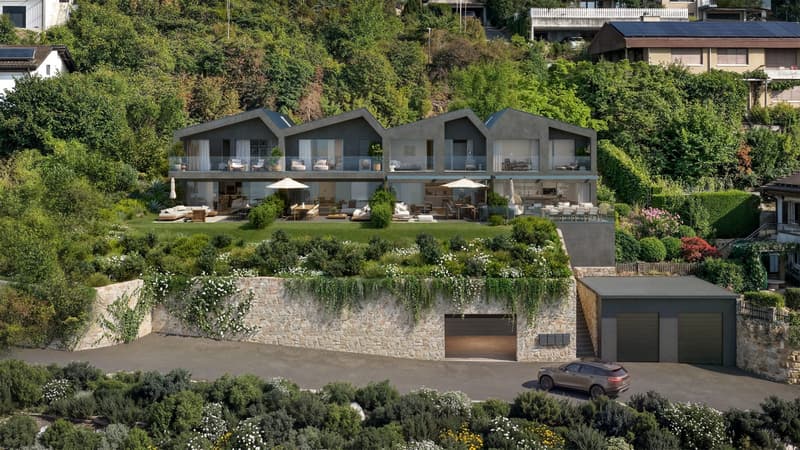
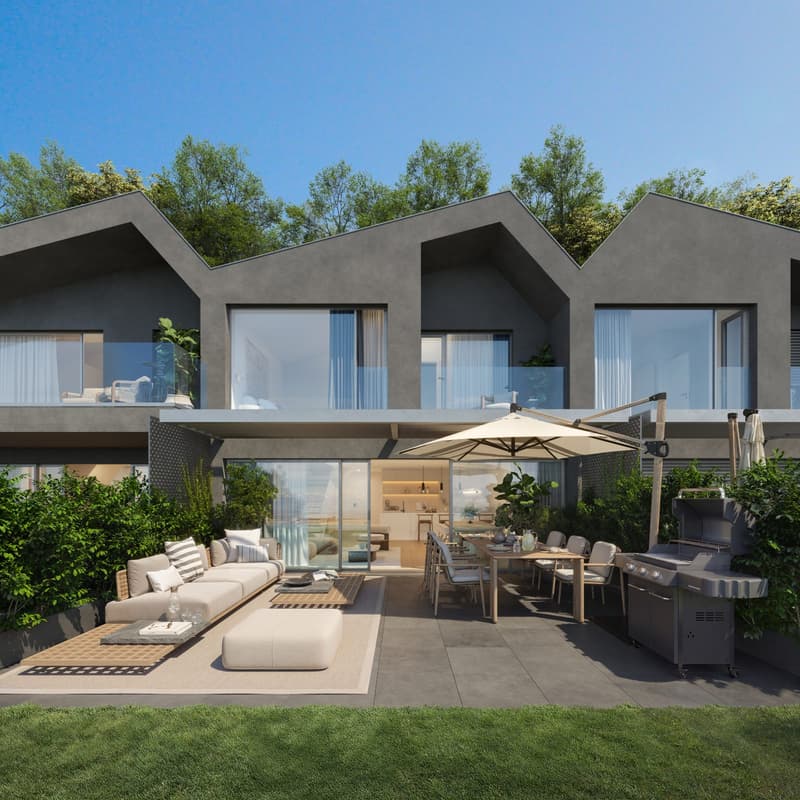
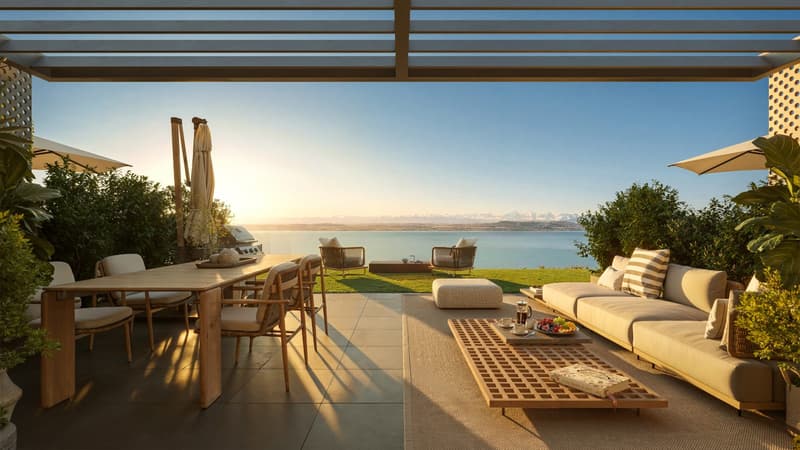
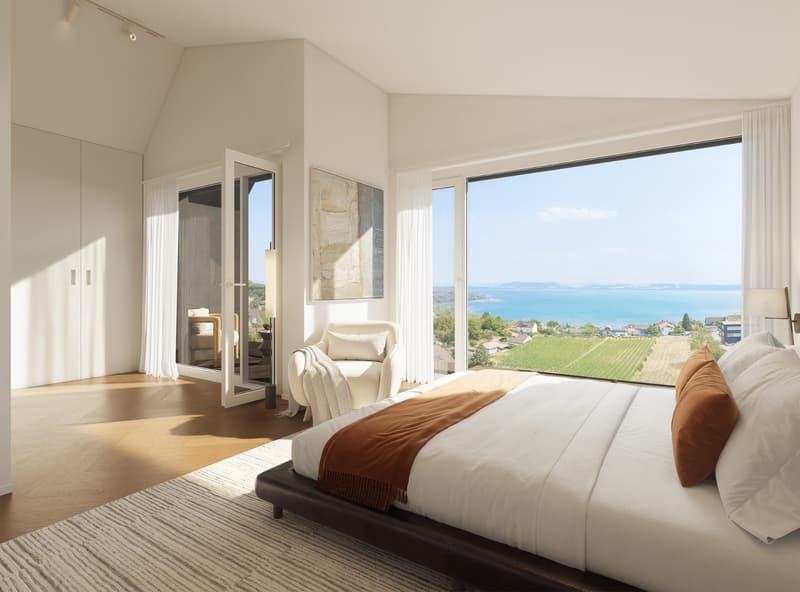
A garden of your own, Lake Neuchâtel, and the Alps as a backdrop. On the heights of Hauterive, on the edge of the forest, the D villa of Rive-Haute offers 124 m² of living space, a 34 m² terrace, and a private garden of 63 m². It is located in a set of four contemporary semi-detached villas, Chemin de l'Abbaye 18.
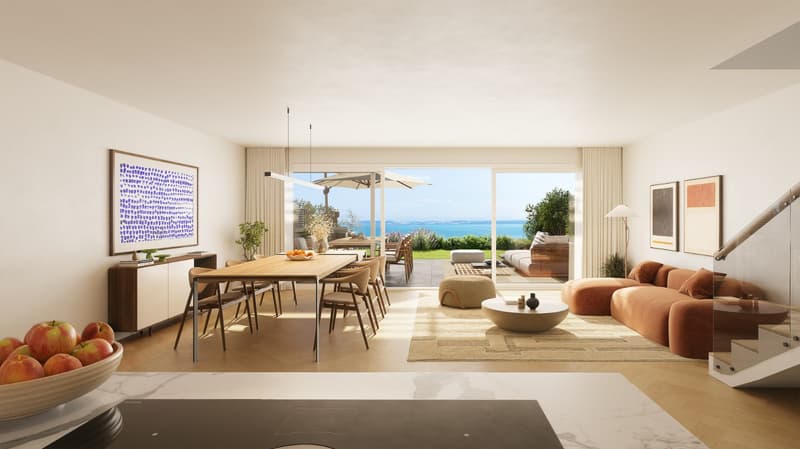
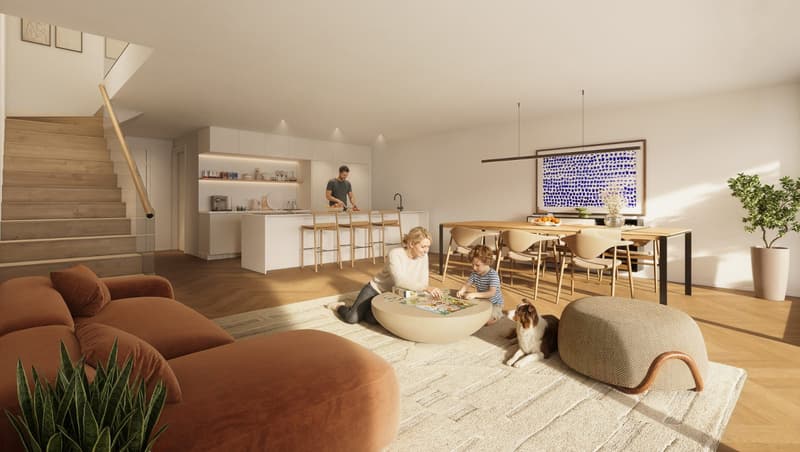
On the ground floor, the entrance leads to a living area of almost 43 m², combining the open kitchen, living room, and dining room. Large windows extend this space onto the terrace and garden, facing the landscape. A cellar and a guest toilet complete this level.
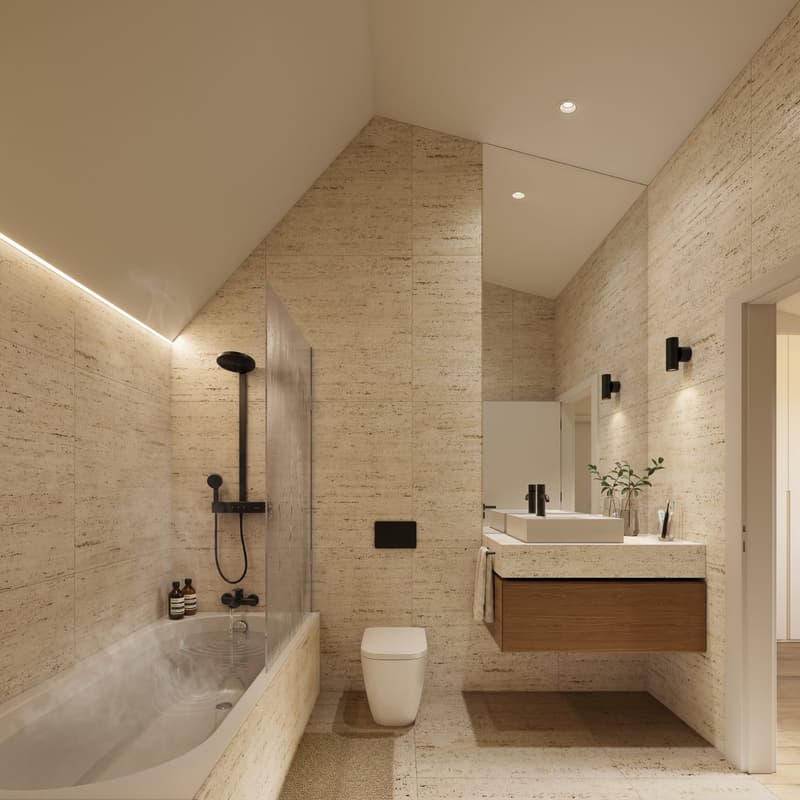
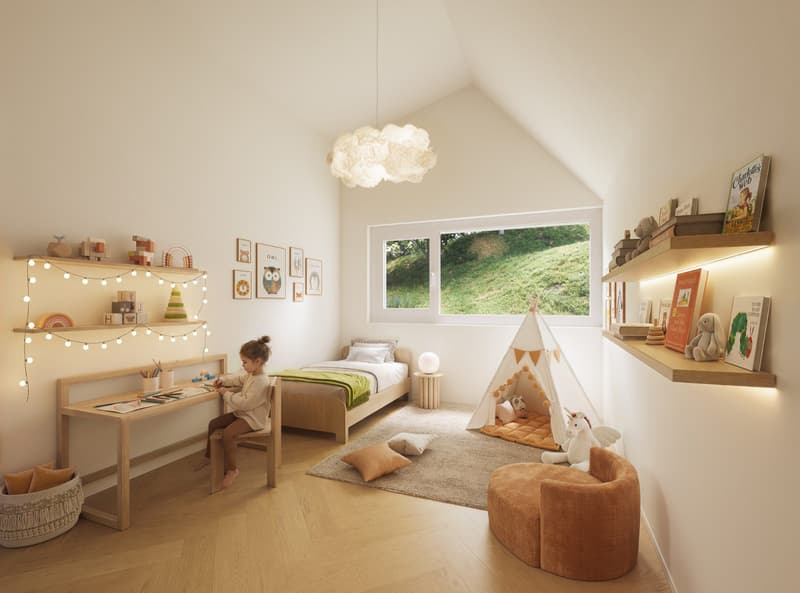
Upstairs, three bedrooms of 21, 14, and 11 m² can accommodate a family or an office. A bathroom and a shower facilitate daily life. The largest bedroom opens onto a loggia of about 3 m².
A 24 m² cellar and a private laundry room provide additional spaces. An elevator connects the underground garage, the cellars, and the entrances of the villas.
The comfort is based on a heat pump with underfloor heating, photovoltaic panels, triple glazing, and motorized shutters. You can personalize the kitchen, sanitary facilities, and flooring within the planned budgets. The kitchen budget of CHF 45,000.-, including furniture, appliances, and installation, is included in the price.
The forest and its paths are just a few steps away. The old village of Hauterive and its shops, the beach, Saint-Blaise, and Neuchâtel remain easily accessible. The center of Neuchâtel can be reached in about 13 minutes by car.
Sales price: CHF 1,420,000.-. Indoor parking spaces extra: CHF 40,000.- per space. Key handover planned for the end of 2028.
Request the plans, description, and an on-site appointment from Antony D'Agostino, Wayne Real Estate, at +41 79 609 25 34.
Approximate surfaces. Non-contractual synthetic images of the project.
Panoramic view of Lake Neuchâtel and the Alps 124 m² living space and living area of almost 43 m² Terrace of 34 m² and private garden of 63 m² 3 bedrooms, bathroom, shower, and guest toilet Loggia of about 3 m² and cellar of 24 m² Private laundry room and elevator from the underground garage Heat pump, underfloor heating, and photovoltaic panels Personalizable kitchen and finishes, kitchen budget of CHF 45,000.- included Key handover planned for the end of 2028
On the ground floor, the entrance leads to a living area of almost 43 m², combining the open kitchen, living room, and dining room. Large windows extend this space onto the terrace and garden, facing the landscape. A cellar and a guest toilet complete this level.
Upstairs, three bedrooms of 21, 14, and 11 m² can accommodate a family or an office. A bathroom and a shower facilitate daily life. The largest bedroom opens onto a loggia of about 3 m².
A 24 m² cellar and a private laundry room provide additional spaces. An elevator connects the underground garage, the cellars, and the entrances of the villas.
The comfort is based on a heat pump with underfloor heating, photovoltaic panels, triple glazing, and motorized shutters. You can personalize the kitchen, sanitary facilities, and flooring within the planned budgets. The kitchen budget of CHF 45,000.-, including furniture, appliances, and installation, is included in the price.
The forest and its paths are just a few steps away. The old village of Hauterive and its shops, the beach, Saint-Blaise, and Neuchâtel remain easily accessible. The center of Neuchâtel can be reached in about 13 minutes by car.
Sales price: CHF 1,420,000.-. Indoor parking spaces extra: CHF 40,000.- per space. Key handover planned for the end of 2028.
Request the plans, description, and an on-site appointment from Antony D'Agostino, Wayne Real Estate, at +41 79 609 25 34.
Approximate surfaces. Non-contractual synthetic images of the project.
Mortgage Calculator
From dream house to home ownership: the mortgage calculator can help you estimate the affordability of this property.

Free
Create an account for more options
Create your account to manage your favorites across all devices, keep track of your search alerts, and never miss an update. Everything you need for your home search, all in one place!
Viewing
Contact for viewing
D'Agostino


Contact
- Listing ID
- 4003582267
- Object ref.
- ABBAYE-18-C.47