"Semi-detached house in Cressier NE"
Address
Chemin des Rissieux, 2088 Cressier NETravel time
- 5 min.Station: Cressier
Surrounding information
Pharmacy
3 min.pharmacieplus des 3 chevronsSchool
2 min.École CressierSupermarket
2 min.VolgPublic Transport
3 min.Sansfoin
Times refer to the route on foot.
Price
- Purchase price:
- CHF 1,250,000.–
Main information
- Availability:
- Immediately
- Type:
- Bifamiliar house
- No. of rooms:
- 6.5
- Number of floors:
- 2
- Surface living:
- 178 m2
- Floor space:
- 221 m2
- Land area:
- 365 m2
- Year built:
- 2027
Characteristics
Balcony / Terrace
Wheelchair access
Child-friendly
Parking space
New building
Documents (0)
Description
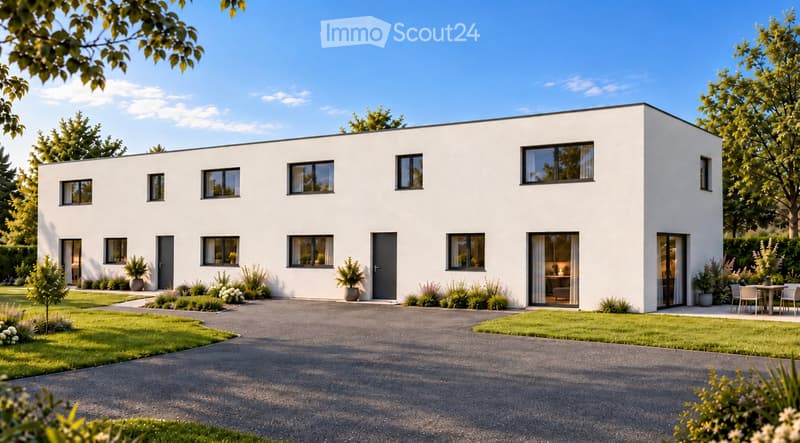
CRESSIER (NE) – TWO CONTEMPORARY VILLAS
A lifestyle between elegance, space, and comfort
6.5 rooms | 178.3 m² living area | 34 m² terrace | Private garden
AND IF YOUR FUTURE HOME WAS MUCH MORE THAN JUST A PLACE TO LIVE?
Imagine a house bathed in light, where spaces open naturally to the outside and where every detail has been thought out for your well-being.
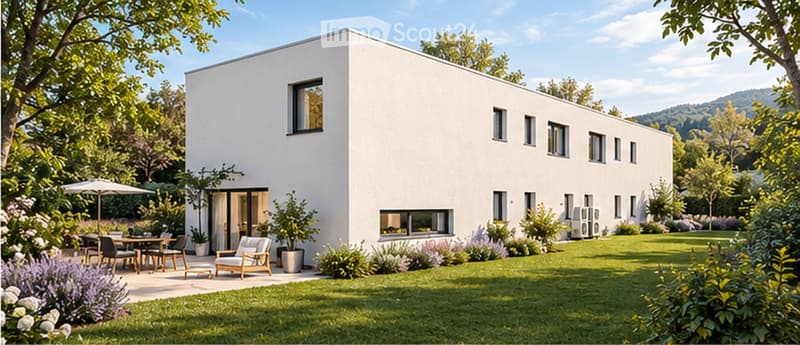
In Cressier (NE), discover an exclusive project of two contemporary semi-detached houses, combining pure architecture, generous volumes, and modern comfort.
Conceived to meet the demands of family life, these villas each offer 178.3 m² of living space, a magnificent 34 m² terrace, and a private garden.
An ideal setting to fully enjoy every moment and plan your future in peace.
SPACES DESIGNED FOR YOUR DAILY LIFE
As soon as you enter the house, you will be seduced by a harmonious layout and spacious rooms.
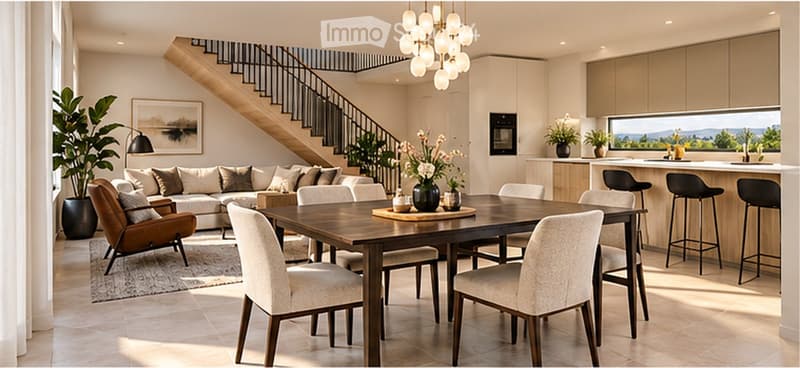
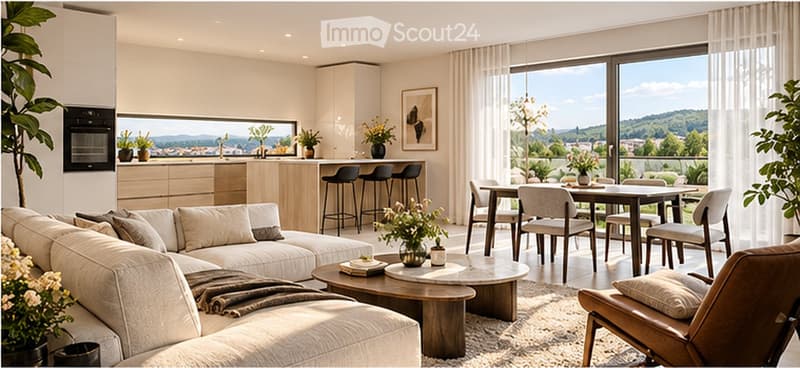
On the ground floor, a beautiful living room with an open kitchen of about 48 m² constitutes the true heart of the house. Bright and convivial, it opens onto the terrace and garden, inviting you to share privileged moments with family or friends.
A room that can be used as an office, a bathroom with WC, and a laundry room/technical room complete this level.
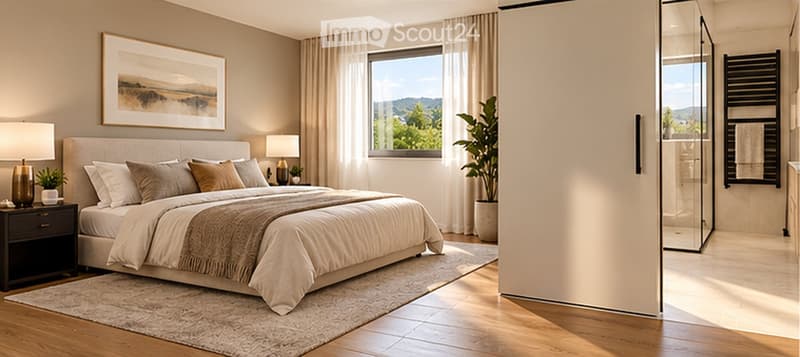
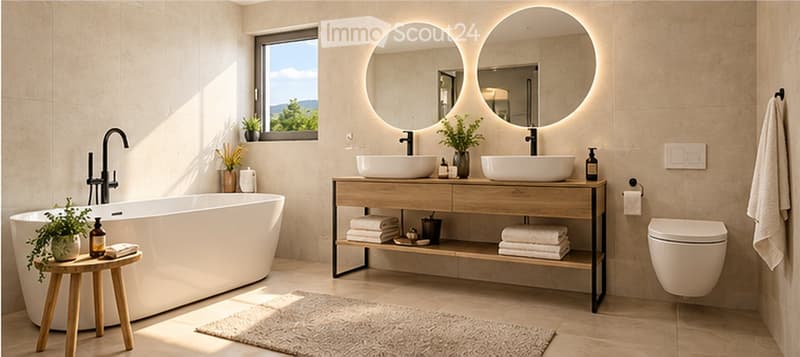
Upstairs, three beautiful rooms, a versatile office of about 11 m², and two bathrooms offer comfort, intimacy, and flexibility.
Telecommuting, additional room, or creative space: your house adapts to your lifestyle.
TWO VILLAS, TWO OPPORTUNITIES
VILLA A – 6.5 ROOMS
Gross floor area: 221.6 m²
Net floor area: 178.3 m²
Terrace: 34 m²
Private garden: approx. 208 m²
Plot: 365 m²
VILLA B – 6.5 ROOMS
Gross floor area: 221.6 m²
Net floor area: 178.3 m²
Terrace: 34 m²
Private garden: approx. 156 m²
Plot: 350 m²
Two homes with carefully selected amenities, offering an ideal balance between interior spaces, comfort, and outdoor living.
A HOUSE THAT LOOKS LIKE YOU
The privilege of personalizing your future interior.
The villas are offered for sale on a plan, allowing you to participate in the choice of certain materials and finishes.
Kitchen, floor coverings, and sanitary equipment: create an atmosphere that reflects your tastes and personality, within the budgets and services provided for in the sales description.
A great opportunity to shape your future home according to your desires.
MORDERN COMFORT AND HIGH-QUALITY EQUIPMENT
Each villa benefits from contemporary equipment designed to combine comfort and energy efficiency:
Air/water heat pump
Underfloor heating in all rooms
Photovoltaic panels on the roof
Triple glazing
Motorized blinds
Perimeter insulation
Flat roof and contemporary architecture
Services designed to provide a pleasant living space throughout the seasons.
AN OUTDOOR SPACE TO BE ENJOYED
The 34 m² paved terrace is a natural extension of your interior and opens onto a private garden, ideal for outdoor meals, relaxation, and children's play.
The project also includes 7 outdoor parking spaces, one of which is reserved for visitors.
YOUR FUTURE HOME STARTS HERE
Two villas. Two private gardens. A common promise: a privileged living space, designed for today and tomorrow.
The sale on a plan offers you the opportunity to project yourself into your future home and personalize certain finishes.
The start of work is planned after the sale, according to the project's guidelines.
Let yourself be seduced by this project and give life to your desires!
Contact us to discover the plans, receive the complete dossier, and obtain all the information.
079 479 13 13
Non-contractual synthesis images. Project not yet built. Services and personalizations subject to the sales description and contractual conditions.
Mortgage Calculator
From dream house to home ownership: the mortgage calculator can help you estimate the affordability of this property.

Create an account for more options
Create your account to manage your favorites across all devices, keep track of your search alerts, and never miss an update. Everything you need for your home search, all in one place!
Contact
Kurtal Firat
- Listing ID
- 4003575793
- Object ref.
- xqw8c.273vy