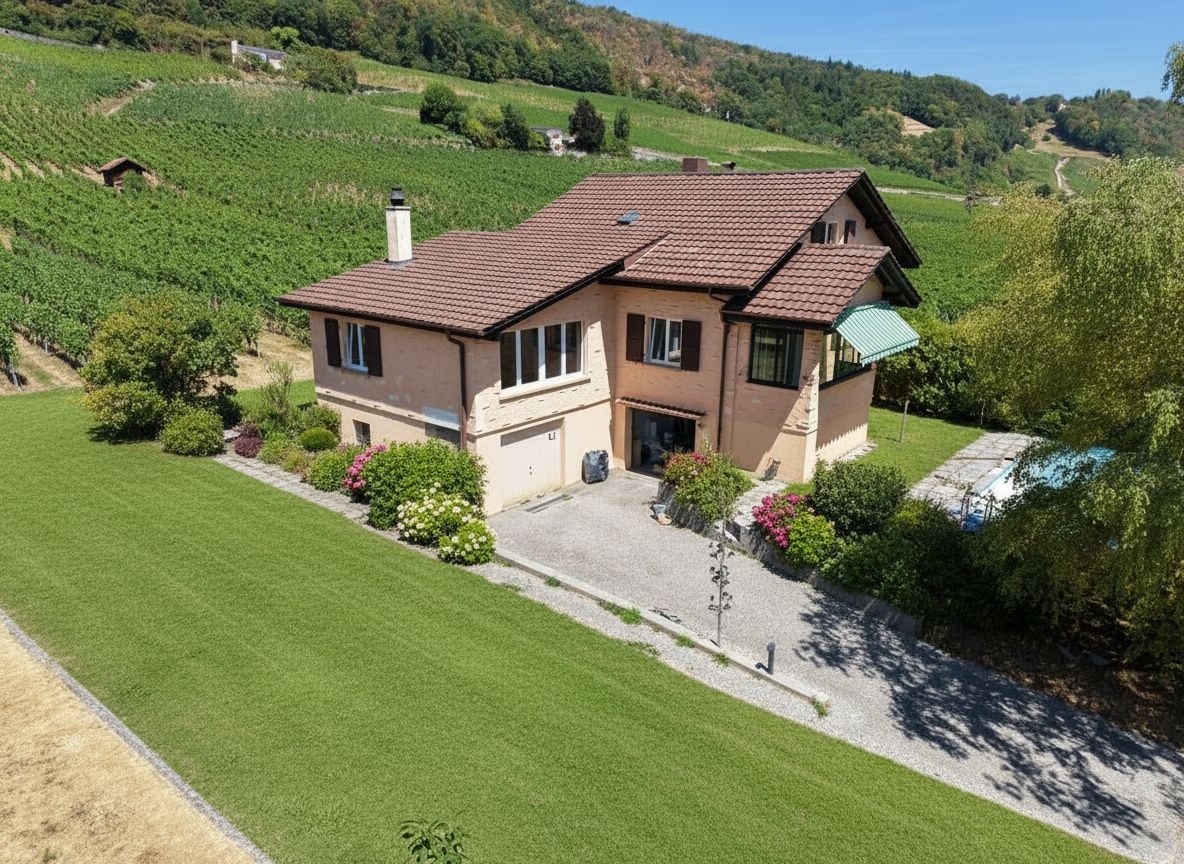
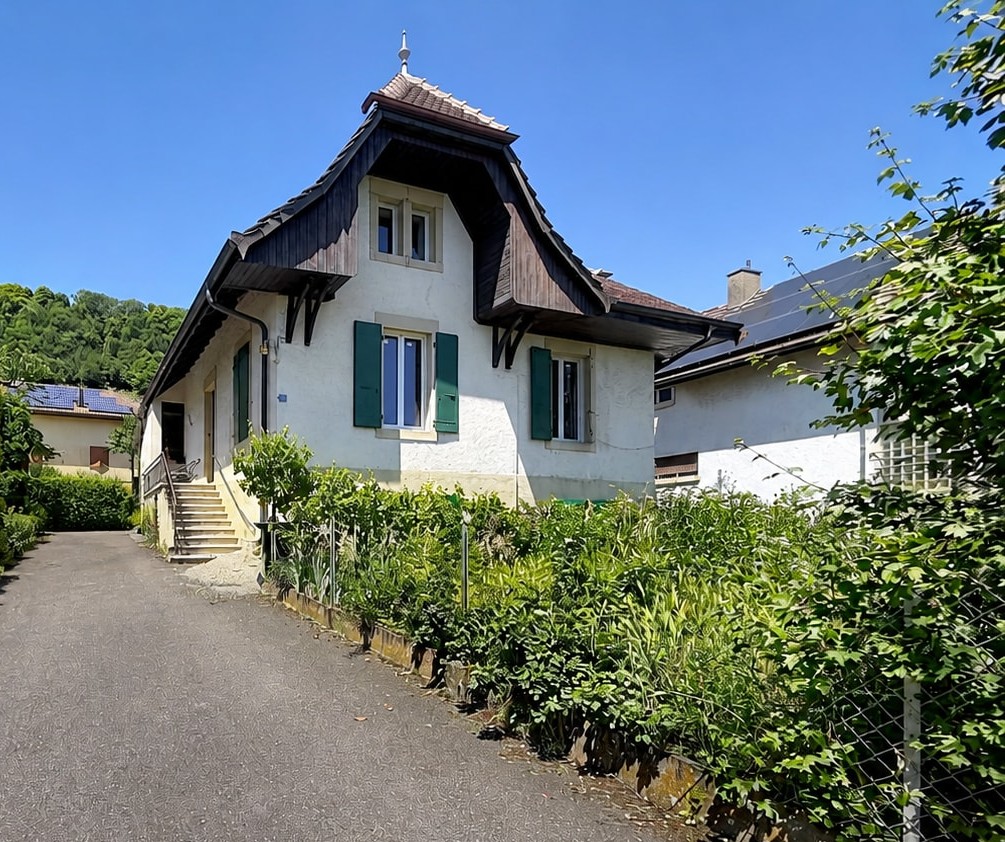
Individual villa with 7.5 rooms in Cressier/NE
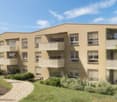
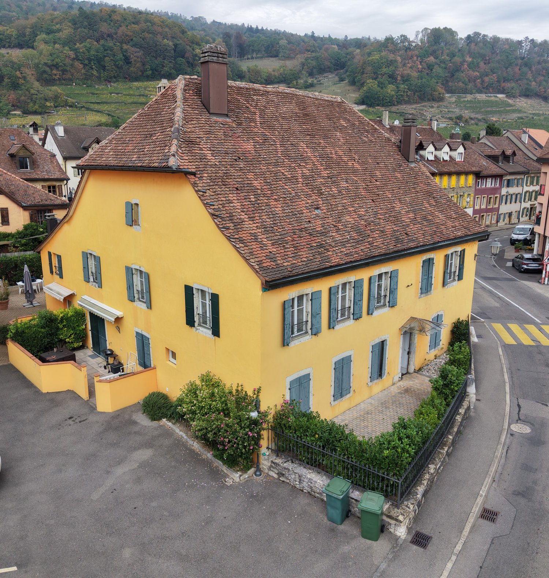
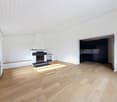
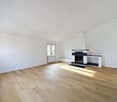
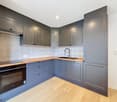
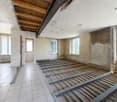
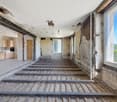
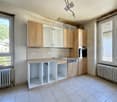
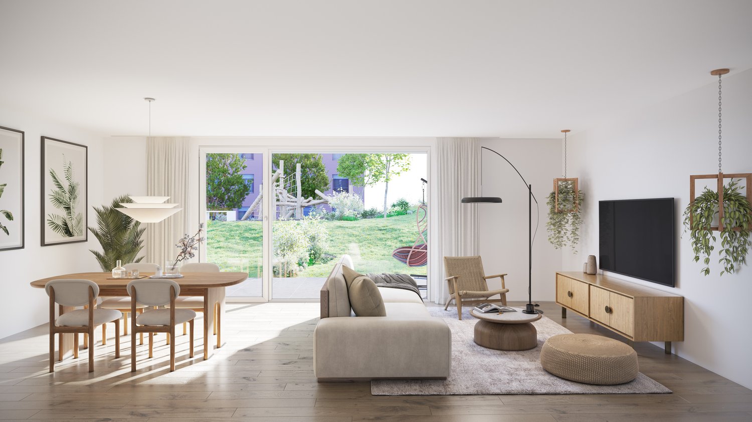
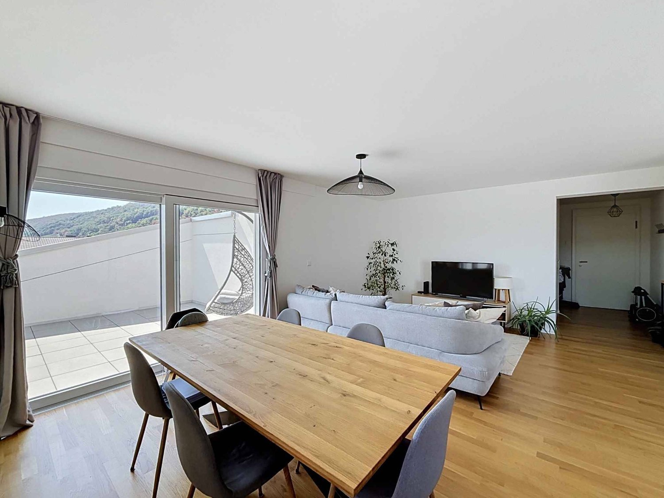
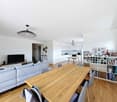
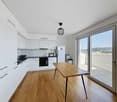
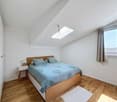
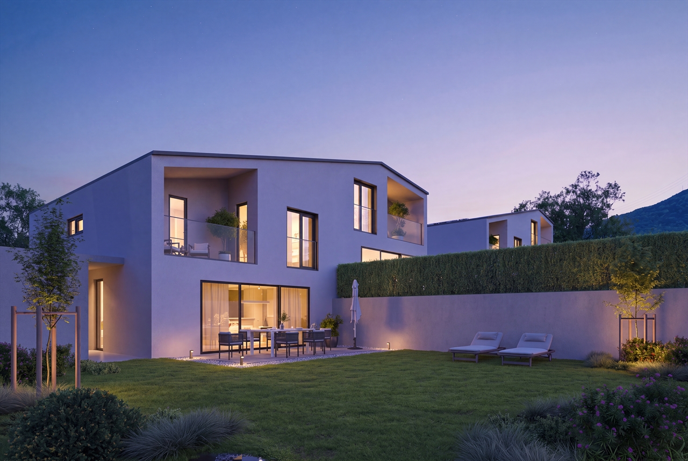
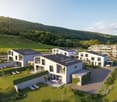
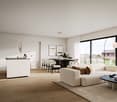
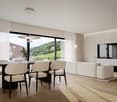
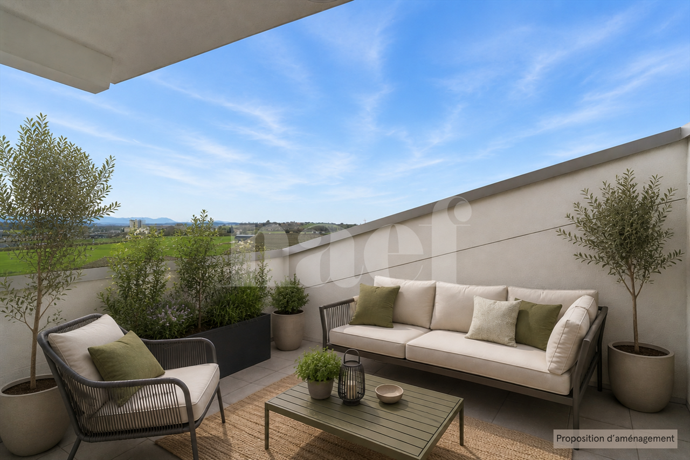
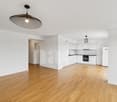
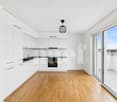
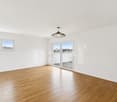
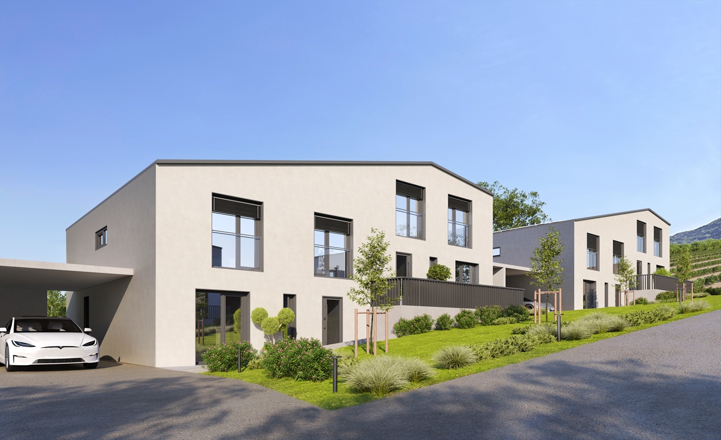
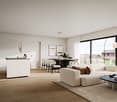
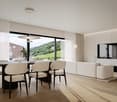
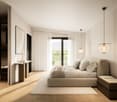
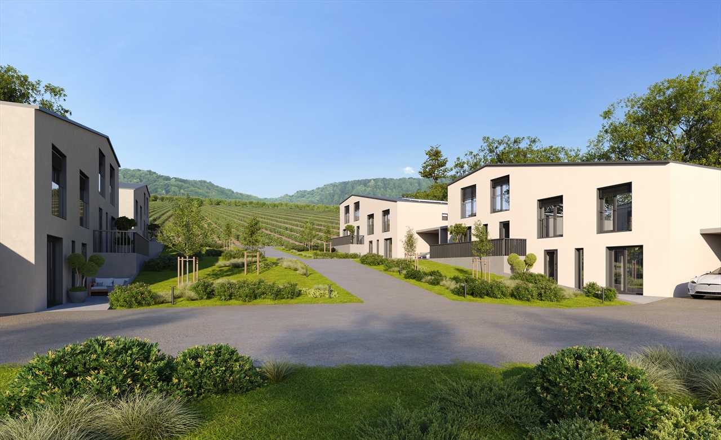
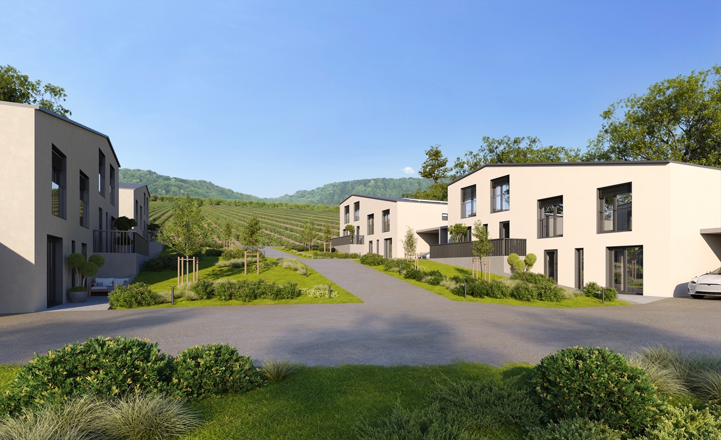
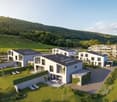
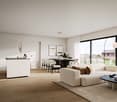
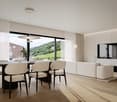
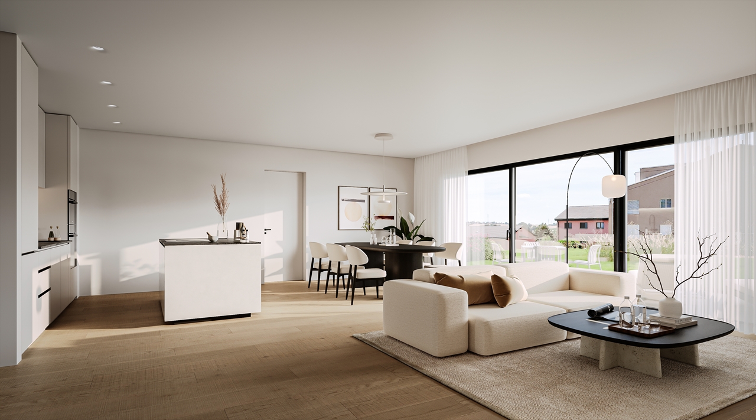
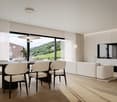
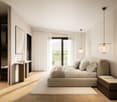
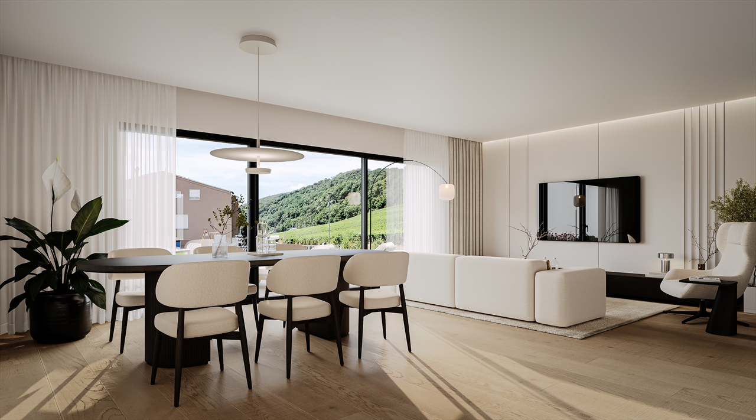
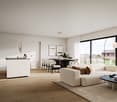
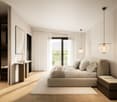
A privileged living environment between vineyards and forest, just a few minutes from Neuchâtel!You are looking for a spacious, bright and ideally located house, where tranquility, nature and comfort come together on a daily basis?Discover this beautiful individual villa with 7.5 rooms, built in 2006, offering approximately 220 m² of living space on a generous plot of 907 m².Located in Cressier, in a particularly peaceful residential area, at the end of a dead-end street, this property benefits from a privileged environment on the edge of the forest and in close proximity to the vineyards. A true haven of peace, while remaining close to amenities and main communication axes.SPACIOUS AND BRIGHT LIVING AREASThe house, spread over three levels, offers a particularly family-friendly layout.On the ground floor: • A spacious, equipped kitchen with many storage spaces and stone worktops • A large, welcoming and bright living room • A beautiful, open dining room • Direct access to the large, covered terrace • A storage room and a guest toilet On the upper floor: • Five bedrooms, allowing to accommodate a large family or to set up an office • A bathroom On the lower floor: • A comfortable parental suite with private bathroom and dressing room • A laundry room and a technical room • Two cellars offering generous storage spaces • Direct access to the outside OUTDOOR SPACES INVITING YOU TO ENJOY EVERY SEASONOne of the true assets of this property lies in its outdoor spaces.The magnificent, covered terrace, accessible directly from the living areas, constitutes an additional, particularly appreciable space. It allows to receive family and friends, to share long meals or simply to enjoy the garden, protected from the sun and the weather.The large, carefully laid out plot includes lawns, fruit trees, a vegetable garden and a petanque court. An ideal environment for children, gardening enthusiasts and convivial moments.COMFORT AND EQUIPMENT • Massive construction from 2006 • Underfloor heating • Photovoltaic installation of 6.75 kWc, carried out in 2023 • Energy certificate CECB: class C • Central vacuum cleaner • Three parking spaces • Oil heating AN IDEAL LOCATION BETWEEN NEUCHÂTEL AND BIENNENestled in the heart of the Entre-deux-Lacs, the commune of Cressier offers an appreciable quality of life, between vineyards, forests and countryside.The house benefits from a particularly pleasant location, while remaining close to the essential infrastructures: • Primary school and after-school care, about 700 m on foot • Shops, pharmacy and post office, about 15 minutes on foot • Cressier train station, about 1.3 km away • Motorway access A5, about 2.2 km away • Neuchâtel is easily accessible by car or public transport A HOUSE TO LIVE, RECEIVE AND ENJOY!With its six bedrooms, spacious interior, large garden and privileged location, this property will seduce families looking for space, comfort and serenity.Selling price: CHF 1'690'000.–Availability to be agreed.We are at your disposal to send you the complete sales brochure and organize a visit.Bigler & Cinotti SNC – Neuchâtelinfo@biglercinotti.ch